Sanket Patel Commercial Realtor
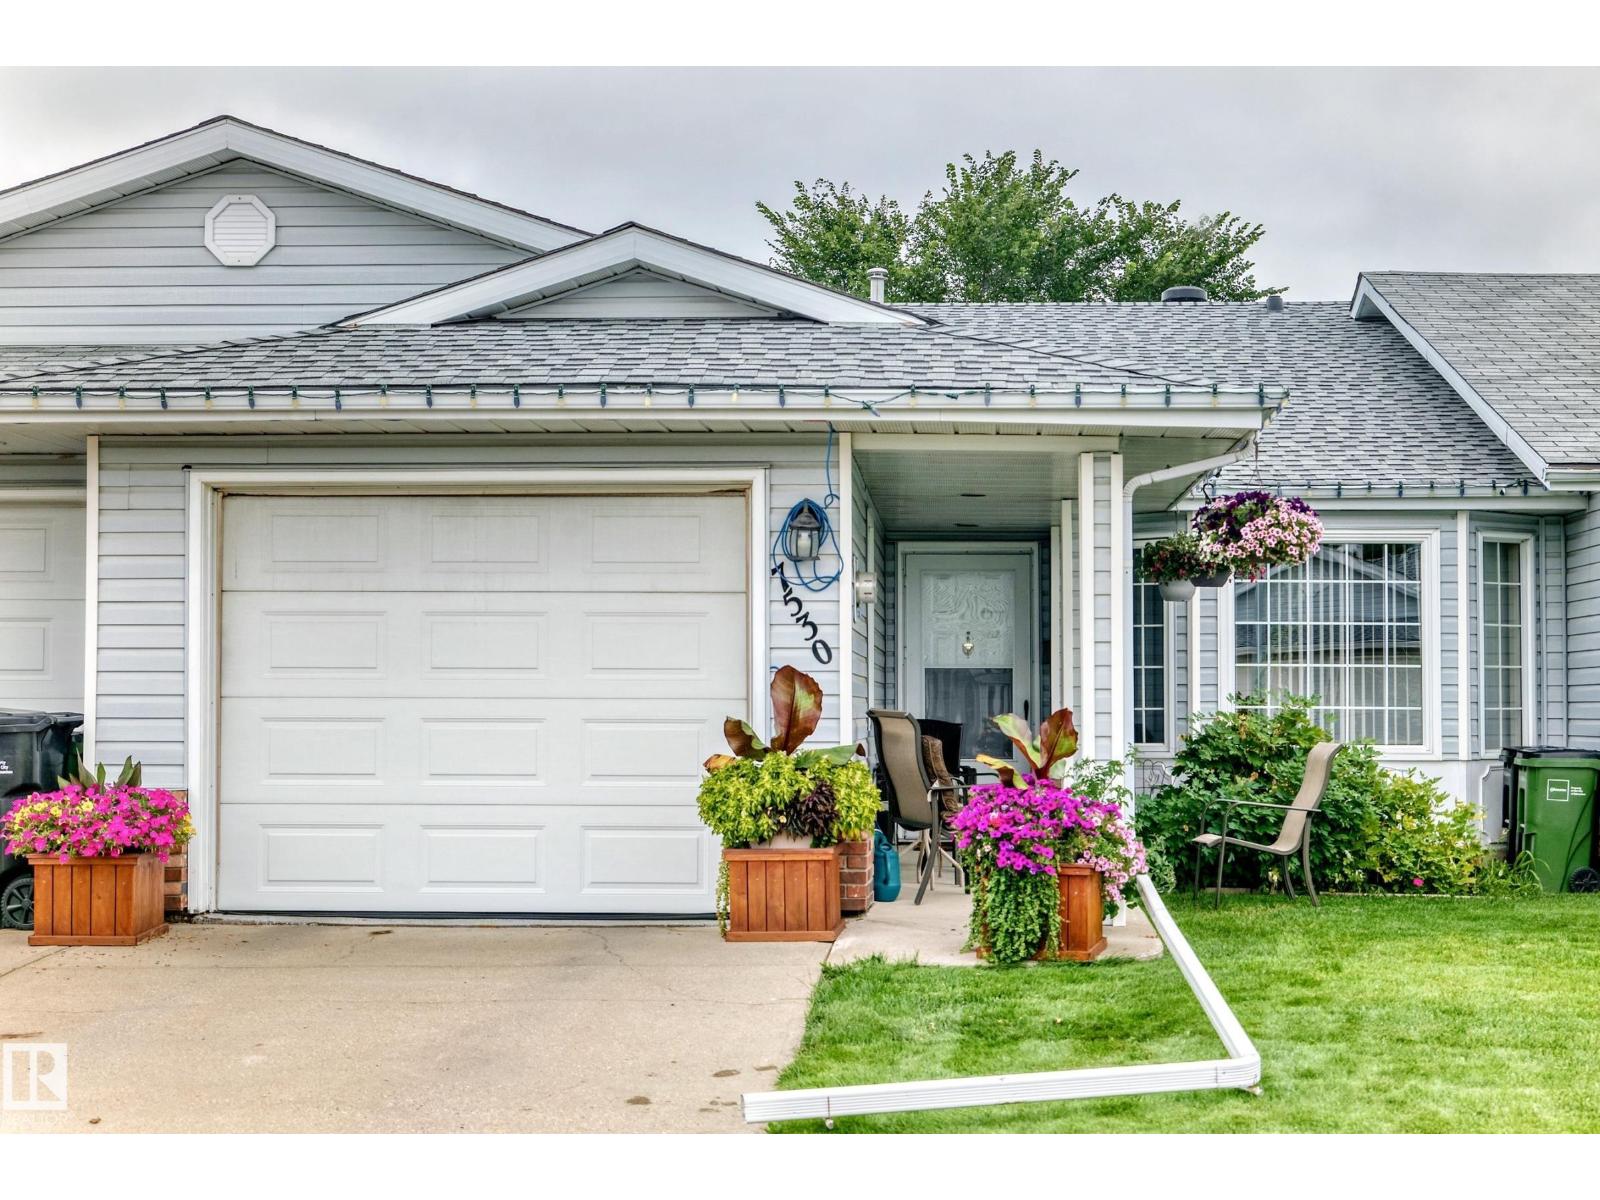
7530 137a Av NW
Edmonton, Alberta
Unique 45+ Bungalow with NO CONDO FEES! This well-maintained home offers over 1,000 sq. ft. of comfortable living space, featuring 2 bedrooms and 2 bathrooms. The bright, open-concept main floor boasts vaulted ceilings in the living and dining areas, a sunshine ceiling, and a spacious kitchen with plenty of room for entertaining. Main-floor laundry adds everyday convenience. Recent updates include newer shingles, appliances, hot water tank, electrical plugs and switches, plus an epoxy-coated garage floor. Enjoy low-maintenance living with no condo fees and a great location close to all amenities, including Londonderry Mall and Northgate Centre, shopping, services, parks, and transit. A great opportunity for 45+ buyers looking for comfort, convenience, and value! (id:55254)
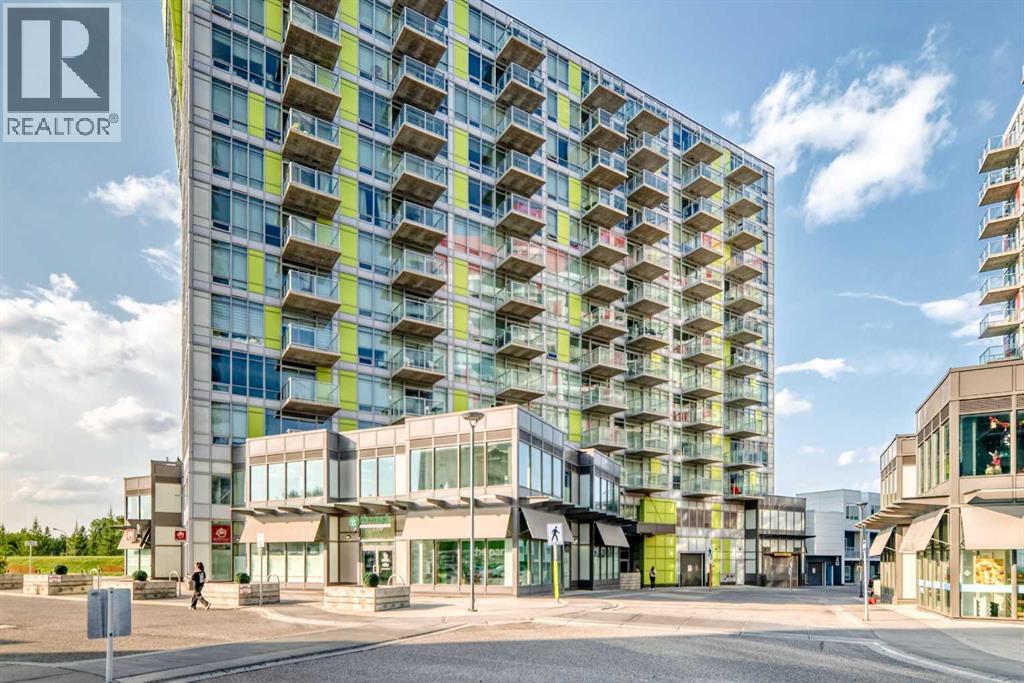
905, 30 Brentwood Common NW
Calgary, Alberta
Welcome to University City at Brentwood apartment recently upgraded with new flooring and new washer and dryer, where everything you need is just steps from your door. Perched on the 9th floor, this bright and inviting 1-bedroom, 1-bathroom condo offers a functional open-concept layout complemented by large windows that fill the home with natural light.The well-designed kitchen provides ample cabinetry and practical workspace, flowing seamlessly into the living area and out to a generously sized private balcony, a great place to unwind and enjoy the afternoon sun. The spacious bedroom offers a comfortable retreat, while the convenience of new in-suite laundry, titled underground parking, and a dedicated storage space adds exceptional everyday functionality.The location is truly hard to beat! Enjoy the convenience of being within walking distance to the University of Calgary and Brentwood C-Train Station, making commuting to downtown, school, or work quick and easy. Shopping, grocery stores, restaurants, cafés, professional services, and everyday amenities are all nearby, while quick access to Crowchild Trail provides excellent connectivity throughout Calgary.University City also offers residents desirable building amenities, including a fitness facility, social room, and visitor parking.Whether you're a first-time buyer, student, professional, downsizer, or investor looking for a property in a highly convenient university-area location, this condo offers an excellent combination of lifestyle, accessibility, and value.Don't miss your opportunity to own in one of Calgary's most conveniently located communities. Book your private showing today! (id:55254)

411, 4350 Seton Drive SE
Calgary, Alberta
Perched on the TOP FLOOR in the sought-after community of Seton, this beautifully appointed two-bedroom, two-bathroom condominium offers the perfect combination of modern design, comfort, and convenience. Thoughtfully designed with contemporary finishes and an open-concept layout, this home is ideal for first-time buyers, professionals, downsizers, or investors seeking a low-maintenance lifestyle in one of Calgary’s most dynamic neighbourhoods.Upon entering, you are welcomed by durable luxury vinyl flooring and impressive 9-foot ceilings that create a bright and spacious atmosphere throughout the home. The well-designed floor plan seamlessly connects the kitchen, dining area, and living room, providing an inviting setting for both everyday living and entertaining guests.The kitchen serves as the heart of the home and is beautifully finished with sleek quartz countertops, stainless steel appliances, ample cabinetry, and a spacious central island that offers additional workspace and seating. A convenient pantry provides valuable storage, helping keep the space organized and functional. The adjacent living room is filled with natural light and offers direct access to a private balcony overlooking a central park. This peaceful outdoor retreat is the perfect place to enjoy your morning coffee, unwind after a busy day, or simply take in the surrounding green space.The thoughtful layout continues with a generously sized laundry room that provides additional storage space rarely found in condominium living. A front entry closet complete with built-in metal closet rods further enhances the home's practicality and organization.The secondary bedroom is bright and versatile, featuring large windows that frame views of the park below. Whether utilized as a guest room, home office, hobby space, or additional bedroom, this room offers flexibility to suit a variety of lifestyles. Nearby, the stylish four-piece main bathroom is finished with tiled flooring and quartz counter tops, creating a polished and contemporary feel.The primary bedroom serves as a comfortable private retreat, featuring a large window that fills the space with natural light. The spacious walk-in closet provides excellent storage, while the elegant four-piece ensuite includes tiled flooring, a double vanity with quartz countertops, and quality finishes designed for everyday comfort.Living in Seton means enjoying one of Calgary’s most exciting and amenity-rich communities. Residents have access to an incredible array of shopping, dining, entertainment, and recreational opportunities just minutes from home. The nearby South Health Campus, YMCA, public library, skating facilities, fitness centre, and numerous retail services create unmatched convenience for daily living. Families will appreciate the nearby schools and parks, while commuters benefit from quick access to Deerfoot Trail and Stoney Trail. Come and see what Seton has to offer - book your private showing today! (id:55254)
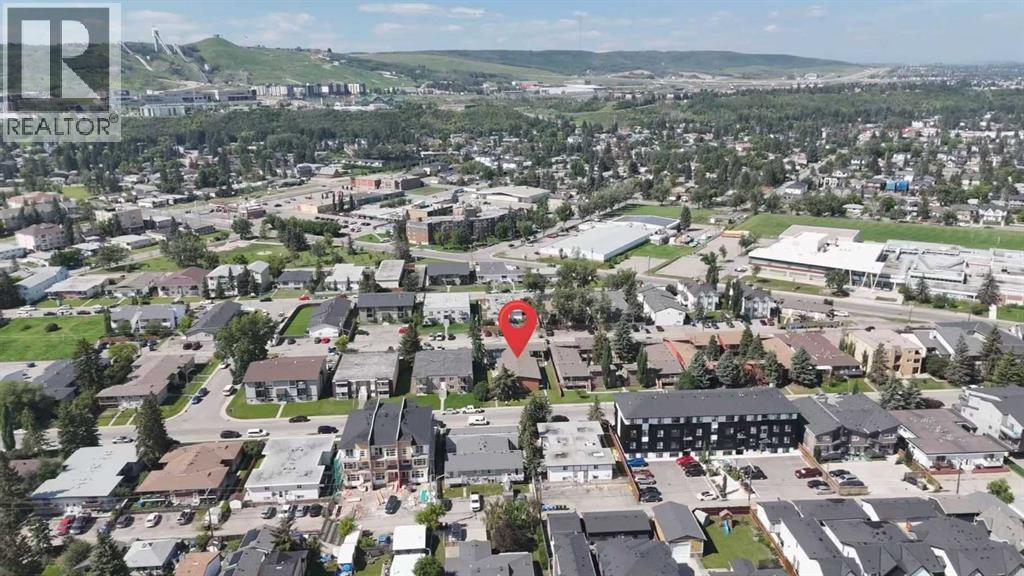
1-8, 4523 73 Street NW
Calgary, Alberta
Welcome to this 8 unit bi-level multi-family building for sell, an exceptional investment opportunity in the heart of Bowness, one of Calgary's fastest-transforming inner-city communities. Surrounded by newly developed multi-family projects, this well-maintained property offers excellent holding income today with outstanding redevelopment potential for the future.Situated on a 75' x 150' M-C1 zoned lot, the building features 8 rental units, including 2 three-bedroom units, 4 two-bedroom units, and 2 one-bedroom units, along with 8 rear parking stalls. The property generates strong cash flow, making it an ideal long-term investment while you benefit from future land appreciation and redevelopment opportunities.Conveniently located within walking distance to schools, shopping, parks, and everyday amenities. Enjoy being just 10 minutes from WinSport, Farmer's Market, Bowness Park, and a wide variety of major retail and dining destinations, while downtown Calgary is only a 15-minute drive away.Whether you're an investor looking for stable income, a developer seeking your next project, or a buyer wanting to secure land in a rapidly evolving neighbourhood, this is an opportunity you won't want to miss. (id:55254)
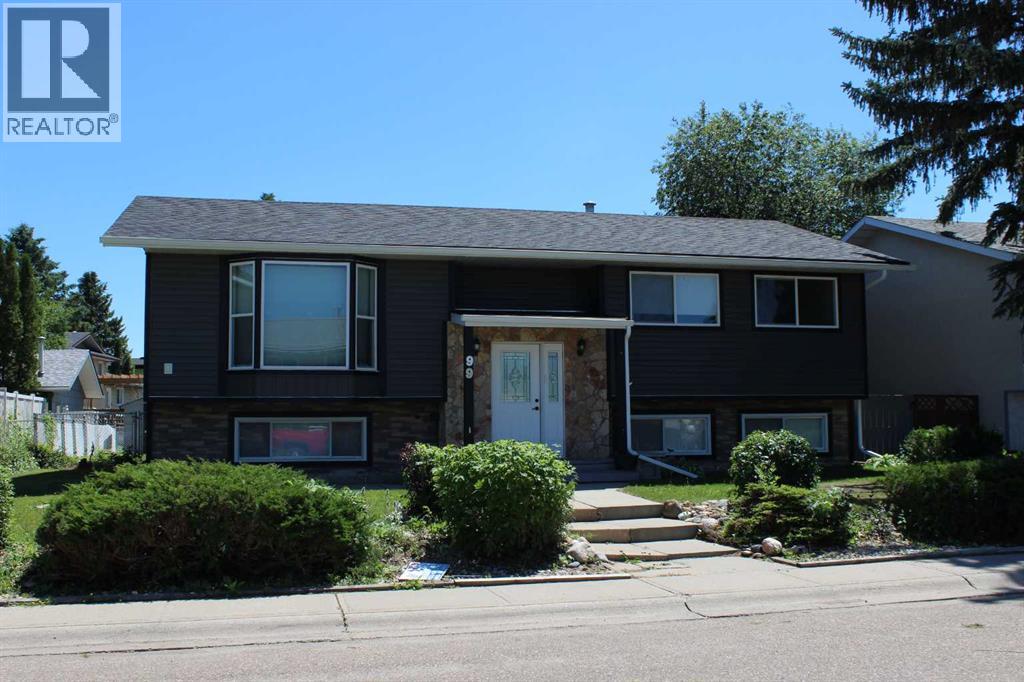
99 Mcnab Park Street E
Brooks, Alberta
Welcome to 99 McNab Park Street E, a spacious and well maintained family home offering over 1,300 square feet of comfortable living space in one of Brooks' most desirable neighborhoods. Situated on a quiet, family friendly street, this four bedroom, three bathroom home has been thoughtfully updated and is ready for its next owners. The main floor features a bright and inviting living room that flows into the dining area, creating an ideal space for family gatherings and entertaining. The beautiful kitchen offers warm oak cabinetry, generous counter space, and plenty of storage for the home chef. You'll also appreciate the spacious primary bedroom complete with an updated three piece ensuite, along with two additional bedrooms and a beautifully updated main bathroom. Downstairs, you'll find a large recreation room, an oversized fourth bedroom, laundry area, and plenty of additional storage. With direct access from the attached heated garage into the home, the lower level also offers excellent future potential for a secondary suite, subject to any required municipal approvals and permits. Outside, enjoy the fully fenced backyard with plenty of room for children, pets, or summer entertaining, along with a convenient storage shed. The heated single attached garage, paved driveway, updated upstairs windows, newer furnace, and new shingles installed in 2025 all add to the value and peace of mind this home provides. With all appliances included and an outstanding location close to parks, schools, and amenities, 99 McNab Park Street E is the perfect place to call home for a growing family or anyone looking for a spacious property with future possibilities. Don't miss your opportunity to make this exceptional Brooks home yours! (id:55254)
7014 Chivers Lo SW
Edmonton, Alberta
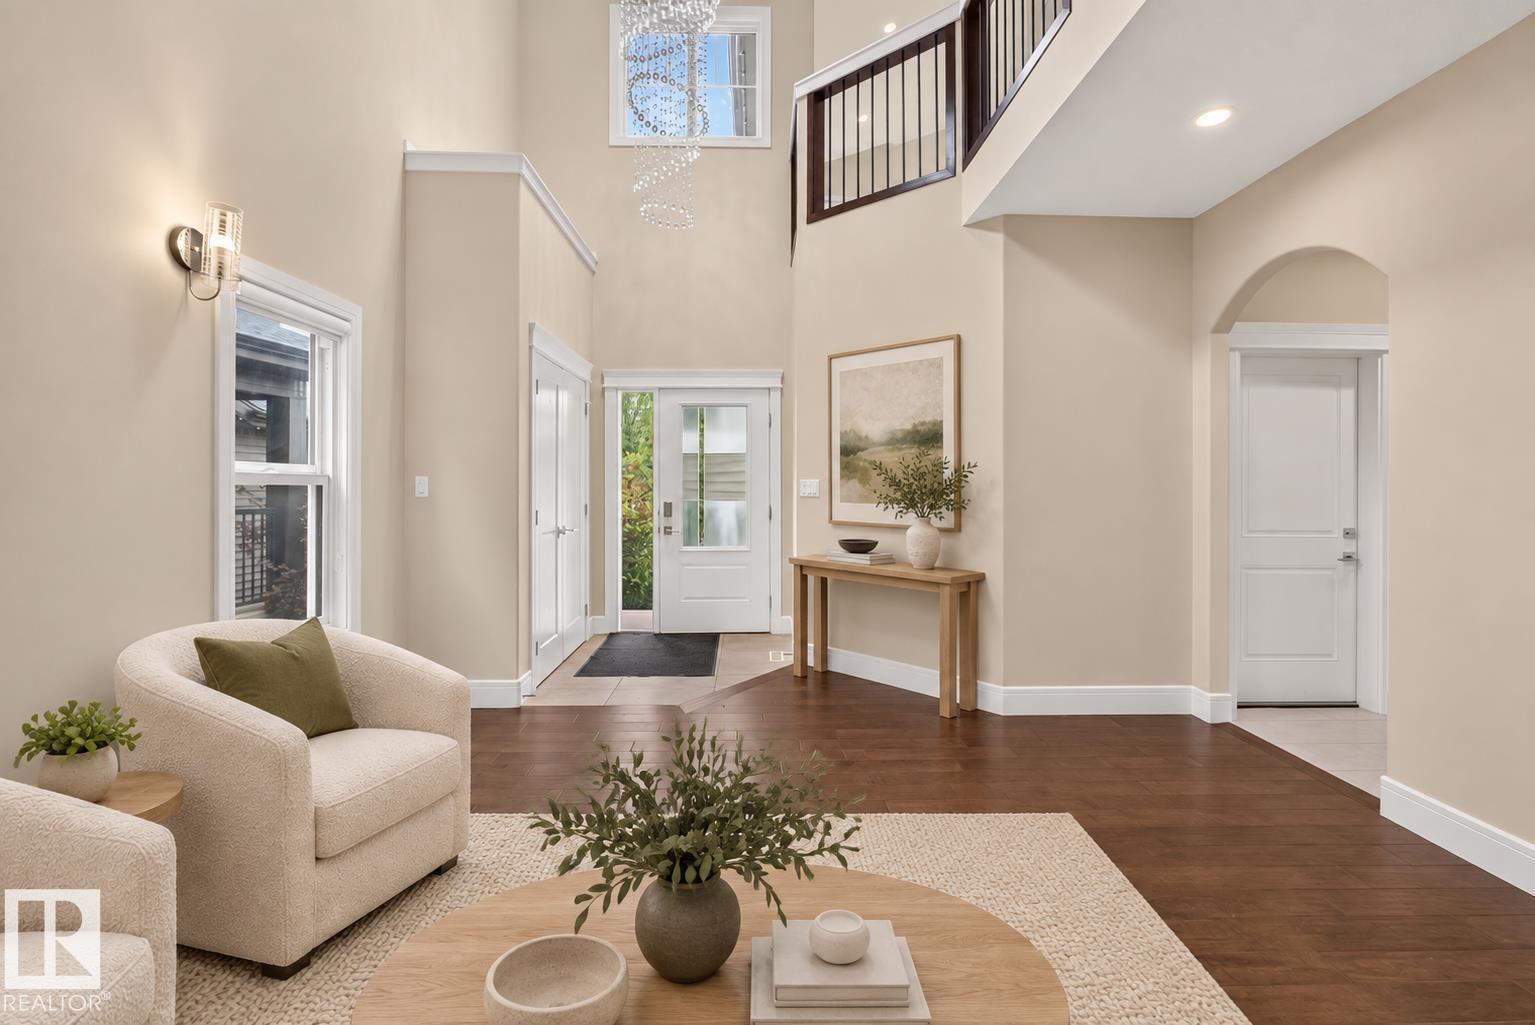
GRAND TWO-STOREY ENTRANCE! Stunning 2400 sqft, 5 bed, 4 bath two-storey with quality craftsmanship, SIDE ENTRANCE, luxury flooring, custom tile work, sleek pot lights, wrought iron railings, and quartz counters throughout. Soaring foyer with an upper level catwalk overlooks a FORMAL living room open to above. Stunning kitchen boasts cabinetry to the ceiling with crown molding, soft-close drawers, spacious pantry, large island, plus a stainless steel appliance package including a built-in gas cooktop, oven, microwave, and hood fan. Adjacent family room boasts a gas fireplace flanked by custom shelving. Main floor also offers a den/flex room and laundry room. Upstairs, a luxurious primary suite boasts a custom ceiling and spa-like ensuite, plus 2 more bedrooms and a vaulted bonus room. FULLY FINISHED basement adds 2 MORE BEDROOMS, a FULL BATHROOM, and is ROUGHED IN FOR A SECOND KITCHEN. PARTIALLY FENCED, AIR CONDITIONING, HEATED GARAGE & FULLY LANDSCAPED! (id:55254)
1106, 8710 Horton Road SW
Calgary, Alberta
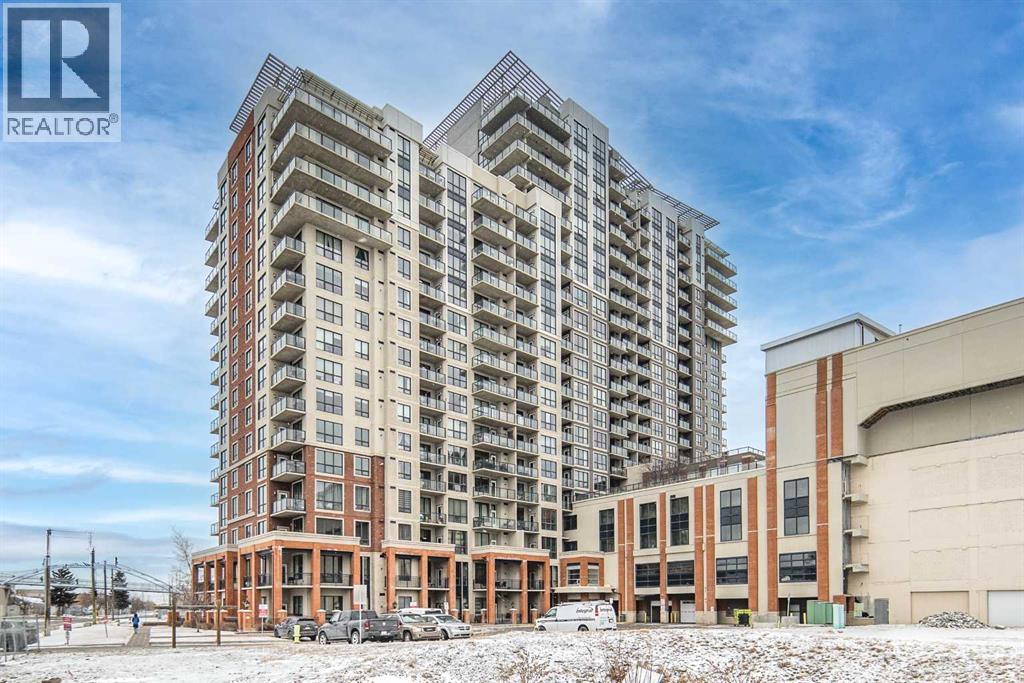
Step into the prestigious London at Heritage Station, a distinguished condo development in the vibrant heart of Haysboro. This one bedroom with den unit is among the more extensive floor plans available. Well built concrete building located steps away from C-Train Station! Panoramic 11th floor south facing unit with views of Mountain & City. Plenty of natural light with sunny south facing floor to ceiling windows. Fantastic wide open floor plan/layout perfect for entertaining. This spacious floor plan allows plenty of functional living space, 9 Foot ceilings, large bedroom and spacious bathroom, open kitchen with granite counter-tops, black appliances and tile flooring.The building's exclusive amenities include secure underground parking, concierge services, a Rooftop Patio, a Bike storage room, a social room, ample visitor parking, and a safe indoor walkway connecting directly to Save-On-Foods and Tim Hortons. Location is key—Heritage LRT Station is mere steps away, and schools, parks, coffee shops, and restaurants are within walking distance. Nearby shopping and entertainment venues are easily accessible, and downtown Calgary is just a swift 15-minute drive. Don’t let this opportunity pass you by. Book your private showing today and step into a lifestyle of elegance and convenience! (id:55254)
12253 94 St NW
Edmonton, Alberta
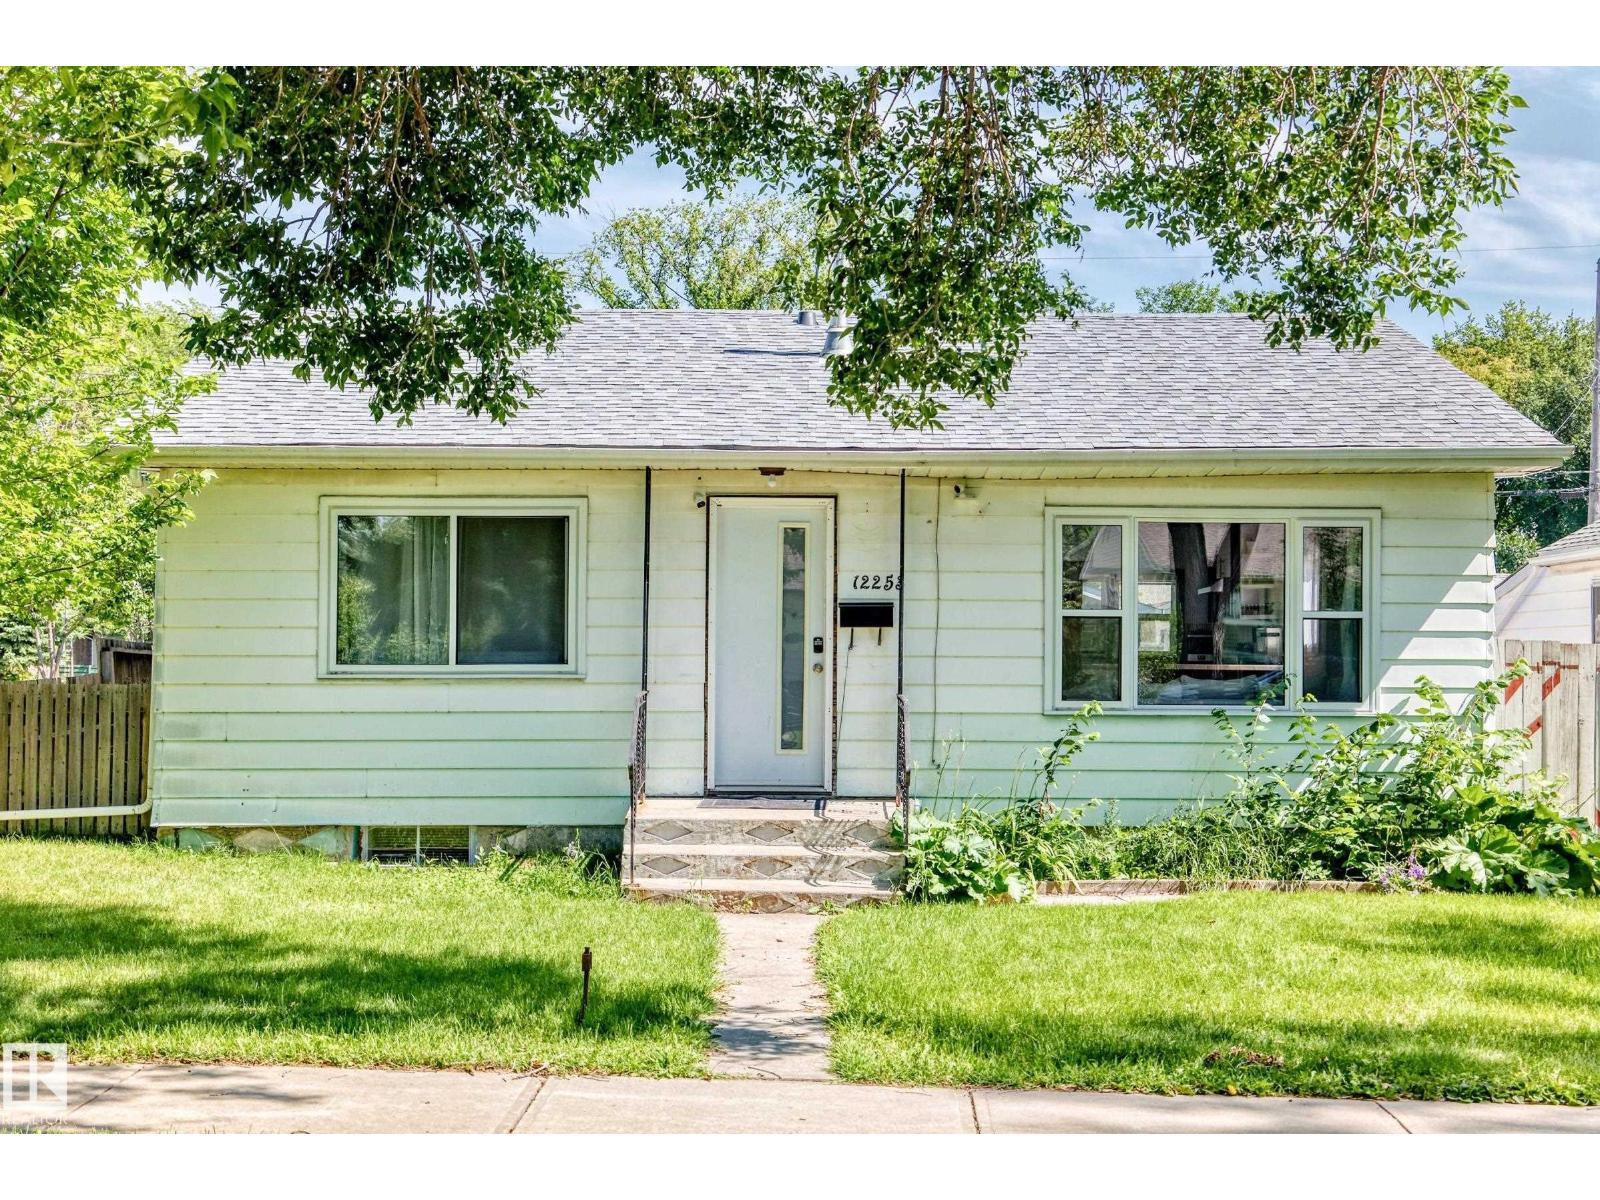
ATTENTION INVESTORS & DEVELOPERS! Prime opportunity on a spacious 40' x 125' corner lot offering excellent potential for future multifamily development. The existing home features 3 bedrooms, 2 bathrooms, a second kitchen, and a rear basement entrance at grade, making it well suited for a variety of living arrangements (basement suite is ILLEGAL, seller has never used it as a rental). Recent improvements include 2024 windows and a 2025 furnace. The basement offers partial development ready for your finishing touches. Outside, the double detached garage is easily accessed from the paved rear lane. Conveniently located near public transit and just a 10-minute walk to Delton School, Delton Community League and Park. A fantastic opportunity to hold, renovate or explore future redevelopment potential! (id:55254)
398 Marina Bay Place
Sylvan Lake, Alberta
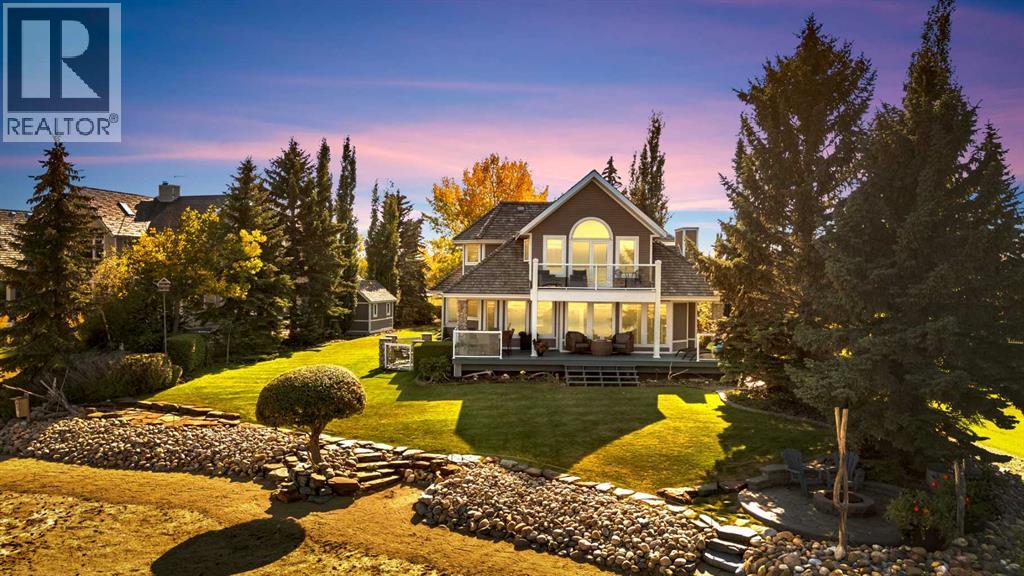
Waterfront Luxury in the Heart of Sylvan Lake, Welcome to your lakeside retreat in the prestigious Marina Bay community, where every day feels like a getaway. This stunning 2-storey home offers over 3,400 sq ft of total living space, beautifully designed across three levels with 4 bedrooms and 4 full bathrooms — ideal for families or those who love to entertain in style.Step inside and be greeted by a bright, open-concept main floor featuring a spacious living room anchored by a cozy fireplace, a gourmet kitchen with modern cabinetry, stainless steel appliances, and generous island seating, and a formal dining area perfect for gatherings with friends and family. A dedicated office on the main level offers the ideal work-from-home setup, while the 3-piece bath and laundry room add convenience.Upstairs, discover a luxurious primary suite complete with a 3-piece ensuite, large closets, and peaceful lake-view vibes. Two additional bedrooms and a 4-piece bathroom complete the upper level — each room thoughtfully sized for comfort and function.The fully finished basement extends the living experience, boasting a wet bar, large recreation room, fourth bedroom, and another full bathroom — a perfect setup for guests, extended family, or cozy movie nights.Outdoors, enjoy an expansive deck and private yard, perfect for relaxing summer afternoons after a day on the water. Property is has full Irrigation. The attached double garage provides ample space for vehicles, and lake gear, plus seller has been approved for a large detached garage along the east side of the lot for more storage for your boat or cars and potential for extra added living space. This Property has 2 Boat Slips and Remember Marina Bay’s exclusive amenities — including a private marina, tennis courts, clubhouse, and lakeshore walking paths — set the standard for resort-style living. (id:55254)
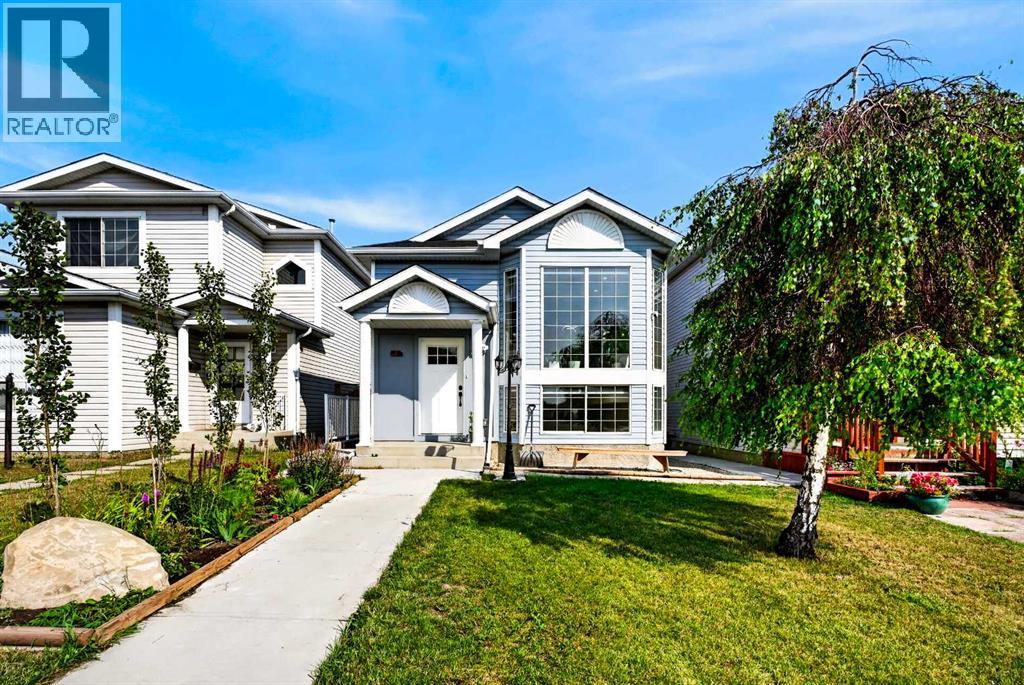
8079 Laguna Way NE
Calgary, Alberta
Welcome to this exceptionally versatile, updated bungalow in the entry of Monterey Park, offering an outstanding opportunity for investors or homeowners looking for a reliable mortgage helper. This newly renovated home features complete separation between the main floor and the basement legal suite via a dedicated separate entrance, making it an ideal rental setup. Inside, the property showcases fresh modern finishes and bright living spaces throughout. Outdoors, you will find a fully fenced back yard boasting lush green space, a single detached garage, and a dedicated parking pad. Conveniently situated in a prime location close to local schools, neighborhood parks, walking paths, and transit options. The home also provides effortless commute access to both Stoney Trail and McKnight Boulevard. Combining premium finishes, aesthetic presentation, investment opportunity, and exceptional proximities to highways and amenities, this Monterey Park bungalow is a rare and standout investment and housing opportunity. (id:55254)
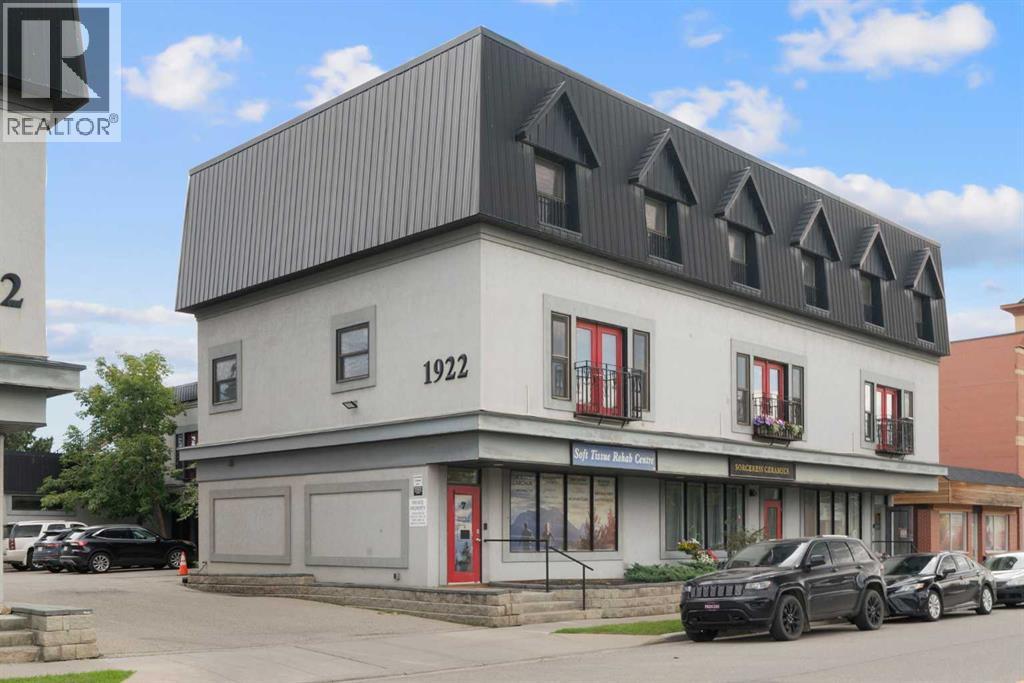
7, 1922 9 Avenue SE
Calgary, Alberta
Rare owner-user or investment opportunity in Inglewood! This mixed-use property offers a fully vacant commercial space on the main floor and basement, ready for your next business or commercial tenant to move in and make it their own. Above the commercial space, a bright residential unit spans two levels. The second floor features an open-concept living and kitchen area, while the third floor offers two spacious bedrooms, one with an ensuite bath, plus a versatile bonus room — perfect as a home office, gym, or extra living space. Head up to your very own rooftop patio, a rare outdoor retreat offering fantastic views right in the heart of the city. Whether you're an owner-operator looking to live up and work down, or an investor seeking two separately rentable income streams, this property delivers flexibility and upside in one of Calgary's most sought-after inner-city communities. Opportunities like this don't come up often. Contact your favourite Realtor today to book a viewing! (id:55254)
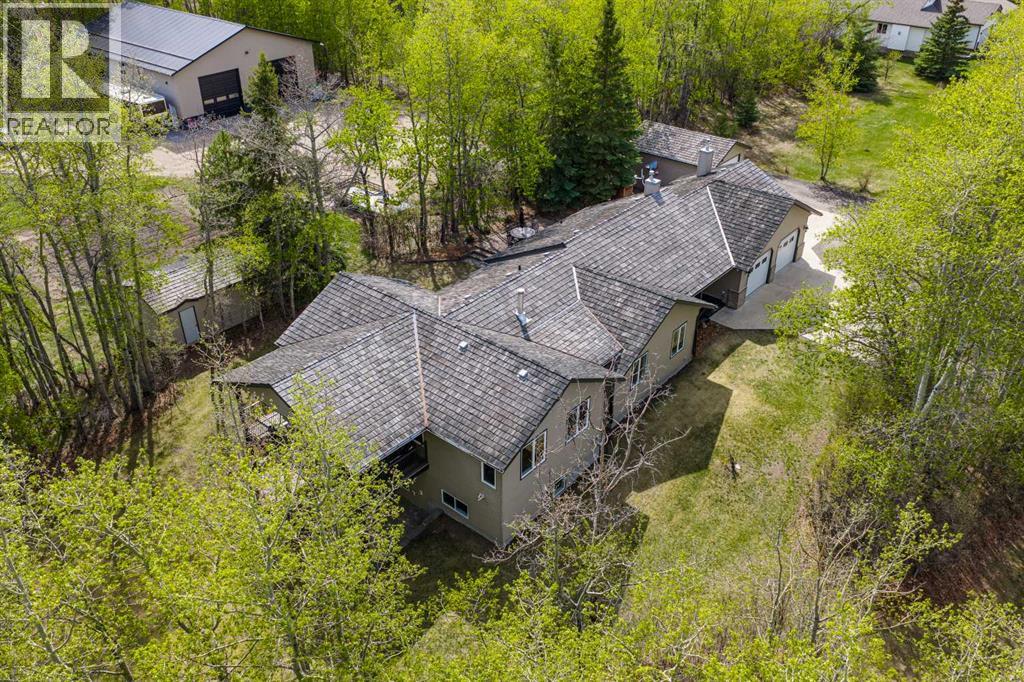
5, 711058 Range Road 64
Rural Grande Prairie No. 1, Alberta
Escape the hustle and discover your own private retreat just minutes from Grande Prairie. Nestled on 3 beautifully treed acres, this property offers the perfect blend of space, comfort, and peaceful country living. This massive bungalow is designed for both everyday living and entertaining, featuring 4 bedrooms and 3 bathrooms. The bright and inviting main floor boasts an abundance of windows, filling the home with natural light, and a cozy gas fireplace in the living room to gather around. The warm oak kitchen offers plenty of workspace and storage, while a convenient office or den just off the living room adds flexibility for work or relaxation. The spacious primary suite is a true retreat, complete with a walk-in closet, private ensuite, and an additional bonus area currently set up as a gym—perfect for a second walk-in closet, nursery, or dressing room. You’ll also appreciate the ample storage throughout the home. Downstairs, the walkout basement is impressively large and ready for anything your lifestyle needs—featuring a family room, games area, additional bedrooms, bathroom, multiple storage rooms, and cold storage. Recent improvements add incredible value and peace of mind, including a hot water tank (2 years old), cedar shakes replaced in 2010, brand new paint throughout, and new carpet and baseboards in the basement. The home has also had poly-b plumbing removed (January 2026)—a major upgrade for today’s buyers. Outside, the property truly shines. Enjoy the serenity of mature trees, a garden area, fire pit, and plenty of open space for kids and pets to roam. For all your vehicles, toys, and projects, you’ll find both a 16’ x 22’ detached garage and an incredible 50’ x 62’ shop. The shop is a standout feature, offering 14’ x 14’ overhead doors, 16’ ceilings, and 3 commercial wall-mounted openers. It is fully tinned with electrical conduit, equipped with in-floor heat with boiler system, a holding tank for washing, LED lighting, and a floor drain—ideal for both personal and business use. Zoned CR-2, this property offers flexibility and endless potential, all while being just a short drive to city amenities. (id:55254)