Sanket Patel Commercial Realtor
1218 14 Avenue SW
Calgary, Alberta
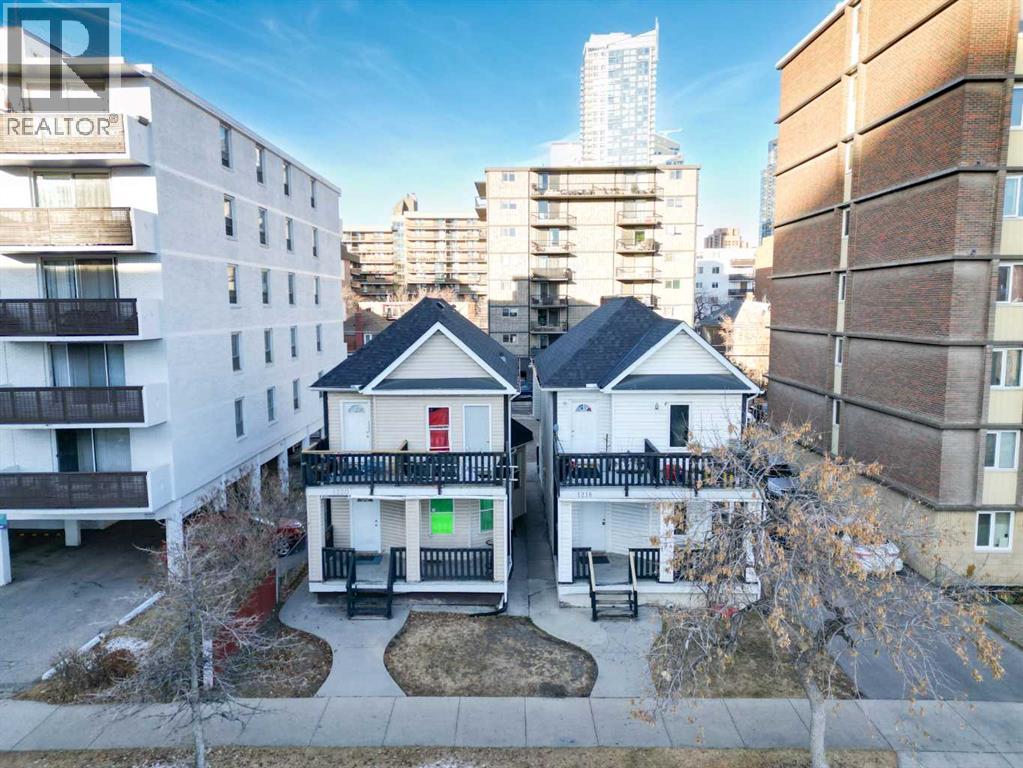
1218 14 Avenue SW is in Calgary’s Beltline neighbourhood and is zoned CC-MH (Centre City Multi-Residential High-Rise District) under Land Use Bylaw 1P2007. CC-MH zoning confirms the property is intended primarily for high-density multi-residential (apartment/condo) use in the Centre City, with some limited supporting non-residential uses possible subject to the bylaw. Currently a bright, well-maintained inner-city rooming house in the heart of the Beltline, offering affordable accommodation just steps to downtown, transit, shops, restaurants and urban amenities. Eight (8) Private Rooms with a Fridge in each room, all enjoy easy access to a shared kitchen, bathroom(s), and common areas on each floor. Building Configuration Upper Floor (3) Rooms, (1) Kitchen, 3 PCE Bath | Main Floor (3) Rooms, (1) Kitchen, 3 PCE Bath | Basement (2) Rooms, (1) Kitchen, 3 PCE Bath. Rents include all utilities. Building systems and safety features (smoke/CO detectors, emergency lighting, exits) are maintained to current fire and safety standards, with regular inspections as required. Rooms are rented on individual agreements in line with Calgary’s lodging/rooming house framework. Property must be purchased together with 1220 14 Avenue SW MLS A2274087 | Viewings subject to an accepted Offer. (id:55254)
2016 12 Avenue SW
Calgary, Alberta
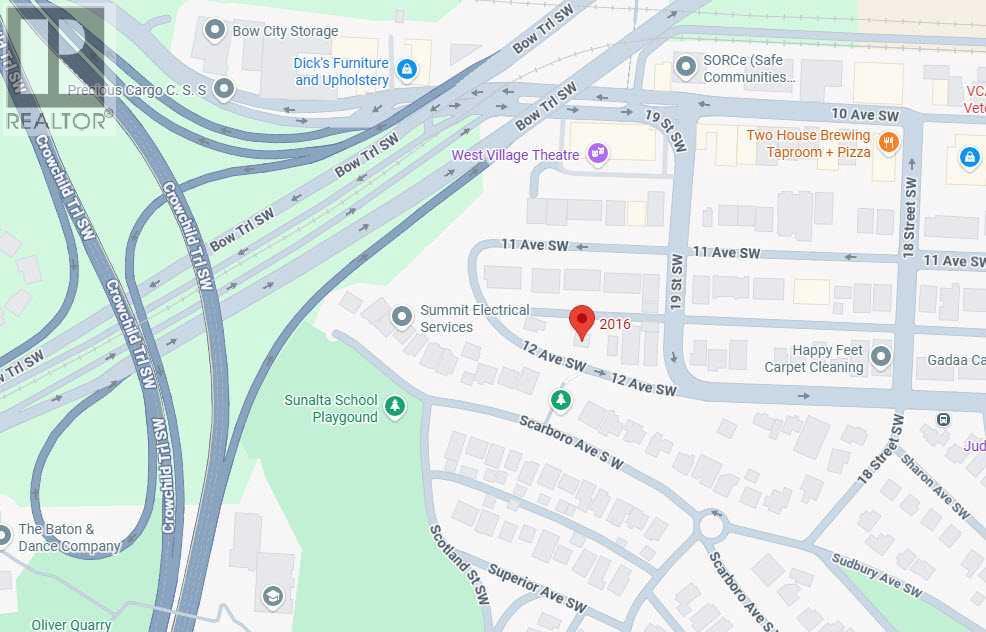
2016 - 12 Avenue SW | M-C2 With 65 Ft Frontage 541 Sq M / 5,824 Sq Ft Lot | Prime Development Land | House Is Rented For $1,000 Month-To-Month | Great Opportunity To Acquire An Oversized Lot Close To Downtown & On A Very Unique Street | In Calgary’s Sunalta Neighborhood | Near Royal Sunalta Park, Shaganappi Park & 22 Street Park | 9 Minute Walk To Sunalta C-Train Station. (id:55254)
9508 104 Avenue
Grande Prairie, Alberta
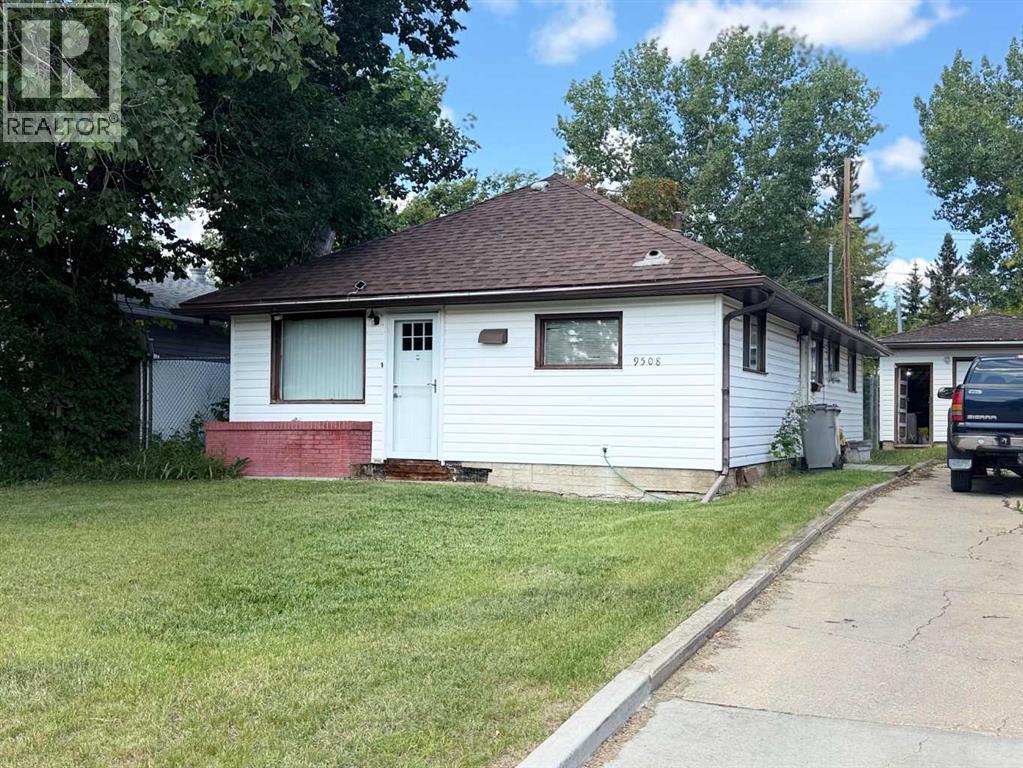
Price Reduced - BACK ON THE MARKET - 2 buyers unable to get financing - This is a nice smaller home that will need some TLC but is very livable. This home sits on a 50' x 122' lot and there is a single car garage that has an addition (16' x 38'). The house has had the siding replaced along with the soffit & fascia and new shingles about 8 years ago. Inside there is an open floor plan with side entrance having a good porch area with the laundry & view into kitchen, eating area. On the other side of a wall is the living room with a nice wood stove. The master bedroom is at the back of the home. There is a 4 pc. bathroom. The second bedroom also has the newer furnace in it. The furnace was replaced about 6 years ago. There is a partial basement under the house. The sewer line has been replaced. There is tons of potential with some sweat equity to have a very nice little home to enjoy. Possession can be immediate !! NOTE - Seller will only entertain offers that can produce in writing solid financing pre-approval letter. (id:55254)
208 Penbrooke Way SE
Calgary, Alberta
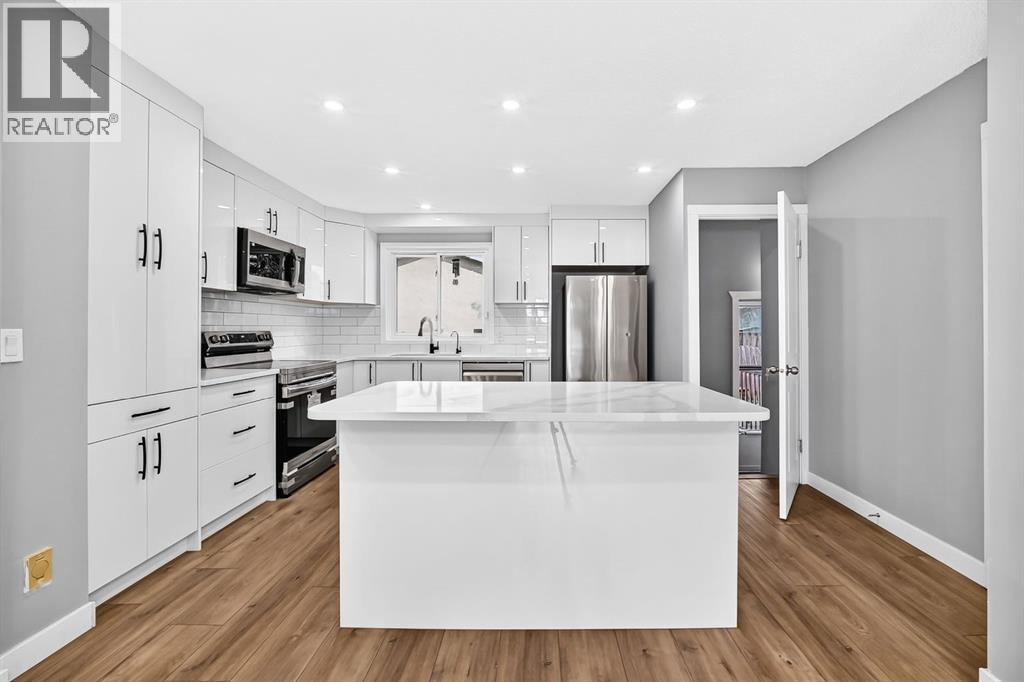
Fully renovated top-to-bottom, this move-in ready bungalow in the desirable community of Penbrooke features modern finishes throughout. The open main floor offers brand new durable vinyl flooring, doors, trim, recessed lighting, doors, and newer triple pane windows. A gorgeous brand-new kitchen is a highlight, with a quartz island, sleek high-gloss white cabinets, and stainless appliances. Three bedrooms and a renovated full bath complete this level. The lower level features a separate entrance leading to spacious living area with a wood-burning fireplace, 2-bedrooms, kitchenette, full bath, and laundry. Updates include furnace service in 2025, newer hot water tank, and water softener. The backyard features a manicured yard with a raised deck, rock waterfall/pond feature, covered carport with a concrete pad and paved back alley access adds even more convenience for parking and storage, and oversized double detached garage with a new door (heater included, currently unconnected). Located minutes from an Elementary, Junior High, High Schools, Calgary transit, and shopping centres. This is a fantastic opportunity for families, first-time buyers, or investors looking for space, value, and long-term potential! (id:55254)
5, 35 Saddlecrest Grove NE
Calgary, Alberta
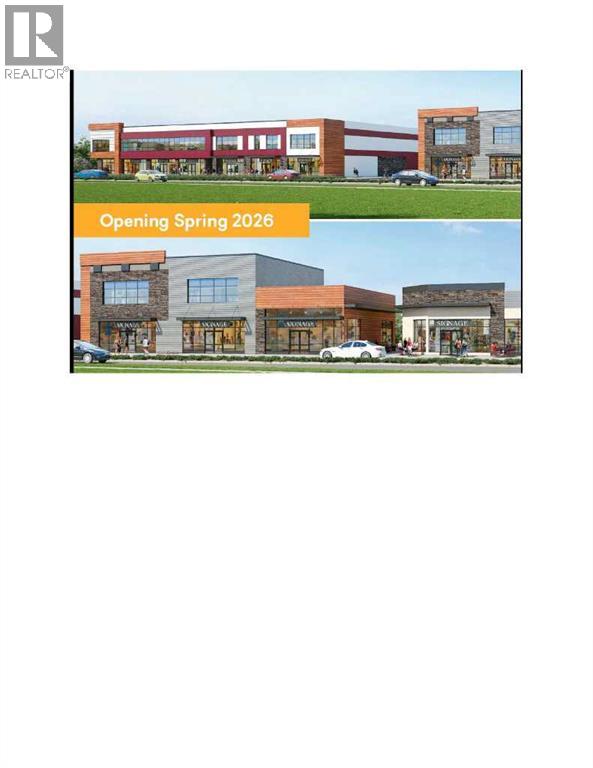
Located in a fully developed, high-traffic community, Coming to your Neighborhood Banwait Business Center, One of the Best Locations in the NE Calgary. Whether Buying for Investment or to Open Your Own Business, This is an Ideal Location in the Heart of already Developed Saddleridge. Multiple Bay sizes available ranging from 1270 sq. ft to 4500 sq. ft. Construction Completion estimated June 30, 2026. Spaces and Exclusivity Available for Pizza, Beauty Shop, Dollar Store, Convenience Store, Grocery Store, Fitness Center, Law Office, School/College, Accounting Office, Laser Esthetics, Donair Shop, Restaurant, Jewelry, Professional Service, Photographer, Music , Pet Store, Gift Shop, Ice Cream/Frozen Yogurt etc. Call for your Private Booking today, Bring your own Realtor. Great opportunity for Entrepreneurs and Investors. Best Retail Rate in the Area!! (id:55254)
#13 850 Secord Bv NW
Edmonton, Alberta
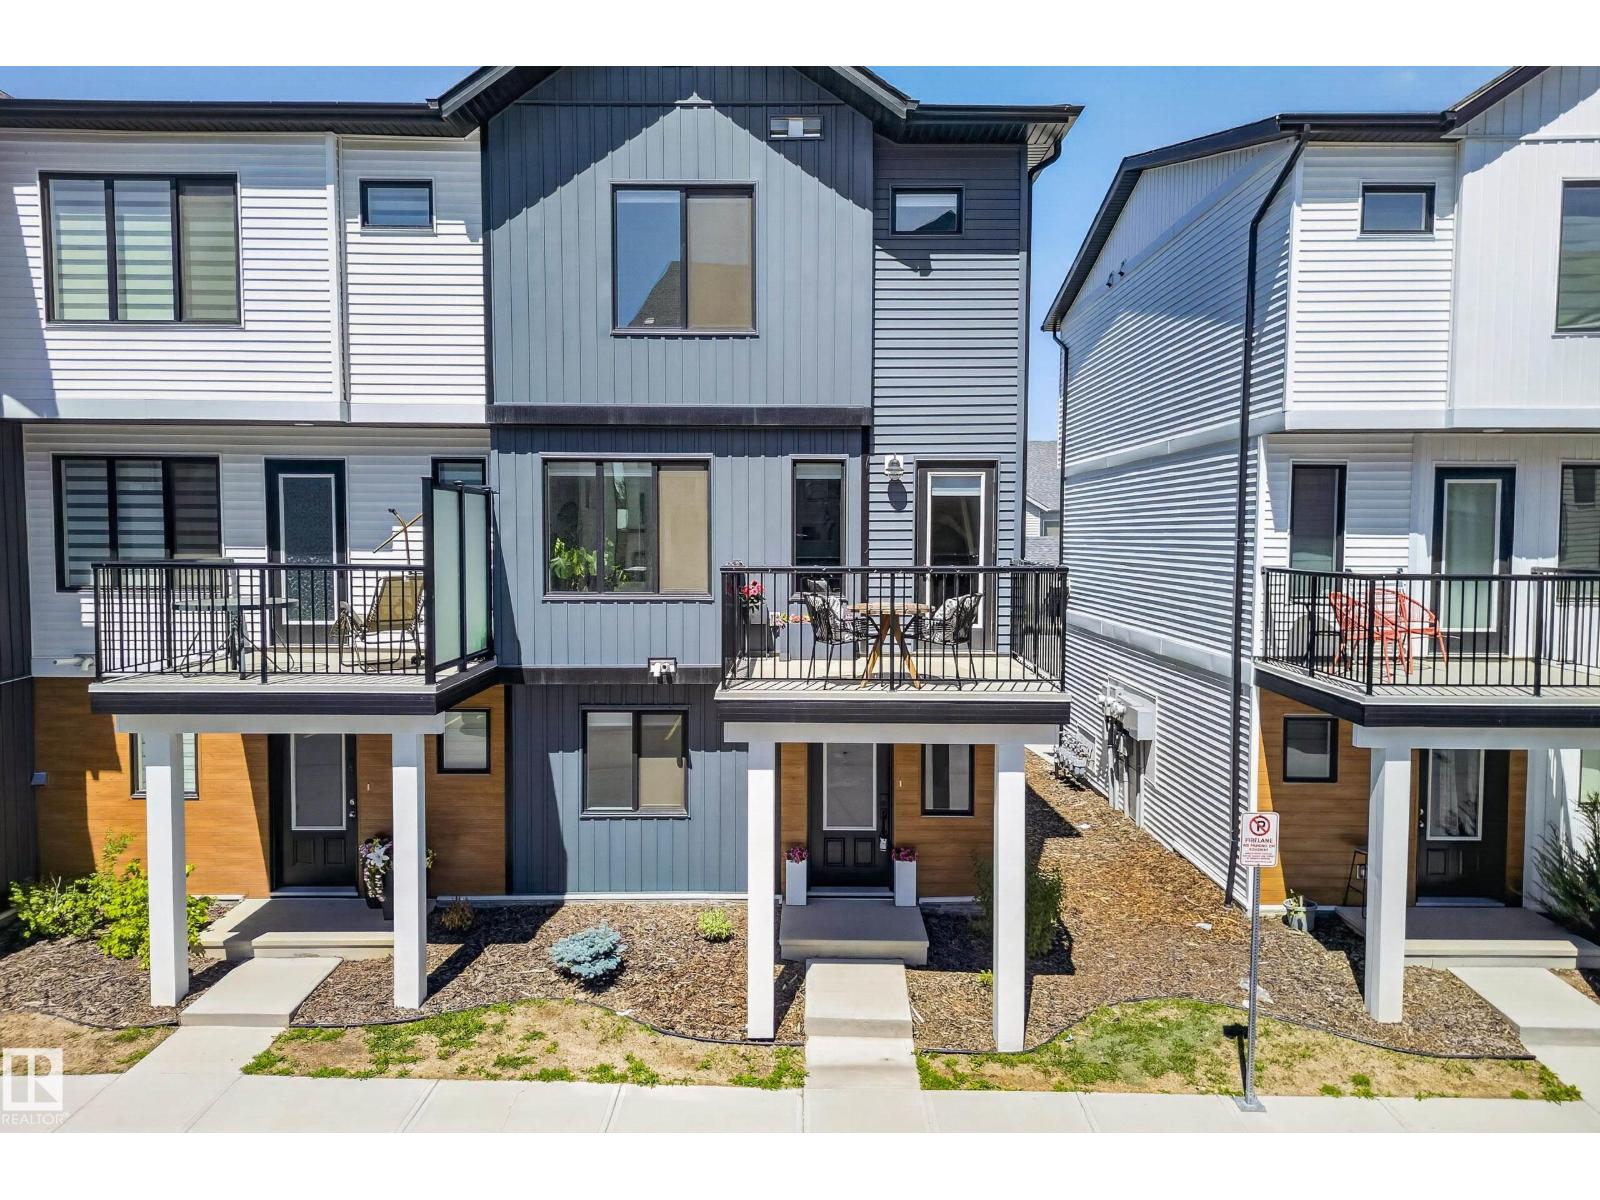
Move-in ready and loaded with upgrades, this stunning Streetside corner-unit townhome offers over 1,400 sq ft of bright, modern living space. The open-concept main floor showcases a stylish kitchen with stainless steel appliances, a large island, upgraded countertops, designer backsplash, and plenty of room to entertain. Enjoy your private deck with a gas BBQ hookup, perfect for summer evenings. Upstairs features two spacious primary suites, each with a walk-in closet and private ensuite, plus convenient upper-floor laundry. The lower level includes a dedicated office/den, ideal for working from home or a flex space. Complete with a double attached garage, private driveway, and contemporary finishes throughout. Located close to schools, shopping, restaurants, parks, walking trails, and public transit, this low-maintenance home offers the perfect combination of style, comfort, and convenience. (id:55254)
895 Erin Pl NW
Edmonton, Alberta
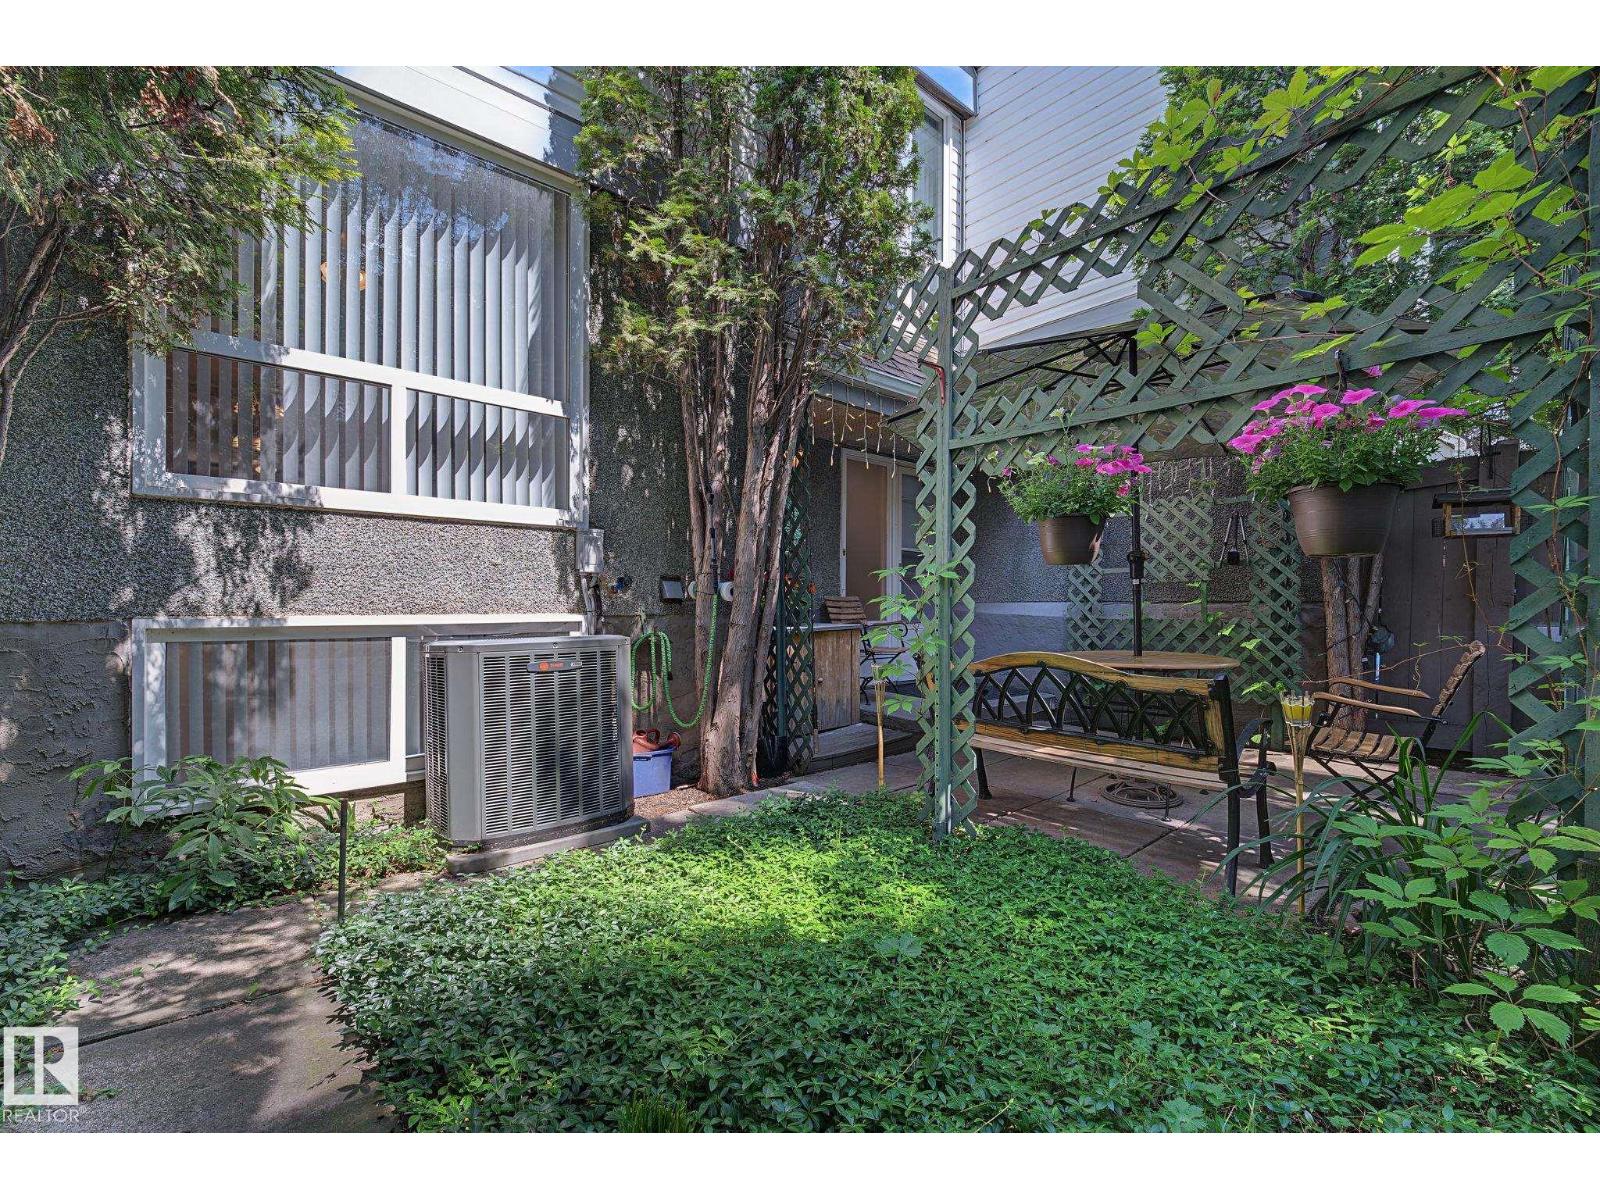
Welcome to ERIN PLACE! This well-maintained 1098 sq ft, 2-storey condo offers 3 bedrooms, 1.5 baths & a fantastic location close to West Edmonton Mall, schools, parks, public transit, the future LRT, Whitemud Fwy & everyday amenities. The bright main floor features laminate flooring, a stylish kitchen with crisp white cabinetry & white appliances, plus a spacious dining & living area overlooking the private, fenced landscaped yard—perfect for relaxing or entertaining. A convenient 2-pc bath & direct access to the backyard complete the main level. Upstairs offers a generous primary bedroom, 2 additional bedrooms & a 4-pc main bath. The lower level provides even more living space with a comfortable family/rec room with new vinyl plank flooring, laundry area with shower and a sink & large storage room. Situated in a quiet location within a well-kept complex, this inviting home offers comfortable, convenient living with plenty of space to enjoy. Move-in ready & shows beautifully! (id:55254)
2112, 740 Legacy Village Road SE
Calgary, Alberta
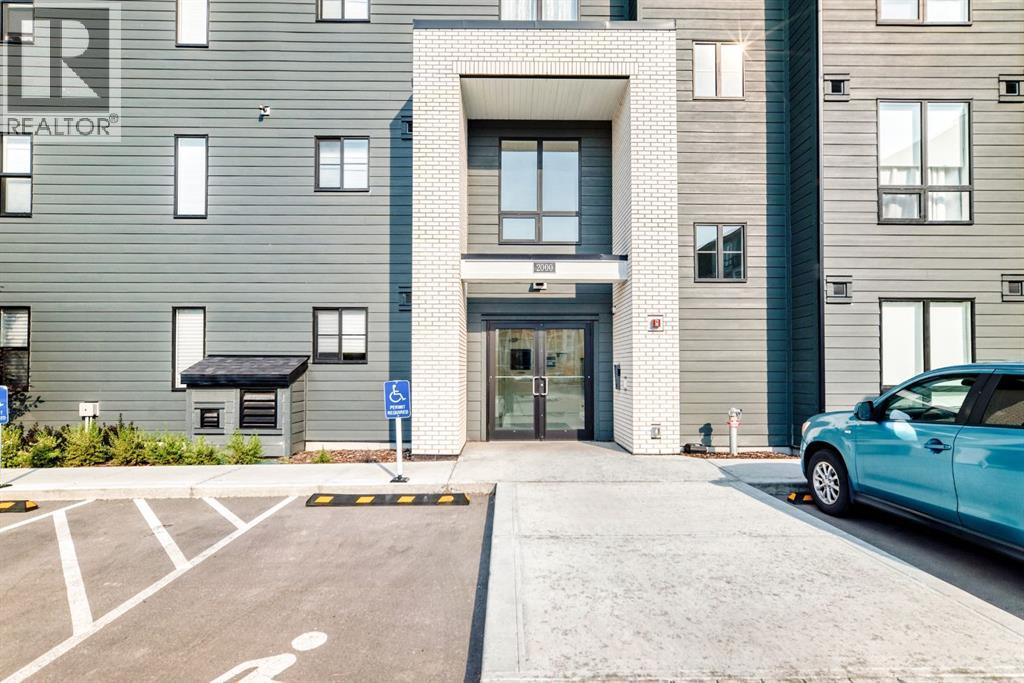
Modern condo living meets everyday convenience in the heart of Legacy. This 681 sq. ft., 2-bedroom, 2-bathroom home offers a functional layout with the bedrooms positioned on opposite sides of the unit for added privacy. The kitchen is finished with quartz countertops, stainless steel appliances, contemporary cabinetry, and a generous island, opening to a comfortable living area with 9-ft ceilings and access to the private balcony. The primary bedroom features its own ensuite, while a second full bathroom, in-suite laundry, and titled parking add to the home's everyday functionality. Legacy is known for its abundance of green space, with 15 km of pathways, parks, playgrounds, and a 300-acre environmental reserve woven throughout the community. Shopping, restaurants, groceries, fitness, and services are close at hand at Township and Legacy's surrounding retail districts, with All Saints High School nearby and convenient connections to Stoney Trail and Macleod Trail. A well-designed home in a highly walkable south Calgary community—ideal for first-time buyers, downsizers, or investors. (id:55254)
206, 8 Prestwick Pond Terrace SE
Calgary, Alberta
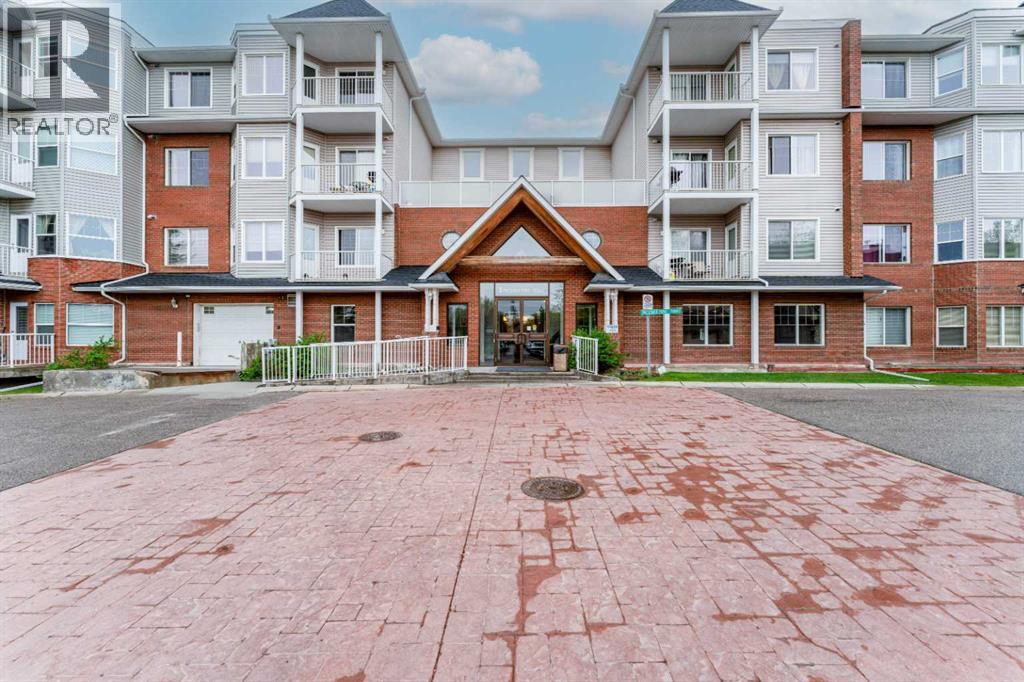
Welcome to CALEDONIA ON THE WATERFRONT in the highly sought-after community of McKenzie Towne! This BEAUTIFULLY MAINTAINED 2-BEDROOM, 1-BATHROOM apartment offers approximately 731 SQ. FT. RMS of thoughtfully designed living space that perfectly blends comfort, style, and convenience. Situated in a SECURE, PET-FRIENDLY BUILDING surrounded by scenic ponds and picturesque walking paths, this home is ideal for first-time buyers, downsizers, or investors alike. Step inside to discover a BRIGHT and FUNCTIONAL OPEN-CONCEPT layout featuring a spacious living room, dedicated dining area, and large windows that allow plenty of natural light to flow throughout the unit. The kitchen offers ample cabinetry and workspace, while the PRIVATE BALCONY provides the perfect spot to relax and enjoy your morning coffee or evening unwind. This home has seen several tasteful UPGRADES completed LAST YEAR, including NEW LAMINATE FLOORING, NEW KITCHEN FLOOR TILES, NEW BATHROOM FLOOR TILES, and UPDATED PIPING UNDER THE SINK—adding modern appeal and peace of mind for the new owner. The spacious primary bedroom offers excellent closet space, while the second bedroom is perfect for guests, a home office, or additional family members. Enjoy the convenience of IN-UNIT LAUNDRY and the added value of SECURE UNDERGROUND PARKING. Residents of Caledonia on the Waterfront enjoy exceptional amenities including an ELEGANT HOTEL-INSPIRED LOBBY, inviting SOCIAL LOUNGES, a QUIET LIBRARY, and a LARGE PARTY ROOM WITH KITCHENETTE—perfect for hosting gatherings and entertaining guests. Located just steps from McKenzie Towne High Street, you’ll have easy access to restaurants, cafes, grocery stores, shops, and everyday amenities. This fantastic location also offers quick access to SOUTH HEALTH CAMPUS, major retail centres, public transit, parks, schools, and extensive WALKING & BIKE PATHS. Experience the perfect combination of lifestyle, comfort, and convenience in one of SE Calgary’s most desirable communities. B OOK YOUR PRIVATE SHOWING TODAY! (id:55254)
6008 48 Avenue
Camrose, Alberta
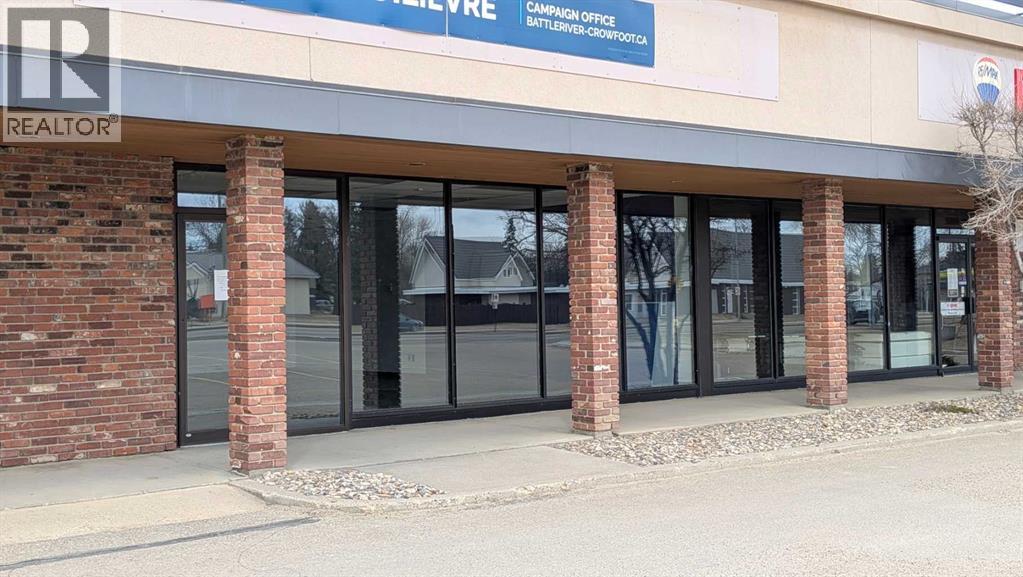
High Profile Highway Commercial. 2,600 sq ft of ideal retail space. Perfect for retail or personal services. Anchor tenant Boston Pizza as well as a fully subscribed strip mall will bring high traffic and profile to your business. Property comes with bright & open floor space, storage with temporary shelving, two storage/office rooms, two bathrooms, bath door access. Tenant improvement allowance negotiable. (id:55254)
2, 12016 Range Road 61a
Rural Cypress County, Alberta
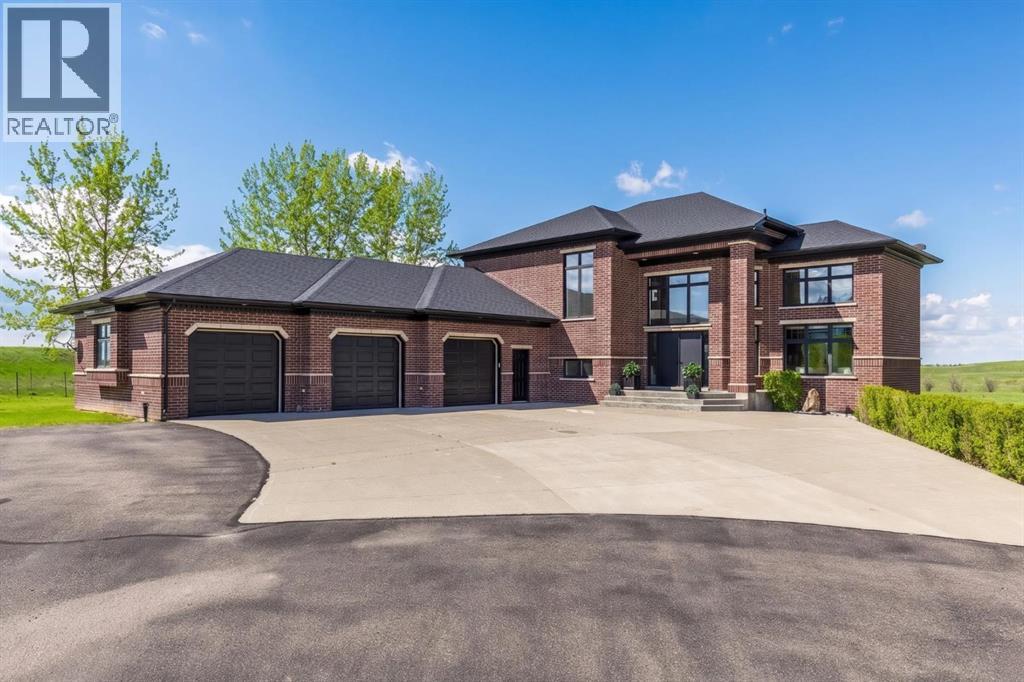
From the moment you arrive, this stunning brick home makes a statement. Set against an expansive backdrop of rolling prairie, open sky, and a natural creek valley, all only minutes from the City of Medicine Hat and tucked just outside Desert Blume; the property enhances the landscape with timeless curb appeal. Located in an exclusive acreage community, this is the kind of neighbourhood where people look out for one another; privacy and community in perfect balance. Step inside and the craftsmanship is immediately evident. The private home office is nothing short of extraordinary, featuring rich hand-crafted walnut wainscoting, a soaring coffered ceiling, gleaming hardwood floors, and custom built-in cabinetry; working from home is at a new level! The great room is a showstopper — double-height ceilings, walls of windows flooding the space with natural light, and a sleek modern fireplace that makes the whole room feel like home. Extensively renovated in recent years, this modern space is a place you can entertain or have quiet evenings at home feeling cozy and reading a book. The chef's kitchen delivers on every level, custom rich wood cabinetry with intricate millwork, granite countertops, a statement range hood, stainless steel appliances including a Sub-Zero refrigerator, and a large central island, all illuminated by elegant pendant lighting.Featuring 4 (1+3) Bedrooms; the primary retreat is positioned to truly get away from it all, featuring a spacious spa-like ensuite, oversized dressing room and a private deck to take in the view! The walk-out basement is expansive with 3 large bedrooms, 2 full bathrooms a theatre room and family room with fireplace and wet bar, the perfect space to entertain from when the family's hitting the pool or hot tub! The oversized garage is as functional as it is impressive, with epoxy-coated floors, extensive built-in shelving, and ample room for multiple vehicles plus workout equipment. A true multi-use space for the active hous ehold.Outside, the property transforms into a private resort. A large in-ground pool with diving board and full-size waterslide takes centre stage on the rear patio, while multiple balconies on the upper levels offer unobstructed views across the coulees and the creek below. A driving mat to practise your golf swing, a Quonset outbuilding with fuel storage, a creek-side storage shed, and vast grounds complete the picture."The space to raise our kids and enjoy the freedom of living with an abundance of land to create our own little oasis away from the fast-paced life of the city was the highlight of this property." - The Sellers.Properties like this don't come along often. Whether you're entertaining on a grand scale, raising a family with room to roam, or simply soaking in the silence of the prairie horizon... welcome home. (id:55254)
Royal LePage Community Realty
2,715049 Range Road 40
Rural Grande Prairie No. 1, Alberta
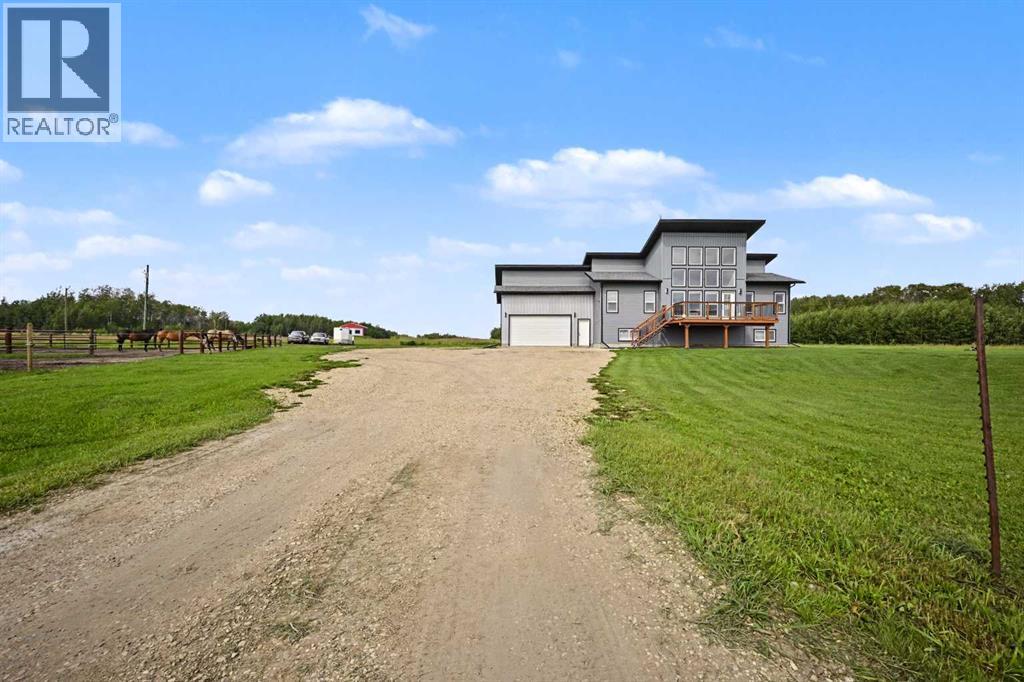
2021 elegant built acreage , only 10 minutes east of Grande Prairie, situated on 3.21 acres set up for horses. As soon as you pull up to this immaculate acreage you will appreciate the gigantic front deck welcoming you into your new home. Tiled entry way greets you with an entrance bench, so kick off your boots and come on in. Living room boasts high ceiling, and extravagant sized windows facing south west, allowing natural sun light in all day long. Kitchen hosts quartz counter tops, a kitchen island, ample cabinet + counter space and must have pantry. Dining is spacious allowing a table of any shape or size for any gathering. Walk through mudroom combined with main floor laundry that leads into your fully finished attached double car garage. Remainder of the main floor consists of master bedroom with walk in closet, with incredible 5 piece en-suite, two more good sized bedrooms and full bath. Making our way to the dream home of a basement, that starts with massive second living room with feature wall with aesthetic electric fireplace and built in shelving, and flows into two more bedrooms, full bathroom with tiled shower , utility storage room, and several extra storage spaces. This home also has high end reverse osmosis system throughout the whole home, and beat the summer heat as this home also has central air conditioning. Now the icing on the cake is the outside space, that has custom heavy duty steel pipe horse fencing/pens with horse shelter, and nicely treed to the east . This acreage is the perfect combination of new and modern, and convenient distance to Grande Prairie, with the horse / livestock possibilities with whatever your heart desires. Book your viewing today as this acreage will be sure to please! (id:55254)