Sanket Patel Commercial Realtor
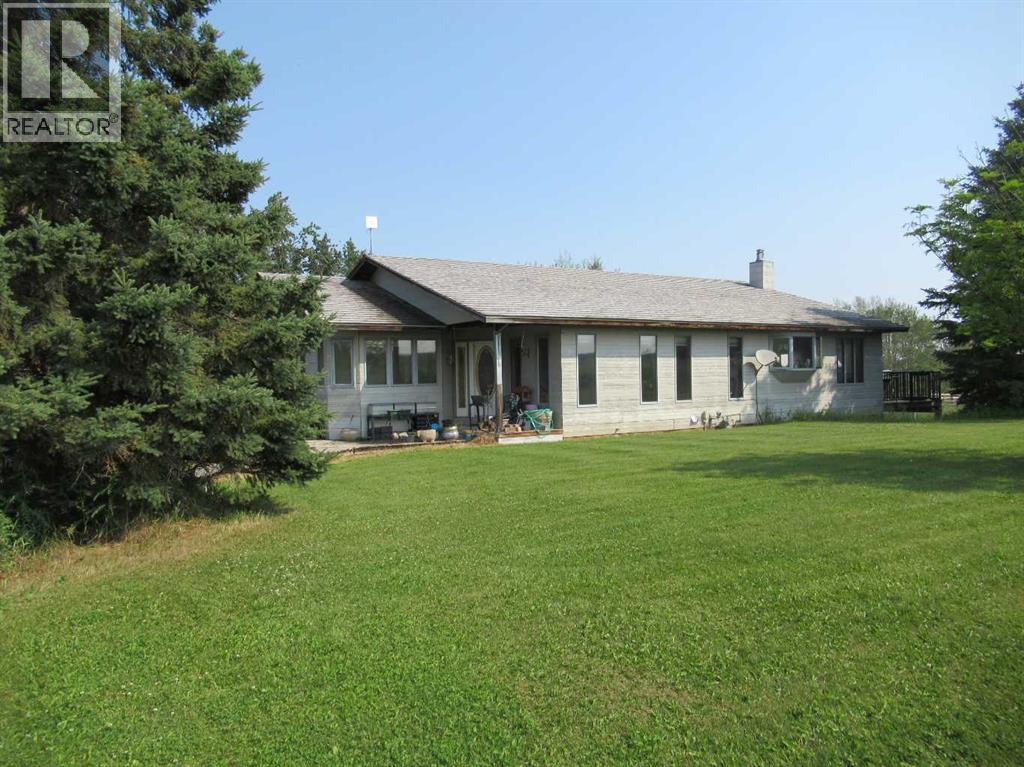
420035 Range Road 32
Rural Ponoka County, Alberta
Peace and quite, room to Roam and still close to town describe this 40 acre hobby farm, the property has a nice mix of trees and open pasture with a nice barn/shop, making it ideal for some 4 legged friends. The spacious family home has a nice open kitchen/ living area with a cozy airtight woodstove, there is another family room, office and 3 bedrooms rounding out the main floor. Basement is a walkout with some development in place. The property is very private and surrounded by farmland and has 2 natural springs for a great water supply , 10 minutes to Rimbey and almost 40 acres makes this an acerage worth seeing. (id:55254)
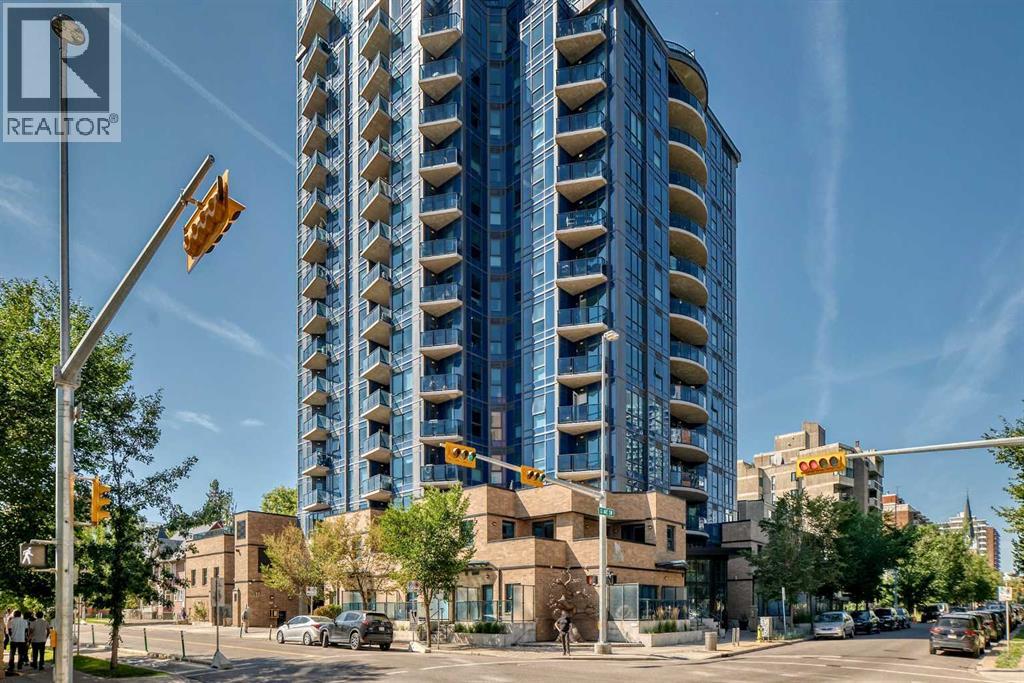
1003, 303 13 Avenue SW
Calgary, Alberta
WOW! "LOCATION" Welcome to FURNISHED 2 BEDROOM / 2 BATH Condo in The Park! Building perfectly positioned in the Beltline's most coveted locations . Enjoy one of Calgary's most vibrant inner-city locations. Incredible and unobstructed city view of Central Memorial Park , tennis courts, Calgary tower, stampede and mere blocks to Calgary's entertainment district with nightlife ,dining, diverse shops and much more at minutes distance. Residents of THE PARK enjoy an amenity- rich building, including concierge service, GYM, guest suite, social room, rooftop Garden & BBQ area, bike storage , guest parking + bright hallways &modern elevators. Enjoy city view from 10th floor Condo's North West balcony. Primary Bedroom has 4-piece ensuite and walk in closet. Good size 2nd bedroom and 3 piece main bath with shower. Kitchen has island with bar seating, granite counters, stainless steel appliances, and generous work space for every day living. Living room has nice view with sliding door to the balcony, stacking washer and dryer in laundry room. It has central air conditioning, secured heated titled underground parking plus car wash bay. Exceptional value for urban living. (id:55254)
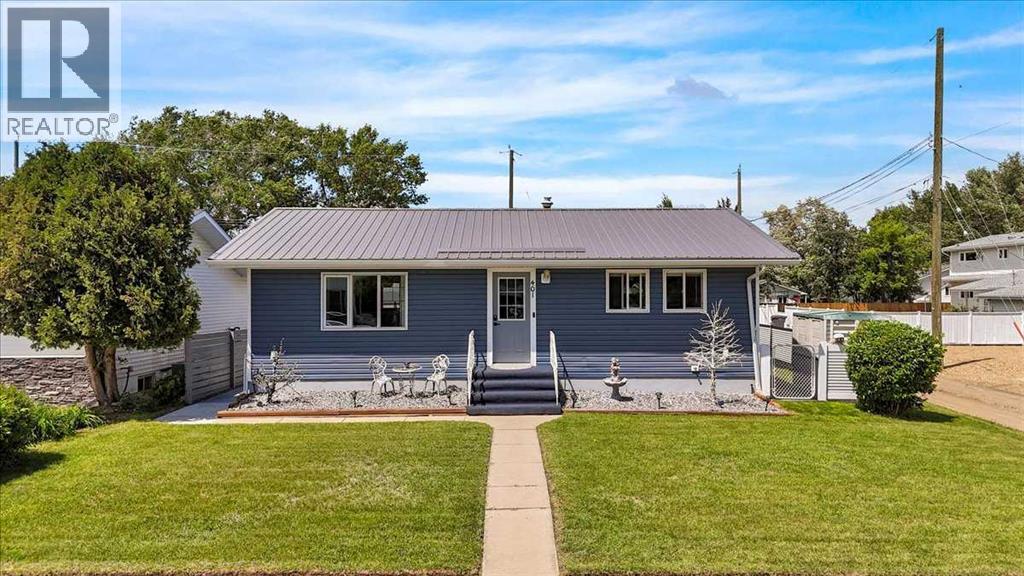
401 15 Street E
Drumheller, Alberta
Turnkey and beautifully updated, this fully developed home offers 2 bedrooms up, 2 bedrooms down, and 2 full bathrooms, all located in one of Drumheller’s most desirable neighbourhoods. Enjoy being just a short walk from the river, along with convenient access to parks, playgrounds, schools, outdoor pickleball courts, and the community’s scenic walking and biking trails. Recent upgrades include a NEW kitchen, furnace, hot water tank, appliances, windows, and doors, along with added attic insulation , extra insulated vinyl siding and plumbing. Exceptionally well maintained and move-in ready, this home offers the perfect blend of comfort, convenience, and outdoor living. (id:55254)
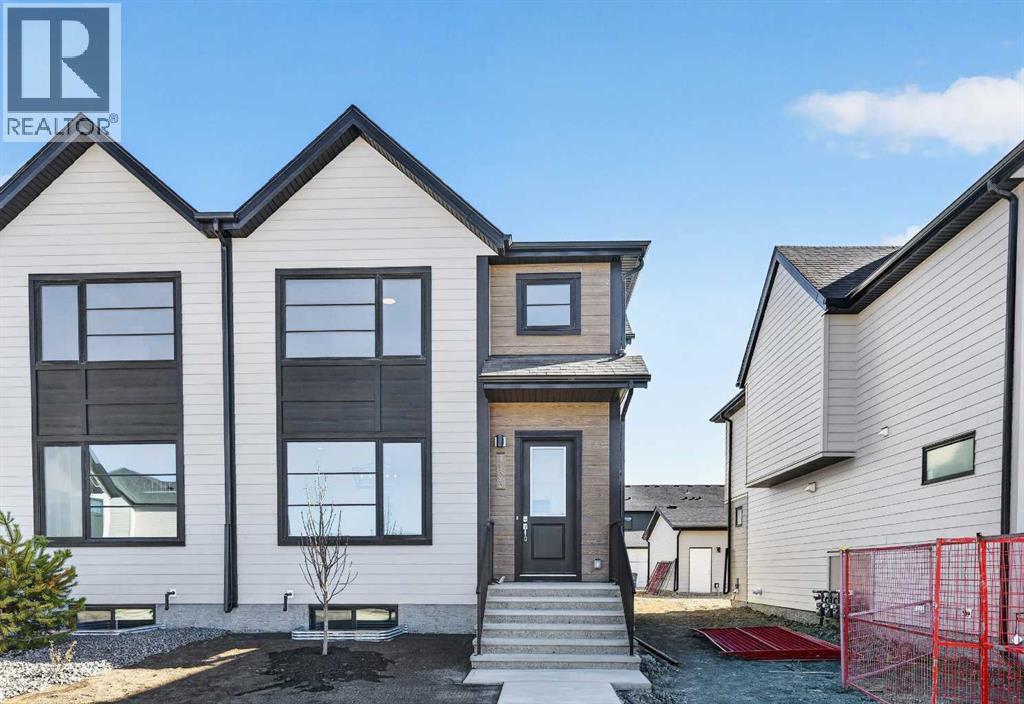
1105 Sailfin Heath
Rural Rocky View County, Alberta
OPEN HOUSE on Saturday and Sunday from 12-5pm. Please go to the Show Home located at 1176 Sailfin Heath for access. Experience the height of sophisticated living in this highly coveted luxury end unit townhome, where a generous floor plan meets modern comfort and refined finishes. Proudly presented by StreetSide, this thoughtfully designed home features 3 bedrooms, 2.5 bathrooms, and a detached double car garage. Enhanced by builder upgrades, the heart of the home is a spacious kitchen showcasing two tone cabinetry, an upgraded kitchen sink, polished white quartz countertops with an elegant waterfall-edge island, a bar fridge, as well as upgraded stainless steel appliances including a gas cooktop and wall oven for gourmet cooking. The living area is anchored by a gas fireplace and finished with luxury vinyl plank flooring, creating a warm and inviting atmosphere. The primary ensuite is a private sanctuary complete with heated tile flooring, double sinks, a freestanding soaker tub, and an oversized tile-and-glass shower, delivering spa-inspired comfort at home. Additional highlights include an upgraded spindle railing on the lower stair landing, rough-in for central air conditioning, and an unfinished basement offering excellent future development potential. Professional landscaping completes the exterior. Ideally located in the award-winning community of Harmony, residents enjoy Mickelson National Golf Course, private lake amenities, scenic walking and biking trails, and a wellness-focused lifestyle—just minutes from Calgary and only 45 minutes from the Rocky Mountains, where nature and convenience come together effortlessly. (id:55254)
or rent

Unknown Address
,
Profitable and busy commercial kitchen located in the heart of Foothills Industrial, just one block east of Barlow Trail. The business supports food truck operators, takeout, while serving breakfast and lunch to the surrounding industrial workforce. The kitchen is well equipped with a 13' x 13' walk-in cooler, 13.5' canopy hood, commercial grill and range with oven, deep fryers, glass display refrigerator, refrigerated prep table, and a 3-compartment sink, creating an efficient setup for high-volume food preparation. Excellent access and strong potential for expanded catering, delivery, or commissary operations. (id:55254)
1531 Symons Valley Parkway NW
Calgary, Alberta
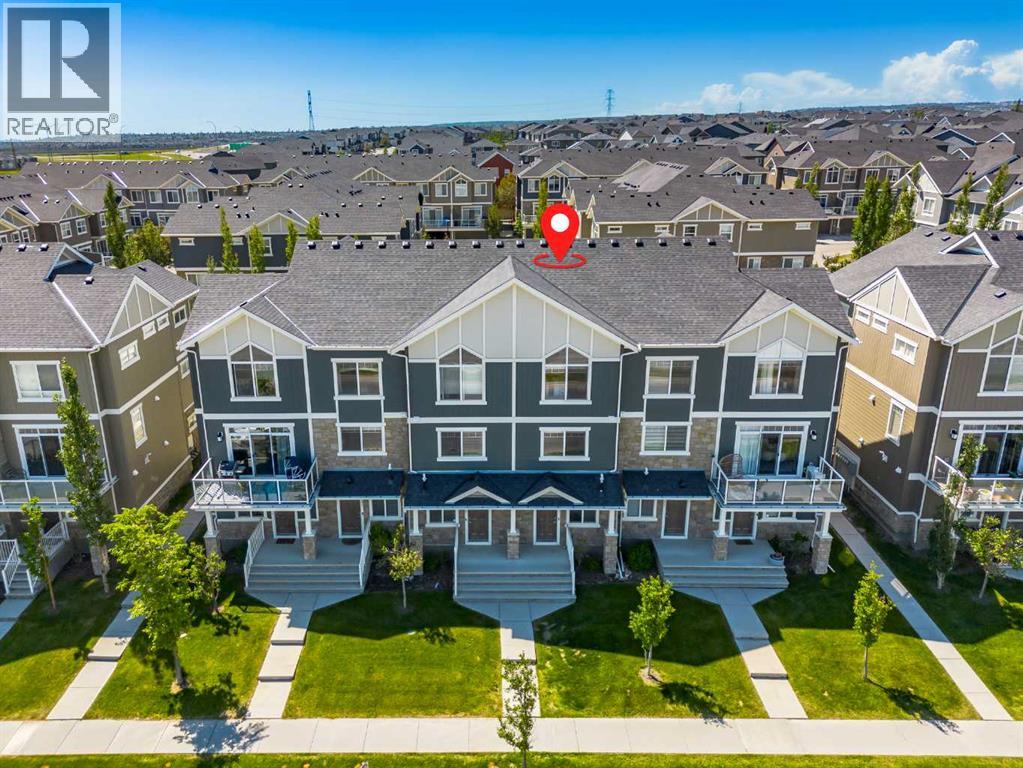
OPEN HOUSE SAT SEPT 26 FROM 1-3! Welcome home to this move-in-ready 2-bedroom, 2.5-bathroom townhouse that perfectly balances style, function, and comfort. From the moment you step inside, you will notice the care and attention to detail that make this home truly special. The main floor offers a versatile, private den, the ideal solution for your home office, hobby room, or quiet retreat. Ascend to the second level to discover a bright, open-concept floor plan designed for modern living. The heart of the home features a sophisticated kitchen anchored by sleek granite countertops and complemented by rich, durable laminate flooring. The space flows seamlessly into a spacious dining and living area, with direct access to your private balcony, creating the perfect setting for morning coffee or evening relaxation. The upper level is thoughtfully configured for your lifestyle, featuring two generous bedrooms and two full bathrooms. For ultimate convenience, the laundry facilities are located just steps from the bedrooms, saving you time and effort. With the added benefit of an attached single garage, your daily routine is made simple and secure. Situated in an unbeatable location, you are just moments away from local shops and schools, with excellent road links that make commuting anywhere in the city a breeze. Whether you are a first-time buyer, a busy professional, or looking to downsize without compromising on quality, this beautifully decorated home is ready to welcome you. (id:55254)
709, 235 9a Street NW
Calgary, Alberta
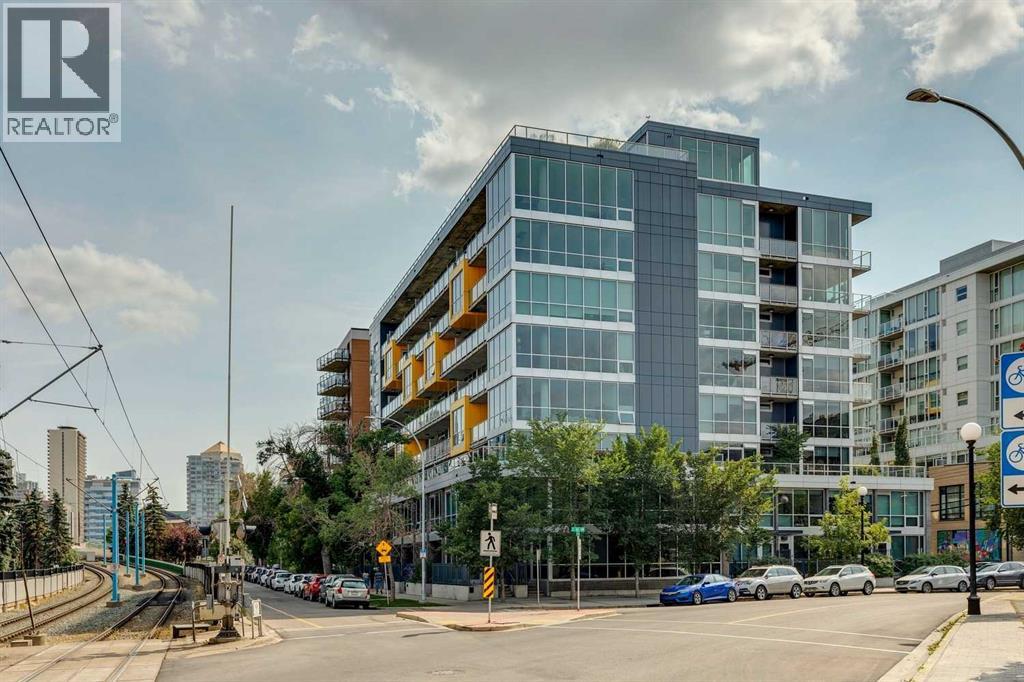
Meet - “Shiloh” - Sub-Penthouse Living in the Heart of Kensington | 1 Bedroom + Den | Titled Parking & Storage -Set high above one of Calgary’s most vibrant inner-city communities, this bright sub-penthouse residence in Pixel combines contemporary design, impressive natural light, and an exceptional Kensington location. Floor-to-ceiling windows and a west-facing exposure for those who love natural light, while air conditioning and concrete construction provide year-round comfort.The glamorous kitchen features light wood-grain cabinetry, quartz countertops, a smooth cooktop, built-in oven, separate breakfast bar, and space for formal dining. The open living area is framed by expansive windows and extends onto a large west-facing balcony, creating the perfect place to unwind while enjoying the evening light. A built-in workspace just off the living room offers a practical and attractive home-office solution.The spacious primary bedroom also features floor-to-ceiling windows and a generous closet. A sleek bathroom continues the home’s modern aesthetic with quartz countertops and excellent storage. The separate den provides additional flexibility as a private office, hobby space, or valuable in-suite storage.Additional highlights include vinyl plank flooring, titled underground parking, and titled underground storage. Residents also enjoy access to Pixel’s rooftop terrace, complete with stunning city views and a gas fireplace.Located in the heart of Kensington, you are steps from the CTrain, Safeway, local restaurants, cafés, shops, and the Bow River pathway system. This is elevated inner-city living in one of Calgary’s most desirable and walkable neighbourhoods. (id:55254)
470036 Rge Road 24
Rural Wetaskiwin County, Alberta
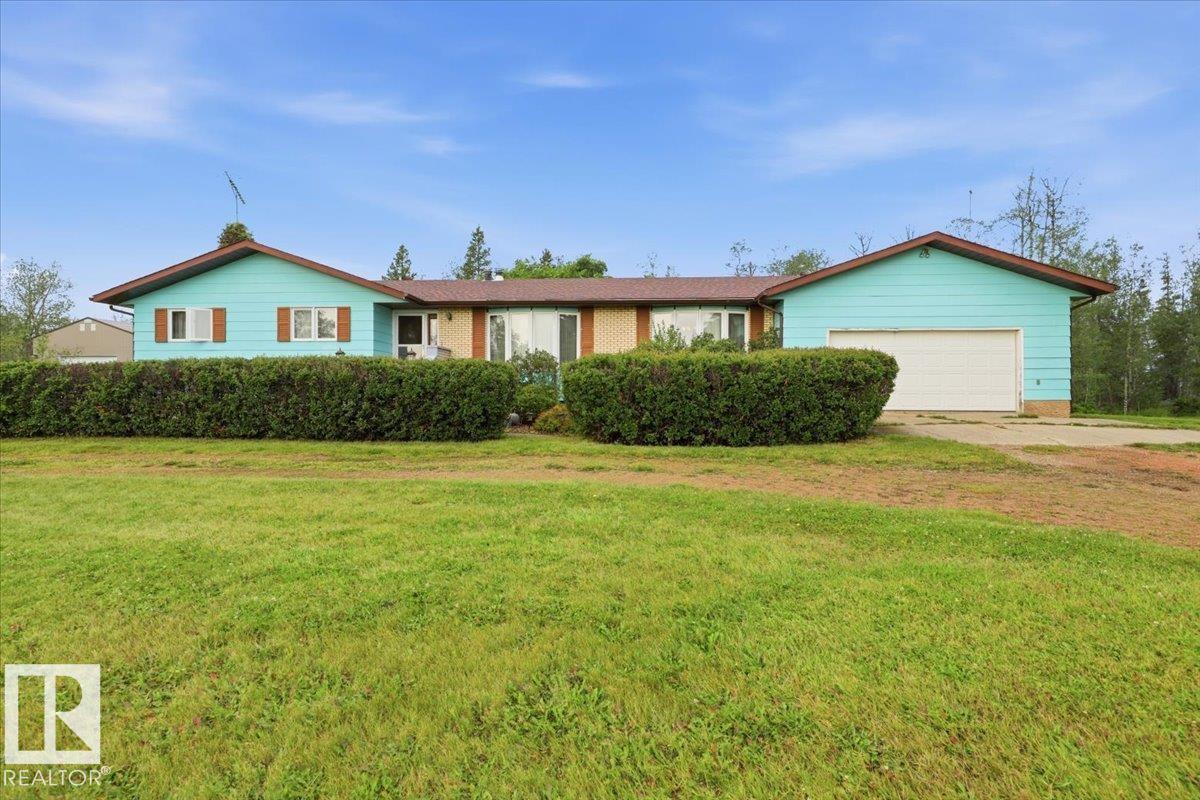
Space to live, room to work, and nearly 8 acres to make your own. This well-cared-for 7.91-acre property offers a rare combination of comfortable country living and outstanding shop space. The home features a warm wood-burning fireplace, baseboard heating, attached garage, large deck, and an unfinished basement ready for your ideas, whether that means extra bedrooms, a family room, games area, or additional storage. Outside, the impressive 42' x 72' shop is built for serious use, featuring a 14' automatic overhead door, in-floor heat, optional heat from a wood-burning furnace, included air compressor, and convenient half bath. Ideal for a home-based business, mechanic, tradesperson, equipment storage, vehicles, recreational toys, or the ultimate workshop. With 7.91 acres of breathing room, a well-maintained home, and a shop setup that is difficult to replicate, this acreage delivers versatility, functionality, and true country freedom (id:55254)
200 Bernard Drive NW
Calgary, Alberta
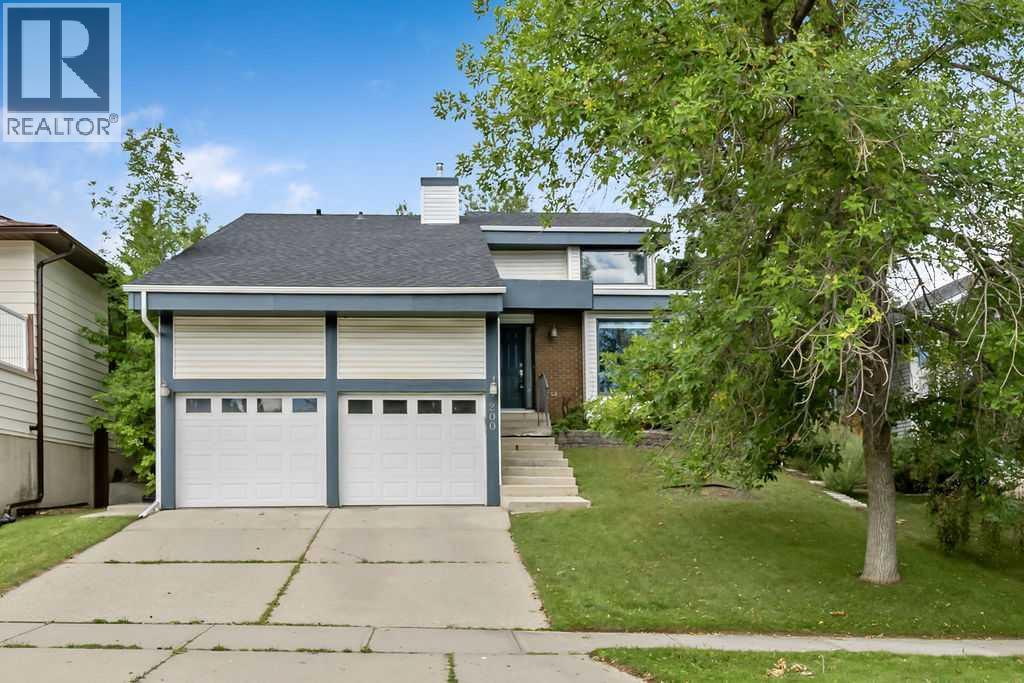
***OPEN HOUSE SATURDAY 2-4PM***Welcome Home! This unique 5-level split offers over 2,300 sq. ft. of living space and is tucked away on a quiet street in the family-friendly community of Beddington Heights. With 4 bedrooms, 3.5 bathrooms, multiple living spaces, a finished basement, and an oversized double attached garage, there’s plenty of room for the whole family! Step inside to a spacious foyer that opens into the dining area and kitchen. Featuring granite countertops, stainless steel appliances, a pantry, large windows, and plenty of cupboard and counter space, the kitchen is perfect for everyday family life or entertaining friends. Just beyond is the bright and spacious family room with beautiful maple hardwood flooring and large windows that fill the space with natural light. Head down one level to the cozy living room, where a fireplace creates the perfect spot to unwind for movie night. A convenient 2-piece bathroom and laundry room complete this level. Upstairs, you’ll find two generous bedrooms and a 4-piece bathroom. One level above is the private primary retreat, complete with maple hardwood flooring, a walk-in closet, 4-piece ensuite, and large windows. The fully finished basement adds even more versatility with vinyl plank flooring, a new furnace, a large recreation room, fourth bedroom, and 3-piece bathroom—ideal for guests, teenagers, a home office, or additional family space. Outside, step onto the large ground-level deck, perfect for summer BBQs or relaxing with friends. The established backyard is surrounded by mature trees and gardens and backs directly onto a walking path leading to green space—a fantastic setting for evening walks or taking the dogs out. Top it all off with an oversized double attached garage and a fantastic location close to schools, shopping, parks, green spaces, and walking paths, with quick access to Stoney Trail and Deerfoot Trail. Loads of space, a great location, and a layout you won’t find every day. Don’t miss this on e—Welcome Home! (id:55254)
1220 14 Avenue SW
Calgary, Alberta
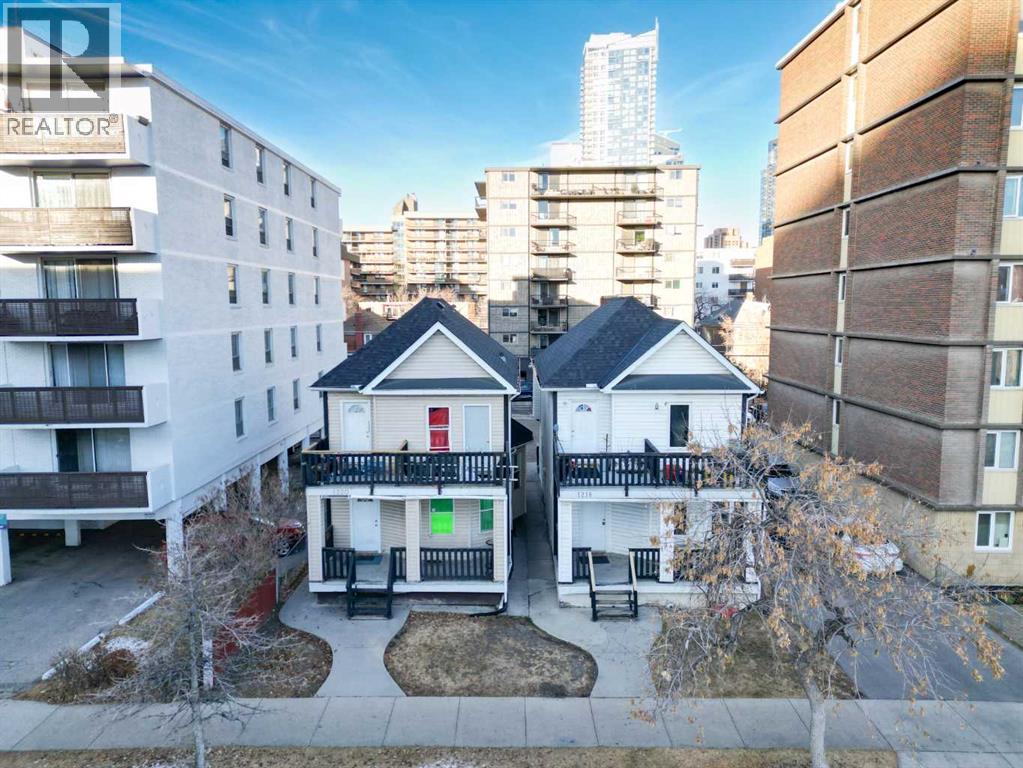
1220 14 Avenue SW is in Calgary’s Beltline neighbourhood and is zoned CC-MH (Centre City Multi-Residential High-Rise District) under Land Use Bylaw 1P2007. CC-MH zoning confirms the property is intended primarily for high-density multi-residential (apartment/condo) use in the Centre City, with some limited supporting non-residential uses possible subject to the bylaw. Currently a bright, well-maintained inner-city rooming house in the heart of the Beltline, offering affordable accommodation just steps to downtown, transit, shops, restaurants and urban amenities. Eight (8) Private Rooms with a Fridge in each room, all enjoy easy access to a shared kitchen, bathroom(s), and common areas on each floor. Building Configuration Upper Floor (4) Rooms, (1) Kitchen, 3 PCE Bath and 2 PCE Bath | Main Floor (3) Rooms, (1) Kitchen, 3 PCE Bath | Basement (1) Rooms, (1) Kitchen, 3 PCE Bath. Rents include all utilities. Building systems and safety features (smoke/CO detectors, emergency lighting, exits) are maintained to current fire and safety standards, with regular inspections as required. Rooms are rented on individual agreements in line with Calgary’s lodging/rooming house framework. Property must be purchased together with 1218 14 Avenue SW MLS A2274084 | Viewings subject to an accepted Offer. (id:55254)
4, 3726 Centre Street NE
Calgary, Alberta
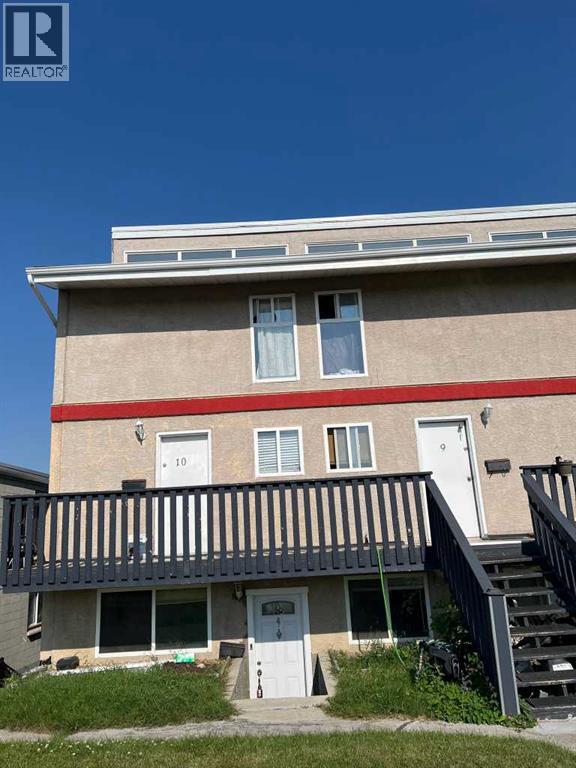
**Welcome to this beautifully renovated 2-bedroom, 1-bath condo offering 803 sq. ft. of stylish, move-in-ready living in a fantastic location!** This bright and inviting home features a functional open-concept layout with modern finishes throughout. The updated kitchen flows seamlessly into the spacious living and dining areas, creating the perfect space for everyday living and entertaining. Two generously sized bedrooms and a renovated 4-piece bathroom complete the well-designed floor plan.Ideally located close to shopping, restaurants, schools, parks, public transit, and major commuter routes, this home offers exceptional convenience for first-time buyers, downsizers, or investors. Enjoy low-maintenance living in a move-in-ready home with nothing left to do but unpack.**Don't miss this incredible opportunity—book your private showing today!** (id:55254)
1225 13 Avenue SW
Calgary, Alberta
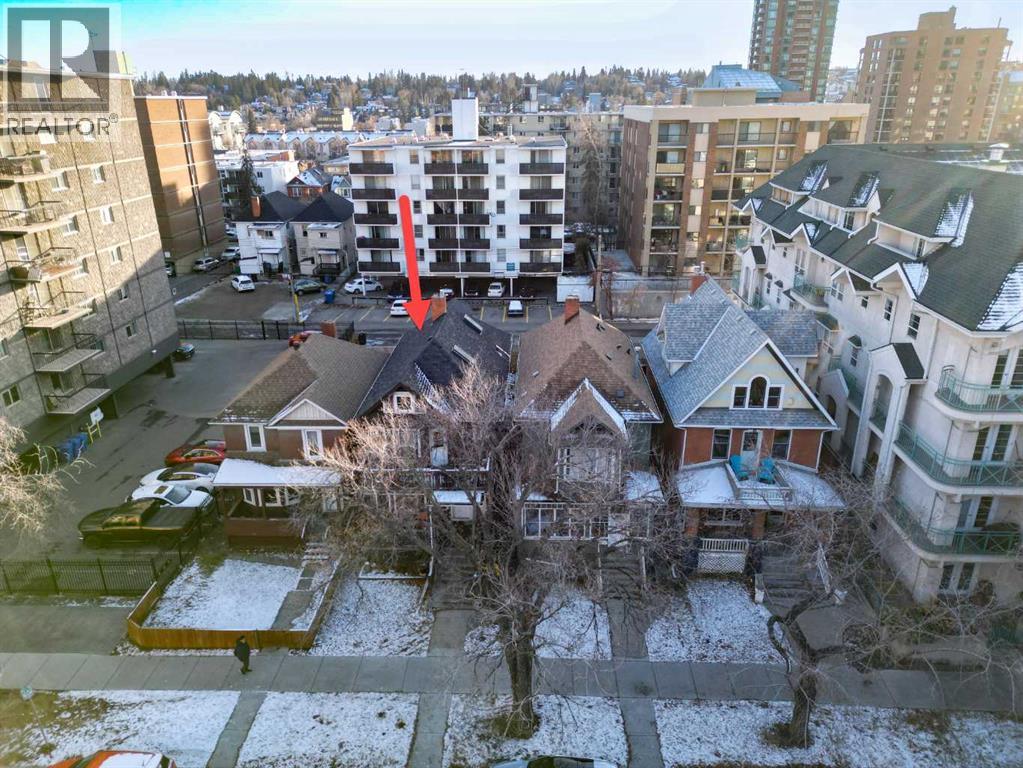
1225 13 Avenue SW is in Calgary’s Beltline neighbourhood and is zoned CC-MH (Centre City Multi-Residential High-Rise District) under Land Use Bylaw 1P2007. CC-MH zoning confirms the property is intended primarily for high-density multi-residential (apartment/condo) use in the Centre City, with some limited supporting non-residential uses possible subject to the bylaw. Currently a bright, well-maintained inner-city rooming house in the heart of the Beltline, offering affordable accommodation just steps to downtown, transit, shops, restaurants and urban amenities. Twelve (12) Private Rooms with a Fridge in each room, all enjoy easy access to a shared kitchen, bathroom(s), and common areas on each floor. Building Configuration Top Floor – (2) Short Term Room Rentals | Upper Floor (4) Rooms, (1) Kitchen, 2 PCE Bath and 3 PCE Bath | Main Floor (3) Rooms, (1) Kitchen, 3 PCE Bath | Basement (3) Rooms, (1) Kitchen, 3 PCE Bath and 3 PCE ensuite Bath. Rents include all utilities. Building systems and safety features (smoke/CO detectors, emergency lighting, exits) are maintained to current fire and safety standards, with regular inspections as required. Rooms are rented on individual agreements in line with Calgary’s lodging/rooming house framework. Viewings subject to an accepted Offer. (id:55254)