Sanket Patel Commercial Realtor
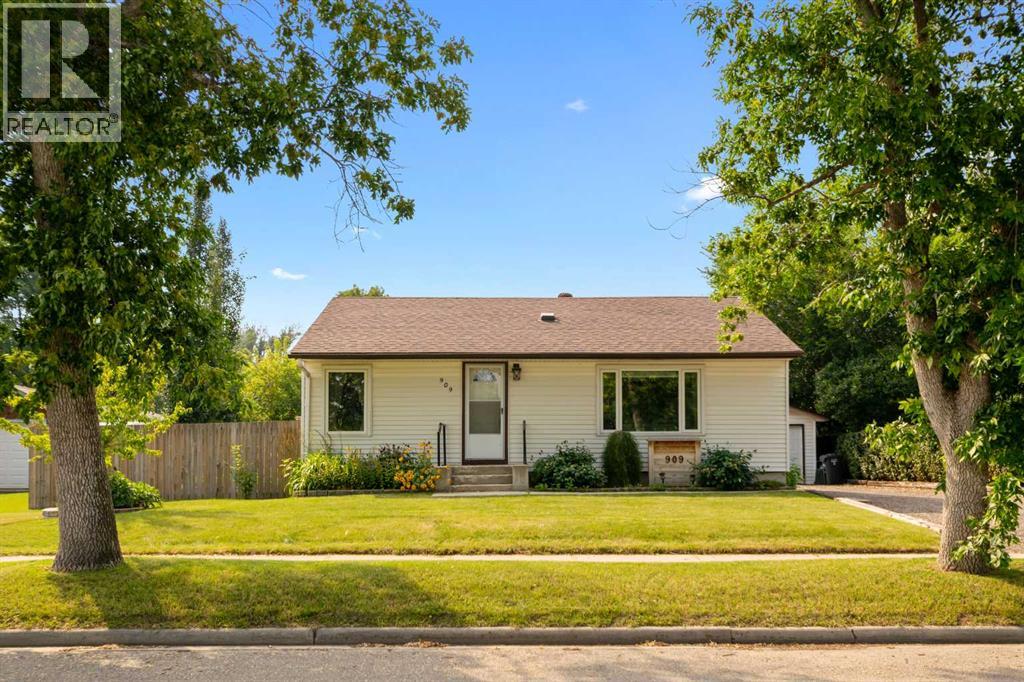
909 6 Street SW
High River, Alberta
SMALL BUT MIGHTY in one of High River’s most sought-after neighbourhoods! This is the kind of location people wait for: within a stone’s throw of the hospital, ball-kicking distance to Spitzee School and an easy stroll to George Lane Park, downtown, walking paths and some of the best events in town. No circling the block looking for parking required!The house itself is full of warmth, personality and smart updates. Thoughtfully renovated and extensively improved over the years, it offers the charm of an established home without the daunting old-house to-do list. The kitchen, bathrooms, flooring, windows and back deck were all updated, along with important behind-the-scenes improvements including attic asbestos remediation, plumbing, electrical, furnace, hot water tank, roofing and more.Then there’s the YARD. Big, beautiful, private and packed with possibility, with plenty of room to garden, gather, play or dream bigger. Subject to Town approval, the generous lot may offer potential for a larger garage, carriage suite or an incredible backyard setup.Cute, comfortable, efficient and wonderfully located, this is proof that a home doesn’t need to be huge to have everything that matters. Come see why this SMALL BUT MIGHTY home has been so easy to fall in love with! (id:55254)
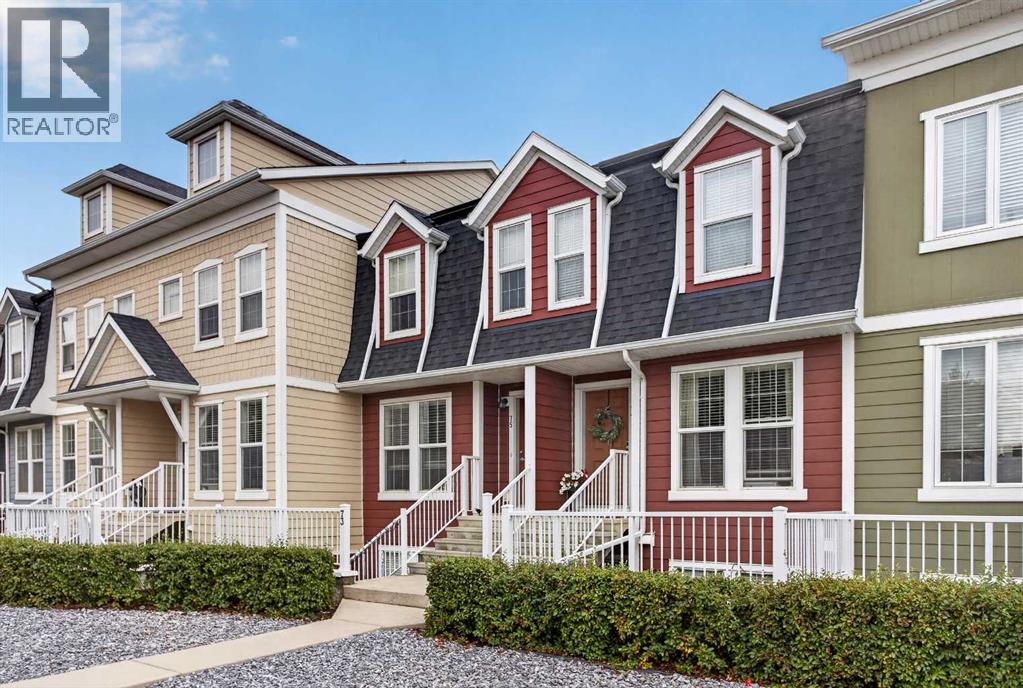
75 Auburn Bay Street SE
Calgary, Alberta
Enjoy the best of Auburn Bay living in this well maintained and thoughtfully updated two storey townhome with full lake privileges, a private fenced yard, new paint throughout, and luxury vinyl plank flooring throughout the home. An ideal opportunity for first time buyers, young professionals, roommates or anyone looking for a low maintenance lifestyle.The bright main level features an open concept living and dining area with large windows and durable luxury vinyl plank flooring. The modern kitchen is complete with quartz countertops, stainless steel appliances and a convenient breakfast bar.Upstairs are two generously sized bedrooms, each with its own ensuite bathroom and quartz vanity, offering excellent privacy and flexibility for roommates, guests or a home office. Upper level laundry and pull down attic storage adds everyday convenience.Outside, enjoy your own fenced and landscaped yard with patio space for morning coffee, summer evenings or a four legged family member. A gate provides convenient access to your parking.Full lake privileges let you enjoy swimming, beach days, skating and year round activities. You are also close to the YMCA, South Health Campus, shopping, restaurants, schools, parks and major amenities.With two bedrooms, two and a half bathrooms, new paint throughout, luxury vinyl plank flooring on the main level, private outdoor space and full lake access, this is an excellent opportunity to enjoy the lifestyle and amenities that make Auburn Bay one of southeast Calgary’s most desirable communities. (id:55254)
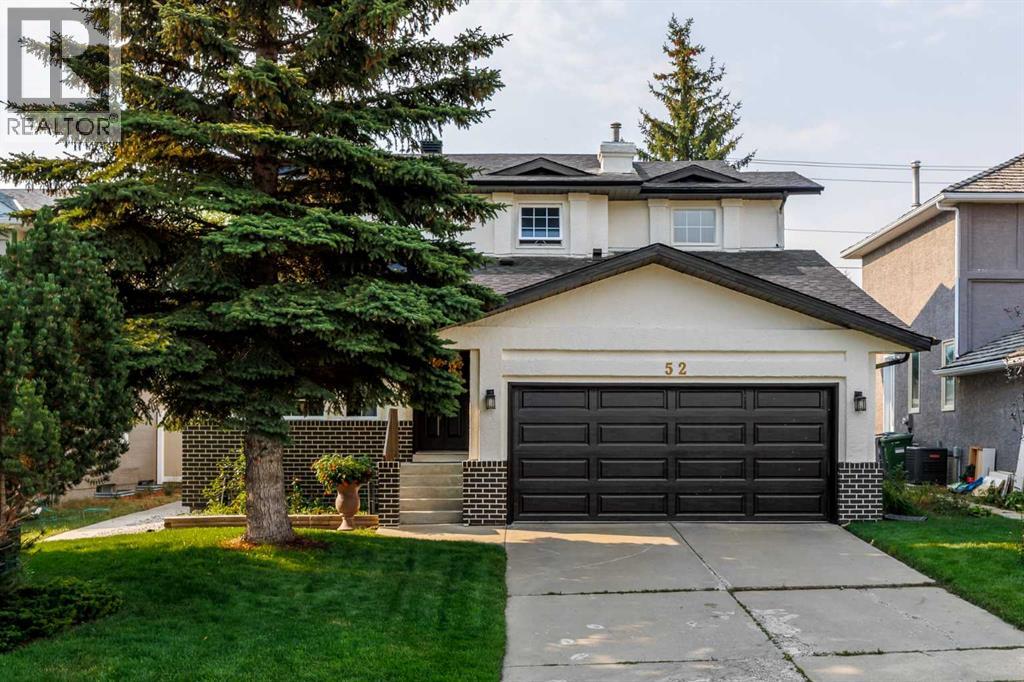
52 Shawnee Way SW
Calgary, Alberta
Welcome to Shawnee Slopes, where location, space and lifestyle come together in one fantastic family home! Just steps from the endless pathways and natural beauty of Fish Creek Park, this 4+1 bedroom, 3.5 bathroom home offers over 2,500 sq. ft. of developed living space in one of Calgary’s most desirable established communities. From the moment you walk in, the fresh updates make an impression. New vinyl flooring flows throughout the main and upper levels, new lighting brightens the space, and the updated kitchen shines with beautiful new stone countertops. The layout offers plenty of room to gather, entertain and enjoy everyday life, with 4 BEDROOMS upstairs giving families the space and flexibility that can be hard to find. Downstairs, there is even more to love. The developed basement features the 5th bedroom, full bathroom and an abundance of additional living space ready to become your ultimate games room, rec room, movie space, home gym, office or whatever suits your lifestyle. Then step outside and enjoy that sunny SOUTH FACING backyard! Whether you picture summer BBQs, a garden, space for the kids and pets or simply somewhere to unwind at the end of the day, this backyard is ready to be enjoyed. A new roof and freshly painted exterior add even more value and curb appeal. But what really sets this home apart is the location. Enjoy having so much right at your doorstep, while still being close to transit, shopping, restaurants and an abundance of everyday amenities. Shawnee Slopes offers the perfect combination of nature and convenience, surrounded by beautiful, mature surroundings with easy access to everything you need. Come see for yourself why Shawnee Slopes is such a special place to call home! (id:55254)
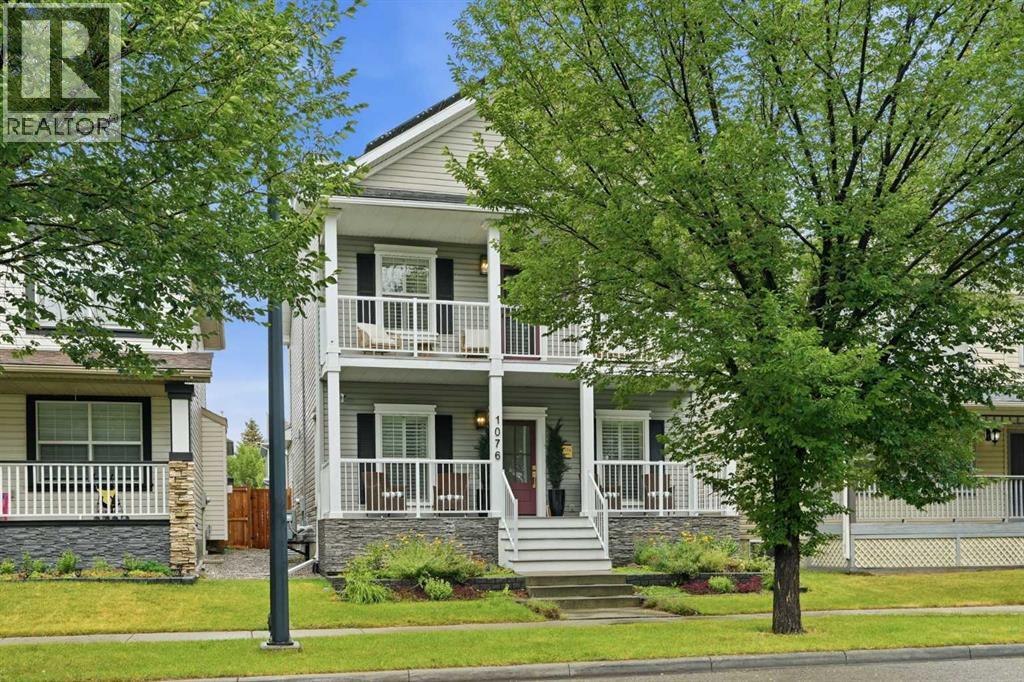
1076 Prestwick Circle SE
Calgary, Alberta
Tremendous location! Close to all amenities, including 130th Avenue, restaurants, Canadian Tire, Walmart, Safeway, and more. South Campus minutes away. McKenzie Towne is filled with parks, schools and has easy access to Deerfoot Trail, Stoney Trail and 22X. This impressive over 2500 sq. ft. of living area, two-story home, with fully developed basement has undergone extensive renovations totaling over $185,000. The character and thoughtful design of the charming French Colonial home is evident, beginning with the welcoming front porch and upper front deck. Sitting area to the left of the large foyer can be used as a formal dining room or flex room. A main-floor office provides the perfect home office . The beautifully renovated kitchen is open to the living and eating area and features granite countertops, a large working island, ceiling-height cabinetry, a corner pantry, newer backsplash, newer hood fan and newer stainless steel stove and refrigerator. All main-floor and upstairs flooring has been upgraded to engineered hardwood. The living room offers a refreshed gas fireplace surround and mantel, providing a great focal point. A renovated half bath completes the main level. Back entrance off the kitchen leads to a deck with a privacy divider, overlooking the fully landscaped and fenced back yard. Enjoy the newer hot tub, fire pit, large shed and the children's playhouse. The double attached garage is equipped with 240 volt electrical plug specifically for an electric vehicle. Upstairs, a new wrought iron railing leads to three generously sized bedrooms. The spacious master bedroom features a French door opening to a large, front deck and a renovated five-piece ensuite. The ensuite includes a European-style shower, dual sinks, brass fixtures, brass mirrors, that open for extra storage, and heated floors. The two additional bedrooms offer great closet space, while a renovated four-piece bathroom and separate laundry room with extra cabinets and storage complete the upper level. The fully developed basement provides a large recreation room, additional bedroom, and another four-piece bathroom that has been refreshed. All new carpet downstairs. This home has been renovated top to bottom and offers an exceptional list of upgrades and extras, including a newer furnace, continuous hot water system, high-efficiency heat pump for heating and air conditioning, paid-for, extensive solar panels on house and garage, newer shingles, central vacuum system and attachments, custom window coverings throughout including shutters and drapes, custom closet organizers, all newer lighting, updated plumbing fixtures, granite finishes, newer wainscoting , composite front porch decking, new front door, radon reduction system, newer electrical panel, all newer interior doors, front garden irrigation, and all newer paint throughout. This home offers the look, feel, and finish of a high-end show home . With all its bells and whistles this house is a must to see! (id:55254)
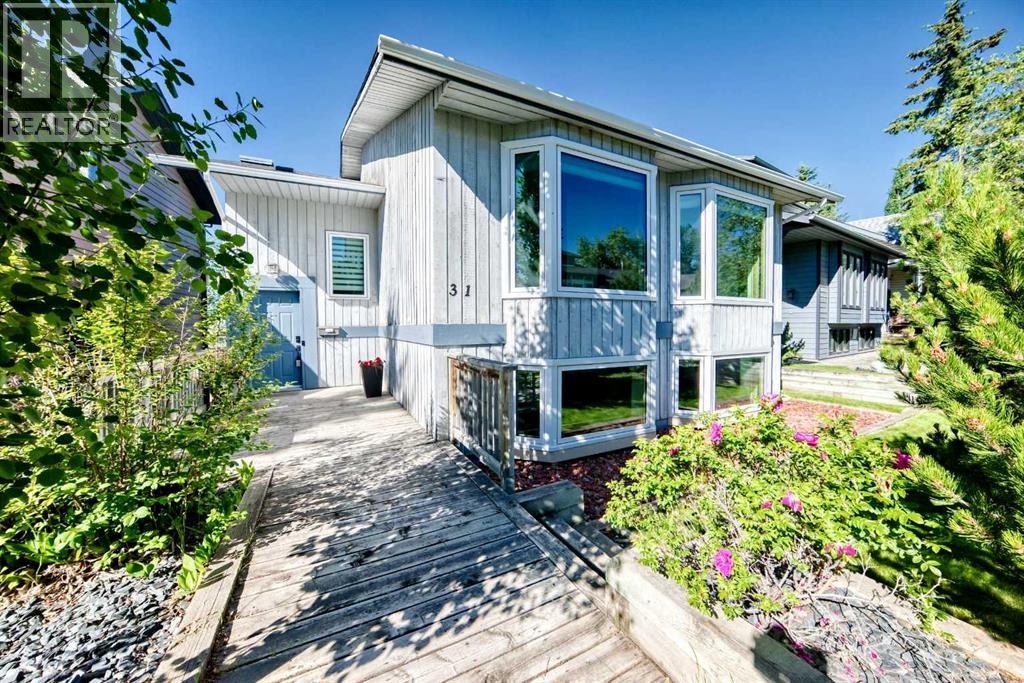
31 Ranchridge Way NW
Calgary, Alberta
OPEN HOUSE, SUNDAY, AUGUST 23 FROM 11am-1PM******Location, location, location! This unique home is ideally situated on a beautiful tree-lined street, just minutes from the amenities of Crowfoot Crossing, Market Mall, Northland Village, Co-op, the C-Train station, public transportation, schools, parks, and walking paths. Enjoy quick access to Crowchild Trail, Stoney Trail, and John Laurie Boulevard, making commuting anywhere in the city a breeze.Offering outstanding curb appeal with mature landscaping, this home welcomes you with a spacious front deck.Inside, you'll discover a distinctive multi-level design with over $80,000 in upgrades and improvements completed over the past few years. This home also boosts over 2100 sq ft of living area. A few steps up from the entry is a bright and spacious living room and dining room combination. The functional kitchen offers an abundance of cabinetry, some newer appliances, a built-in pantry with a convenient pull-out spice rack, and access to a private balcony outfitted with gas line for BBQ.A few steps above, the inviting family room features a roughed in chimney insert for a wood burning stove, along with custom built-in bookshelves and another private balcony. This level also includes a generously sized bedroom with ample closet space and a four-piece bathroom.Just below the main entry, while still above grade, you'll find the impressive master bedroom featuring double closets, a four-piece ensuite, and its own private balcony. This level also includes a third bedroom and a convenient two-piece bathroom for guests.The lower level offers a spacious recreation room, laundry area, and utility room, providing plenty of additional living and storage space. Just a few steps down is the double attached garage, offering ample room for vehicles, storage, or a workshop. The top two levels feature newer vinyl plank flooring, while the rec room features laminate flooring and the bathrooms have ceramic tile. Extensively updat ed, this exceptional home includes new windows (2023), shingles (2022), custom window coverings (2023), furnace and hot water tank (2015), refrigerator and freezer (2019), Bosch dishwasher (2023), and newly replaced decks (2025). Additional features such as the oversized double attached garage, multiple private balconies, unique design, and outstanding location make this home truly stand out.A rare opportunity to own a distinctive, beautifully maintained home in an established neighborhood close to every convenience. Pride of ownership is evident throughout—this home shows 10 out of 10 and must be seen to be fully appreciated! (id:55254)
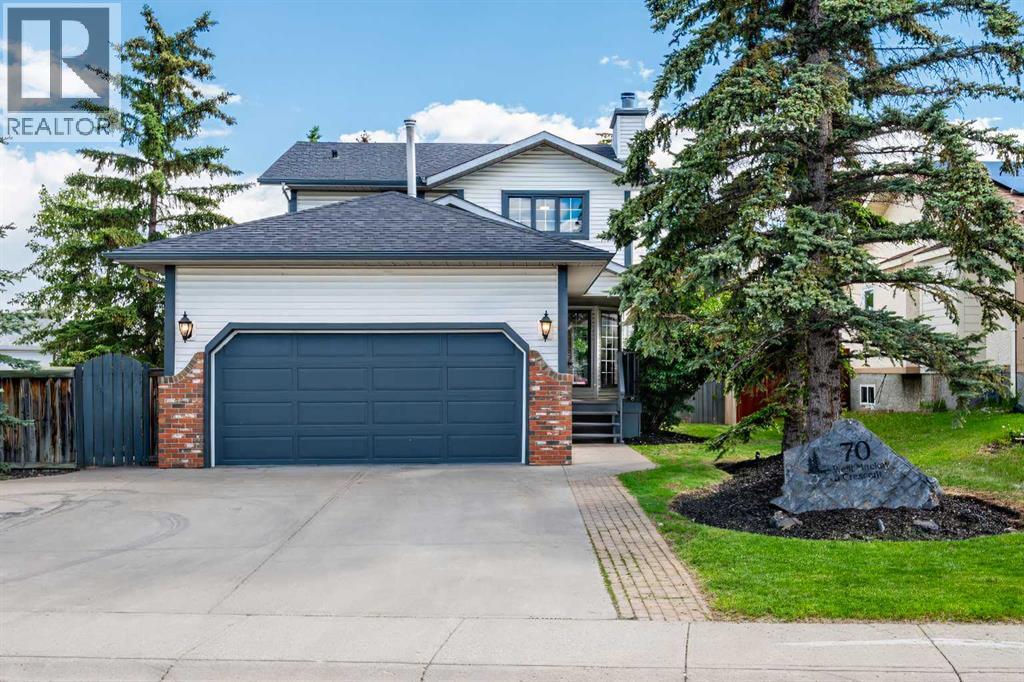
70 West Mackay Crescent
Cochrane, Alberta
This gem is PERFECTLY LOCATED just steps from Mitford Pond and the scenic Bow River pathway system, this beautifully renovated two-story home with over 2100 sqft of living space offers the ideal blend of comfort, functionality, and outdoor living. A welcoming front yard and covered front porch invites you into a spacious foyer, setting the tone for the warm and inviting spaces throughout. The main floor features a bright and spacious living and dining area centered around a cozy wood-burning fireplace, creating the perfect setting for both everyday living and entertaining. The kitchen showcases timeless oak cabinetry, a sunny breakfast nook, and direct access to the rear deck, making indoor-outdoor living effortless. Convenient main-floor laundry completes the level.Upstairs, you'll find three charming bedrooms, including a primary with a NEWLY RENOVATED primary ensuite, along with a well-appointed 4-piece family bathroom.The fully developed lower level expands your living space with a large recreation room, a 3-piece bathroom, and a versatile hobby room that could easily serve as a home office, gym, or creative studio.Step outside and discover your own private oasis. PROFESSIONALLY LANDSCAPED, the backyard is surrounded by mature lilacs, spruce and mountain ash creating exceptional privacy and beauty throughout the seasons. Two custom planter boxes with drip irrigation and lighting make gardening easy and enjoyable, while the deck and cobblestone patio provides the perfect space to relax or entertain. The backyard has large double gates for easy alley access.The over height double attached garage is both INSULATED and HEATED with a NEW REZNOR heater, offering ample room for vehicles, storage, and workspace. Some of Cochrane’s best amenities are just a short walk from your front door. Nestled in one of the town’s most desirable neighbourhoods, you’ll enjoy fishing and skating at Mitford Pond, endless pathways along the river, parks, playgrounds, schools , restaurants, and a dog park just 5 minutes away. This is your chance to embrace the lifestyle you’ve been looking for. (id:55254)
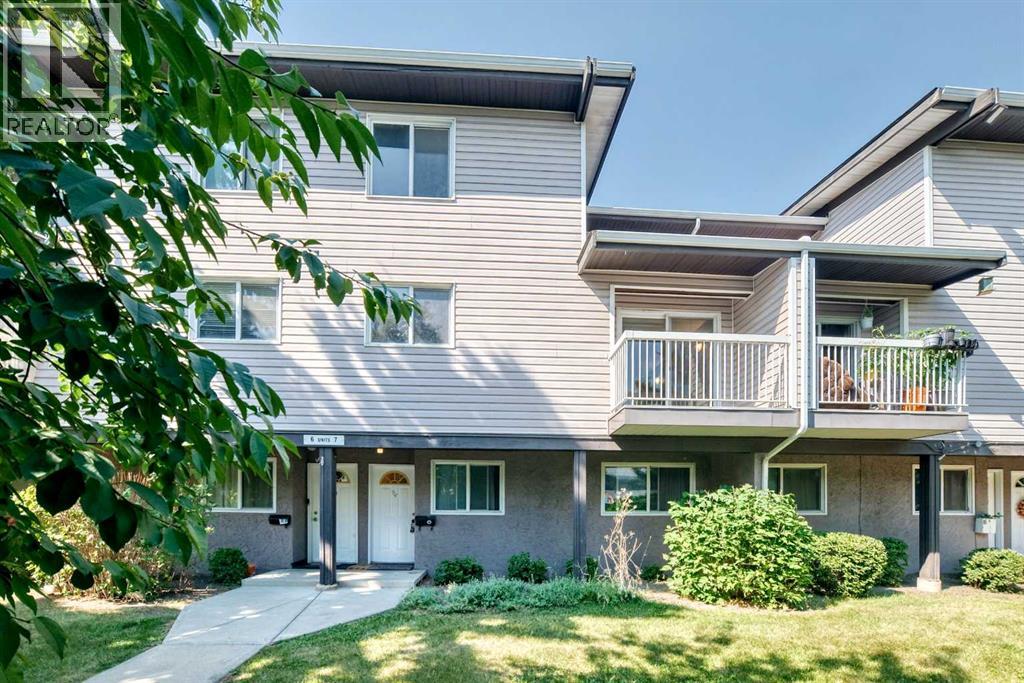
7, 3800 Fonda Way SE
Calgary, Alberta
OPEN HOUSE, SUNDAY, AUGUST 23 FROM 4-6PM******Fantastic location close to all amenities, including Marlborough Mall, Walmart, C-Train stations, numerous restaurants, parks, and schools. East Hills Shopping Centre, featuring Costco, Walmart, Marshalls, and many other retailers, is just a 10-minute drive away.This beautifully renovated townhouse offers exceptional value with its stylish newer kitchen featuring white cabinetry, quartz countertops, an L-shaped island with a breakfast bar, and newer stainless steel appliances. Open-concept from the kitchen to the dining area, and living room. With the south facing windows the area has a bright and inviting living space. Sliding patio doors lead to a sunny south-facing deck overlooking a private common green space with mature trees and lush landscaping.The main floor also includes a utility room with a newer furnace and hotwater tank as well there is a newer washer dryer and plenty of storage space. There is also a large closet on the main level for coats and shoes. Upstairs, you'll find two spacious bedrooms, including one with a walk-in closet, while the second offers generous closet space as well. There is a small storage room along with a renovated four-piece bathroom that completes the upper level.Recent updates include newer vinyl plank flooring and fresh paint throughout, making this home truly move-in ready. The well-maintained complex offers plenty of visitor parking, and the unit includes one assigned parking stall (1C). Park for children steps away. This is an outstanding opportunity for first-time buyers, downsizers, or investors. A must-see property that is sure to impress! (id:55254)
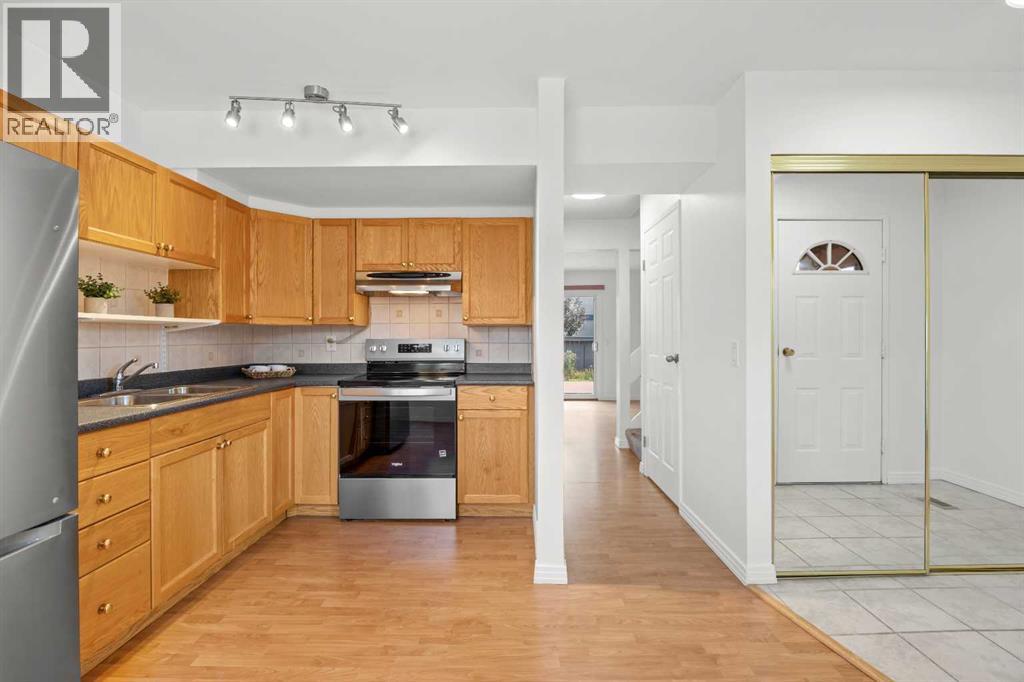
605, 6223 31 Avenue NW
Calgary, Alberta
OPEN HOUSE ON SATURDAY (August 22) FROM 11:30 to 2 PM. Welcome to this charming 3-bedroom townhouse in the heart of Bowness, offering a comfortable layout, thoughtful updates, and a spacious backyard perfect for relaxing and entertaining. Tucked away in a quiet location, this home is still within walking distance of everyday conveniences, including Superstore, Dollarama, RONA, and other shops and services.As you step inside, you are welcomed by a practical entryway with a good-sized closet for shoes and jackets. To the left, the kitchen features stainless-steel appliances and flows naturally into the dining area, creating a comfortable space for everyday meals and entertaining. Continuing toward the living room, you will pass a convenient half bathroom. The living room is a comfortable size and features patio doors leading directly to the freshly stained deck and beautiful backyard, providing an inviting outdoor space for summer BBQs, entertaining guests, or simply enjoying your morning coffee.Upstairs, the primary bedroom offers a nice-sized closet, along with two additional bedrooms, each with its own closet, and a 4-piece bathroom. The layout provides comfortable space for a family, guests, or a home office.The basement adds valuable additional living space and has been refreshed with brand-new carpet and modern interior doors. Whether you envision a home gym, family room, recreation space, or hobby area, there is plenty of room to make it your own.Recent updates include a new washer and dryer, freshly painted main and upper floors, updated electrical throughout, a serviced furnace with the motor replaced, new basement carpet, professionally cleaned carpet on the second level, and a freshly stained deck.With its peaceful setting, generous living space, private outdoor area, and convenient access to nearby shopping and amenities, this Bowness townhouse offers a wonderful combination of comfort, convenience, and value. Book your showing now! (id:55254)
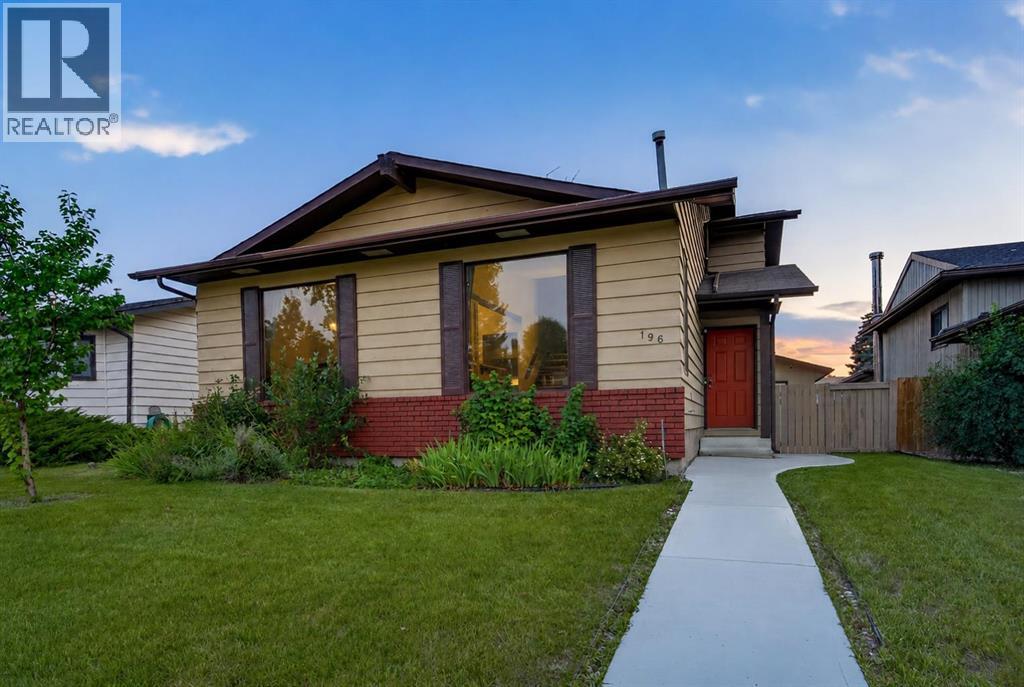
196 Suncrest Way SE
Calgary, Alberta
ONE BLOCK FROM SUNDANCE LAKE. THREE SCHOOLS WITHIN WALKING DISTANCE. UPDATED INTERIOR. Calgary has only nine lake communities. This home sits one block from the water in one of them. The advantages of this location extend well beyond the lake, with three public and Catholic schools within walking distance and Fish Creek Provincial Park bordering the community. Set on a wide street, lined with mature trees, this four-level split offers nearly 1,800 sqft of developed living space, four bedrooms, and an updated interior. Inside, a tiled foyer opens into a bright and spacious main floor, where high vaulted ceilings span the open living room, dining area, and kitchen. Hardwood flooring runs throughout the home for carpet-free living, complemented by fresh paint throughout. The updated kitchen features granite countertops, stainless steel appliances, an angled centre island, and a raised breakfast bar. Large windows flood the main living spaces with natural light, while the open layout creates an easy flow for everyday living and entertaining. Upstairs, the large primary bedroom includes a four-piece ensuite with a tub and fully tiled shower surround. Two additional bedrooms and an updated four-piece main bathroom complete this level. Step down a half-flight of stairs to the lower level, where large above-grade windows keep the spacious second family room bright. A wood-burning fireplace anchors the space, creating a comfortable place for movie nights, games, and casual family time. The fourth bedroom, two-piece powder room, and dedicated laundry area complete this level, creating useful separation for older children, guests, or anyone working from home. Step down to the fourth and final level, where the unfinished basement adds more than 500 sqft of space for future development. The sizeable crawlspace stretches across approximately half of the home, providing substantial storage for seasonal items, sports equipment, luggage, and everything you would rather keep out of t he main living areas. Outside, the double detached garage provides additional parking and storage. Enjoy access to Sundance Lake, where residents can spend their time at the beach, playgrounds, picnic areas, tennis and basketball courts, plus year-round recreation. Fish Creek Provincial Park offers an extensive network of pathways, green space, river access, and endless opportunities to walk, bike, and spend time outdoors. Shopping, groceries, restaurants, services, and everyday essentials are only minutes away along Macleod Trail and throughout the surrounding area. The LRT is approximately a 10-minute drive away, for a quick connection downtown and across the city. With room to grow, recreational options just steps from your door, and everyday amenities only minutes away, this property offers both space and convenience in one of Calgary’s established lake communities. (id:55254)
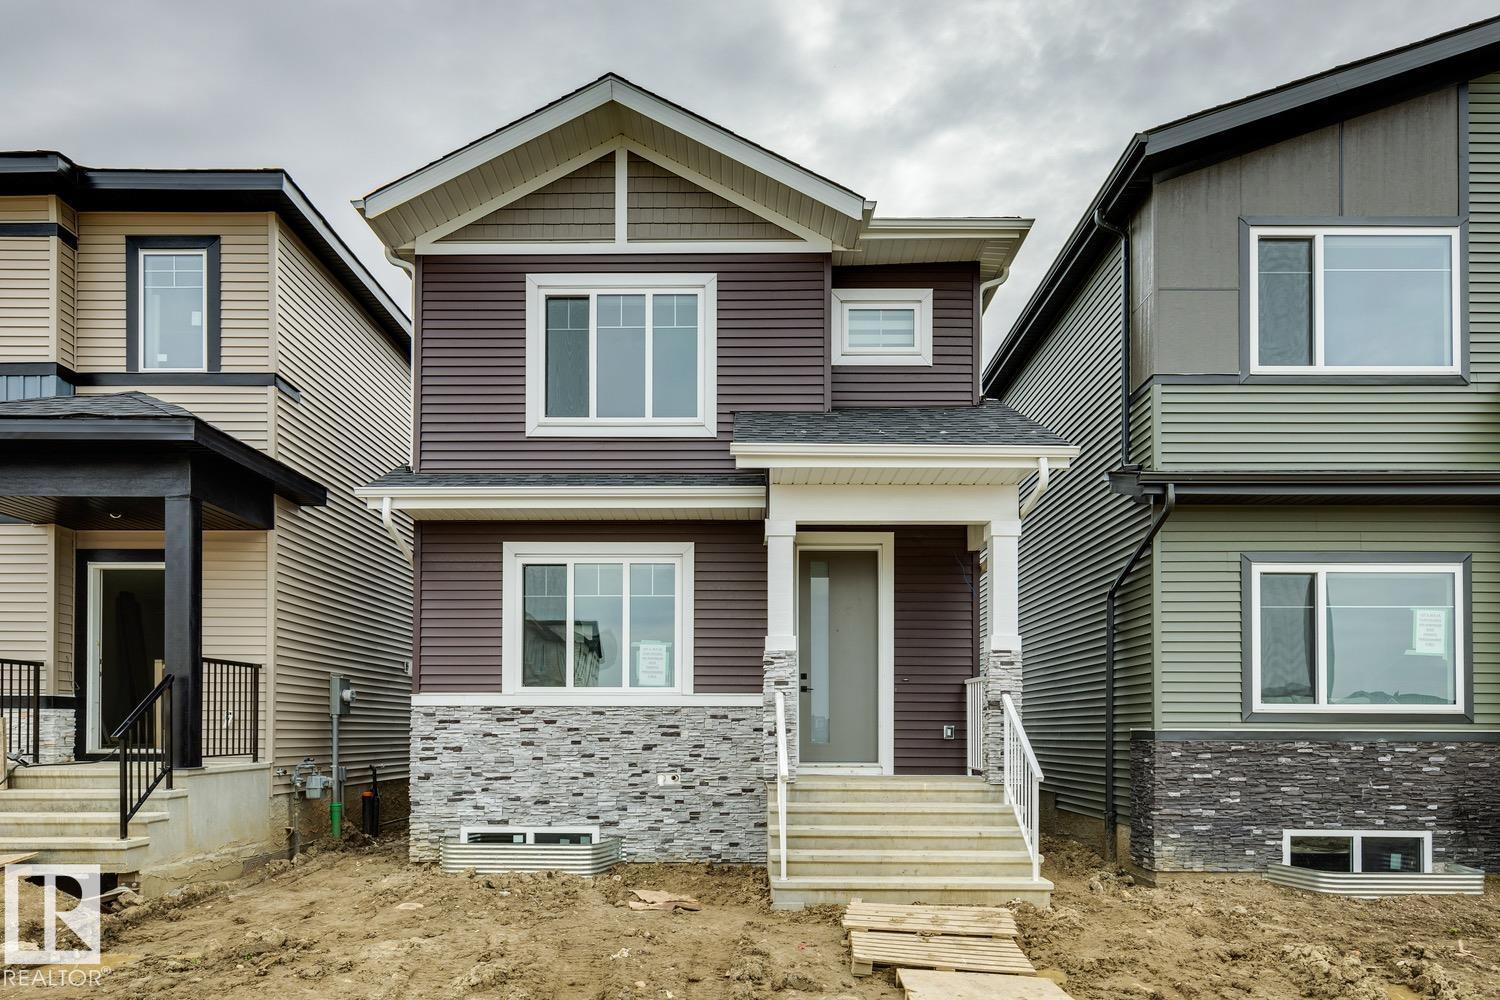
492 Robinson Bv
Leduc, Alberta
Step into this thoughtfully designed 1,646 sq. ft. home in Robinson, offering 4 bedrooms, 3 FULL bathrooms, ALL APPLIANCES AND BLINDS INCLUDED! The main level features a bright and spacious living room with fireplace, a generous dining area and a stylish kitchen complete with quartz countertops, upgraded cabinetry and stainless steel appliances. Adding even more flexibility is a MAIN-FLOOR BEDROOM paired with a FULL 4-PIECE BATHROOM, making it ideal for guests, extended family or a private home office. Custom entrance millwork and a convenient bar/tech area add both function and character to the space. Upstairs offers three additional bedrooms, including a spacious primary suite with a private ensuite featuring dual sinks, along with another full bathroom, bonus room and upper-floor laundry. Additional features include vinyl plank flooring, built-in speakers, quartz countertops throughout, upgraded millwork and a SEPARATE SIDE ENTRANCE.This home is finished to perfection at a price offering tons of value! (id:55254)
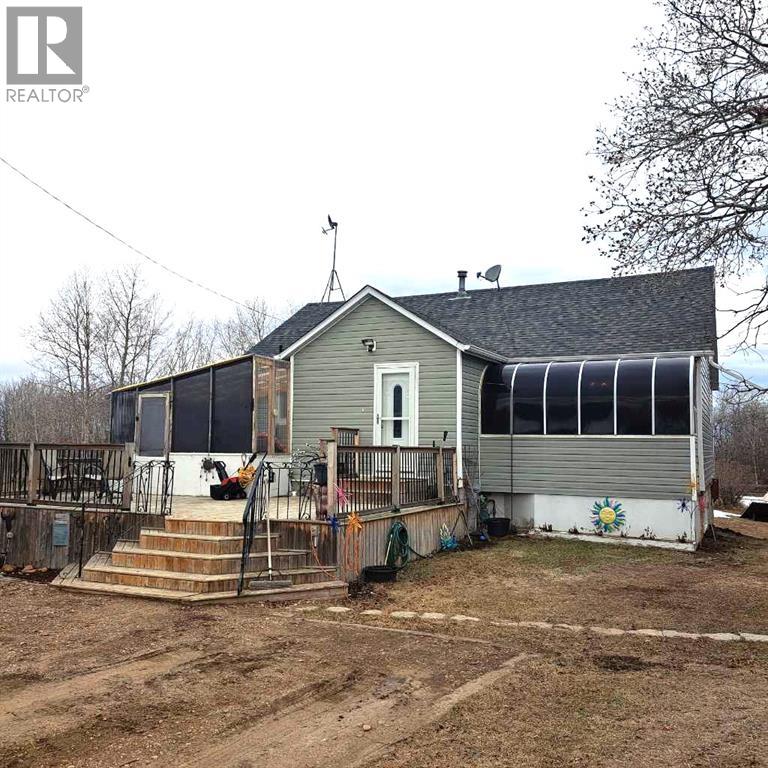
505018a L4, B1 SE 33-50-1 W4
Rural Vermilion River, Alberta
Only minutes to Lloydminster! Alberta side Acreage with 9.56 acres within 10 kms to city limits. Lloydminster School Division. This bungalow features a South facing attached solarium, spacious kitchen dining area and lots of natural lighting. 2 bedrooms up/1 down, walk out basement, separate enclosed front porch seating area with foyer access. The main level has a full bath and 1/2 bath in the basement. Features in the basement include a large family room/rec area with a gas fireplace, 1 bedroom, storage/den, large utility room/laundry and a cold storage room. This property also has a Dbl. Det garage (22'x24'), Barn (24'x32'), newer deck (approx 24'x26') and is mostly fenced. 2 bored wells (35' and 38') with ample water supply. Numerous renovations throughout include main floor bathroom, bedroom walk in closet, main level flooring, windows, deck and more! ( North of Sobey's 75th St/RR 12 (6.5km), West on TWP 504 (1km), North on RR13 (2 km). (id:55254)
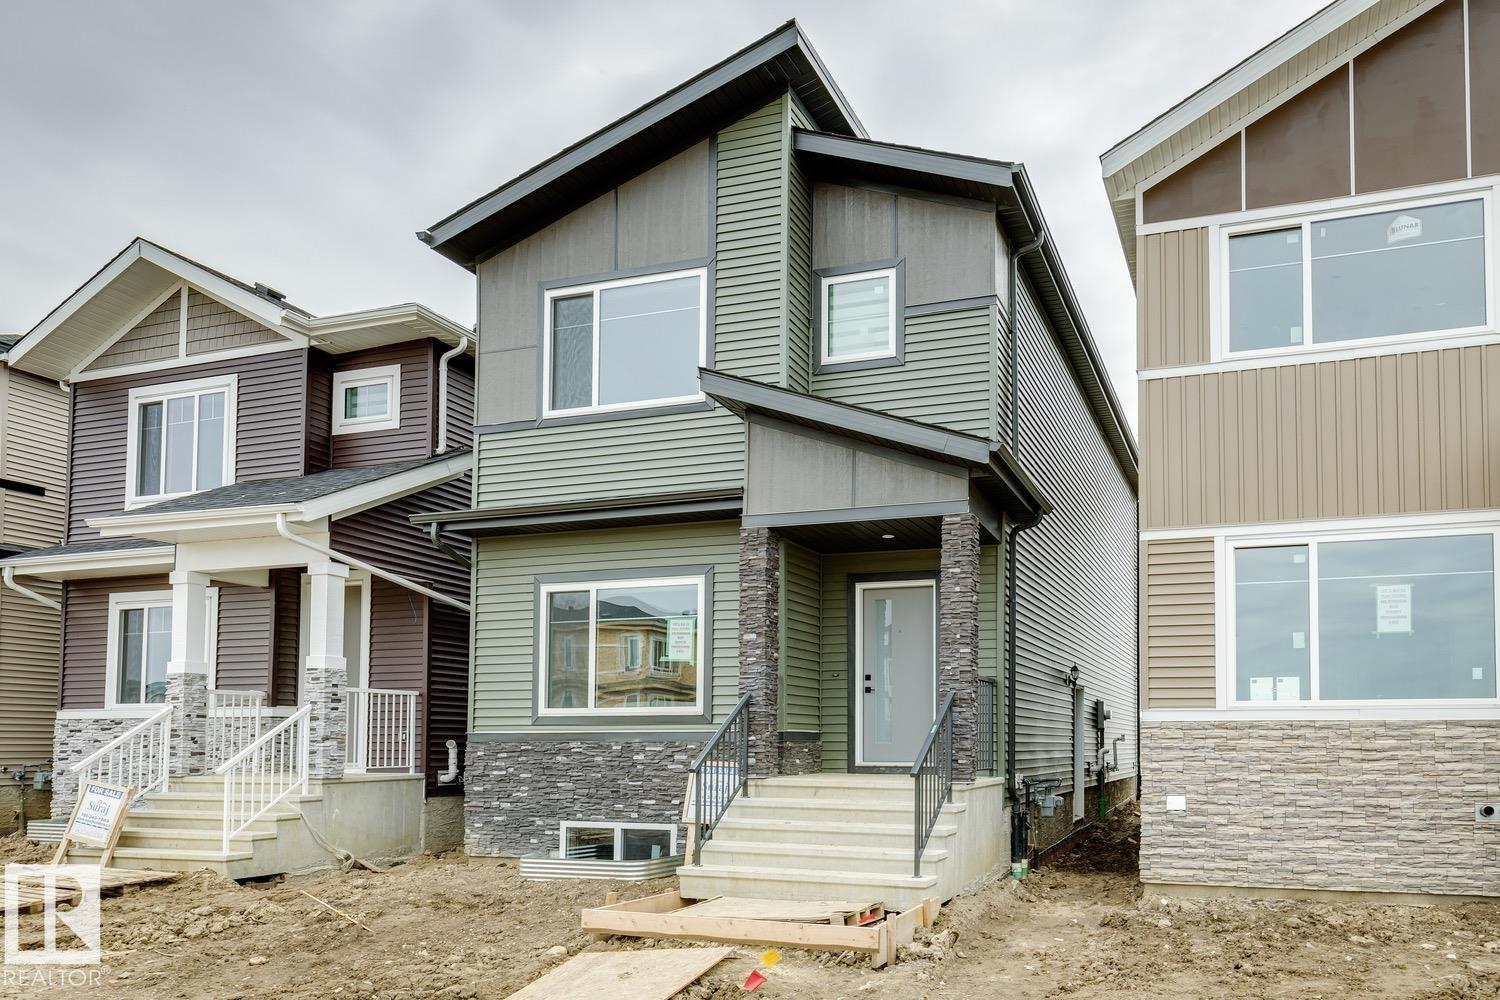
490 Robinson Bv
Leduc, Alberta
Beautiful 1806sqft new build includes ALL APPLIANCES AND BLINDS. This home offers an impressive blend of style, functionality, and modern finishes. Featuring 4 bedrooms and 3 full bathrooms, this home has been thoughtfully laid out for today’s lifestyle. The main floor showcases a spacious living room with a fireplace, generous dining area, and a stunning kitchen complete with quartz countertops, upgraded cabinetry, and stainless steel appliances. You’ll also find a convenient bar/tech area, custom millwork at the front entrance, a main-floor bedroom, and a full bathroom. Upstairs offers 3 additional bedrooms, including a spacious primary suite with its own ensuite, another full bathroom, a versatile bonus room, and convenient upper-floor laundry. Additional features include vinyl plank flooring, built-in speakers, quartz countertops throughout, and a separate side entrance offering added flexibility. A fantastic opportunity to own a brand-new home in the desirable community of Robinson. (id:55254)