Sanket Patel Commercial Realtor
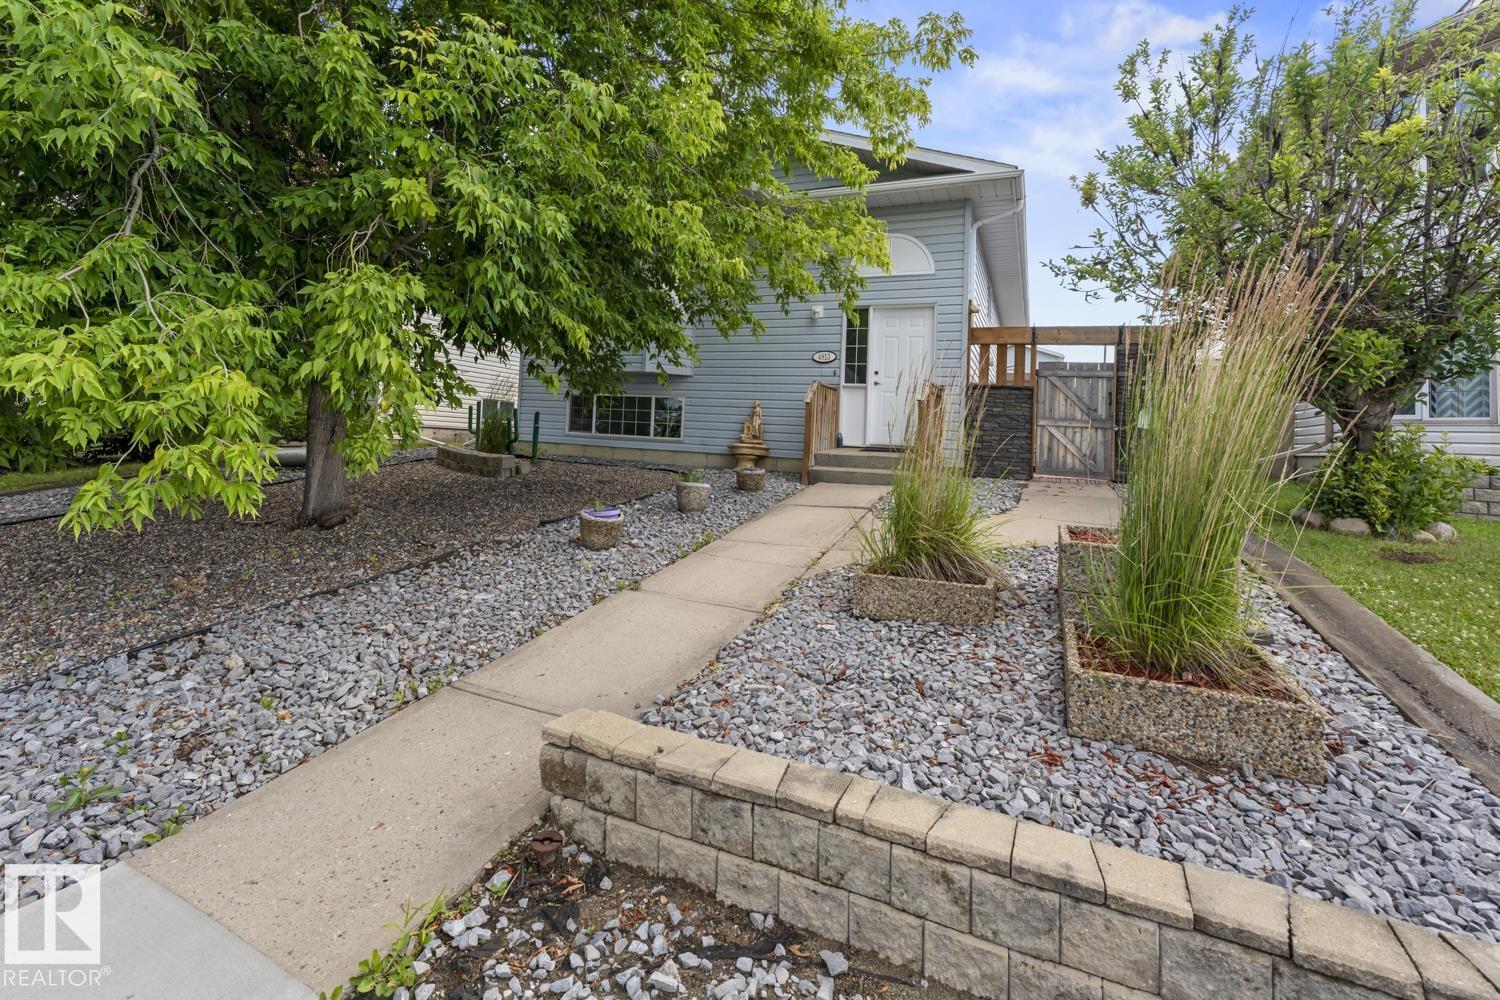
4813 45 St
Cold Lake, Alberta
Whether you're searching for your first home or looking to expand your investment portfolio, this property offers incredible potential! Step inside to a spacious living room featuring a beautiful bay window that fills the space with natural light. The large kitchen boasts an abundance of cabinetry and counter space, while the bright dining area provides direct access to the new back deck. The main floor offers two generously sized bedrooms and a recently updated 4-piece bathroom. The unfinished basement provides the opportunity to create additional living space to suit your needs. Outside, you'll love the fantastic curb appeal with mature trees and low-maintenance landscaping. The fully fenced backyard features back alley access and a double concrete pad, already roughed-in for slab heat—ideal for building a future garage, creating extra parking, or designing the perfect outdoor entertaining space with a gazebo and firepit. Shingles were replaced in 2018! What a smart start! (id:55254)
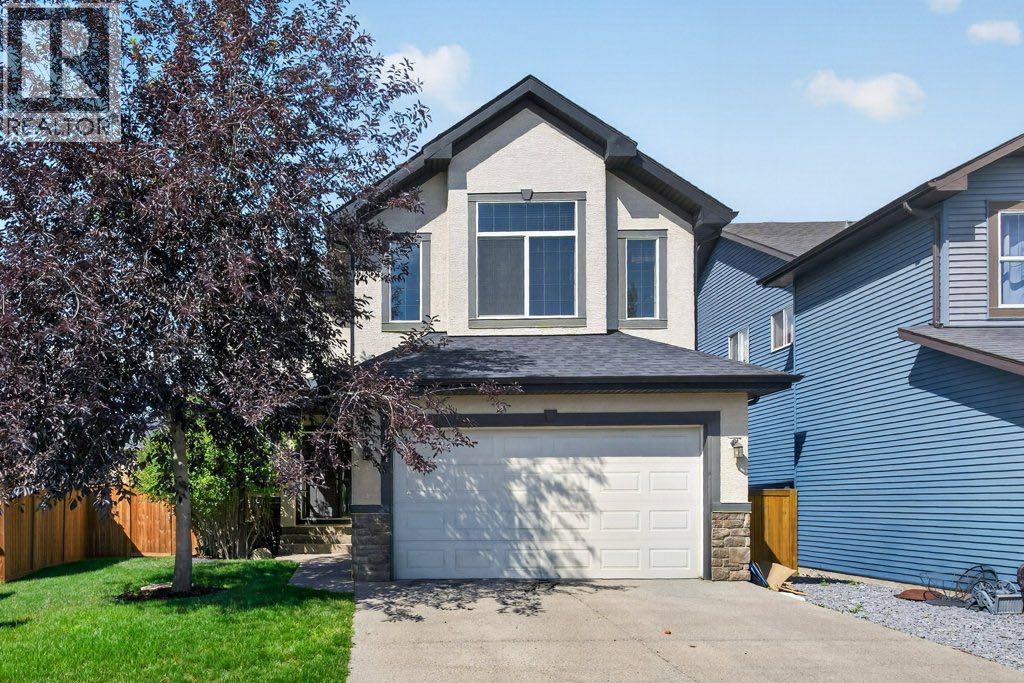
164 Aspenmere Close
Chestermere, Alberta
Welcome to 164 Aspenmere Close, a fully finished family home steps from green space, playgrounds, and walking distance to the lake and Chestermere Station! The open-concept main level offers hardwood flooring, and a stone veneer gas fireplace in the family room. The sunny south-facing main floor office features custom built-in desk, cabinets, and millwork. In the kitchen, you’ll find granite countertops, a center island, stainless steel appliances (new dishwasher in 2020), a walk-through pantry from the mudroom, and a gas line option for a gas range. Step out to the rear deck featuring a Duradek cover, glass railings, a BBQ gas line, and a steps-down private patio in the large yard. Upstairs features a large south-facing bonus room with vaulted ceilings, upper-level laundry, two generous bedrooms, a 4-piece bath, and a primary retreat with a 5-piece ensuite and walk-in closet. The fully finished basement adds a 4th bedroom, full 4-piece bath, storage room, a second gas fireplace, and a spacious games/rec room with a kitchenette featuring wood cabinetry and granite counters. Complete with high-efficiency furnaces, 75-gallon hot water tank, reverse osmosis system. Truly move-in ready! (id:55254)
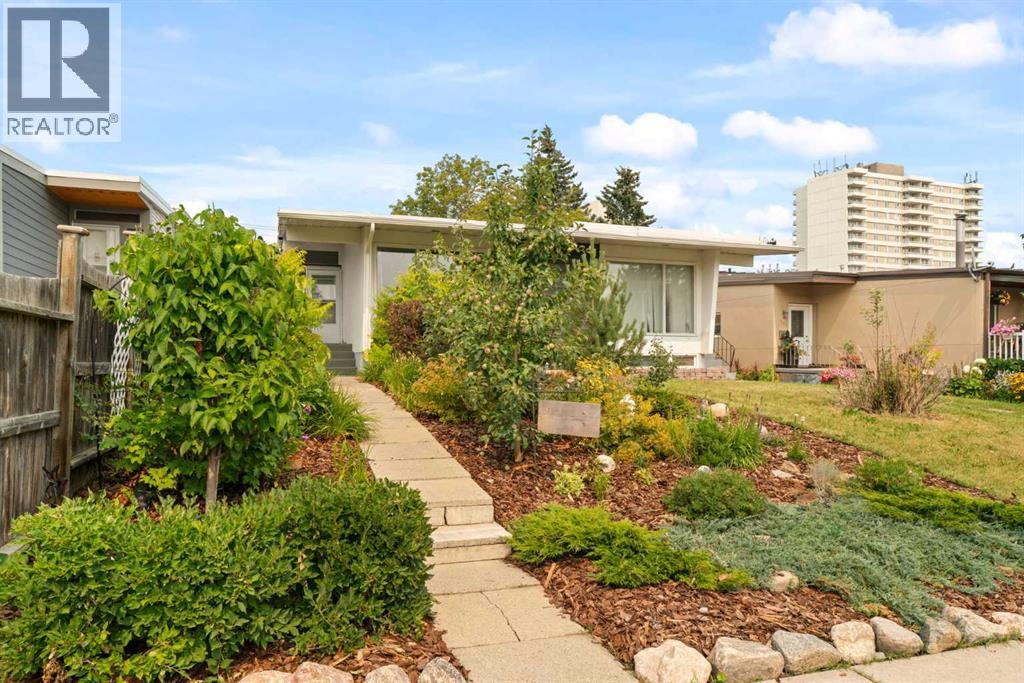
726 68 Avenue SW
Calgary, Alberta
Welcome to this character-filled 4-level split semi-detached home in Kingsland, where thoughtful updates, original architectural details and flexible living space come together in a home that feels anything but ordinary. Offering 4 bedrooms, 2 bathrooms and four developed levels, there is plenty of room to make this home your own. Beautiful front landscaping creates impressive curb appeal, with mature bushes, plants and mulched garden beds adding both greenery and privacy. Step inside and you’re immediately greeted by soaring vaulted ceilings, a feature wall and an abundance of natural light. A large south-facing picture window fills the living room with sunshine, while brand new LVP flooring gives the main level a fresh, updated feel. One of the home's most distinctive features is the original textured plaster wall, now finished in a rich olive tone that celebrates its mid-century character rather than covering it up. The living room flows into the dining area and through to the kitchen, renovated ~1 year ago. Light wood-tone cabinetry with gold hardware pairs beautifully with stone countertops and tall white hexagon tile backsplash. Three large west-facing vinyl windows bring in even more natural light, while stainless steel appliances, extensive cabinetry and countertop space, plus open shelving make this kitchen as functional as it is stylish. Across from the kitchen, the 4-piece bathroom has been refreshed with a new vanity and mirror while retaining the original tub surround. Original details continue throughout the home, including the floating “spine” staircase, recently refinished to complement the olive tones, alongside the original iron railing. Upstairs, what was originally two bedrooms has been transformed into one exceptionally spacious primary retreat with two closets, newer vinyl windows overlooking the backyard and new LVP flooring. For buyers needing an additional bedroom, the space offers the potential to be converted back to its previous configura tion. The next level down offers two more generous bedrooms, each with closets, laminate flooring and newer vinyl windows. New LVP runs through the hallway, and a separate side entrance provides convenient exterior access. On the lowest level, you’ll find the mechanical/laundry room along with even more developed living space, currently configured as an illegal basement suite. It includes a full kitchen with charming original light green cabinetry, stove, refrigerator and hood fan, room for a dining table, a large rec/living area, bedroom and 4-piece bathroom. Whether used as additional space for the household, guests or its current configuration, this level adds valuable flexibility. Outside, enjoy a freshly sodded backyard with rear alley access. Additional updates include a new roof, a new hot water tank (January 2026), and a recently serviced furnace. A unique Kingsland home offering a combination of character, substantial updates, four developed levels and adaptable living space, all in an est (id:55254)
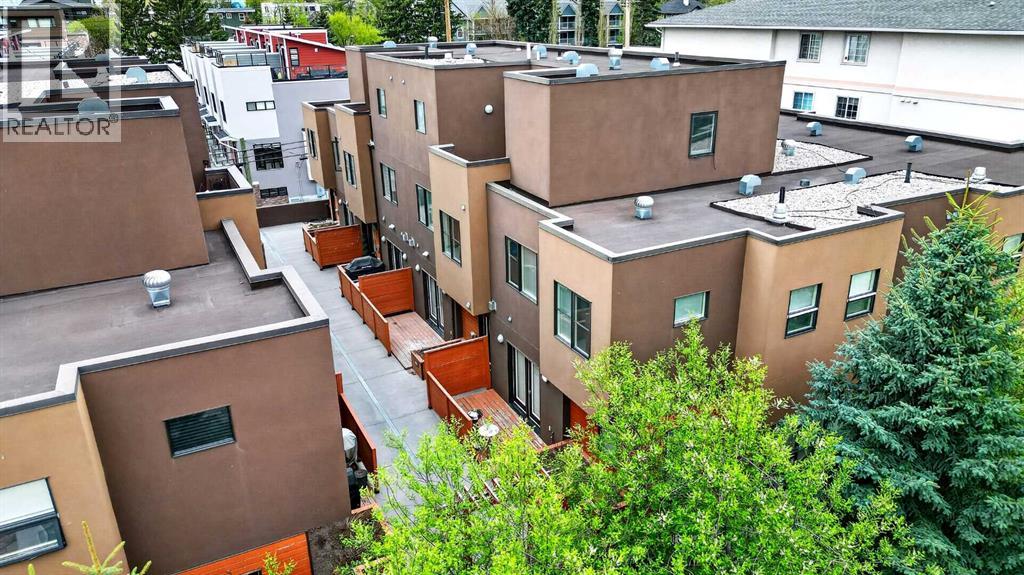
10, 1717 27 Avenue SW
Calgary, Alberta
Welcome to executive inner-city living in the heart of South Calgary/Marda Loop on a quiet tree-lined street. This spacious 3-bedroom townhome offers over 1700 sq ft on three thoughtfully designed levels of living space, combining modern style with an unbeatable urban location. Featuring direct access to the underground parkade, this property delivers the privacy and functionality of a large home with the convenience of low maintenance living. The bright open concept main floor is designed for both everyday living and entertaining, showcasing rich hardwood floors, recessed lighting, a cozy gas fireplace and a beautifully appointed kitchen complete with sleek dark cabinetry, stainless steel appliances, a gas range, oversized island with eating bar, and ample storage. The spacious layout provides room for large scale furniture and effortless flow throughout. The second level offers two generously sized bedrooms and a full bathroom, while the entire third floor is dedicated to an incredible primary retreat. This private oasis features a spacious bedroom, a large walk-in closet with custom built-ins, a luxurious spa-inspired ensuite with dual vessel sinks, deep soaker tub and separate shower, along with direct access to your own rooftop patio. Take in skyline views and enjoy your own private outdoor escape; perfect for morning coffee, evening drinks or relaxing under the stars. Located just steps from Marda Loop’s vibrant shops, restaurants, cafes and amenities, this executive townhome offers the ideal balance of luxury, privacy and inner-city convenience. A rare opportunity in one of Calgary’s most sought after communities! (id:55254)
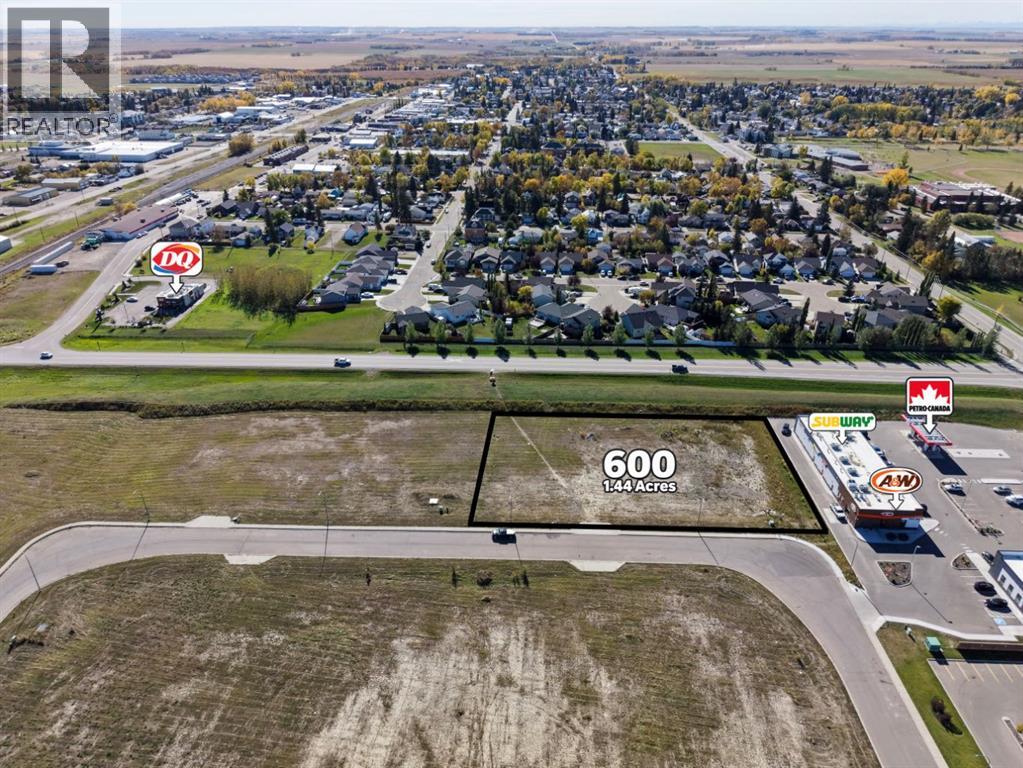
600 Shantz Drive
Didsbury, Alberta
Now offered at $350,000, this prime 1.44-acre parcel at 600 Shantz Drive in Didsbury offers excellent Highway 582 exposure and exciting development potential. Currently zoned C1 Commercial, the property is located near established businesses including Save-On-Foods, Subway, A&W, Petro-Canada and Dollarama, making it an attractive setting for a future commercial development. Potential rezoning to RC2 could accommodate a mix of residential and commercial uses, while other residential applications may also be considered, subject to municipal approval. An excellent opportunity to secure a versatile parcel in a sought-after location. (id:55254)
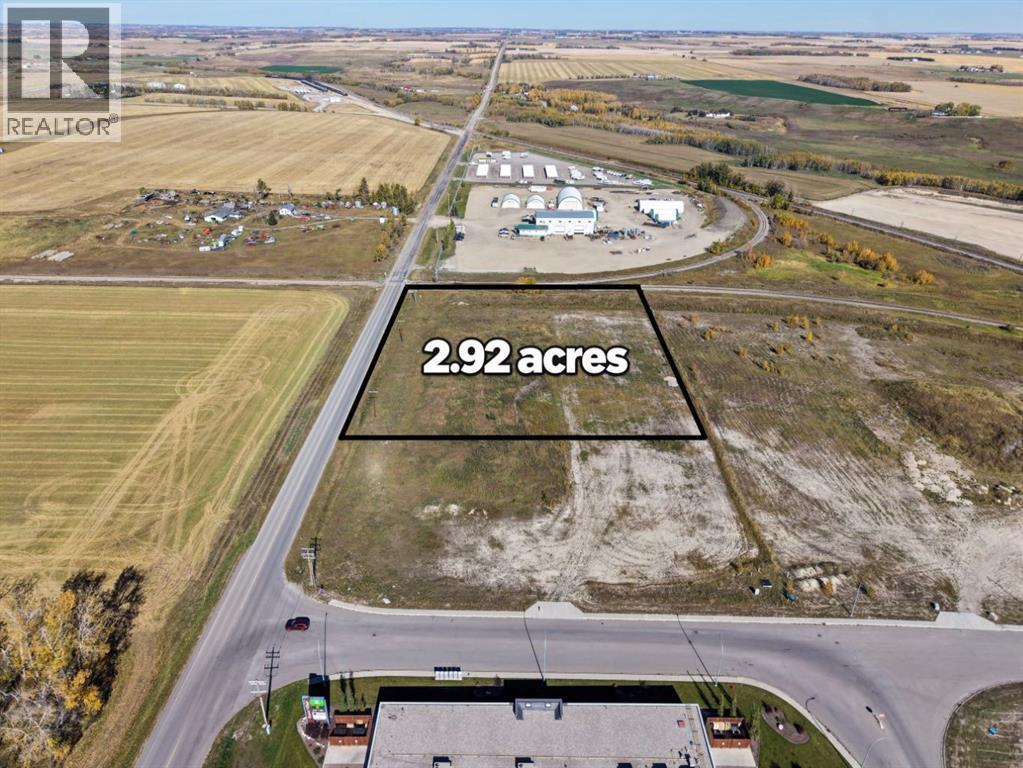
100 Shantz Drive
Didsbury, Alberta
Discover 2.92 acres of prime commercial land at 100 Shantz Drive in Didsbury. Currently zoned C1 Commercial, this parcel offers exposure along 23rd Street, the route heading north toward Olds. Located near established businesses including Save-On-Foods, Subway, A&W, Petro-Canada and Dollarama, it provides an attractive setting for future commercial development. Its generous size offers room to explore a variety of business and development opportunities, subject to municipal approval. An excellent opportunity for developers, investors or business owners looking to establish a presence in Didsbury. (id:55254)
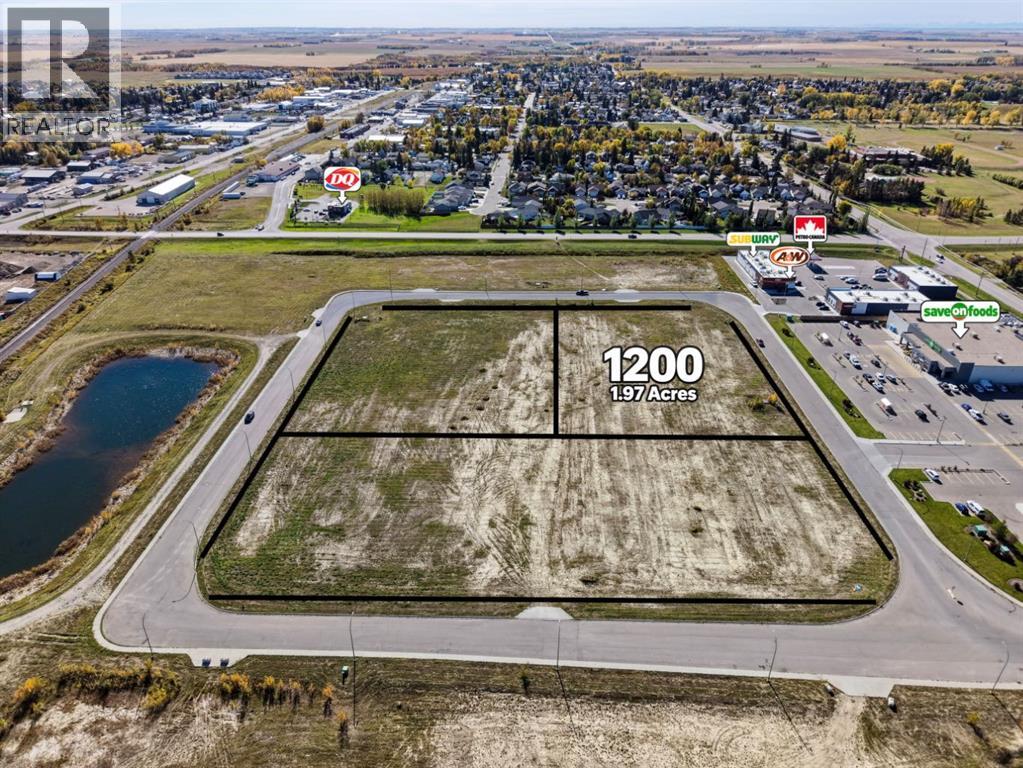
1200 Shantz Drive
Didsbury, Alberta
Explore the possibilities with this prime 1.97-acre parcel at 1200 Shantz Drive in Didsbury. Situated within the Shantz corridor, the property offers convenient access to nearby Save-On-Foods, Subway, A&W, Petro-Canada and Dollarama. Currently zoned R5 for high-density residential development, it presents an excellent opportunity to create new housing close to everyday amenities. Potential rezoning to RC2 could accommodate a mix of residential and commercial uses, subject to municipal approval, with an existing RC2-zoned parcel at 1000 Shantz Drive demonstrating this development approach within the corridor. An exciting opportunity for developers and investors to contribute to Didsbury’s growing community. (id:55254)
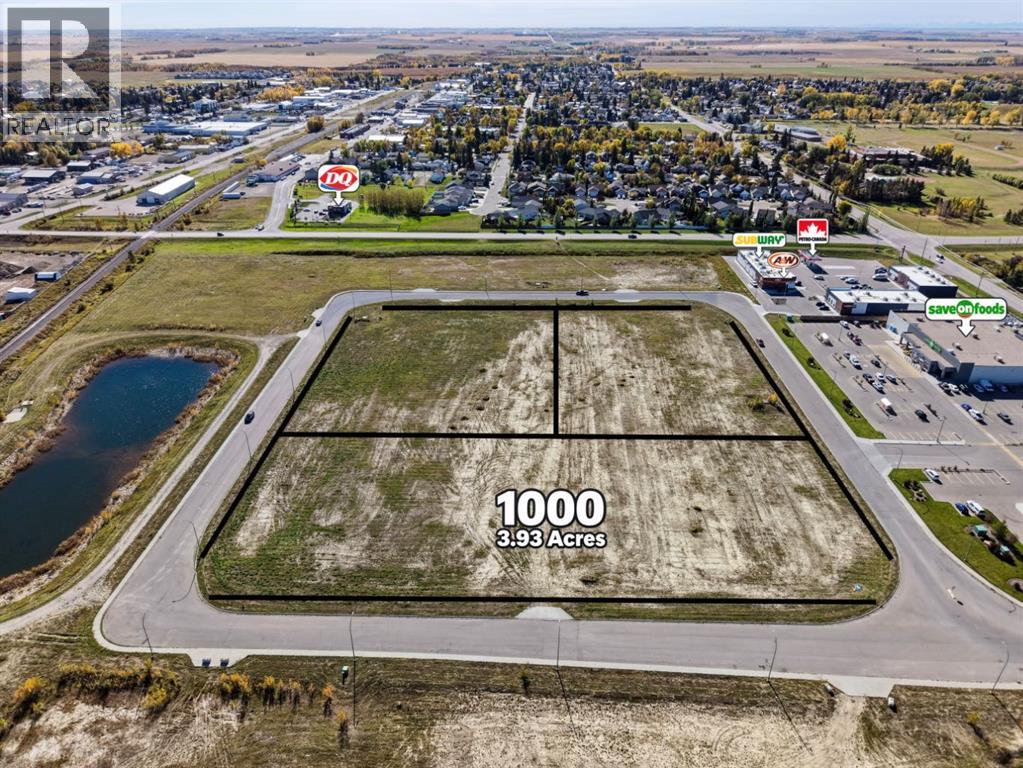
1000 Shantz Drive
Didsbury, Alberta
Bring your development vision to life on this prime 3.93-acre parcel at 1000 Shantz Drive in Didsbury. Located in the heart of the Shantz corridor, directly across the street from Save-On-Foods, Subway, A&W, Petro-Canada and Dollarama, this property puts everyday conveniences steps away. Currently zoned RC2, it offers the opportunity for mixed-use development combining high-density residential with commercial space, subject to municipal development approvals. Explore a concept with businesses below and residences above, bringing housing and services together in one convenient location. An exciting opportunity for developers and investors to create a connected community within Didsbury. (id:55254)
42 Sherwood Row NW
Calgary, Alberta
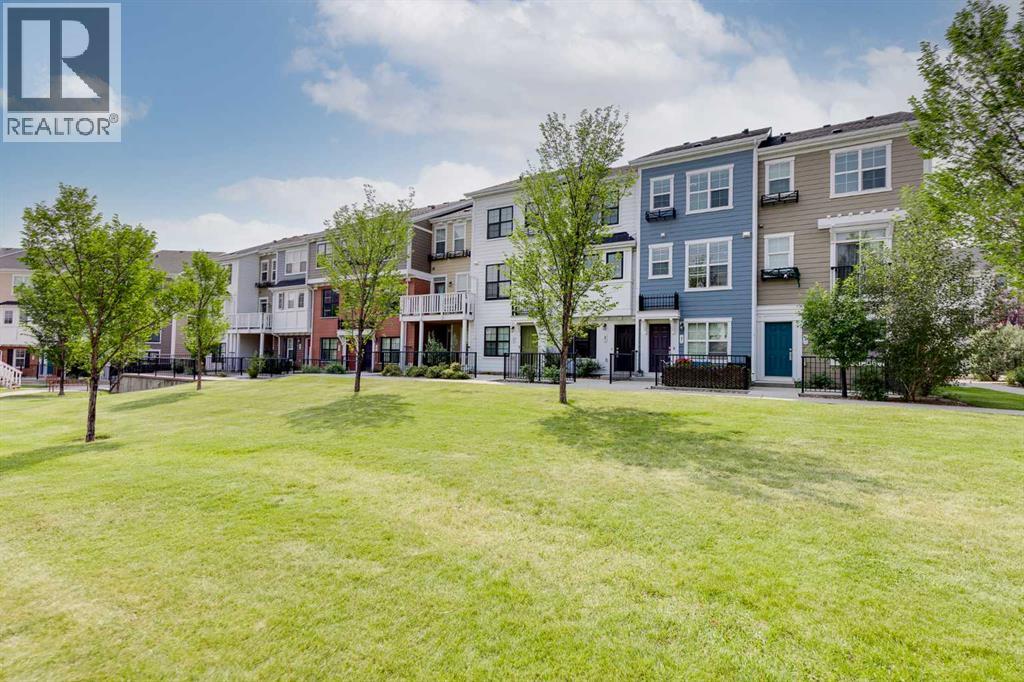
Located in the family friendly community of Sherwood, this three storey row townhouse offers over 1,300 square feet of developed living space with two bedrooms, 2.5 bathrooms, a tandem attached garage, and a great location fronting onto green space. An outdoor patio provides additional space to enjoy the surroundings, while visitor parking is conveniently located just steps from the front door. The main living level features an open concept layout with vinyl plank flooring and large windows that bring in plenty of natural light. The living room opens onto a private balcony with a BBQ gas line, extending the living space outdoors. The dining area flows into the kitchen, which features granite countertops, stainless steel appliances, white cabinetry, and an eating bar with seating. A two piece powder room completes this level. Upstairs, the dual primary bedroom layout provides excellent flexibility for couples, roommates, guests, or a home office setup. Both bedrooms feature two closets and their own private ensuite. One includes a four piece bathroom, while the second offers a three piece ensuite with an oversized shower and built in seat. Full size stacked laundry is conveniently located on the upper floor alongside the bedrooms. Additional features include composite siding and low condo fees. Pets are permitted with board approval. The location offers an ideal balance of residential surroundings and convenient access to everyday amenities. Sherwood Park is just steps away, along with additional parks, playgrounds, athletic fields, and an extensive network of walking and cycling pathways. Blessed Marie-Rose School is nearby, and shopping, dining, groceries, and services are only minutes away at Sage Hill Crossing, Beacon Hill and Creekside Shopping Centre, including Costco, Walmart, and T&T Supermarket. Country Hills and Crowfoot offer even more options, while CrossIron Mills is a short drive away. Nose Hill Park, golf courses, and recreational facilities are also w ithin easy reach. With quick access to Stoney Trail, Shaganappi Trail, and Country Hills Boulevard, getting around Calgary is convenient, while nearby public transit provides another option for commuting. This well situated townhouse combines a functional floor plan, outdoor space, and excellent access to northwest Calgary amenities. (id:55254)
200 Shantz Drive
Didsbury, Alberta
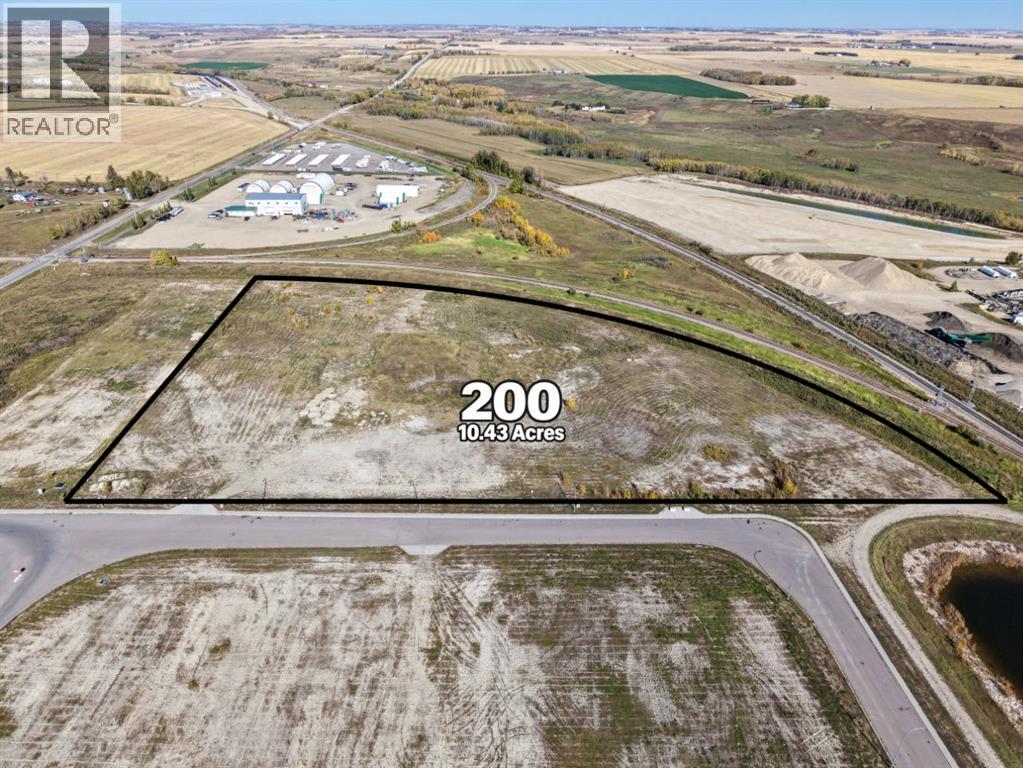
Explore the development potential of this prime 10.43-acre parcel at 200 Shantz Drive in Didsbury. Situated within the Shantz corridor, this property is just steps from Save-On-Foods, Subway, A&W, Petro-Canada and Dollarama, placing everyday amenities close at hand. Currently zoned R5, the parcel offers an exciting opportunity for future residential development, with potential rezoning to RC2 to accommodate a mix of residential and commercial uses, subject to municipal approval. Its substantial size and convenient location make it an attractive opportunity for developers and investors looking to help shape Didsbury’s future. (id:55254)
1213 17a Street NW
Calgary, Alberta
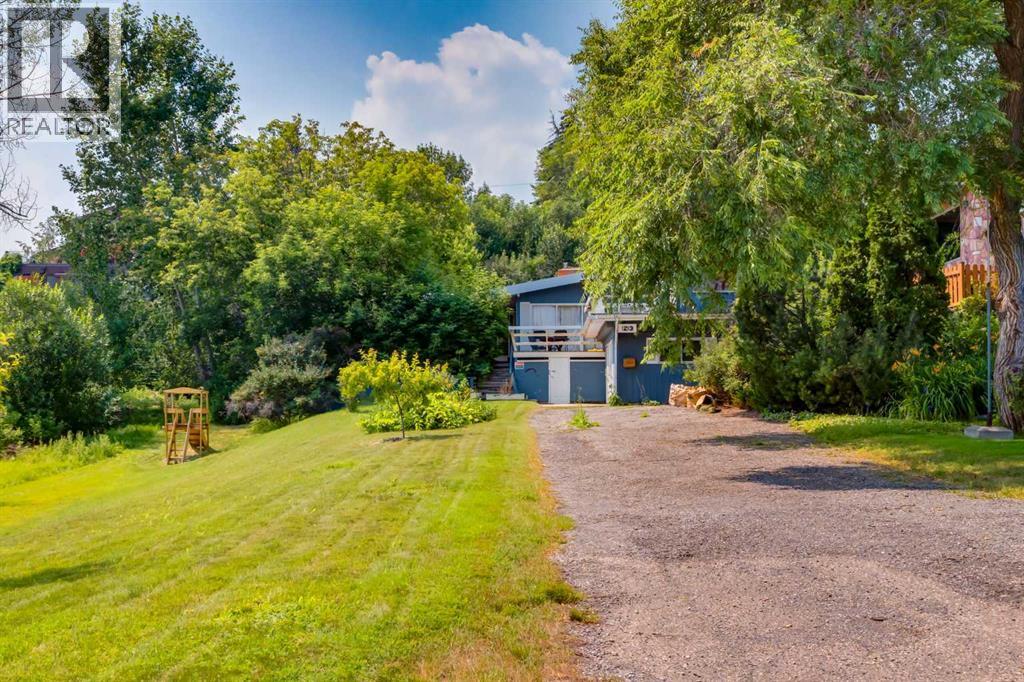
This is a prime opportunity to own a rare, 70' x 233' lot with downtown views, favourably located adjacent to an innovative park and across from a lush green space. With a desirable west-facing backyard and abundant southern sunlight, this property offers outstanding potential for a future custom build or redevelopment project. The existing 1,748 sq ft bungalow can be enjoyed as a residence or held as a rental property while plans for your vision take shape. Nearby, you'll discover charming coffee shops, various culinary experiences in Kensington, boutique shops brimming with local flair, quick access to transit, all levels of schools and Calgary's top medical centres. The property and house are being sold in “as is” condition. (id:55254)
70 Rosemary Gardens SE
Calgary, Alberta
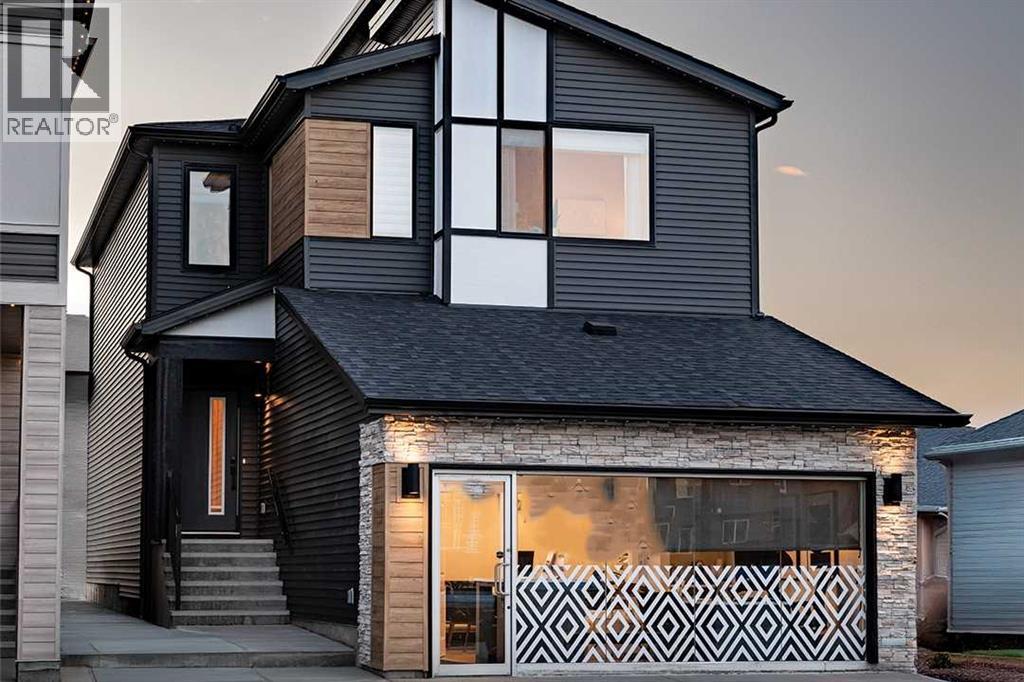
Welcome to the Katalina by Shane Homes, a pre-construction opportunity where you can Love It or Customize It to suit your lifestyle. The main floor features a spacious foyer with sitting area, central bedroom and full bathroom, plus an open-concept kitchen with large island and walk-in pantry overlooking the bright dining nook and living room with gas fireplace. Upstairs offers a central family room, laundry room, three secondary bedrooms, a 3-piece main bath, and a spacious rear owner’s retreat with walk-in closet and deluxe 5-piece ensuite. Shane Homes has Love It or Customize It options for this floorplan. Photos are representative and for illustrative purposes only. (id:55254)
Real Broker