Sanket Patel Commercial Realtor
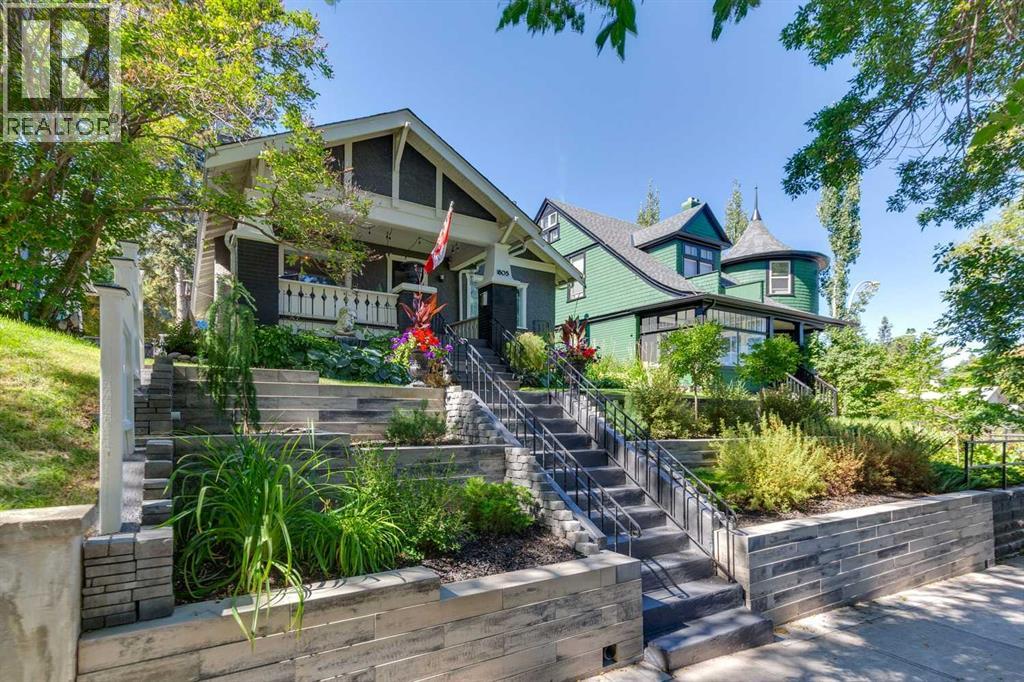
1805 18 Street SW
Calgary, Alberta
A Bankview original with undeniable design pedigree, this classic and eclectic Craftsman bungalow is a true standout. Search “Bankview High-Low Design” and this remarkable home appears among its celebrated features, having been showcased in no fewer than five distinguished design publications, including Apartment Therapy, Avenue Magazine, Dwell, The Globe & Mail and Western Living. A rare offering for design enthusiasts, gardeners and heritage aficionados alike. Set behind beautifully terraced gardens alive with established perennials and flowering shrubs, the home welcomes you with an inviting, neighbour-friendly front porch and an unmistakable sense of character. Inside, original architectural details have been thoughtfully preserved, including blonde oak hardwood flooring, over 1,886 sq. ft of tastefully designed living space on 2 levels plus soaring 9-foot ceilings on the main level. Two likely original Batchelder tile fireplaces have been recently restored to working condition—one enhanced with a new gas insert and the other with an electric light/heater. Three restored Arts & Crafts-era vintage light fixtures, each complemented by distinctive Meyda Tiffany shades, add another layer of authentic period charm. A cozy front-facing flex room overlooks the porch and offers exceptional versatility as a home office, reading room or additional bedroom. The inviting living room conceals a clever built-in cabinet, creating a delightful design surprise. A generously proportioned dining room—framed by designer Chiang Mai Dragon drapery by Schumacher and a charming statue nook—provides an elegant transition to the sophisticated chef’s kitchen, creating an exceptional setting for entertaining. Granite countertops, a substantial butcher-block island, sleek cabinetry, stainless-steel appliances and a cleverly concealed pantry combine style with function. The serene primary suite features chic designer wallpaper, a statement light fixture and an expansive walk-in closet with a bundant custom storage. The beautifully updated main bathroom offers a granite vanity and large, easy-access walk-in shower. The developed lower level extends the living space with a comfortable family room, additional bedroom and private ensuite bathroom featuring both a generous soaker tub and separate shower. Modern infrastructure has been seamlessly integrated, including a high-efficiency furnace, central air conditioning, water softener and on-demand endless hot water. Contemporary conveniences include LED lighting throughout, smart thermostat, smart light switches and Ring security cameras. Ideally positioned just steps from the energy, restaurants, cafés and shops of 17th Avenue, this exceptional Bankview home offers a rare blend of heritage character, collected design, thoughtful updates and unmistakable personality. A truly special home for those who appreciate architecture, history and individuality. (id:55254)
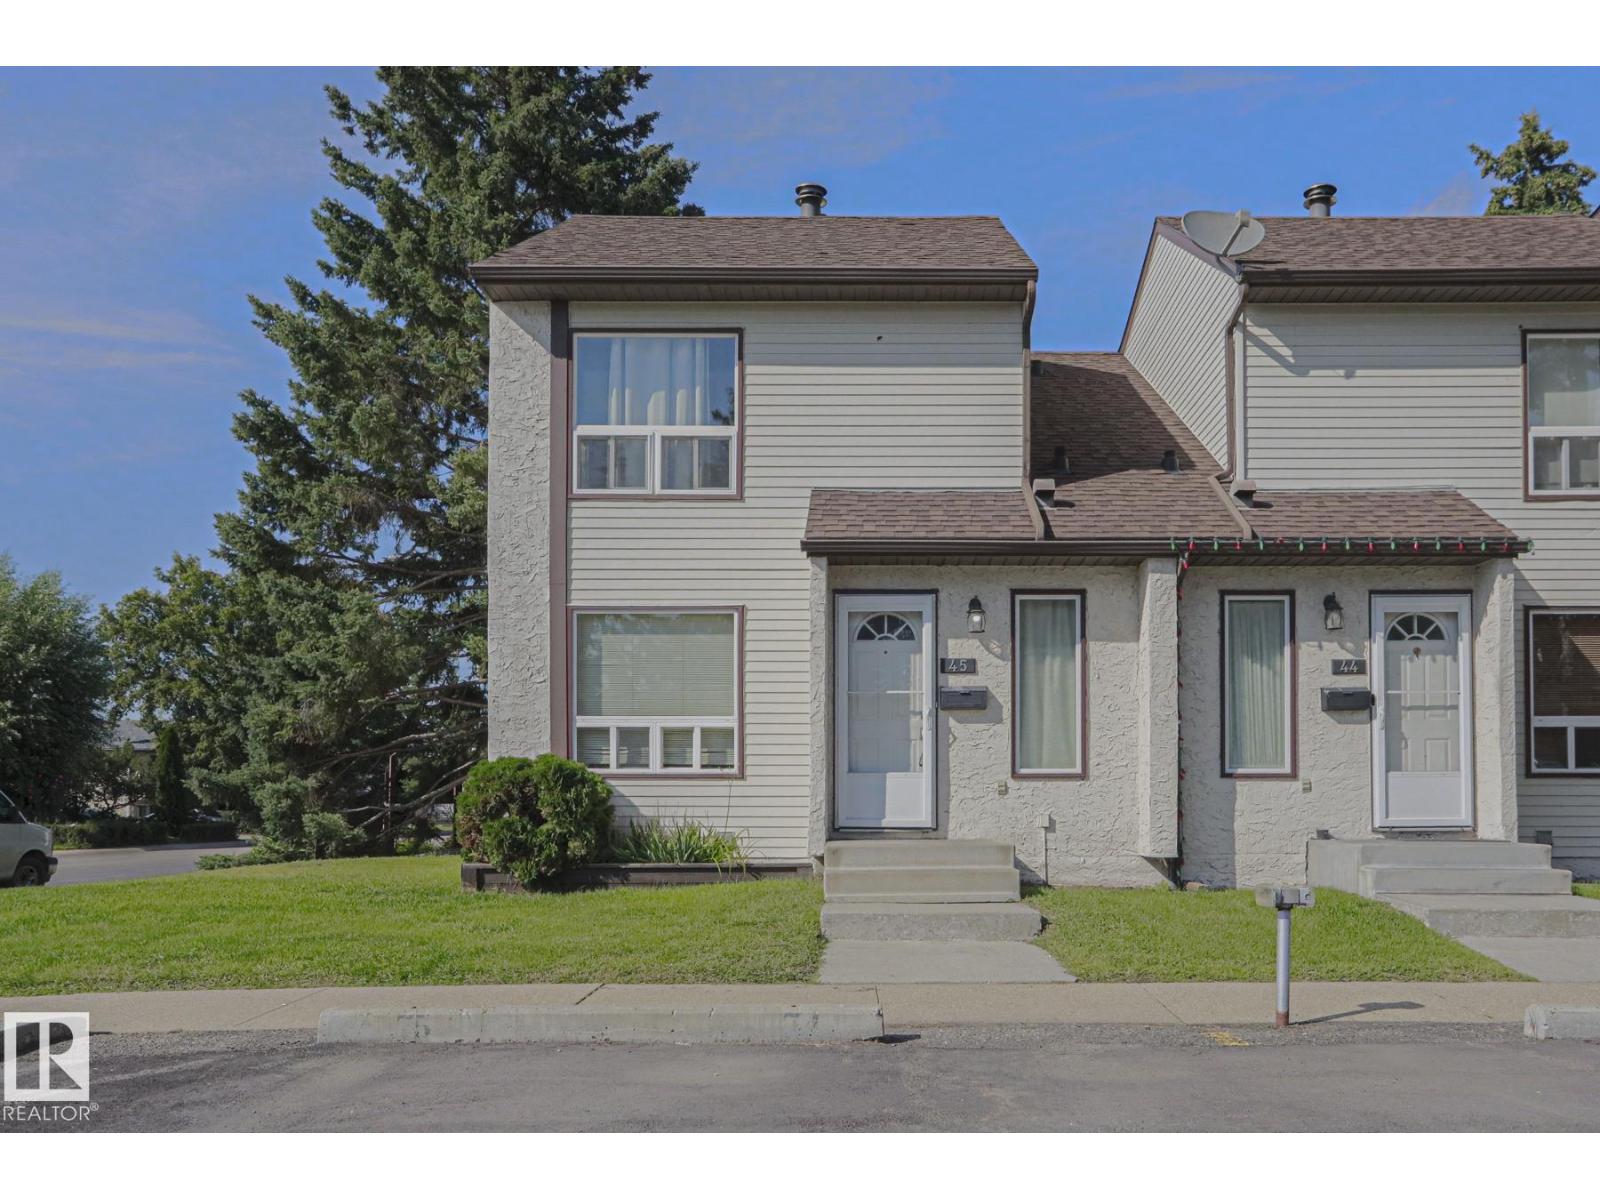
#45 1651 46 St NW
Edmonton, Alberta
Welcome to this spacious two-storey townhouse featuring a newer roof, a bright and large living room, and three generously sized bedrooms on the upper floor. The fully finished basement provides additional living space, perfect for a family room, home office, or recreation area. Conveniently located close to schools, playgrounds, shopping, public transit, and other amenities, this home offers both comfort and convenience. It also features 1.5 bathrooms, making it an excellent choice for families, first-time home buyers, or investors. Don't miss this fantastic opportunity to own a well-located and affordable home! (id:55254)
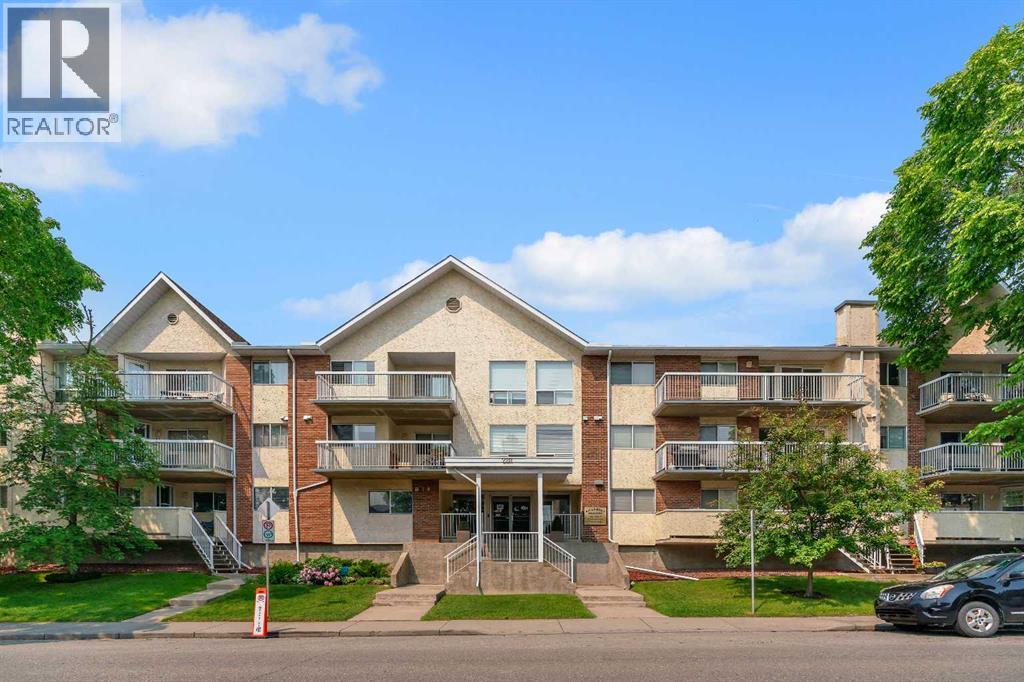
317, 2211 29 Street SW
Calgary, Alberta
Enjoy treetop views and abundant natural light from this immaculate top-floor corner unit in the heart of Killarney. Located in a well-maintained 21+ adult living complex, this spacious 2-bedroom, 2-bathroom condo offers over 1,060 sq. ft. of comfortable living space with thoughtful updates throughout including luxury vinyl plank flooring, refreshed kitchen cabinetry, and bathroom vanities. The functional open-concept layout is ideal for both everyday living and entertaining, with a private wrap around balcony perfect for relaxing and enjoying warm summer evenings. The generous primary bedroom features a walk-through closet leading to a private 4 piece ensuite, while the spacious second bedroom is ideal for guests and offers plenty of room for a home office. Additional highlights include a 3-piece bathroom, convenient in-suite laundry with lots of storage space, a secure titled underground parking stall, and reasonable condo fees. This move-in-ready home is an excellent opportunity for first-time buyers, downsizers, or investors. Ideally situated just minutes from downtown, public transit, shopping and dining along 17th Avenue, parks, and the Killarney Aquatic & Recreation Centre, this home offers outstanding convenience in a highly desirable SW neighbourhood. This pet-friendly complex allows up to two pets with board approval and also has a bike storage area. (id:55254)
5207 46 St
Beaumont, Alberta
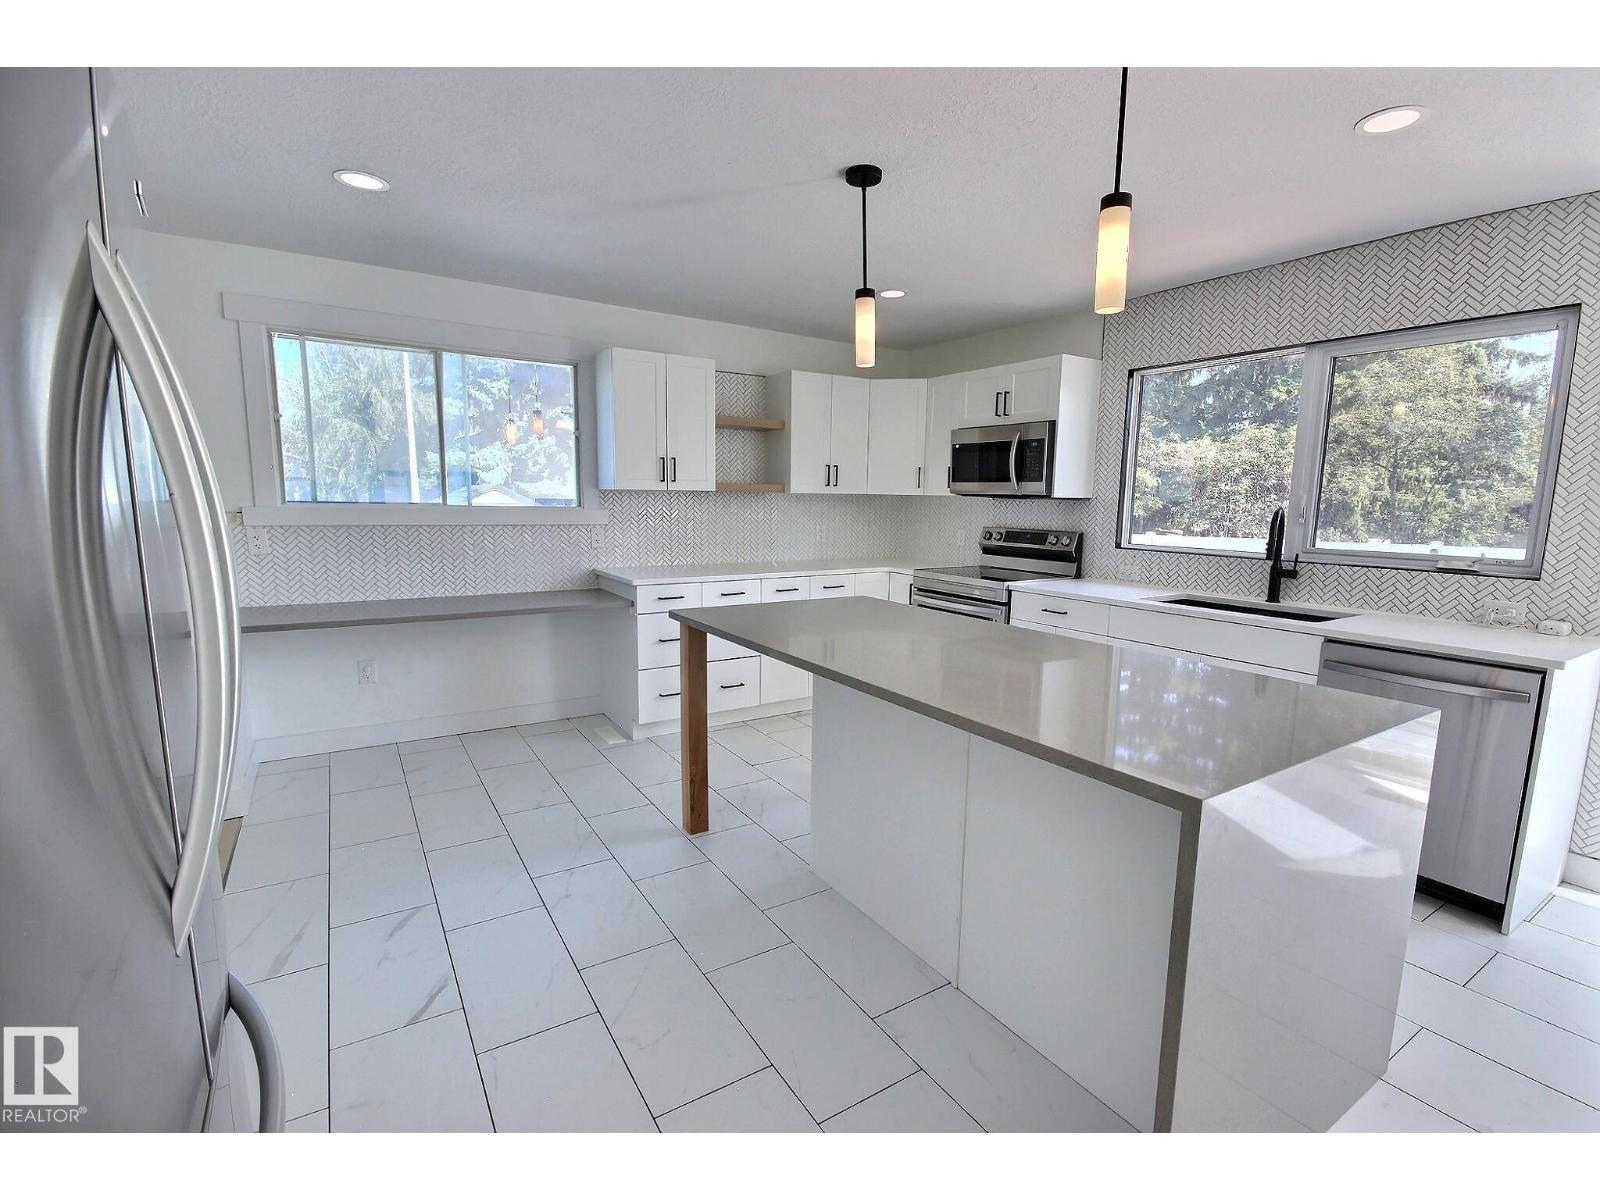
Renovated Kitchen? Check. Huge Yard on a corner lot? Check. Double attached garage? Check. Upstairs Laundry and ensuite bathroom? Check. Situated in the heart of Beaumont this 4-level split is ideal for families looking to take that next step. Many renovations have been taken place in the past few years. Shingles, lighting, laundry, flooring, upstairs bathrooms, appliances, and more! The kitchen speaks for itself with a huge island, sleek tile backsplash, a homework/technology nook, and loads of clean white cabinets. Adjacent is the living room with a classic feature wall. Down to the 3rd level you have access to the attached heated garage, plus a 2nd patio door set into the backyard. Basement has an additional bathroom and could be storage or another living/play area. Upstairs your primary bedroom has both a beautiful ensuite and walk in closet. 2 additional bedrooms, stacked upstairs laundry, and another bathroom and separate outside sink for convenience. Immediate possession is available. (id:55254)
6279 180 Av NW
Edmonton, Alberta
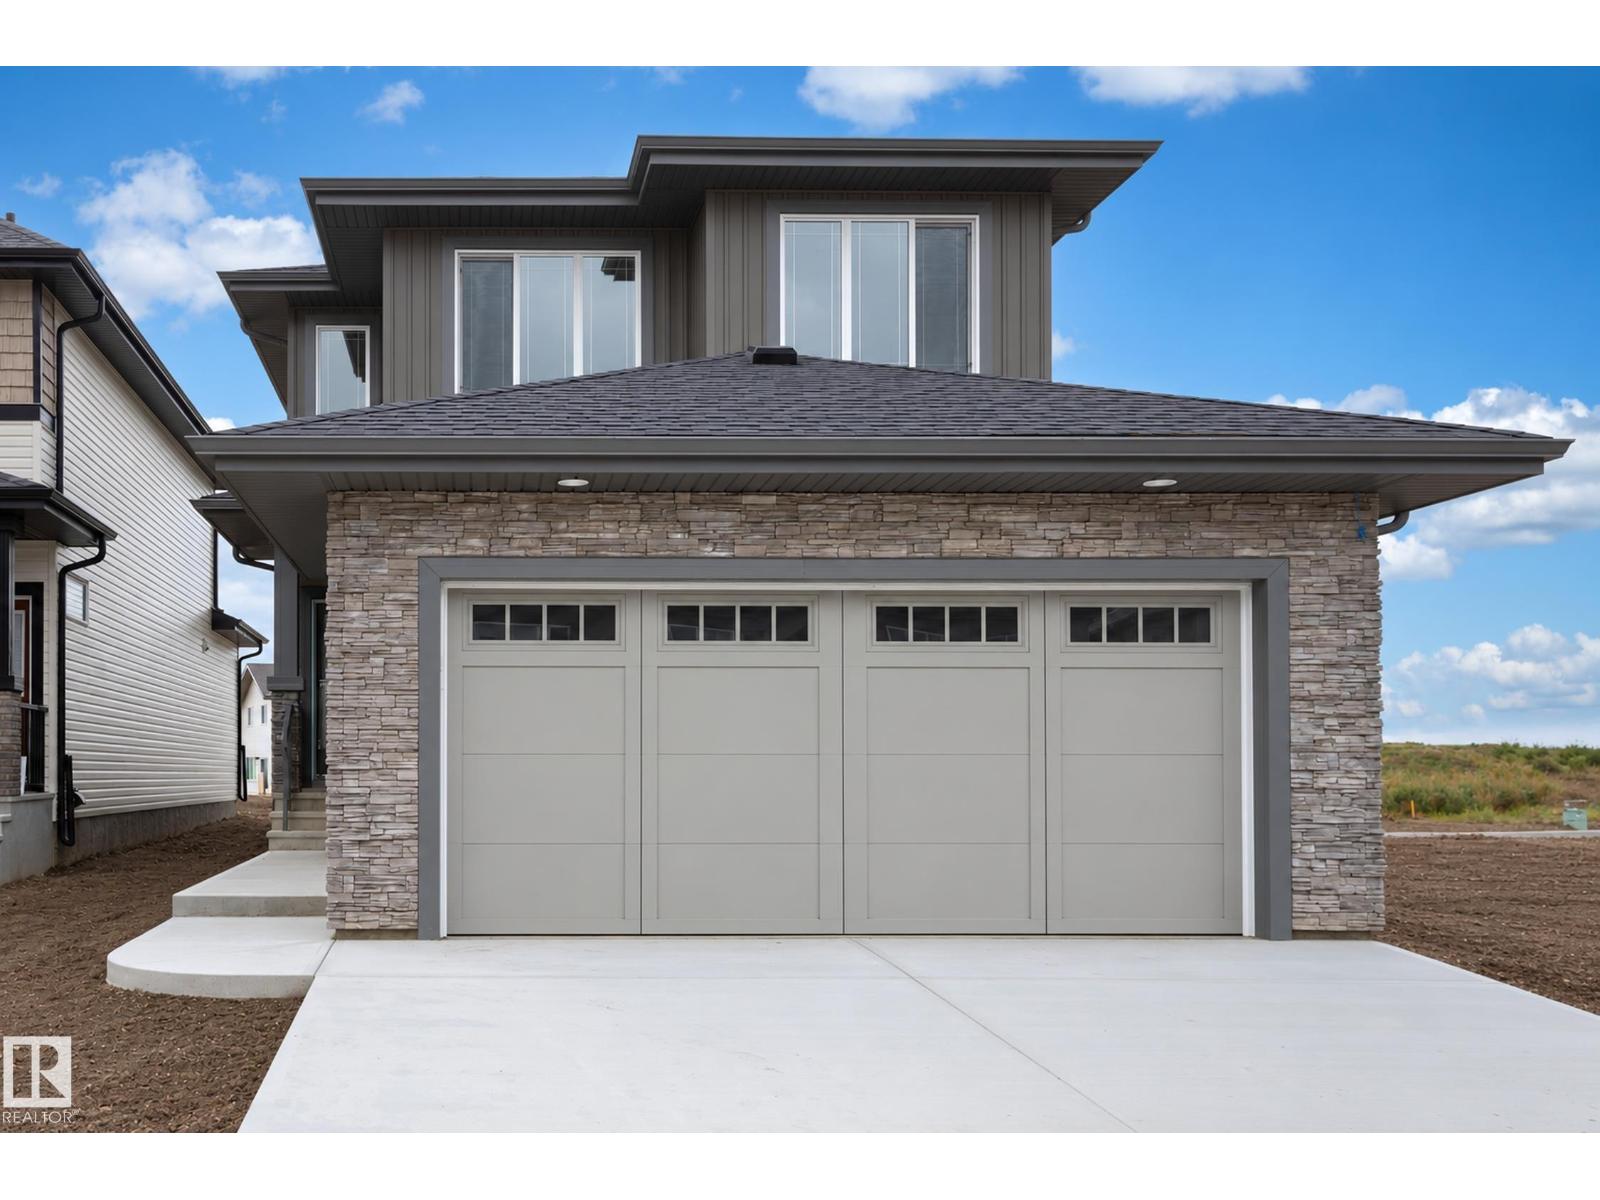
Welcome to McConachie Heights! This stunning 2,071 sq. ft. Lucca I by Montorio Homes, on a regular sized lot (not zero), spacious and thoughtfully designed floorplan complemented by beautiful modern finishes throughout. The main floor features 9' ceilings, luxury vinyl plank flooring, a versatile flex room, and a bright open-concept great room with an electric f/p and striking wainscotting mantel. The modern kitchen showcases quartz countertops, stylish cabinetry, ample storage and an appliance allowance. Upstairs you'll find 3 generous bedrooms, a spacious bonus room and convenient laundry. The primary retreat features a walk-in closet and beautiful ensuite with a stand-up shower and drop-in tub. Additional highlights include quartz countertops in all bathrooms, tile flooring in the second-floor bathrooms, upgraded railing, triple-pane windows, high-efficiency furnace, smart home security package, south backing lot and a separate side entrance offering excellent future basement development potential! (id:55254)
37 Devonshire Dr
Sherwood Park, Alberta
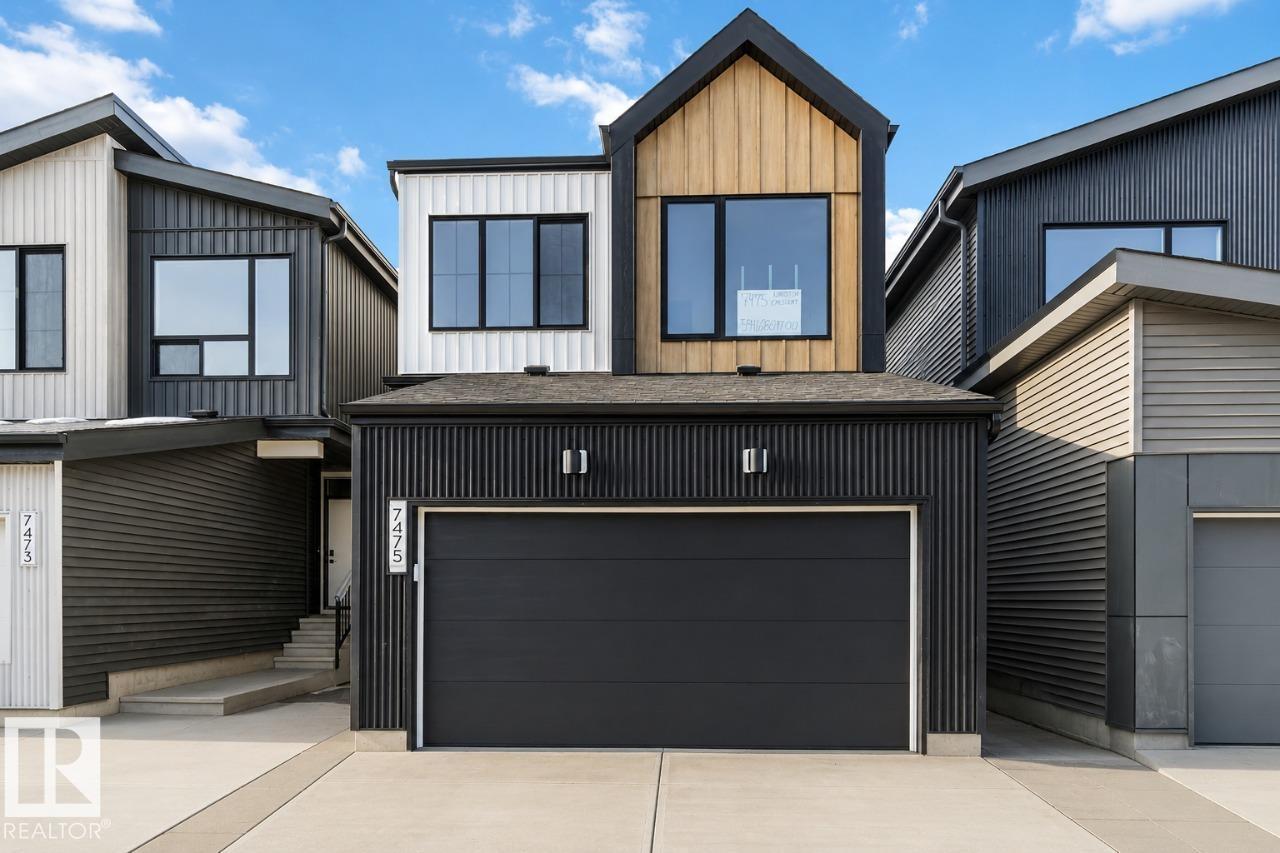
Discover the Entertain Impression 20 by Cantiro Homes, thoughtfully designed for modern family living and effortless entertaining. Featuring a separate side entry, this home offers added flexibility for future possibilities. At the heart of the home is a spacious central recreation room, perfect for gathering with family and friends. The oversized kitchen island and dedicated dining area make hosting easy, while stainless steel appliances, a built-in microwave, and an electric fireplace add style and convenience. A 9' basement with rough-ins for a potential future basement development provides even more opportunity. Finished with contemporary horizontal metal railing and carefully selected design details throughout. *Photos are for representation only; features and finishes may vary.* (id:55254)
19 Redbud Wy
St. Albert, Alberta
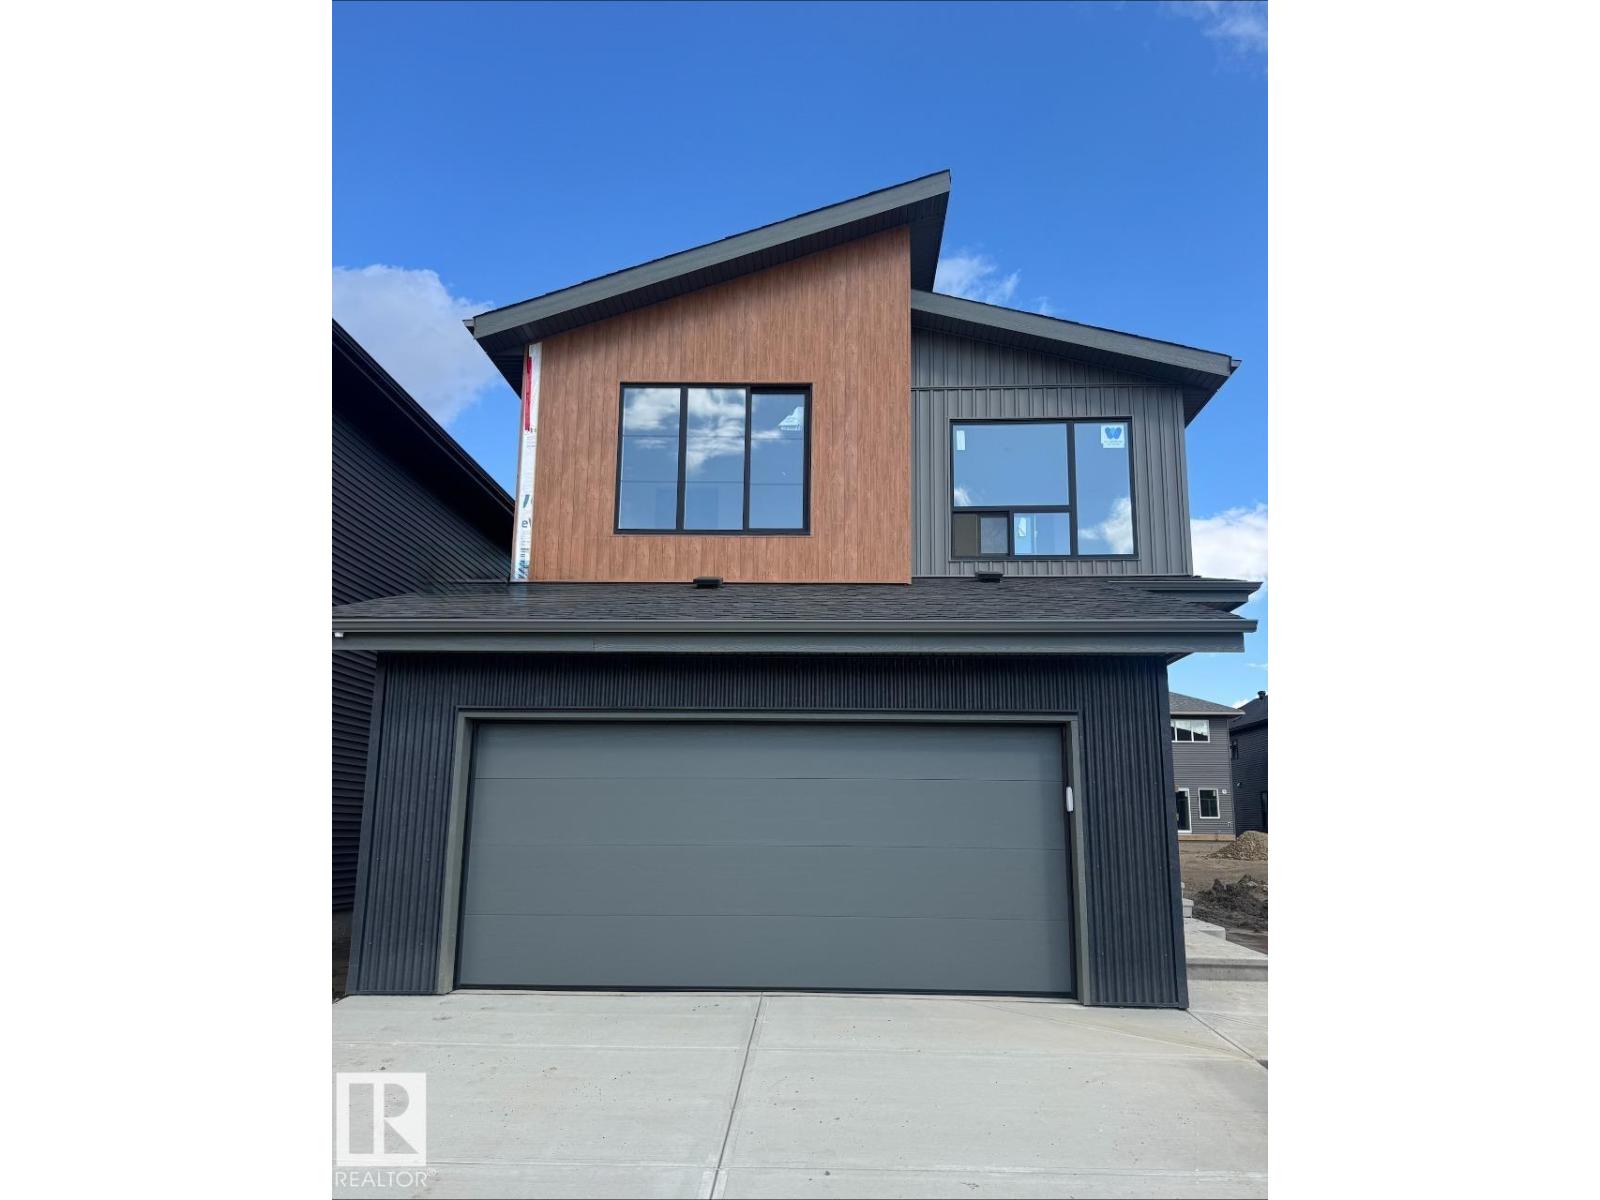
Welcome to the Entertain Impression 26 built by Cantiro Homes in Riverside. Featuring a striking modern elevation and our Midsummer Black interior style, this home pairs creamy white cabinetry, countertops, and tile with bold black accents. The main floor offers a large mudroom, walk-in pantry, central kitchen with additional drawers and a garbage bin pullout, a main floor den, and an inviting living room with an electric fireplace and black metal horizontal railing. Upstairs, you'll find a spacious bonus room, laundry room, large secondary bedrooms, and an expansive primary bedroom with a luxurious 5-piece ensuite featuring a standalone soaker tub and tiled shower. Additional highlights include a 23' deep garage, MDF shelving throughout, 9’ basement ceilings, 200 AMP service, and all kitchen and laundry appliances included. Located on a regular lot. Expected estimated completion for November 2026. Photos are for representation purposes only; colours and features may vary. (id:55254)
145 19 Street N
Lethbridge, Alberta
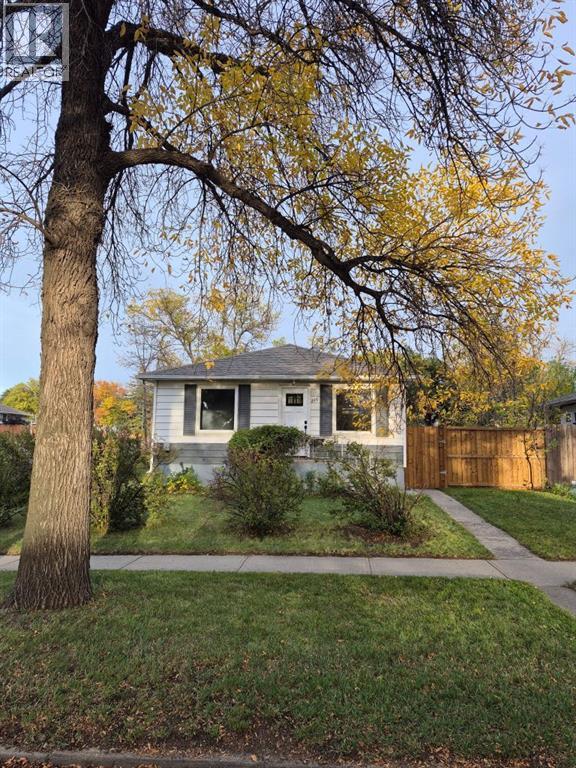
Cute and cozy !!!! This charming corner lot Northside home offers 3 bedrooms, 2 bathrooms, and a functional Open floor plan. Enjoy this huge yard, perfect for kids, pets, entertaining, or simply relaxing outdoors. Off-street parking adds convenience, with plenty of room to consider a future garage. A wonderful opportunity to own a cozy home in a great location! (id:55254)
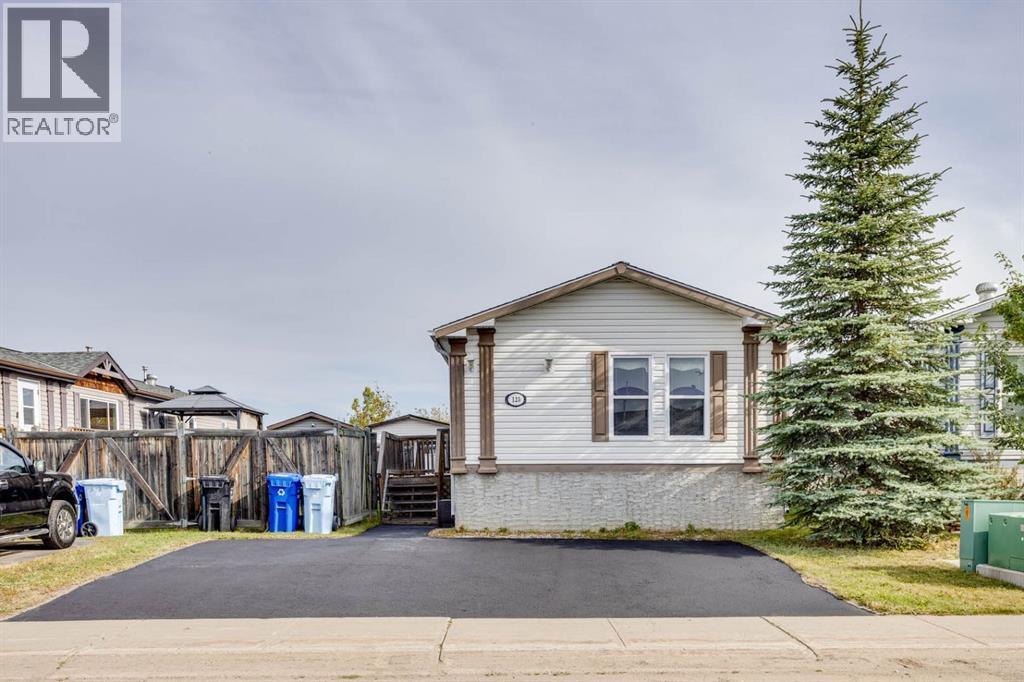
125 Elm Street
Fort Mcmurray, Alberta
125 Elm Street — Move-In Ready Value in TimberleaDouble Wide • No Condo Fees • Central Air Conditioning • Meticulously MaintainedWelcome to 125 Elm Street, a beautifully maintained 1,528 sq. ft. double-wide mobile home offering the space, comfort, and affordability today’s first-time and new home buyers are looking for. Situated on a 4,298 sq. ft. fully fenced lot in the established community of Timberlea, this move-in-ready home is an excellent opportunity to enjoy homeownership without condo fees.Step inside to a bright, open-concept living space featuring vaulted ceilings, carpet flooring, and a cozy corner gas fireplace—an inviting place to relax and unwind. The spacious kitchen is filled with natural light from an overhead skylight with heat trace and offers new laminate countertops, stainless steel appliances, plenty of cabinetry, and generous counter space.The thoughtfully designed layout provides three well-sized bedrooms, including a spacious primary suite with a walk-in closet and private 4-piece ensuite featuring a relaxing soaker tub. Two additional bedrooms are located on the opposite side of the home and share convenient access to another 4-piece bathroom. A separate laundry room adds even more functionality.Stay comfortable year-round with central air conditioning, perfect for keeping the home cool and comfortable during the warmer summer months.Outside, enjoy your private fully fenced yard and deck, perfect for summer BBQs, entertaining, or simply enjoying your own outdoor space. A 10'7" x 12'3" storage shed provides plenty of room for tools, toys, and seasonal equipment. Enjoy a front driveway that offers space for three vehicles across!Recent updates and features include central air conditioning, a hot water tank replaced within the last five years, and heat trace on the water lines.For first-time buyers looking to move beyond renting, this home offers an excellent combination of affordability, space, privacy, comfort, and no condo fees. Ju st move in, make it your own, and enjoy the benefits of homeownership.Don’t miss your opportunity to make 125 Elm Street your new home. Call today to schedule your private viewing! (id:55254)
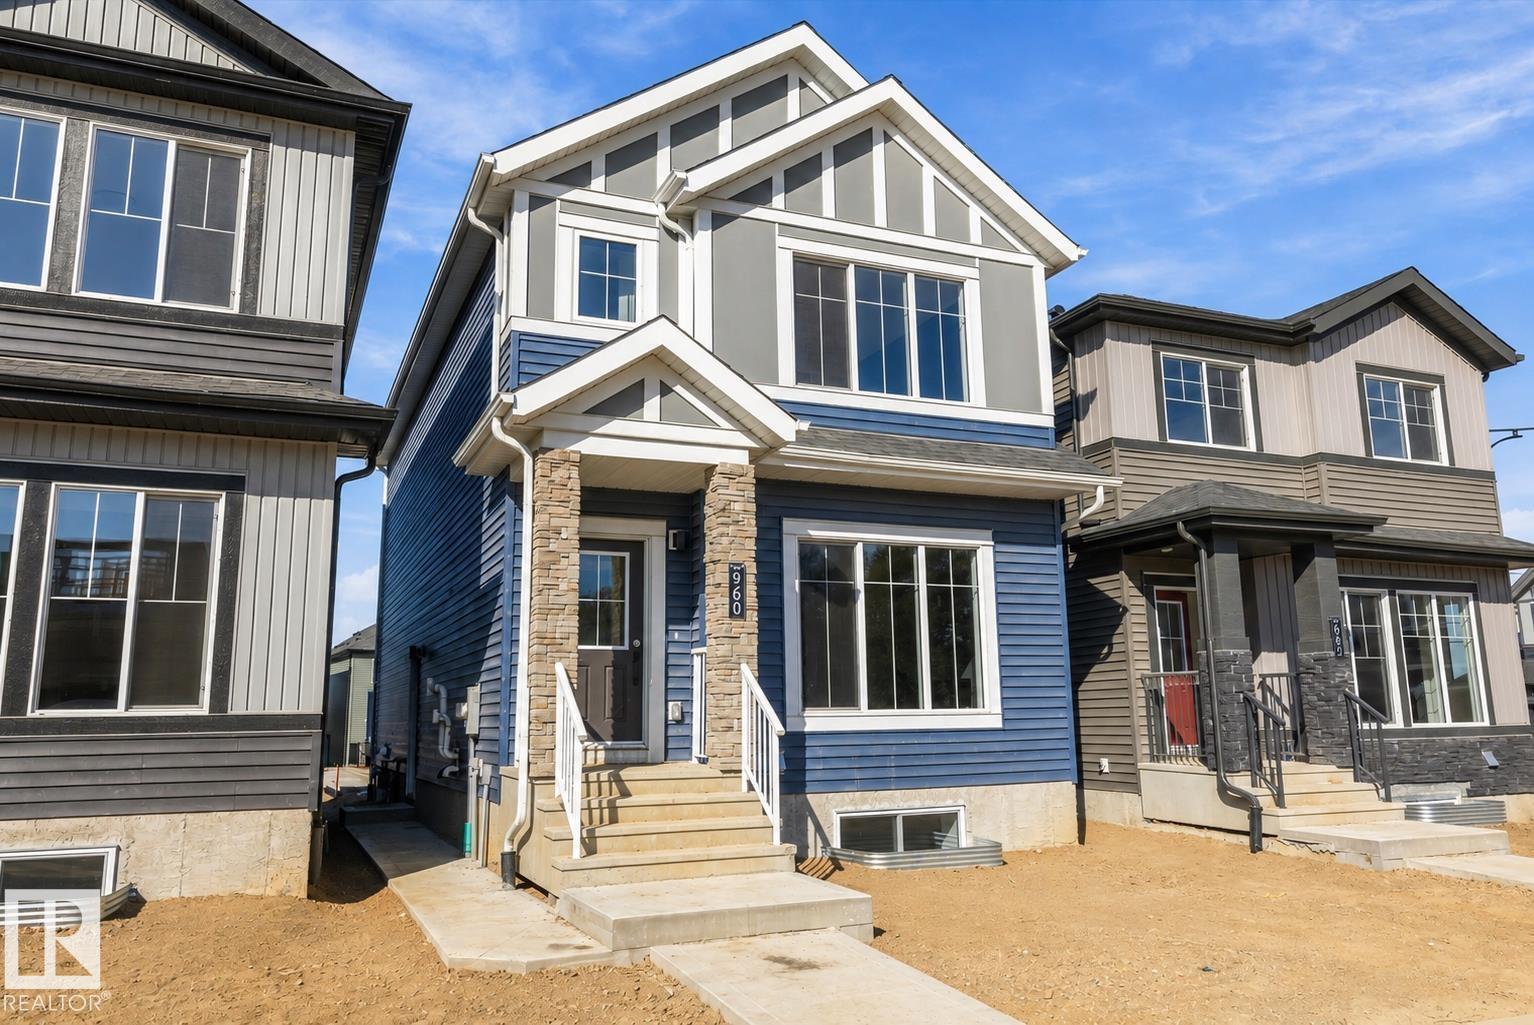
960 Elderberry Ld NW NW
Edmonton, Alberta
Investor Delight! Welcome to this brand new Birmingham II offering 1748 SQFT + 731 sq.ft 2 bedroom legal basement suite by award winning builder Blackstone Homes in Woodhaven Edgemont with double detached garage, a perfect income generating property. Main floor offers a spacious great room with fireplace finished with feature wall, dining with beautiful coffered ceiling, a spacious den, perfect for work from home days/play room, beautiful kitchen offering up to the ceiling soft closing cabinets. The 2nd floor offers 3 large bedrooms, 2 baths, bonus room & laundry. Master bedroom is huge with beautiful en-suite & good size closet. The legal basement suite offers 2 bedrooms, kitchen, bathroom, laundry, full bathroom & seprate furnace. Other upgrades - 9' main/basement ceiling, MDF shelving, black electrical & plumbing fixtures, feature walls, upgraded quartz throughout, rear deck with metal railing, stainless steel appliances & New Home Warranty. Great location close to Anthony Henday/park/school/shopping. (id:55254)
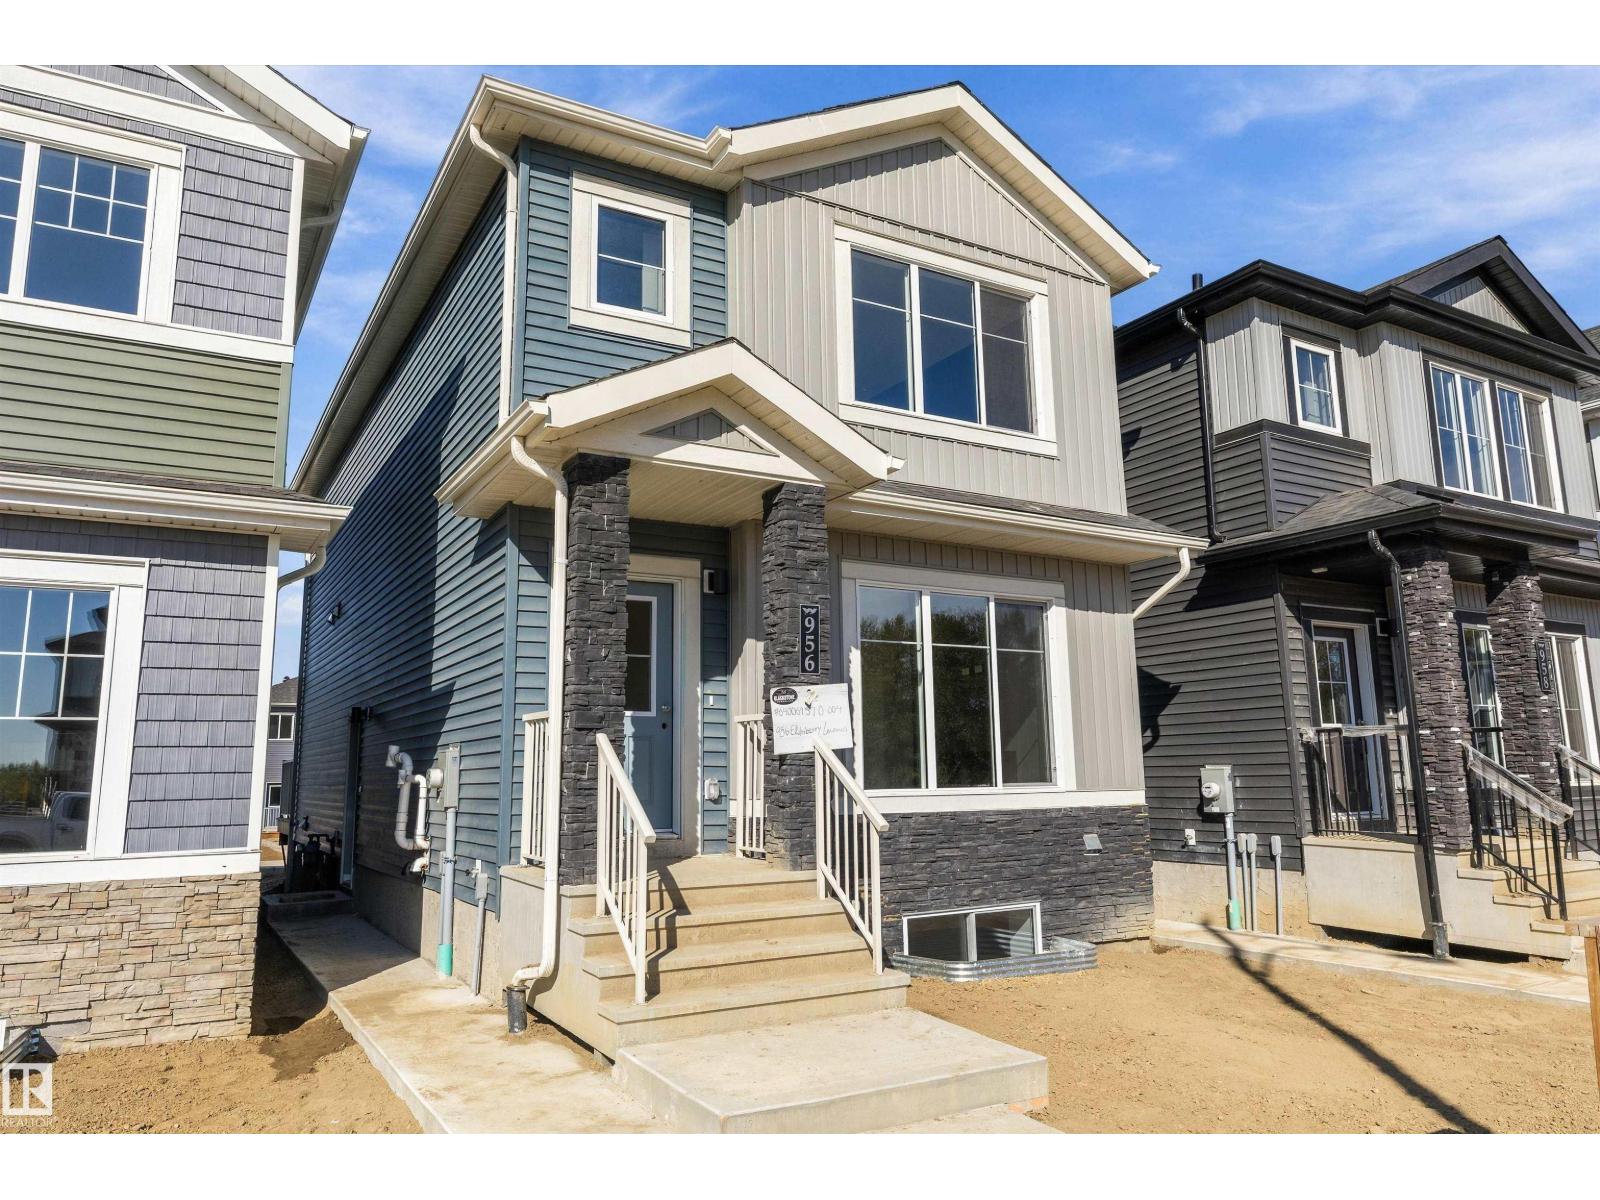
956 Elderberry Ld NW NW
Edmonton, Alberta
Investor Delight! Welcome to this brand new Birmingham II offering 1750 SQFT + 725 sq.ft 2 bedroom legal basement suite by award winning builder Blackstone Homes in Woodhaven Edgemont with double detached garage, a perfect income generating property. Main floor offers a spacious great room with fireplace finished with feature wall, dining with beautiful coffered ceiling, a spacious den, perfect for work from home days/play room, beautiful kitchen offering up to the ceiling soft closing cabinets. The 2nd floor offers 3 large bedrooms, 2 baths, bonus room & laundry. Master bedroom is huge with beautiful en-suite & good size closet. The legal basement suite offers 2 bedrooms, kitchen, bathroom, laundry, full bathroom & separate furnace. Other upgrades - 9' main/basement ceiling, MDF shelving, black electrical & plumbing fixtures, feature walls, upgraded quartz throughout, rear deck with metal railing, stainless steel appliances & New Home Warranty. Great location close to Anthony Henday/park/school/shopping. (id:55254)
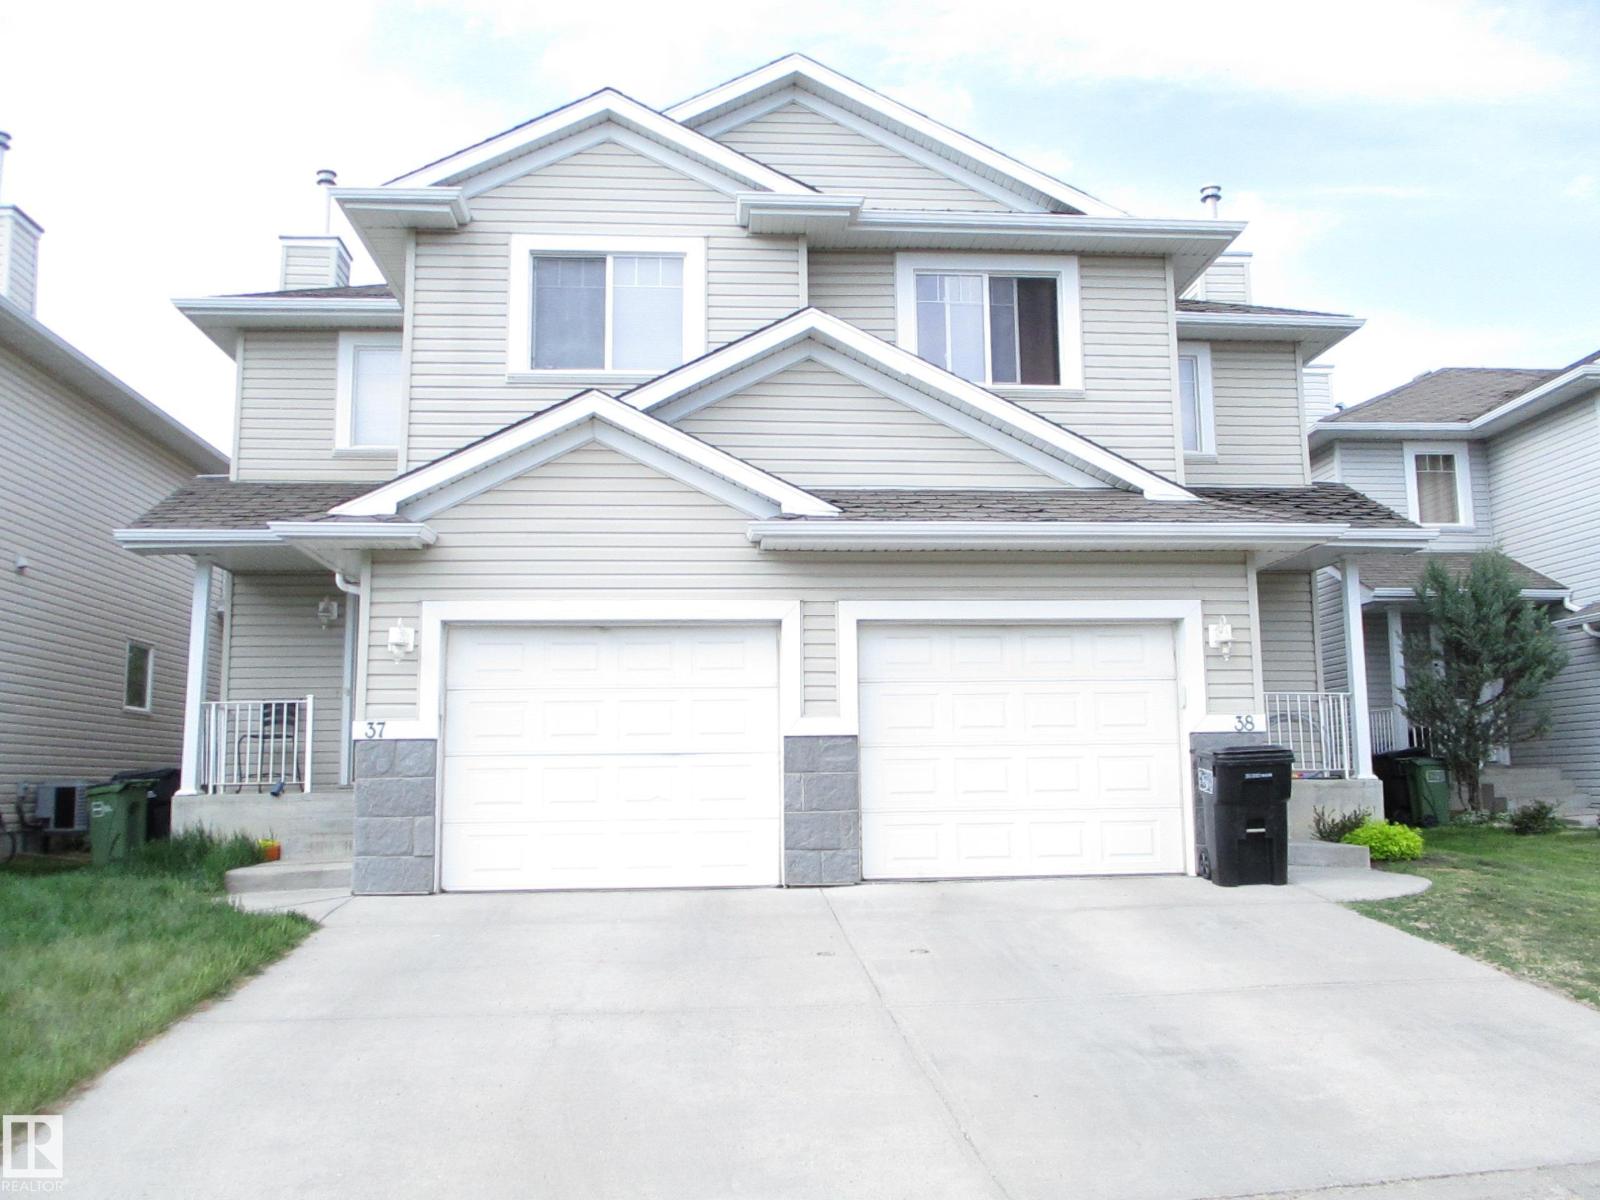
#37 287 Macewan Rd SW
Edmonton, Alberta
HONEY STOP THE CAR! This stunning half duplex features over 1200sq feet not including the partially finished basement. The spacious & functional floor plan features open concept main floor with large kitchen and island and breakfast bar, corner gas fireplace located in the main living-room to keep you toasty and warm in the winter months ahead as well open dining area of the side Patio doors overlook the fully fenced and landscaped yard with deck. Finishing up the main floor is the spacious Foyer Area with Front Closet, Powder Room-2pc bathroom and garage access. Upper-level has a large primary bedroom featuring his & her closets and 3pce ensuite with shower as well another 2 more large bedrooms and the main full bathroom 4pc with soaker tub. Basement Is Partially Finished with a Family Room, Laundry and Storage. Single attached garage and Low Condo Fees! Perfect location in Macewan and close to all the Amenities being minutes away. Welcome to your new home to be or next investment. (id:55254)