Sanket Patel Commercial Realtor

492 Robinson Bv Leduc, Alberta T9E 1N1
492 Robinson Bv, Leduc, Alberta T9E 1N1 (30180009), Calgary — Homes for Sale

$439,900
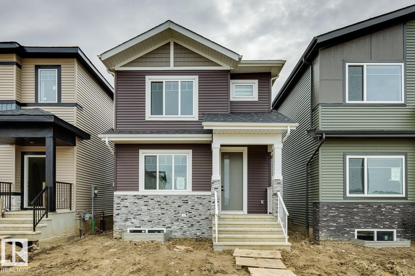
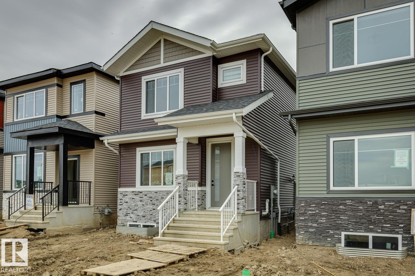
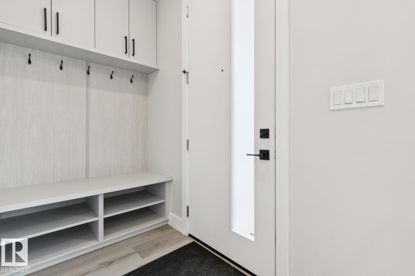
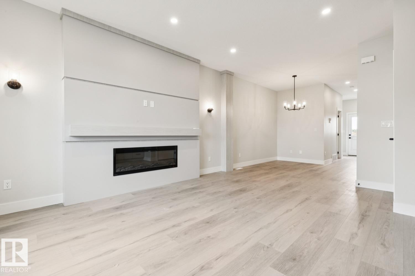
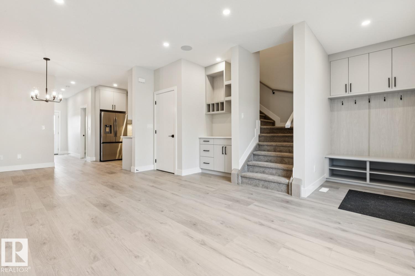
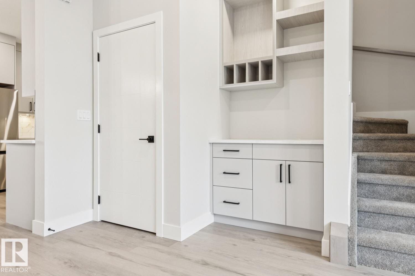
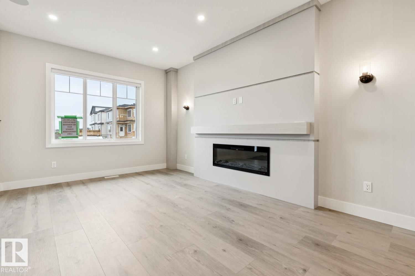
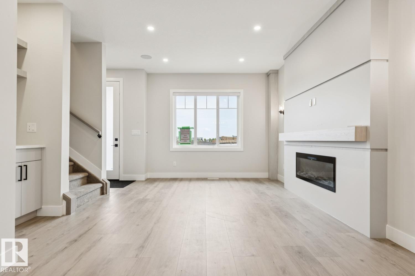
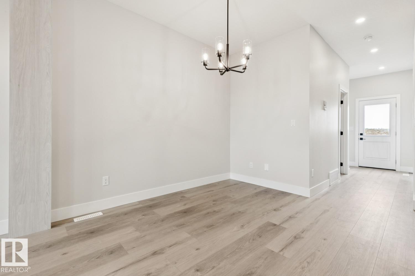
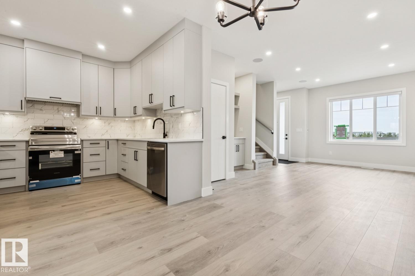
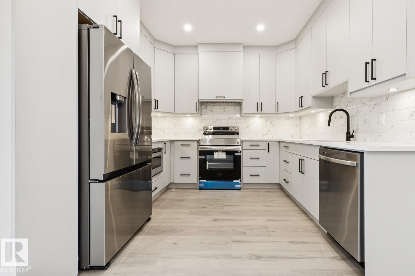
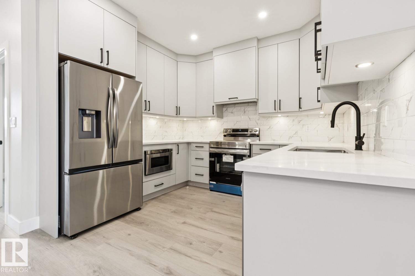
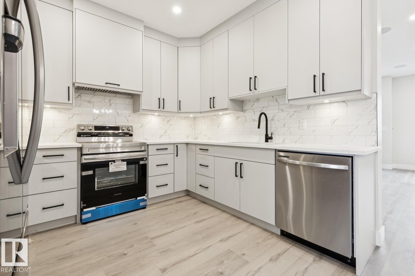
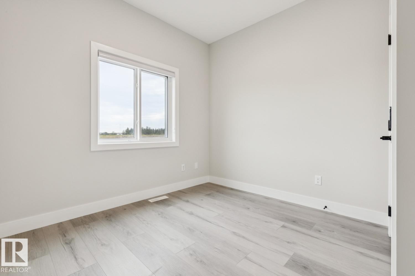
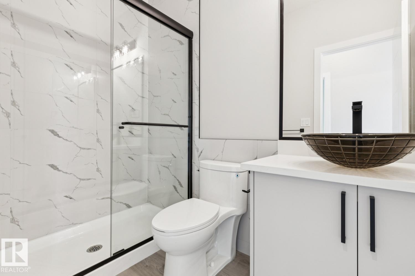
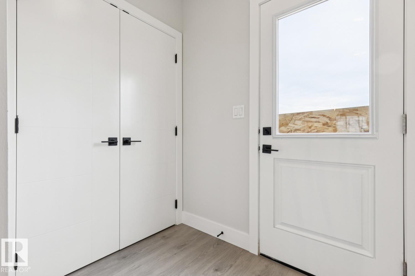
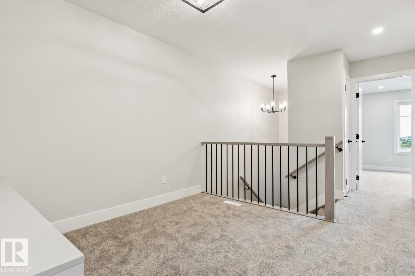
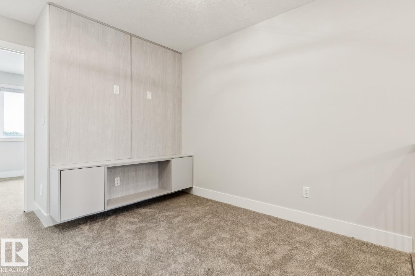
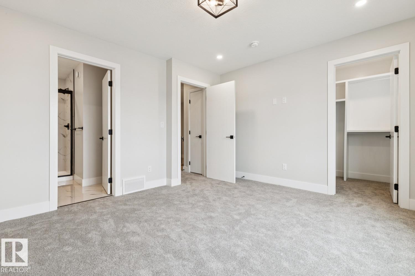
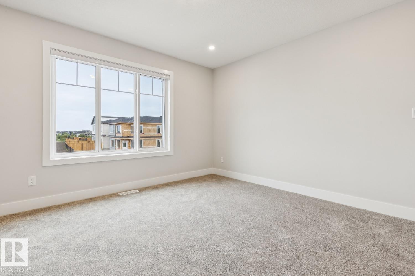
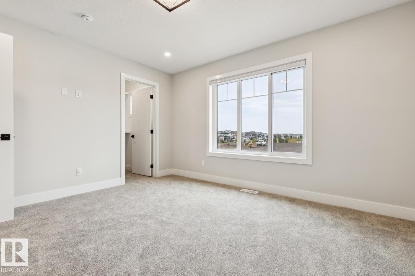
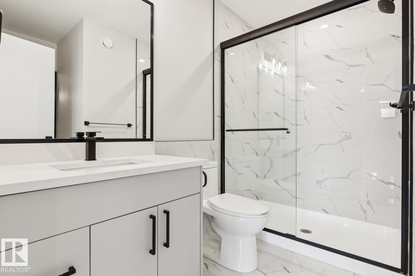
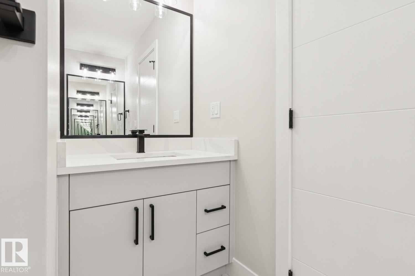
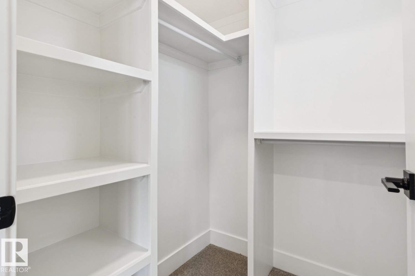
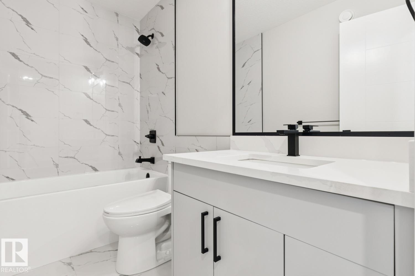
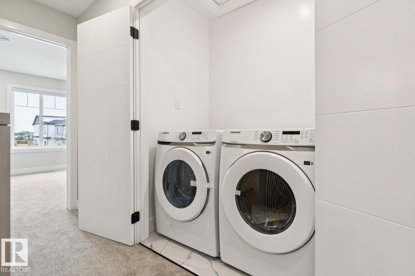
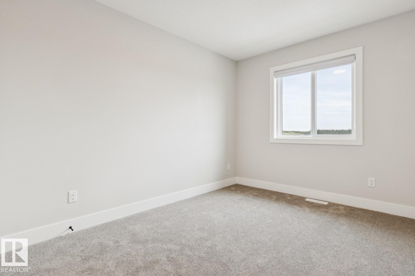
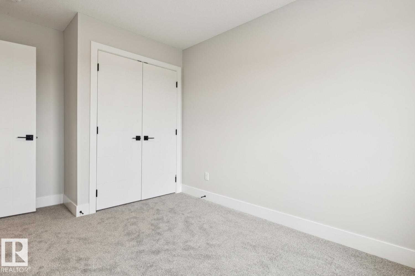
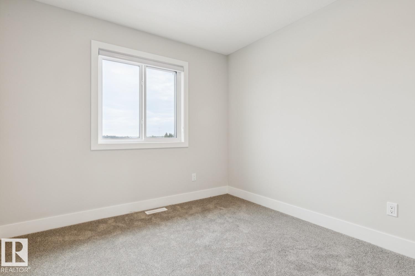
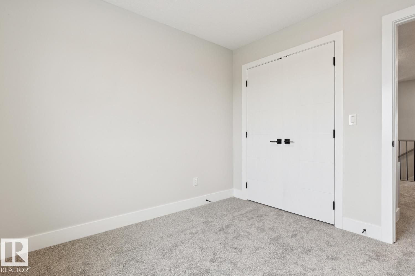
Step into this thoughtfully designed 1,646 sq. ft. home in Robinson, offering 4 bedrooms, 3 FULL bathrooms, ALL APPLIANCES AND BLINDS INCLUDED! The main level features a bright and spacious living room with fireplace, a generous dining area and a stylish kitchen complete with quartz countertops, upgraded cabinetry and stainless steel appliances. Adding even more flexibility is a MAIN-FLOOR BEDROOM paired with a FULL 4-PIECE BATHROOM, making it ideal for guests, extended family or a private home office. Custom entrance millwork and a convenient bar/tech area add both function and character to the space. Upstairs offers three additional bedrooms, including a spacious primary suite with a private ensuite featuring dual sinks, along with another full bathroom, bonus room and upper-floor laundry. Additional features include vinyl plank flooring, built-in speakers, quartz countertops throughout, upgraded millwork and a SEPARATE SIDE ENTRANCE.This home is finished to perfection at a price offering tons of value! (id:55254)
Property Details
| MLS® Number | E4504738 |
| Property Type | Single Family |
| Neigbourhood | Robinson |
| Amenities Near By | Playground, Public Transit, Schools, Shopping |
| Community Features | Public Swimming Pool |
| Features | See Remarks |
Building
| Bathroom Total | 3 |
| Bedrooms Total | 4 |
| Appliances | Dishwasher, Dryer, Hood Fan, Refrigerator, Stove, Washer, Window Coverings |
| Basement Development | Unfinished |
| Basement Type | Full (unfinished) |
| Constructed Date | 2026 |
| Construction Style Attachment | Detached |
| Fireplace Fuel | Electric |
| Fireplace Present | Yes |
| Fireplace Type | Unknown |
| Heating Type | Forced Air |
| Stories Total | 2 |
| Size Interior | 1,646 Sqft |
| Type | House |
Parking
| Parking Pad |
Land
| Acreage | No |
| Land Amenities | Playground, Public Transit, Schools, Shopping |
| Size Irregular | 257.95 |
| Size Total | 257.95 M2 |
| Size Total Text | 257.95 M2 |
Rooms
| Level | Type | Length | Width | Dimensions |
|---|---|---|---|---|
| Main Level | Living Room | 4.86 m | 3.82 m | 4.86 m x 3.82 m |
| Main Level | Dining Room | 2.76 m | 2.36 m | 2.76 m x 2.36 m |
| Main Level | Kitchen | 3.23 m | 2.94 m | 3.23 m x 2.94 m |
| Main Level | Bedroom 4 | 2.96 m | 2.59 m | 2.96 m x 2.59 m |
| Upper Level | Primary Bedroom | 4.13 m | 4.07 m | 4.13 m x 4.07 m |
| Upper Level | Bedroom 2 | 3.32 m | 2.86 m | 3.32 m x 2.86 m |
| Upper Level | Bedroom 3 | 3.5 m | 2.82 m | 3.5 m x 2.82 m |
| Upper Level | Bonus Room | 3.3 m | 3 m | 3.3 m x 3 m |
https://www.realtor.ca/real-estate/30180009/492-robinson-bv-leduc-robinson
Contact Us
Contact us for more information
Ray Elwenni
Associate
www.experiencerealtygroup.com/
www.facebook.com/experiencerealtygroup/
www.linkedin.com/in/ray-elwenni-b794aa17/
www.instagram.com/experiencerealtygrp/
203-14101 West Block Dr
Edmonton, Alberta T5N 1L5
(780) 456-5656
Moe Charara
Associate
experiencerealtygroup.com/
203-14101 West Block Dr
Edmonton, Alberta T5N 1L5
(780) 456-5656

The trademarks REALTOR®, REALTORS®, and the REALTOR® logo are controlled by The Canadian Real Estate Association (CREA) and identify real estate professionals who are members of CREA. The trademarks MLS®, Multiple Listing Service® and the associated logos are owned by The Canadian Real Estate Association (CREA) and identify the quality of services provided by real estate professionals who are members of CREA. The trademark DDF® is owned by The Canadian Real Estate Association (CREA) and identifies CREA's Data Distribution Facility (DDF®)
August 20 2026 07:13:25
REALTORS® Association of Edmonton
Royal LePage Arteam Realty