Sanket Patel Commercial Realtor
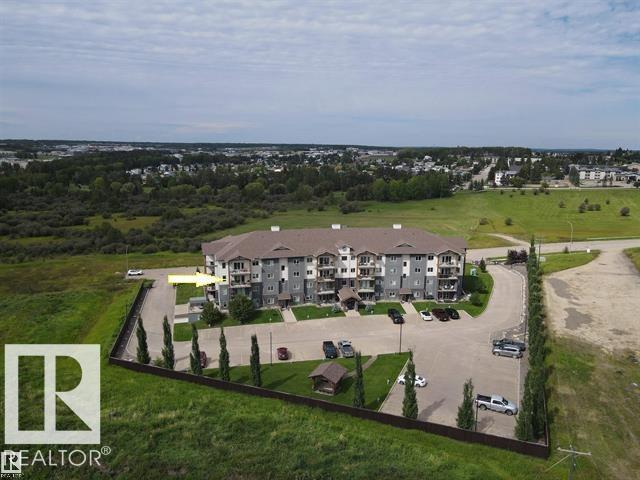
#302 5201 Brougham Dr
Drayton Valley, Alberta
Ironwood Gates offers a refined blend of luxury, style & comfort in condo living! This beautiful Southwest corner unit features 3 bedrooms, 2 bathrooms, an open main living area, gas fireplace, large kitchen island, granite finishes, engineered hardwood flooring & 9-foot ceilings. The primary bedroom includes a walk-through closet & ensuite with a large glass shower. The second bedroom also offers walk-through access to the main 4-piece bath. Additional features include central A/C & R30 wall insulation. Located on the third floor, this unit features two private balconies—one off the living room and another off the primary bedroom—providing additional outdoor living space and excellent natural light. Building amenities include an exercise room, meeting space with kitchen & terrace, quiet hydraulic elevator, secure gated entry & perimeter fencing. Condo fees of $800 include heat, water, sewer, reserve fund contributions, exterior maintenance & janitorial services. (id:55254)
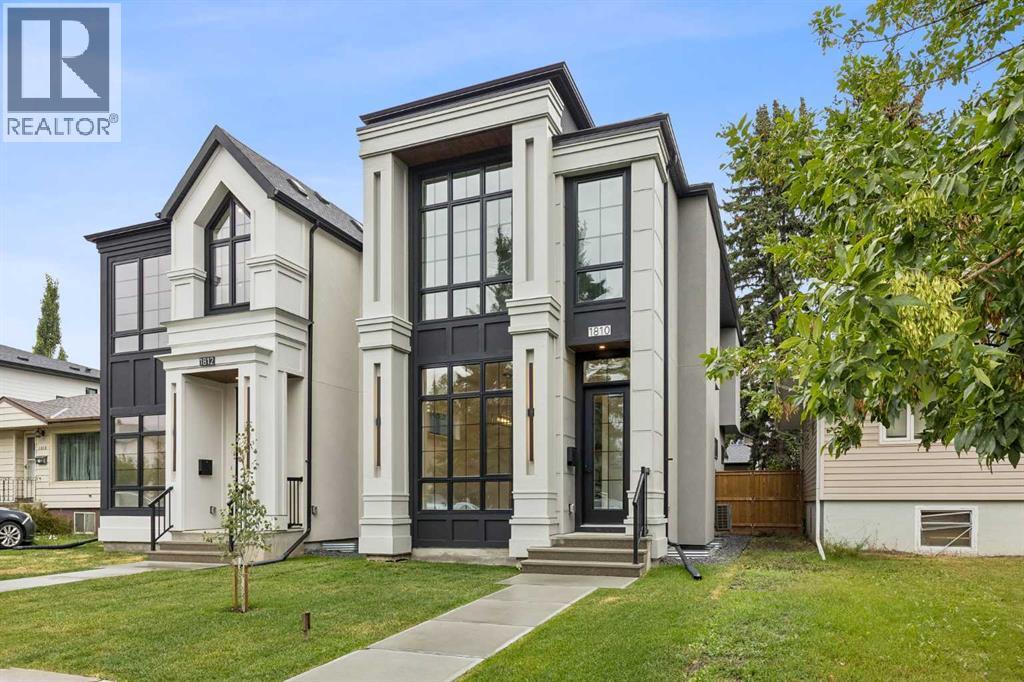
1810 19 Avenue NW
Calgary, Alberta
Welcome home to this beautiful brand new home in the heart of the most sought-after community of Capitol Hill. This property has been well thought out from stylish design to luxurious finish and LOTS of upgrades. Upon entering you will find a bright and seamless open concept from the front to the back of the house with large triple-glazed windows and sliding patio door to bring in an abundant of natural light. The main floor impresses with 10' ceiling with extensive pot lights, elegant coffered ceiling in the family room, tray ceiling in the dining room and floor to ceiling glass railing. The heart of the home boasts a custom kitchen with lots of pull out features, a 15' quartz island with waterfall on both sides for entertaining and conversations. All appliances are upgraded with Thin-Q Technology (Wi-fi capability). Relax in the living room with a gas fireplace and built-in entertainment unit to complete this level. Upstairs you will find 2 spacious bedrooms with custom built-in closets and a master bedroom features a 12' high feature wall with tray ceiling and custom built-in closet. The spa-inspired ensuite comes with fully tiled shower equiped with dual shower heads and sliding bar enclosed in 10mm glass for those invigorating morning showers or relax in the large free-standing soaker tub with a chandelier above. The floor is tiled with radiant in-floor heating and the dual sinks custom vanity has lit-up full length mirror with lighting and defog feature. In the basement you will find extra high triple-glazed windows to bring in lots of lights. An extra bedroom for your guests and a spa bathroom with steam shower. Media space and the custom wet bar to complete your entertainment needs. This property has so much features like air conditioning, touch screen Wi-fi thermostats, 2 stage furnace, 200amp panel in the double garage great for adding future EV charger or hot tub etc. Fully landscaped and move in ready. Enjoy close access to Confederation Park and golf c ourse, downtown, nearby cafes and shopping. Top schools, SAIT, University of Calgary, and hospital are close by. Call your favorite realtor today for a showing before it's gone. (id:55254)
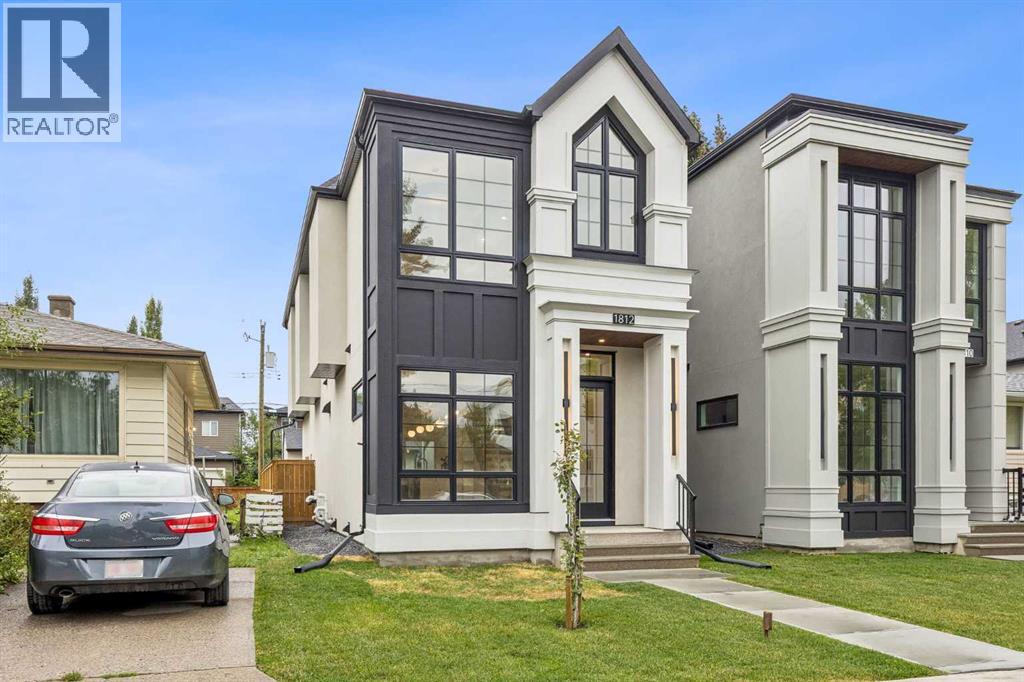
1812 19 Avenue NW
Calgary, Alberta
Welcome home to this beautiful brand new home in the heart of the most sought-after community of Capitol Hill. This property has been well thought out from stylish design to luxurious finish and LOTS of upgrades. Upon entering you will find a bright and seamless open concept from the front to the back of the house with large triple-glazed windows and sliding patio door to bring in an abundant of natural light. The main floor impresses with 10' ceiling with extensive pot lights, elegant coffered ceiling in the family room, tray ceiling in the dining room and floor to ceiling glass railing. The heart of the home boasts a custom kitchen with lots of pull out features, a 15' quartz island with waterfall on both sides for entertaining and conversations. All appliances are upgraded with Thin-Q Technology (Wi-fi capability). Relax in the living room with a gas fireplace and built-in entertainment unit to complete this level. Upstairs you will find 2 spacious bedrooms with custom built-in closets and a master bedroom features a 12' high feature wall with tray ceiling and custom built-in closet. The spa-inspired ensuite comes with fully tiled shower equiped with dual shower heads and sliding bar enclosed in 10mm glass for those invigorating morning showers or relax in the large free-standing soaker tub with a chandelier above. The floor is tiled with radiant in-floor heating and the dual sinks custom vanity has lit-up full length mirror with lighting and defog feature. In the basement you will find extra high triple-glazed windows to bring in lots of lights. An extra bedroom for your guests and a spa bathroom with steam shower. Media space and the custom wet bar to complete your entertainment needs. This property has so much features like air conditioning, touch screen Wi-fi thermostats, 2 stage furnace, 200amp panel in the double garage great for adding future EV charger or hot tub etc. Fully landscaped and move in ready. Enjoy close access to Confederation Park and golf c ourse, downtown, nearby cafes and shopping. Top schools, SAIT, University of Calgary, and hospital are close by. Call your favorite realtor today for a showing before it's gone. (id:55254)
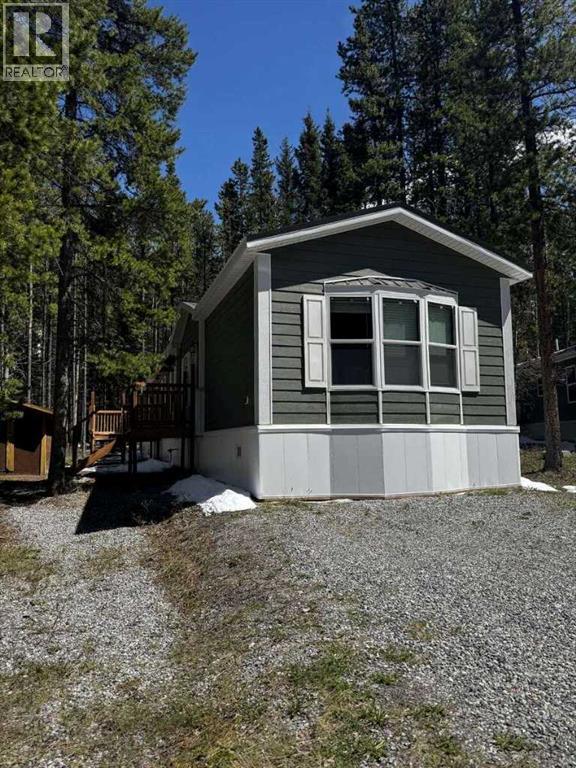
6 Mount Kidd Loop
Rural Kananaskis Id, Alberta
For more information, please click the "More Information" button. Live and Work in the Heart of Kananaskis – Your Mountain Escape Awaits. Do you dream of living and working in the Bow Valley/Kananaskis? This is the place for you. Surrounded by spectacular mountain views and nestled just below Mount Kidd, this stunning 2023 Best Buy Friendship Yukon series modular home offers the perfect balance of comfort, nature, and tranquility. With 3 bedrooms, 2 bathrooms, and 1,170 sq ft of thoughtfully designed space, it’s an ideal retreat in the heart of the forest. Enjoy breathtaking views in every direction, with windows that truly bring the outdoors in. The bright white interior, paired with easy-to-clean flooring, creates a fresh, modern feel throughout the home. The spacious kitchen is a standout feature, complete with a large island, ample cupboard and drawer space, and stainless steel appliances, including a fridge with a water filter and ice maker. The primary bedroom is your private sanctuary, featuring peaceful forest views, his-and-hers closets, and a beautiful ensuite with a stand-up shower, oversized soaker tub, double sinks, and generous storage. The front bedroom offers large windows with stunning views of Mount Kidd—perfect as a guest room, office, or peaceful retreat. A versatile third bedroom provides the ideal space for a growing family, creative studio, fitness room, or cozy space for visiting loved ones. Built for comfort and durability, the home features a metal roof and fire-resistant cement siding, along with a furnace heating system for year-round living. Utilities include water, electricity, and propane. Internet is easily accessible through Telus or Starlink. Step outside and enjoy: Brand new front and back decks (built in 2023) A beautiful backyard fire pit area Direct access backing onto the Bill Milne Trail Only a 20-minute walk to Wedge Pond Nearby bike trails, snowshoe trails, and scenic river walks A quick 8-minute walk to a local ice cream s hop in the summer Parking for two vehicles plus visitor space A 2023 BBQ in excellent condition A small older shed, still in good condition. The home is being sold furnished (excluding artwork), making it truly move-in ready. Please note: A monthly pad fee is payable to Mount Kidd RV Park (amount set by the park). Residency is tied to local employment—buyers must work in the area and receive approval from Mount Kidd RV Park management to reside on site. (id:55254)
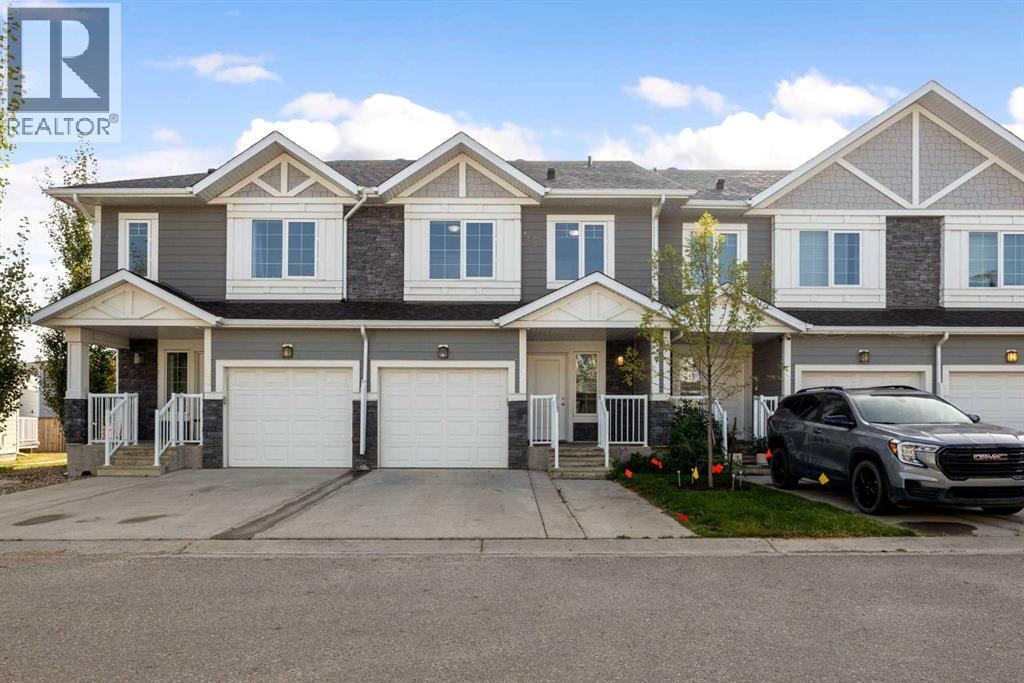
35, 284 Shalestone Way
Fort Mcmurray, Alberta
Warning: this townhouse may cause sudden bursts of "we could actually live here" halfway through the front hall.Stone Creek is the sort of neighbourhood where the loudest thing all week is a school bus pulling away. Peaceful? Wildly so. Yet shops, restaurants, schools & parks sit only minutes away, so quiet living never turns into a long drive for milk. Young families, this is your sign to book a showing before somebody beats you to it.Step into 1168 SQFT that works harder than it lets on. Quartz counters make your grocery haul look fancy, & the breakfast bar becomes headquarters for homework, gossip & snacks eaten standing up. Cereal bowls at 7am, birthday cupcakes at 4pm, that bar handles the chaos without complaint.The kitchen opens straight into the living room & dining area, so the cook never gets banished away from the party. A wide window & a sliding glass door pour in so much natural light you may forget where the lamps went. Slide that door open & the back deck takes over hosting duty all summer.Beyond the deck sits a shared yard, which is a polite way of saying somebody else can worry about the mowing. Your Saturday just opened right up. Even better, nobody sits directly behind the home, so your barbecue technique stays unjudged.A 2PC bath waits on the main floor, keeping guests downstairs & far away from your closets. Small detail, big win on party night.Upstairs holds three good sized bedrooms. The primary bedroom brings a walk in closet roomy enough for your wardrobe plus the clothes you refuse to donate, along with a private 4PC ensuite. Sharing a bathroom is a personality test nobody passes, so consider that problem solved. Two more bedrooms share a bright 4PC bath, ready for kids, guests or the home office you keep promising yourself.Downstairs the partially finished basement hides a finished rec room, built for movie nights, LEGO cities that hurt to step on, video games & that treadmill you swear will get used. Storage fills out the re st, so the Christmas bins stop living in the hallway until March.Parking never becomes a family debate. The attached garage means February stops being a personal attack on your windshield, the driveway takes one more vehicle, & visitor stalls stop your friends circling the block like sharks.Fresh paint runs through the upstairs interior, so the place feels brand new before a single box gets opened. Staying behind: fridge, stove, dishwasher, microwave, washer, dryer, window coverings & the garage door opener. Move in, hang the photos, order the pizza on night one.Life in Stone Creek means quick grocery runs, short school drives & weekends that start the second you pull into the driveway. Sidewalks give the kids somewhere safe to ride until the streetlights flicker on. Evenings stay quiet long after supper, which is the whole point of coming home.Check out the detailed floor plans where you can see every sink & shower in the home, 360 tour & video. Are you ready to say yes to this address? (id:55254)
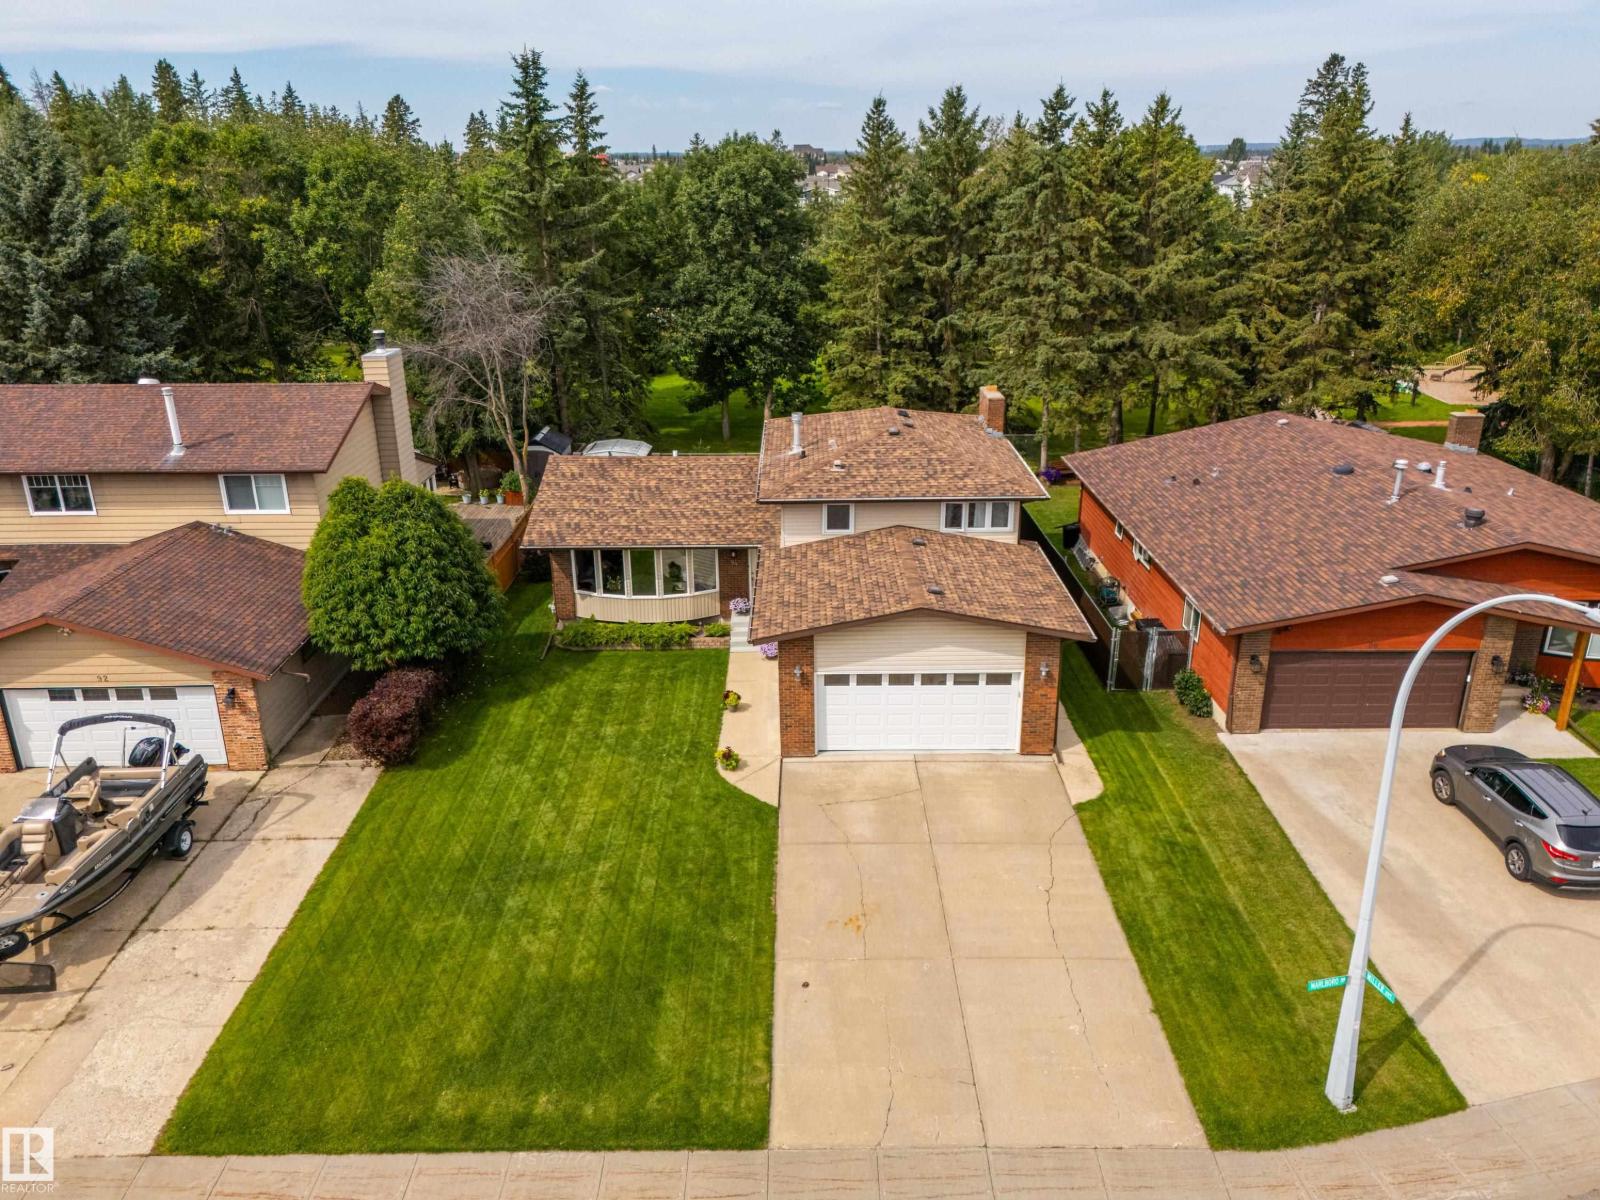
94 Marlboro Dr
Spruce Grove, Alberta
Set on one of Spruce Grove’s most desired streets, this home backs directly onto the Grove Heritage Park trail system, offering quiet mornings, peaceful walks, and a connection to nature just steps from your yard. Loved and cared for by the same family for decades, it has been thoughtfully renovated and kept in immaculate condition throughout. Updates over the years include shingle replacement, siding, above-grade windows, a refreshed kitchen and bathrooms, new flooring, and more. With four bedrooms, 2.5 bathrooms, air conditioning, three inviting living spaces, and a convenient third-level side entrance, the layout gives everyone their own space while keeping gathering areas warm and welcoming. Attractive exterior lighting, ample parking, and an oversized double attached garage add everyday ease. Homes in locations like this rarely come available — if you’ve been waiting for something special, this one is ready for you. (id:55254)
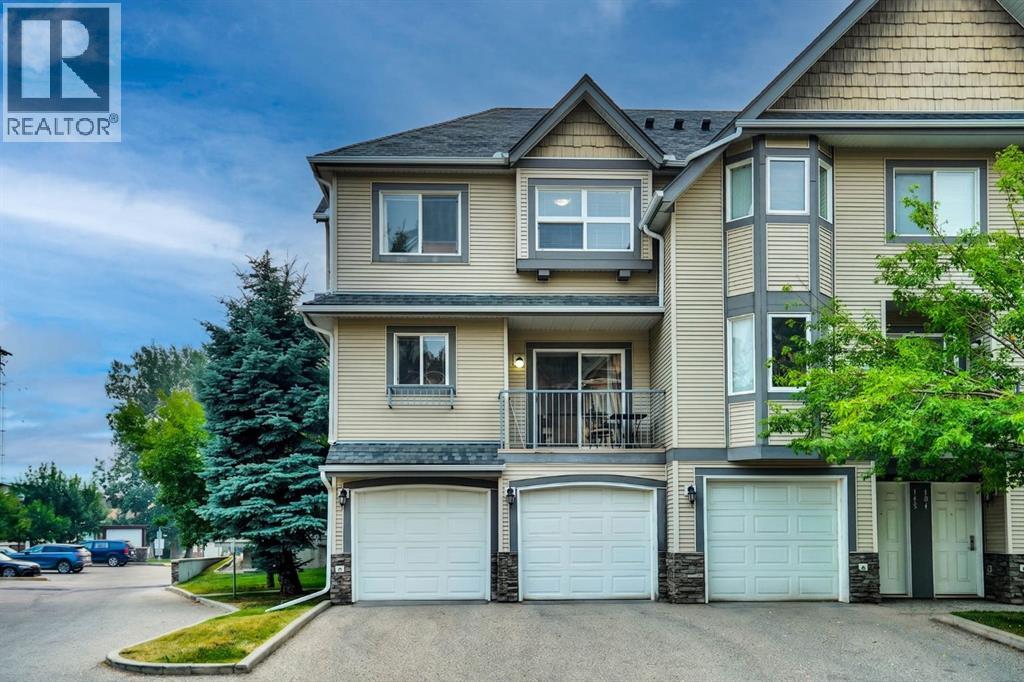
199 Cedarwood Lane SW
Calgary, Alberta
Charm meets convenience in this delightful Townhouse. Step into a world of warmth and comfort as you enter the open-concept living space, perfect for creating lasting memories with your family and loved ones. Enjoy an exceptional indoor and outdoor life in a home that every detail reflects a cozy warm home atmosphere, whereas, simplicity is enhanced by a balance of function, space and light. Welcome to your family dream home in the desired community of Cedarbrae, perfectly located near all amenities, schools, Buffalo Run shopping Centre, and C-Train. This home is very lovingly maintained and cared by the owner. Further, this home fully developed, offers over 1570 Square feet of developed living space: Main floor features, huge living room with beautiful L-shape kitchen and dining room that is spacious for your family entertaining needs. The second-floor features three spacious bedrooms, open hall way, and the primary bedroom walk-in closet and En-Suite bathroom. This home offers a perfect blend of style, comfort, and peace to build your family memory. Don’t miss out this beautiful modern living at its finest, come check it out. Your dream home awaits! (id:55254)
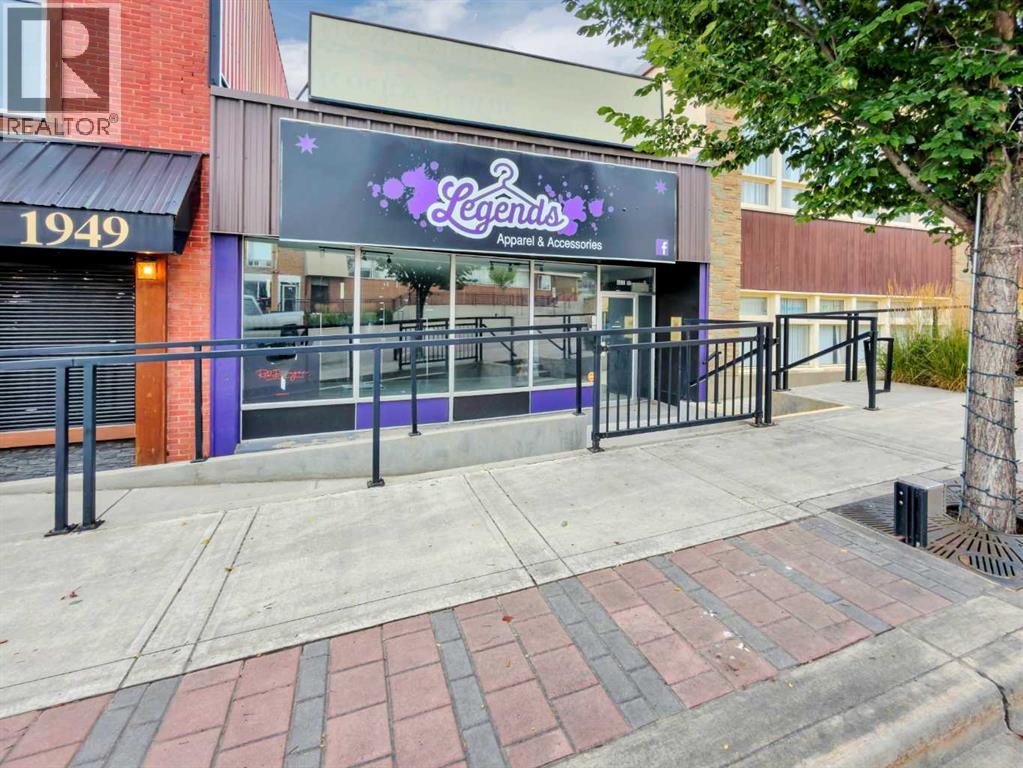
4932, 50 Street
Rocky Mountain House, Alberta
Opportunity to open your own business in high traffic location! Save on lease and invest in your own building. Over 2000 sq.ft. - large open areas, change rooms, office and kitchen area. Basement is undeveloped. Quick possession availble. Back alley access with staff parking. (id:55254)
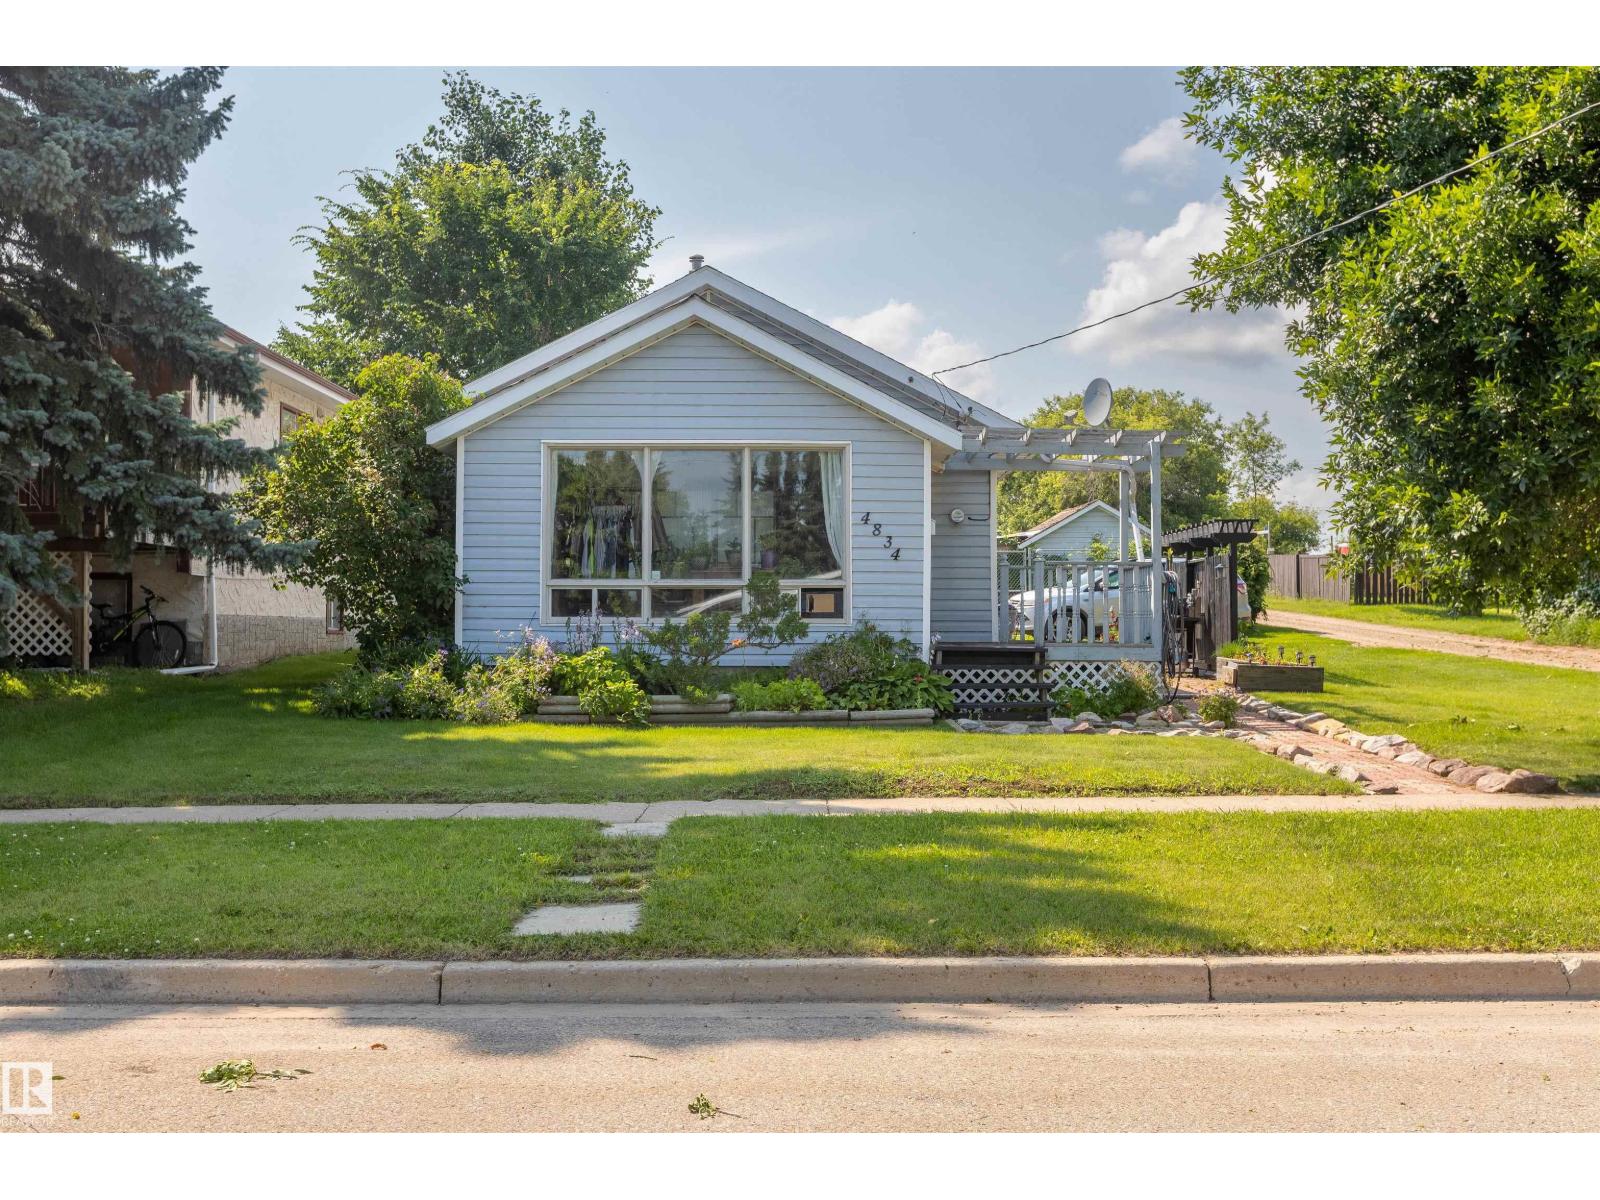
4834 51 St
Legal, Alberta
Great starter home located on large lot with back lane access in legal . 2 Bedrooms 1 4pc bathroom Kitchen open to Living room with den or room in front of house with large windows. Yard is fully fenced with storage shed and gate at back for RV or cars. Lots of parking infant ,back or side as well. This is a perfect home as a rental or young couple. Home has a basement foundation with door from main floor more like crawl space with furnace and HWT but you can walk down there. (id:55254)
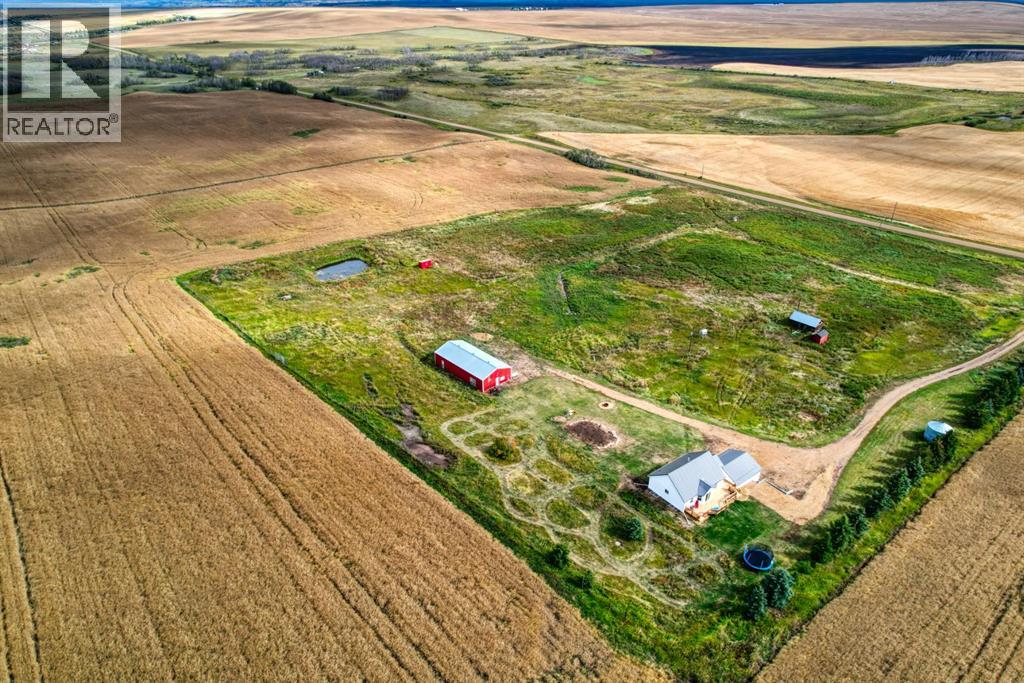
340044 Range Road 215
Rural Starland County, Alberta
Leave the city behind and enjoy peaceful country living on this private 12.96-acre property in Starland County. The four-bedroom, (one bedroom upstairs requires a wardrobe) two-bathroom home features an attached double garage, along with a heated 1,500-square-foot workshop that offers plenty of space for projects, equipment, or storage.Inside, the home offers an open-concept kitchen, dining, and living area, convenient main-floor laundry, and bathrooms on both the main level and in the basement.Numerous improvements have been completed in recent years. Updates include basement windows and select main-floor windows, new flooring throughout the main living areas and bedrooms, underground power service, new hot-water tanks, and a heater in the workshop—all completed in 2024. Both bathrooms were renovated in 2025. Most recently, a spacious and functional south-facing deck was added, and new siding was completed in September 2026.Move-in ready and filled with possibilities, this is a wonderful place to raise a family, keep animals, and enjoy the privacy and space of country living. Come take a look! (id:55254)
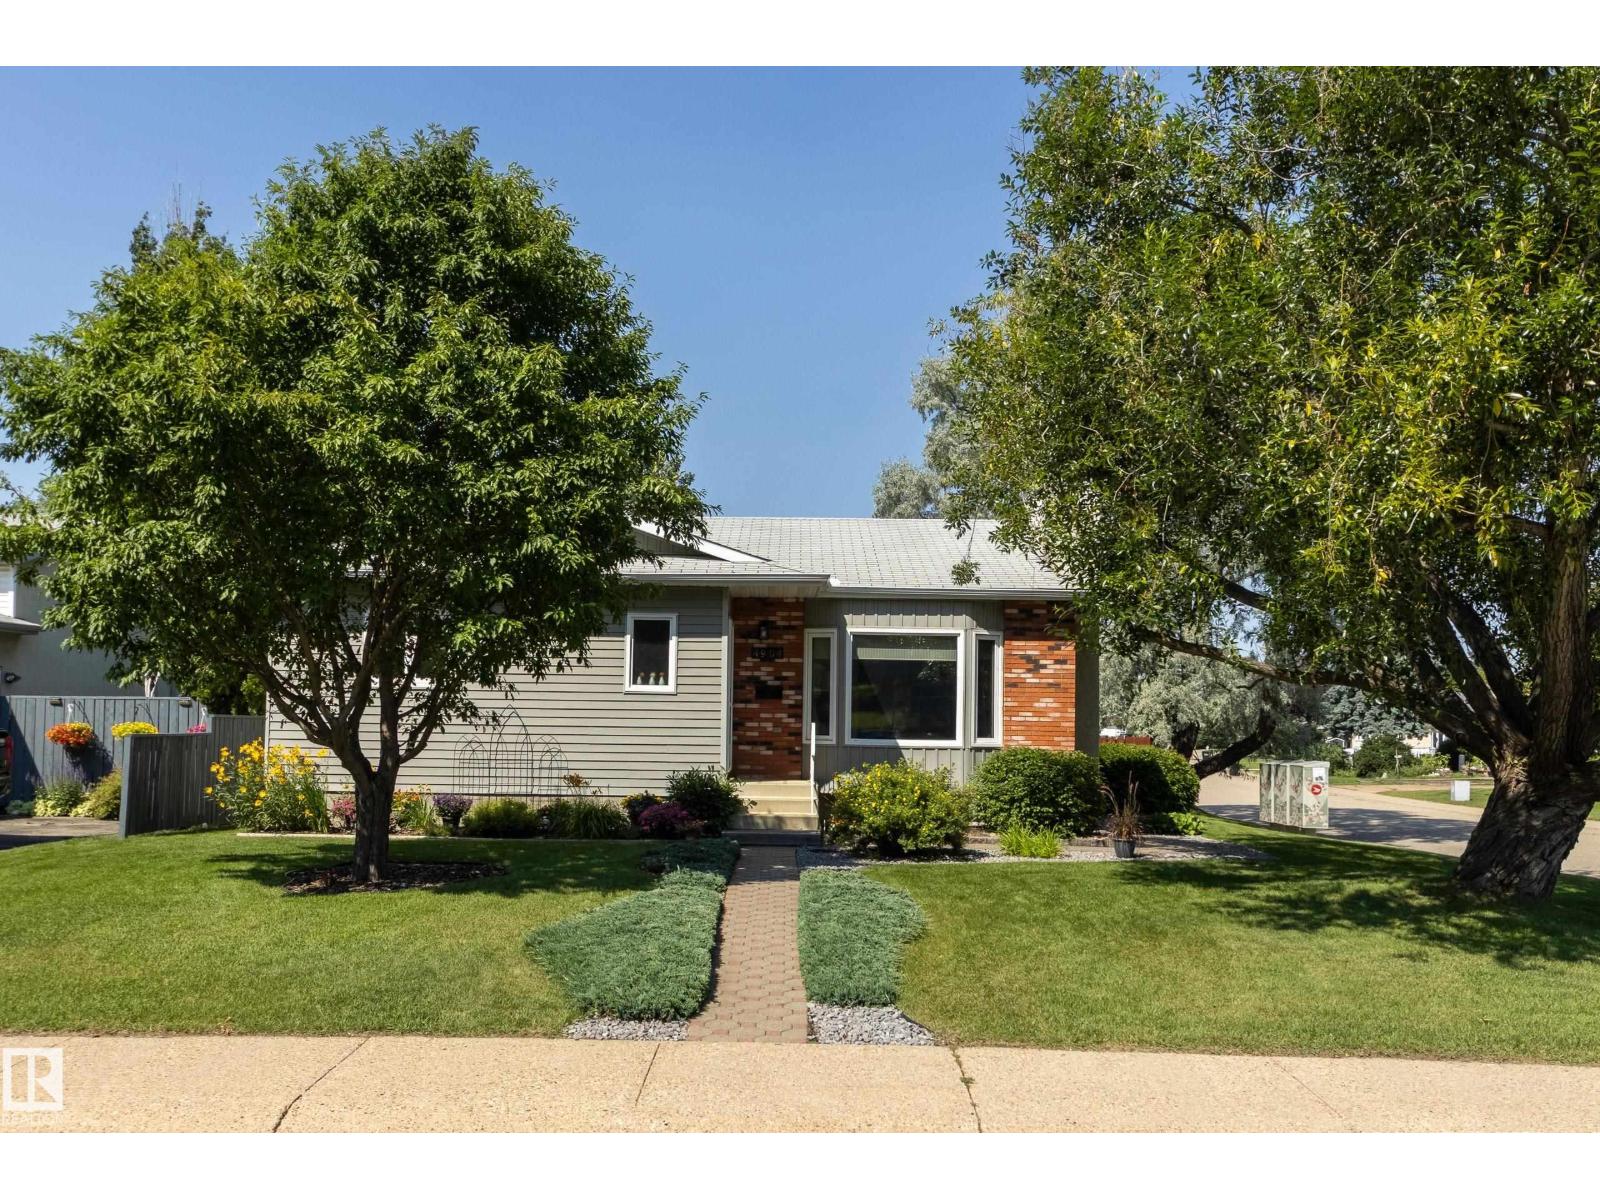
4904 11 Av NW
Edmonton, Alberta
Beautifully maintained bungalow situated across from a peaceful park-like green space. The freshly painted main floor features updated hardwood & carpet, creating a warm & inviting atmosphere throughout. The bright living room offers recessed lighting & flows seamlessly into the dining area, opening to the kitchen complete with white cabinetry, ample storage, & a charming breakfast nook. The main floor includes three bedrooms, including a spacious primary with a 3 piece ensuite. The fully refreshed four piece main bathroom adds a modern touch! The fully finished basement expands your living space with a generous family room featuring a cozy fireplace, a large fourth bedroom, an office area, a bright laundry room with washer & dryer, and an additional three piece bathroom—ideal for guests or growing families. Outside, the beautifully landscaped & fenced yard surrounds the home, offering privacy & space to enjoy. A double detached garage completes this fantastic property. Close access to Anthony Henday (id:55254)
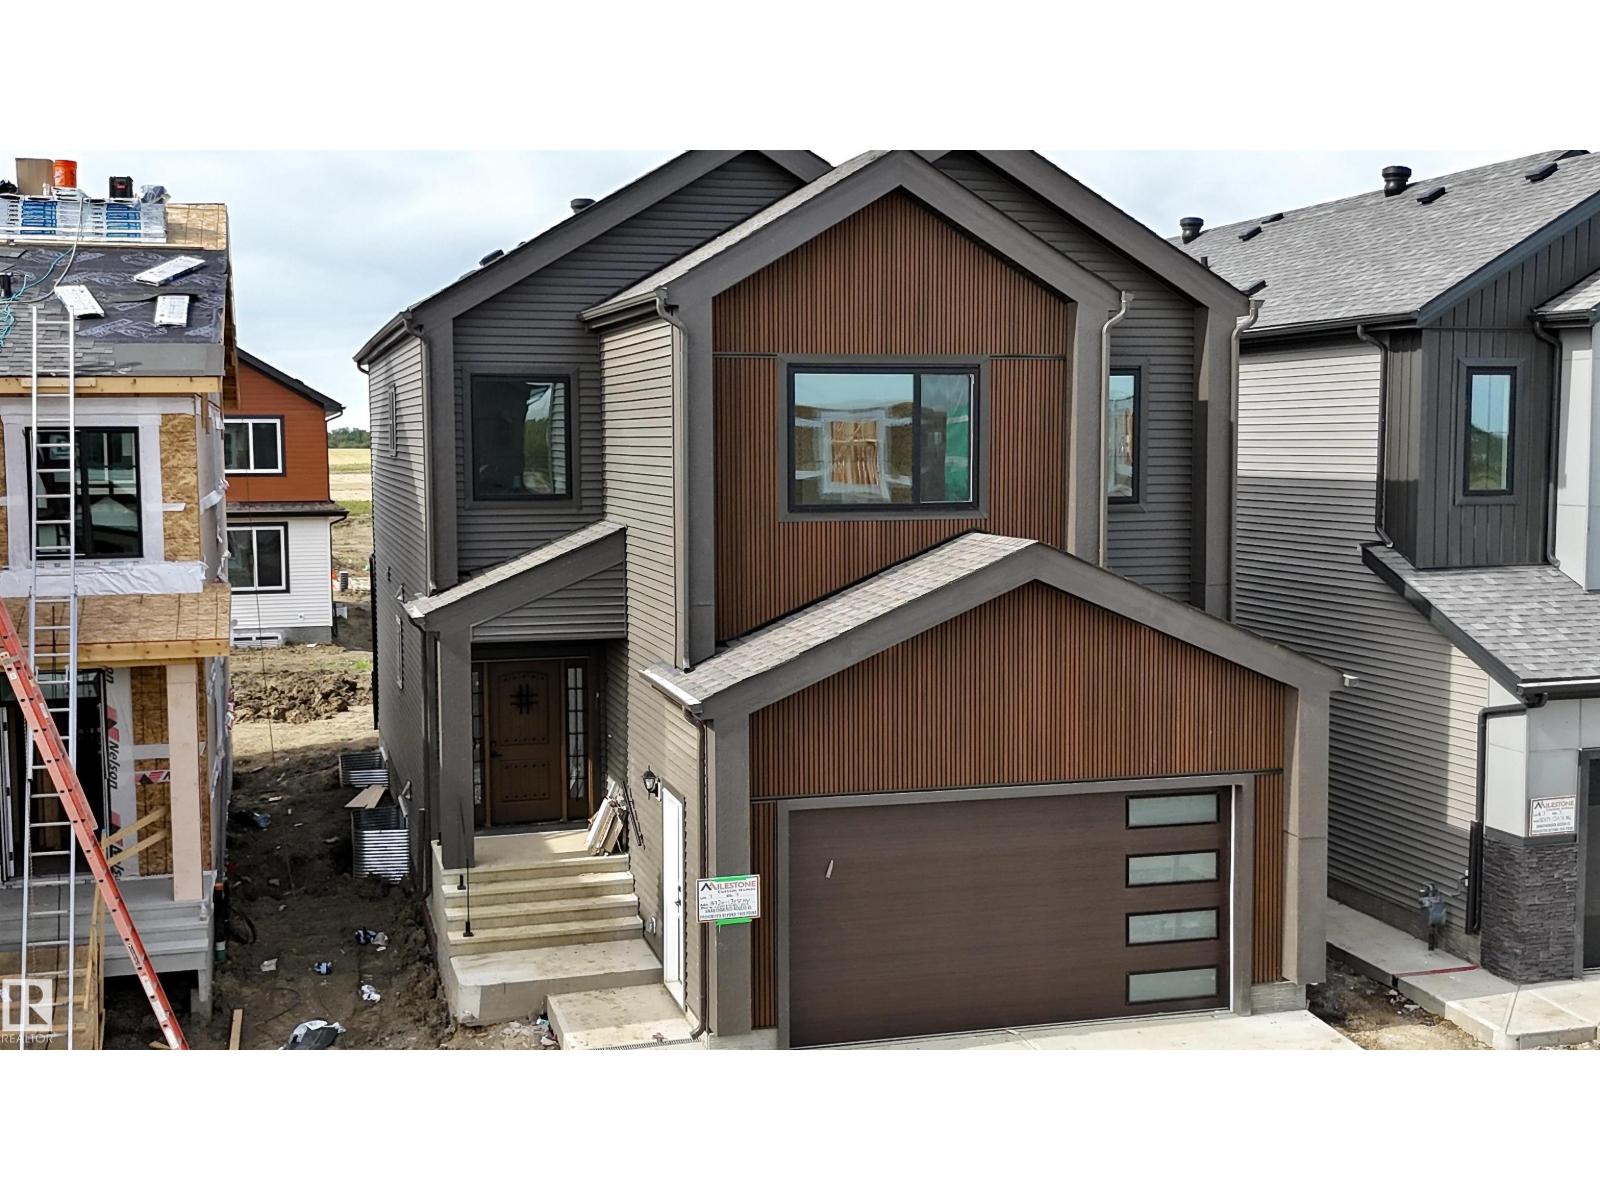
Unknown Address
,
Welcome to this stunning custom-built home in the desirable community of Goodridge Corners! Featuring a double attached garage, this home offers 4 bedrooms, including a main-floor bedroom, 3 full bathrooms, a bonus room, spice kitchen, and a separate side entrance to the basement. The bright and spacious main floor features a modern kitchen, a separate spice kitchen, an open-concept living area, an impressive open-to-above foyer, a main-floor bedroom, and a full bathroom. Upstairs features 3 generous bedrooms, including a spacious primary suite, 2 full bathrooms, a bonus room, and convenient laundry. Ideally located close to schools, shopping, parks, and major amenities, with quick access to Anthony Henday Drive. This thoughtfully designed home perfectly blends style, functionality, and convenience. (id:55254)