Sanket Patel Commercial Realtor
302, 72133 Range Road 11
Debolt, Alberta
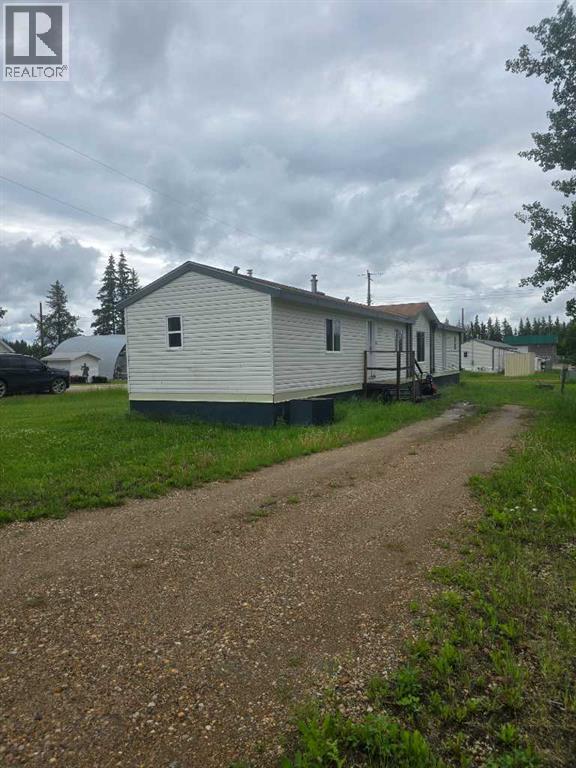
Welcome to Debolt, a peaceful community away from the busy city. This mobile home is situated on a corner lot across from the Hubert Memorial kids playground and the Pioneer Museum. With potential to buy the neighboring lot as a package deal to make it double the size. Open concept main living, kitchen and dining with ample cupboard and counter space. Two beds and the main bath on one end, and the spacious master at the other end featuring a walk in closet and full ensuite. Spacious entryway and laundry/utility room with extra storage. Thoughtfully placed on the lot with the entrance on the inside for privacy from the street (id:55254)
517 Iris Street
Rosemary, Alberta
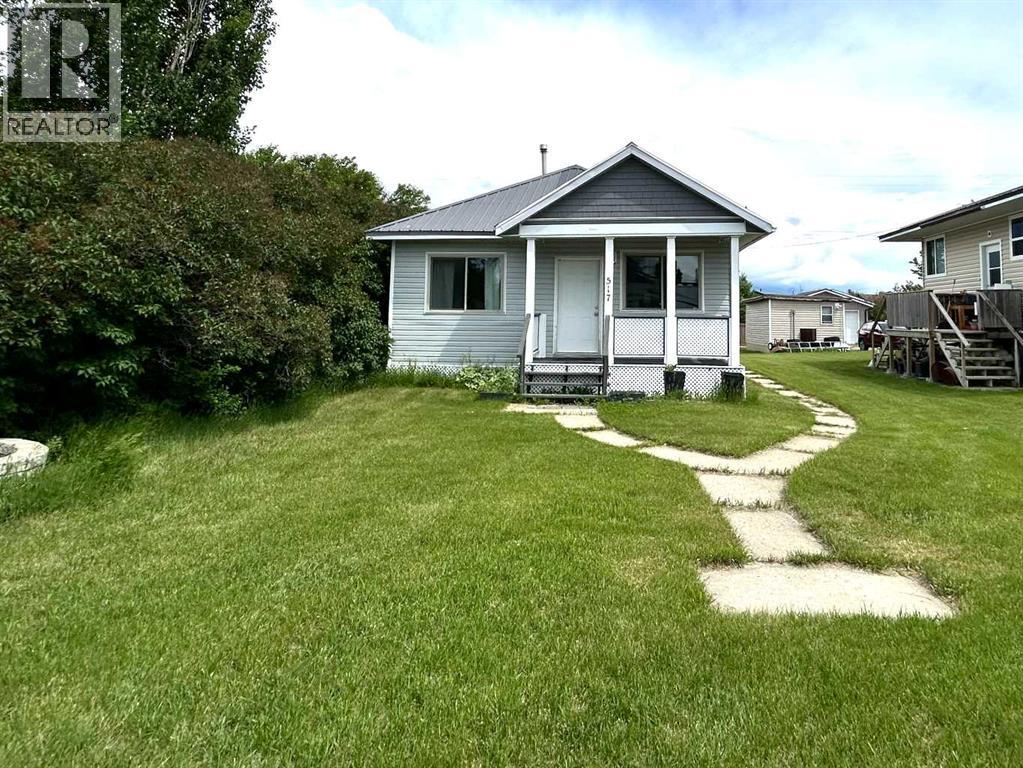
Welcome to the beautiful village of Rosemary! If you are looking for peaceful, affordable living, then this home is for you! Whether you are downsizing, looking to enter the housing market, or looking for a sound investment property, this property is an easy choice. This 2 bedroom home, with a bonus bright office space, is situated on a large lot with back lane access. Some of the many updates completed in 2026 include: New furnace, 7 New vinyl windows, Updated wiring, Updated bathroom with New sink and toilet, New extended kitchen, New range hood , and a New shed. With a metal roof, this home is move-in ready! Enjoy your morning coffee on the freshly stained front porch while basking in the serenity of your neighbourhood. Affordability and Tranquility... Call to book a showing for Your New Home today! (id:55254)
4008 Nakamun Dr
Rural Lac Ste. Anne County, Alberta

Looking for a new home without the wait for construction? This is it! Year built is 2008 however the interior is mostly new! Surrounded by trees, private from your neighbours & only blocks from picturesque Nakamun Lake & Ted MacDonald Park with boat launch & day area. Whether this is your full time residence for your family or lake cottage, this home offers all the comforts. 3 large bdrms up with 2 full baths incl. the 4pc ensuite. A welcoming large open concept kitchen / living room with contemporary cabinetry, matte black hardware & wide vinyl plank flooring in a warm wood tone. Main floor laundry! Built with an ICF foundation (the best) plus a spacious basement awaiting your design. Around the exterior of the home has been cleared for a future garage plus there is a fire pit area that has endless possibilities for landscape design! All sitting on 0.74 of an acre, only a 50 minute drive from Edmonton and 8 mins north of Onoway. Some photos virtually staged. (id:55254)
41 Legacy Point Terrace SE
Calgary, Alberta
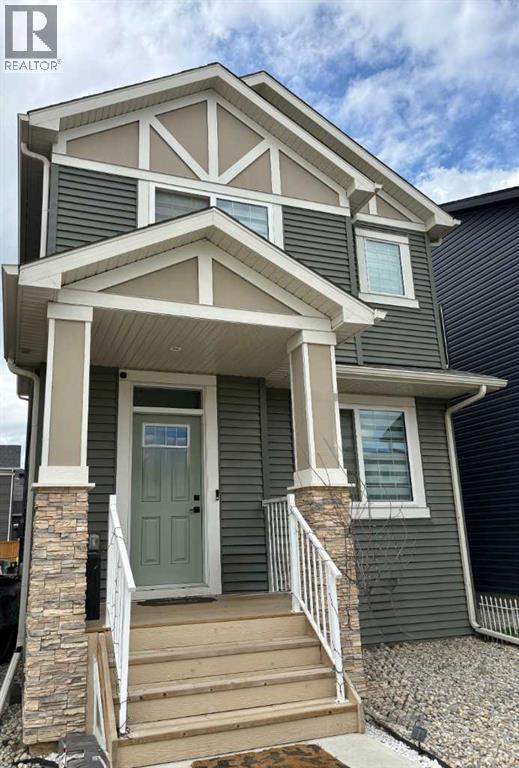
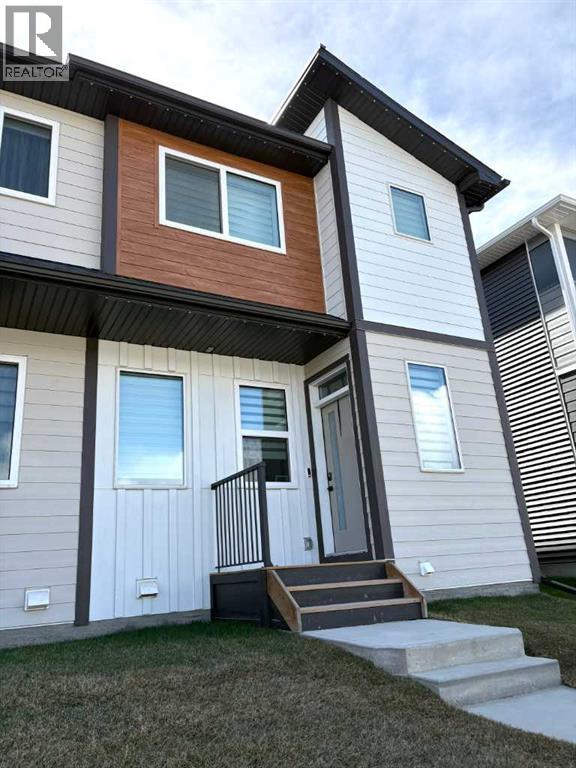
DECEMBER POSSESSION * QUICK POSSESSION * GST IS INCLUDED IN THE PRICE ! THIS HOME QUALIFIES FOR THE NEW FEDERAL "FIRST TIME HOME BUYER GST REBATE PROGRAM" LOOK MASTER BUILDER has added $30,000 in Builder upgrades to this amazing 4 bedroom home that features a Main Floor Bedroom and a Main Floor 4 piece Bathroom. Check and compare the standard features : 9 ft. long kitchen island, a full length eating bar and 1" thick quartz countertops, 3 stylish pendant lights over the island, soft close cabinet doors and soft close drawers, two tone kitchen cabinets, cabinets roughed-in for a built-in microwave, chimney hood fan rough-in, spacious kitchen pantry, 36" high upper cabinets, stylish Blanco Silgranit kitchen sink, gasline for a gas stove, large great room with 50" wide fireplace, a fireplace mantle, white "Zebra Blinds" window coverings, Berkley modern interior doors that provide more sound reduction, sturdy satin nickel wire shelving, California knockdown textured ceilings throughout, exquisite QUEST XL Luxury Vinyl Plank flooring on the main floor, dignified vinyl tile to be installed in the upper bathrooms and laundry room, wide staircase to the upper floor, 15 ft. of black metal spindles from the main floor to upper floor, large 36 sf. laundry room, 6 ft. long ensuite quartz countertop with 2 undermount sinks, 5' wide "TILED" ensuite shower (tiled to the ceiling) 1 row of tile above counters in upper bathrooms, bathroom vanities have a bottom drawer, the main bath tub has vinyl tile extended to the ceiling, the mudroom has a built-in bench and coat hooks unit, triple pane windows, clean air filtration system(HRV), General Aire drip humidifier, 96% high efficiency 2 stage multi-speed furnace, 80 gal US hot water tank, ECOBEE SMART Thermostat with HRV control, 200 AMP electrical panel, 2 sewer backup valves, basement has plumbing rough-ins for a bathroom, laundry facilities and kitchen sink, 9 ft. foundation wall height, painted basement stairs, soffit plug and swit ch, gasline for BBQ, elegant Tudor styled front elevation with stone accenting, 20'x22' rear gravel parking pad and a $500 front landscaping certificate! RMS measurements taken from Builder's blueprints. (id:55254)
311 Wolf River Drive SE
Calgary, Alberta
QUICK POSSESSION * GST IS INCLUDED IN THE PRICE ! THIS HOME QUALIFIES FOR THE NEW FEDERAL FIRST-TIME BUYER GST REBATE PROGRAM • LOOK MASTER BUILDER has added $25,000 in Builder upgrades to this in luxurious home • SIDE ENTRY DOOR • FULLY LANDSCAPED • DECK • WINDOW COVERINGS • DOUBLE CAR GARAGE Located just a 2-minute walk from the Bow River, where nature is truly at your doorstep!As you enter this open-concept floor plan, you’ll immediately notice the gorgeous wide-plank flooring, 9-foot ceilings, cozy fireplace with a mantle and tile surround, and elegant metal railings along the staircase and upper hallway.The spacious living room is perfect for casual family gatherings or cozy movie nights. Centrally located, the dining area offers ample space for a large dining table, making it ideal for entertaining. At the rear of the home, the kitchen features a large island with an eating bar, pantry, quartz countertops, 42" high upper cabinets and stainless steel appliances including a sleek chimney hood fan and built-in microwave. Additional highlights include slimline and pendant lighting, as well as a gas line rough-in for a future gas stove.The mudroom includes a built-in bench with hooks for jackets and everyday storage.Upstairs, you’ll find a spacious primary bedroom complete with a walk-in closet and a luxurious 4-piece ensuite featuring dual sinks and a 5-foot-wide tiled shower. Two additional bedrooms are located at the rear of the home, along with another 4-piece bathroom. The upper floor also includes a convenient laundry room, a tech space perfect for a desk or study area, and a linen closet for extra storage.The unfinished basement offers excellent future development potential, with plumbing rough-ins already in place for a bathroom, laundry facilities and a bar sink.Step outside from the mudroom onto the 100-square-foot deck, ready to kick-start your backyard vision. A gas line rough-in has also been provided for your future BBQ. And to make Calg ary winters more comfortable, you’ll appreciate the detached double-car garage.Both the front and back yards will be fully landscaped with grass.Energy-efficient features include triple-pane windows, a 96% high-efficiency furnace, LED lighting, a premium HRV air filtration system, and an Ecobee Smart Thermostat.Photos are representative only. Not all features shown in the photos are included. Images are from a showhome and may not reflect the exact home available. The builder’s representative will clarify all specifications and included features prior to contract preparation. RMS measurements are based on the builder’s blueprints. (id:55254)
49 Legacy Point Terrace SE
Calgary, Alberta
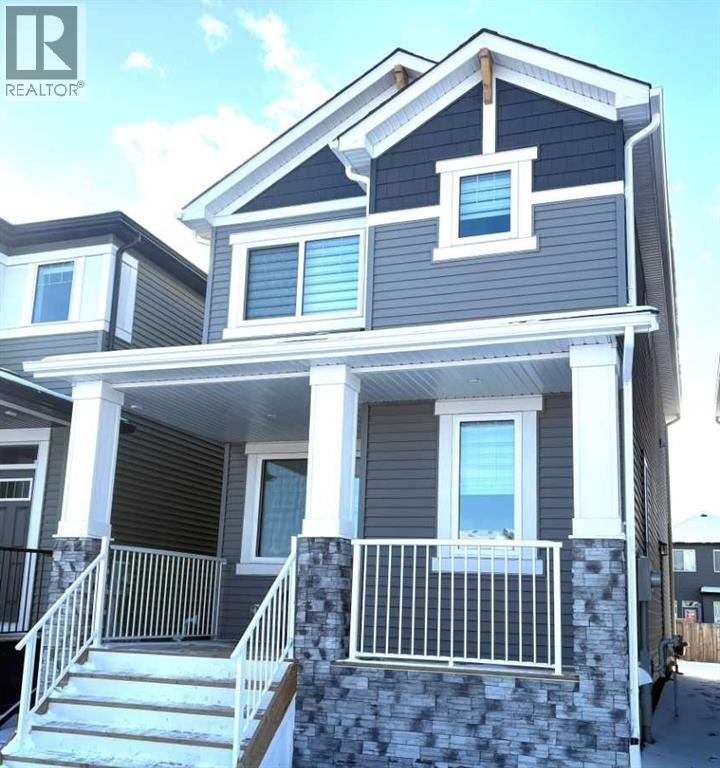
DECEMBER COMPLETION * GST IS INCLUDED IN THE PRICE ! THIS HOME QUALIFIES FOR THE NEW FEDERAL "FIRST TIME HOME BUYER GST REBATE PROGRAM" LOOK MASTER BUILDER has added "$30,000" in Builder upgrades to this amazing wide open home to ensure that you'll be thrilled with the final results on the possession day! Check and compare the standard features : 6 ft. long kitchen island, a full length eating bar and 1" thick quartz countertop, 3 stylish pendant lights over the island, soft close cabinet doors and soft close drawers, two tone cabinets, roughed-in for a built-in microwave, chimney hood fan rough-in, spacious kitchen pantry, 36" high upper cabinets, stylish Blanco Silgranit kitchen sink, waterline to fridge, R.I. gasline for a gas stove, large great room with 50" wide fireplace, a fireplace mantle, white "Zebra Blinds" window coverings, Berkley modern interior doors that provide more sound reduction, sturdy satin nickel wire shelving, California knockdown textured ceilings throughout, exquisite QUEST XL Luxury Vinyl Plank flooring on the main floor, dignified vinyl tile to be installed in the upper bathrooms and laundry room, wide staircase to the upper floor, 7 ft. of black metal spindles, large laundry area, 6 ft long ensuite quartz countertop with 2 undermount sinks, 5' wide ensuite shower, 1 row of tile above counters in upper bathrooms, bathroom vanities have a bottom drawer, the main bath tub has vinyl tile extended to the ceiling, triple pane windows, full width front veranda, clean air filtration system(HRV), private side entry door to the basement, two EGRESS basement windows, General Aire drip humidifier, 96% high efficiency 2 stage multi-speed furnace, 80 gal US hot water tank, ECOBEE SMART Thermostat with HRV control, 200 AMP electrical panel, 2 sewer backup valves, basement has plumbing rough-ins for a bathroom, laundry facilities and kitchen sink, 9 ft. foundation wall height, a R.I gas line for a 2nd future furnace, painted basement stairs, soffit p lug and switch, R.I. gasline for BBQ, 18'x22' rear gravel parking pad, elegant ARTS AND CRAFTS front elevation with tons of stone accenting and a $500 front landscaping certificate! RMS measurements taken from Builder's blueprints. (id:55254)
148 Pierwyck Lo
Spruce Grove, Alberta
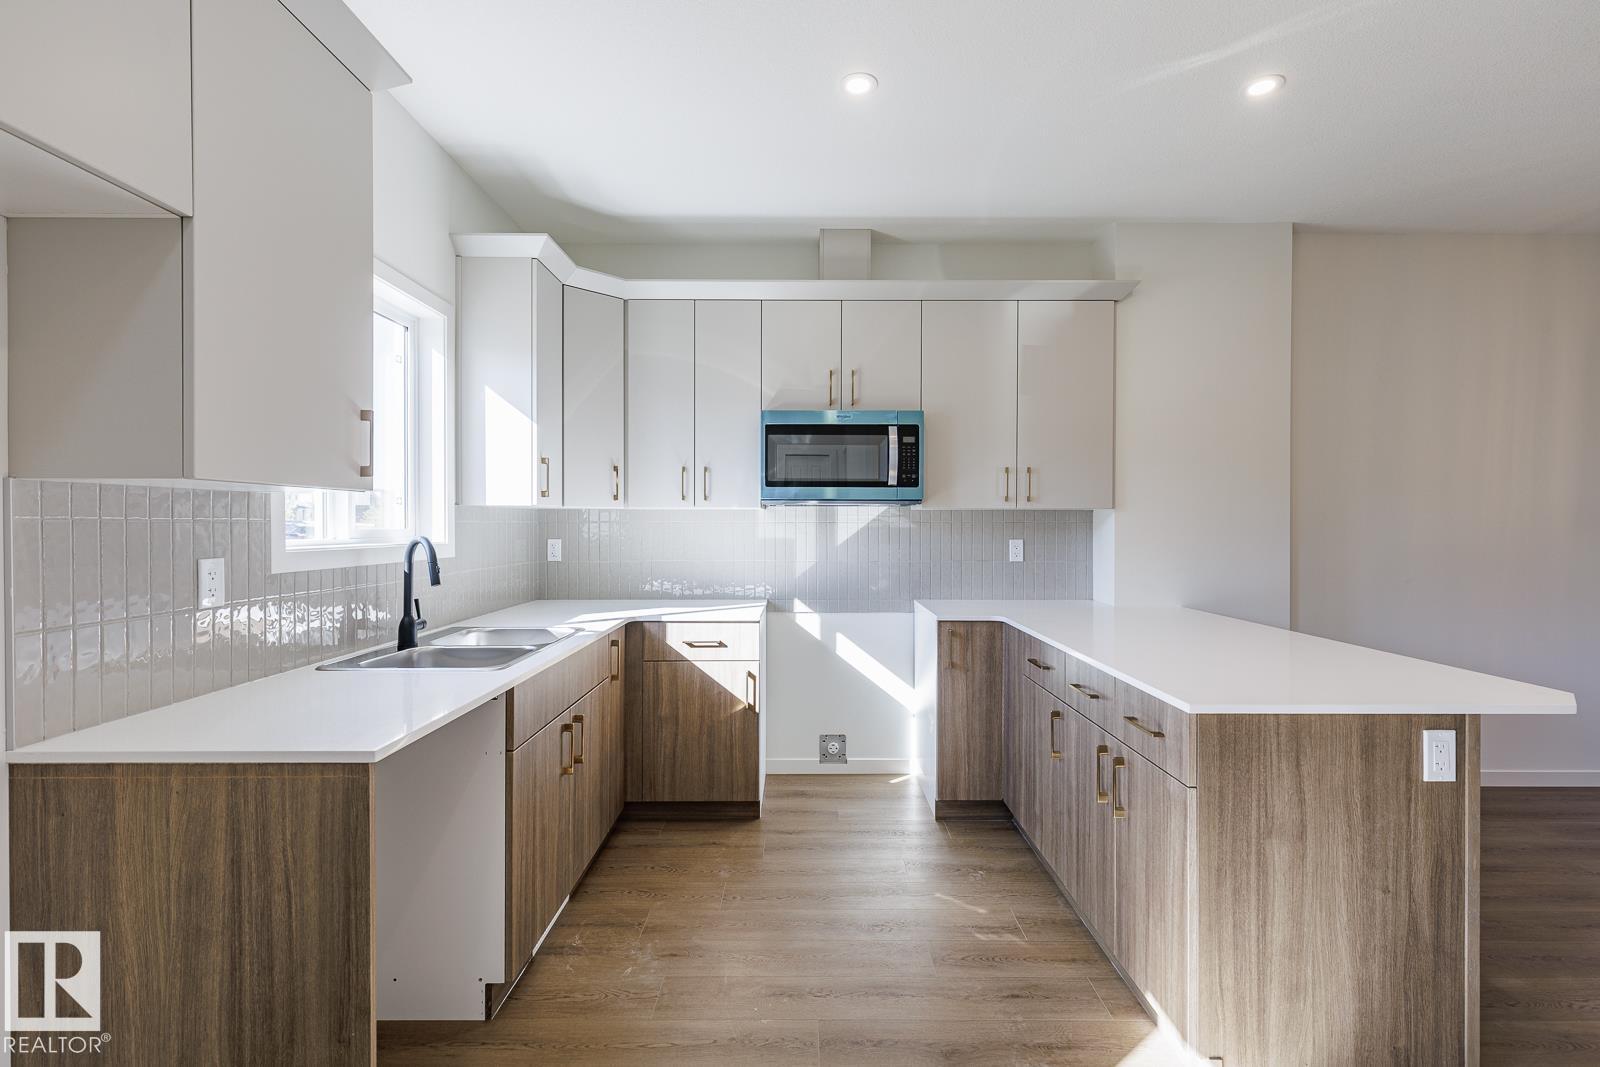
Brand New Townhome Crafted with Italian-Inspired Quality and NO CONDO FEES!!!! Montorio Homes offers a Contemporary, Bright and Spacious Modern Home with an Open-Concept Main Floor includes Upgraded 9' Ceilings, Large Windows, Luxury Vinyl Plank, Quartz Countertops, Stylish Backsplash, Quality Soft Close Cabinetry. Upstairs you'll Discover 3 Bedrooms, 2 Baths and Laundry for added Convenience. Primary Bedroom includes an Ensuite and Walk-In Closet. Outside offers a CONCRETE PAD for Future BBQ, FULL LANDSCAPING, SEPERATE ENTRANCE AND DOUBLE DETACHED GARAGE. Located in the Desirable Community of Fenwyck, Spruce Grove, with only minutes to Edmonton. Fenwyck has Vast Walking Trails, Green Spaces, Playgrounds, and Ponds, bordering an 80-acre Environmental Reserve. (id:55254)
W-5.r-5,t-26,s-13,q-SW And W-5,r-5,t-26, S-13, Q-S
Rural Rocky View County, Alberta
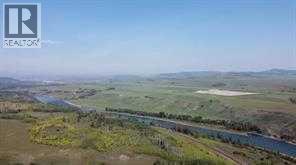
Rare opportunity to acquire 192.65 acres just two miles west of the Cochrane city limits. This exceptional landholding offers a combination of Bow River frontage, spectacular mountain views, natural beauty and an outstanding location close to Cochrane.Currently zoned AG-Gen, the property provides an excellent opportunity for a private estate, recreational property or long-term land investment. The 192.65 acres may also be purchased together with the adjoining 406-acre parcel, creating an impressive combined landholding of approximately 598.65 acres with additional Bow River frontage.With Cochrane continuing to grow, this is an opportunity to secure a substantial landholding in a highly desirable and increasingly sought-after area. Properties offering this combination of acreage, river frontage, mountain views and proximity to Cochrane are rarely available.A property with tremendous appeal today and significant long-term potential. Development and subdivision possibilities are subject to Rocky View County policies, approvals and purchaser due diligence.Opportunities of this size and location are becoming increasingly difficult to find. (id:55254)
5019 49 Street
Amisk, Alberta
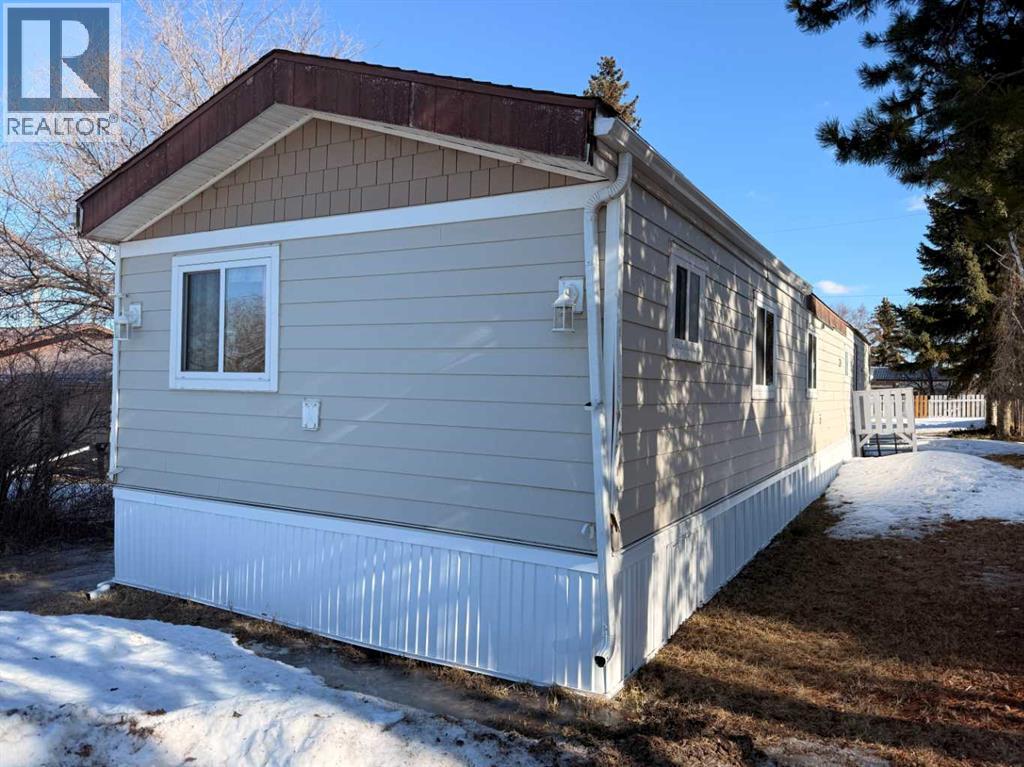
Located in the Village of Amisk, this 1,184 sqft. mobile home features 3 bedrooms, bright & open primary bedroom large enough to fit a king bed, 2 additional bedrooms with a 4pc. jack & jill bathroom. Modern & trendy open kitchen, dining area, living room with wood burning fireplace & separate laundry room. This home is situated on a nice sized lot with a 24 x 30 double detached heated garage. (id:55254)
324 Evergreen Road
Rural Athabasca County, Alberta
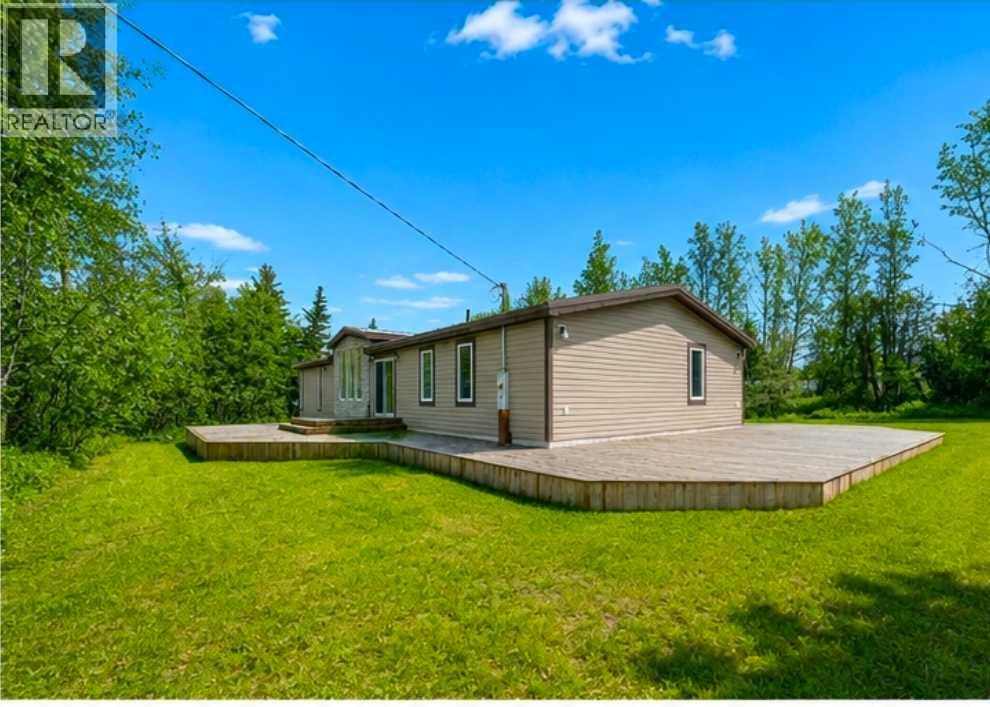
Lake life starts here! Welcome to 324 Evergreen Road in the desirable community of Mewatha Beach at Skeleton Lake. This beautifully renovated 4-season home sits on a 12,763 sq. ft. corner lot with public lake access directly across the street via a public easement, making it easy to enjoy boating, swimming, fishing, and endless days on the water. Offering 3 bedrooms, 2 full bathrooms, this spacious home features soaring ceilings, an open-concept layout, and the convenience of one-level living with no carpet throughout. The heart of the home is the impressive kitchen with built-in appliances, abundant cabinetry, generous counter space, and a sit-up nook, flowing seamlessly into the dining area with built-in cabinetry, bright living room, and a versatile flex room—perfect for entertaining or relaxing. The spacious primary suite includes a private ensuite with dual sinks, a separate soaker tub, and walk-in shower, while two additional bedrooms are located on the opposite side of the home for added privacy. A second full bathroom with dual sinks and a separate mudroom/laundry room complete the thoughtful floor plan. Extensively renovated from top to bottom, this home features new flooring, paint, lighting, doors, siding, metal roof, wiring, drywall, tubs, shower, and more, offering true move-in-ready living. Located just 10 minutes from Boyle, 1½ hours from Edmonton, and approximately 2½ hours from Fort McMurray, this is your opportunity to enjoy the relaxed lifestyle and year-round recreation that make Skeleton Lake such a sought-after destination. Whether you're looking for a permanent home or the perfect weekend escape, this property is ready to welcome you home. seller is guessing the cistern 1200 GAL and septic is 1500 GAL (id:55254)
A, 9315 99 Avenue
Westlock, Alberta
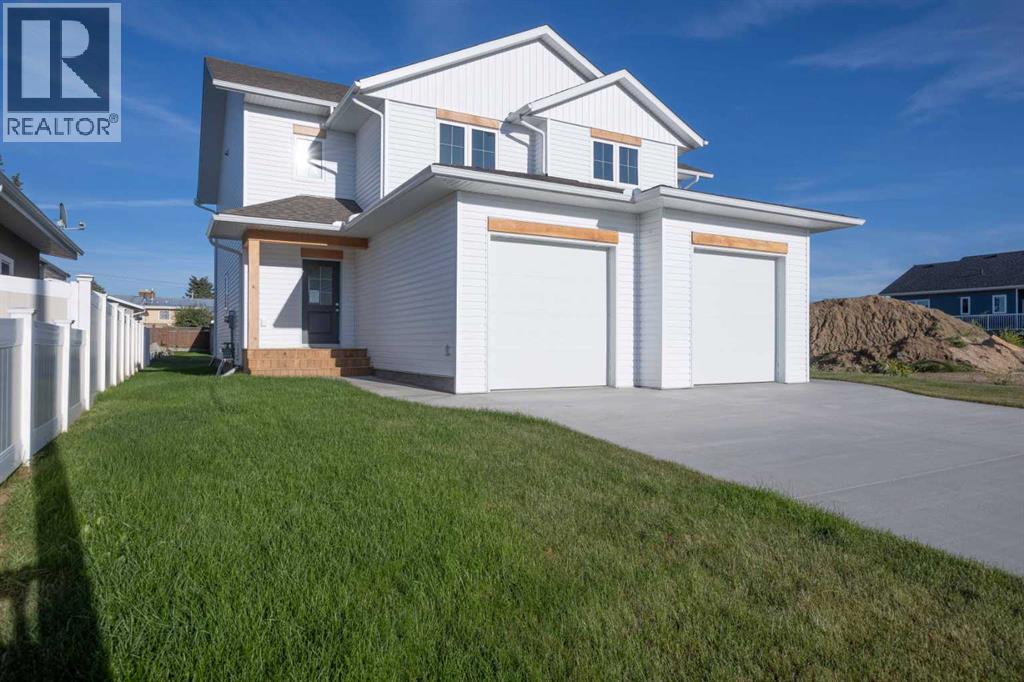
Brand new 2-storey semi-detached home, located in Westlock's new Southview Subdivision near the Hospital. Offering 1,342 sq. ft. of modern living space, this thoughtfully designed home features an open-concept main floor connecting the kitchen, dining, and living areas. The kitchen boasts custom cabinetry and quartz countertops, complemented by durable vinyl plank flooring and high-efficiency Lux triple-pane windows throughout. Upstairs offers 3 spacious bedrooms, including a primary suite with a 4-piece ensuite, plus an additional full bath. Complete with a front-attached single garage and a full unfinished basement ready for your personal design ideas. Excellent location in Westlock's newest subdivision. (id:55254)
338 Fireside Boulevard
Cochrane, Alberta
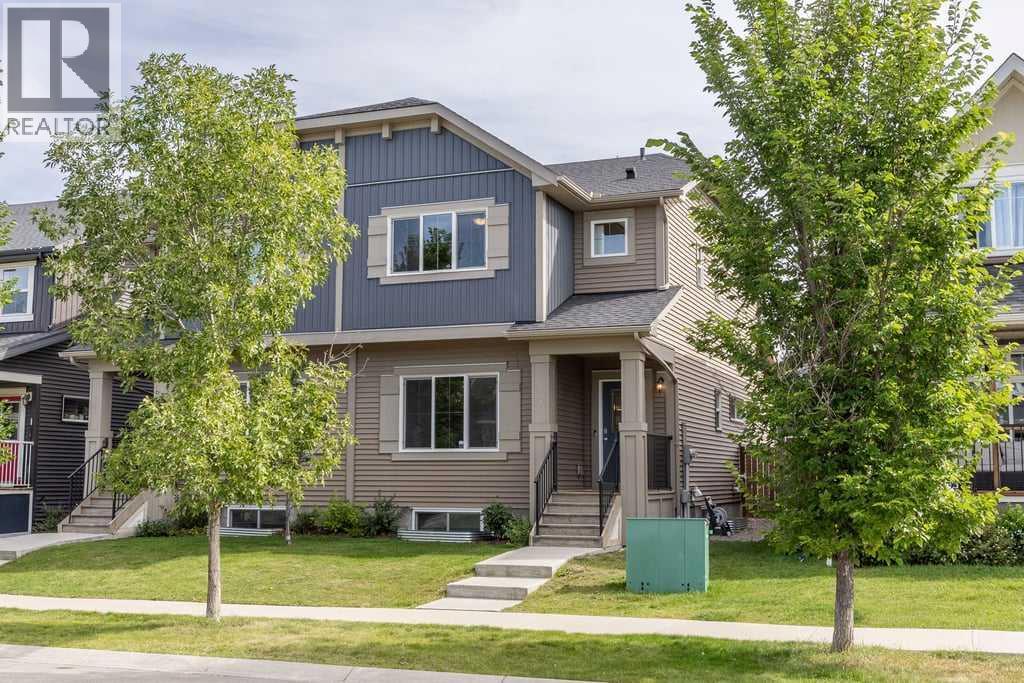
Set in the welcoming community of Fireside, this bright and well-kept 3-bedroom home offers a functional layout, modern finishes and a location that makes everyday family life easy.With 1,667 sq. ft. above grade, the main floor offers a great balance of open living space and defined rooms. A comfortable front living room provides a separate place to relax, while the kitchen, dining and breakfast areas come together at the back of the home for a bright, connected feel. The kitchen features crisp white cabinetry, stainless steel appliances, a subway tile backsplash, pantry and a large centre island with plenty of prep space and seating. A convenient 2-piece bathroom completes the main level.Upstairs, the spacious primary bedroom includes a walk-in closet and private 3-piece ensuite. Two additional bedrooms share a full 4-piece bathroom, while upper-floor laundry keeps everyday chores conveniently close to the bedrooms.Outside, the fenced backyard provides usable space for kids, pets, gardening or summer gatherings, with rear access adding everyday convenience.The location is another standout. Fireside has a warm, welcoming small-town feel with a strong sense of community and plenty of ways for families to enjoy the outdoors close to home. Set against the backdrop of the Rocky Mountains and Bow River Valley, the neighbourhood offers an impressive mix of parks, pathways and recreational amenities, including a community garden, NHL-sized outdoor rink, soccer fields, baseball diamond and preserved wetlands. Families also appreciate having two K-8 schools right within the community, Fireside School and Holy Spirit School, making school days and daily routines that much easier.With local shops and services nearby, plenty of green space throughout the neighbourhood and convenient access to the rest of Cochrane, Calgary and the mountains, this is a comfortable, move-in-ready home in a community designed for connected family living. (id:55254)