Sanket Patel Commercial Realtor
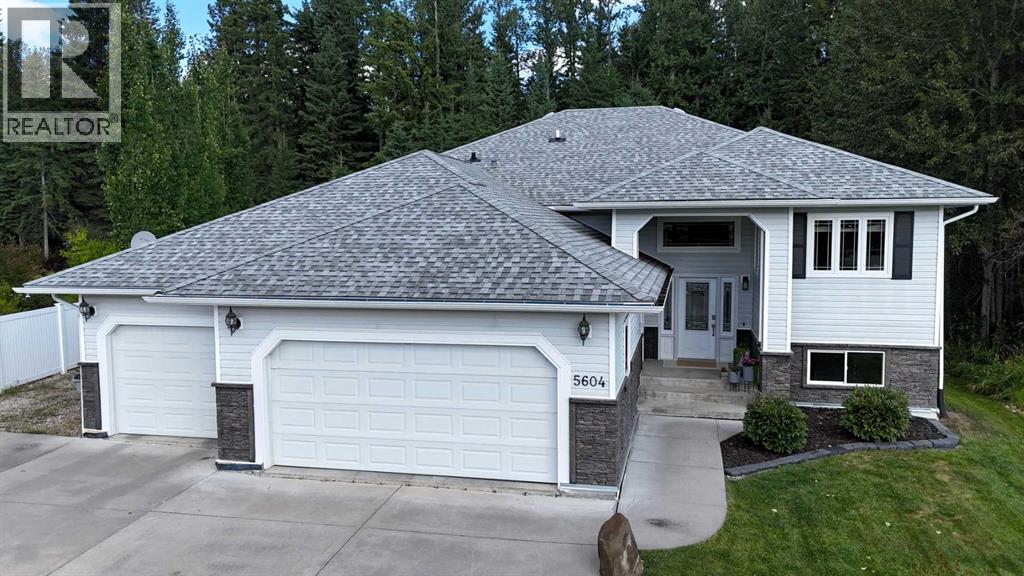
5604 16 Avenue
Edson, Alberta
If you’re looking for an upscale, move-in-ready home in desirable Wilshire Estates, this impressive property may be the one! Offering over 3,600 sq. ft. of beautifully finished living space, an attached triple garage and a spacious 0.63-acre lot, there’s plenty of room for the whole family to enjoy both indoor and outdoor living. Step inside to a large, welcoming foyer with convenient access to the main level, basement and garage. The main floor features a bright, open-concept living area with a spacious living room highlighted by a gas fireplace and vaulted ceilings. The well-appointed kitchen offers plenty of wood cabinetry and counter space, upgraded stainless steel appliances, a powered island with breakfast bar and a corner pantry. The adjoining dining area features a china cabinet nook and provides direct access to the expansive back deck. The primary suite is a relaxing retreat with his-and-hers closets and a spacious ensuite featuring a soaker tub with custom tile surround and a double vanity. Two additional generously sized bedrooms complete the sleeping quarters, while the convenient main-floor laundry room offers a sink and plenty of additional storage. The fully developed basement features comfortable in-floor heat and an impressive family/rec room with plenty of space for both a TV area and games area, plus a wet bar that's perfect for entertaining. An exterior door with enclosed access adds extra convenience. This level also offers three additional bedrooms, two beautifully renovated bathrooms, a utility room with a second set of laundry machines and additional storage beneath the stairs. The attached triple garage is also equipped with in-floor heat and features two man doors, a floor drain and additional storage space. Out front, a quadruple wide concrete driveway provides lots of parking, while dedicated RV parking beside the garage includes 30-amp power service. Outdoor living is just as impressive! Relax or entertain on the 12' x 31' deck overlook ing the beautiful, private backyard. A remote-controlled awning provides shade on sunny days, while a natural gas BBQ line makes outdoor cooking easy. Nestled among the trees is a private fire pit area with power outlet, creating the perfect spot to gather with family and friends. A fenced portion of the yard provides plenty of space for children and pets to play. Additional upgrades and features include upgraded stainless steel kitchen appliances, granite and quartz countertops, custom tilework, vinyl plank flooring on the main level, a new water heater, hot water on demand and black chain-link fencing. Beautifully maintained and truly move-in ready, this exceptional Wilshire Estates property offers the space, comfort, privacy and amenities – exactly what today’s families are looking for. (id:55254)
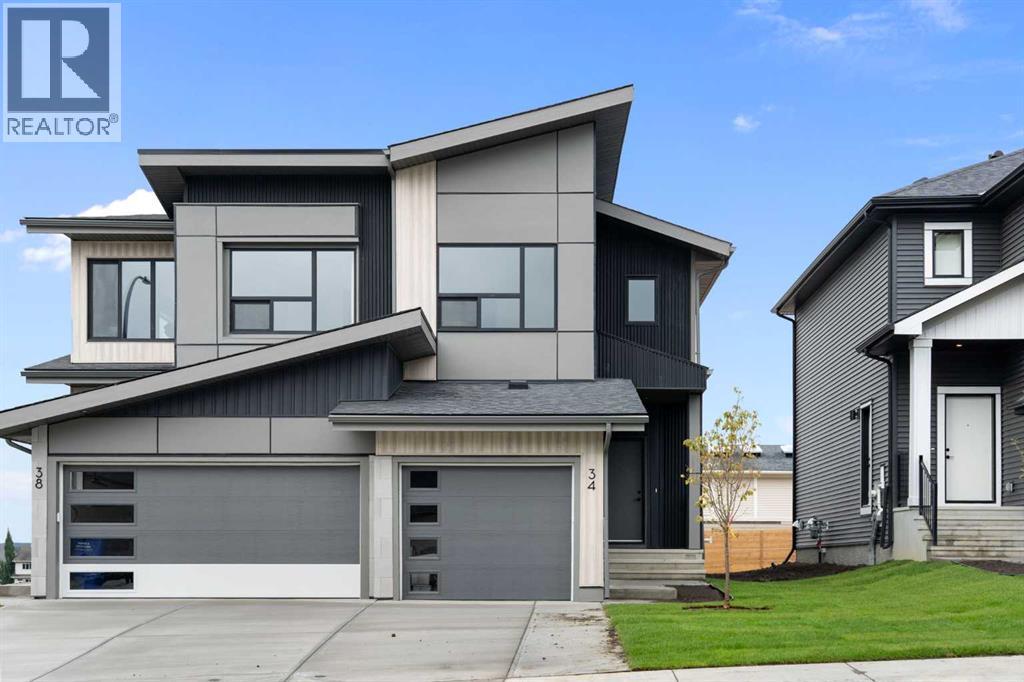
34 Heritage Heath
Cochrane, Alberta
Picture waking up to MOUNTAIN VIEWS, walking downstairs to a bright, modern kitchen with your morning coffee, and stepping out onto your brand new deck as the day begins. This is what everyday life looks like in the METRO DUPLEX 18 by AWARD-WINNING CANTIRO, available for IMMEDIATE POSSESSION in West Hawk, one of Cochrane's most popular hilltop communities. Whether you're a first-time buyer ready to stop renting, a couple right-sizing into something new, or an investor this brand new 3-bedroom, 2.5-bathroom home lets you skip the reno list and settle straight in. The main floor lives bright and open. Wide-plank luxury vinyl flows through a white island kitchen finished in quartz counters, subway tile backsplash and matte black hardware, opening into a dining and living space filled with natural light from a wall of back-facing windows. A patio door leads out to a BRAND NEW WOOD DECK with aluminum picket railings, the kind of outdoor spot that turns Friday BBQs and sunset dinners into a weekly ritual, foothills sitting quietly in the distance. A tucked-away powder room and a SIDE ENTRY, ready for future basement development, complete the level. Upstairs, the primary retreat sits at the back of the home with a walk-in closet and its own 3-piece ensuite finished with a glass shower. Two more well-sized bedrooms give you flexibility for kids, guests, a home office, or a rental setup, and one opens straight out to a full window of MOUNTAINS. Modern iron spindle railings, a full 4-piece main bath and upper laundry keep daily life easy. Downstairs, the unfinished 9' basement is a blank canvas with rough-ins ready for a future rec room, guest space, gym, adding long-term value from day one. Out back, the yard is yours to shape. Room for the kids and dog to run, space for a fire pit, and quiet weekend mornings with mountain air on the deck. West Hawk is designed around real everyday life, with 5 km of pathways, parks and playgrounds throughout, plus quick access to schools, s hopping, and Cochrane's historic downtown. Calgary and the Rocky Mountains are both a short drive away. Call your favourite realtor and book a showing today! (id:55254)
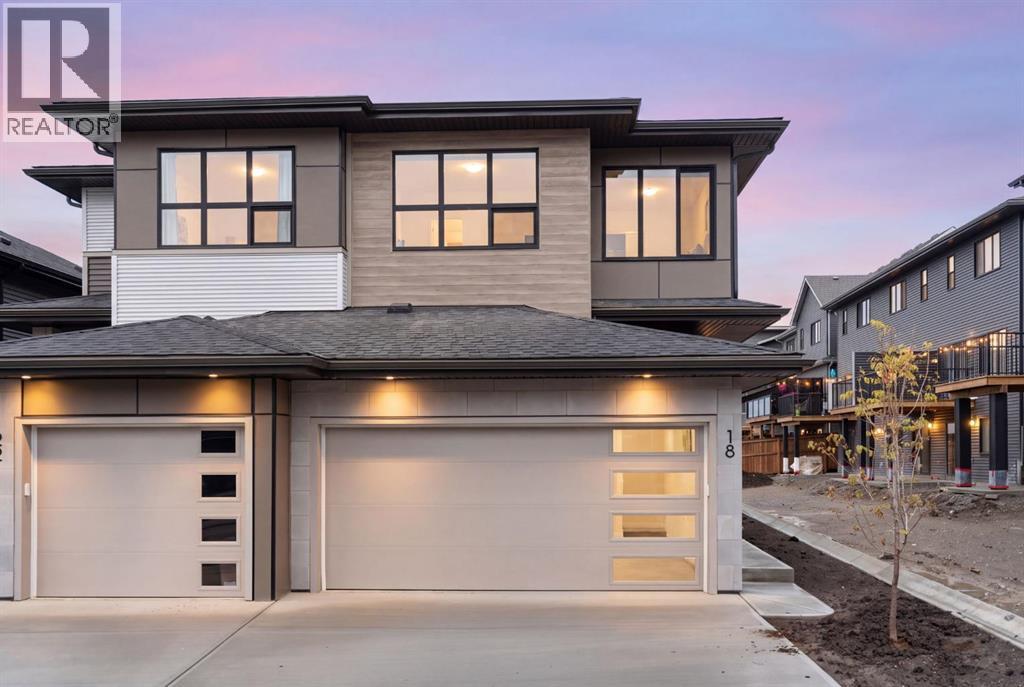
18 Heritage Heath
Cochrane, Alberta
Welcome to West Hawk, one of Cochrane's most popular new communities, set on a hilltop with sweeping MOUNTAIN VIEWS. Positioned on a LARGE CORNER LOT with a WEST-FACING BACK YARD and NO DIRECT REAR NEIGHBOURS, this brand new Metro 20 Duplex from AWARD-WINNING CANTIRO offers space, thoughtful layout, and high-quality finishes, ideal for first-time buyers or those looking to downsize into something new.The main floor lives bright and open with wide-plank flooring, a large quartz island wrapped in slate grey cabinets, and an open dining and living space set around a black-tile feature wall and linear ELECTRIC FIREPLACE. Off the dining, a patio door leads straight out to the back yard with mountain views beyond. A SIDE ENTRY adds day-to-day flexibility and sets you up for future development. Upstairs, the primary retreat comes with a walk-in closet and 3-piece ensuite. Two more bedrooms share a full 4-piece bath, and one looks straight out to the FOOTHILLS AND MOUNTAINS. A bright bonus room, upper laundry, and modern iron spindle railings round out the level. Downstairs, the unfinished 9' basement is a blank canvas with rough-ins already in place for future development, whether that's a rec room, a guest suite, or a legal secondary suite when the time is right. Out back, the oversized corner lot is wide and deep with so much space, west-facing, and full of potential. Picture summer dinners outside as the sun sets behind the foothills, fire pit nights with friends, and kids and dogs running freely. West Hawk spans 110 acres with 27 acres of environmental reserve and 5 km of pathways woven throughout. Along Highway 1A, you get a straightforward commute into Calgary and a quick drive west when the mountains are calling. A rare combination in Cochrane: brand new construction, one of the biggest lots in West Hawk, and a home ready for the next chapter. Call your favourite realtor and book a showing today! (id:55254)
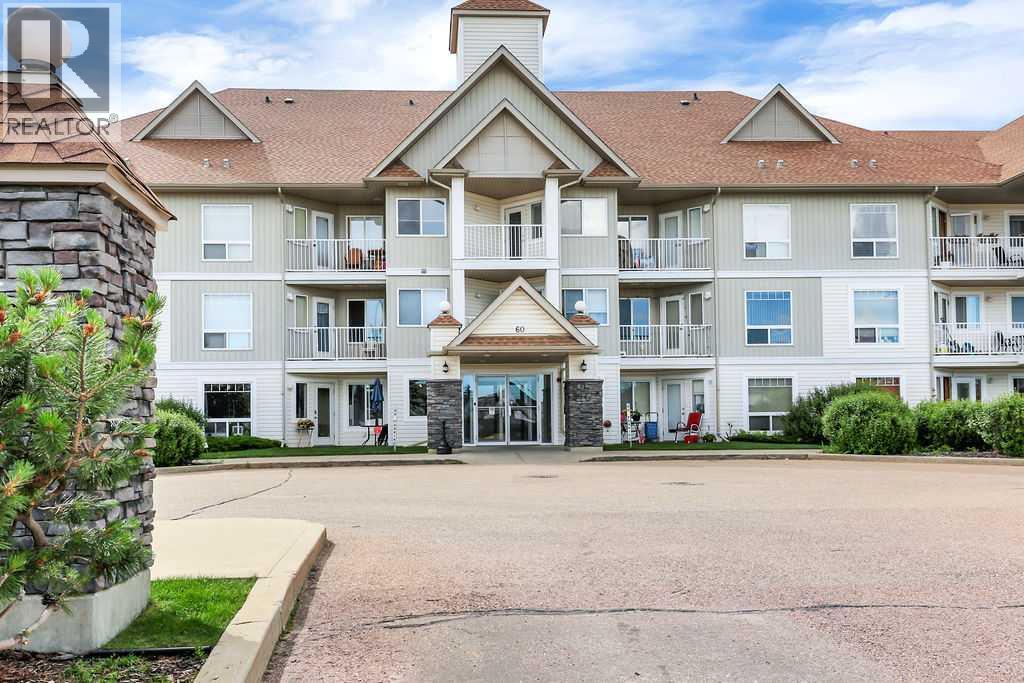
111, 60 Jacobs Close
Red Deer, Alberta
RECENTLY UPDATED 2 BEDROOM, 1 BATH CONDO ~ OPEN CONCEPT LAYOUT ~ ADULT (18+) BUILDING ~ MOVE IN READY ~ Open concept main living space complemented by vinyl plank flooring throughout and large east facing windows allowing plenty of natural light ~ Recent updates include paint, flooring, trim, LED lighting, stainless steel appliances and more ~ The L-shaped kitchen offers an abundance of white cabinets, ample counter space, moveable island with an eating bar and extra storage, plus upgraded stainless steel appliances ~ The spacious living and dining room features a cozy electric fireplace and garden door access to the partially covered ground level patio with a private entrance, making it ideal for guests or easy everyday access ~ Both bedrooms are a generous size with ample closet space ~ Spotless 4 piece bathroom ~ Laundry is conveniently located in its own room with built in shelving and additional storage space ~ Pride of ownership is evident throughout and the home has been exceptionally well cared for ~ This well managed adult (18+) building features a secure entrance with intercom system, spacious lobby with mailboxes, beautifully appointed common room with dining space, comfortable seating, floor to ceiling stone gas fireplace and garden door access to a massive sunny deck with built in seating ~ Monthly condo fees are $404.73 and include heat, water, sewer, exterior insurance, common area and grounds maintenance, professional management, reserve fund contributions, snow removal, trash and recycle ~ One powered parking stall is located just outside the front entrance with plenty of visitor parking available ~ Pets allowed with restrictions ~ Low maintenance living in a desirable Johnstone Park location, close to parks, walking trails, playgrounds, schools, the G.H. Dawe Centre, YMCA, shopping, restaurants and with easy access around the city. (id:55254)
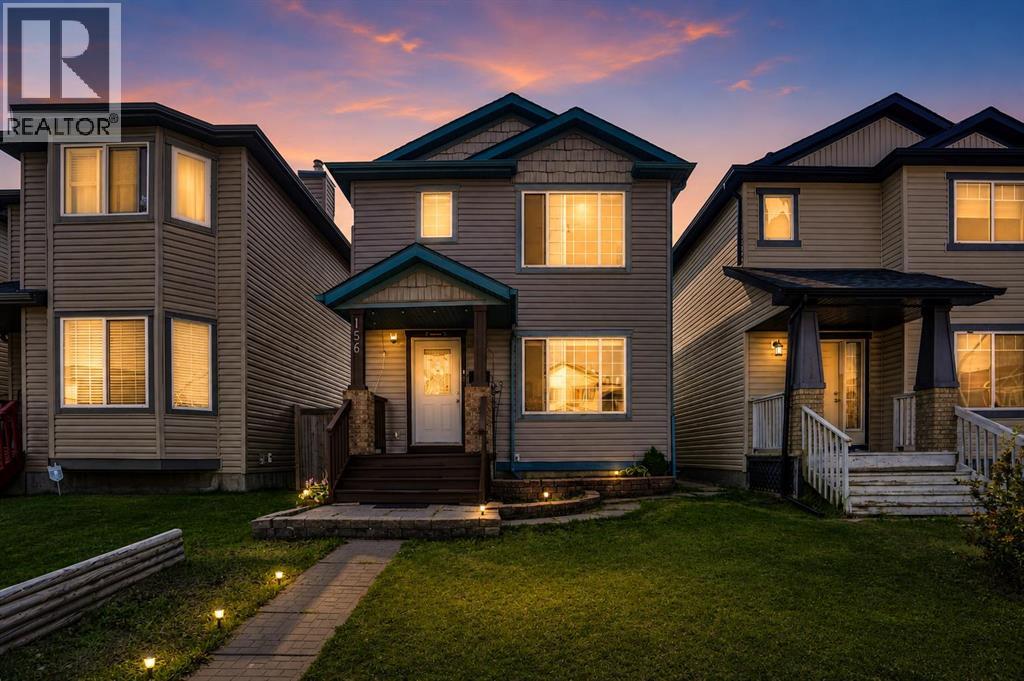
156 Saddlecrest Place NE
Calgary, Alberta
Welcome to well-maintained two-story home in the family-friendly community of Saddle Ridge. Offering a functional layout and excellent potential, this property is an attractive opportunity for first-time buyers, growing families, or investors looking to add their own personal touch.The main floor features a bright and inviting living area, with large windows bringing in plenty of natural light. The kitchen offers generous cabinet space, updated granite countertops, a gas stove, and a farmhouse sink, creating a practical space for everyday living and entertaining. A convenient half bathroom and access to the backyard complete this level.Upstairs, you will find three comfortable bedrooms, including a spacious primary bedroom with convenient built-in storage, along with a full 4-piece bathroom. The developed basement adds valuable additional living space with a recreation area, laundry, and a 3-piece bathroom. There is also excellent flexibility for future improvements to suit your needs.Step outside to enjoy the fully fenced backyard, featuring a large deck and access to a detached double garage, ideal for parking 2 cars, storage, and year-round convenience. Additional parking is available through street parking.Located close to schools, parks, shopping, restaurants, public transit, and major roadways including Métis Trail and Stoney Trail, this home offers both everyday convenience and accessibility.A wonderful opportunity to own a detached home in a vibrant northeast Calgary community. Book your private showing and explore the possibilities this property has to offer. (id:55254)
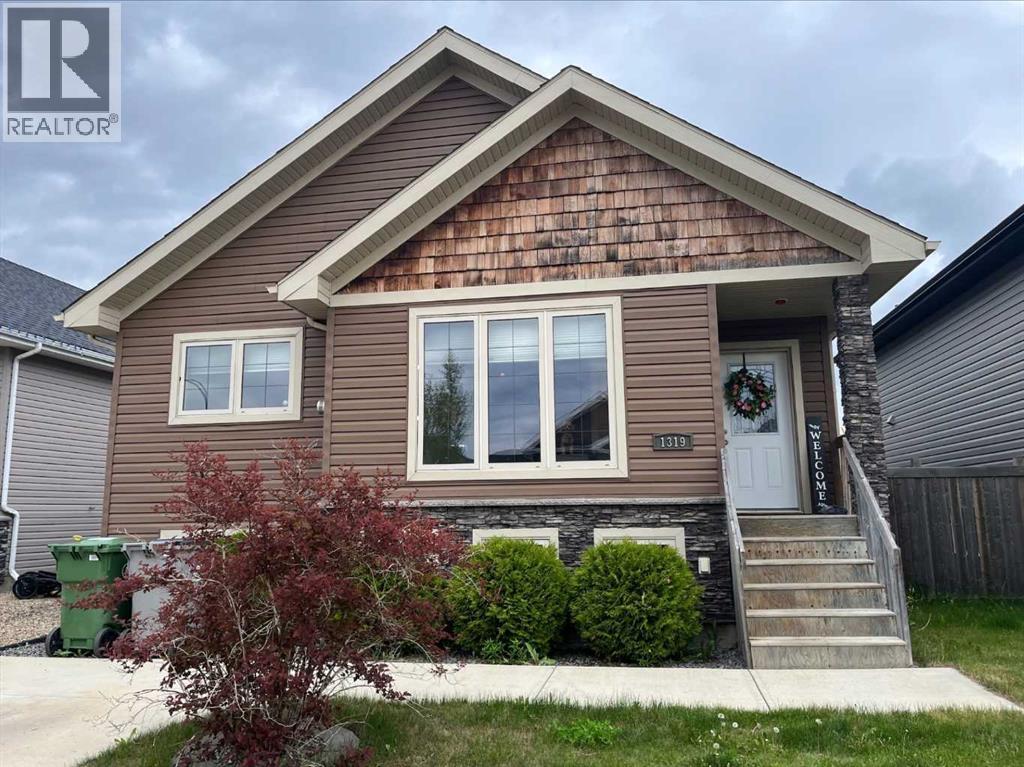
1319 54 Avenue Close
Lloydminster, Alberta
For more information, please click the "More Information" button. Welcome to this beautifully maintained 3-bedroom, 3-bathroom raised bungalow nestled on a quiet cul-de-sac in the desirable College Park neighbourhood. Built in 2009, this 1,029 sq. ft. home offers the perfect blend of style, comfort, and functionality, making it an excellent choice for families, first-time buyers, or anyone looking for a move-in-ready home. Step inside to a bright and inviting main floor featuring vaulted ceilings, rich hardwood flooring, elegant wrought iron railings, and a cozy natural gas fireplace that creates a warm focal point in the living room. The functional layout includes two spacious bedrooms and two full bathrooms on the main floor, providing comfortable everyday living. The basement expands your living space with a beautiful family room finished in modern luxury vinyl plank flooring, a third bedroom, and an additional full bathroom—perfect for guests, teenagers, or a home office. Outside, you’ll enjoy a large, fully fenced backyard complete with a deck, offering plenty of room for children, pets, entertaining, or relaxing on summer evenings. Several appliances have been updated over the past few years, adding to the home’s value and appeal. Ideally located near the Servus Sports Centre with convenient access to 12th Street, this home offers quick access to schools, parks, recreation, shopping, and everyday amenities while being tucked away on a quiet cul-de-sac. (id:55254)
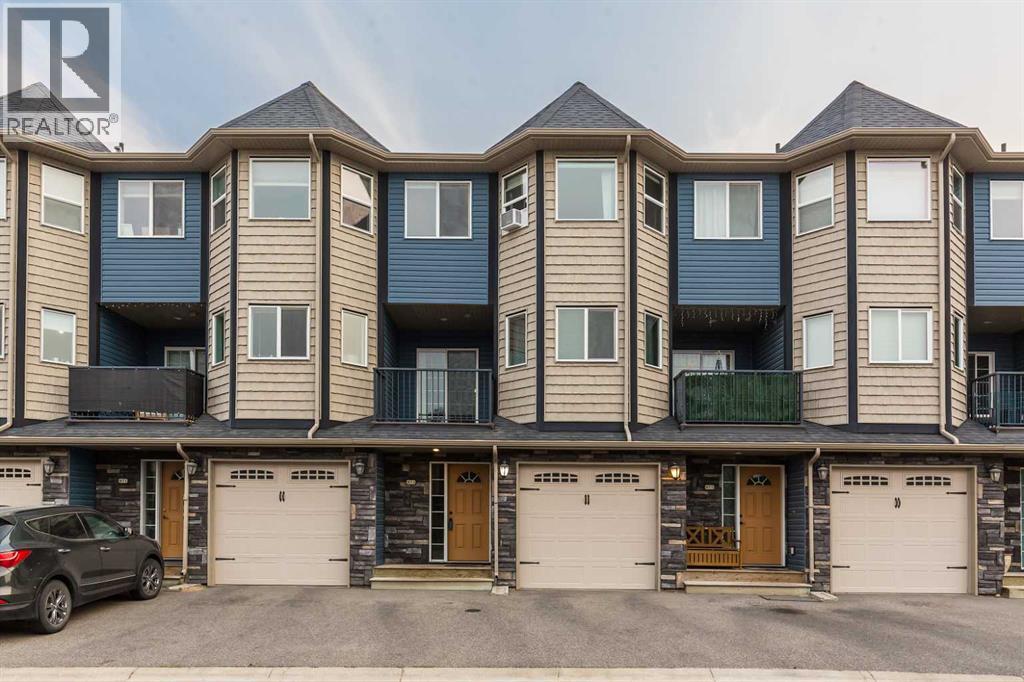
873 Mt Sundance Manor W
Lethbridge, Alberta
Located in Sunridge, Lethbridge, this end unit provides comfortable living with excellent amenities. Enter through a welcoming entryway that leads to the attached garage. The spacious living room features 12' ceilings and a cozy fireplace. The kitchen is filled with natural light and includes solid-surface countertops and an open-concept layout ideal for entertaining. The primary suite is located upstairs and includes a 3-piece en-suite and a walk-in closet. There are two additional bedrooms, a 4-piece bathroom, and a laundry room. The lower level offers a versatile flex space that can serve as an extra bedroom or family room, complete with a full bathroom and a separate entrance. This property is conveniently situated near local amenities, parks, walking paths, and the University of Lethbridge, making it a great choice for students, investors, or first-time buyers. (id:55254)
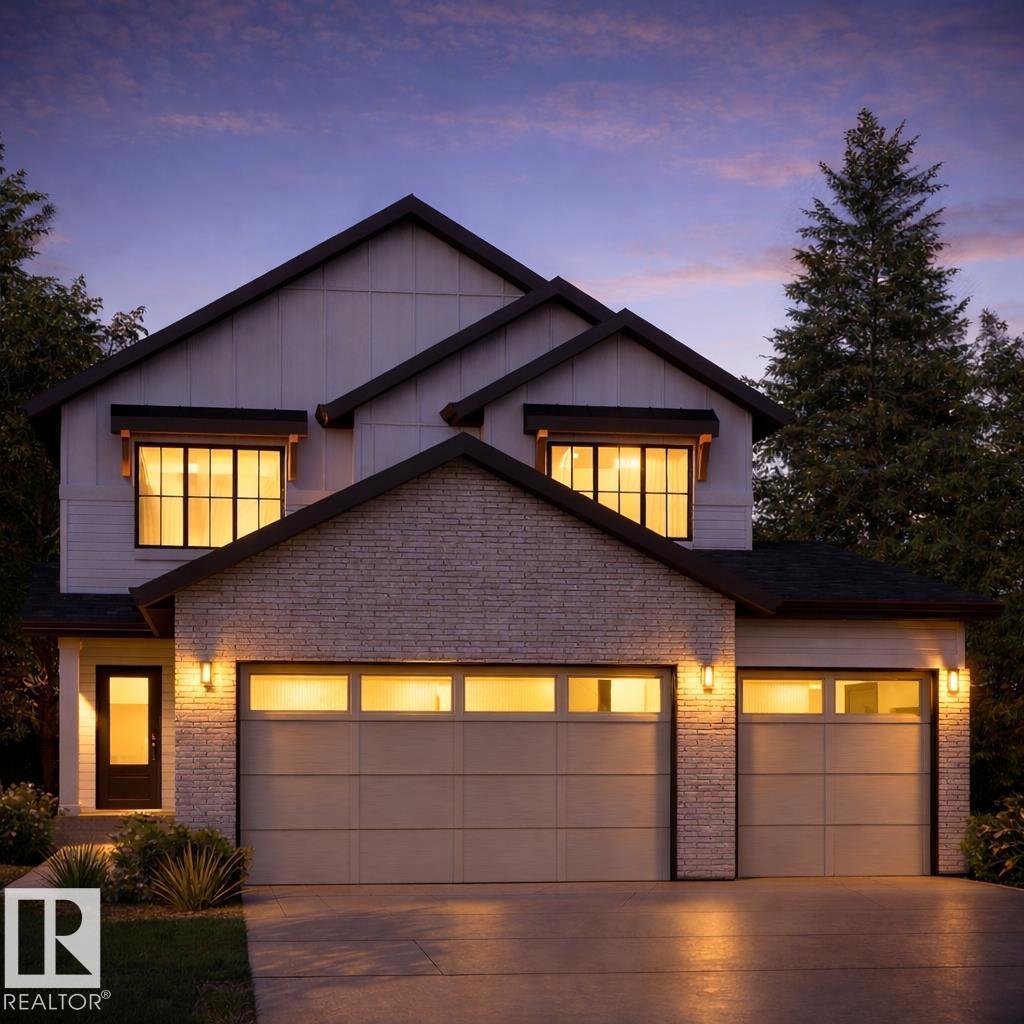
58 Redpoll Wd
St. Albert, Alberta
Stunning Riverside estate lot backing onto a natural storm pond with Big Lake views and sought-after southwest exposure. This architecturally refined home features 10’ main floor ceilings, 8’ doors, and a full Hardie Board exterior with cedar accents. The open-concept interior offers shaker cabinetry throughout, 9’ kitchen cabinets with crown moulding, glass hutch cabinetry, quartz backsplash, upgraded hood fan, and premium KitchenAid appliances. Additional highlights include silgranit sinks with elegant gold fixtures, stained railings, upgraded lighting, a glass-enclosed den, and a striking plaster fireplace. The spa-inspired primary ensuite includes custom mirrors, gold plumbing, tiled niche, and upgraded tilework. Enjoy tranquil evenings on the covered deck overlooking water and nature with uninterrupted pond views. Ideally located steps from Lois Hole Provincial Park, scenic trails, downtown St. Albert, and convenient Anthony Henday access. All images shown are artist renderings and/or a show suite. (id:55254)
5611 45 St
Smoky Lake Town, Alberta
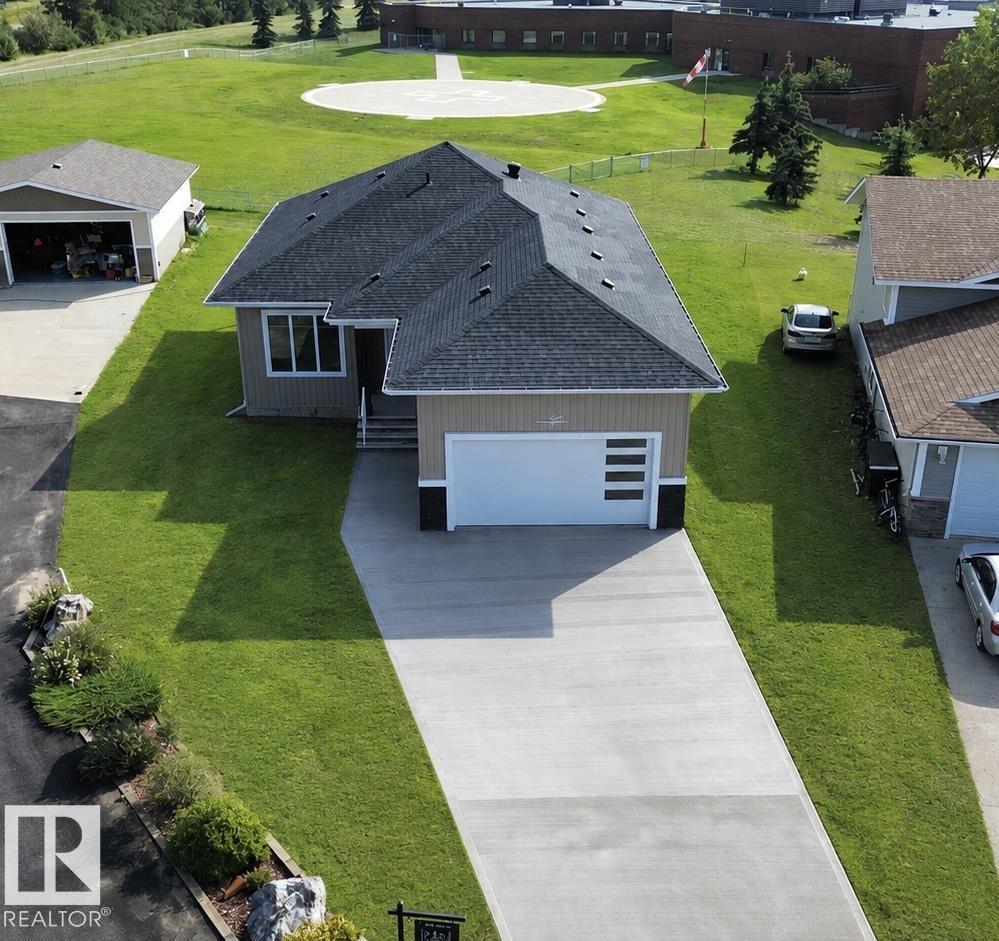
This home will feature 3 bedrooms, 2 bathrooms, and an oversized double attached garage. The open-concept main floor is designed for modern living, showcasing a beautiful kitchen, bright living room, and spacious dining area. The primary bedroom will include a private ensuite for added comfort and convenience. The basement will feature a high-efficiency furnace and offers plenty of potential for future development to suit your needs.This property features a large backyard, perfect for entertaining, relaxing, or enjoying the peaceful natural surroundings. (id:55254)
206, 5213 61 Street
Red Deer, Alberta
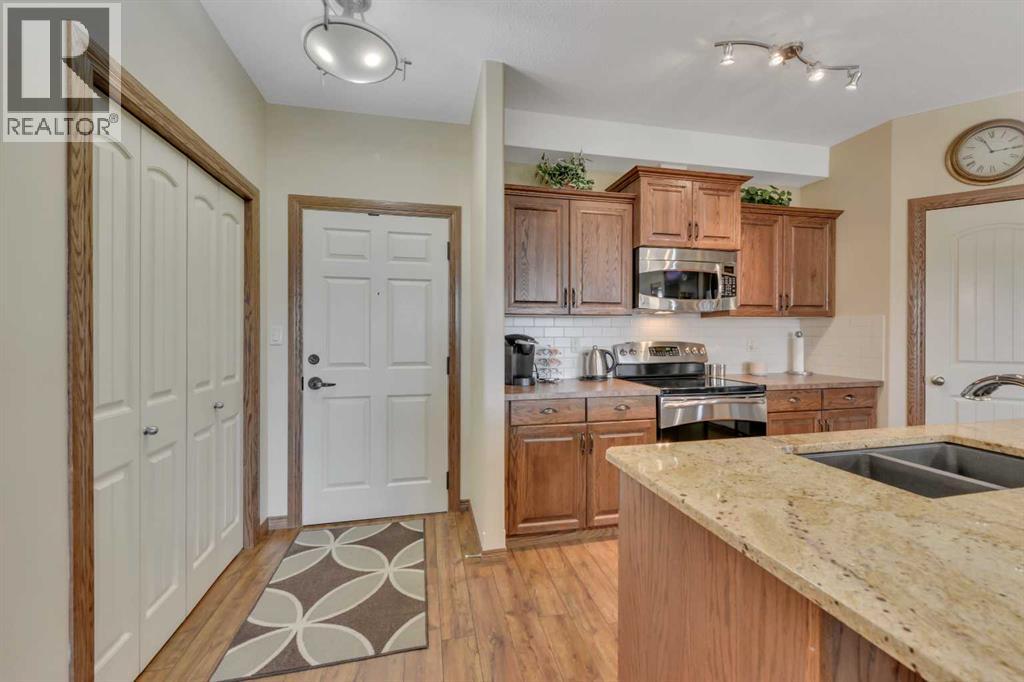
Welcome to The Views at St. Joseph, Red Deer’s premier 30+ condominium community. This spacious 1,151 sq. ft. second-floor suite enjoys a desirable west exposure overlooking downtown Red Deer. From its elevated setting above the Red Deer River Valley, you can relax and enjoy remarkable city views and spectacular sunsets.Thoughtfully constructed to a high standard, the building has retained its quality and appeal for 17 years. The suites were carefully designed with bedrooms positioned adjacent to common walls and the main living areas located in the centre, providing additional separation and privacy. Custom Solar Shield windows reflect heat during the summer while allowing the warmth of the sun inside during the winter. Venting windows in the living and dining area and both bedrooms provide fresh-air ventilation throughout the suite. Dual-zone in-floor heating—with separate controls for the bedrooms and main living areas—allows you to comfortably manage the temperature in each area. The suite is also roughed in for air conditioning.High ceilings and large windows fill the home with natural light and create a spacious, airy atmosphere. The primary bedroom features a bay window, an oversized walk-in closet and a custom five-piece ensuite with a tub and large separate shower. The kitchen offers a generous island with a granite top and granite sink, along with a large corner pantry. Open to the living and dining areas, it creates a bright and inviting great-room setting that is ideal for everyday living and entertaining.Step outside onto the large, covered west-facing balcony, complete with a gas connection for your barbecue—the perfect place to unwind while watching the sun set over the city. A spacious second bedroom, four-piece main bathroom and dedicated laundry room complete the suite.One titled underground parking stall, conveniently located near the elevator, is included. The suite also has a large, secure assigned storage unit located on the second floo r in a clean, dedicated storage room. Additional building amenities include bicycle storage in the parkade, an exercise room and a large party room with seating for up to 60 guests, a full kitchen and an outdoor barbecue area. Pets are permitted with restrictions.The Views at St. Joseph combines comfortable condominium living, impressive amenities and a remarkable location within walking distance of two shopping centres. (id:55254)
34545 Range Road 43
Rural Red Deer County, Alberta
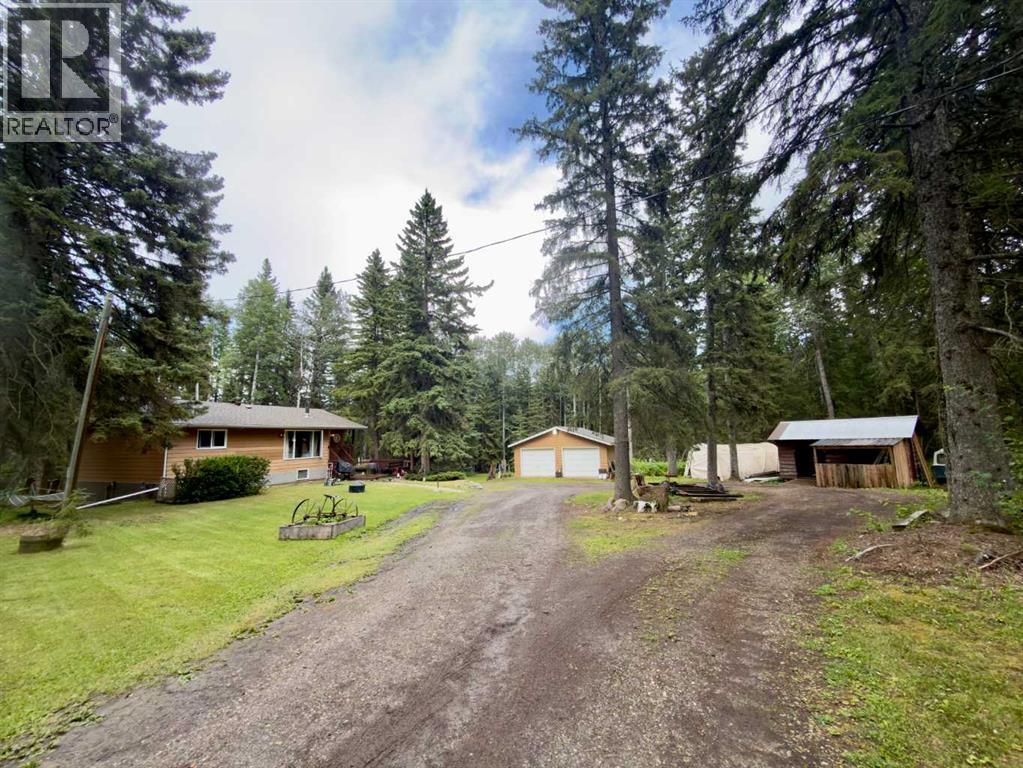
Treed 5.41 acres southwest of Spruce View and just off the Bowden Hwy on the paved Range Road 43. Tucked nicely in the trees this raised bungalow with offers a large front porch for boots and coats and a good sized pantry. The open kitchen and living area is central to the home with a free standing wood stove and large entertainment centre. Two bedrooms and a full bathroom on the main floor and in the lower level there's a walk out basement with two more bedrooms with wardrobes (one currently being used as the primary bedroom), a three piece bathroom with a shower and a large laundry/utility area. There's a double detached garage and storage sheds as well as a fenced dog run. The fridge, washer and dryer have been updated. (id:55254)
6 Mount Kidd Loop
Rural Kananaskis Id, Alberta
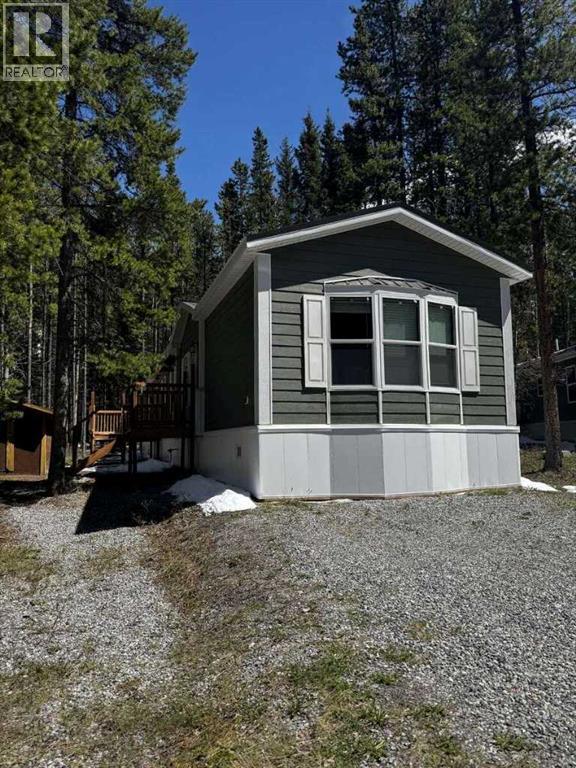
For more information, please click the "More Information" button. Live and Work in the Heart of Kananaskis – Your Mountain Escape Awaits. Do you dream of living and working in the Bow Valley/Kananaskis? This is the place for you. Surrounded by spectacular mountain views and nestled just below Mount Kidd, this stunning 2023 Best Buy Friendship Yukon series modular home offers the perfect balance of comfort, nature, and tranquility. With 3 bedrooms, 2 bathrooms, and 1,170 sq ft of thoughtfully designed space, it’s an ideal retreat in the heart of the forest. Enjoy breathtaking views in every direction, with windows that truly bring the outdoors in. The bright white interior, paired with easy-to-clean flooring, creates a fresh, modern feel throughout the home. The spacious kitchen is a standout feature, complete with a large island, ample cupboard and drawer space, and stainless steel appliances, including a fridge with a water filter and ice maker. The primary bedroom is your private sanctuary, featuring peaceful forest views, his-and-hers closets, and a beautiful ensuite with a stand-up shower, oversized soaker tub, double sinks, and generous storage. The front bedroom offers large windows with stunning views of Mount Kidd—perfect as a guest room, office, or peaceful retreat. A versatile third bedroom provides the ideal space for a growing family, creative studio, fitness room, or cozy space for visiting loved ones. Built for comfort and durability, the home features a metal roof and fire-resistant cement siding, along with a furnace heating system for year-round living. Utilities include water, electricity, and propane. Internet is easily accessible through Telus or Starlink. Step outside and enjoy: Brand new front and back decks (built in 2023) A beautiful backyard fire pit area Direct access backing onto the Bill Milne Trail Only a 20-minute walk to Wedge Pond Nearby bike trails, snowshoe trails, and scenic river walks A quick 8-minute walk to a local ice cream s hop in the summer Parking for two vehicles plus visitor space A 2023 BBQ in excellent condition A small older shed, still in good condition. The home is being sold furnished (excluding artwork), making it truly move-in ready. Please note: A monthly pad fee is payable to Mount Kidd RV Park (amount set by the park). Residency is tied to local employment—buyers must work in the area and receive approval from Mount Kidd RV Park management to reside on site. (id:55254)