Sanket Patel Commercial Realtor
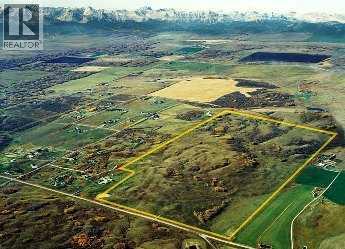
W-5.r-3,t-26,s-22, Q-SE,, W-5.r-3,t-26,s-22, Q-SW Lochend Road NW
Rural Rocky View County, Alberta
An exceptional opportunity to acquire approximately 308.7 acres in the highly sought-after Bearspaw area of Rocky View County.Located approximately 6.6 km north of Highway 1A along Lochend Road, this expansive property offers a rare combination of size, location, scenic setting and long-term investment potential.The property is situated within the Bearspaw Area Structure Plan, providing important long-term planning context for the area. With surrounding residential development and the continued growth of the Calgary region, this property represents an opportunity for an investor, land developer or strategic purchaser seeking a substantial land holding in one of Rocky View County's most desirable areas.PROPERTY HIGHLIGHTS• Approximately 308.7 acres• $7,700,000 asking price• Bearspaw location within Rocky View County• Located within the Bearspaw Area Structure Plan• Rolling terrain and attractive mountain views• Approximately 6.6 km north of Highway 1A• Close to established and emerging residential development• Significant long-term land investment potential• Agricultural land holding with future planning considerations• Vendor financing may be available, subject to acceptable termsA STRATEGIC LAND INVESTMENTThis is not simply an opportunity to purchase acreage—it is an opportunity to secure a substantial land position in the Bearspaw area for the future.The property's location, size and proximity to existing residential development make it worthy of consideration by experienced land investors, developers and purchasers looking for a long-term strategic holding.Prospective purchasers should conduct their own due diligence regarding municipal planning, servicing, subdivision, land use and future development potential. No representation is made that subdivision or development approval is currently in place. (id:55254)
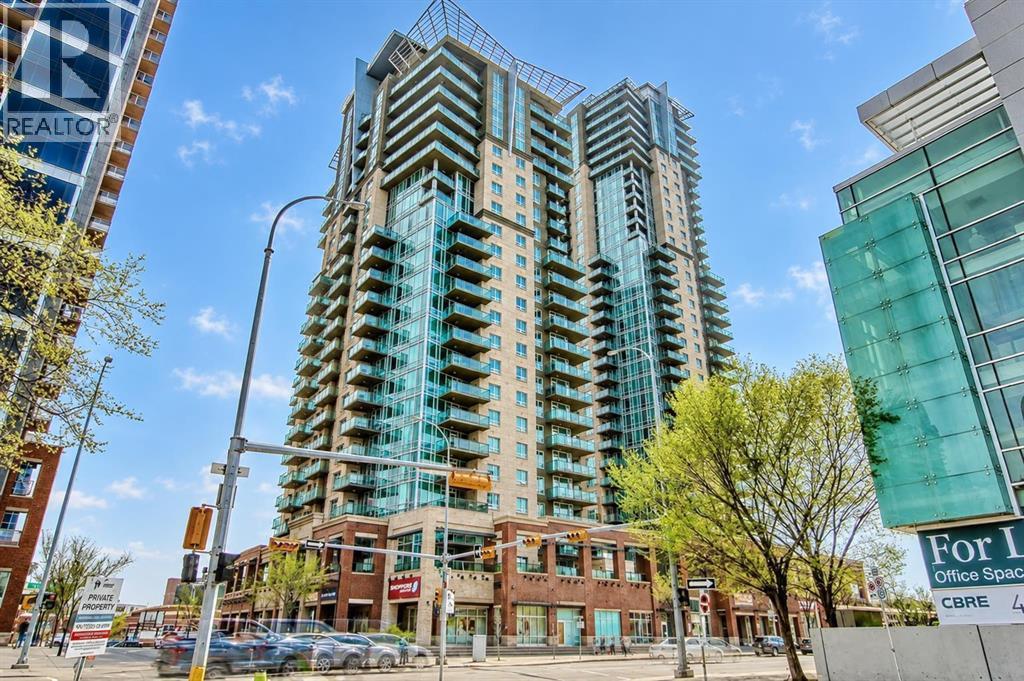
1702, 1410 1 Street SE
Calgary, Alberta
Incredible location and views! Sasso, just steps from the Stampede Grounds, C-Train, and future sports/entertainment complex. A short walk to downtown, Beltline/17th Ave, and parks like Lindsey, Humpy Hollow, and Haultain. Nearby essentials include Sunterra Market, Esso with Carwash, and Shoppers Drug Mart on the ground floor. This must-see 17th-floor 1-bed, 1-bath unit features 9 ft ceilings, floor-to-ceiling windows, and recent updates like high-end vinyl plank flooring for a fresh, modern feel. The open-concept layout connects the kitchen, living, and dining areas. The kitchen boasts an L-shaped island with double sink, breakfast bar, and newer Samsung stainless steel appliances, including a range, microwave, dual-door fridge with ice/water dispenser, and a newer dishwasher. The spacious living room opens to a large 13x10 ft covered deck with stunning West and East views and a natural gas hookup for year-round grilling or heating. The bedroom offers a walk-through closet leading to a four-piece bath, with a convenient cheater door. In-suite laundry with stackable LG washer/dryer adds to the ease of living. Sasso’s upscale amenities include a fully equipped fitness center, hot tub, sauna, games room with pool table, 12-seat theatre, and a second-floor outdoor promenade. With concierge service and 24-hour security, comfort and peace of mind are prioritized. Includes a titled double wide heated underground parking spot and large storage locker. Option to purchase fully furnished for a hassle-free move-in or investment. (id:55254)
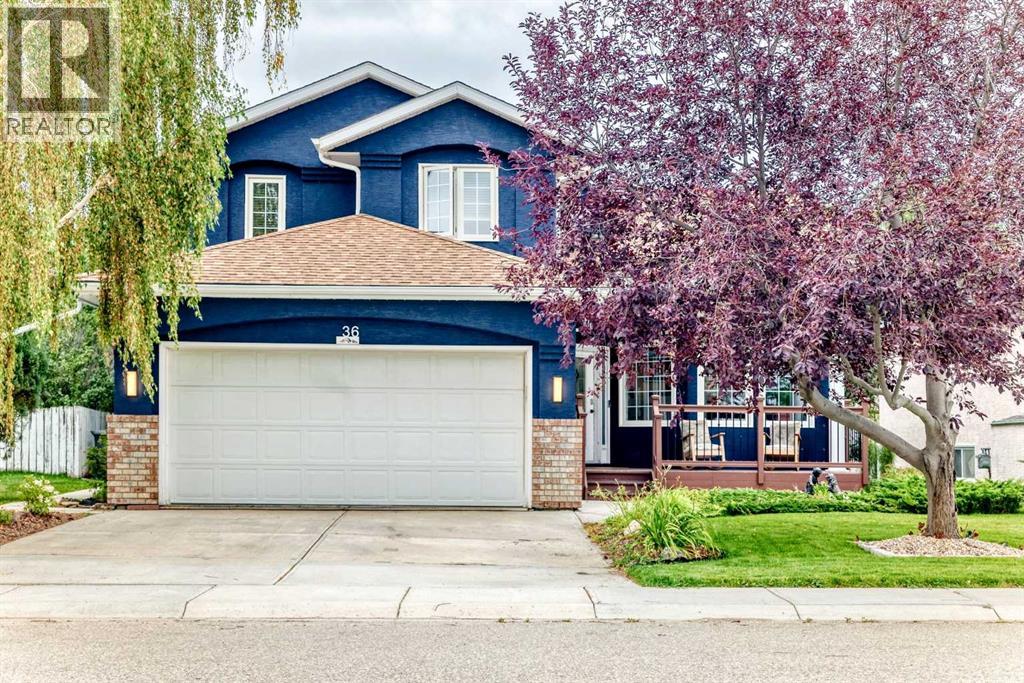
36 Chinook Crescent
Beiseker, Alberta
Immaculate! This beautifully maintained two-story home offers over 2,500 sq. ft. of developed living space and truly has all the bells and whistles you could imagine. Located close to all the amenities of Beiseker, this home offers the perfect combination of city convenience and country living, with Airdrie approximately 25 minutes away, Carstairs and Crossfield about 25 minutes, and Calgary approximately 35 minutes. From the moment you step inside, the impressive open-to-below design creates a spectacular first impression. The main level features original hardwood flooring throughout, a spacious open concept from the living to the dining room combination. The living room offers large windows, an electric fireplace on a feature wall, and open-beam ceilings. The kitchen features granite countertops, a new sink and faucet, an abundance of cabinetry and counter space, a corner pantry, and door leading to the large composite deck. The kitchen overlooks the impressive great room, highlighted by a natural brick surround and gas fireplace. The great room also features a convenient wet bar with a new sink and water filtration system. A two-piece bathroom is located on the main level, with a pocket door providing access to the laundry area. A private office, complete with additional cabinetry, is conveniently located just off the main entrance. Hardwood and ceramic tile flooring extend throughout the main level. Upstairs, you will find three spacious bedrooms, including a generous master bedroom with a four-piece ensuite featuring a relaxing Jacuzzi tub and separate stand-alone shower. The two additional bedrooms share a convenient Jack-and-Jill four-piece bathroom. The open-to-below design provides a stunning view into the living room below. The fully developed lower level offers even more living space with a large recreation room, an additional bedroom, and a two-piece bathroom. A unique preserving room includes a stove, refrigerator, extensive storage, and a cold room — p erfect for anyone who enjoys preserving, canning, or storing homemade goods. This home has seen numerous recent upgrades, including a new furnace (2025), hot water tank (2025), new windows (2019), air conditioning (2026), shingles (2019), new sink and water filtration system in the great room (2026), and a new Eco bee system (2025). All lighting throughout the home was updated in 2026 with new LED fixtures. The fully insulated and drywalled double front-drive garage features a Calcian infrared heater. Additional features include custom window coverings throughout, Vacumn system (2026), irrigation system in front and back yards, and Gemstone exterior lighting. The skylight has also been maintained and has newly installed glass. Outside, enjoy the east-facing backyard with plenty of mature trees and shrubs, garden areas, and a fully fenced yard, plus a back alley. Truly a turnkey home that has been lovingly upgraded and meticulously maintained. Just move in, unpack, and enjoy! This home is a must to see. (id:55254)
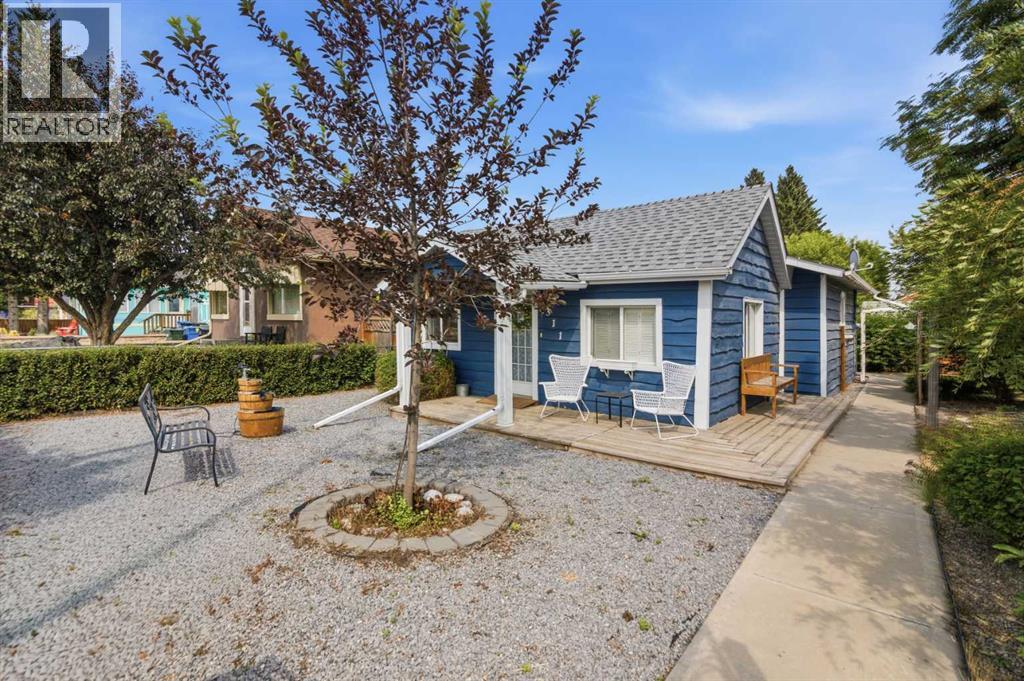
311 Centre Street N
Sundre, Alberta
This is a very lovely, comfortable and well taken care of property on a very large lot. It is like living in a full time vacation spot, slower pace, beautiful scenery, with all the conveniences. This wonderful home is even right across from the schools in Sundre where there are walking paths, curling, aquaplex, gym, outdoor skate park, hockey and basketball arena, beautiful mature trees, green spaces and a meandering creek. Amenities including grocery, local organic food stores, and coffee shops are all within walking distance. This is a great investment for starting out as a first time home buyer, investment property weekend getaway or even if you are looking to downsize but still want to enjoy family or grandchildren. This two bedroom bungalow fully renovated with new flooring, vinyl windows and roof. Pride of ownership shows throughout this home, the master bedroom is bright and big with built in shelving in the closet. Enter into the large kitchen with an abundance of counter space to cook and hang out with the family. Beautiful hardwood floors with tons of natural light in the living room which leads to the 2nd bedroom with lots of storage space in the built in wardrobe. Like spending time outdoors? this property has it covered, with a great patio out front or hang out on the deck in the backyard, comes with a large dog run. Enjoy the privacy of the fencing and trees while sitting by your fire pit. A single detached garage with alley access is ready to keep your vehicle out of the weather along with more parking spots on the large parking pad in the back. Large shed to keep all your gardening and landscaping needs. Come have a look at this beautiful property it will not last long. This lot includes the benefit of being zoned R2 for infill or multifamily development. (id:55254)
1507 211 Street NW
Edmonton, Alberta
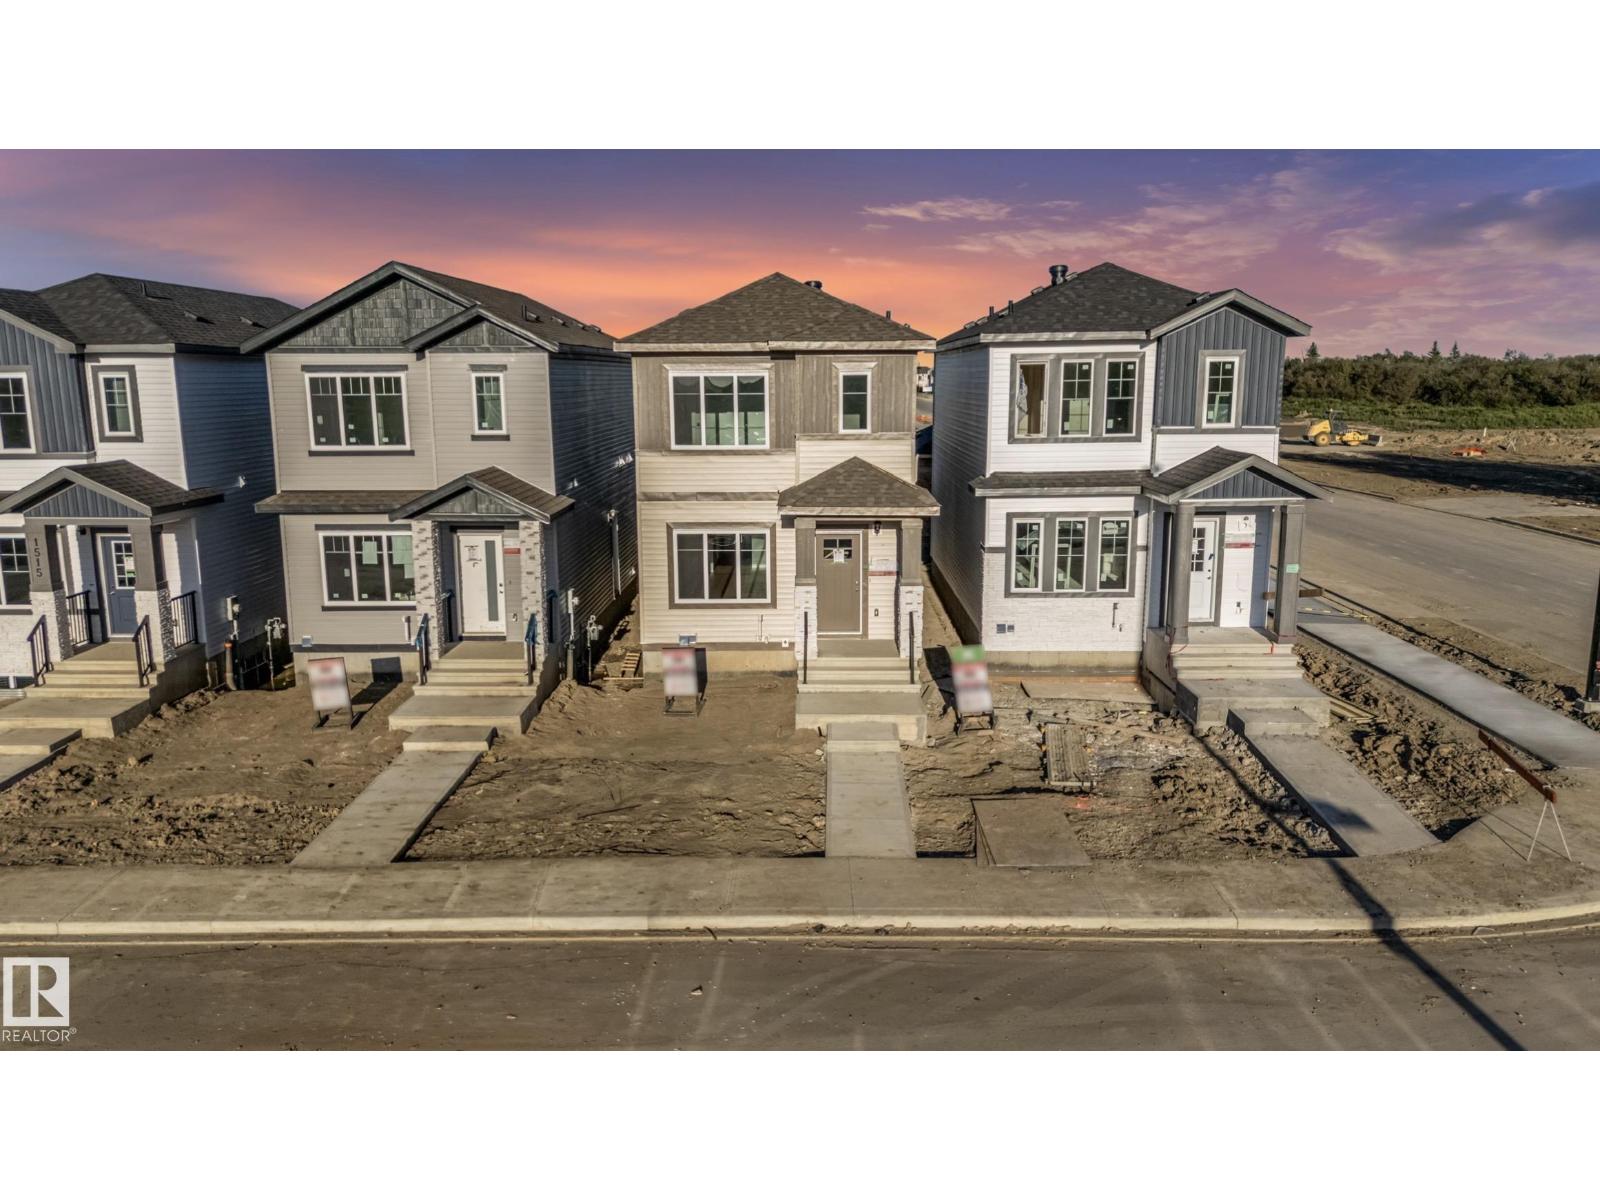
Welcome to this stunning 3-bedroom, 2.5-bathroom two-storey home in the highly desirable West Edmonton community of Stillwater. Perfectly designed for modern living, convenience, and investment potential, this home is located just minutes from major amenities, shopping, dining, and more. The bright, open-concept main floor features a spacious living area, a beautiful kitchen, and a convenient half-bath. Step outside from the main level onto the fully finished deck, perfect for outdoor entertaining and summer BBQs. Upstairs, you’ll find a versatile bonus room and three bedrooms, including a spacious primary bedroom with a 3-piece ensuite and walk-in closet. The fully finished basement includes 1 bedroom, a full bathroom, a kitchen, side entrance, and separate furnace, providing excellent additional space for extended family or rental potential. Completing the property is a fully finished double detached garage at the rear, offering secure parking. (id:55254)
1404, 204 Sparrow Hawk Drive NW
Fort Mcmurray, Alberta
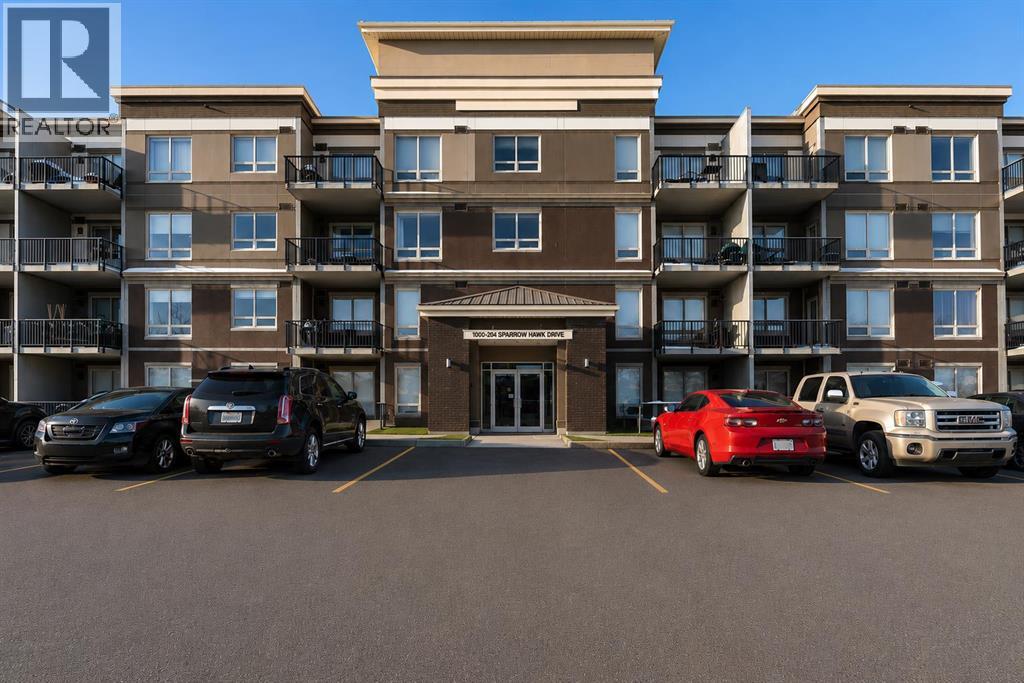
Throw away your snow shovel! Welcome to this top floor, 2-bedroom corner unit in the wonderful community of Eagle Ridge! This beautifully appointed home offers the privacy and space you've been looking for. One of the features of this building is its is a concrete building so shift workers love that it is super quiet. Recently installed TELUS PureFibre service for high-speed connectivity. The Fabulous designed layout featuring a large kitchen area with a newer dishwasher, in-suite laundry. The primary bedroom has a private ensuite. Two private balconies with gas hookup let you soak in the views, and tandem heated underground parking with storage area. The building delivers on amenities too! A fitness center, playground, car wash bay, secure elevator access, and controlled entry give you comfort and peace of mind. Outside, Eagle Ridge offers the best of both worlds: steps from parks, walking trails, restaurants, shopping, and the Birchwood Trails. Two balconies 90 sf and 153 sf. (id:55254)
2, 7734 Bowness Road NW
Calgary, Alberta
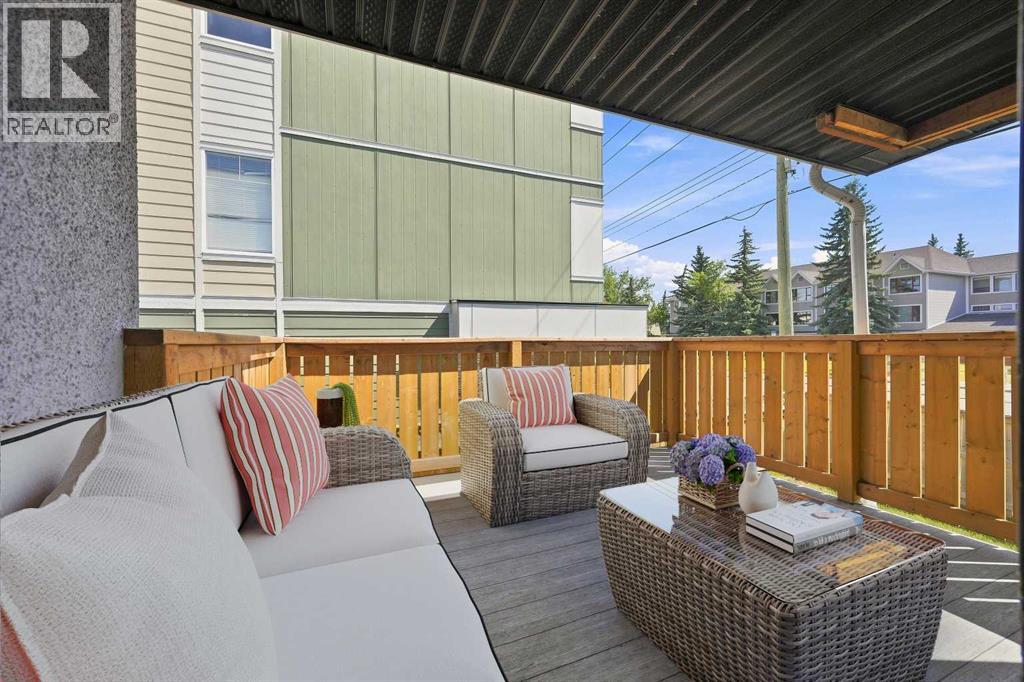
LOW CONDO FEES! Attention first time buyers, downsizers, families, simplifiers + INVESTORS. Great opportunity to own a RARE, 3 BEDROOM CONDO in the Heart of BOWNESS! This TOP FLOOR condo boasts over 983 sqft, with a large SOUTH facing covered balcony + new duradek membrane. Walking distance to Bowness Park, the Bow River, Restaurants, Shopping + Schools. Updated maple kitchen with tile backsplash & pantry. Open concept living + dining room with laminate floors. 3 good sized bedrooms, 4 pc bath with tub/shower + IN-SUITE LAUNDRY! Pets welcomed with board approval. Enjoy the peace of being on the TOP FLOOR, bright covered SOUTH balcony + a fully fenced common space yard right outside your door. Spacious storage under the Balcony with 2 un-assigned PARKING STALLS. Close WinSport, Stoney, Crowchild, Shopping, U of C & Hospitals Exceptional Value! (id:55254)
23230 Twp Road 520
Rural Strathcona County, Alberta
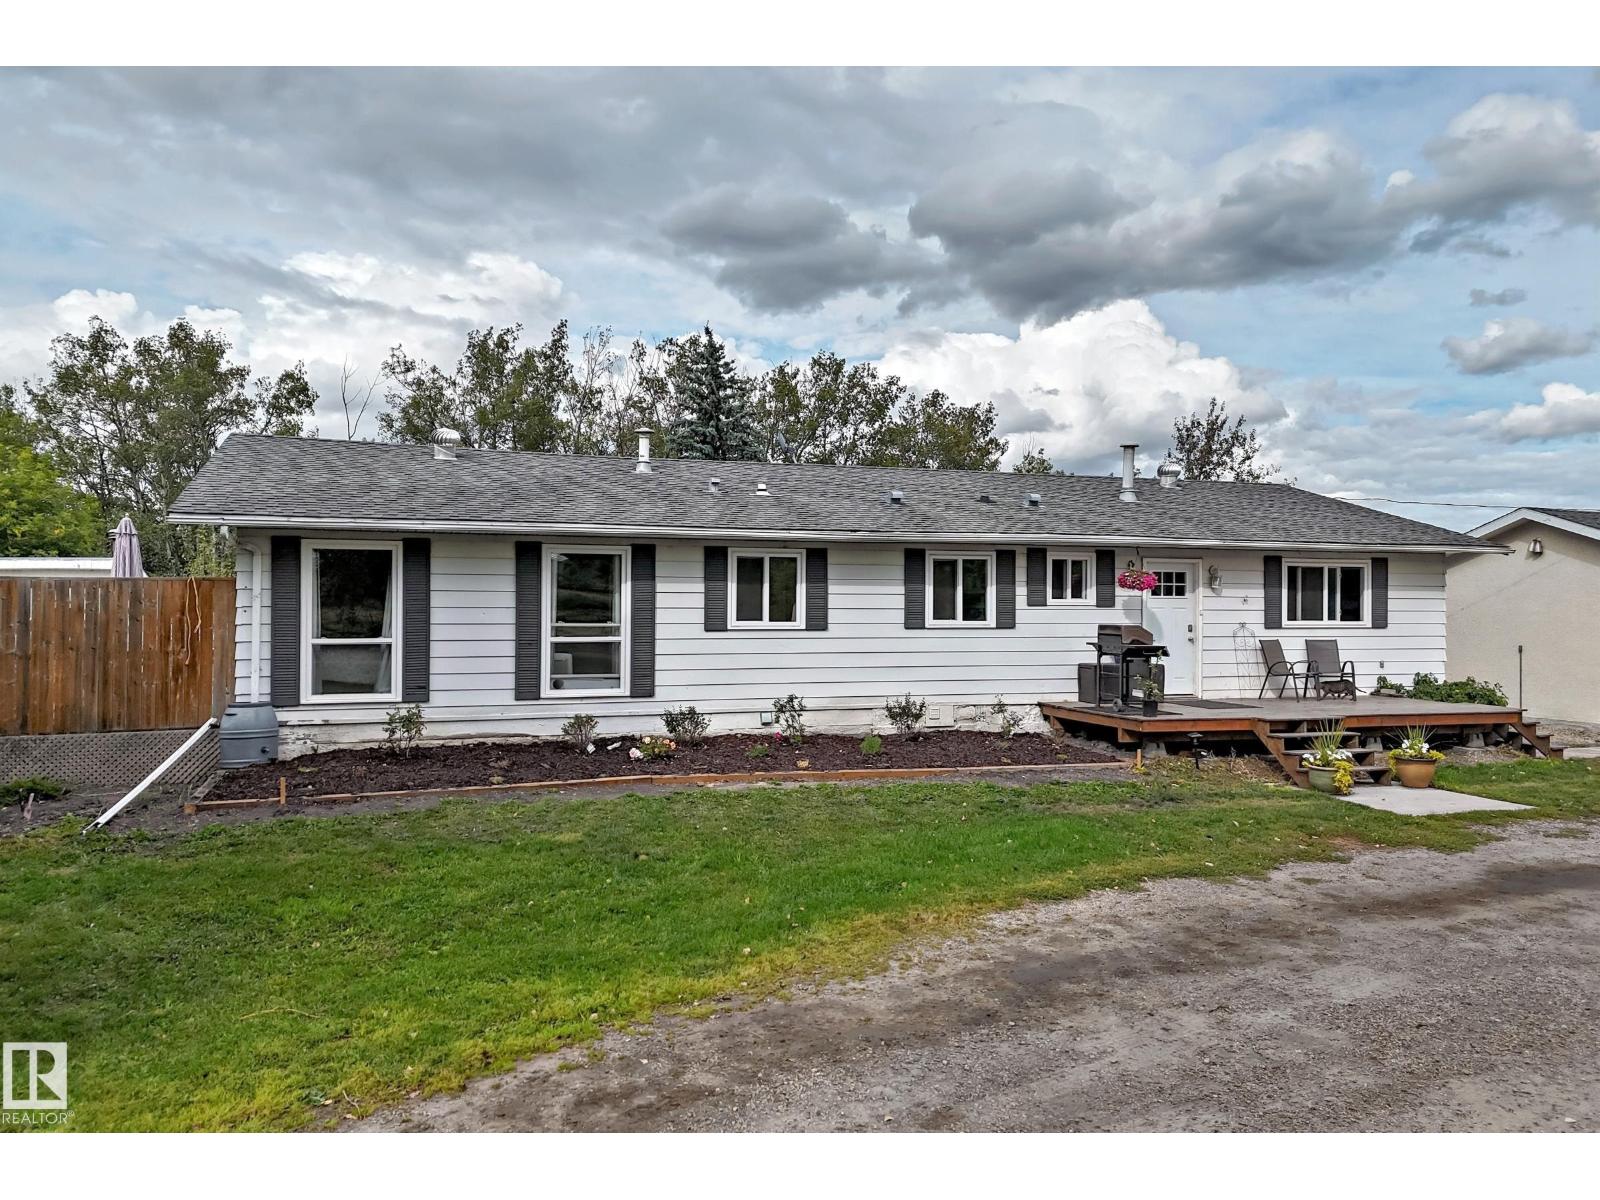
Welcome to this exceptional 40.57 acre country property offering the perfect blend of comfortable family living, outdoor enjoyment, and versatile agricultural/business possibilities. Previously ran as a horse boarding, and egg chicken farm. This 1733 sq ft bungalow features 3 bedr up,1 down. The main fl offers a warm inviting country style kitchen with white cabinetry and a charming built-in banquet style eating area. Spacious Living rm/dining room combo with a wood-burning fireplace. A convenient laundry room includes a sink and ample cabinetry. The finished basement provides excellent additional space second kitchen, 1 bdr, living rm, 3 piece bath, rec rm, laundry/furnace area & storage. For the hobby farmer, entrepreneur or those needing additional workspace, the property includes a heated barn 48x180, offering a variety of potential uses, heated riding arena with horse stalls/tackle rm 60x180 & an older horse barn 30x100. (id:55254)
223 Eaton Drive
Hinton, Alberta
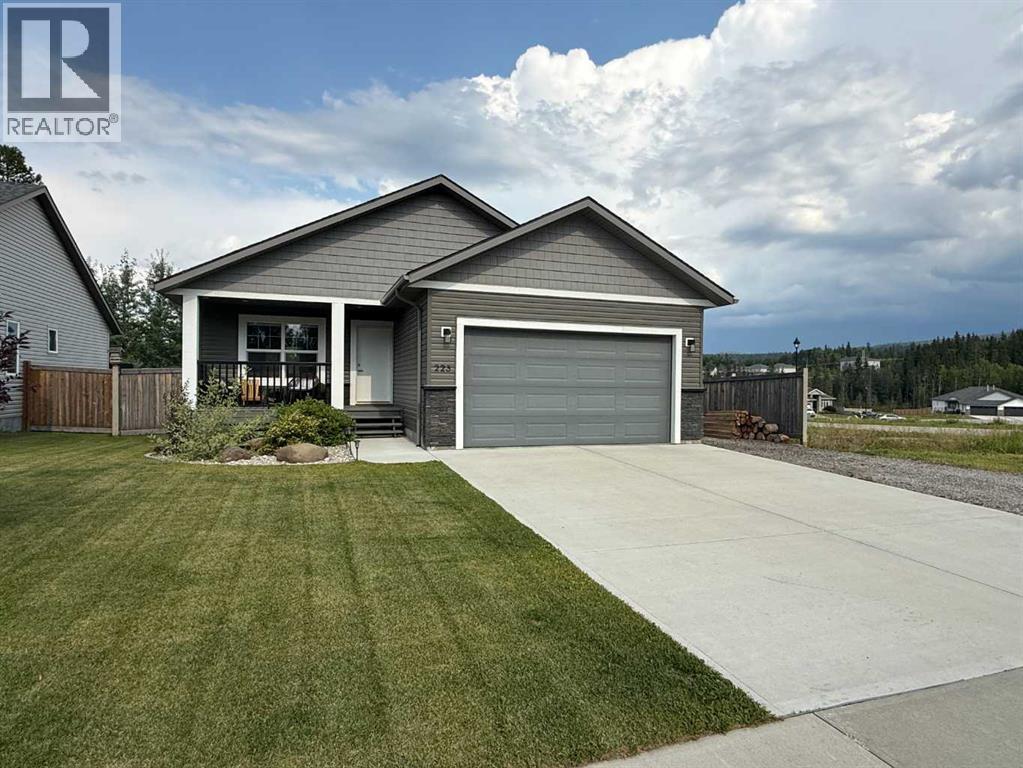
This beautifully located bungalow offers all the benefits of a fresh, modern home, with the added advantage of being only a couple of years old. The main floor is thoughtfully designed around a stunning kitchen featuring a large island with comfortable seating for four, Corian countertops, Stainless steel appliances, and vaulted ceilings that create a bright and spacious atmosphere. The adjacent dining area features sliding doors leading to the covered rear deck, perfect for enjoying the backyard in comfort. The bright west facing living room overlooks the covered front verandah, providing a welcoming space to relax and enjoy the natural light. The main level also includes three bedrooms and two full 4 piece bathrooms, including a private ensuite in the primary bedroom. The primary bedroom offers two generously sized closets for plenty of storage. The fully developed basement adds even more living space, featuring a fourth bedroom, 4-piece bathroom, extra large family room, and dedicated laundry room. Outside, the fully fenced rear yard offers green space and established garden beds, while the covered rear deck provides an ideal spot for outdoor entertaining. The property is completed by a heated double attached garage and convenient RV parking. A modern, move in ready home offering comfort, functionality, and plenty of space both inside and out. (id:55254)
1110 Mckenzie Towne Row SE
Calgary, Alberta
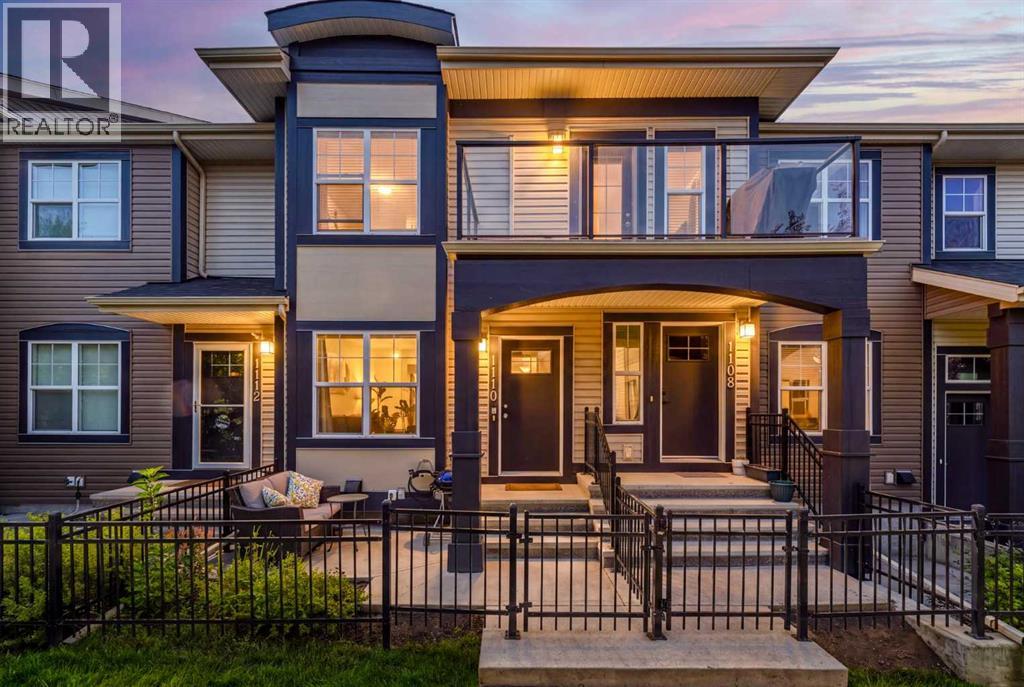
Some homes just make everyday life easier. This main-floor bungalow-style townhouse in McKenzie Towne gives you exactly that, with everything on one level, two bedrooms, an open and inviting living space, and one feature that is surprisingly hard to find at this price point: a double tandem attached garage. Inside, the layout is practical and comfortable, with a functional kitchen, in-suite laundry, two bedrooms tucked away on the quieter south side of the home, and ample storage throughout. The interior was repainted in late 2023, and the fridge, stove, and dishwasher have all been replaced since 2024, helping the home feel fresh, clean, and move-in ready. Step outside to your private front porch for morning coffee, summer evenings, or a little extra outdoor space without the maintenance of a yard. The attached tandem garage gives you room for two vehicles, bikes, seasonal gear, and even more storage. Set within a well-managed and financially healthy complex, this is the kind of home that makes ownership feel simpler. You are also close to McKenzie Towne’s walking paths, shops, restaurants, transit, and major routes, with everything you need just minutes away. A smart option for a first-time buyer, downsizer, or anyone looking for low-maintenance living without giving up parking, storage, or convenience. (id:55254)
2435 12 Av NW
Edmonton, Alberta
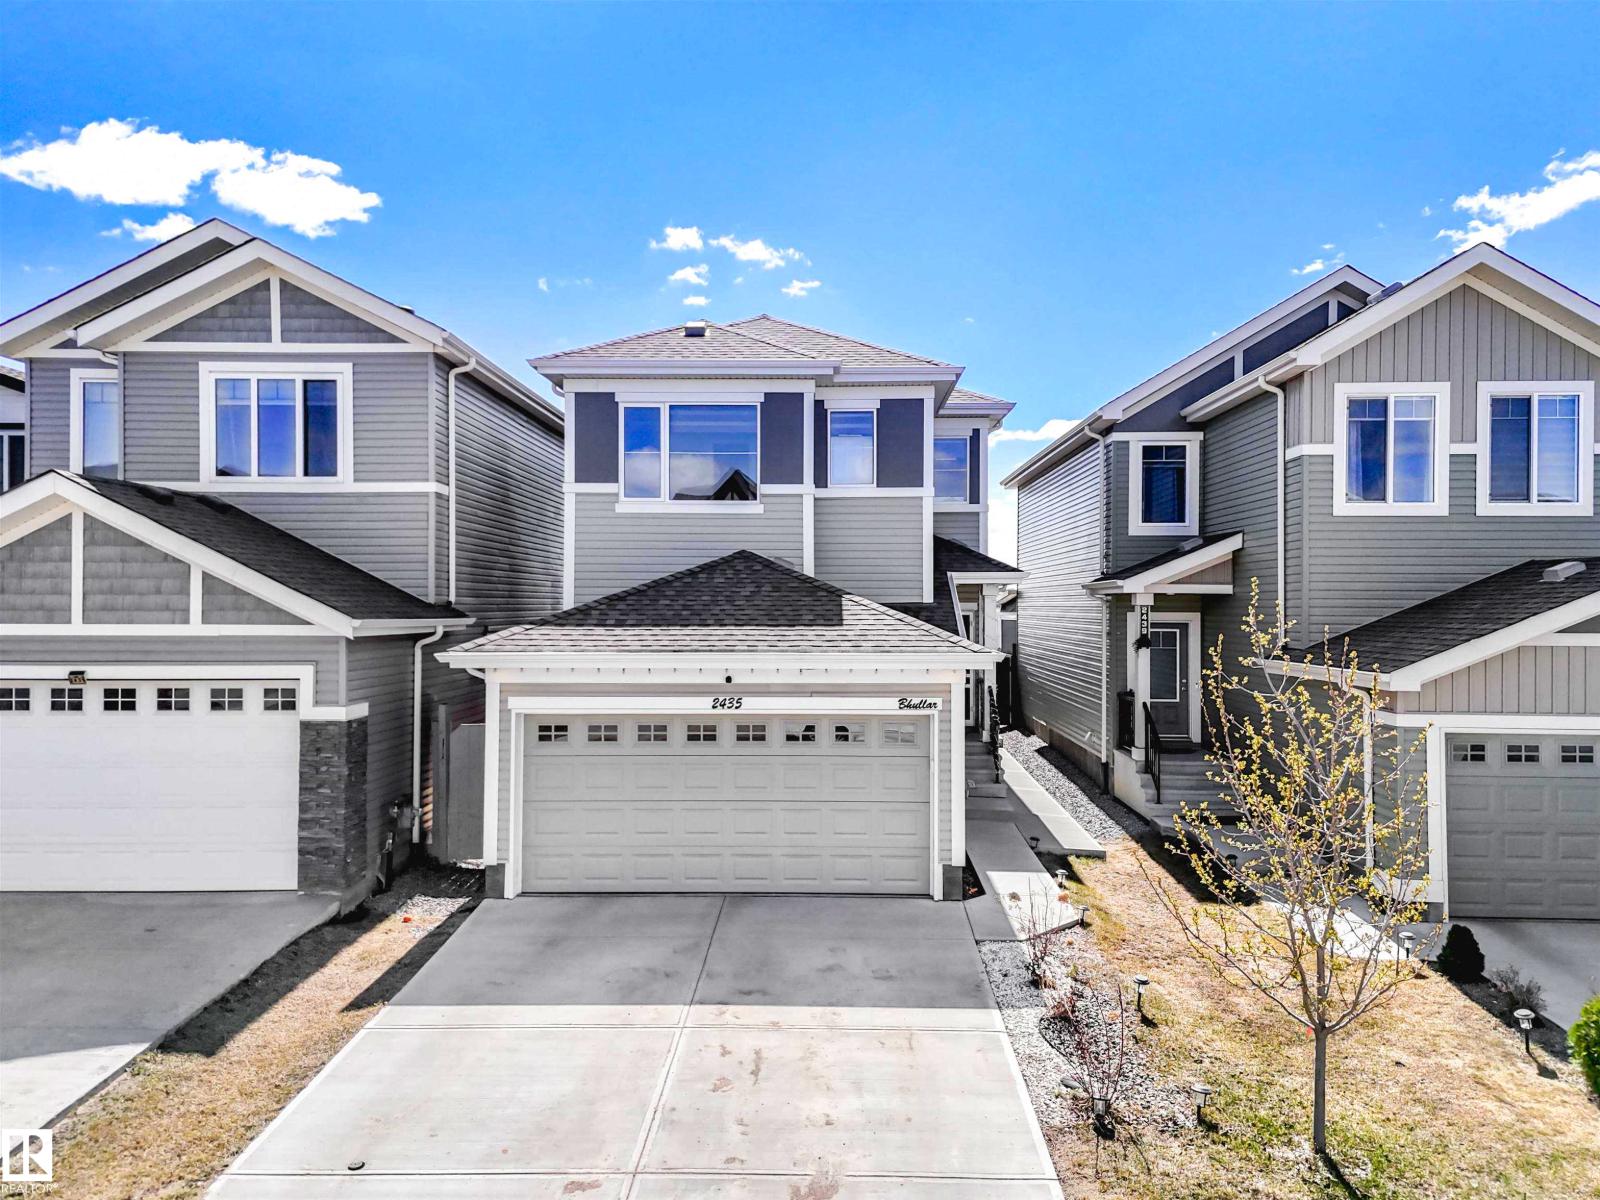
A separate entrance, fully finished basement, and no rear neighbours set the tone for a home designed for growing families in the desirable community of Laurel. This home features 4 bedrooms, including 3 upstairs and 1 in the fully finished basement. Step inside to a bright open-concept layout where the kitchen is the heart of the home, complete with quartz countertops, stainless steel appliances, and a walk-in pantry. Upstairs, the spacious primary bedroom offers a 4-piece ensuite and walk-in closet, along with 2 additional bedrooms, a full bathroom, and a versatile bonus/family area. The spacious upstairs laundry room includes a sink for added convenience and functionality. The fully finished basement includes a bedroom, full bathroom, second kitchen, separate laundry, and its own entrance ideal for extended family living. Conveniently located close to schools, parks, playgrounds, and shopping, with easy access to Anthony Henday Drive for an easy commute. Some photos are virtually Staged. (id:55254)
1096 Mcleod Av
Spruce Grove, Alberta
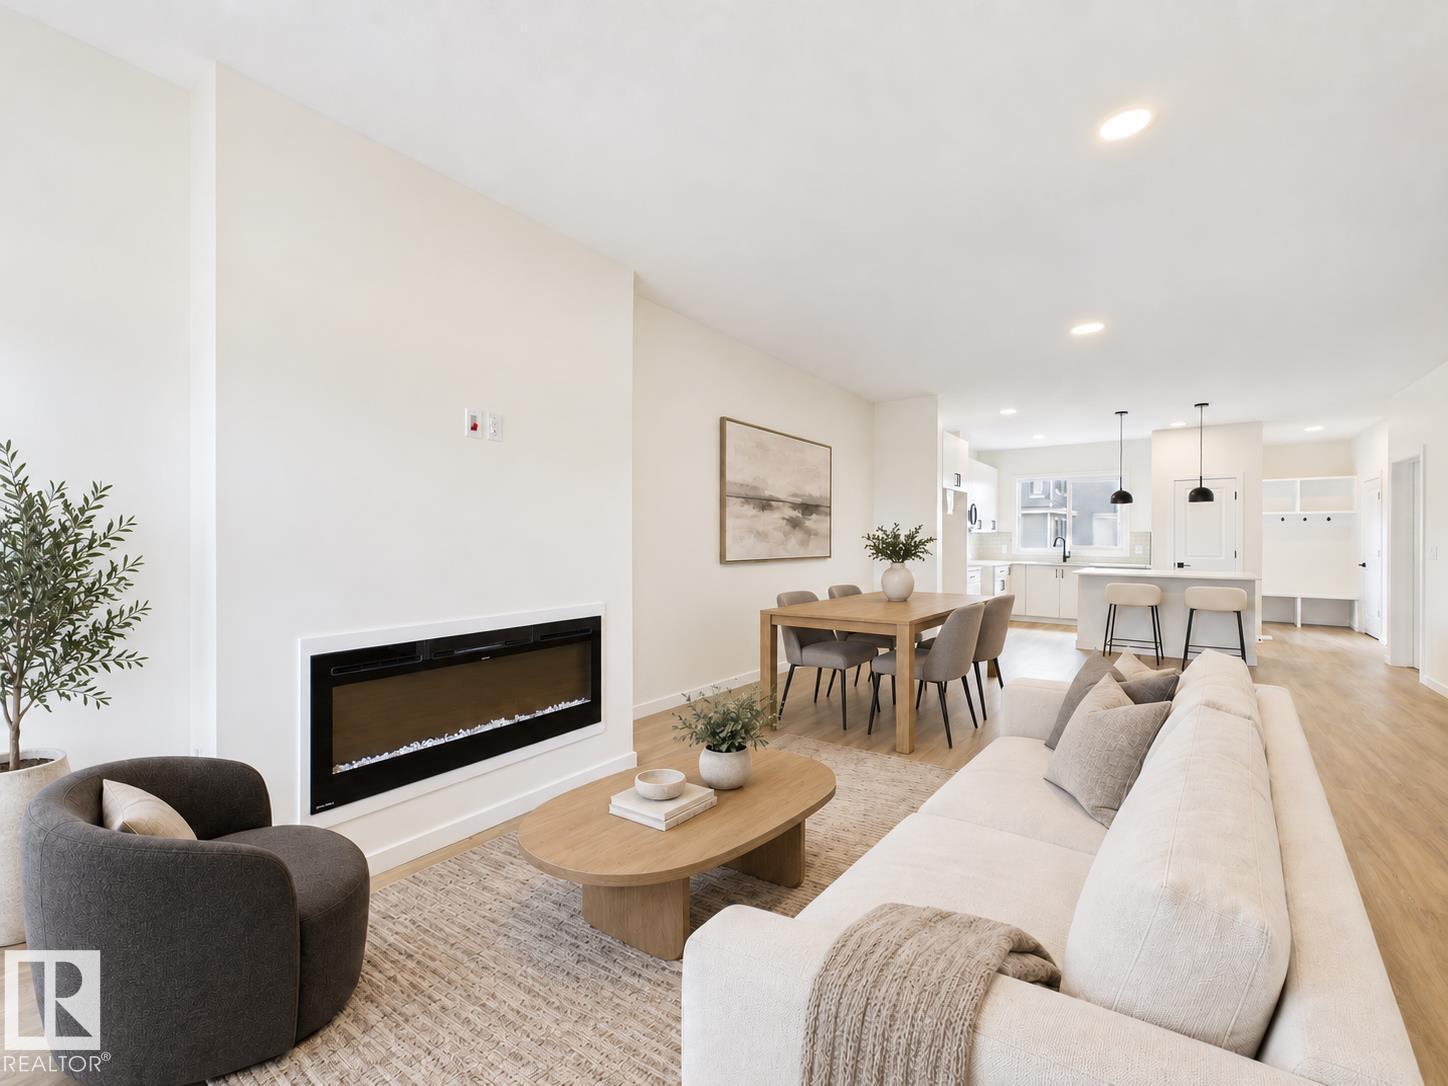
IMMEDIATE POSSESSION! Brand-new 2026-built 2-storey home in Spruce Grove's Easton neighbourhood — 3 bedrooms, 2.5 bathrooms, 1,702 sq ft. Built with 2x6 exterior walls and 9' ceilings. The open-concept main floor features a living area with an electric fireplace that flows into a kitchen with a large island and breakfast bar, plus a 2-piece bath. Upstairs: a bonus area for extra living space, upper-floor laundry, two bedrooms, a 4-piece bath, and a primary retreat with a walk-in closet and 5-piece ensuite with side-by-side sinks. Includes a parking pad. Never occupied. Easton is close to parks, playgrounds, schools, and shopping. Built by Alquinn Homes. *Some photos have virtual staging & digital enhancement* (id:55254)