Sanket Patel Commercial Realtor
5001 62 Avenue
Ponoka, Alberta
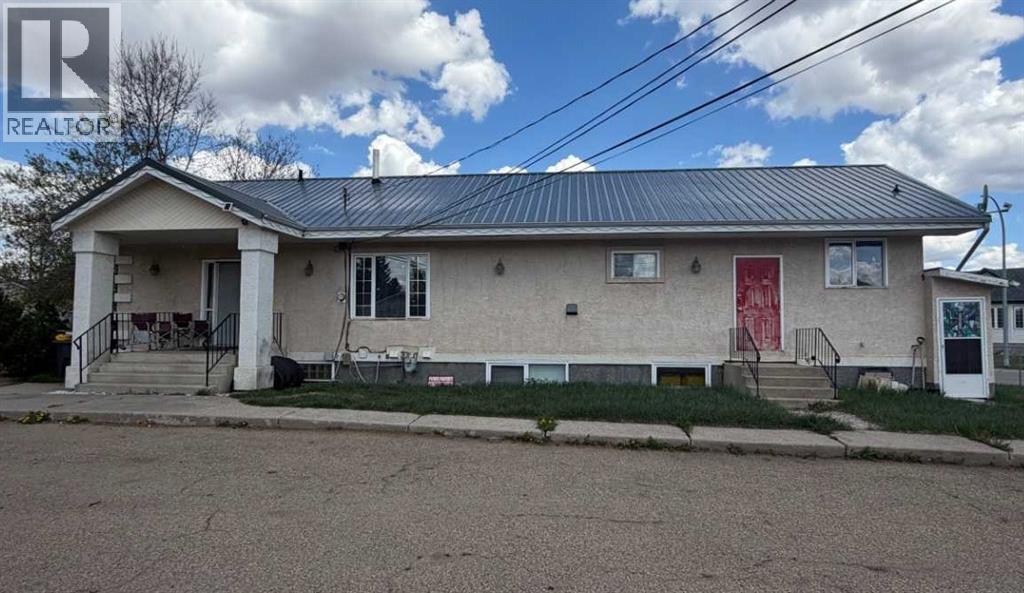
Spacious double lot with huge Bungalow featuring an incredible amount of living space and flexibility. It is ideal for large families or those looking for a great revenue property. With a thoughtful layout and generous square footage on both levels, this home provides comfort, function, and versatility. The upper level features a spacious primary bedroom along with two additional bedrooms. Two convenient bathrooms serve this level, while the bright living room provides a welcoming space to relax or entertain. The kitchen offers plenty of workspace and cabinetry and flows nicely into the dining area, creating a practical setting for everyday meals and gatherings. The lower level expands the possibilities even further with its own full living area. This level includes a second kitchen and dining space, a comfortable living room, and a large flex area that could be used as a recreation room, home office, gym, or additional family space depending on your needs. Two more bedrooms are located on this level, along with both a 3-piece bathroom with laundry and a 4-piece bathroom with laundry, adding convenience and functionality. Recent updates add further value and peace of mind, including a durable metal roof installed in 2025, a hot water tank replaced within the past three years, freshly painted lower-level living areas in 2025, and a recently upgraded bathroom on the lower level. With its unique layout, abundant square footage, and numerous updates, this property presents a rare opportunity to own a spacious home that offers exceptional flexibility for a variety of living arrangements. (id:55254)
2118 210 Street
Bellevue, Alberta
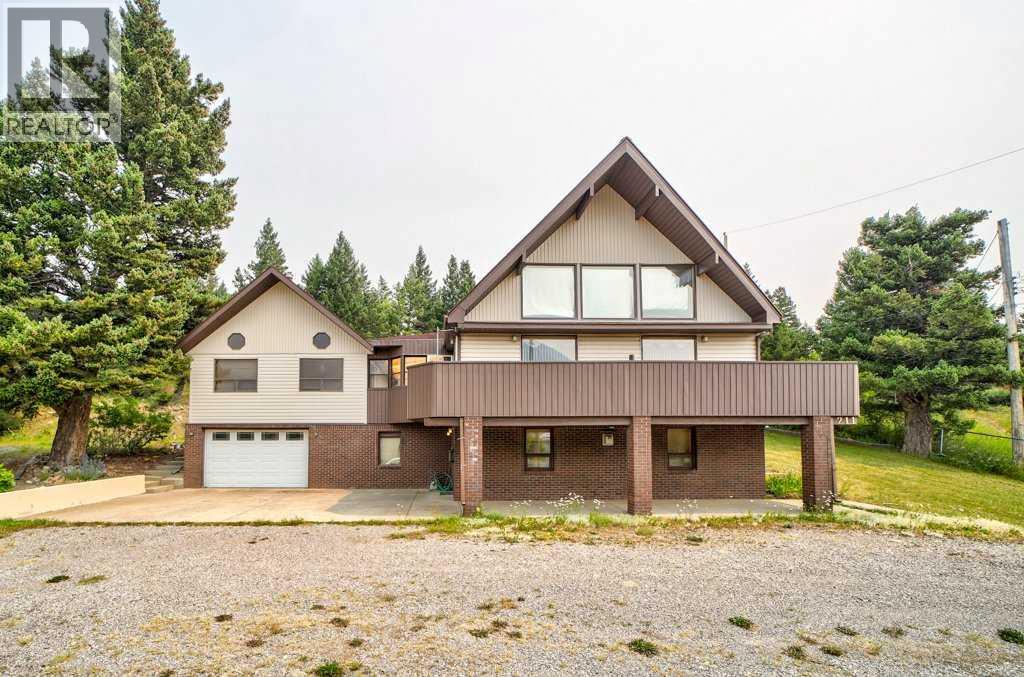
Experience mountain living at its finest in this remarkable chalet style, 1.5 storey walkout nestled in the Crowsnest Pass. Featuring impressive cedar beams, vaulted ceilings, and quality finishes throughout, this one of a kind residence blends authentic mountain charm with timeless style. The well designed layout includes 3 bedrooms, 3 baths, and a spacious loft overlooking the main living area, creating a warm and inviting setting for both everyday living and entertaining. Thoughtfully positioned to enjoy the beauty of its setting, the home offers inviting spaces to relax and unwind. Enjoy the spacious sunroom with an adjoining room featuring an 8 person hot tub, while a cozy wood stove adds warmth and ambiance. Step outside to take in the mountain views from the wraparound deck. The private primary suite offers its own balcony and ensuite with a jetted tub. Beyond the living spaces, the property offers exceptional functionality with an attached double garage, a 23' x 39' detached garage/shop, and a fenced garden area. The home's enduring appeal provides an opportunity for future updates and personalization. A rare chance to own a unique mountain residence in the Crowsnest Pass, offering a truly special lifestyle. (id:55254)
367 Heartwood Gardens SE
Calgary, Alberta
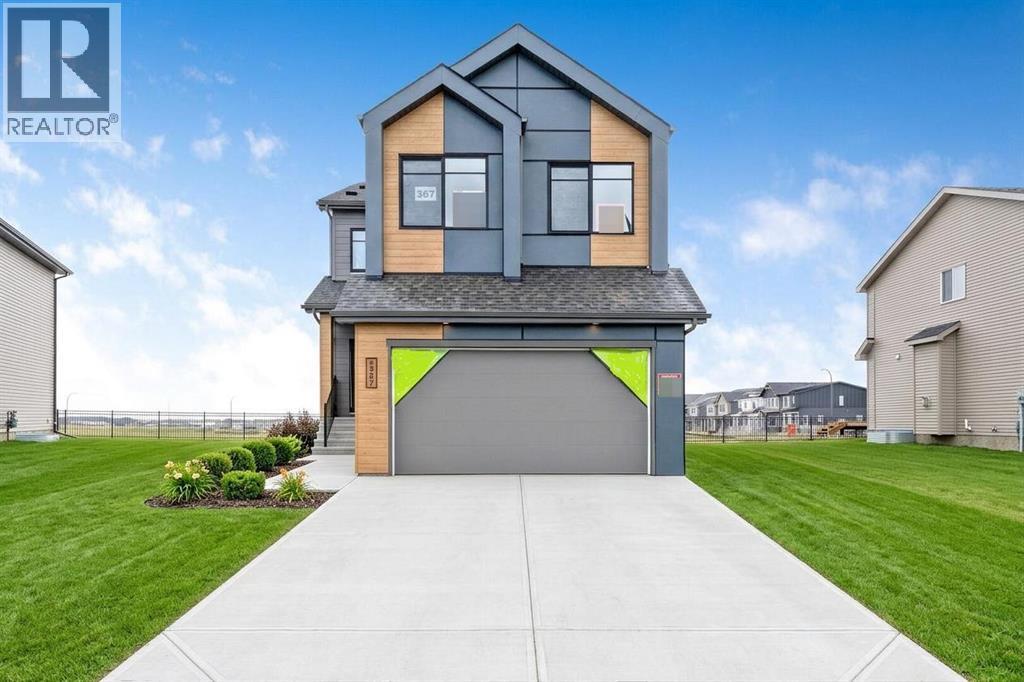
JUST REDUCED!! Step into the REMI BY BEDROCK HOMES IN HEARTWOOD SE, a stunning TRADITIONAL LOT HOME backing onto GREEN SPACE, featuring 4 BEDROOMS & 3 FULL BATHROOMS. The main floor showcases a CENTRAL KITCHEN with a spacious island, flowing seamlessly into the open dining and great room—perfect for entertaining family and friends. Upstairs includes a SPACIOUS BONUS ROOM and bright, well-sized secondary bedrooms, while the primary retreat impresses with a LARGE WALK-IN CLOSET, OPEN TO ABOVE FOYER. Additional highlights include thoughtfully designed living spaces, a 10' x 10' REAR DECK, a private backyard with green space views, and direct access for outdoor enjoyment. Conveniently located near the SETON YMCA, as well as TRAILS & PARKS, with planned schools, shopping, and amenities just minutes away combining modern comfort, style, and everyday convenience in one exceptional home. (id:55254)
103, 760 Railway Gate SW
Airdrie, Alberta
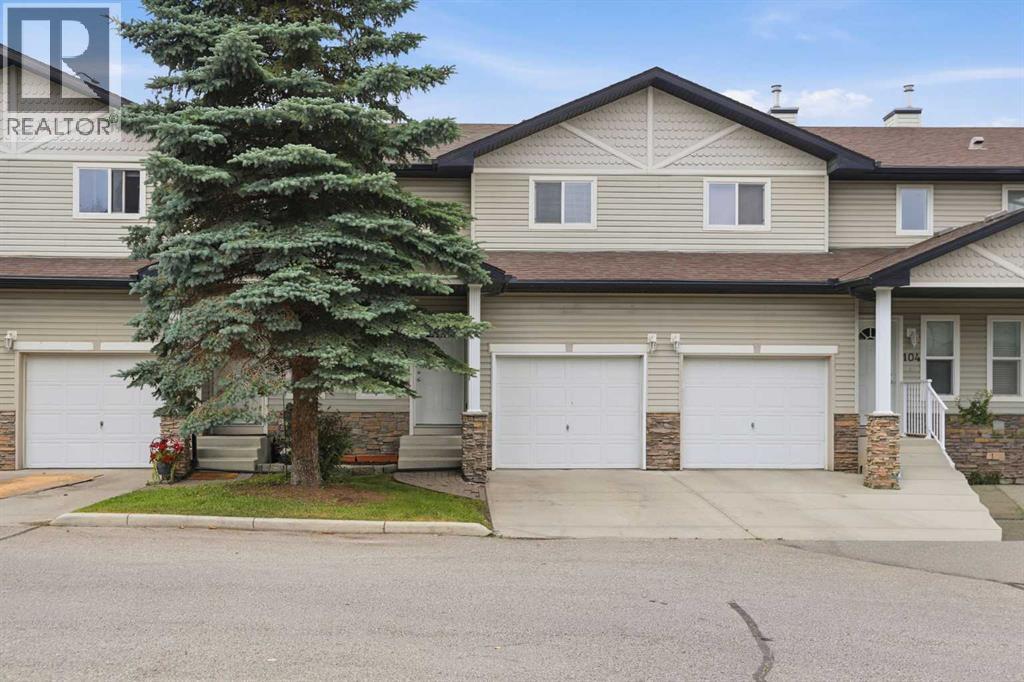
GREAT PROPERTY, GREAT NEW PRICE! This great 3 bedroom, 1/5 bath townhome in MacKenzie town is conveniently located across the street from Midtown shopping plaza including Coop gas, car wash, pharmacy, barber, Tim Hortons and more. Community backs on to a small park area, midtown paths, and the Iron Horse Park, a unique Airdrie attraction. Walking distance to Sobeys, shopping, banks and main street mall makes this property an affordable way to enjoy everything Airdrie has to offer. This unit is clean, well maintained, and move in ready. Seller Motivated. Book a showing and don't miss this opportunity. (id:55254)
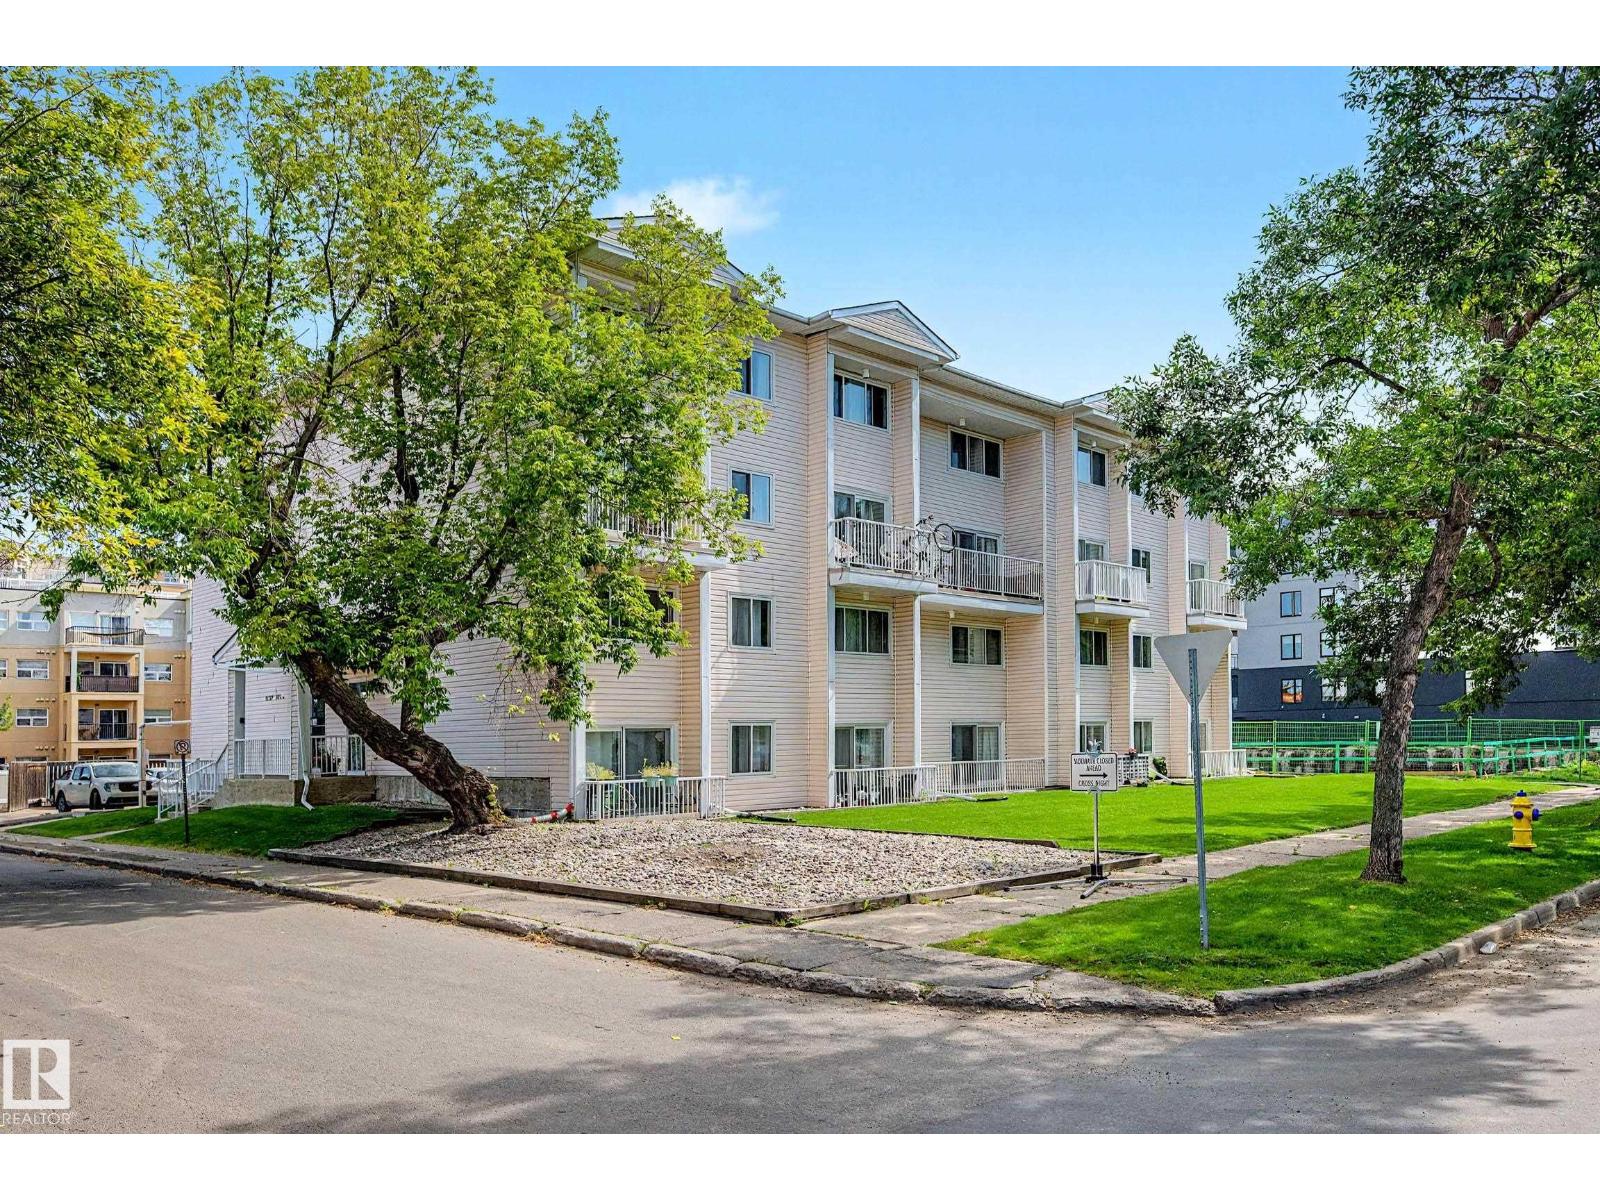
#16 11219 103a Av NW
Edmonton, Alberta
Fantastic Wîhkwêntôwin location! This well-located two-level condo offers an excellent opportunity for first-time buyers, investors, or students attending MacEwan University. Just steps from grocery stores, restaurants, shopping, transit and all the amenities of downtown Edmonton, this home puts you right in the heart of it all. The thoughtfully designed multi-level layout features a spacious living room, galley-style kitchen, and dining area. Upstairs you will find 3 bedrooms and a 4-piece bathroom. Enjoy your morning coffee or unwind after a busy day on the private patio conveniently located off the living room. A dedicated surface parking stall adds valuable convenience. With MacEwan University within walking distance and downtown just minutes away, this is an ideal opportunity for anyone looking for a convenient, vibrant urban lifestyle or a fantastic investment property in a highly desirable location. Condo fees include heat & water! (id:55254)
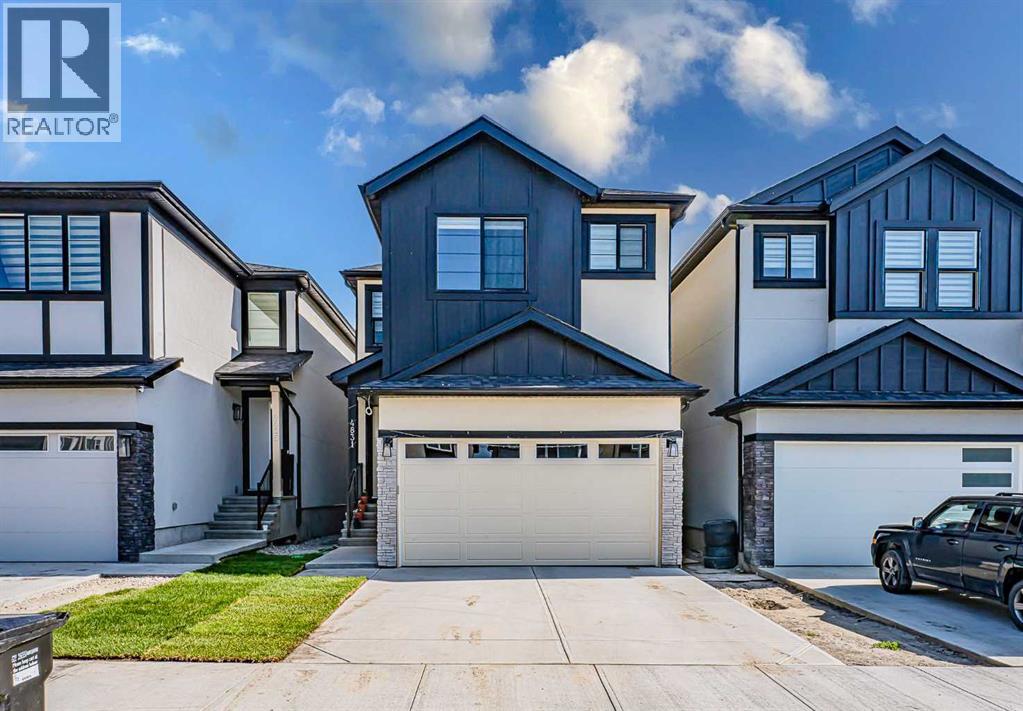
4831 87 Avenue NE
Calgary, Alberta
Luxurious Living opportunity in Saddle Ridge!! 4 Bedrooms| 4 FULL BATH| DEN+ FULL BATH on the MAIN | DOUBLE MASTER | SPICE KITCHEN |2 LIVING ROOMS | BONUS ROOM. Located within the walking distance of Gobind Sarvar School, this gorgeous home is here to impress you with its upgrades and craftsmanship. This stunning masterpiece with almost 2475 SQFT of living space with 9ft ceilings offers a layout that maximizes open living space and natural light. Upon entering the open-to-above foyer, you are greeted with a luxurious living space. As you pass the Den on the mainfloor, you will enter the GREAT ROOM w/fireplace that is waiting for you to create memories with friends and family. A fully upgraded Gourmet kitchen equipped with high-end SS appliances comes with a massive island along with the SPICE KITCHEN is a chef's dream come true. The spacious dining room has plenty of room to entertain your guests. The upper level boasts 4 bedrooms, 3 full bathrooms, and a Bonus room that is perfect for a growing family. The well-thought-out layout offers DOUBLE masters with walk-in closets along with 2 other good-sized rooms and a common bathroom. At lower level, 2 bedroom illegal suite aids in extra income. Don't wait, book your showing today! (id:55254)
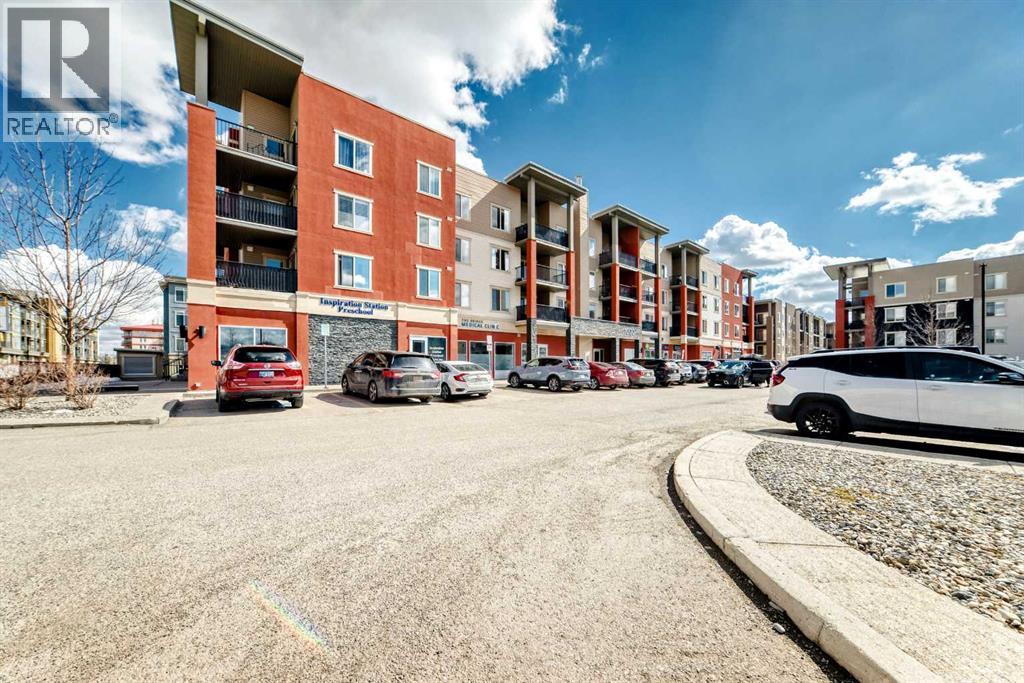
1305, 403 Mackenzie Way SW
Airdrie, Alberta
BACK ON MARKET DUE TO FINANCING!!! Step into this freshly painted, beautifully refreshed condo offering a smart and spacious layout in the heart of Airdrie. With over 760 sq ft, this 2-bedroom, 2-bathroom plus large den unit showcases recent upgrades including new flooring, tile work, and plush carpet, giving the home a crisp, modern feel.The open design creates a seamless flow between the kitchen, dining, and living areas, ideal for both relaxing and hosting. The kitchen is well-appointed with contemporary finishes, generous cabinet space, and an eat-up counter for casual dining. Natural light pours in through large windows, while the covered balcony provides a comfortable outdoor space for lounging or BBQs.The primary suite features a walk-through closet and a private ensuite with upgraded finishes, while the second bedroom is thoughtfully set apart near another full bathroom. A separate den adds flexibility for a home office, hobby space, extra storage or even a guest bedroom space. Additional highlights include in-suite laundry, titled underground parking, and ample visitor stalls. Located just steps from everyday amenities, dining, parks, and pathways, this move-in-ready home offers a convenient lifestyle suited to a variety of buyers. Don't miss this opportunity to own a beautiful condo, book your showing today! (id:55254)
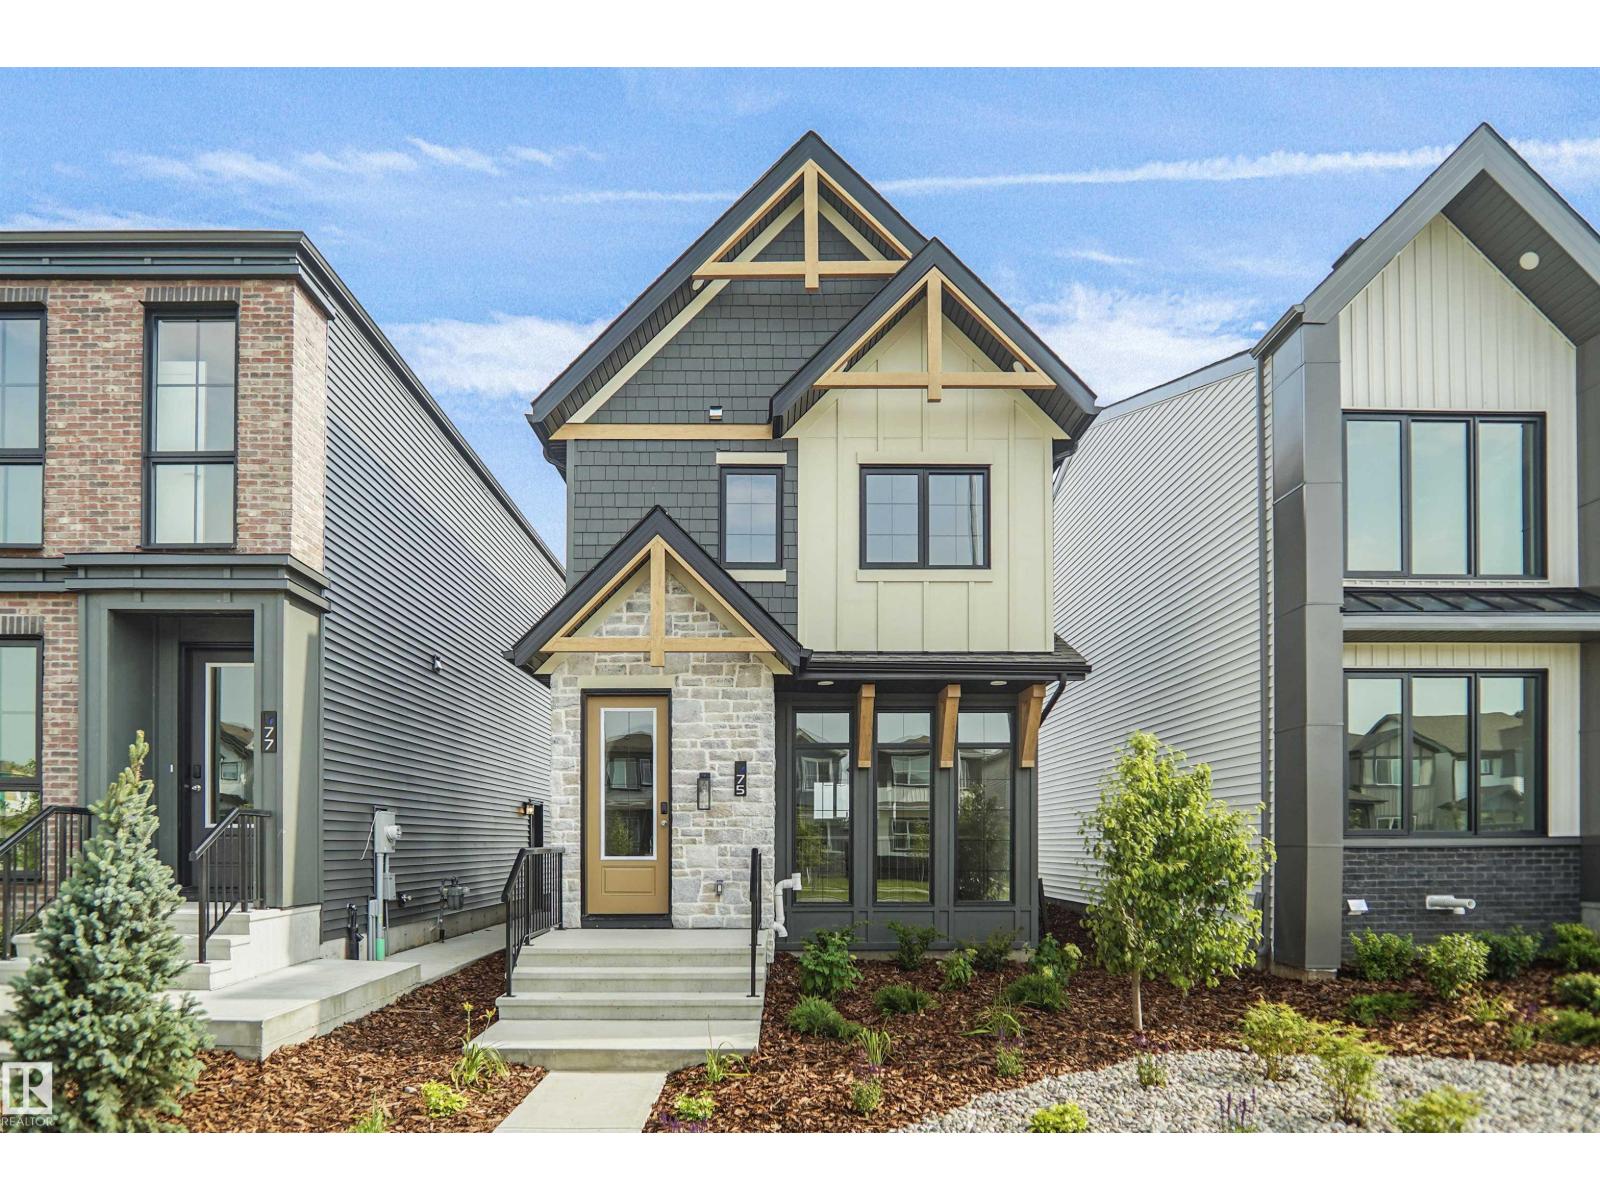
74 Juniper Wd
Fort Saskatchewan, Alberta
Welcome to the Niagara, a brand new home built by Broadview Homes, located in one of Fort Saskatchewan’s newest premier communities of Westpark Offering just over 1,434 sq. ft., this thoughtfully designed home features a single oversized parking pad and is ideal for a young family, couple, or first-time buyer. The main floor showcases luxury vinyl plank flooring throughout the bright great room and kitchen. The modern kitchen is highlighted by upgraded cabinetry, upgraded countertops, and a stylish tile backsplash, creating a functional and inviting space. A convenient 2-piece bathroom completes the main level. Upstairs, you’ll find three bedrooms and two full bathrooms, providing comfortable living and excellent value for first-time homeowners. *** This home is currently under construction and will be complete by the end of the week , Photos are from a recently built home of the same model the colors and finishings may vary. *** (id:55254)
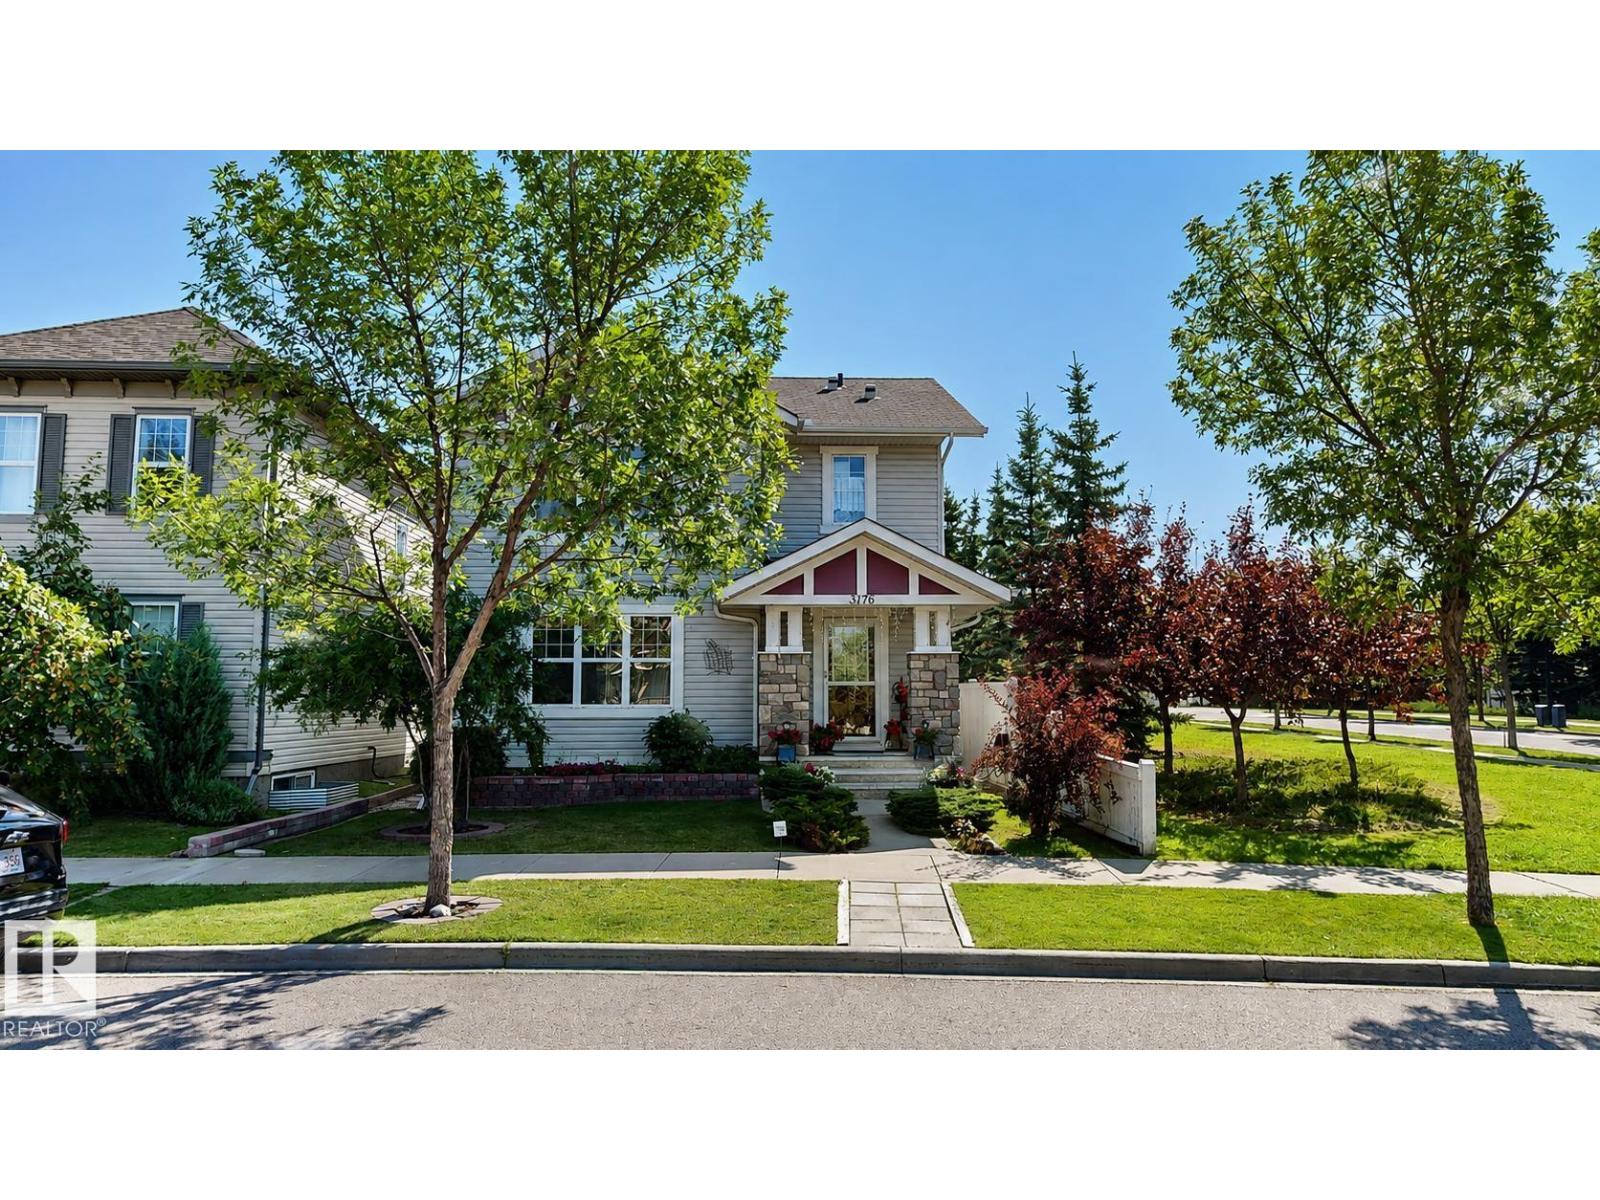
3176 Trelle Lo NW
Edmonton, Alberta
Beautiful & well-kept original owner home built in 2007, offering approx 1,470 SQFT of living space excluding the basement. Situated on a corner lot with east, south & west exposure lots of natural light, & a park along the south side. Main floor features an open concept living room, dining area & kitchen with hardwood flooring & tiles + a partial bathroom. The kitchen area has a big corner pantry. Upstairs 3 bedrooms & 2 full bathrooms. Master bedroom with an ensuite bathroom & walk-in closet. Basement includes 2 finished bedrooms, lots of storage space & partially finished laundry area. New furnace, replaced in 2023 & air conditioning installed in 2021. The beautifully designed, manicured backyard features a 14x12 feet deck with a 14x10 feet awning installed in 2022. Detached double garage measuring 20x22 feet. Located within walking distance to Terwillegar Recreation Center & public transit ETS, with easy access to schools playgrounds, Windermere shopping & dining & Edmonton International Airport. (id:55254)
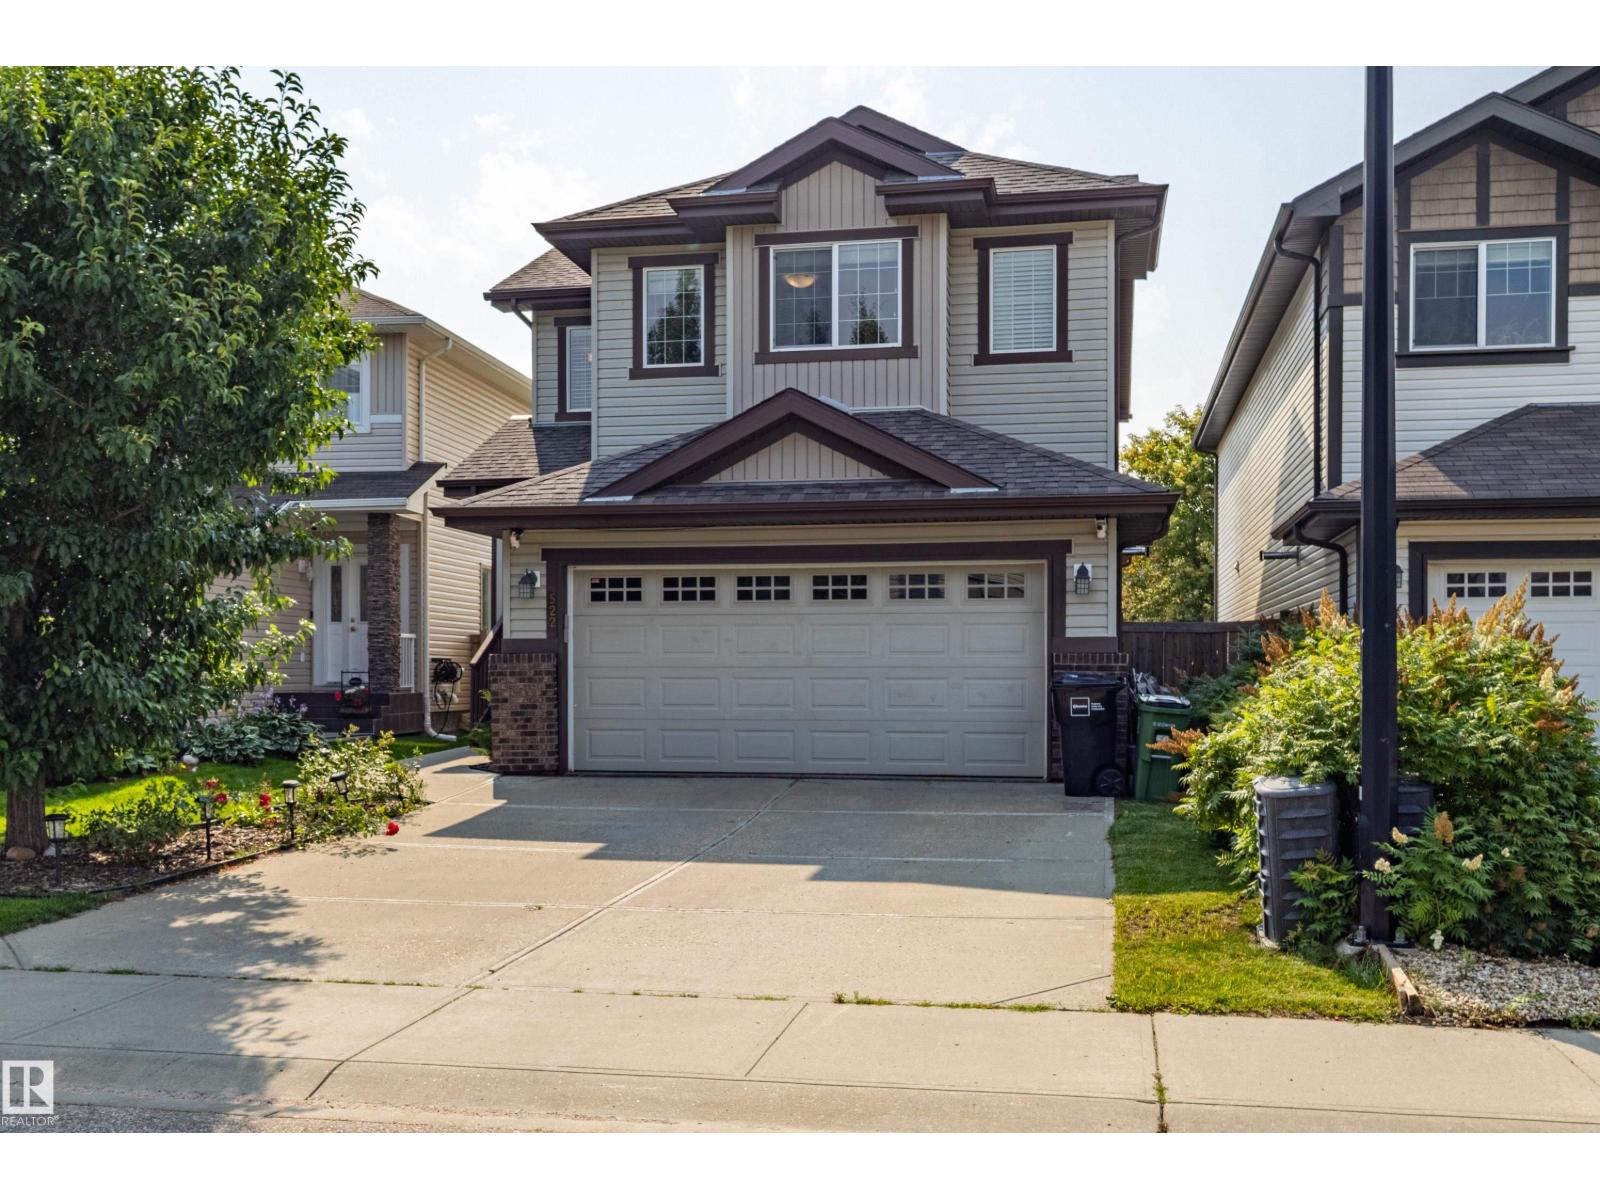
522 174a St SW
Edmonton, Alberta
Beautifully maintained 2-storey home offering the perfect blend of style, comfort & functionality! The bright open-concept main floor features a stunning kitchen w/ quartz countertops, abundant cabinetry, S/S appliances, large island & walkthrough pantry. The dining area overlooks the backyard & flows seamlessly into the living space, making it ideal for everyday living & entertaining. Main floor also offers laundry/mudroom & a 2-pc bath. Upstairs you'll find a spacious bonus room, generous bedrooms & a beautiful primary retreat complete w/ a W/I closet & spa-inspired ensuite featuring a soaker tub, separate glass shower & oversized vanity. Professionally finished basement feat. a spacious rec room, games area, stylish 3-pc bath, modern barn doors, pot lights & durable flooring throughout. Neutral colours, quality finishes & abundant natural light throughout make this home truly move-in ready. Located in a sought-after family-friendly community close to schools, parks, shopping, trails & all amenities. (id:55254)
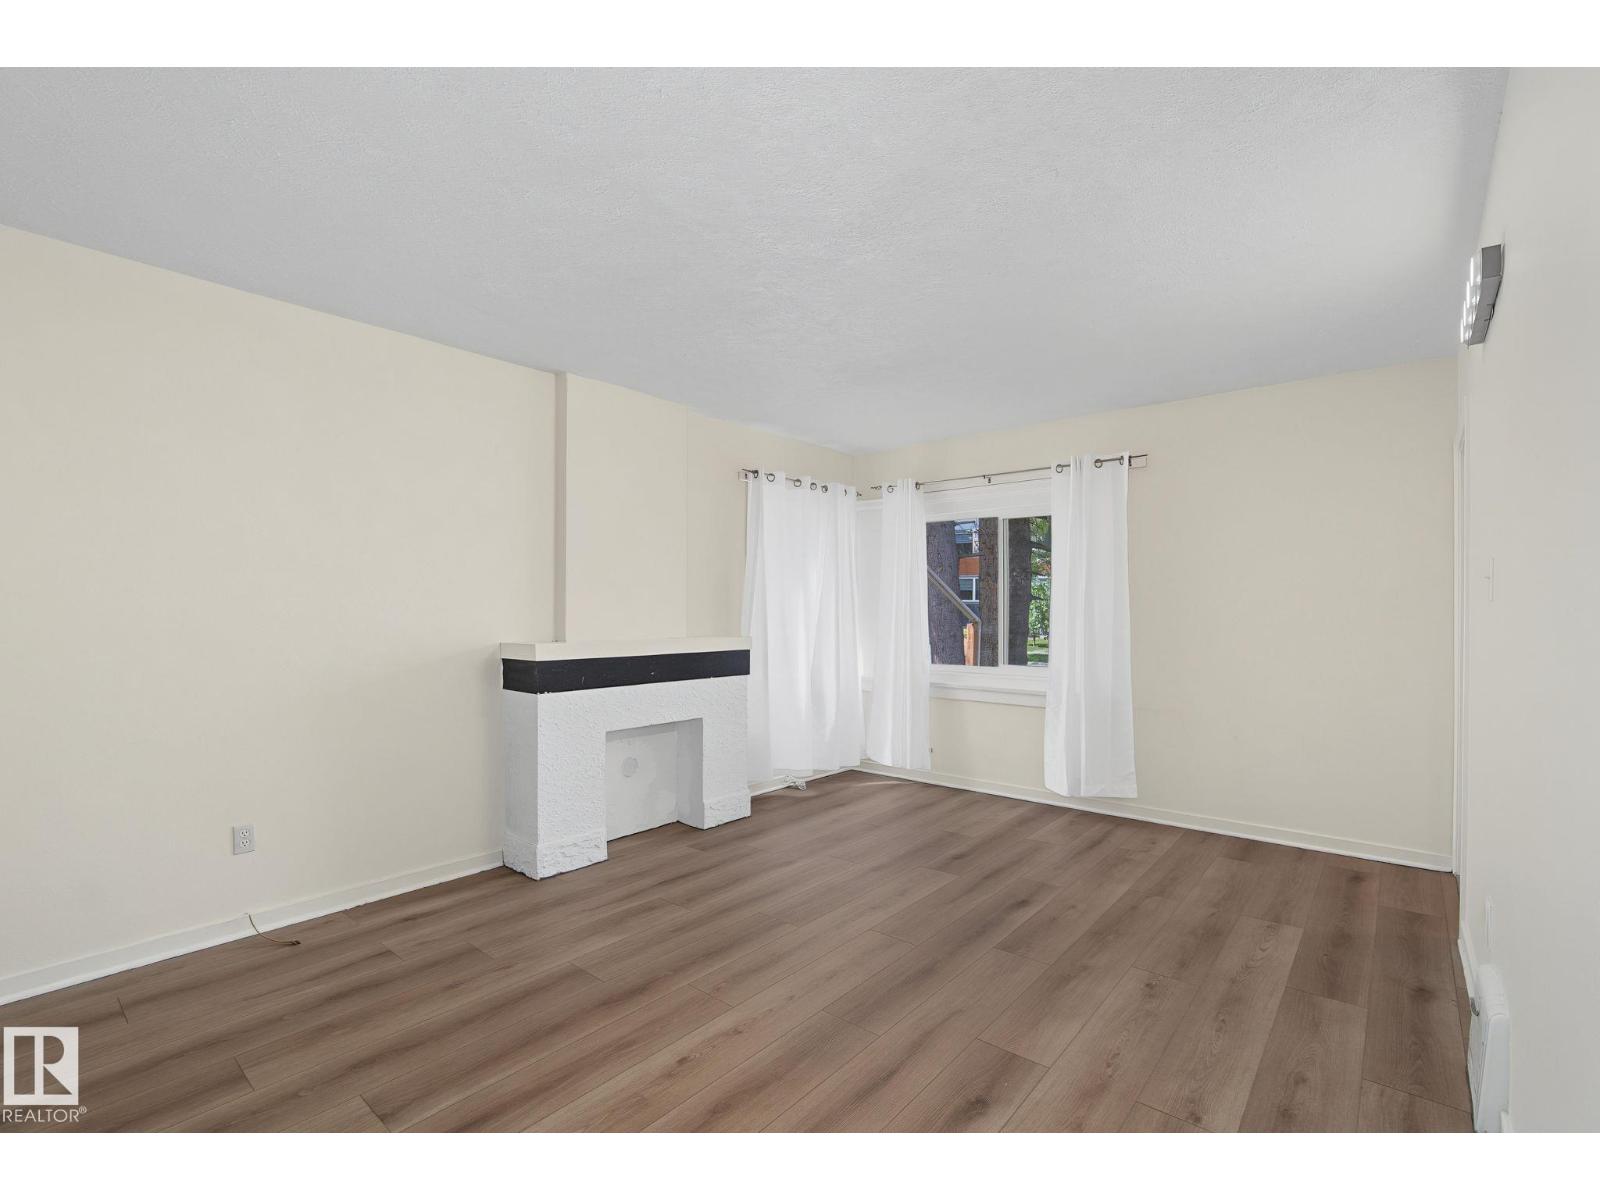
11147 78 Av NW
Edmonton, Alberta
Move-in condition! 5 bedroom home, renovated on 2 levels. Freshly painted with new luxury vinyl plank flooring. New hot water tank (2025). Vinyl windows on 2 floors. LED lighting. Main floor has two good sized bedrooms, kitchen, living room and renovated 4 piece bathroom. Upstairs you will find 2 additional bedrooms. Basement contains 3 piece washroom, extra food prep area, living room, basement and bonus room. Stable rental income. Huge fenced back yard. Lot is approximately 44 feet x 130 feet. Ideal income-generating and holding property. Zoned RS, which can include buildings up to 3 stories in height including detached, attached and multi-unit buildings. Walking distance to University of Alberta and McKernan School (elementary/ junior high) plus close to 2 excellent high schools. Pet-free and smoke-free home. Public transport and LRT nearby plus convenient access to Edmonton's river valley, downtown, and amenities of Whyte Avenue. (id:55254)
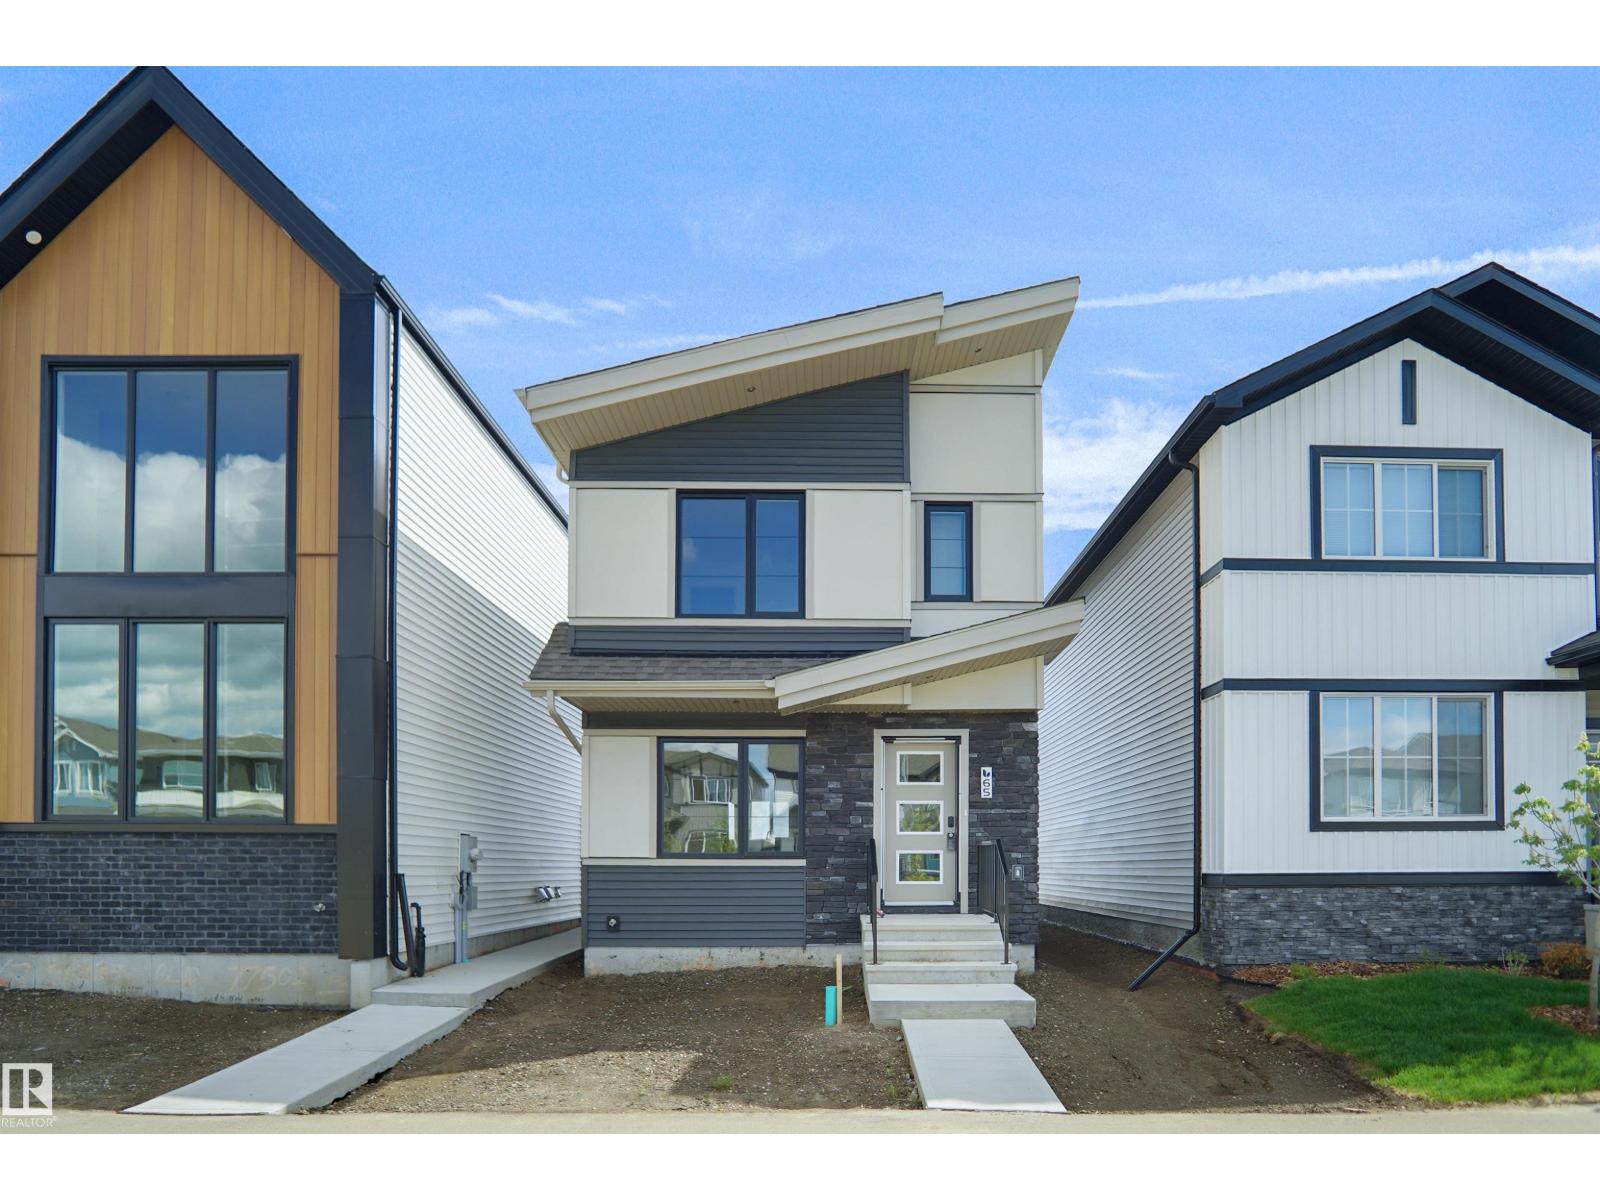
82 Juniper Wd
Fort Saskatchewan, Alberta
Welcome to the Bentley, a brand new home built by Broadview Homes, located in one of Fort Saskatchewan’s newest premier communities of Forest Ridge. Offering just over 1,250 sq. ft., this thoughtfully designed home features a double oversized parking pad and is ideal for a young family, couple, or first-time buyer. The main floor showcases luxury vinyl plank flooring throughout the bright great room and kitchen. The modern kitchen is highlighted by upgraded cabinetry, upgraded countertops, and a stylish tile backsplash, creating a functional and inviting space. A convenient 2-piece bathroom completes the main level. Upstairs, you’ll find three bedrooms and two full bathrooms, providing comfortable living and excellent value for first-time homeowners and also includes a full appliance package. This home also comes with a side separate entrance *** This home is under construction and will be complete by November , the photos used are from the same style home recently built but the colors may vary *** (id:55254)