Sanket Patel Commercial Realtor
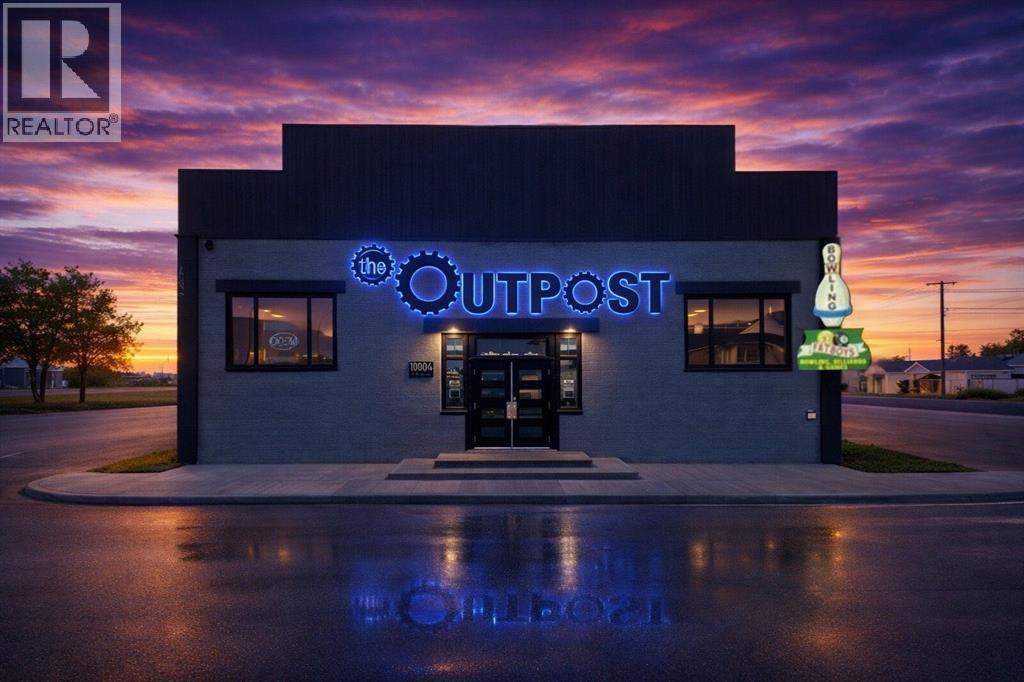
10004 100 Street
Hythe, Alberta
A Rare Opportunity in the Heart of the Peace Region. A new business opportunity is waiting for its next visionary owner in the highway town of Hythe, Alberta, a community positioned along Highway 43, one of the region’s major travel corridors connecting Grande Prairie and Dawson Creek. With 5000-7000 vehicles driving by per day, there is more than enough exposure and opportunities for passerby’s and locals alike, making the perfect opportunity for your business dreams to come to life. This property was a thriving local hotspot in the very recent past, where bowling leagues had waiting lists, families gathered, and the lanes were constantly full. The foundation is already here, top to bottom rebuilt and/or restored to its original glory, and is now ready for someone to bring the energy back.The heart of the building features a fully equipped bowling alley, and the sale includes all bowling equipment, shoes, furniture, arcade games, decor and electronics, making it possible to step in and start operating immediately. Upstairs, an expansive open space offers incredible potential. Whether you envision a craft brewery, family restaurant, small-town social hub, live entertainment space, or event venue, the canvas is ready for your ideas. And over the years, has hosted it all. Imagine reviving the nightlife as “The Outpost” a place where locals gather, visitors stop in from the highway, and the community comes together.Opportunities like this don’t come around often. The bones are here, the equipment is included, and the vision is yours to bring to life.Book an in person showing today, as that is the only way to really see what once was, feel the magnitude of the heart and soul put into every square inch of this completely restored building, and imagine all the future possibilities. Or if in person isn’t a possibility, contact your trusted Realtor today for a detailed list of improvements, restorations, and inventory, happily provided to serious buyers. (id:55254)
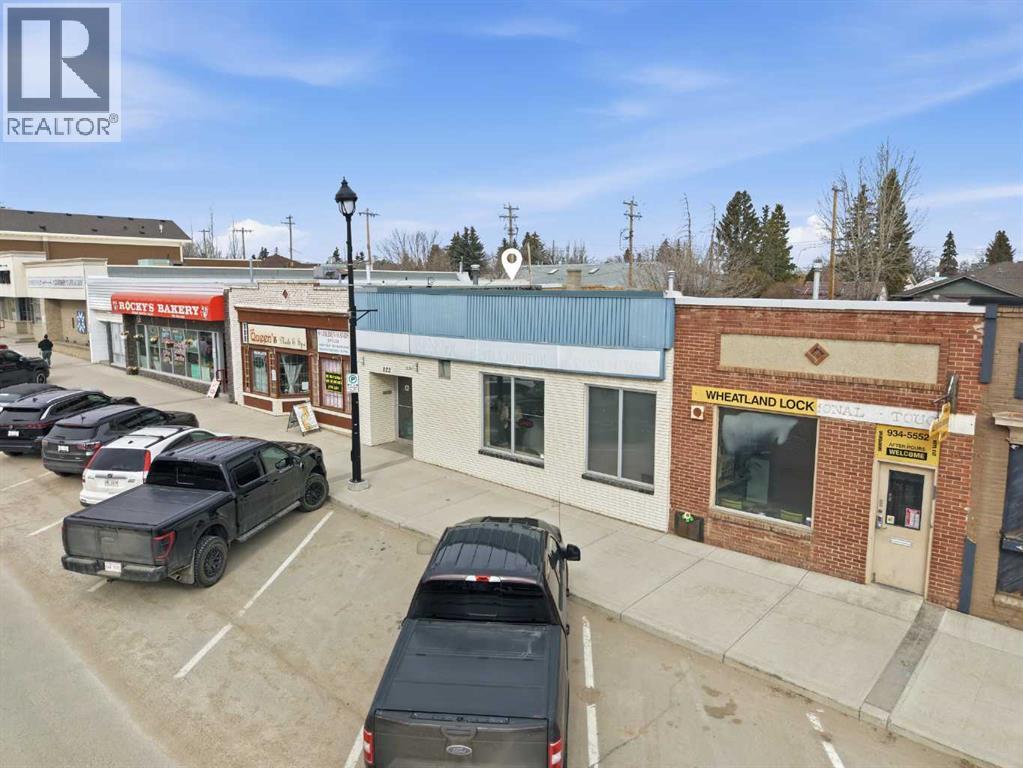
122 2 Avenue
Strathmore, Alberta
Former real estate office featuring 12 private offices, 2 bathrooms, 2 reception areas, a boardroom/meeting area, and a partial basement. Vacant and ready for your improvements and vision. This property offers a flexible layout suitable for a variety of professional uses and future renovations. Please inquire for more details or to schedule a showing. A Schedule A must accompany all offers to purchase. (id:55254)
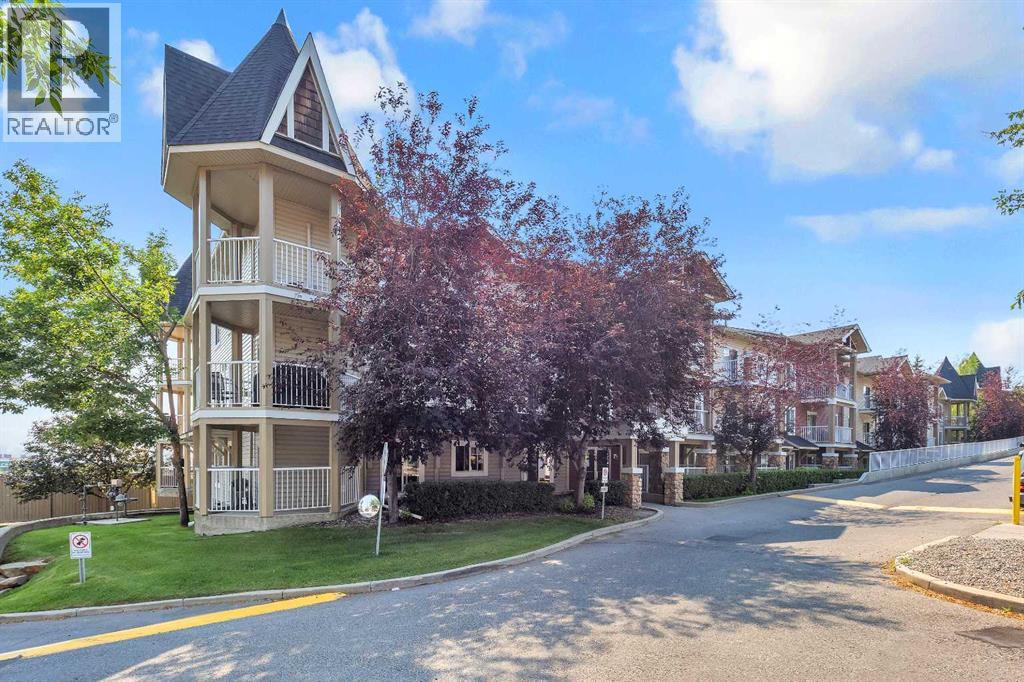
6307, 70 Panamount Drive NW
Calgary, Alberta
Gorgeous large corner unit. This one is on the top floor corner unit with easterly views. New flooring, paint, blinds and some updated fixtures. Offering 2 generous bedrooms, 2 bathrooms, a large living area with a gas fireplace and a den. Comfortable and cosy. One underground titled parking stall. Close to amenities such as transit, groceries, movie theatre, restaurants, medical, parks etc. And a large corner balcony! Come check this out. You will not be disappointed! (id:55254)
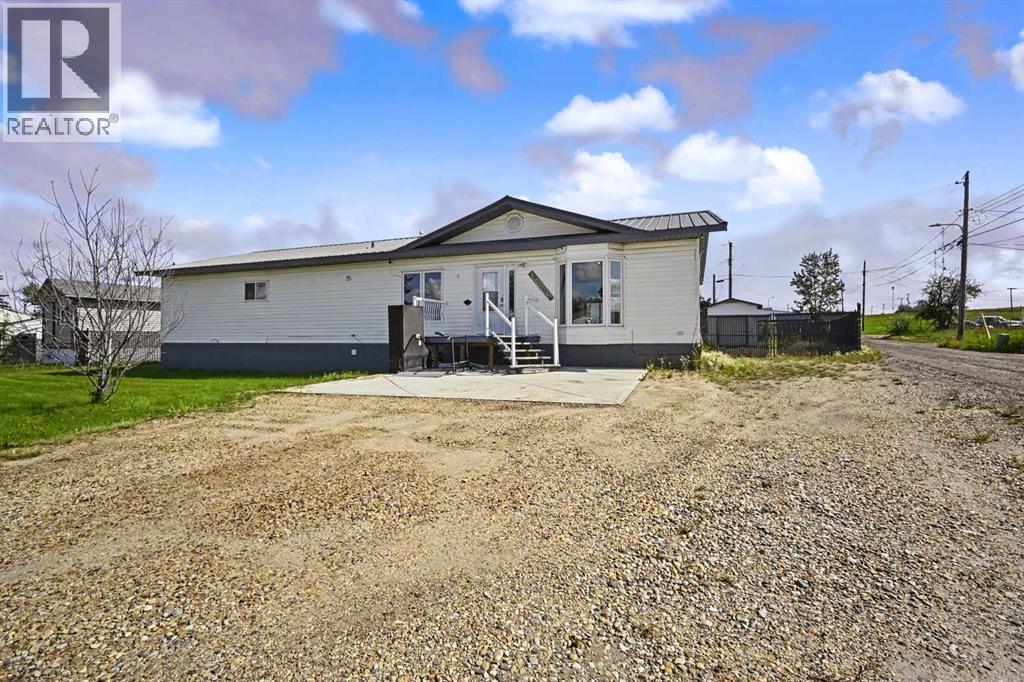
5003 46 Street
Valleyview, Alberta
SPACE, STYLE & FUTURE POTENTIAL! Welcome to this beautifully maintained custom-built 4-bedroom, 2.5-bathroom home offering 1,951 sq. ft. of spacious one-level living, situated on an incredible double lot with a huge backyard! The bright, open layout features vaulted ceilings, luxury vinyl plank flooring throughout much of the home, a functional kitchen with ample cabinetry and laminate countertops, a spacious primary bedroom with his-and-hers closets and a private ensuite, plus a renovated main bathroom. Numerous improvements have been completed within the last few years, including the furnace, central air conditioning, windows, exterior doors, flooring, fence, washer and dryer, and tin roof. Built on concrete pilings, this home is wheelchair accessible and features an electric wheelchair lift, making everyday living convenient and accessible. The property also offers a 100-amp electrical panel, excellent storage, and a massive shed with an overhead bay door. Outside, the double lot provides exceptional space for RVs, trailers, vehicles, toys, kids and pets, with plenty of room to entertain or explore future possibilities, including the potential for a garage. If you're looking for a large family home with impressive living space, major updates, accessibility, an oversized yard, and room to grow, this one checks all the boxes — come see everything this fantastic Valleyview property has to offer! (id:55254)
2428 14 Street SW
Calgary, Alberta
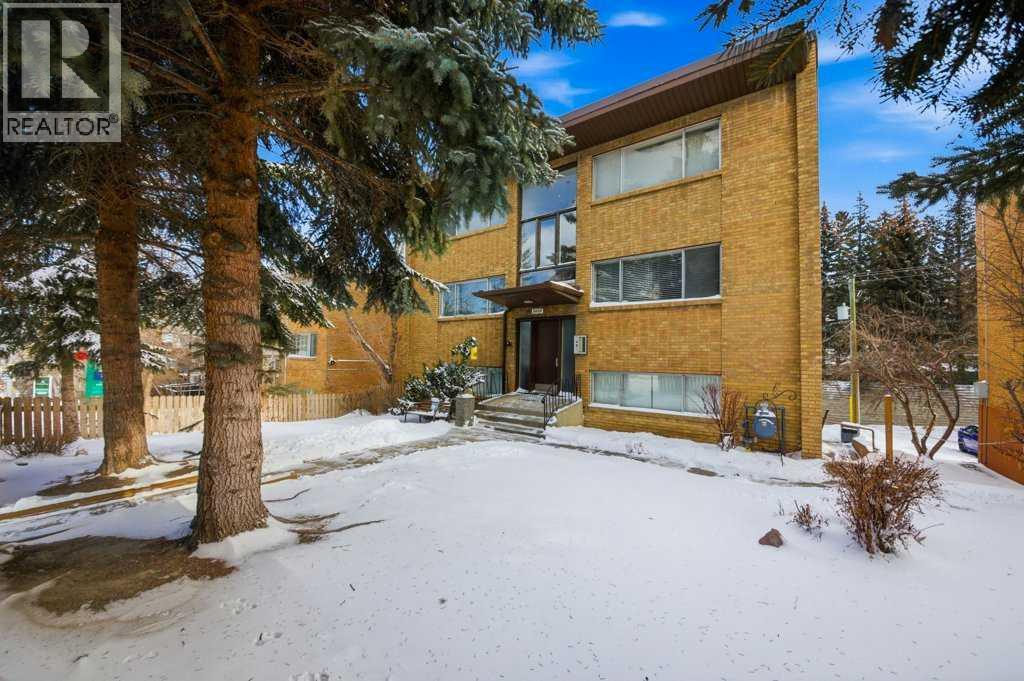
*** Significant Price Improvement*** Exceptional investment opportunity in one of Calgary’s most sought-after inner-city communities — Upper Mount Royal.This well-maintained 8-suite apartment building offers a rare chance to acquire a pride-of-ownership asset in a premier location known for long-term stability and strong tenant demand. Positioned minutes to 17th Ave and downtown, this property blends character, functionality, and future upside.The building consists of six spacious two-bedroom units, each thoughtfully designed with both front and rear entrances — a highly desirable feature for tenants seeking privacy and convenience. In addition, there is one additional one-bedroom unit and one bachelor suite, providing a balanced and flexible unit mix.The current owner has carefully maintained the property over the years, with ongoing upkeep and selected updates that reflect true care and stewardship. The mechanical systems and common areas show well, offering confidence for both seasoned investors and those entering the multi-family market.Additional features include coin-operated laundry and secure individual storage lockers for tenants. At the rear of the building, there is parking for up to seven vehicles, complemented by ample street parking — a significant advantage in this high-demand inner-city location.Tenants will appreciate the walkability to the Sunalta LRT station, downtown core, 17th Avenue, parks, shopping, restaurants, and everyday amenities. The location supports consistent occupancy and long-term rental appeal.Whether you are expanding your portfolio or seeking a stable multi-family asset in a blue-chip neighbourhood, this Upper Mount Royal property presents a compelling opportunity with both immediate income and future growth potential.Opportunities like this in established inner-city communities are increasingly rare. (id:55254)
Royal LePage Benchmark
47510 Rge Rd 31
Rural Leduc County, Alberta
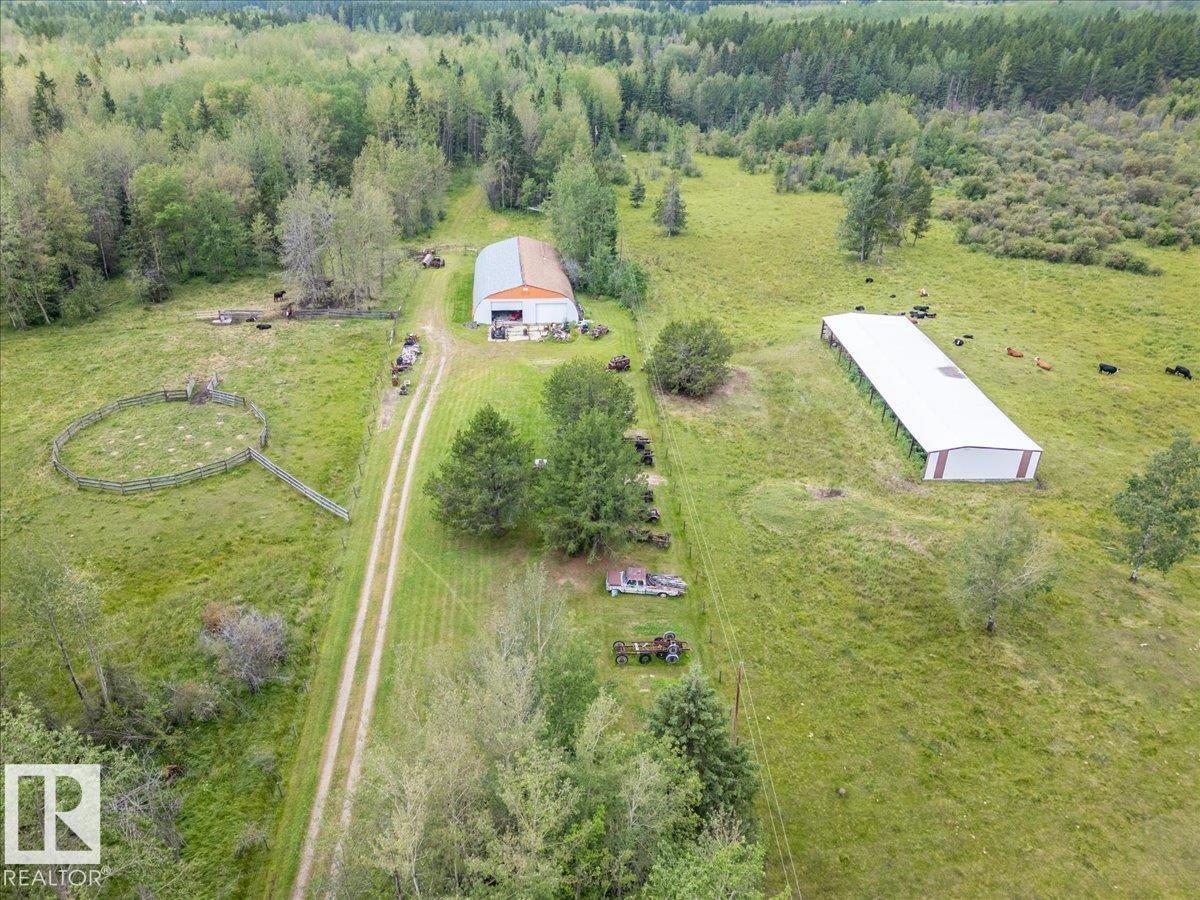
This 158.97 acre property is set up for cattle with a 80'x50' Shop! The Shop has a cement floor, overhead doors, power, and holds the pressure tank for the well. Fenced for cattle with a huge open faced pole shed shelter, stock waterer, hydrant behind the shop, and a loading corral. Pasture rent income is currently $1650 per year and can support 20 pairs. Use the property as it currently is, or as a recreation property, or even build your dream home with Gas, Power, and a Drilled Well already here! (id:55254)
11416 95 Street
Clairmont, Alberta
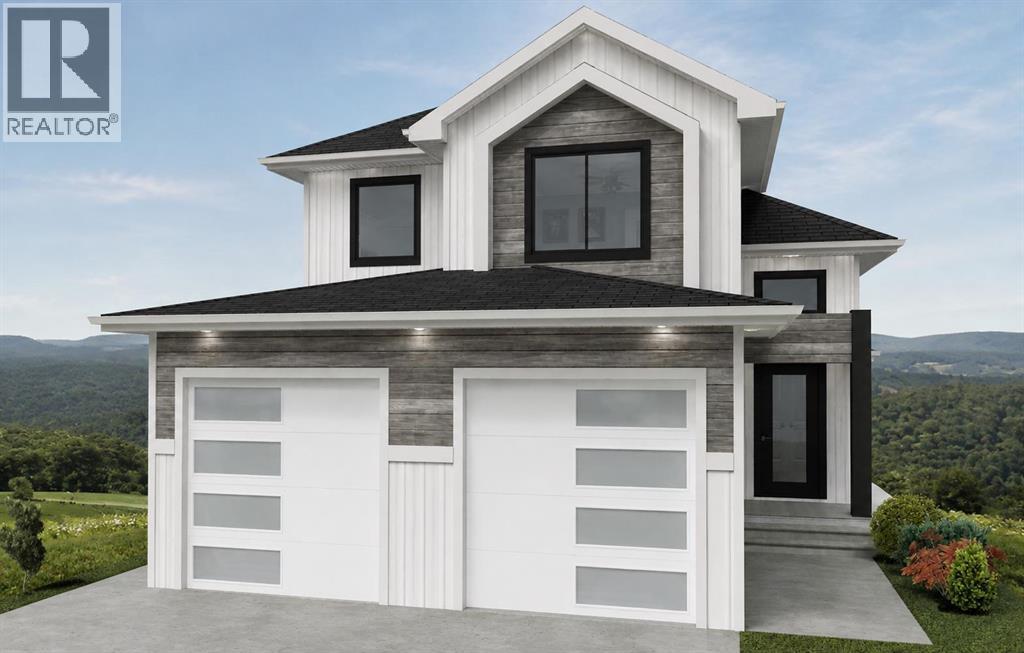
Brand new 1,372 sq. ft. modified bi-level backing onto greenspace in the desirable Bridgewater community of Clairmont, featuring a luxury kitchen with quartz countertops, shaker-style soft-close cabinetry, upgraded stainless steel appliances, and the added bonus of low County property taxes that can save you thousands of dollars each year, all just 5 minutes north of Grande Prairie. This home is just started being built and will be ready near the end of 2026! The popular Morgan floor plan offers modern curb appeal and an open-concept design with vaulted ceilings, oversized windows, LED lighting, and premium Valhalla barn wood vinyl plank flooring throughout the main living areas. The stunning kitchen is designed for both style and function with a tile backsplash, pendant lighting, huge corner pantry with custom shelving, real wood drawers, and soft-close drawers and cabinet doors. The main floor also features two spacious bedrooms and a full 4-piece bathroom, while the private upper-level primary retreat offers a generous 14'9" x 11'10" bedroom, walk-in closet with custom shelving and cubbies, and a 4-piece ensuite. Built with today's technology and efficiency in mind, this home has, Cat5 and coax wiring to the living room and primary bedroom, hot water on demand, a high-efficiency furnace, Low-E argon-filled double-pane windows, and durable IKO lifetime fiberglass shingles and fiberoptic internet is available! The 22' x 24' attached garage is insulated, drywalled, and fire-taped, while the unfinished basement provides room to expand with the potential for two additional bedrooms, a full bathroom, and a large family room. Enjoy peaceful views with no rear neighbours as the home backs onto greenspace and storm pond.. Bridgewater offers numerous parks, scenic walking trails, an award-winning K-8 school, and the convenience of low County taxes, making this an exceptional opportunity for families and first-time buyers alike. Sample pictures and 3D tour are from a previo us build. (id:55254)
47510 Rge Rd 31
Warburg, Alberta
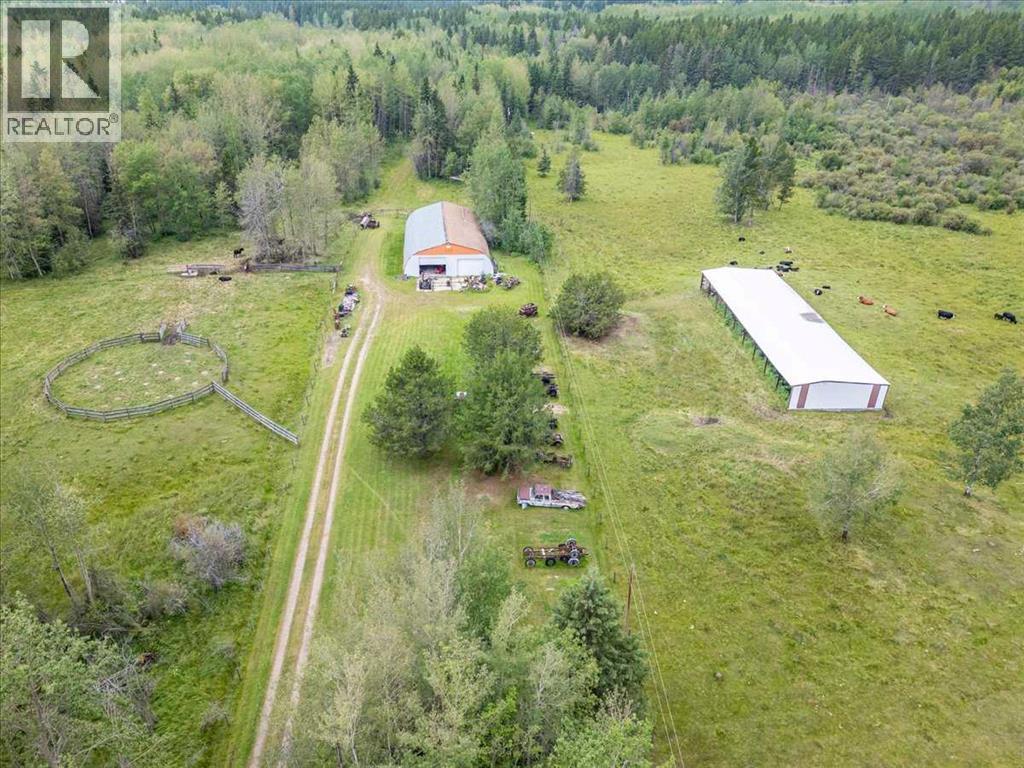
This 158.97 acre property is set up for cattle with a 80'x50' Shop! The Shop has a cement floor, overhead doors, power, and holds the pressure tank for the well. Fenced for cattle with a huge open faced pole shed shelter, stock waterer, hydrant behind the shop, and a loading corral. Pasture rent income is currently $1650 per year and can support 20 pairs. Use the property as it currently is, or as a recreation property, or even build your dream home with Gas, Power, and a Drilled Well already here! (id:55254)
34, 1600 Strachan Road SE
Medicine Hat, Alberta
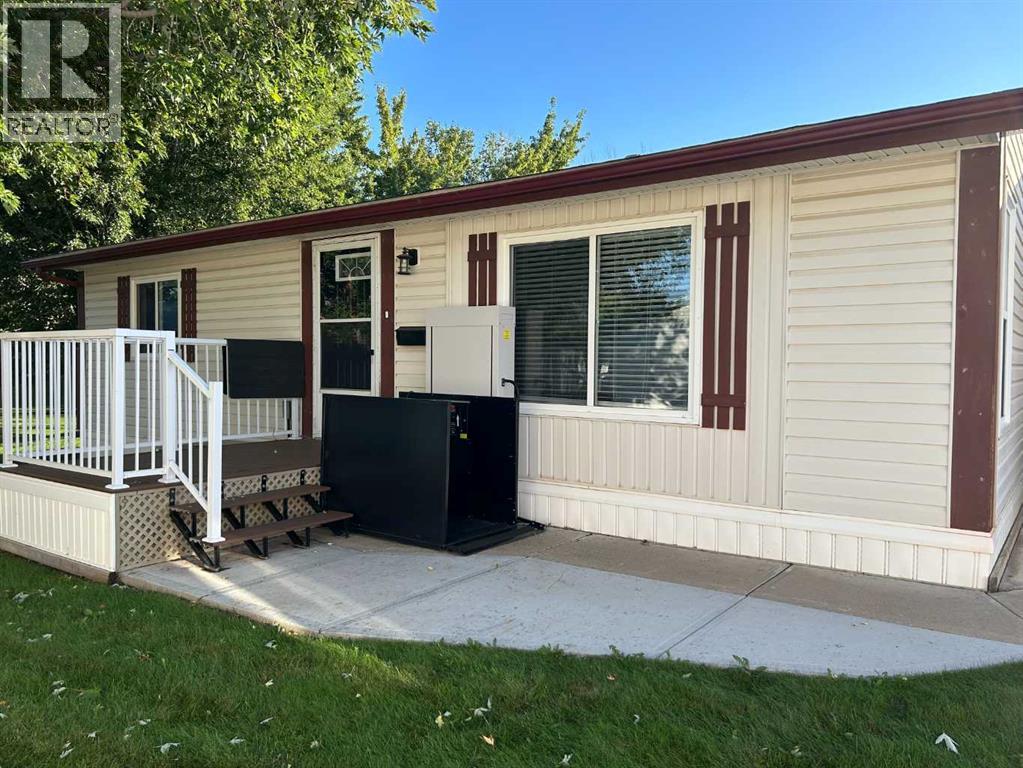
LOW-MAINTENANCE LIVING IN MEADOWLARK VILLAGE! Welcome to this bright and inviting 929 sq. ft., 2-bedroom home located in the popular age-restricted and pet-friendly Meadowlark Village community. Step inside to a spacious living room that flows into the kitchen and dining area, creating a comfortable and functional space for everyday living and entertaining. The kitchen offers ample cabinetry and counter space, plus a convenient movable island for additional workspace. The bathroom features a converted walk-in shower for added accessibility and convenience. Outside, you'll appreciate the 14' x 22' single detached garage, providing covered parking and extra storage, along with a spacious driveway for additional vehicles. The home is also conveniently located close to the Meadowlark Village clubhouse, offering an opportunity to enjoy the community's social and recreational amenities. Enjoy the freedom of a more manageable lifestyle without the worry of many exterior maintenance tasks. Lot rent is $767/month and includes landscaping, snow removal, water, sewer and garbage collection. Pets are welcome, subject to community rules and restrictions. Recent upgrades in shingles on house and garage in 2025, front deck replaced in 2025, hot water tank replaced in spring 2026 and washing machine was replaced recently. Comfortable, affordable and easy to maintain — come see what Meadowlark Village has to offer! (id:55254)
9516 98 Avenue
Grande Prairie, Alberta
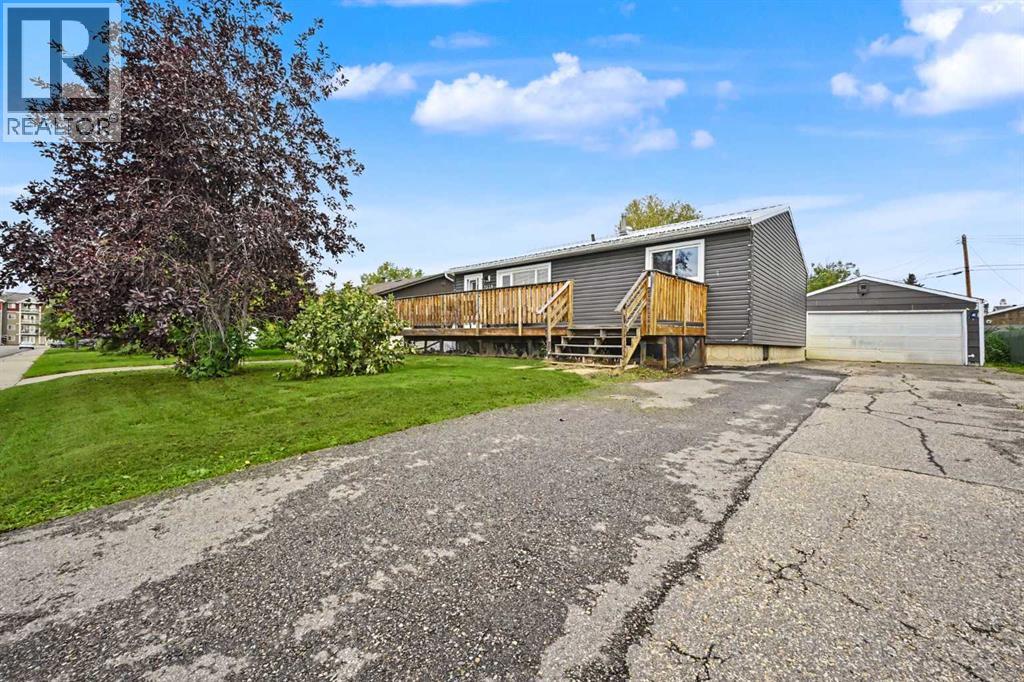
Located close to parks and playgrounds, this well-maintained bungalow offers a practical layout, numerous updates, and plenty of functional living space. The main floor features a modern kitchen with plenty of cabinetry and convenient access from the dining area to the deck, making it easy to enjoy the outdoors or entertain guests. The living room is bright and inviting with a large window that fills the space with natural light. Two bedrooms and a full bathroom with a tiled shower complete the main level. Master bedroom has triple pane window so you can sleep in peace & quiet. The fully finished basement provides excellent additional living space, featuring a family room, two more bedrooms, and a utility room with a 3-piece bathroom and plenty of storage. Recent improvements include a new furnace in 2018, newer spray-foam insulation, a newer tin roof, fascia & eavestrough, several newer light fixtures, newer main-floor windows, and a newer hot water tank. A hot tub was also added in 2023, providing a great spot to relax and unwind. Outside, the fenced yard is complemented by mature trees, creating a private and established setting. The detached double garage is heated and remains functional, with an additional storage room built onto the back for even more space. With its combination of updates, finished living space, mature yard, and convenient location near parks and playgrounds, this home offers plenty of value and versatility. (id:55254)
3804 47 Avenue
Stettler, Alberta
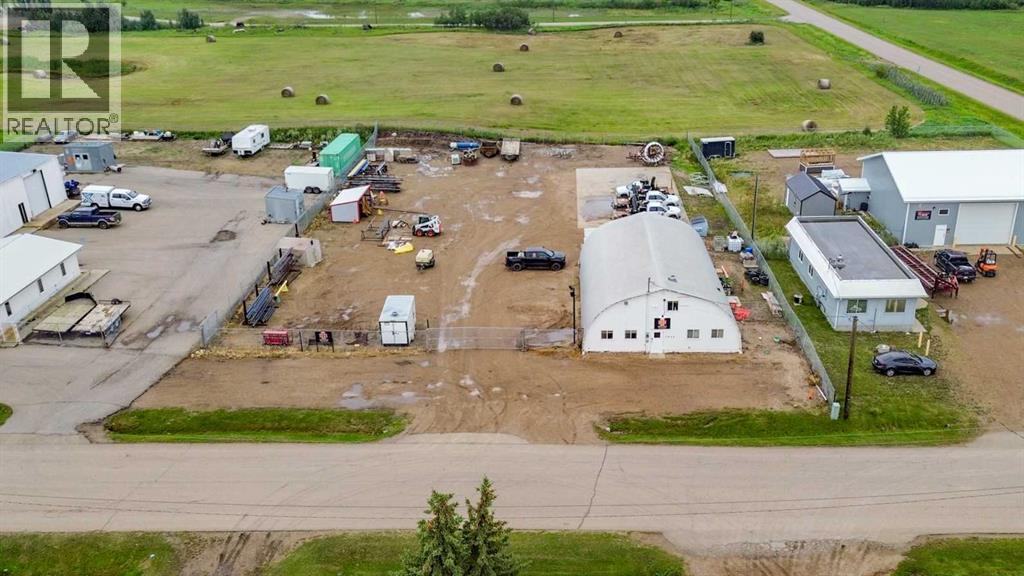
Located in Stettler’s East Industrial Park, this 0.95-acre industrial property offers an excellent opportunity for business owners, entrepreneurs, and investors looking for functional space with room to expand. The level, graveled lot is fully fenced with a large front gate, providing easy access, ample parking, and plenty of room for equipment, vehicles, materials, or future business needs. The 60’ x 40’ shop provides a spacious work area with a 14’ x 13’6” overhead door, radiant heat, 3-phase power, bright lighting, built-in work benches, and shelving. Open lockers with hooks provide convenient storage for coats, coveralls, and footwear, making the shop well suited for a variety of industrial, trades, service, or contractor operations. The front entrance leads into a renovated area featuring attractive tongue-and-groove finishes, creating a welcoming and professional space for staff or clients. This area offers flexibility for a meeting room, additional work area, or kitchen space, with counters and whiteboards providing practical organization. A large office features two windows facing the street and plenty of room for multiple desks. The bathroom/laundry room includes laundry hookups, a large laundry sink, shelving for cleaning supplies, and a separate toilet area. A mezzanine adds even more versatility, with a tongue-and-groove finished office and access to additional storage space. Outside, the large rear parking pad provides valuable room for vehicles, equipment, trailers, or inventory, while the hay field behind the property creates an open setting. Stettler’s strategic central Alberta location further enhances the property’s appeal. As a regional hub with strong highway connections and a combined town and county population exceeding 11,000, Stettler provides a solid base for businesses seeking accessibility, visibility, and long-term growth potential. Whether you are expanding an established operation, starting a new venture, or seeking an industrial invest ment, this property offers a versatile combination of shop space, office space, and parking with room to grow. (id:55254)
NE-22-74-6-W6
Rural Grande Prairie No. 1, Alberta
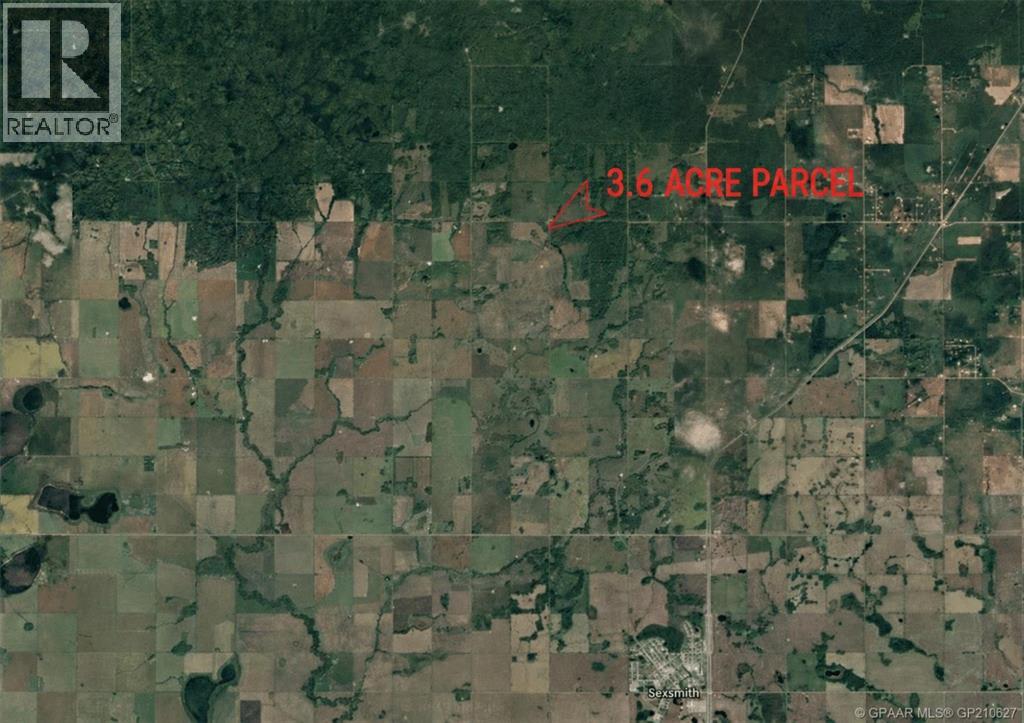
Build your dream home on this beautiful 3.61-acre CR-5 zoned creekside parcel, conveniently located a short drive from Grande Prairie and only 2 miles off pavement. With the approach already installed, a gravel base in place, and a cleared building site ready to go, you can start planning your build right away.Surrounded by a beautiful blend of mature deciduous and evergreen trees, this property offers exceptional privacy, scenic creek frontage, and picturesque rolling hill views. Enjoy your own network of trails leading through the trees and down to the creek—perfect for relaxing, exploring, and enjoying nature right from your backyard.Whether you're looking for a peaceful country retreat, a place to build your forever home, or a property that offers easy access to outdoor recreation, this acreage delivers. Located near extensive Crown land, you'll enjoy endless opportunities for quadding, horseback riding, hiking, and year-round outdoor adventure.A rare opportunity to purchase a ready-to-build CR-5 acreage with improvements already in place, all while enjoying the privacy and tranquility of country living with convenient access to Grande Prairie, Sexsmith, and surrounding amenities. (id:55254)