Sanket Patel Commercial Realtor
504 Kitstone Gate
Carstairs, Alberta
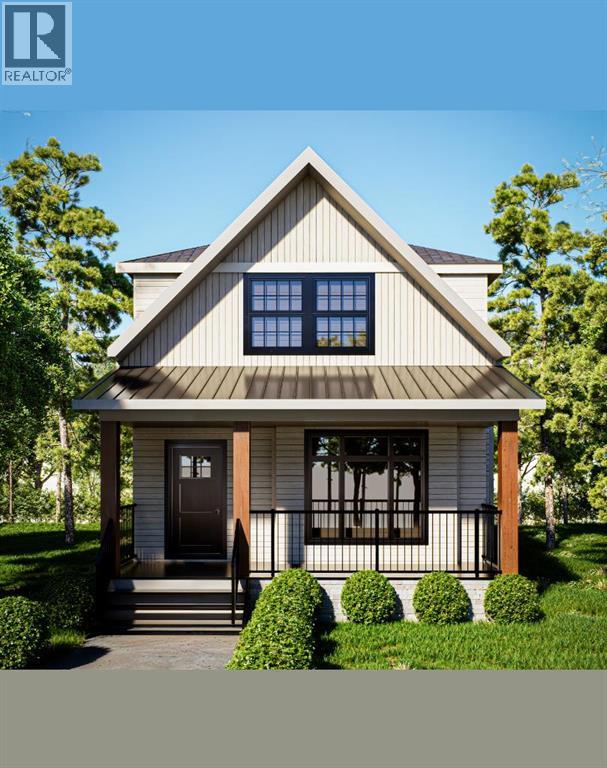
Since 1964 Janssen Homes has been putting families in very well designed and built homes and now Janssen Homes will soon have construction underway on a laned 2 storey home with rear deck and a beautiful front veranda stretching across the full width of the home and is located in a prime community of Kitstone, Carstaris! Framing has started but you can still take part in the build and make this home your own by selecting interior colors such as tile, carpet, vinyl plank flooring, quartz counter tops in kitchen and bath, cabinets and wall colors! This option will not last long so jump in now and let your creative side out and help us build your future home! This open floor plan will give an openness for family unity and space for large gatherings. The little extras that are included will make everyday living that much more special such as full height cabinets with soft close doors and drawers (full extension on the drawers), gas fireplace, lockers in mudroom to help keep life organized, a pantry with enough storage to accommodate those large grocery shopping days and a laundry on the upper floor. The basement is not developed but does have plumbing roughed in for when you decide to complete your space. The pictures attached that are used for this listing are that from a different previous Janssen build but may help you visualize what could be! (id:55254)
49 Silverton Glen Way SW
Calgary, Alberta
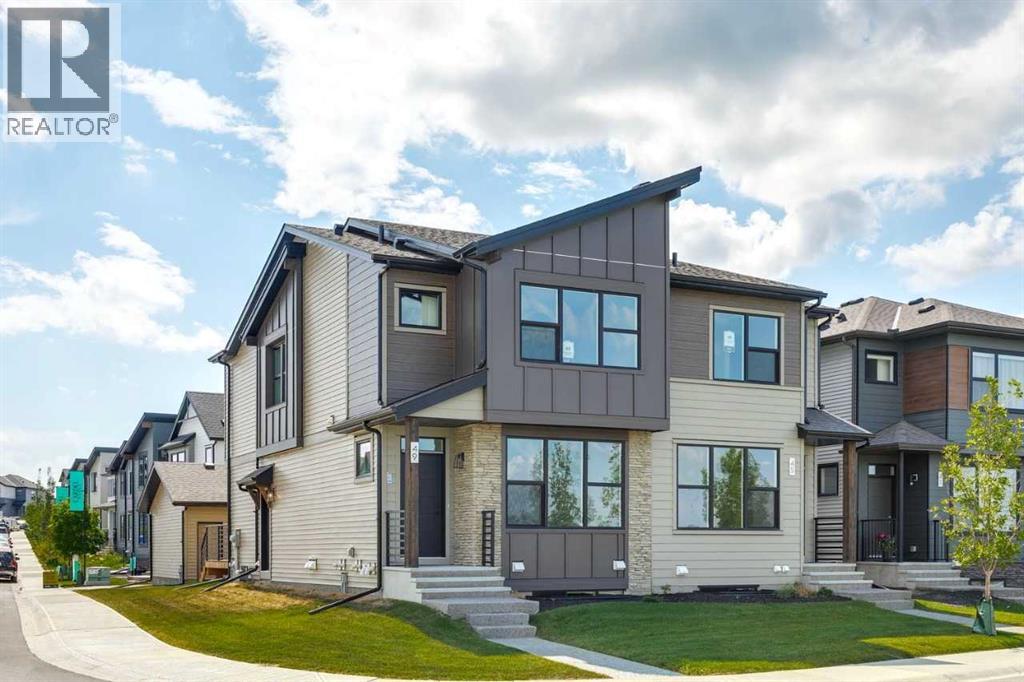
Welcome to the Midtown 2 — a 1,634 sq. ft. semi-detached home in SW Calgary's new community of Silverton. Priced at $649,900, this 3-bed, 2.5-bath home features an upgraded kitchen, designer bathrooms, and a versatile upper-floor loft — perfect as a home office, playroom, or reading nook. Light-filled living spaces and a functional open layout make everyday living effortless. This home is located on corner lot with a park facing location. Includes full yard landscaping and double detached garage. Step outside to Silverton's pathway network, parks, and nearby schools — everything a growing family needs. Move-in ready and waiting for you. Photos are representative. (id:55254)
98 Creekstone Place SW
Calgary, Alberta
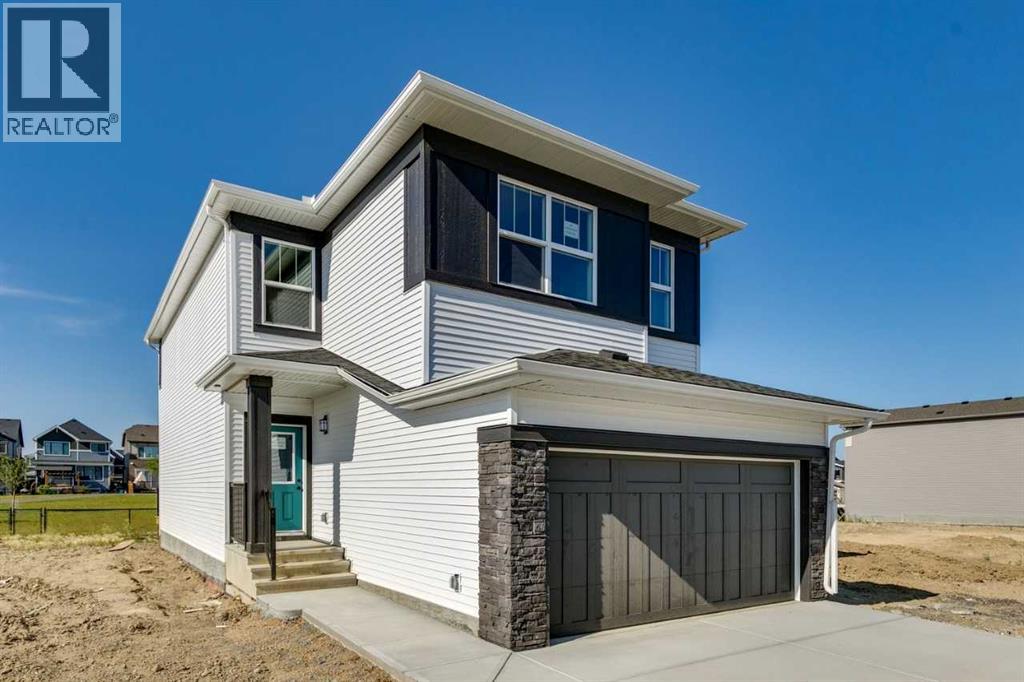
Beautiful opportunity backing onto greenspace with playground. Over 2000 square feet of living space in the Canyon by Daytona Homes. Greeting you as you walk in from your double front attached garage is a spacious mudroom that transition right into a walkthrough pantry. A galley kitchen with built in microwave and wall over has a large island perfect for entertaining. A separate eating nook, a large great room, and a convenient tech space/ office round out the main floor. A fully railed stairway leads up to a central bonus room, perfect for dividing living spaces between the primary and secondary bedrooms. The primary bedroom serves as a quiet getaway including a 5 piece ensuite and walk-in closet, but the main feature is the private balcony overlooking the back yard, and the developed greenspace behind the home. This home is truly the full package. Photos are representative. (id:55254)
655 14 Street SW
Medicine Hat, Alberta
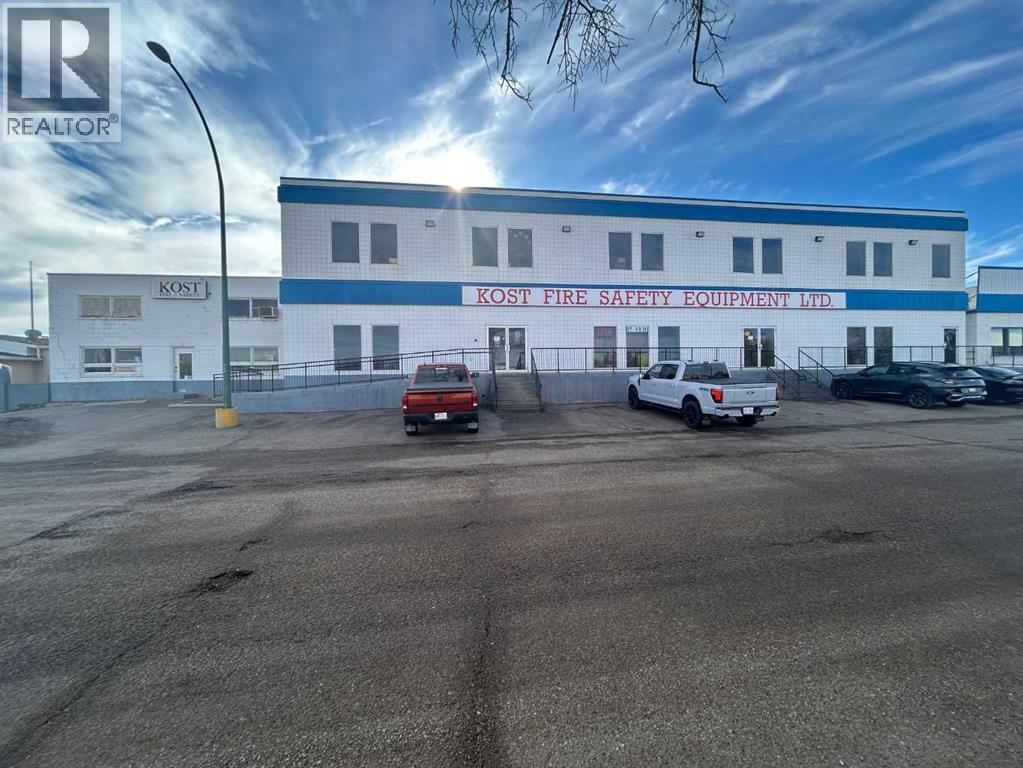
Well-located 13,900 sq. ft. commercial building in the SW Light Industrial area of Medicine Hat with excellent visibility from the Trans-Canada Highway and easy access for customers and deliveries. The 9,500 sq. ft. main floor offers a flexible layout with retail/showroom space in the front and warehouse space in the rear, complete with dock loading for efficient shipping and receiving. The second floor (4,400 sq. ft.) features multiple offices (all with large windows), a boardroom, staff room, and file/storage area, making it ideal for businesses requiring both operational and administrative space. A great opportunity for retail, distribution, service, or industrial users looking for a well-located property with strong highway exposure. (id:55254)
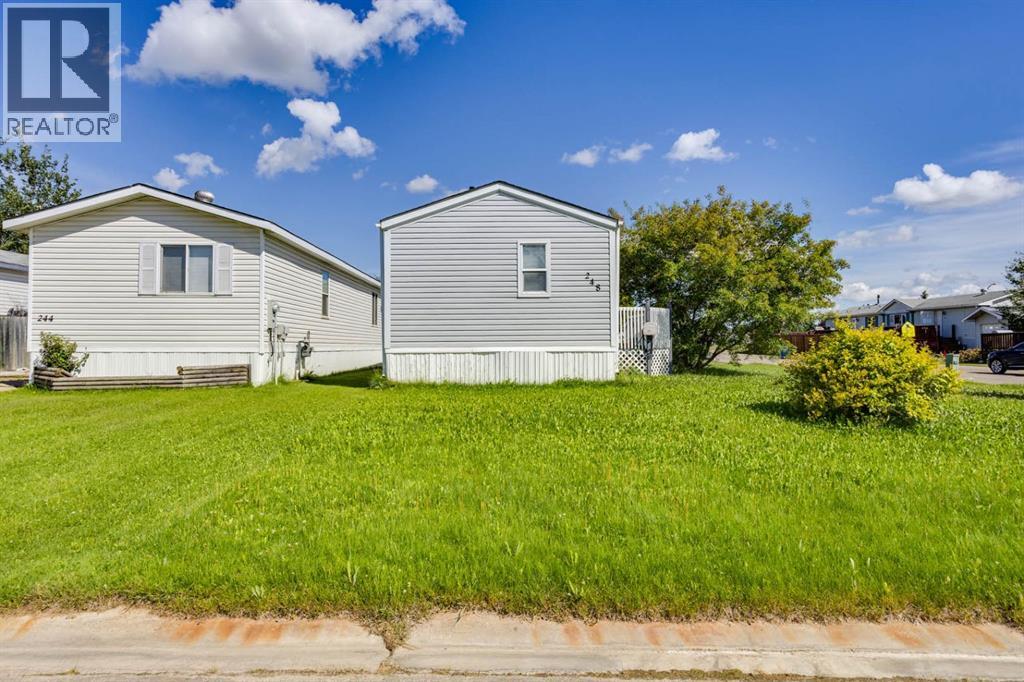
248 Palomino Close
Fort Mcmurray, Alberta
Affordable Prairie Creek Opportunity — No Condo Fees!Welcome to 1221 Soft, an affordable 3-bedroom, 2-bathroom single-wide mobile home situated on a generous 5,355 sq. ft. corner lot in the southern neighbourhood of Prairie Creek.The home features a functional open-concept layout with good natural lighting, creating a bright and inviting space for everyday living and entertaining. With some TLC, vision, and a little sweat equity, this property presents an excellent opportunity to get into the market at an affordable price and make the home your own.Enjoy the added benefit of NO condo fees, along with a spacious corner lot offering plenty of outdoor space and flexibility. The property also includes a 12' x 16' shed, providing excellent additional storage for tools, equipment, recreational gear, or seasonal items.Whether you're a first-time buyer, investor, or handy homeowner looking for an affordable project, 1221 Soft offers the opportunity to build equity while creating a home that fits your needs.Affordable. Open concept. Bright and inviting. 5,355 sq. ft. corner lot. 12' x 16' shed. No condo fees. Endless potential. Come see the possibilities! (id:55254)
or rent

Unknown Address
,
Established Red Deer pizza and donair operations is offered together with 2,554sq.ft. condo unit. It is an independent business, with no franchise fees to restrict your operation. Open 7 days and week for takeout and delivery only, with no dining room to staff, furnish or maintain. The extensive menu is built on fresh ingredients, with sauces made and dough rolled in-house. The unit was rebuilt in 2020 as a purpose-built commercial kitchen. Upgrades include a new electrical panel and writing throughout, water lines and underground plumbing reworked for the kitchen layout, a new make up air unit, exhaust ducting and hood fans, and a new hot water tank. Both roof top HVAC units have been replaced. Lease rate is $4,000/month base rent ($19.20/sq. ft.), plus $600/month additional rent ($2.88/sq. ft.) (id:55254)
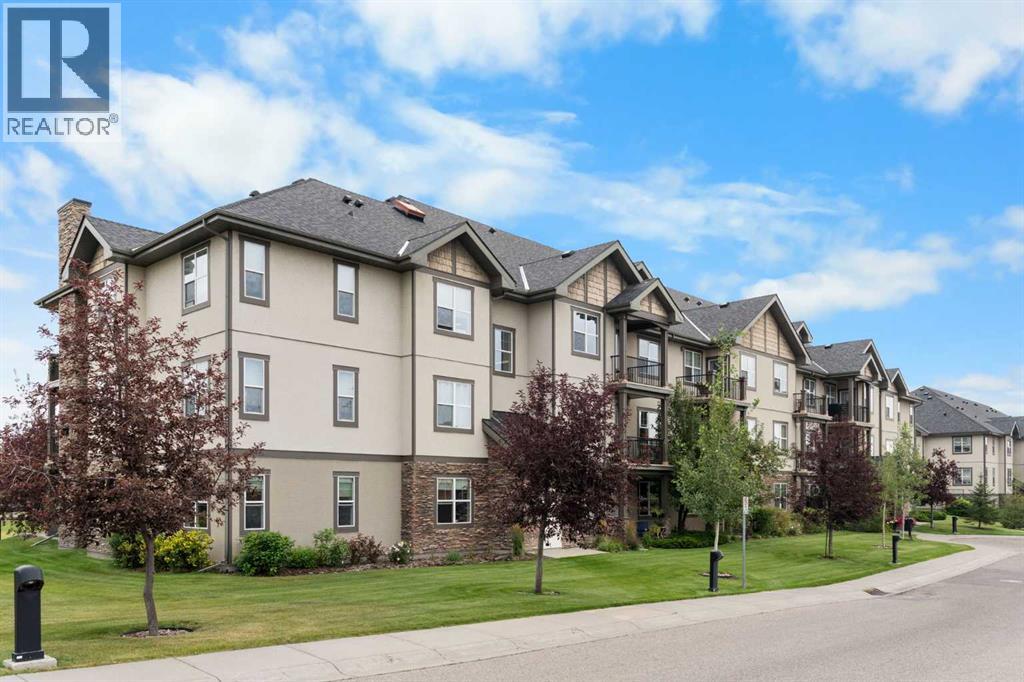
310, 25 Prestwick Drive SE
Calgary, Alberta
You will find exceptional value in this two bedroom, one bathroom condo located in the desirable community of McKenzie Towne! Aberdeen on the Park is a beautifully maintained, well run complex with a healthy reserve fund and a strong sense of community. Have peace of mind knowing that your condo fees cover all utilities including heat, water, and electricity. This unit comes with many upgrades including brand new carpet in both bedrooms (2026), new kitchen sink & faucet (2026), new vanity sink, shower head & faucet (2026) and an updated washer & dryer. Located on the top floor, the layout for this 857 sqft unit is perfect and allows you to maximize use of the entire living space. As you enter the condo, you are greeted by an open concept floor plan with 9-foot ceilings and upgraded laminate flooring throughout the entire main living area. The kitchen features solid wood cabinetry, pantry, and a peninsula with plenty of counter space and seating. Beyond this lies the dining area and living room with large windows bringing in plenty of natural sunlight. The spacious primary bedroom can easily fit a king size bed and has double walk-through closets and a cheater door with direct access to the 4-piece bathroom. The second bedroom is also a good size, perfect for either a guest room or office space. Additionally, you will find in-suite laundry and an additional in-unit storage room. Finally, your west facing, private balcony features a gas line for BBQing and plenty of space to relax after a long day. This unit comes with a titled, underground parking stall and a secure, assigned storage locker. Lastly, make sure to enjoy everything McKenzie Towne has to offer including easy access to nearby schools, shopping areas and major routes. This complex is conveniently located right beside Prestwick Common Park which features green space, playground, seasonal water park and fountain, winter ice skating and many community events throughout the year. Do not miss out on this opport unity! (id:55254)
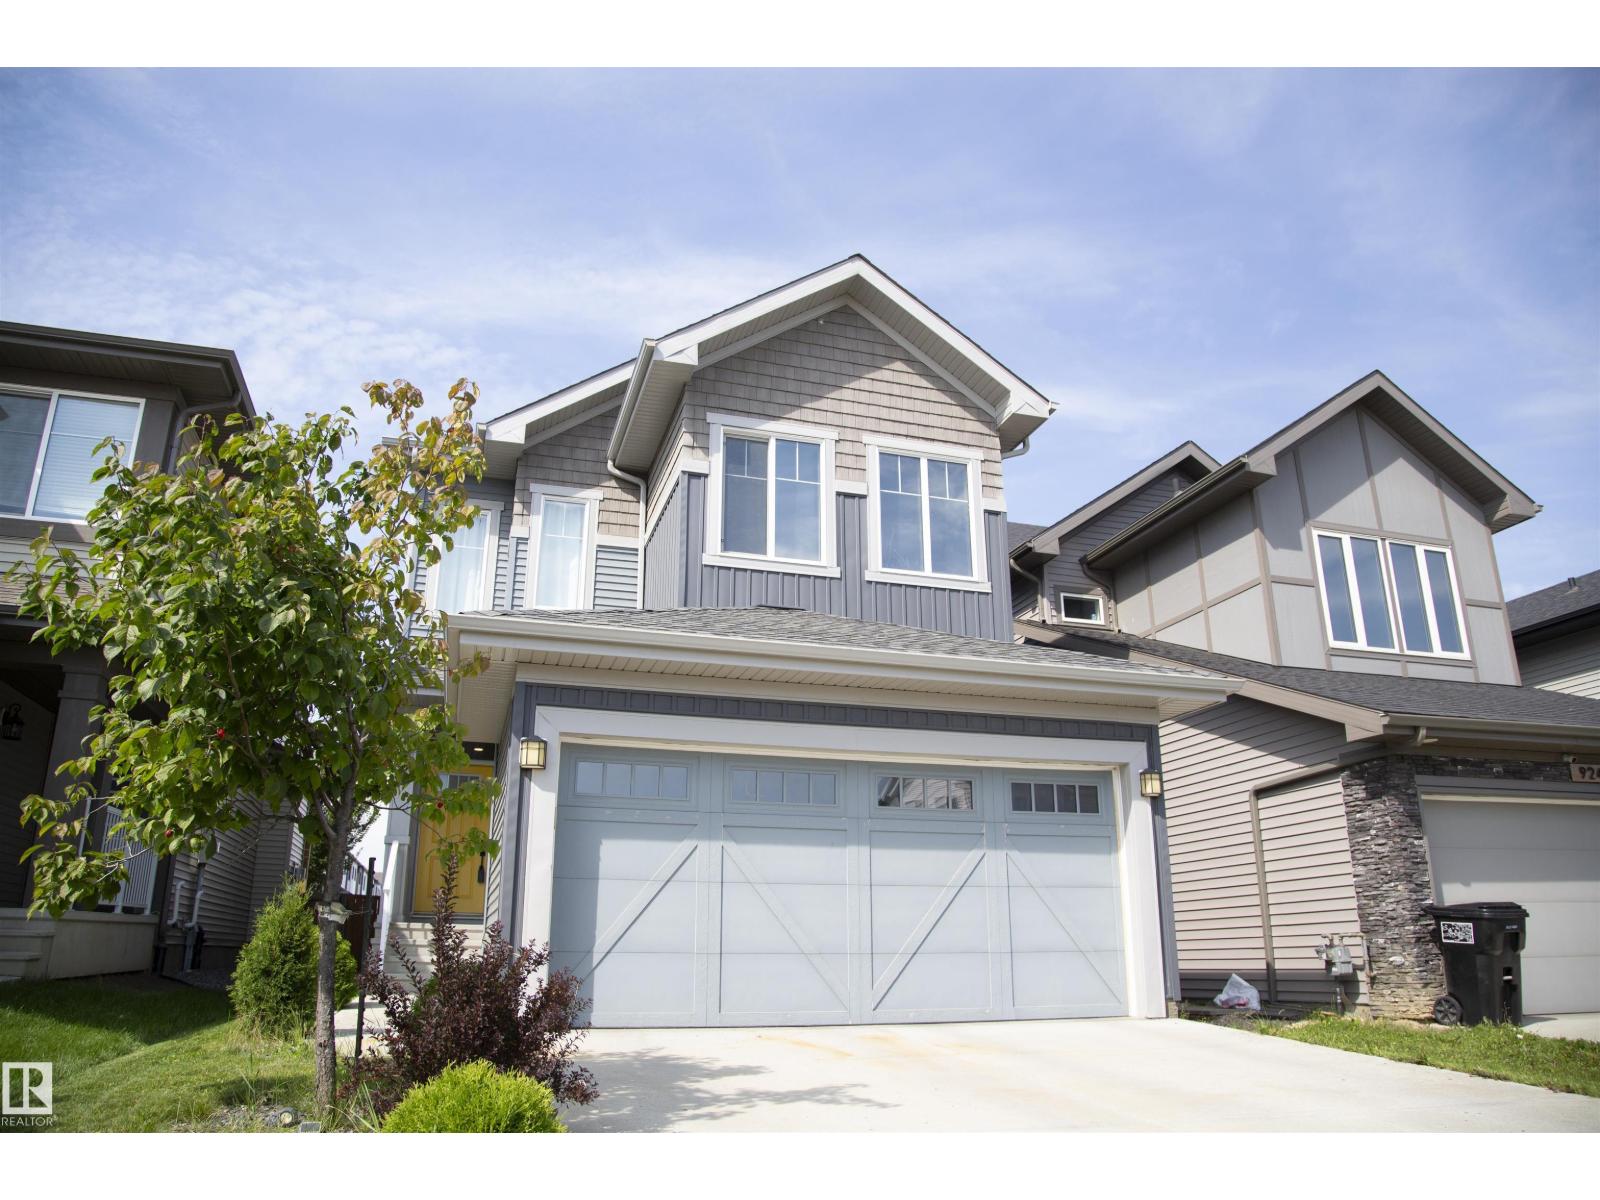
9240 224 St NW
Edmonton, Alberta
Welcome to this stunning Crimson Cove home, thoughtfully crafted for modern living and comfort. Soaring 9' ceilings and vinyl plank flooring flow throughout the bright, open main floor. The kitchen features a large island, granite countertops, a pantry, and upgraded stainless appliances with seamless access to the dining area. The inviting living room showcases an elegant fireplace framed by custom built-in shelving and flooded with natural light from oversized windows. Upstairs find a bonus room, three bedrooms, two bathrooms, and a conveniently located laundry room. The primary suite offers a walk-in closet and spa-like en-suite with a large shower and double sinks. The additional bedrooms are bright and welcoming. The fully finished basement includes a fourth bedroom, three-piece bathroom, and a spectacular rec room with a stunning feature wall. Outside enjoy a fully fenced, landscaped yard with a gorgeous custom deck. A double attached garage connects through a practical mudroom. Just move in! (id:55254)
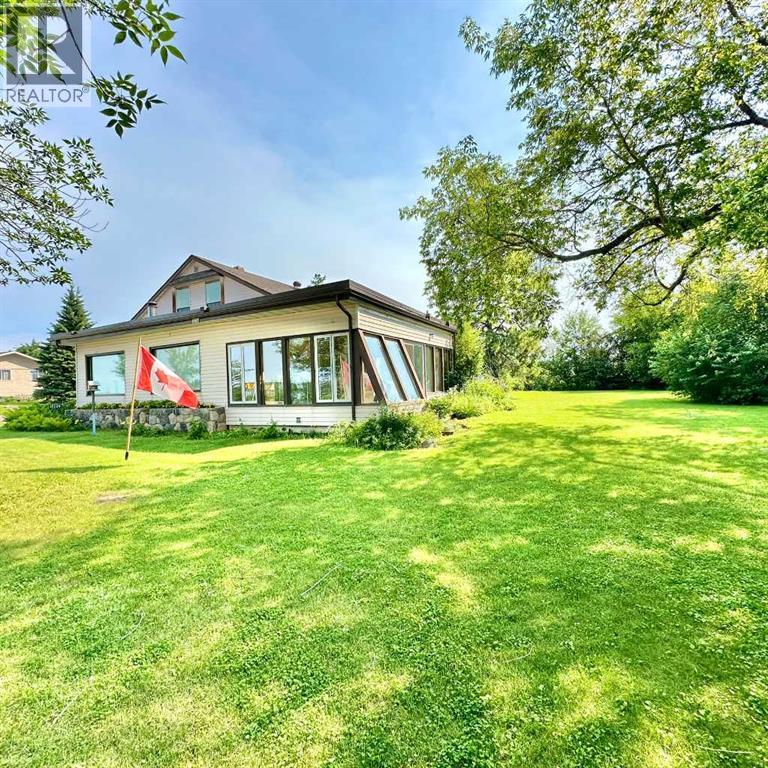
10209 105 Street
Lac La Biche, Alberta
Lakefront Charm. This is a must see if you're looking for Lakeviews , Mature Gardens, Peace and quiet and year round Sunsets. Enter the property from a grand wrap around deck and into a large front entrance with plennty of closet space. Down the hall and and here it begins the heart of the home. A spacious galley kitchen and dining room that over look the lake. The expansive main floor living area is ready for large family gathering with comfortable 15 x 20 living room as well as a 15 x 24 Solarium for added space or a place to unwind with a cup of coffee or an evening beverage. The balance of the main floor consists of the Primary bedroom , main bath and main floor laundry. The second floor features two bedrooms, office/study, and a 2 pc bathroom. This beautiful character home sits on two town lots and has mature gardens with numerous ornamental shrubs , trees, raised bed gardens and wrap around deck two sit and enjoy it all. The lake is directly across the street and has a boat launch, walking paths for year round strolls. This is a unique opportunity to own a rare lakefront classic. (id:55254)
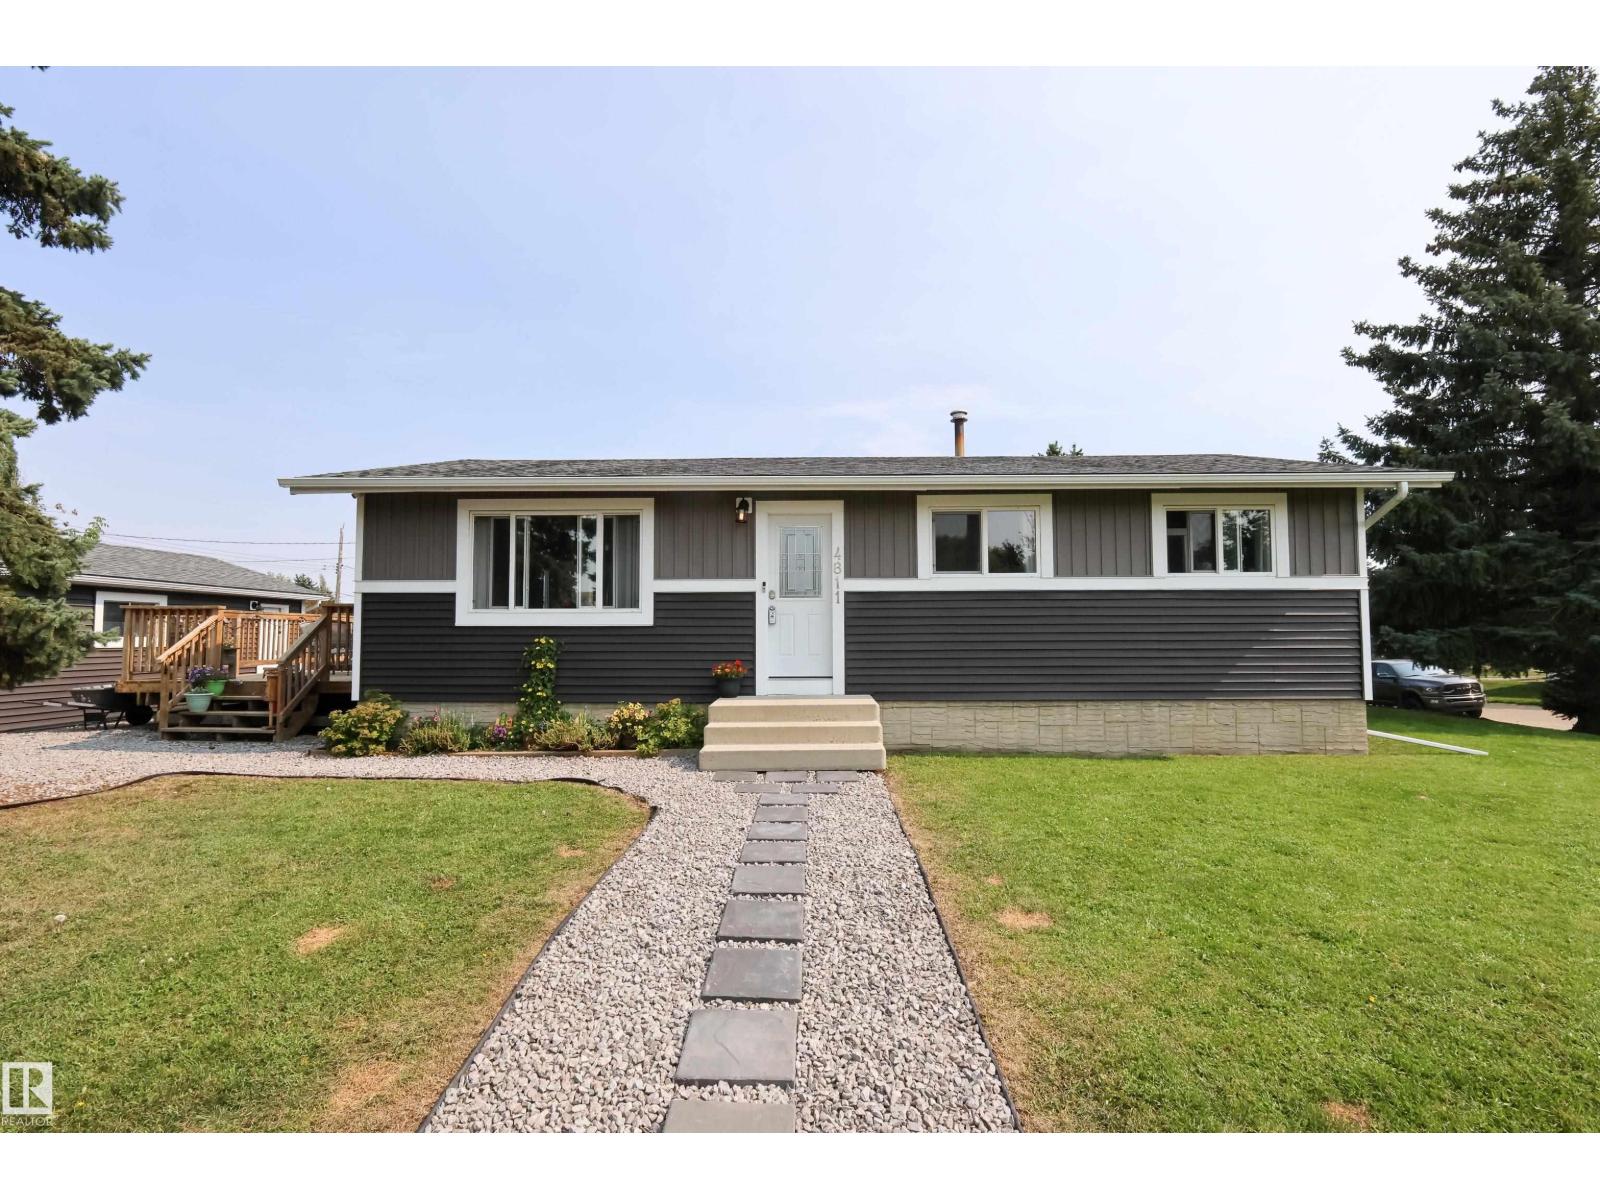
4811 50 St
Legal, Alberta
Move-in ready with impressive upgrades throughout! Ideal as a starter home or investment property, this 5-bedroom home delivers exceptional value, modern finishes, and an expansive lot. Major exterior and mechanical improvements include brand-new shingles, a new hot water tank, and updated fixtures. Inside, the functional layout showcases fresh paint, new flooring, and updated carpeting. The renovated kitchen features modern cabinetry, updated countertops, and a stylish tile backsplash, connecting seamlessly to the dining space. The main-floor bathroom has also been tastefully refreshed with contemporary finishes. Step outside onto the newer deck overlooking a massive backyard—perfect for entertaining, family activities, dedicated RV parking, or future garage development. The fully finished basement adds 2 bedrooms, a large family room, and a 3-piece bathroom. Located in a quiet neighborhood offering an easy commute to Edmonton, St. Albert, and CFB Edmonton. (id:55254)
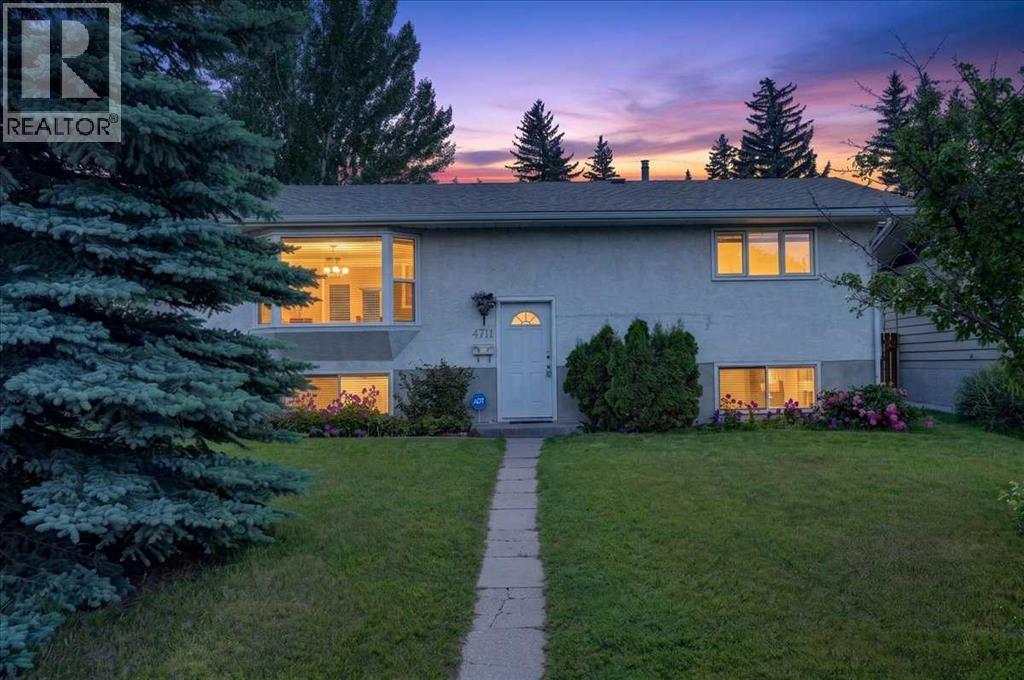
4711 Montana Drive NW
Calgary, Alberta
PRICE IMPROVEMENT! Welcome to this beautifully maintained 4-bedroom, 2.5-bathroom home, ideally situated on a rare oversized lot in the highly sought-after community of Montgomery—where opportunities to own on this desirable street are few and far between. Nestled on a quiet street, this exceptional property is just minutes from downtown Calgary, the University District, Market Mall, Foothills Medical Centre, and Alberta Children's Hospital, offering the perfect balance of peaceful living and outstanding urban convenience in one of Northwest Calgary's most established neighbourhoods.The bright main floor features a spacious living room that seamlessly connects to the dining area, creating an inviting space for both everyday living and entertaining. The stylish kitchen is thoughtfully appointed with modern-toned cabinetry, granite countertops, a gas stove, and a brand-new refrigerator. Two generously sized bedrooms and a full 4-piece bathroom complete the main level.The fully finished basement features large windows and expands the home's versatility with a large family room—ideal for movie nights, a games area, or an additional gathering space. The third bedroom features its own 4-piece ensuite and walk-in closet, while the fourth bedroom and an additional 2-piece bathroom provide extra flexibility for family, guests, or a home office. A spacious laundry area and abundant storage complete the lower level.Outside, the fully fenced backyard is surrounded by mature trees and landscaping, offering both privacy and a peaceful outdoor retreat. A single detached garage adds everyday practicality.Recent updates include a brand-new refrigerator, hot water tank (2020), and new luxury vinyl plank flooring throughout both the main and lower levels (2025) and bay window in the living room (2017).Enjoy an unbeatable lifestyle with an off-leash park, playgrounds, shopping, restaurants, and everyday amenities all within walking distance. Offering generous living space, functio nal design, and an exceptional location, this is a rare opportunity to own in one of Northwest Calgary's most coveted communities. (id:55254)
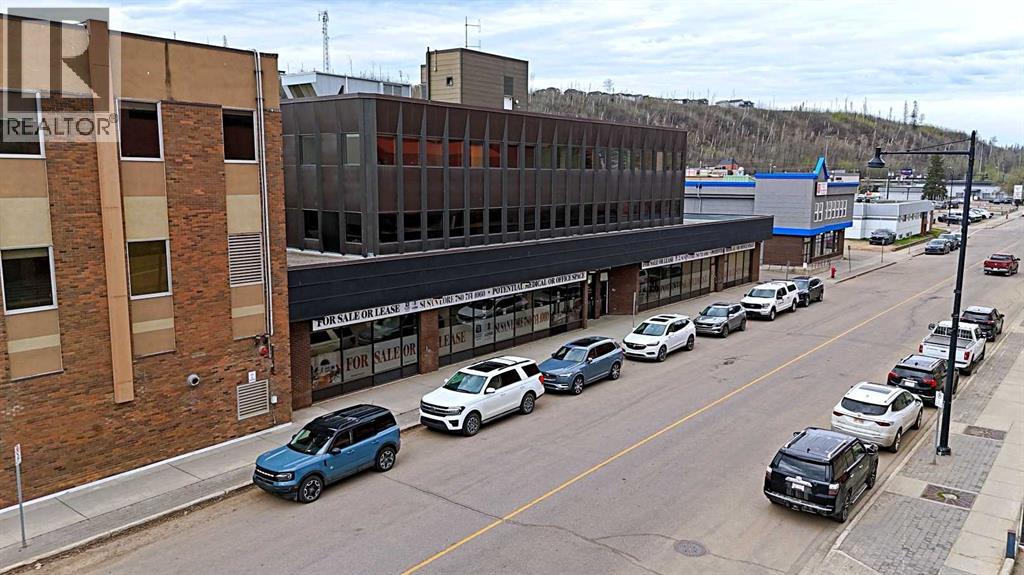
Main Level, 9911 Macdonald Avenue
Fort Mcmurray, Alberta
The Borealis Building offers an exceptional opportunity for businesses seeking a high-profile, street-front location in the heart of downtown Fort McMurray. This fully developed building features 8366 SF premium main floor commercial space with flexible suite sizes, demising options, and lease terms designed to meet a variety of tenant needs.Ideally suited for retail and boutique shops, café or coffee concepts, health and beauty services, medical and service-based uses, financial and professional services, and convenience retail, the main floor space benefits from outstanding visibility, strong pedestrian and vehicle traffic, and prominent signage opportunities along Franklin Avenue.Tenants will appreciate the flexibility to customize their space. The building offers elevator access, barrier-free design, abundant natural light, and an excellent parking ratio of two stalls per 1,000 square feet, ensuring convenience for both staff and customers.Strategically located across from the Regional Municipality of Wood Buffalo and the Provincial Building, the Borealis Building provides exceptional exposure with direct access to Highway 63. The property is within walking distance to Peter Pond Mall, restaurants, and key amenities, and just minutes from MacDonald Island Park and the Northern Lights Regional Health Centre.An ideal opportunity for businesses looking to maximize visibility, attract walk-in traffic, and establish a strong downtown presence. Contact us today to explore available opportunities and tailored leasing options. Operation costs: $15.38 psf annually + GST (estimated 2026) includes utilities, property taxes, management, common area maintenance, Landlords building insurance (id:55254)