Sanket Patel Commercial Realtor
36 Memorial Parkway
Rural Red Deer County, Alberta
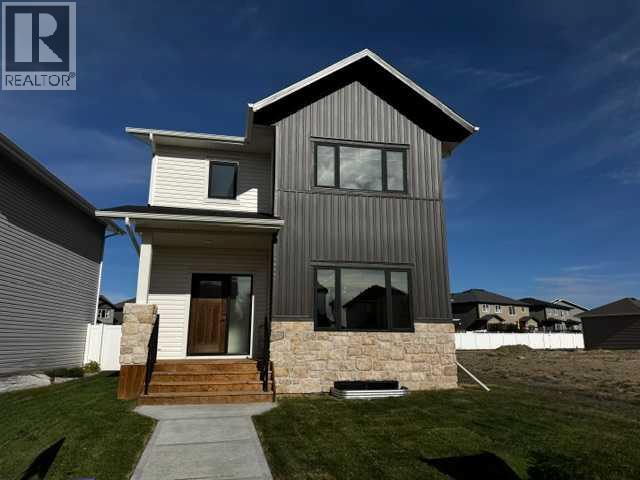
IMMEDIATE POSSESSION! Take the stress out of life by purchasing a brand new home with Alberta New home Warranty included! SUPER CUTE NEW 2 STOREY HOME by Asset Builders 2015 Corp, winner of the 2024 Builders of the Year award, this 3 bedroom, 3 bath home w/nice curb appeal & covered front verandah. Bright & open floor plan w/vinyl flooring throughout the main level & energy efficient Triple Pane windows has amazing flow & lots of natural light. The nice sized entryway opens into your living room /dining area/kitchen. Living room is spacious & will fit your large sectional & enough room in your dining space for all your guests! This awesome kitchen w pantry, island, coffee bar area, under cabinet lighting, 4 stainless appliances (with microwave vented outside!) & quartz countertops...Perfect For Entertaining, or for cozy family dinners. 1/2 bath on main, near large back entrance for easy backyard cleanup. 10'x12' rear deck w/aluminum railing, & northeast facing backyard, + 2 stall gravel parking pad off paved back lane, with room for a large future garage, & RV Parking! 3 bedrooms upstairs! Spacious primary bedroom features double closets & a full 4 pce ensuite. The 2 other bedrooms are of equal size, perfect for kids! A Full bath & there is UPPER FLOOR LAUNDRY. The Basement is open for future family room/entertainment space, bathroom & another bdrm, + dedicated storage room area & has 2 windows so the downstairs is still nice & bright. GST included w/rebate to builder. Top soil to grade. Front sod will be provided. Taxes to be assessed. Move in & enjoy lower utility bills plus take advantage of this strategic location in this newly built home! (id:55254)
135 Bayview Circle SW
Airdrie, Alberta
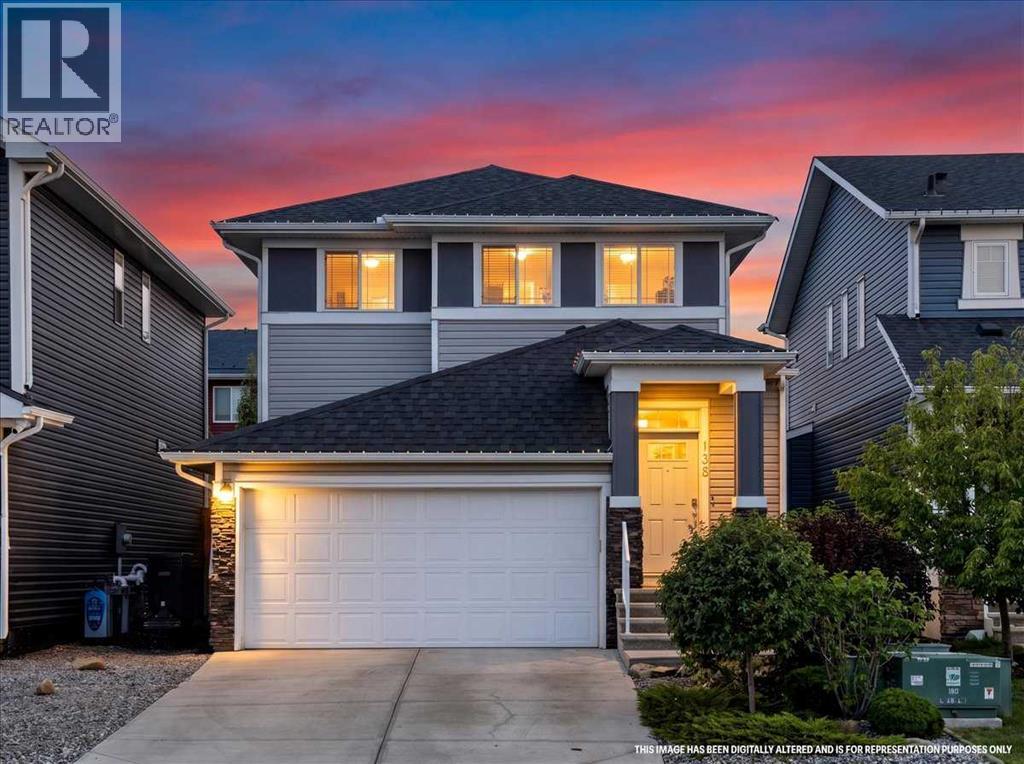
Unlike many comparable homes, this property is already complete...with central A/C, a newly developed basement, a fully fenced and professionally landscaped backyard, a two-tier deck and a custom stone patio. These significant upgrades add valuable living space and allow you to move in and enjoy the home without the added cost, work or disruption of finishing everything later.Designed to make everyday life feel easier, this beautifully finished home offers thoughtful spaces for busy mornings, relaxed evenings and everything in between.The open concept main floor features 9 foot ceilings, durable laminate flooring and a welcoming great room with a cozy gas fireplace. The bright kitchen is both stylish and functional, offering white cabinetry, quartz countertops, stainless steel appliances, a built in wall oven and a convenient walk-through pantry. A spacious mudroom off the attached double garage creates the perfect drop zone for shoes, backpacks, groceries and sports equipment.Upstairs, the generous bonus room provides a comfortable second living area for movie nights, playtime or quiet relaxation. The spacious primary retreat includes a walkin closet and a beautiful ensuite with dual sinks, a soaker tub and a separate tiled shower. Two additional well sized bedrooms and an upper floor laundry room keep everyone close while making household routines more convenient.The newly developed basement adds valuable finished living space, ample storage and flexibility for a future fourth bedroom, complete with an egress window already in place. The spa inspired third bathroom is a true standout, featuring a walkin shower with floor to ceiling tile, clear glass sliding doors, integrated lighting and a dramatic waterfall shower wall.Outside, the fully fenced and professionally finished backyard has already been transformed into a private outdoor retreat. Enjoy the two tier deck with privacy panels and a natural gas BBQ line, plus a custom interlocking stone patio rea dy for a future hot tub, above ground pool or play area. There is still plenty of green space to enjoy, along with a storage shed and dedicated firewood storage.Complete with central air conditioning, a developed basement and a finished outdoor space, this home offers the upgrades buyers often have to add after possession...saving considerable time, expense and effort. Located near schools, Airdrie’s scenic canals and everyday amenities, it delivers the space, comfort and move in ready lifestyle today’s families are looking for. (id:55254)
1619 24 Avenue SW
Calgary, Alberta
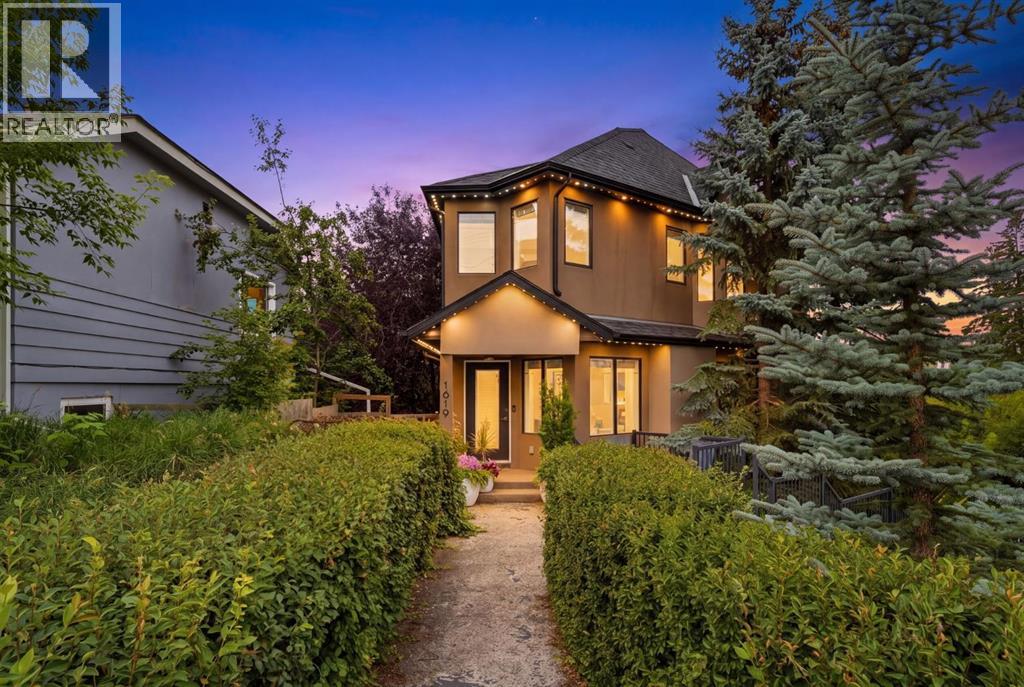
Welcome to this exceptional three-storey townhome in the heart of Bankview, offering more than 1,500 sq. ft. of sophisticated inner-city living, with NO CONDO FEE!Designed with the comfort of a private home and the character of a contemporary urban loft, the main level is equally suited to relaxed evenings and effortless entertaining. A striking three-sided gas fireplace creates an elegant focal point between the living and dining areas, bringing warmth and ambiance to both spaces. The built-in sound system adds another thoughtful touch, whether you are hosting friends or settling in for a quiet night at home.The well-appointed kitchen features high-end stainless steel appliances, generous workspace and abundant cabinetry, providing excellent storage and functionality for everyday cooking and entertaining. Large windows fill the dining area with natural light, while the spacious layout easily accommodates a full-size dining table. Just beyond the kitchen, a private covered balcony and patio extend the living space outdoors, an inviting setting for summer hangouts, weekend barbecues or evening cocktails.Upstairs, two generously sized bedrooms offer the luxury and flexibility of dual primary suites, each complete with its own private ensuite bathroom. The extra luxurious ensuite creates a spa-like retreat with a steam shower and full-size soaker tub, while the second bedroom features ensuite with glass shower and skylight while the room has two closets and a northeast-facing window that welcomes soft morning light. Convenient upper-level laundry completes this floor.The lower level includes a fully finished mudroom with additional storage for coats, footwear and everyday essentials, along with direct access to the double attached garage. While the roof is original you will enjoy peace of mind with a new Hot Water Tank (2025) and New Furnace (2024).Ideally located near parks, playgrounds, schools, shopping and the restaurants, cafés and nightlife of 17th Aven ue. This distinctive residence delivers space, style and walkability in one of Calgary’s most desirable inner-city neighbourhoods, all with the rare advantage of no condo fees. (id:55254)
208 Belmont Way SW
Calgary, Alberta
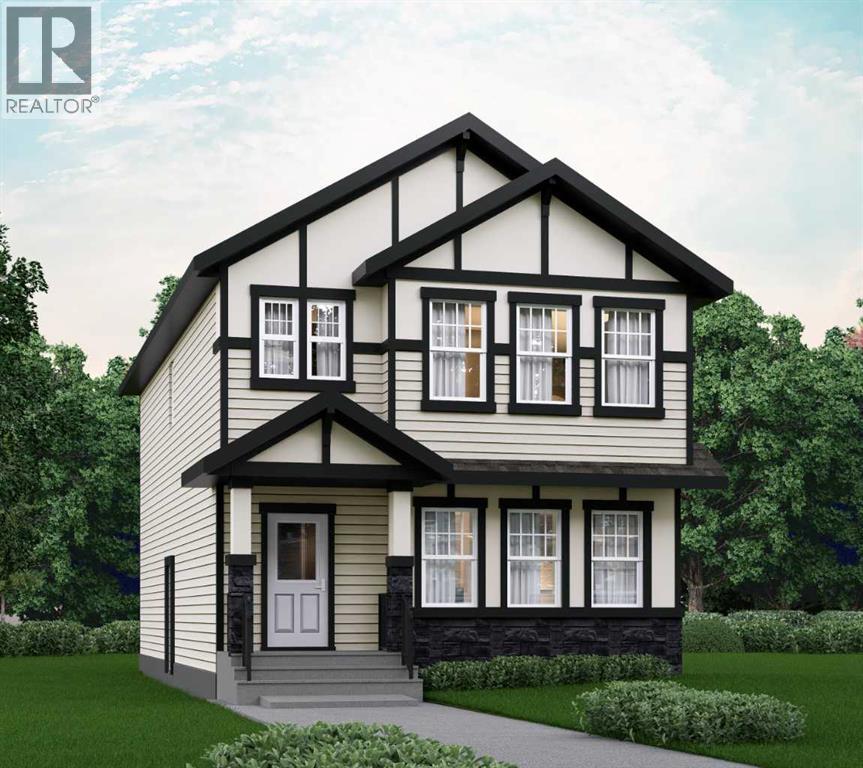
OVER 2000 SQFT WITH A 4TH BEDROOM ON THE MAIN FLOOR & FULL BATH - DESIGNED FOR MODERN FAMILY LIVING! Welcome to Dalton by Akash Homes in the vibrant SW community of Belmont. This thoughtfully designed zero-lot-line home offers a bright open-concept main floor featuring a spacious kitchen with large island, pantry, and seamless flow into the dining nook and living room with fireplace, perfect for entertaining. The main floor bedroom and full bathroom provide incredible flexibility for guests, multigenerational living, or a private office space.Upstairs you’ll find 3 generously sized bedrooms, including a primary retreat with walk-in closet and ensuite, along with a central bonus room and convenient upper floor laundry. Built with comfort and style in mind, this home features 9’ ceilings and quartz countertops throughout, delivering a clean, modern finish. PLUS A SEPARATE SIDE ENTRANCE AND $5000 BUILDER APPLIANCE CREDIT TO THE BRICK.Located in Belmont, enjoy parks, pathways, future schools, and quick access to Macleod Trail, Stoney Trail, shopping, and transit.PICTURES ARE ARTIST CONCEPT; ACTUAL HOME, PLANS, FIXTURES, AND FINISHES MAY VARY AND ARE SUBJECT TO CHANGE WITHOUT NOTICE. (id:55254)
19 Jenner Crescent
Red Deer, Alberta
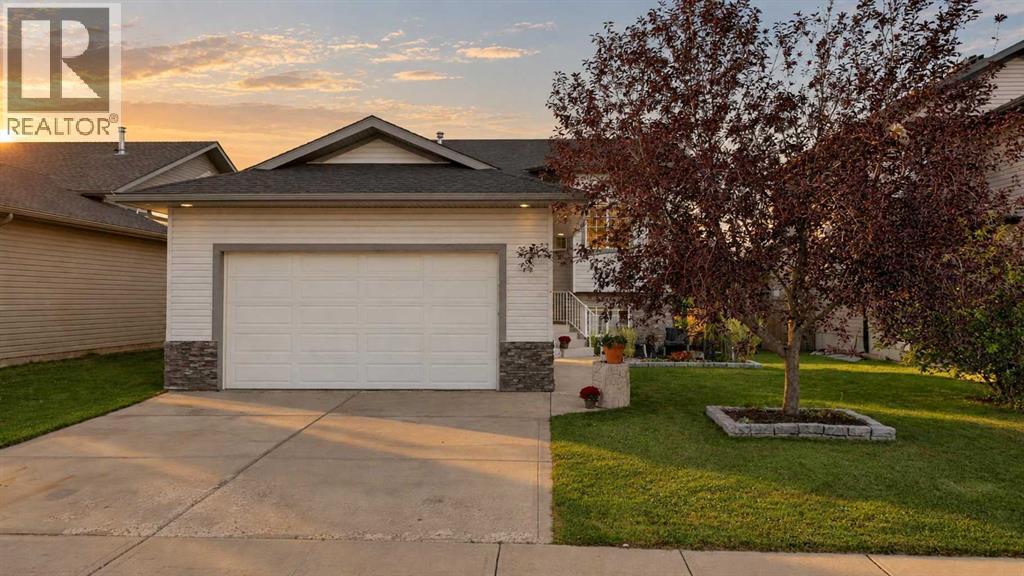
Welcome to 19 Jenner Crescent, a fully finished home backing onto a walking path with plenty of space inside and out. The tiled front entry leads upstairs to a bright, spacious living room featuring a bayed front window and vaulted ceilings. The open concept layout is ideal for everyday living and entertaining, with built in speakers adding to the home's appeal. The kitchen features dark stained oak cabinetry, a full tile backsplash, and pantry. The adjoining dining area provides direct access through garden doors to the oversized back deck, complete with glass and aluminum railings. Two bedrooms are located on the main level, including a spacious primary bedroom with vaulted ceilings. The four piece ensuite features a jetted tub for a relaxing place to unwind. Downstairs, the fully developed basement offers even more living space with a large bedroom, four piece bathroom, family room and dedicated media area complete with projector, screen and built in space for your entertainment components. Underfloor heating adds extra comfort throughout the lower level. Enjoy these additional features that include central air conditioning, heated garage that is also wired for sound. With a fully finished interior, great entertaining spaces and a backyard backing onto the walking path that connects to multiple playgrounds, 19 Jenner Crescent offers a comfortable and functional place to call home. (id:55254)
730 25 Avenue NW
Calgary, Alberta
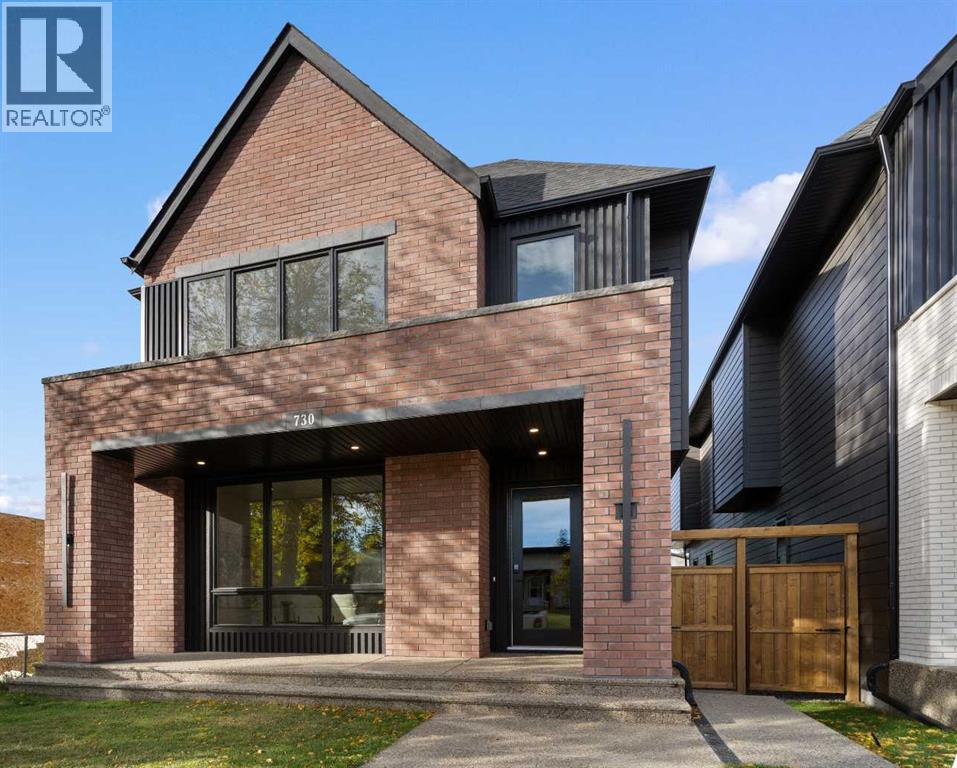
An artisanal masterpiece awaits, steps to Confederation Park, where every detail has been meticulously curated by a builder renowned for impeccable taste. Approaching the home, a large covered front patio welcomes you, setting the tone for a residence that is truly a cut above. Inside, the open~concept main floor is designed for both grand entertaining and everyday living. The front formal dining area features an adjacent wine display and a hidden butler’s pantry, both encased in elegant white oak feature walls, while a tucked away hidden home office seamlessly blends sophistication with functionality. The expansive kitchen with panel ready JennAir appliances blends effortlessly into the living room at the back. Anchored by a striking stone cast gas fireplace hearth and complemented by a discreet powder room and spacious mudroom, this main floor leaves nothing to be desired. Ascending to the upper floor, the master suite impresses with an 18~foot vaulted ceiling and 12~foot double sided stone gas fireplace, offset by a freestanding tub. The ensuite exudes a moody, indulgent vibe with accent lighting, a large steam shower with body jets, and a raindrop shower head. The walk~in closet is the size of a secondary bedroom, filled with natural light from a skylight, lit accent cabinetry and a glass countertop valet stand. Two additional bedrooms, each with tray ceilings, starlights, and backlit crown moulding, also feature their own walk~in closets and ensuites. With a conveniently located (and magazine worthy) laundry room completing this space. The lower level continues the theme of refined living, offering a large living area for projector and screen, a wet bar with island, and an additional versatile home office space with glass wall detailing. A private large fourth bedroom for a family member or guests, includes a massive walk~in closet ideal for additional home storage. Even the mechanical room is a statement piece, finished with diamond checker plate walls and epoxy floors. Throughout the home, thoughtful features abound. The oversized garage is also heated and fully finished with epoxy flooring, and the upper bathrooms are connected to an instant hot water system, All closets are finished in a thermally fused laminate material, complemented again by fully installed air conditioning system, and speaker system throughout. This is a home that marries unparalleled craftsmanship, intelligent design, and luxurious finishes at every turn. From the moment you arrive to the final detail in the basement, this home is a true reflection of bespoke elegance. (id:55254)
411, 120 18 Avenue SW
Calgary, Alberta
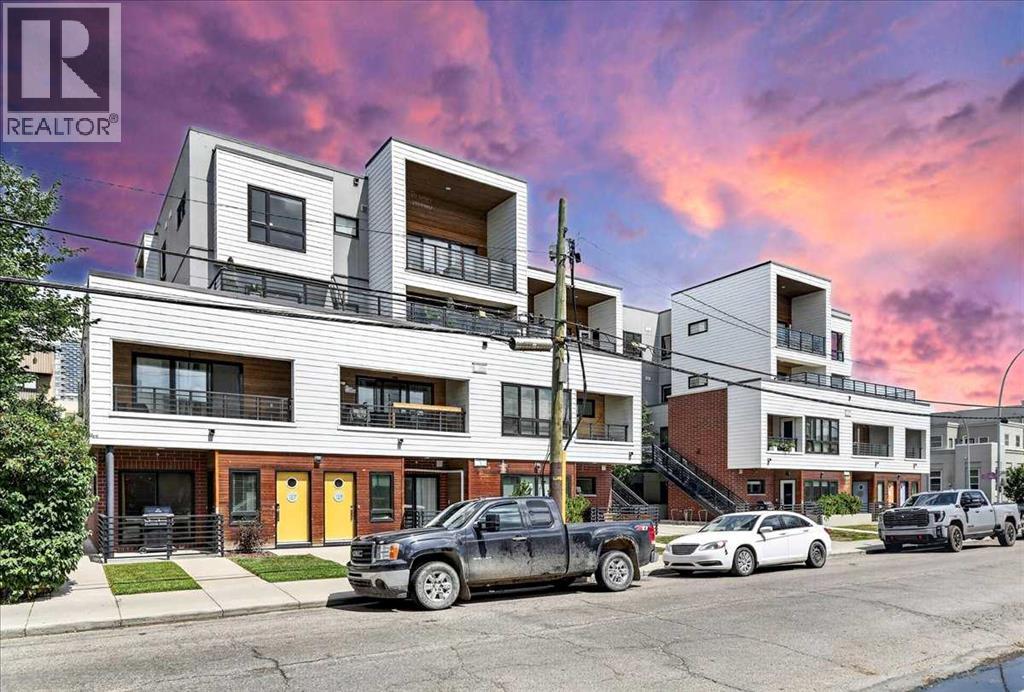
Located in the vibrant and highly sought-after community of Mission, just steps from 17th Avenue's shops, restaurants, and nightlife, this top-floor condo is an exceptional opportunity with a CALGARY TOWER VIEW. The bright, open-concept layout features 9' ceilings, luxury vinyl plank flooring, and generous windows that flood the space with natural light. The stylish kitchen is finished with modern cabinetry, quartz countertops, a glass tile backsplash, and stainless steel appliances, including a gas range. The spacious bedroom includes a custom walk-in closet, while the well-appointed bathroom offers ample counter space, under-cabinet lighting, and excellent storage. Enjoy the convenience of in-suite laundry and relax on the large private balcony with city views and a gas line for your BBQ. Complete with a titled underground parking stall, assigned storage locker, and A/C rough-in, this pet-friendly building offers the perfect combination of comfort, style, and location. (id:55254)

5712 48 Avenue
Camrose, Alberta
HIGHWAY COMMERCIAL SPACE! Investment property that is currently leased until 2036. If you're looking for an invest and hold option this could be a viable one for you. 1,527 sq ft main floor - two designated offices, bathrooms & kitchen area. Mezzanine adds 798 sq ft of additional space, currently set up for board room. Entire space currently being leased out to a Nail Salon. (id:55254)
110 Lindstrom Bay
Fort Mcmurray, Alberta
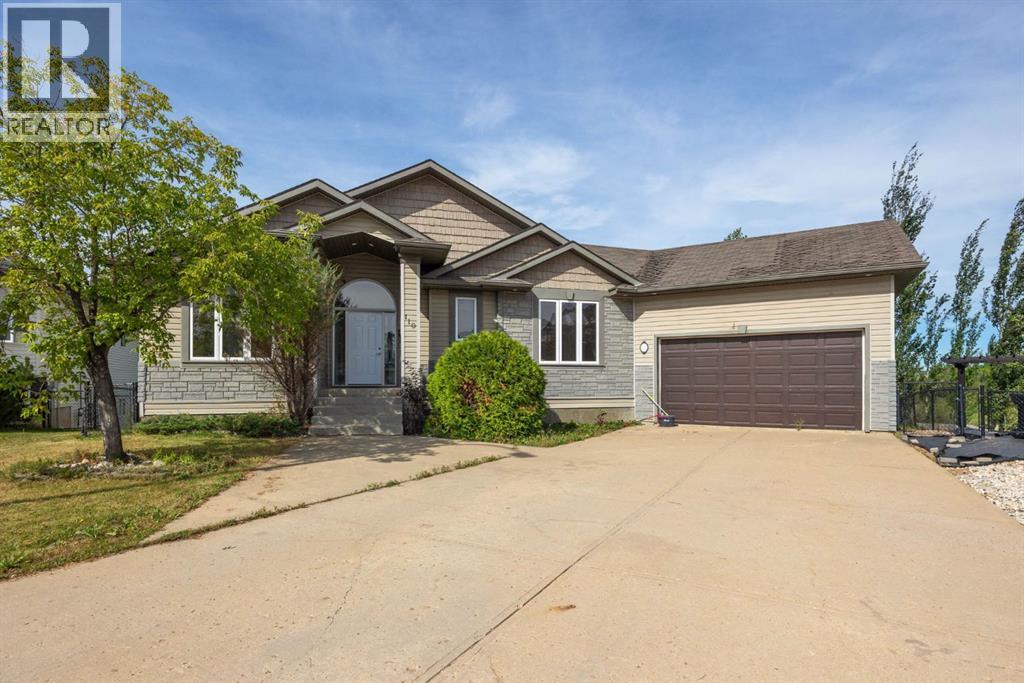
WALK OUT BASEMENT! BACKING TO THE POND! CUL-DE-SAC LOCATION! Welcome to this exceptional sprawling bungalow, where location, lot size and views come together in a truly special property. Situated on a quiet cul-de-sac and backing directly onto a peaceful pond, this home sits on an impressive 8,000+ sq. ft. pie-shaped lot—offering an incredible amount of outdoor space, privacy and room to enjoy .From the moment you enter, the grand foyer and soaring ceilings create an impressive first impression, with beautiful sightlines extending straight through the home to the pond. The bright and spacious main floor features tall ceilings, large windows and a welcoming living room with a gas fireplace and gorgeous backyard views. The spacious kitchen offers plenty of cabinetry, a corner pantry and eat-up bar, opening seamlessly into the dining room. From here, step onto the massive back deck overlooking the pond—an ideal setting for morning coffee, entertaining or enjoying the peaceful surroundings. The impressive primary suite is a true retreat, featuring pond views, its own gas fireplace, a walk-in closet and an impressive ensuite with a jetted tub, separate shower and floor-to-ceiling tile. Two more bedrooms , 4-piece main bathroom and convenient mudroom complete this level. The third bedroom is located just off the foyer and would also make an excellent home office or flex space. The mudroom provides direct access to the oversized, heated double attached garage with tall ceilings. The walk-out basement is bright, spacious and designed for entertaining, featuring large windows, in-floor heating, a massive recreation room, gas fireplace, bar, built-in 8 person hot tub and walk-out access to the backyard and patio. Two large bedrooms, a full bathroom and laundry room complete the lower level. With 3 gas fireplaces, a walk-out basement, over 3300 sqft of living space, 8,000+ sq. ft. pie-shaped lot, long drive for RV or boat parking and a quiet cul-de-sac location, this is a prop erty that offers the size and setting that are increasingly difficult to find. To top this all off new carpet and fresh paint throughout make this property move-in ready. (id:55254)
1732 49 Avenue SW
Calgary, Alberta
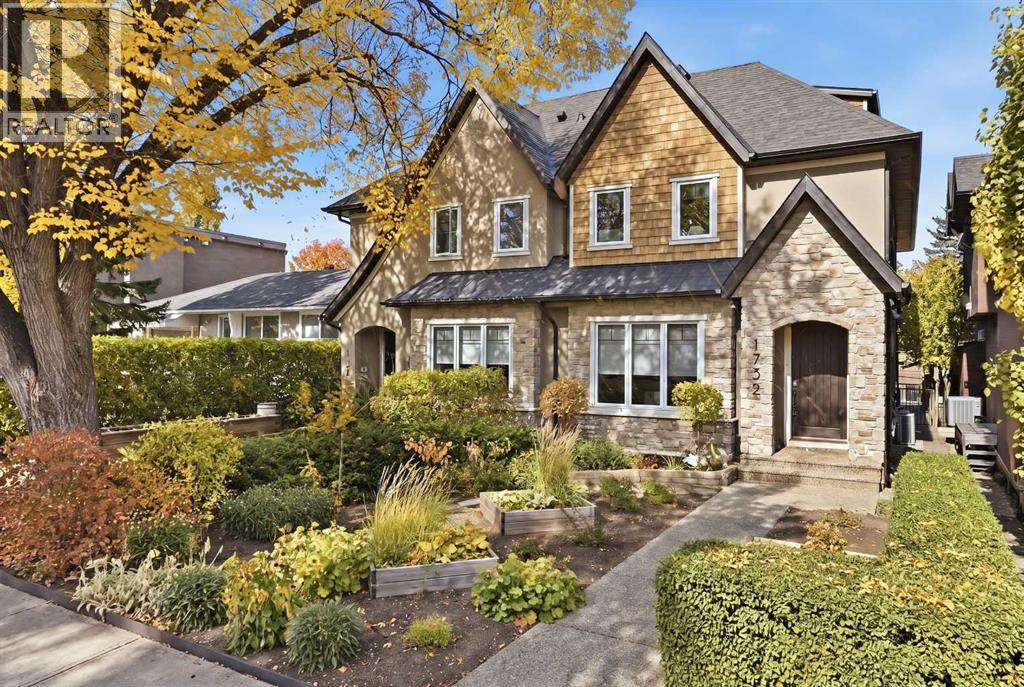
Set on a quiet, tree-lined street in the heart of Altadore, this exceptional custom-built infill is anything but ordinary. Thoughtfully designed by award-winning Creative Innovations & Designs with updated designs by Meagan Grey Interiors, the home showcases a rare, non-cookie-cutter floor plan and was built using insulated concrete form (ICF) construction on the upper level party walls. This premium construction system provides exceptional soundproofing, energy efficiency, and fire resistance, a level of quality rarely found in attached infills. Offering over 3,000 square feet of finished living space across four levels, this home stands apart in both design and craftsmanship. The main floor is designed for entertaining and everyday living with 9-foot ceilings, engineered hardwood flooring, extensive custom built-ins, a formal dining room with coffered ceiling, and a bright living room centred around a sleek gas fireplace. The chef-inspired kitchen features full-height custom cabinetry, granite countertops, an oversized island, walk-in pantry, and premium appliances including a Viking refrigerator, Viking gas range, and Miele dishwasher. Upstairs, the spacious primary suite offers a custom walk-in closet and spa-inspired ensuite with heated floors, freestanding soaker tub, glass shower, and double vanity. Two additional bedrooms, a full bathroom, and a well-appointed laundry room complete the second level. The third-floor loft is a standout feature, providing a bright, flexible space for a home office, library, fitness room, or lounge beneath a large skylight. The professionally finished basement adds a spacious recreation room with wet bar and built-ins, a fourth bedroom with walk-in closet, and a full bathroom. Outside, the low-maintenance landscaping includes a full-width deck with gas BBQ hookup, a patio with outdoor gas fireplace, perennial gardens, and a productive south-facing front garden. Additional highlights include air conditioning on the upper two floo rs, heated mudroom floors, Hunter Douglas blinds, Control4 home automation, battery-backed sump pumps, and an oversized double detached garage with 220V wiring and heat. Located just minutes from Sandy Beach, Glenmore Athletic Park, Marda Loop, excellent schools, river pathways, and downtown, this is a rare opportunity to own a truly distinctive home in one of Calgary's most desirable inner-city neighbourhoods. Select exterior images are enhanced. (id:55254)
6008 Dalgetty Drive NW
Calgary, Alberta
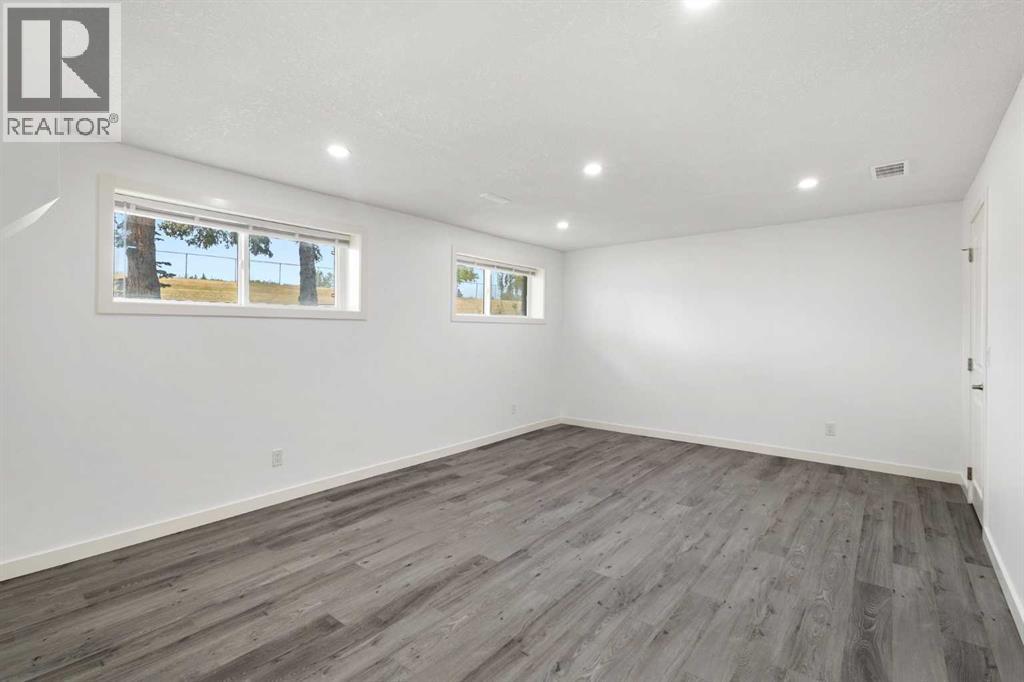
Welcome to this bright and spacious bi-level property, ideally positioned in front of a green space and offering no neighbor directly across. Offering 5 bedrooms in total, this home is a great choice for a family, multi-generational living, or an investment property. The main floor features 3 bedrooms, a spacious and airy living room with large windows, beautiful oak flooring, and a classic brick fireplace that adds warmth and character. The recently updated kitchen features quartz countertops and plenty of natural light. The brand new fully renovated basement provides excellent additional living space with 2 bedrooms, a bright living room with second brick fireplace, new windows, and new flooring throughout. Thanks to the raised bi-level design and large basement windows, the lower level is bright and comfortable rather than feeling like a typical basement. Enjoy the outdoors on the updated deck, while the large lot provides plenty outdoor spaces and future possibilities. Recent updates include a brand-new hot water tank and furnace, new basement windows, new fridge, updated deck, and roof replaced a few years ago.The location is exceptional — walking distance to schools, pathways, Dalhousie LRT Station, and nearby grocery stores, with the University of Calgary just a short distance away. Whether you are looking for a comfortable family home, a property with additional living space, or a solid investment opportunity, this home offers plenty of options.A spacious 5-bedroom home, an oversized double garage, a large lot, and green space right across the street — all in one of Calgary’s most convenient NW communities. Don’t miss this opportunity in Dalhousie! (id:55254)
308, 327 9a Street NW
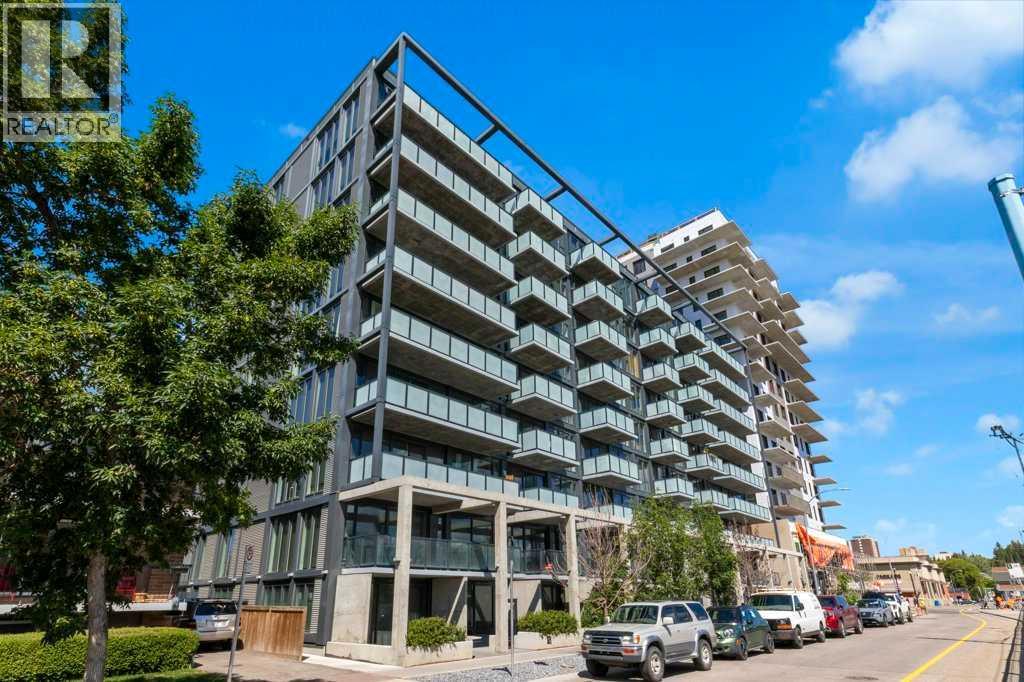
Calgary, Alberta
Welcome to Annex in Sunnyside, urban living at its finest, where the energy of Kensington and the peacefulness of the Bow River come together. Start your mornings with a walk on the tree lined street or along the river pathways, visit the local coffee shops, drop by Safeway on your way home. This modern One bedroom and den unit, has a slate gray kitcen with island , stainless appiances, LVP flooring, and a large west facing balcony. The felxible den space can be a work form home, creative space or a small guest room. The unit is completed with a 4 piece bathroom and ensuite laundry. After work enjoy the roof top patio with a barbque area , gardens and even a dog run while you enjoy the panoramic city views . Annex is pet friendly as well airbnb is allowed . Transportaion is easy with the c train so close, most things within walking distance, and you still have you titled heated underground parking stall (id:55254)