Sanket Patel Commercial Realtor
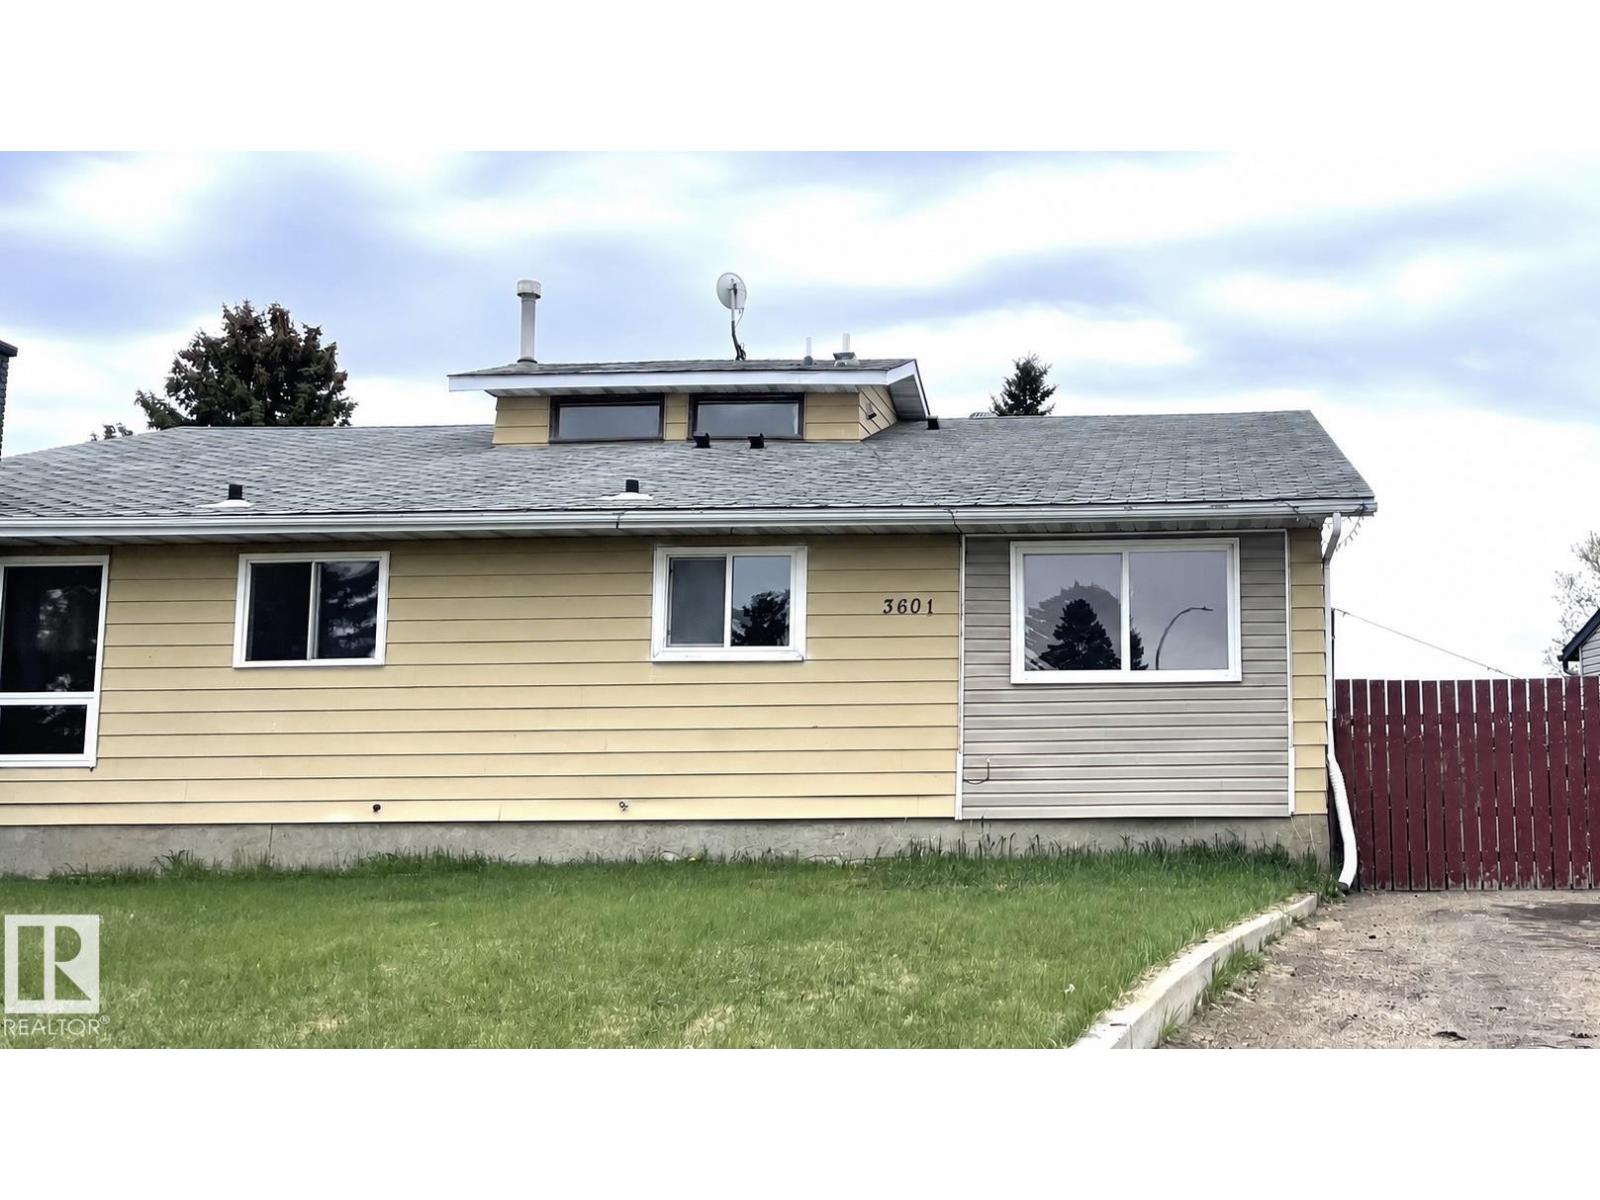
3601 53 Street
Wetaskiwin, Alberta
Newly Renovated Bungalow Duplex – Located in the bustling city of Wetaskiwin, this property offers a versatile layout with a legal three-bedroom suite on the main level and an illegal two-bedroom suite below, ideal choice for investors, or those looking to downsize. Both levels feature crisp white cabinets and elegant quartz countertops. The upper suite comes fully equipped with all-new appliances, including fridge, stove, dishwasher, and stackable washer/dryer. Laminate flooring throughout, spacious living room, and large windows that flood the home with natural light. Upper level includes a 4pc bathroom and a 2pc ensuite with a convenient walk-through closet; lower level features a 3pc bathroom. Recent mechanical upgrades include a new hot water tank and furnace. The exterior boasts a fenced yard, ample parking space, and a storage shed. This property is currently tenant-occupied. (id:55254)
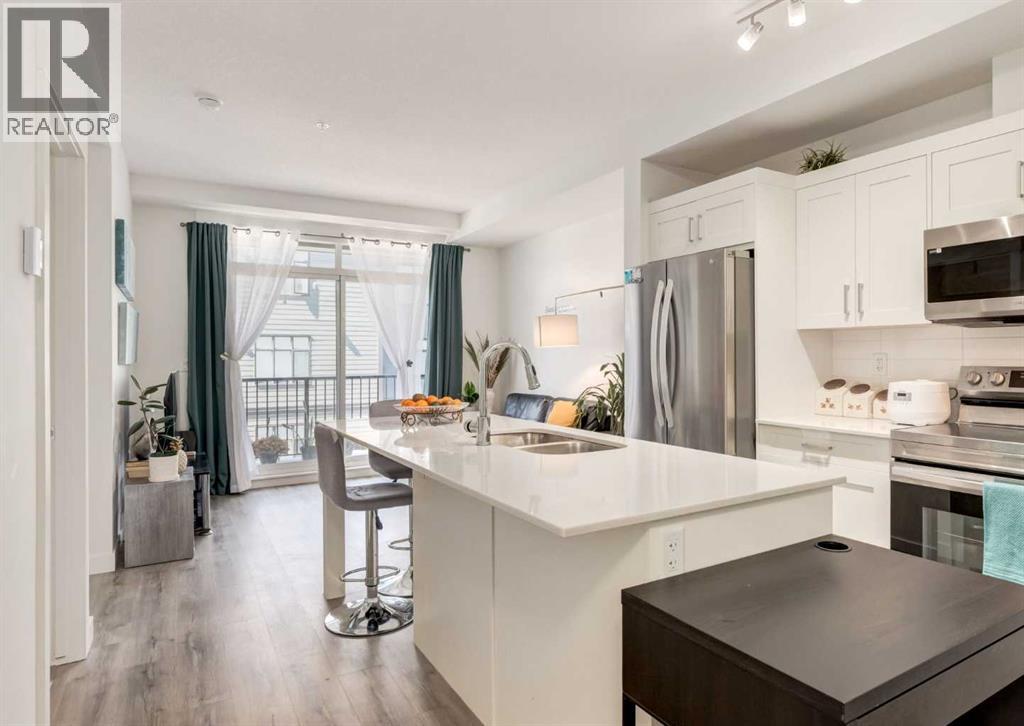
311, 30 Sage Hill Walk NW
Calgary, Alberta
Welcome to this bright and modern two-bedroom, one-bathroom condo in the desirable community of Sage Walk. Thoughtfully designed with a functional open-concept layout, this home features a stylish kitchen with crisp white cabinetry, quartz countertops, stainless steel appliances and a large central island with seating. The kitchen flows seamlessly into the inviting living area, where large west-facing windows bring in plenty of natural light and provide access to the spacious covered balcony, perfect for enjoying the afternoon and evening sun. Two bedrooms offer flexibility for a guest room, home office or roommate, while a full bathroom and convenient in-suite laundry complete the home. The unit also includes a titled underground parking stall and an assigned storage locker. Surrounded by beautifully landscaped green spaces and pathways, Sage Walk offers an incredibly convenient location just steps from shopping, restaurants, groceries, fitness facilities and everyday amenities. An excellent opportunity for first-time buyers, downsizers or investors looking for a move-in-ready home in NW Calgary. (id:55254)
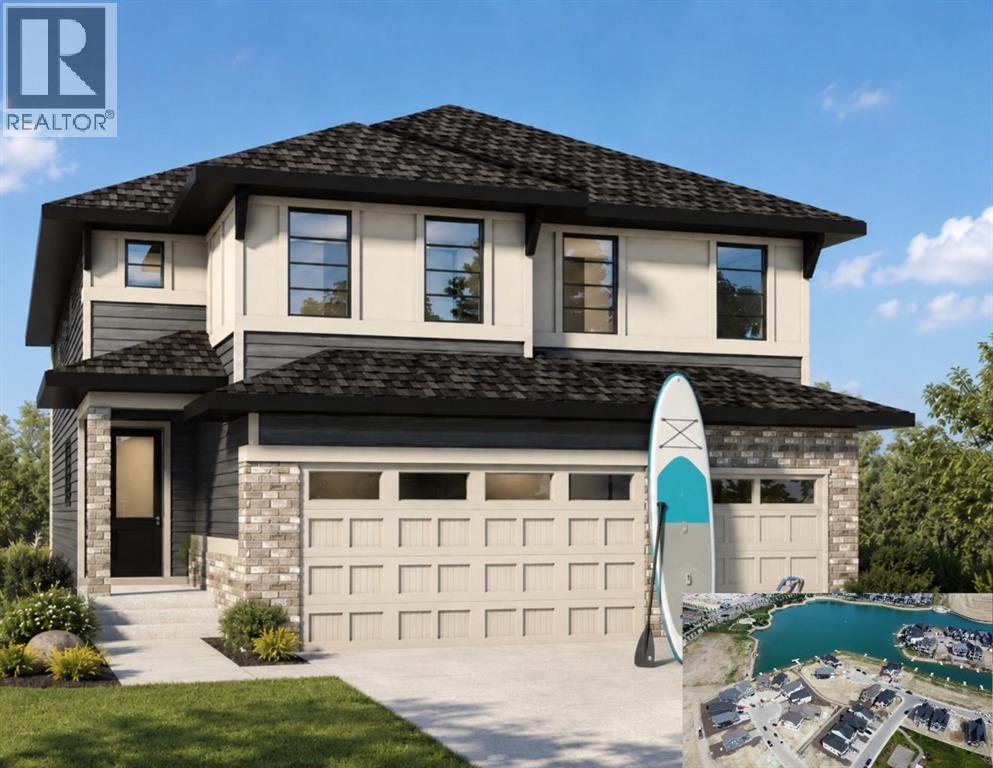
501 Marina Grove SE
Calgary, Alberta
Brand New To Be Built just for you ~ Design and build A dream Triple Garage home in one of Mahogany's most desirable locations! This brand-new (Under Construction) Baywest Homes "Henry 32 Floorplan" offers an incredible opportunity to personalize your home from the ground up, with interior selections and finishes still customizable to suit your style and lifestyle. Imagine stunning wide plank flooring through the main level and the perfect kitchen for entertaining and equipped with elegant cabinetry and finishes. Perfectly positioned directly across the street from a semi-private lake access pathway to shared dock, you will enjoy an exceptional lakeside lifestyle with easy access to Mahogany's renowned beaches, pathways, parks, and year-round amenities. Offering 2,737 sq. ft. of thoughtfully designed living space, this elegant two-storey home features 3 bedrooms, 2.5 bathrooms, a spacious bonus room, main floor office, soaring open-to-above great room, and a bright open-concept layout designed for both everyday living and entertaining. The chef-inspired kitchen includes a large island, walk-in pantry, and ample cabinetry, while the convenient mudroom connects to the impressive triple attached garage. Upstairs, the luxurious primary retreat offers a spa-inspired ensuite and walk-in closet, complemented by two additional bedrooms, a full bath, upper-floor laundry, and a generous family bonus room. The full basement is undeveloped, providing endless possibilities for future expansion. With possession anticipated in 2027, this is a rare chance to secure a premium homesite and create a home tailored to your taste in one of Calgary's most sought-after lake communities. Don't miss this opportunity to enjoy luxury living with exclusive lake access just steps from your front door which means cottage style living on your evenings and weekends. The final opportunity for Estate Home building is nearing with only a few select lots remaining. Take advantage by customizing this be auty. ***Photo is a rendering of the home as the home is not built yet and The Buyer has the opportunity to accept a promo to include free Basement development promotion with this home purchase. (id:55254)
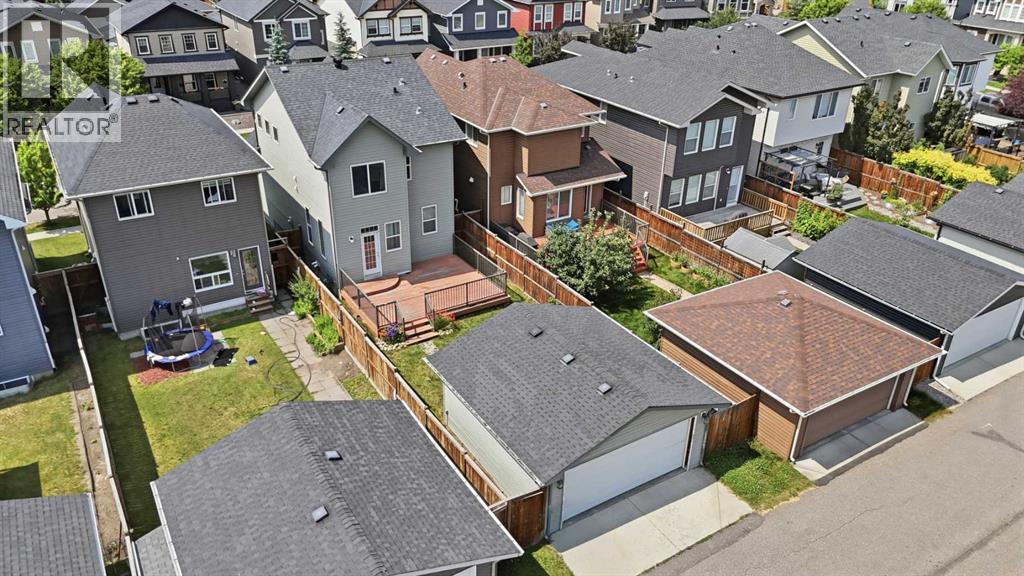
74 Ravenswynd Rise SE
Airdrie, Alberta
WOW !! This property just got a fresh look - Professionally painted a light and modern colour and move in ready! This beautiful 4 Bedroom, 3.5 bathroom, fully finished home with a DOUBLE DETACHED garage checks all the boxes! The main floor features Vinyl flooring throughout, a large and bright living room with gas fireplace, a two piece bathroom, and a stunning dining room with a must see kitchen with a MASSIVE island and QUARTZ countertop. Upstairs has convenient laundry located near the stairs, two well sized bedrooms, a 4 piece bathroom and a bright primary bedroom with a 4 piece ensuite and a walk in closet. The basement features a large rec room, a 4th bedroom and a 4 piece bathroom, perfect for guests! The backyard has a massive deck , green space with some raspberry bushes and the double garage that backs the PAVED alley way! Do not wait and come see your future home!! (id:55254)
12055a 454 Township
Rural Wetaskiwin No. 10, Alberta
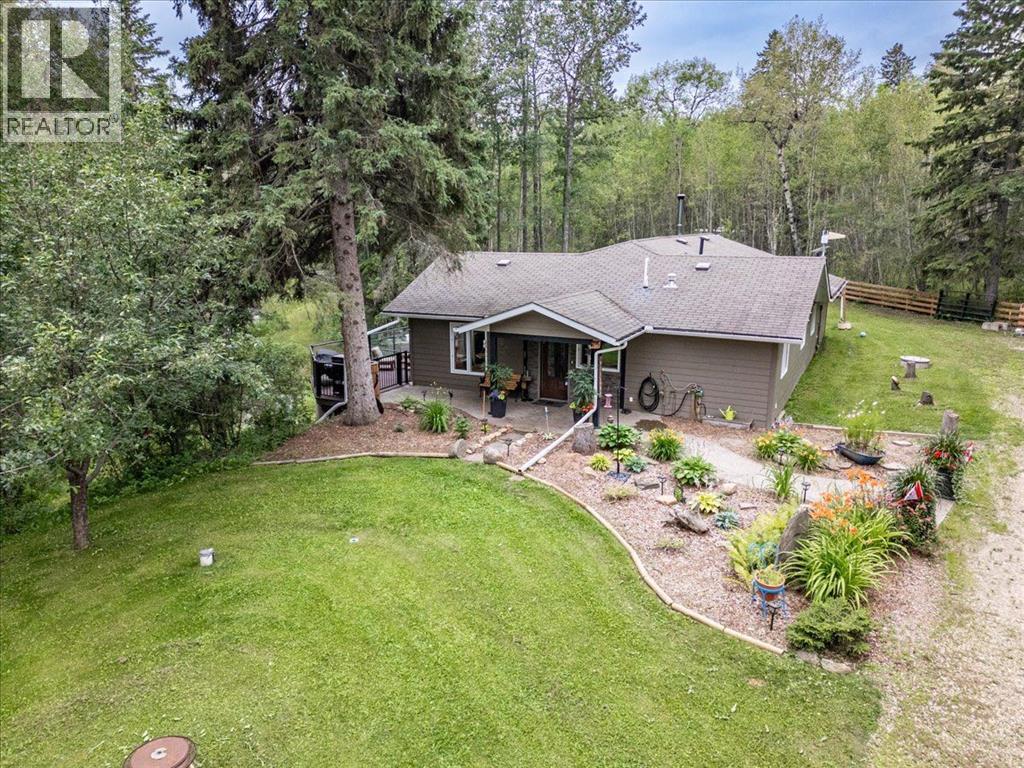
Welcome to your private acreage retreat on just under 9 acres, offering over 2,000 sq. ft. of comfortable bungalow living surrounded by nature and endless possibilities. This unique property features 4 bedrooms, 2.5 bathrooms, a large primary bedroom with a beautiful ensuite, and an open-concept kitchen and living room perfect for everyday living and entertaining. Enjoy in-floor heating in both the home and shop, solar power, six wells, Hardie board siding, and many updates throughout. The outdoor amenities are exceptional, with private trails, ponds—including one that can be stocked with fish—a greenhouse, garden, and camping area complete with a rustic cabin. Relax or entertain on the large two-level deck with a hot tub while enjoying the peaceful surroundings. Located close to three lakes and only 10 minutes from the amenities at the Village at Pigeon Lake, this exceptional property offers privacy, recreation, and the perfect opportunity to enjoy acreage living at its best! (id:55254)
655 3 Avenue W
Drumheller, Alberta
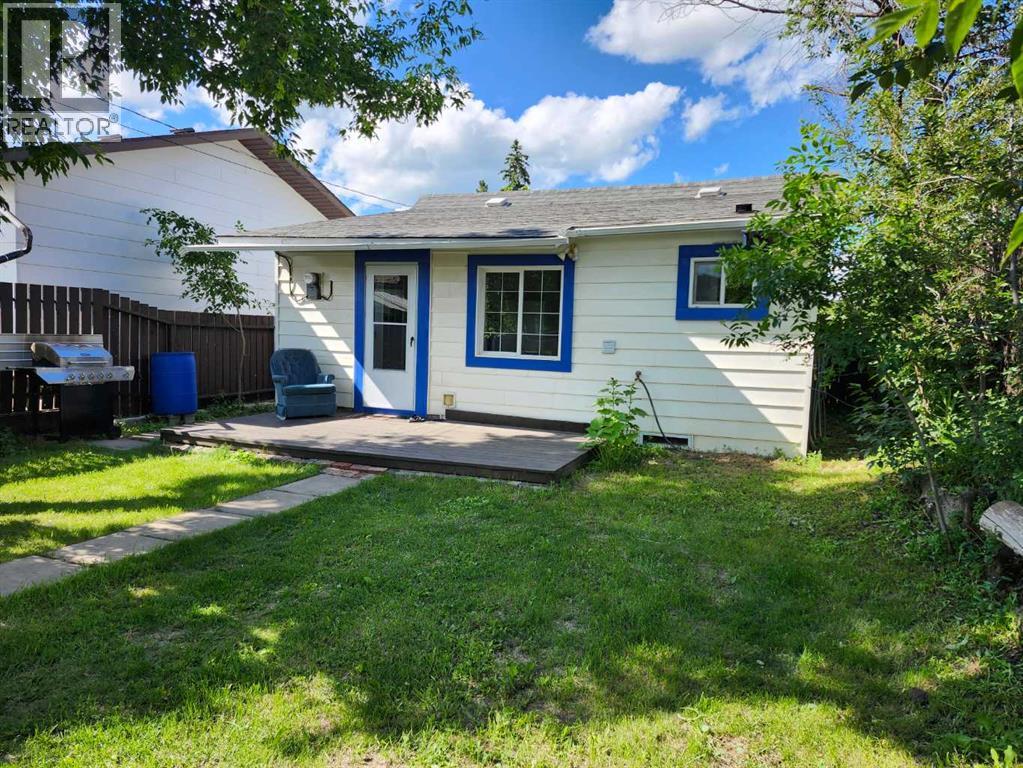
If you are looking for safe, affordable housing all on one level this will be a perfect fit. Thoughtfully designed and rejuvenated. Step inside to kitchen with ample cupboards, granite counters, water line roughed for future fridge. Bathroom with extensive mosaic tile. Enjoy the large soaking tub. Living room provides comfort for relaxing and space for work from home. House is wired for high speed internet. Bedroom is spacious and cool with armoire and sitting area. Dining room with natural light and large window to view your private backyard that backs on to greenspace and the Valleys trail system. This home is fully electric with 100amp upgrade so no gas bill. Shutter box window inserts to insulate windows in winter still allowing natural light to flow. Ideal should you want to lock up and winter away. With private front yard with noise cancelling caragana. South facing backyard with ideal roof for future solar panels. Off street parking, and 12x24 insulated, heated workshop wired for 220v 20Amp. The property has an excellent walkable score just steps from the Shops and Amenities of Downtown Drumheller. For convenience, this home could be sold fully furnished with kitchen included for a turn key Short term rental or if you are relocating from out of province, just starting out or starting over. Quick possession available. (id:55254)
#404 10531 117 St NW
Edmonton, Alberta
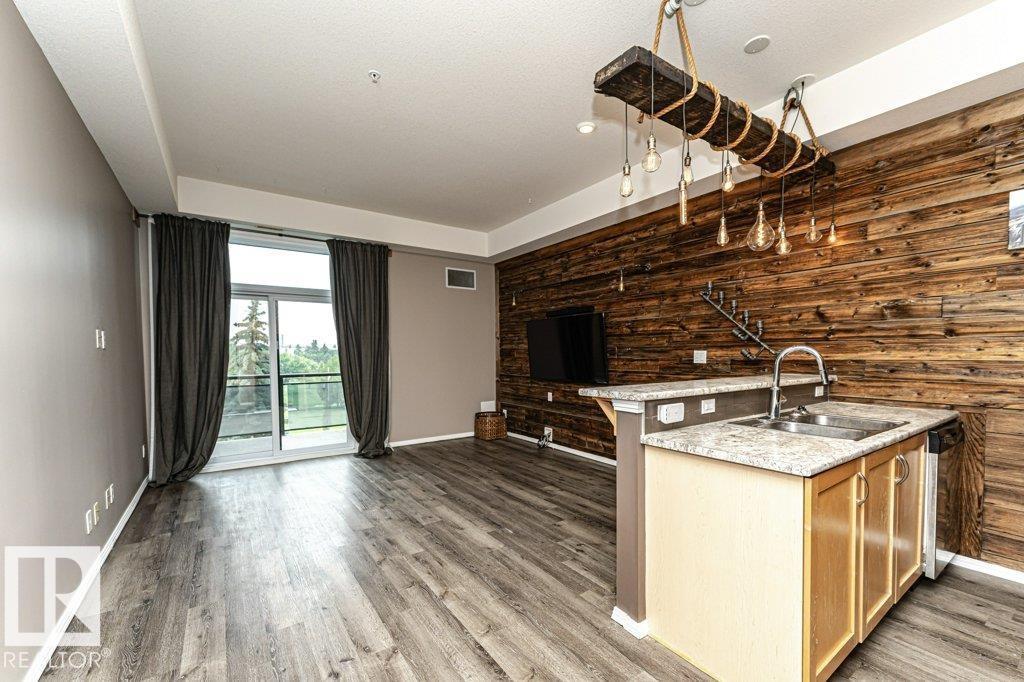
ONE-OF-A-KIND! TOP-FLOOR! 10-FOOT CEILINGS! TITLED HEATED UNDERGROUND PARKING! This Exceptional 2-bedroom condo combines Architectural Character, Distinctive Design, and an unbeatable Central Location. The unique building features a glass elevator and outdoor pedways, while the top-floor home showcases soaring 10-foot ceilings, West-Facing windows, and a Private west-facing balcony. Inside, Barn-Wood Accents, Custom Industrial-Style Lighting, and a Truly Unique light fixture incorporating a piece of the Historic Walterdale Bridge create a one-of-a-kind aesthetic rarely found in condo living. The galley-style kitchen offers ample cabinetry, breakfast bar seating, and stylish finishes, flowing seamlessly into the bright living area with floor-to-ceiling windows. The spacious Primary Bedroom features generous closet space, while the 4-piece bathroom offers a glass shower and soaker tub. Newer flooring, fresh paint, in-suite laundry, assigned storage cage + low condo fee of $381.25 add exceptional value! (id:55254)
103 Riverford Close W
Lethbridge, Alberta
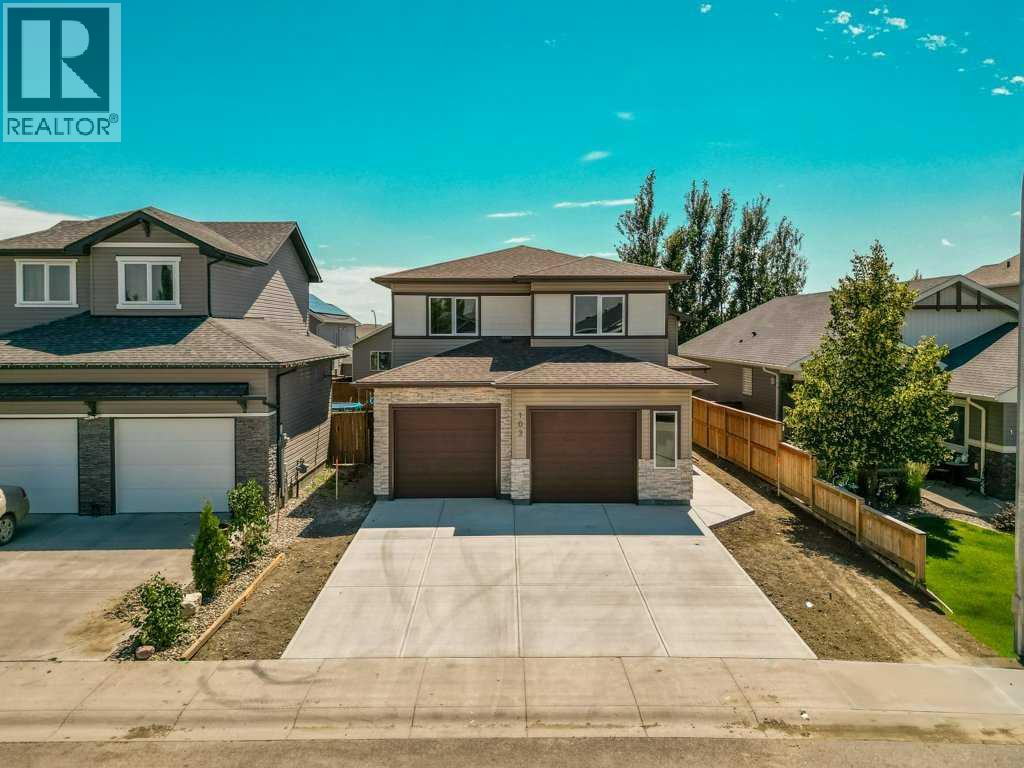
Welcome to this brand-new Kalegaric Homes build offering 1,710 sq. ft. of thoughtfully designed living space with 3 bedrooms, 2.5 bathrooms, and quality finishes throughout. The functional layout features a main-floor primary suite for added privacy, while two generously sized bedrooms upstairs are ideal for family or guests. The Adora two-tone kitchen is the centerpiece of the home, complete with quartz countertops, a large island, corner pantry, and walkout access to the deck. The living room is warmed by a striking feature fireplace, creating an inviting space to gather. Waterproof laminate flooring runs throughout the main living areas, with carpet in the bedrooms for added comfort. Additional features include central A/C, upgraded doors and trim, a large painted double attached garage, and new home warranty coverage. The unfinished basement offers excellent future potential, with room for two additional bedrooms, a bathroom, and a spacious family room to suit your needs. (id:55254)
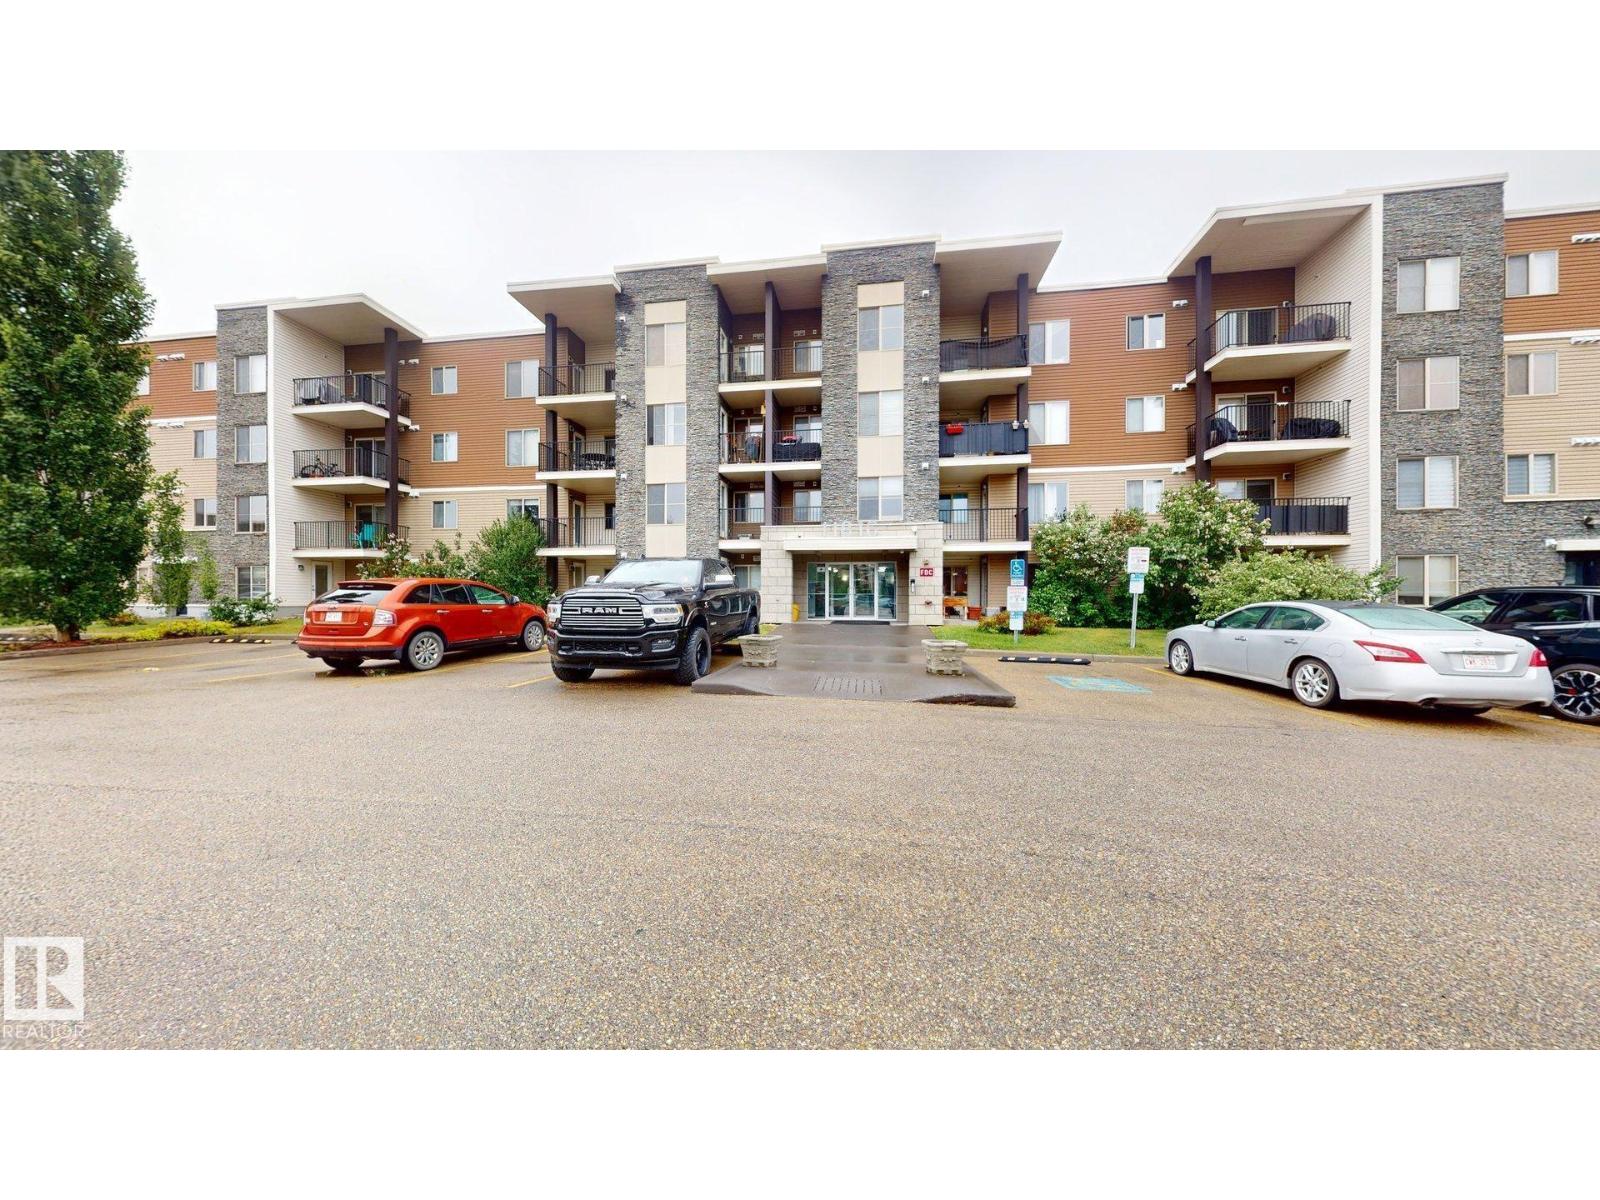
#207 11816 22 Av SW
Edmonton, Alberta
FIRST-TIME BUYER & INVESTOR ALERT! This stylish, like-new one-bedroom condo in sought-after Southwest Rutherford is the opportunity you've been waiting for! Low condo fees that include heat & water, heated underground parking, and in-suite full-size laundry make ownership costs refreshingly affordable. The modern kitchen shines with rich espresso cabinetry, black pearl granite countertops, ceramic backsplash, and stainless steel appliances including a GE ceramic-top stove, built-in dishwasher, and over-the-range microwave. Plush upgraded carpeting flows into a bright, sun-filled living room with southern exposure and a private balcony. The spacious primary bedroom comfortably fits a queen bed, and the four-piece bath features a soaker tub with tile surround and granite counter. Turnkey, move-in ready, and priced to deliver real value — this is smart buying in a high-demand rental market! (id:55254)
or rent
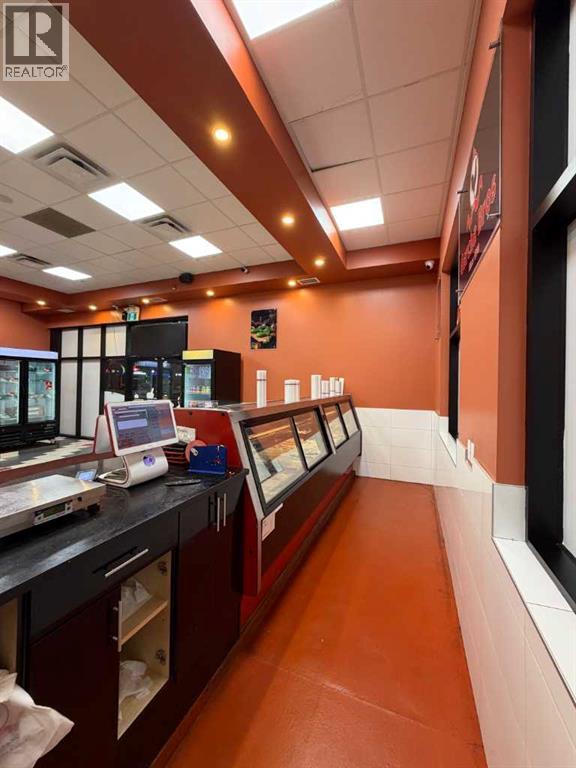
Unknown Address
,
Garcha Bros Meat Shop is available for sale in Calgary. The business began operating in November 2020 and occupies approximately 1,422 sq. ft. The premises include a walk-in cooler and walk-in freezer. Confidentiality agreement required. PLEASE DO NOT APPROACH STAFF OR VISIT THE BUSINESS WITHOUT AN APPOINTMENT. (id:55254)
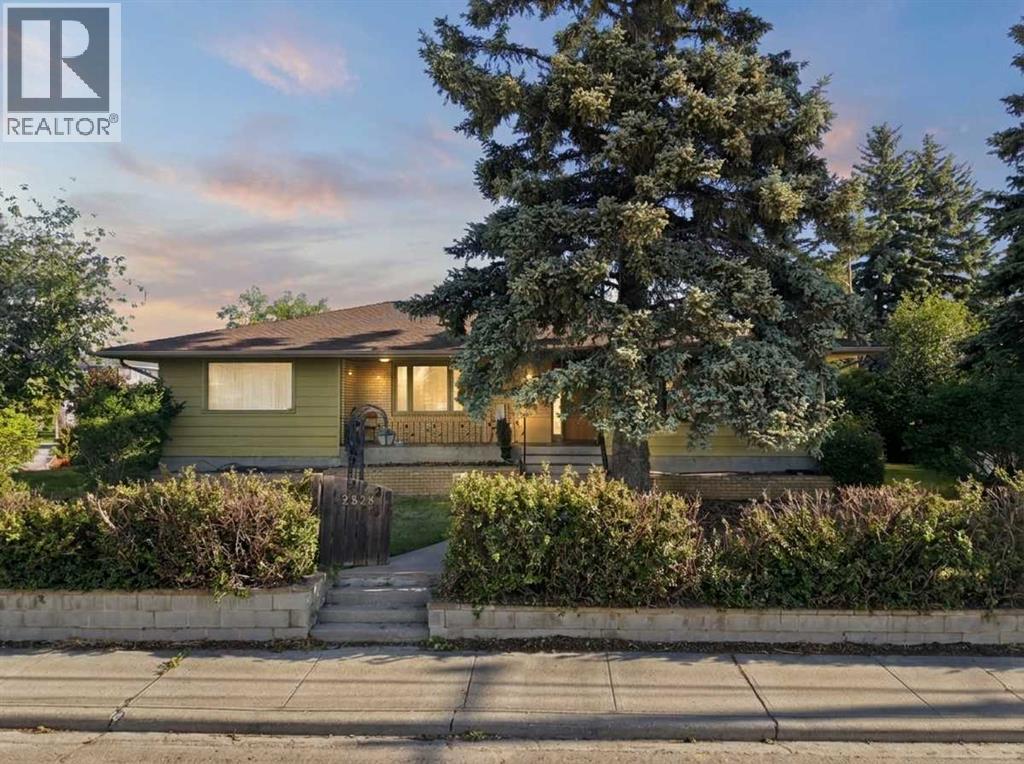
3720 Spruce Drive SW
Calgary, Alberta
~CHECK OUT THE YOUTUBE VIDEO~ | $25,000 PRICE REDUCTION | Builders, developers, and investors, this is the type of inner city Calgary opportunity that rarely comes available. Situated on a quiet street in the highly sought after community of Spruce Cliff, this impressive 60’ x 121’ corner lot comes with an approved development permit for side by side duplexes with front attached garages. Just down the street from the Bow River, this is an exceptional opportunity for those looking for a premium development site in one of Calgary’s most desirable inner city communities. With its prime corner positioning, approved development potential, walkable location, and close proximity to transit, parks, schools, shopping, and downtown Calgary, this property checks all the boxes for a future build, investment project, or long term land hold. Currently, a charming 5 bedroom bungalow sits on the property, creating an ideal holding opportunity while future plans move forward. The home features an expansive front porch, a large yard, mature trees, and an oversized double detached garage, offering immediate usability, rental potential, and flexibility for investors. The location is a major standout. Spruce Cliff is known for its mature streets, elevated escarpment, and incredible access to nature. Residents enjoy being just minutes from Edworthy Park, Lawrey Gardens, Quarry Road Trail, Douglas Fir Trail, Shaganappi Point Golf Course, the Bow River pathway system, Westbrook LRT Station, Westbrook Mall, schools, parks, and downtown Calgary. From the nearby escarpment, you can take in views of Nose Hill Park, the Bow River Valley, and the Calgary skyline while living in a quiet, established neighbourhood with unbeatable urban convenience. Additional community amenities include basketball courts, sports fields, playgrounds, an active community centre, extensive walking and biking paths, Wildflower Arts Centre, Calgary Bowling Club, local shopping, and Quest School. Whether you are searchi ng for a Calgary development lot, a Spruce Cliff investment property, an approved development permit opportunity, an inner city corner lot, or a rare land opportunity near the Bow River, this property offers outstanding location, scale, and future upside. A premier lot, an approved development permit, and an unbeatable Spruce Cliff location. This is one builders and investors will want to pay attention to. (id:55254)
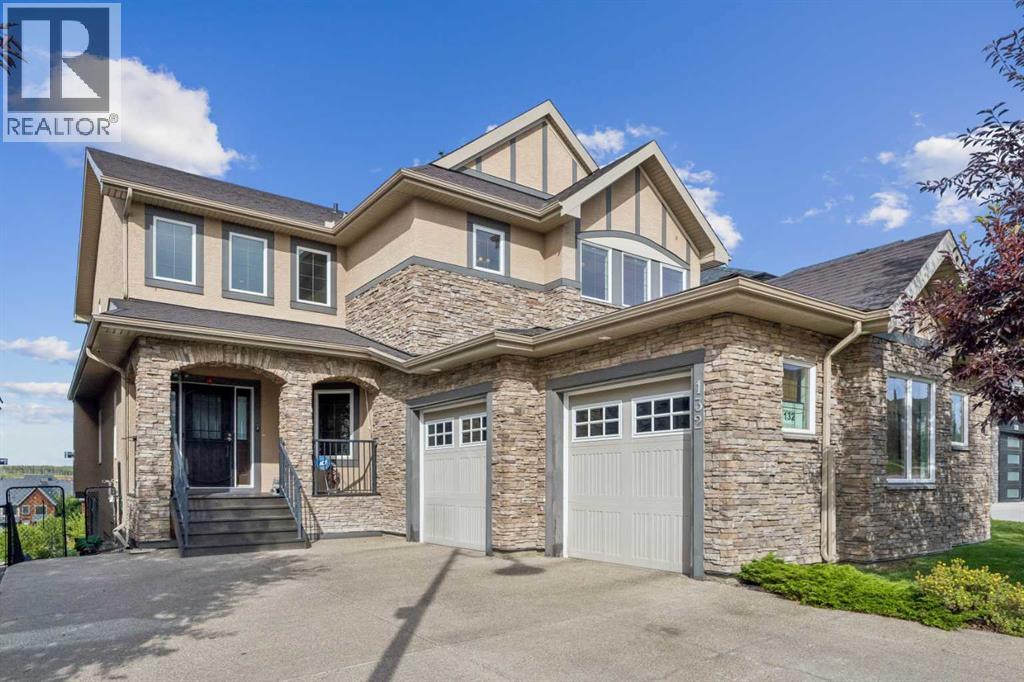
132 Aspenshire Drive SW
Calgary, Alberta
Experience elevated living in this exceptional Aspen Woods residence, offering nearly 4,580 sq.ft. of beautifully developed living space from a Ridge-top position with captivating mountain and sunset views, the beauty of the surrounding natural landscape creating an extraordinary backdrop to everyday life. From the moment you enter, a beautiful Spiral staircase creates an unforgettable first impression, with graceful arched details carried throughout the home introducing a sense of elegance, scale, and sophistication. The main level is filled with natural light, with expansive windows framing the elevated surroundings and creating a seamless connection between the interior and the views beyond. A private Den and functional mud room add practical versatility to this level. A spacious formal dining area, crowned by an elegant tray ceiling, offers a refined setting for hosting, while the thoughtfully designed kitchen, featuring a 10-foot Island, flows effortlessly into the living and family areas, an inviting setting for both leisurely evenings and sophisticated entertaining, with a warm gas fireplace anchoring the family room. A separate butler's pantry provides additional prep and storage space just off the kitchen. Upstairs, the primary retreat offers a true private sanctuary, showcasing a vaulted ceiling, a Spa-inspired Ensuite with a Skylight and in-floor heating, and a generous walk-in closet. Two additional bedrooms, each with its own Ensuite and Walk-in closet, along with a versatile bonus room, complete the upper level, while select spaces capture picturesque Mountain and Sunset vistas. The Fully Developed Walkout level provides an impressive extension of the home's living and entertaining space, including an additional bedroom and full bathroom, with direct access to the outdoors and the opportunity to fully appreciate the property's elevated Ridge setting. An oversized Double Attached garage adds exceptional functionality and convenience. Perfectly posi tioned in prestigious Aspen Woods, this distinguished residence is just minutes from Webber Academy, Calgary Academy, Rundle Academy, and Aspen Landing, along with scenic parks, pathways, upscale shopping, and dining. With convenient access to downtown Calgary and major routes leading west to the Rocky Mountains, this is a Rare Opportunity to enjoy luxury, privacy, space, and spectacular surroundings in one of Calgary's most sought-after communities. From breathtaking views to thoughtful design and luxurious living, this home truly has it all! (id:55254)