Sanket Patel Commercial Realtor
Unknown Address
Onoway, Alberta
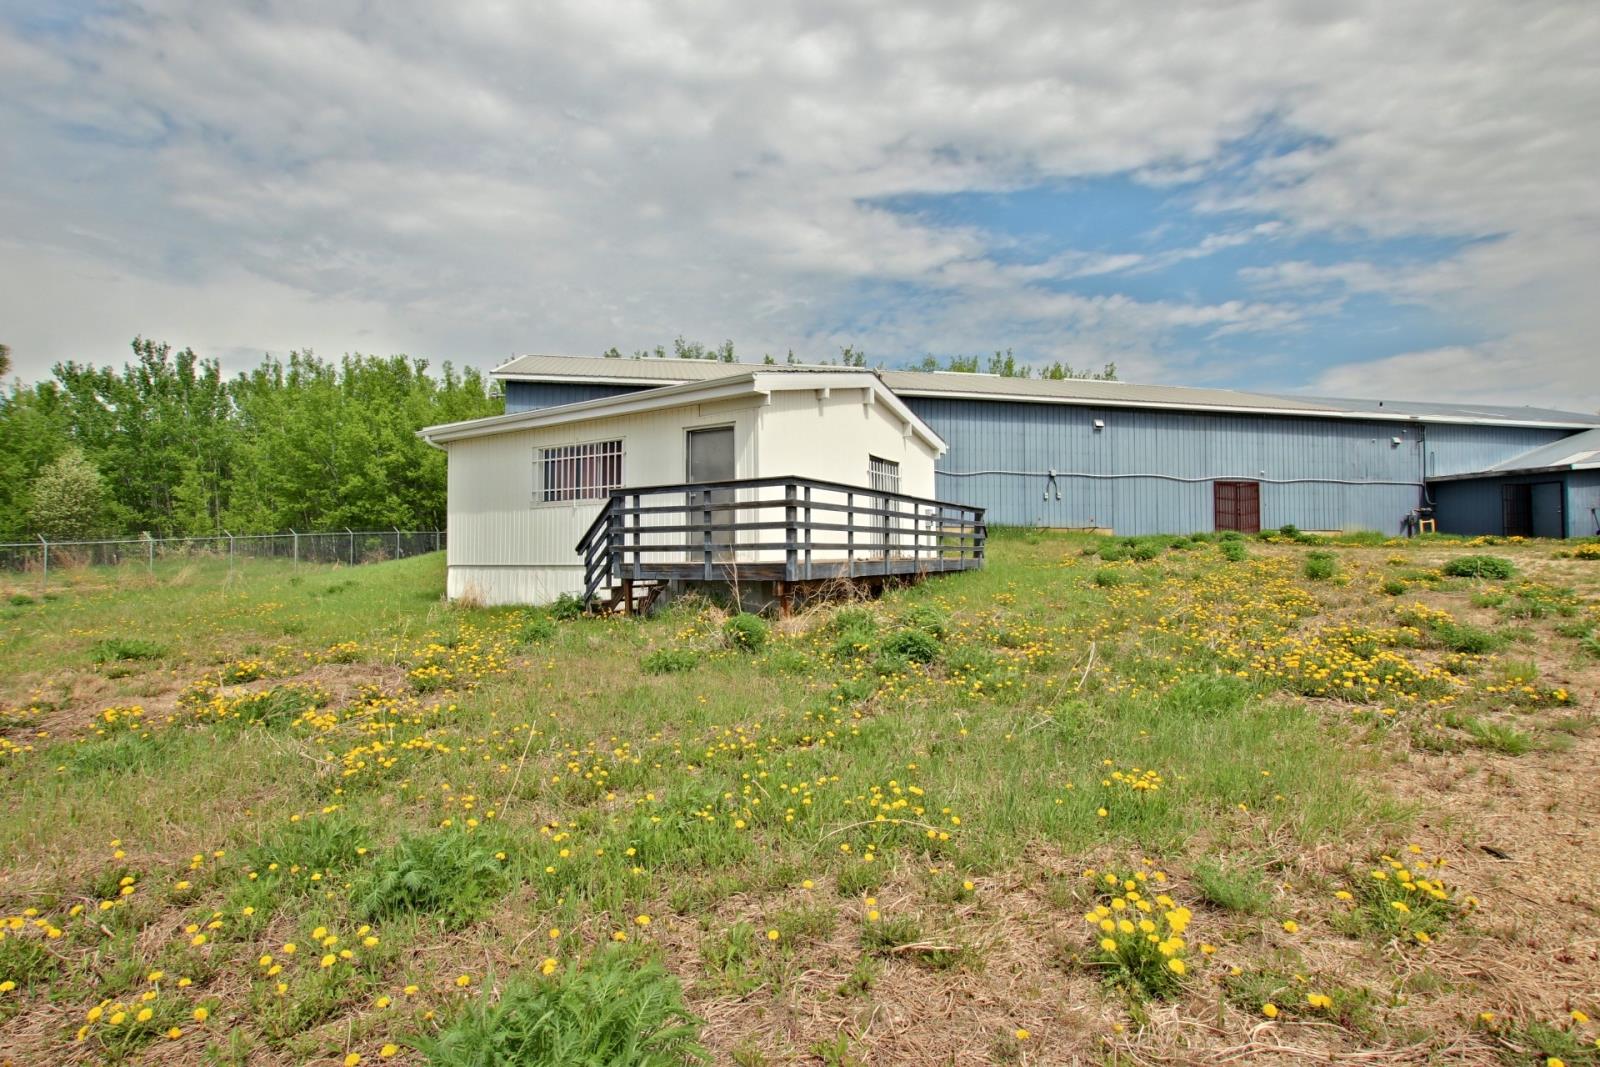
Affordable industrial property with many possible uses. Perfect set up here for manufacturing, welding shop, storage and heavy equipment yard. Fenced and secure. Heavy power, and fully serviced. Good Highway access to HWY 43 and 37. The site could host more than one user for extra income if desired. Lease to own is possible as well, (id:55254)

Unknown Address
Boyle, Alberta
This property is ideal investment property with NATIONAL tenant. Located in the heart of BOYLE. Property has many upgrades including HVAC (2020), one FURNACE (2017), HWT (2021), ROOF (2024). Long term PHARMACY tenant since it was built. Land size is 13644 SQFT. (id:55254)
Unknown Address
Thorsby, Alberta
979 sq/ft Freestanding building located on a busy street in the Village of Thorsby. Parking is located in the front of the building. It is a modular on a cement foundation with crawl space and is wheelchair accessible. Building has a front reception area, large main display area, separate lunch room, and a 2 piece bathroom. No Natural gas all electric heat. Central air conditioning. Renovations done in 2005. Building is in good condition and could be used as office for rental business, or rented out. Approximate age of modular is 2000. 16 Unit Mini Storage Bays (4-10x30, 2-10x20, 8-10x15, and 2-10x10). All Units are currently rented out and provide $2420 per month in income. Storage Building size is 3010sq/ft. A second building can be constructed from the materials included on site. Fenced Yard. Zoned DC. (id:55254)
Unknown Address
Westlock, Alberta
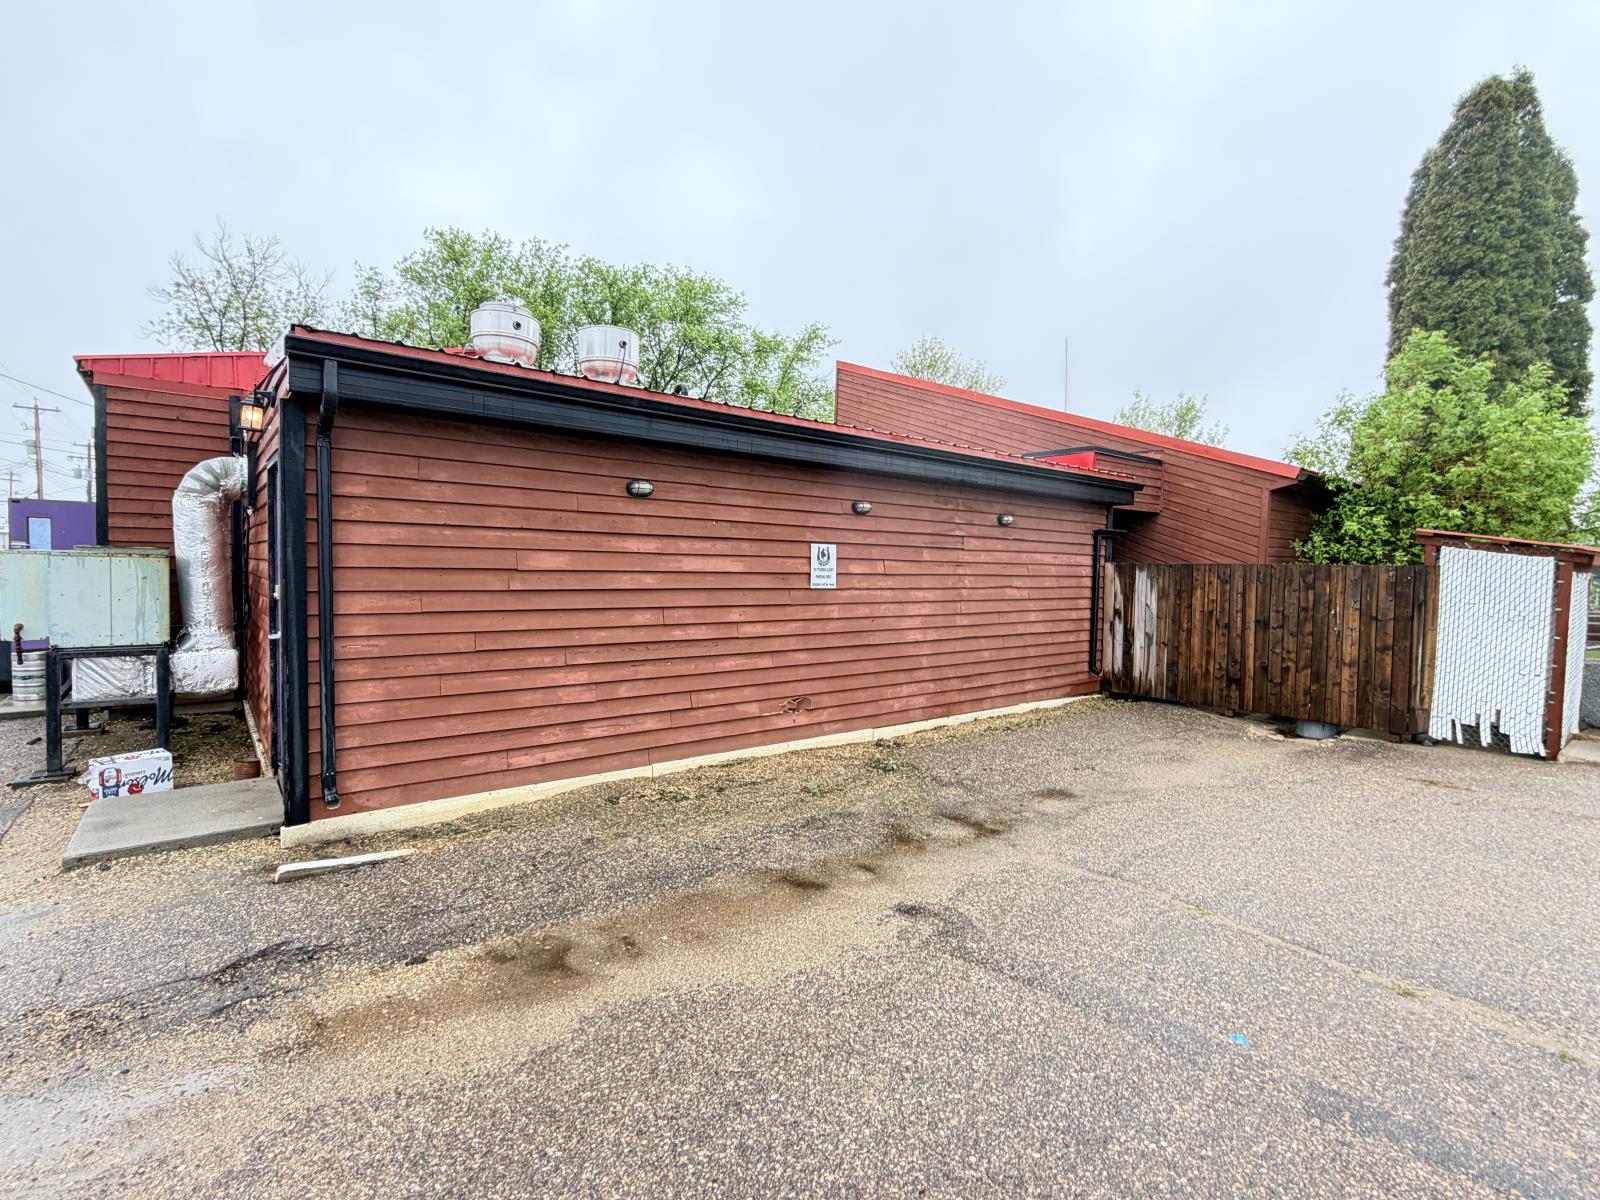
Incredible opportunity to own a one‑of‑a‑kind small‑town gastro pub with a fantastic atmosphere and huge growth potential. Currently operating limited hours, leaving significant upside for an ambitious owner. This 4,170 sq. ft. building includes a 170‑seat restaurant/saloon/bar, plus 2‑bedroom owner’s living quarters.The venue features a dance floor with high‑fidelity sound system and club lighting, dimmable LED lighting, 2 pool tables, and stylish finishes including purple glitter epoxy tables and matching bar. The fully equipped kitchen offers high‑quality commercial equipment, while beer taps are keg‑fed from a walk‑in cooler.Additional space includes a basement third bedroom currently set up as a tattoo studio. Alcove for housing 3 VLTs (would have to apply to AGLC for them). A rare, turn‑key business with no comparable competition for miles—ideal for hospitality entrepreneurs. (id:55254)
or rent
Unknown Address
Edmonton, Alberta
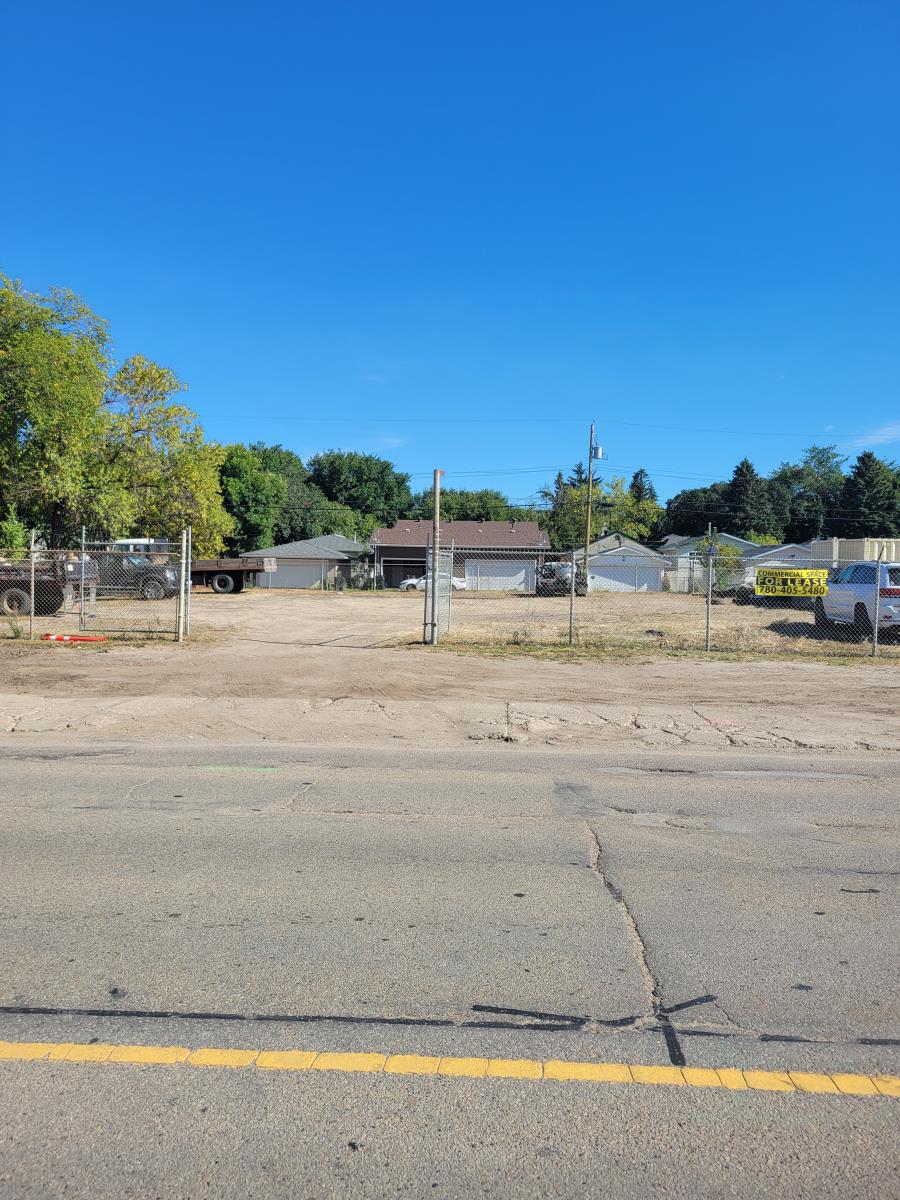
Great Commercial land for lease facing 66 Street and half a block off Yellowhead Trail. Car lot sales, storage, trucks, etc. Fully Fenced. Dont delay. Over 15,000 SF on 4 lots! (id:55254)
Unknown Address
Fort Saskatchewan, Alberta
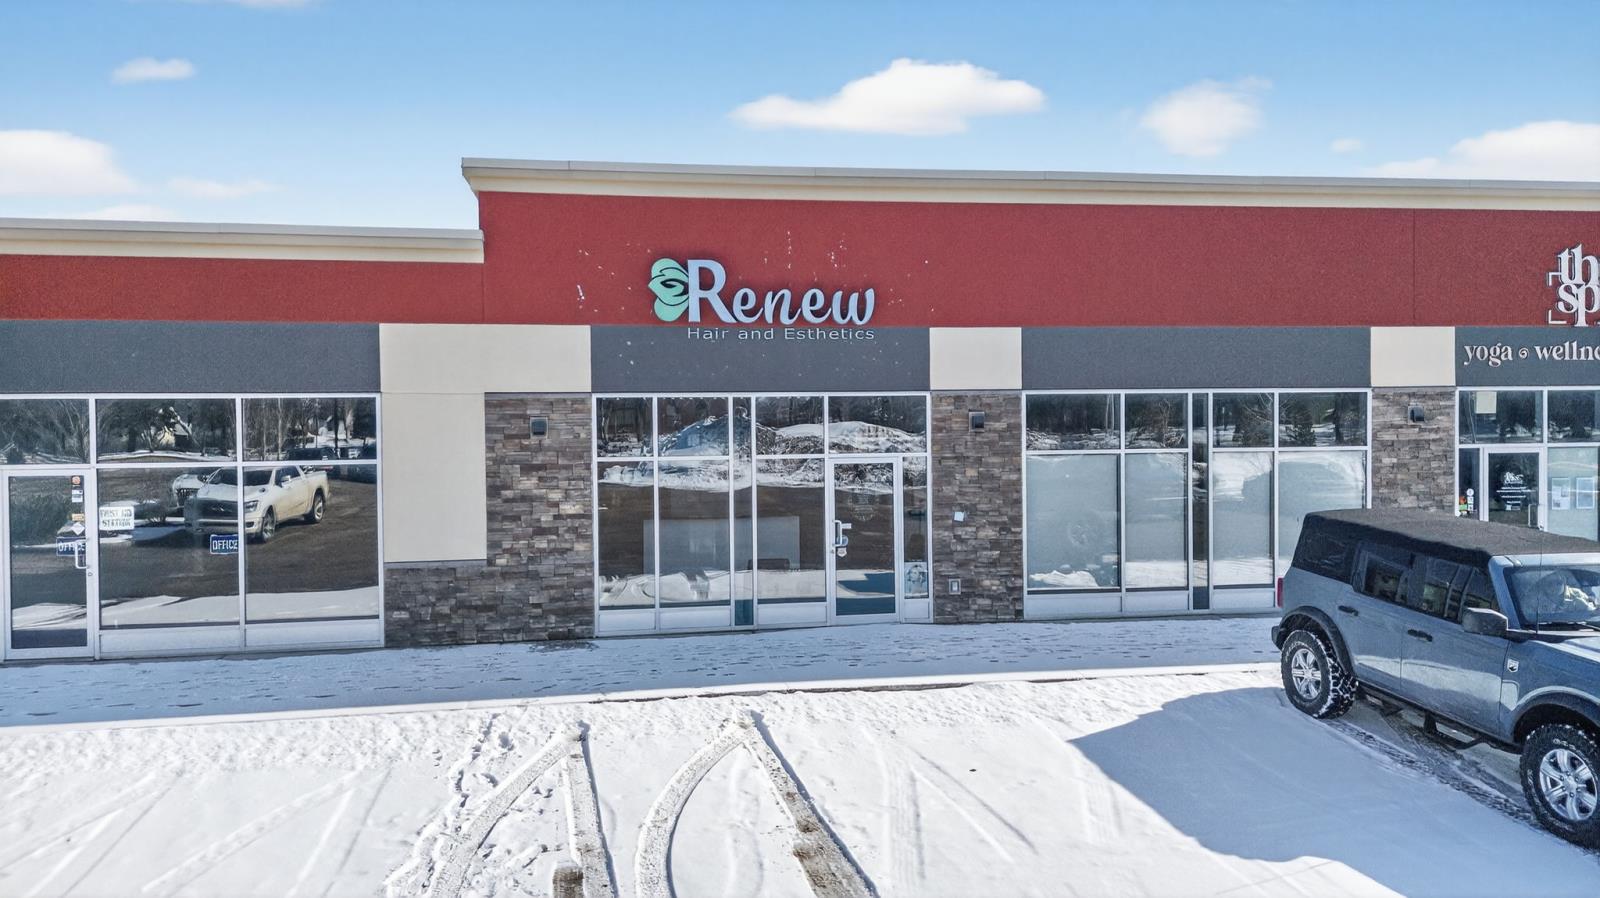
#309, 10451 99 Avenue presents 1,561 SF of fully fixtured retail condo space within Fort Station, a prominent mixed-use development fronting 99 Avenue in downtown Fort Saskatchewan. Currently improved as a salon and barbershop, the unit is turnkey for immediate occupancy — with C5 zoning offering one of the broadest permitted use lists in the city, making it a strong fit for personal services, retail, medical, professional office, food service, and more.Strong street exposure on Fort Saskatchewans primary commercial corridor, ample surface parking, and immediate possession make this an exceptionally low-friction entry point. Add in the long-term equity of ownership over leasing, a regional catchment of approximately 75,000 people, and the sustained economic pull of Albertas Industrial Heartland — and this unit checks a lot of boxes. (id:55254)
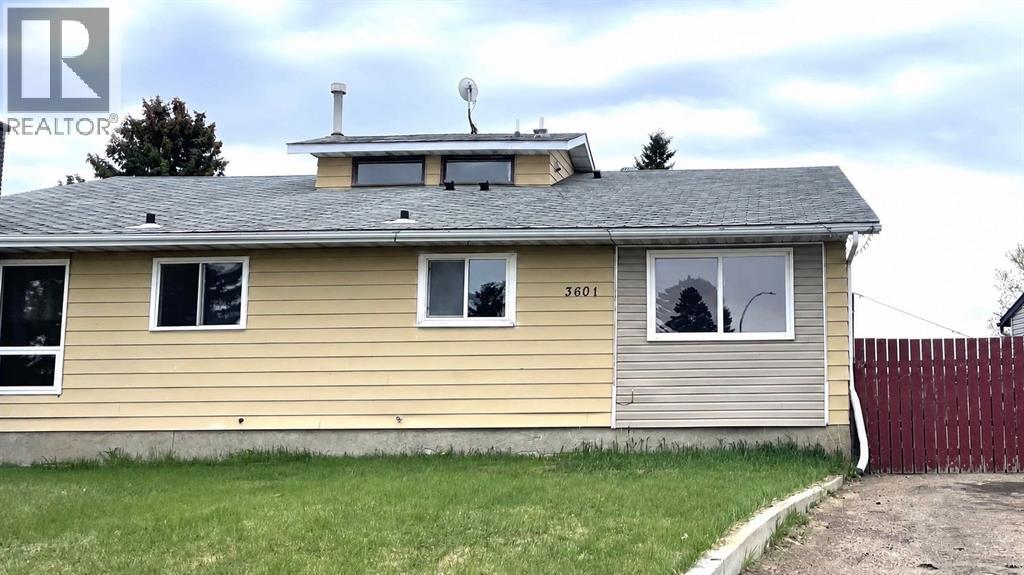
3601 53 Street
Wetaskiwin, Alberta
Newly Renovated Bungalow Duplex – Excellent Investment Opportunity in Wetaskiwin AB. Discover the perfect blend of modern comfort and investment potential in this newly renovated half-duplex bungalow. Located in the bustling city of Wetaskiwin, this property offers a versatile layout with a legal three-bedroom suite on the main level and an illegal two-bedroom suite below, ideal choice for investors, or those looking to downsize. Both levels feature crisp white cabinets and elegant quartz countertops. The upper suite comes fully equipped with all-new appliances, including fridge, stove, dishwasher, and stackable washer/dryer. Laminate flooring throughout, spacious living room, and large windows that flood the home with natural light. Upper level includes a 4pc bathroom and a 2pc ensuite with a convenient walk-through closet; lower level features a 3pc bathroom. Recent mechanical upgrades include a new hot water tank and furnace. The exterior boasts a fenced yard, ample parking space, and a storage shed. Perfectly situated close to schools, shopping, and amenities, with an easy commute to Millet, Leduc, Camrose, and Edmonton. The suite on the upper level is currently rented. (id:55254)
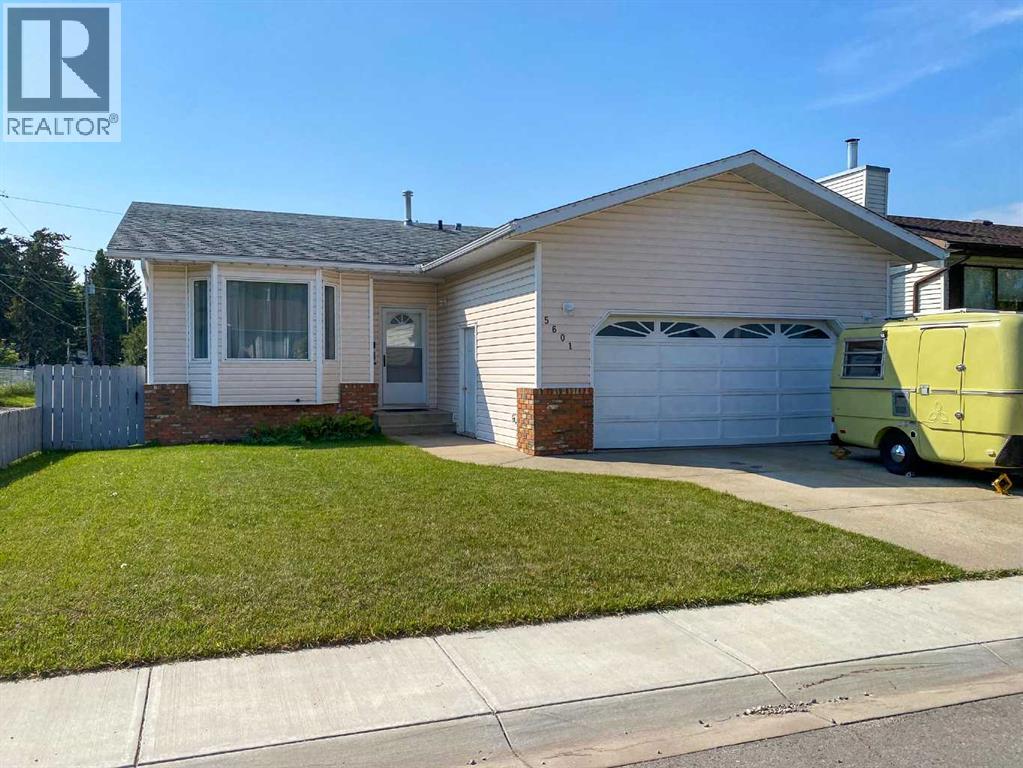
5601 43 St Close
Olds, Alberta
Located in a quiet close, this well-maintained 1,184 sq. ft. bungalow offers a fully fenced yard and a 23’ x 25’ attached garage. The bright main floor is filled with natural light and features three bedrooms, a 4 pce main bathroom and a 3 pce ensuite. The spacious living room showcases a bay window and flows into the formal dining area, while the efficient U-shaped kitchen includes a cozy dinette and access to the south-facing rear deck and backyard. The fully developed basement offers a generous family room, a 2 pce bathroom and flexible space that could easily be converted into an additional bedroom. A plumbed gas line is also ready for a future fireplace. This inviting home is ready for its next owners—book your private showing today! (id:55254)
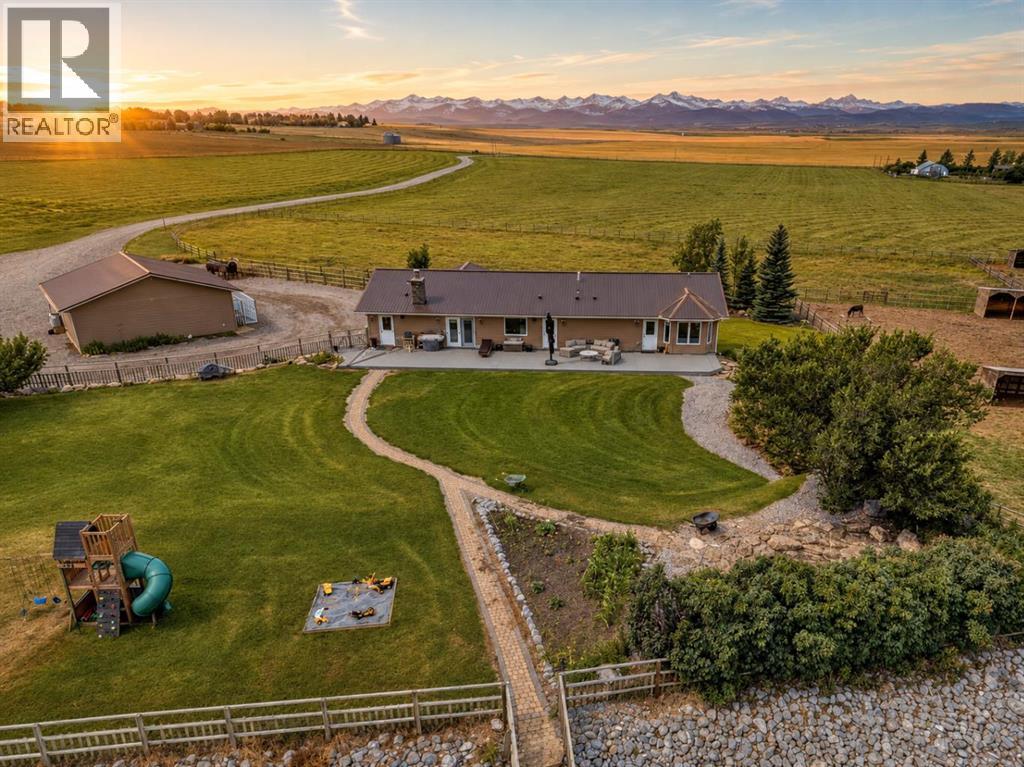
562056 24 Street E
Rural Foothills County, Alberta
RARELY does a Foothills property combine this much land, infrastructure & developed living space in one established package. Set on 88.6 acres w/ breathtaking Rocky Mountain views, this exceptional property offers a scale of improvements that would take years & substantial investment to recreate today. The home, heated shop, equestrian barn, sandy arena, wood safe fencing, paddocks & established grounds are already here—just 10 min. to High River, 20 min. to Okotoks and approx. 1 hour to Calgary International Airport. The walkout ranch-style bungalow offers over 4,500 sq. ft. of dev. living space w/ 5 bedrooms, 4 baths, vaulted ceilings & expansive windows, framing the mountain views & filling the home w/ natural light. The open-concept main floor centres around a spacious kitchen w/ ample cabinetry, prep space, pantry & oversized island. The adjoining dining area accommodates large gatherings & opens onto the deck, while the living room features a corner fireplace & additional outdoor access. The primary suite offers a 5 pc ensuite, large walk-in closet & private deck access. 2 additional bedrooms, full bath, laundry room, spacious front entry w/ walk-in closet & separate rear mudroom w/ 2 pc bath complete a highly functional layout. The fully dev. walk out basement adds a wet bar, expansive family room, games area, office, full bathroom, 2 additional bedrooms & craft/storage room, w/ direct access to the lower patio & unforgettable mountain views. Outside is where this property truly separates itself. A 60' x 40' heated shop w/ mezzanine, 60' x 40' hay shed, 29' x 27' heated detached garage & 40' x 50' heated hip-roof barn create exceptional year-round infrastructure. The barn features upper-level living quarters, farm office & storage, 3 matted box stalls, heated tack & vet rooms, wash bay & spacious alleyway. The thoughtfully developed horse facilities include multiple paddocks, shelters, automatic water & pasture. The impressive 160' x 220' outdoor arena is ful ly lit for evening riding & includes roping & stripping chute, hitching posts & seating—an outstanding setup for riding, training, roping & family events. The established yard features a garden, fruit trees, perennials, irrigation system, garden shed & limestone & sandstone retaining walls that add character. Just as special is the surrounding rural community, where truly exceptional neighbours have been one of the most cherished parts of calling this property home. For the buyer seeking an acreage, spectacular mountain views, substantial living space, heated workspace & developed equestrian infrastructure without sacrificing convenient access to High River, Okotoks or Calgary, this offering is impossible to duplicate. 88 acres, over 4,500 sq. ft. of living space & extensive improvements are already in place & ready to use. This is far more than an acreage—it is a complete Foothills property package offering remarkable versatility, infrastructure & value that must be seen to be fully appreciated! (id:55254)
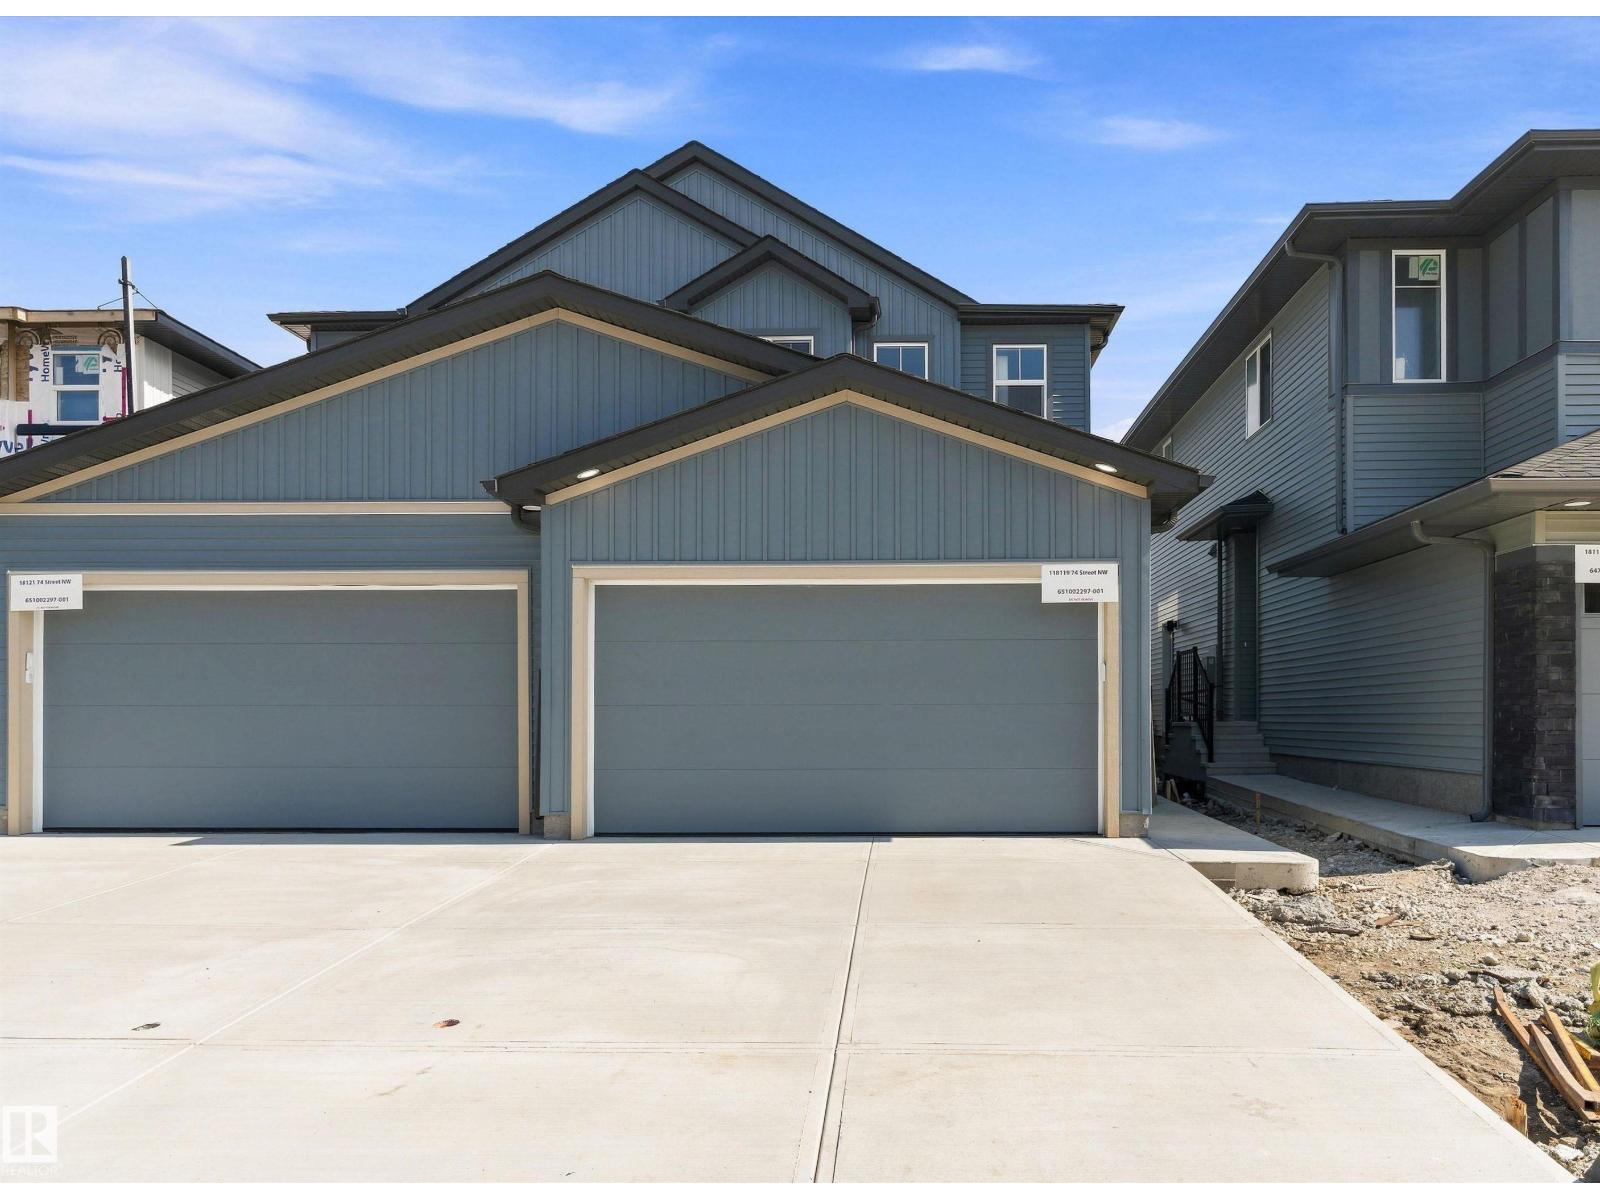
18119 74 St NW
Edmonton, Alberta
Modern farmhouse-style half duplex in the desirable community of Crystallina Nera East! Offering over 1,400 sq ft of thoughtfully designed living space, this brand new 2-storey home features 3 bedrooms, 2.5 baths, and an open-concept layout perfect for everyday living. The main floor showcases 9’ ceilings, a bright great room, and a functional kitchen with pantry flowing into the dining area - ideal for entertaining. Upstairs, you’ll find a spacious primary bedroom with walk-in closet and private ensuite, along with two additional bedrooms, a full bath, and convenient upper-floor laundry. Enjoy the added value of a double attached garage and front drive access. Located close to parks, schools, shopping, and public transit, this home is perfect for first-time buyers, young families, or investors. Don’t miss this opportunity! (id:55254)
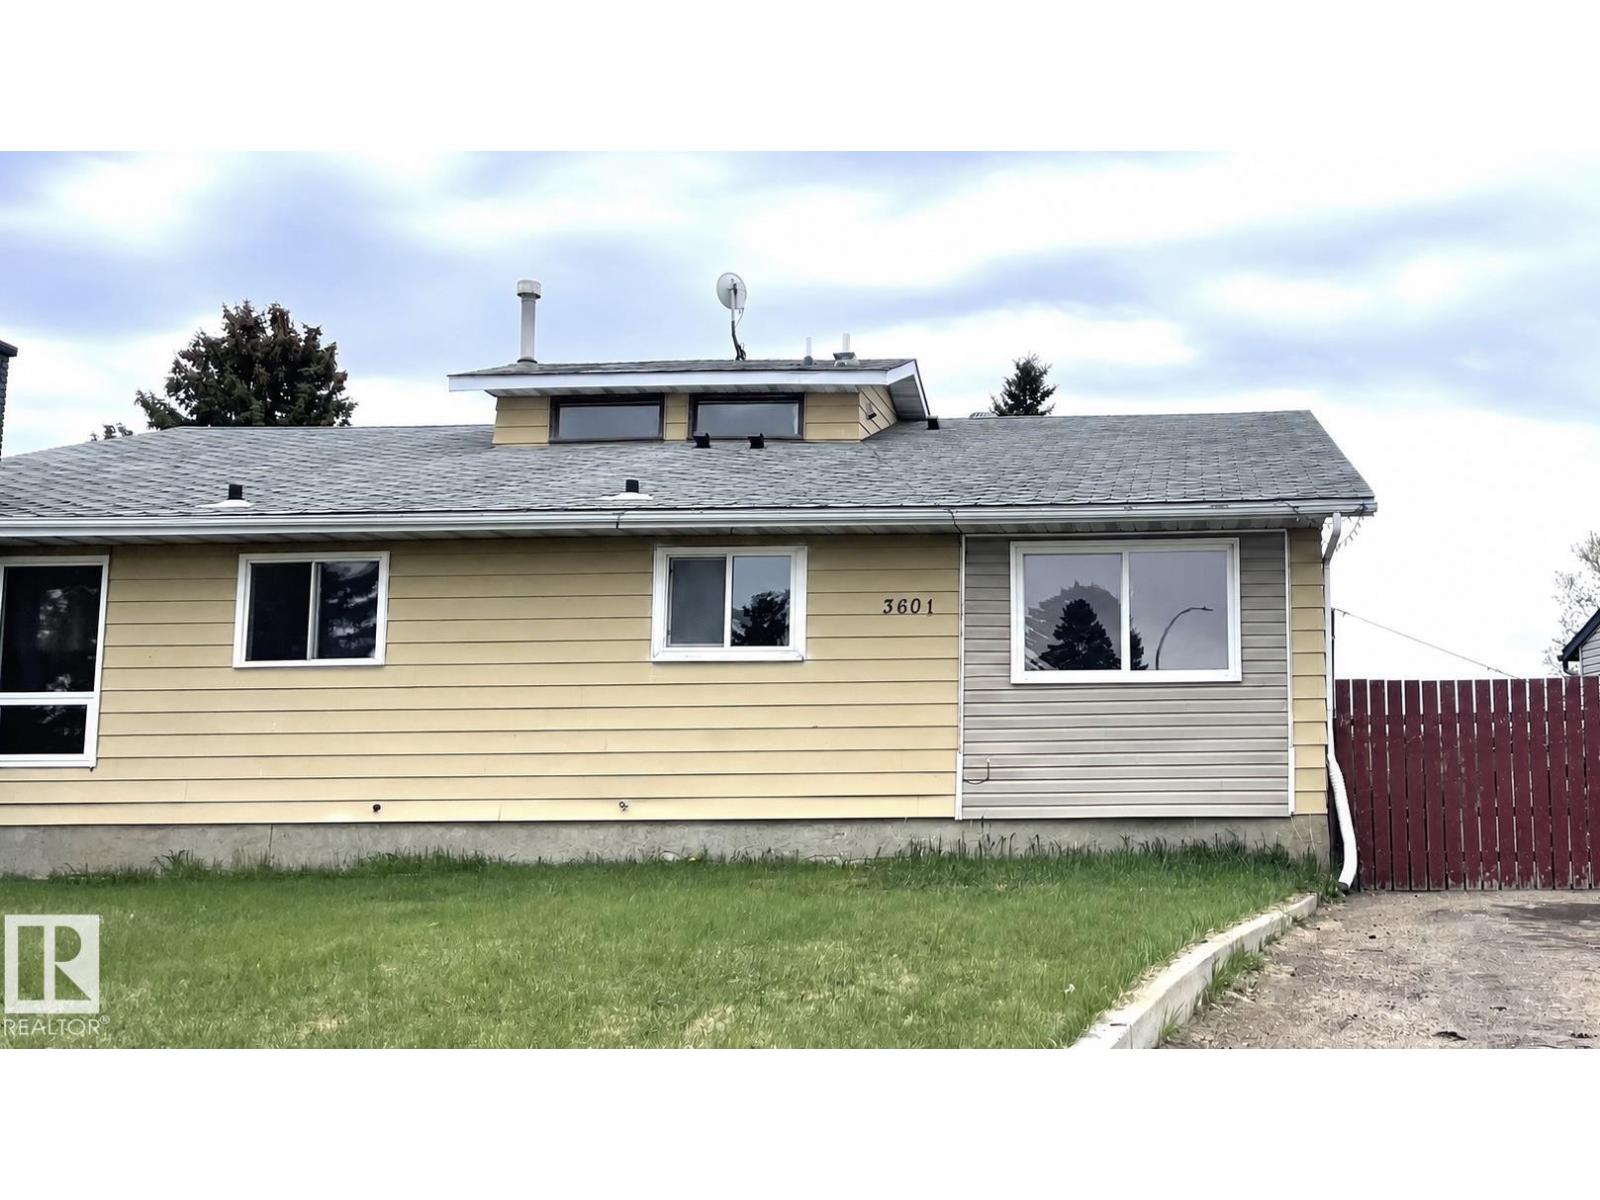
3601 53 Street
Wetaskiwin, Alberta
Newly Renovated Bungalow Duplex – Located in the bustling city of Wetaskiwin, this property offers a versatile layout with a legal three-bedroom suite on the main level and an illegal two-bedroom suite below, ideal choice for investors, or those looking to downsize. Both levels feature crisp white cabinets and elegant quartz countertops. The upper suite comes fully equipped with all-new appliances, including fridge, stove, dishwasher, and stackable washer/dryer. Laminate flooring throughout, spacious living room, and large windows that flood the home with natural light. Upper level includes a 4pc bathroom and a 2pc ensuite with a convenient walk-through closet; lower level features a 3pc bathroom. Recent mechanical upgrades include a new hot water tank and furnace. The exterior boasts a fenced yard, ample parking space, and a storage shed. This property is currently tenant-occupied. (id:55254)
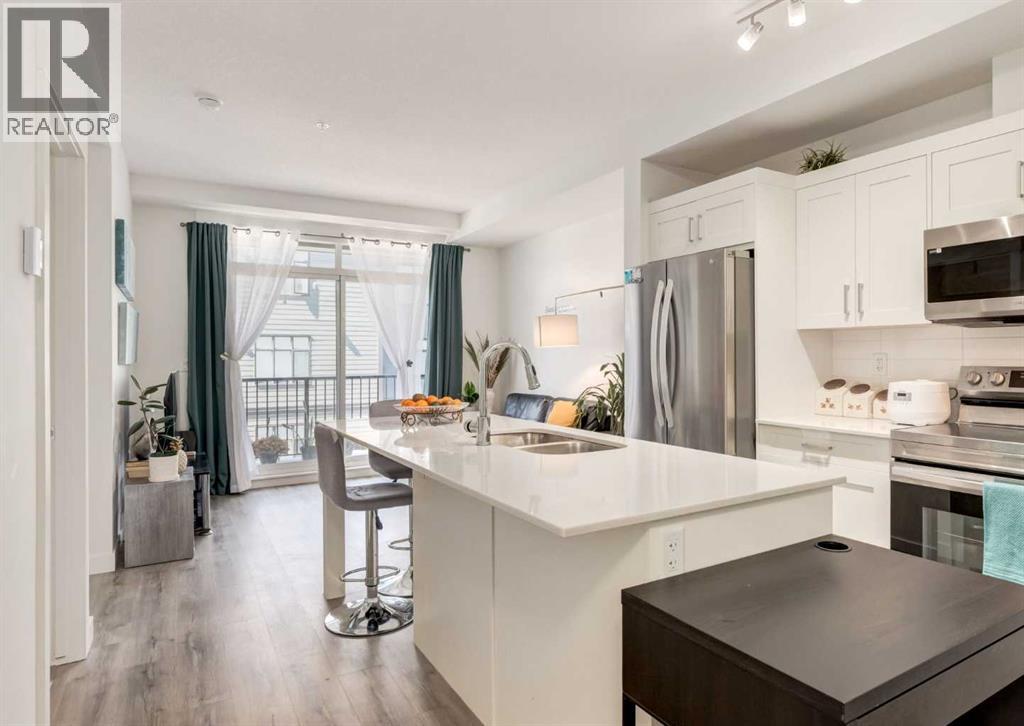
311, 30 Sage Hill Walk NW
Calgary, Alberta
Welcome to this bright and modern two-bedroom, one-bathroom condo in the desirable community of Sage Walk. Thoughtfully designed with a functional open-concept layout, this home features a stylish kitchen with crisp white cabinetry, quartz countertops, stainless steel appliances and a large central island with seating. The kitchen flows seamlessly into the inviting living area, where large west-facing windows bring in plenty of natural light and provide access to the spacious covered balcony, perfect for enjoying the afternoon and evening sun. Two bedrooms offer flexibility for a guest room, home office or roommate, while a full bathroom and convenient in-suite laundry complete the home. The unit also includes a titled underground parking stall and an assigned storage locker. Surrounded by beautifully landscaped green spaces and pathways, Sage Walk offers an incredibly convenient location just steps from shopping, restaurants, groceries, fitness facilities and everyday amenities. An excellent opportunity for first-time buyers, downsizers or investors looking for a move-in-ready home in NW Calgary. (id:55254)