Sanket Patel Commercial Realtor
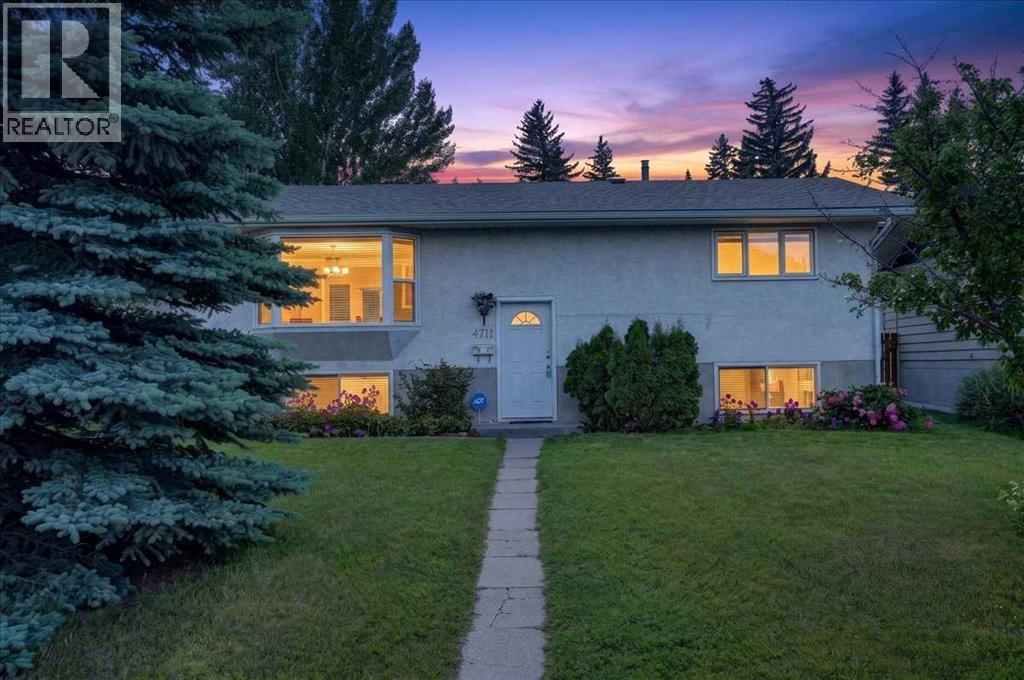
4711 Montana Drive NW
Calgary, Alberta
PRICE IMPROVEMENT! Welcome to this beautifully maintained 4-bedroom, 2.5-bathroom home, ideally situated on a rare oversized lot in the highly sought-after community of Montgomery—where opportunities to own on this desirable street are few and far between. Nestled on a quiet street, this exceptional property is just minutes from downtown Calgary, the University District, Market Mall, Foothills Medical Centre, and Alberta Children's Hospital, offering the perfect balance of peaceful living and outstanding urban convenience in one of Northwest Calgary's most established neighbourhoods.The bright main floor features a spacious living room that seamlessly connects to the dining area, creating an inviting space for both everyday living and entertaining. The stylish kitchen is thoughtfully appointed with modern-toned cabinetry, granite countertops, a gas stove, and a brand-new refrigerator. Two generously sized bedrooms and a full 4-piece bathroom complete the main level.The fully finished basement features large windows and expands the home's versatility with a large family room—ideal for movie nights, a games area, or an additional gathering space. The third bedroom features its own 4-piece ensuite and walk-in closet, while the fourth bedroom and an additional 2-piece bathroom provide extra flexibility for family, guests, or a home office. A spacious laundry area and abundant storage complete the lower level.Outside, the fully fenced backyard is surrounded by mature trees and landscaping, offering both privacy and a peaceful outdoor retreat. A single detached garage adds everyday practicality.Recent updates include a brand-new refrigerator, hot water tank (2020), and new luxury vinyl plank flooring throughout both the main and lower levels (2025) and bay window in the living room (2017).Enjoy an unbeatable lifestyle with an off-leash park, playgrounds, shopping, restaurants, and everyday amenities all within walking distance. Offering generous living space, functio nal design, and an exceptional location, this is a rare opportunity to own in one of Northwest Calgary's most coveted communities. (id:55254)
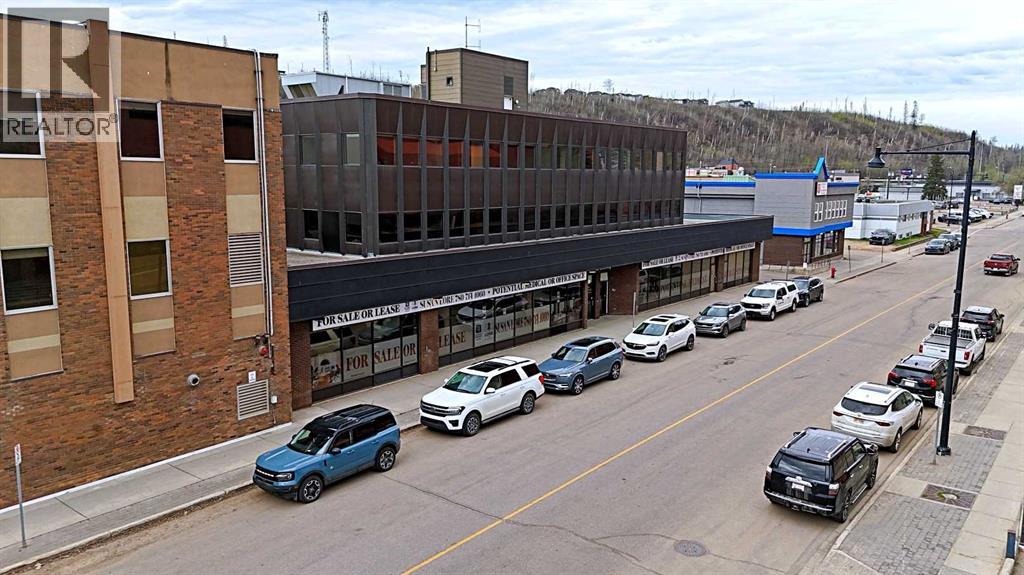
Main Level, 9911 Macdonald Avenue
Fort Mcmurray, Alberta
The Borealis Building offers an exceptional opportunity for businesses seeking a high-profile, street-front location in the heart of downtown Fort McMurray. This fully developed building features 8366 SF premium main floor commercial space with flexible suite sizes, demising options, and lease terms designed to meet a variety of tenant needs.Ideally suited for retail and boutique shops, café or coffee concepts, health and beauty services, medical and service-based uses, financial and professional services, and convenience retail, the main floor space benefits from outstanding visibility, strong pedestrian and vehicle traffic, and prominent signage opportunities along Franklin Avenue.Tenants will appreciate the flexibility to customize their space. The building offers elevator access, barrier-free design, abundant natural light, and an excellent parking ratio of two stalls per 1,000 square feet, ensuring convenience for both staff and customers.Strategically located across from the Regional Municipality of Wood Buffalo and the Provincial Building, the Borealis Building provides exceptional exposure with direct access to Highway 63. The property is within walking distance to Peter Pond Mall, restaurants, and key amenities, and just minutes from MacDonald Island Park and the Northern Lights Regional Health Centre.An ideal opportunity for businesses looking to maximize visibility, attract walk-in traffic, and establish a strong downtown presence. Contact us today to explore available opportunities and tailored leasing options. Operation costs: $15.38 psf annually + GST (estimated 2026) includes utilities, property taxes, management, common area maintenance, Landlords building insurance (id:55254)
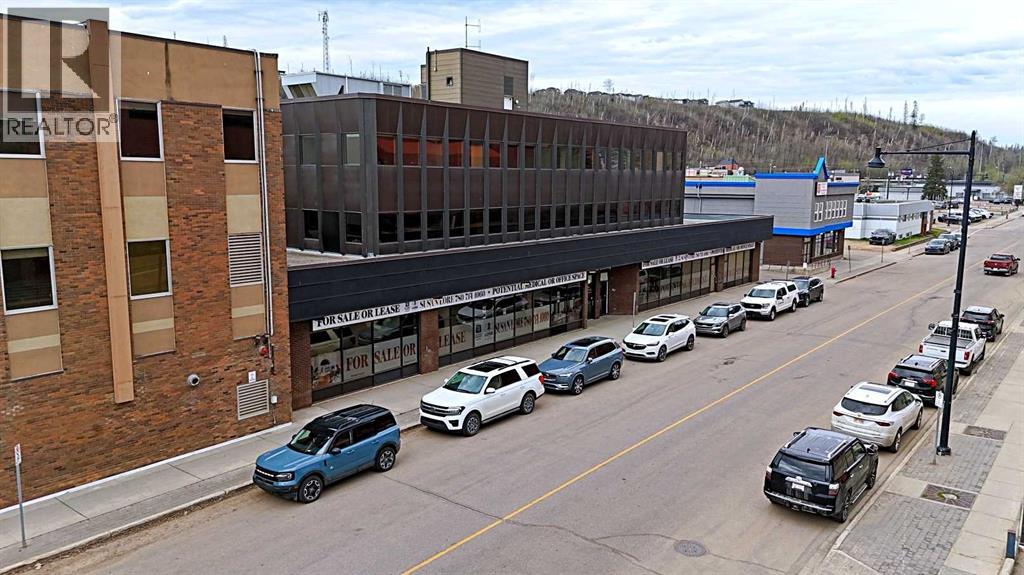
Basement Level, 9911 Macdonald Avenue
Fort Mcmurray, Alberta
The Borealis Building offers an exceptional opportunity for tenants seeking a high-profile location in the heart of downtown Fort McMurray. This 8365 SF Basement space, with flexible suite sizes, demising options, and lease terms designed to meet the unique needs of each tenant. Ideal for a variety of uses including health and wellness services, fitness or personal training, educational uses, non-profit organizations, or creative studio space. The open-concept layout offers flexibility for customized build-out to suit tenant needs. A cost-effective alternative to main floor space, this premises is well-suited for appointment-based or low foot traffic businesses seeking a functional and private environment. The building combines comfort, functionality, and visibility in a prime downtown setting. Tenants will appreciate the flexibility to tailor their space. The building also features elevators, barrier-free access, abundant natural light, and an excellent parking ratio of two stalls per 1,000 square feet, ensuring both accessibility and convenience. Strategically located across from the Regional Municipality of Wood Buffalo (RMWB) and the Provincial Building, the Borealis Building offers exceptional exposure with direct access to Highway 63 and Franklin Avenue. The property is within walking distance to Peter Pond Mall, restaurants, and essential services, and only minutes from MacDonald Island Park and the Northern Lights Regional Health Centre, making it an ideal location for a wide range of professional and medical users. Whether you are looking to expand your business, right-size your operations, or establish a flagship downtown presence, the Borealis Building provides flexible, move-in-ready, or custom-built space with leasing packages tailored to your business requirements. Contact us today to discuss available suite sizes, demising options, and lease terms designed to suit your needs. Operation costs: $15.38 psf annually + GST (estimated 2026) includes utili ties, property taxes, management, common area maintenance, Landlords building insurance (id:55254)
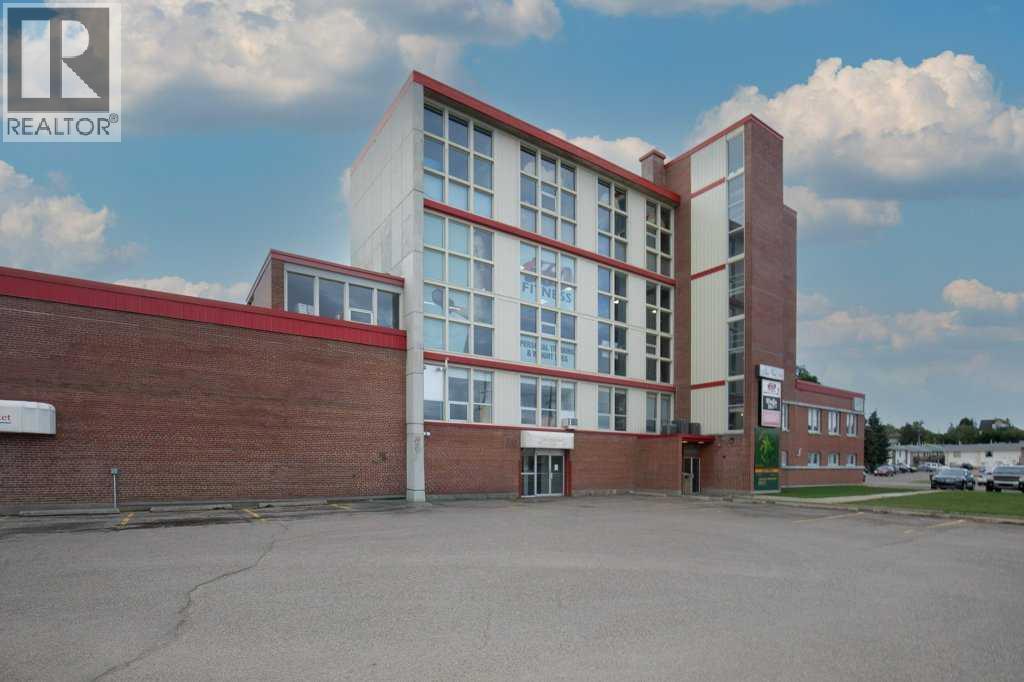
205, 5301 43 Street
Red Deer, Alberta
OLD BREW PLAZA ON TAYLOR DRIVE AND 43 STREET. Gorgeous 2nd Floor Office large Reception Area with Skylight plus 3 large offices and a bathroom. Excellent location on busy Taylor Drive and 43 Street. This is an excellent opportunity at this low rental rate! Close to Hospital and downtown. Excellent Location and Excellent Building with a ton of long term tenants! (id:55254)
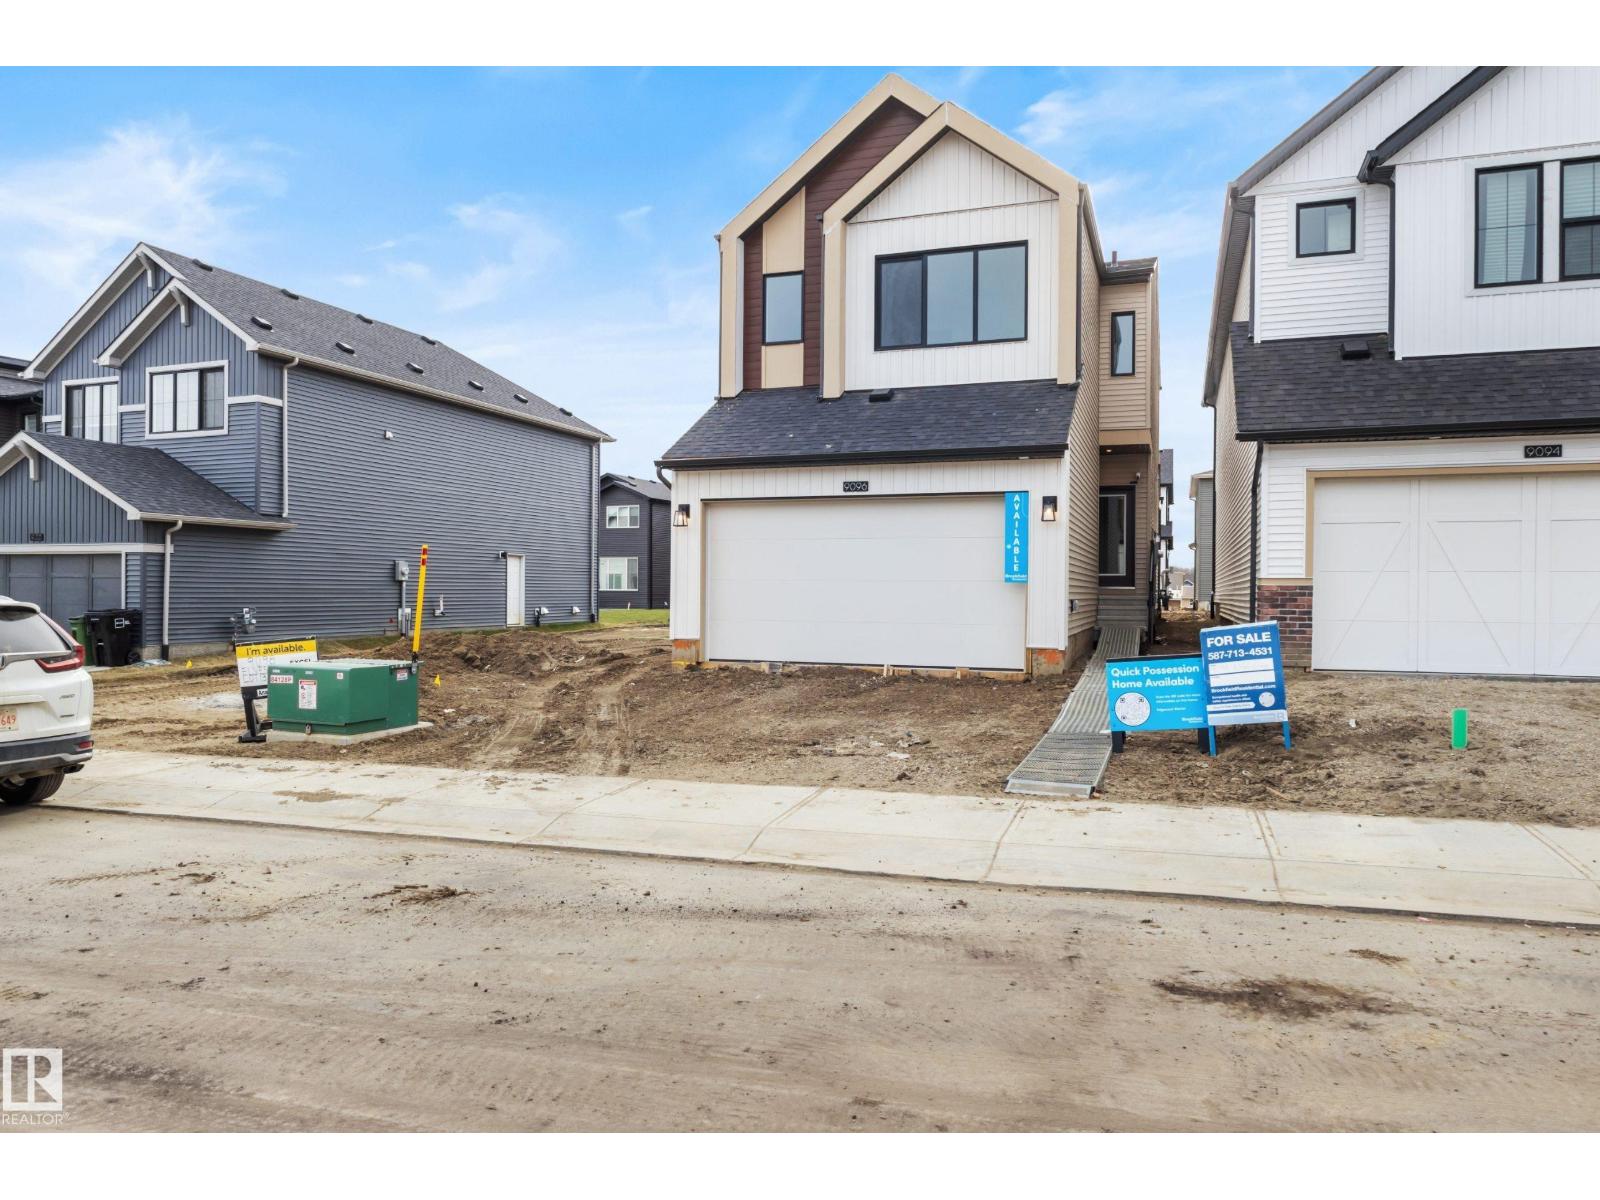
9096 Elves Lo NW
Edmonton, Alberta
A BRAND NEW double attached garage home, located in the desirable community of EDGEMONT. The CYPRESS model welcomes you with OVERSIZED windows, an L-shaped kitchen with CHIMNEY HOODFAN, full-height cabinets, ample counter space and STAINLESS STEEL appliances. The home also offers a modern ELECTRIC fireplace, enclosed SIDE ENTRY for future basement development and designer-curated interior finishes throughout. The staircase with SPINDLE RAILING leads to the upper level, boasting a SPACIOUS bonus room, laundry room (appliances not included), LARGE secondary bedrooms, and a beautiful primary suite with DUAL VANITY. This home is within walking distance to Wedgewood Ravine, a 10-minute drive to WEM, an 8-minute drive to Costco, and just two blocks from the upcoming K-9 public school. (id:55254)
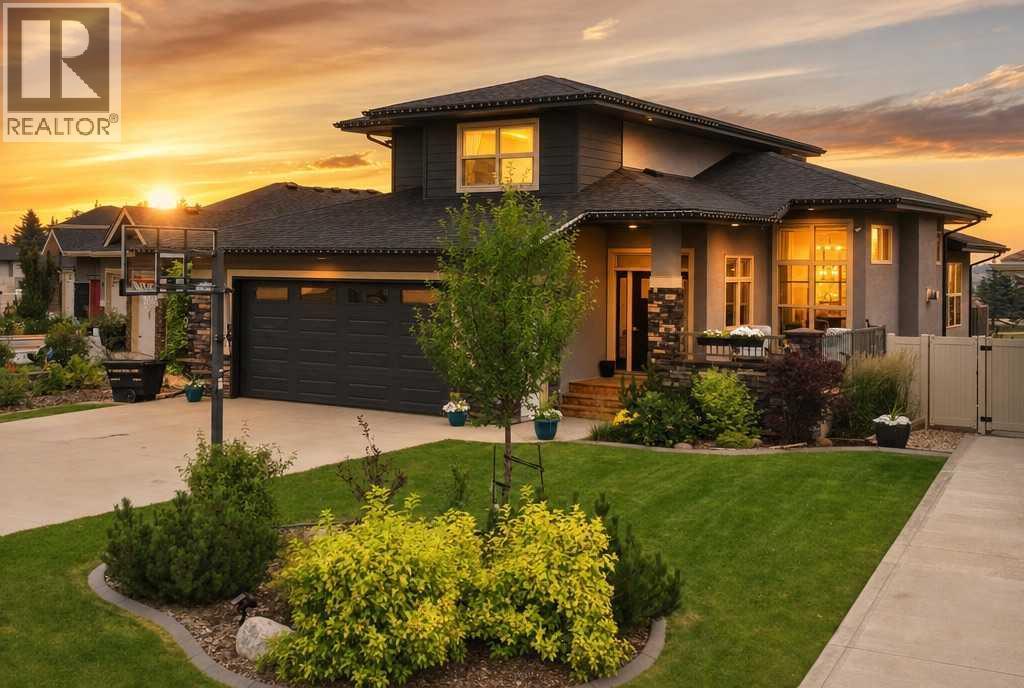
1 Meadow Close
Lacombe, Alberta
2017-built two-storey, 2,092 sq ft above grade + finished walkout basement, 6 bedrooms total. Quartz island kitchen with induction range and gas pot filler. Main-floor primary suite (walk-in closet, double vanity, walk-in shower). Two upper bedrooms plus full bath; three more bedrooms in the walkout basement with in-floor heating. Freshly painted, Hunter Douglas blinds, central air, vinyl plank/tile flooring, Mainline backwater valve, and full fire suppression/sprinkler system. Landscaped yard backs onto green space, no rear neighbours — above-ground pool, hot tub, fire pit, raised gardens, resin fence, five-zone irrigation, landscape lighting, and wired indoor/outdoor sound. Steps to schools, parks, beach volleyball, community garden, and Cranna Lake; public pool and golf minutes away. (id:55254)
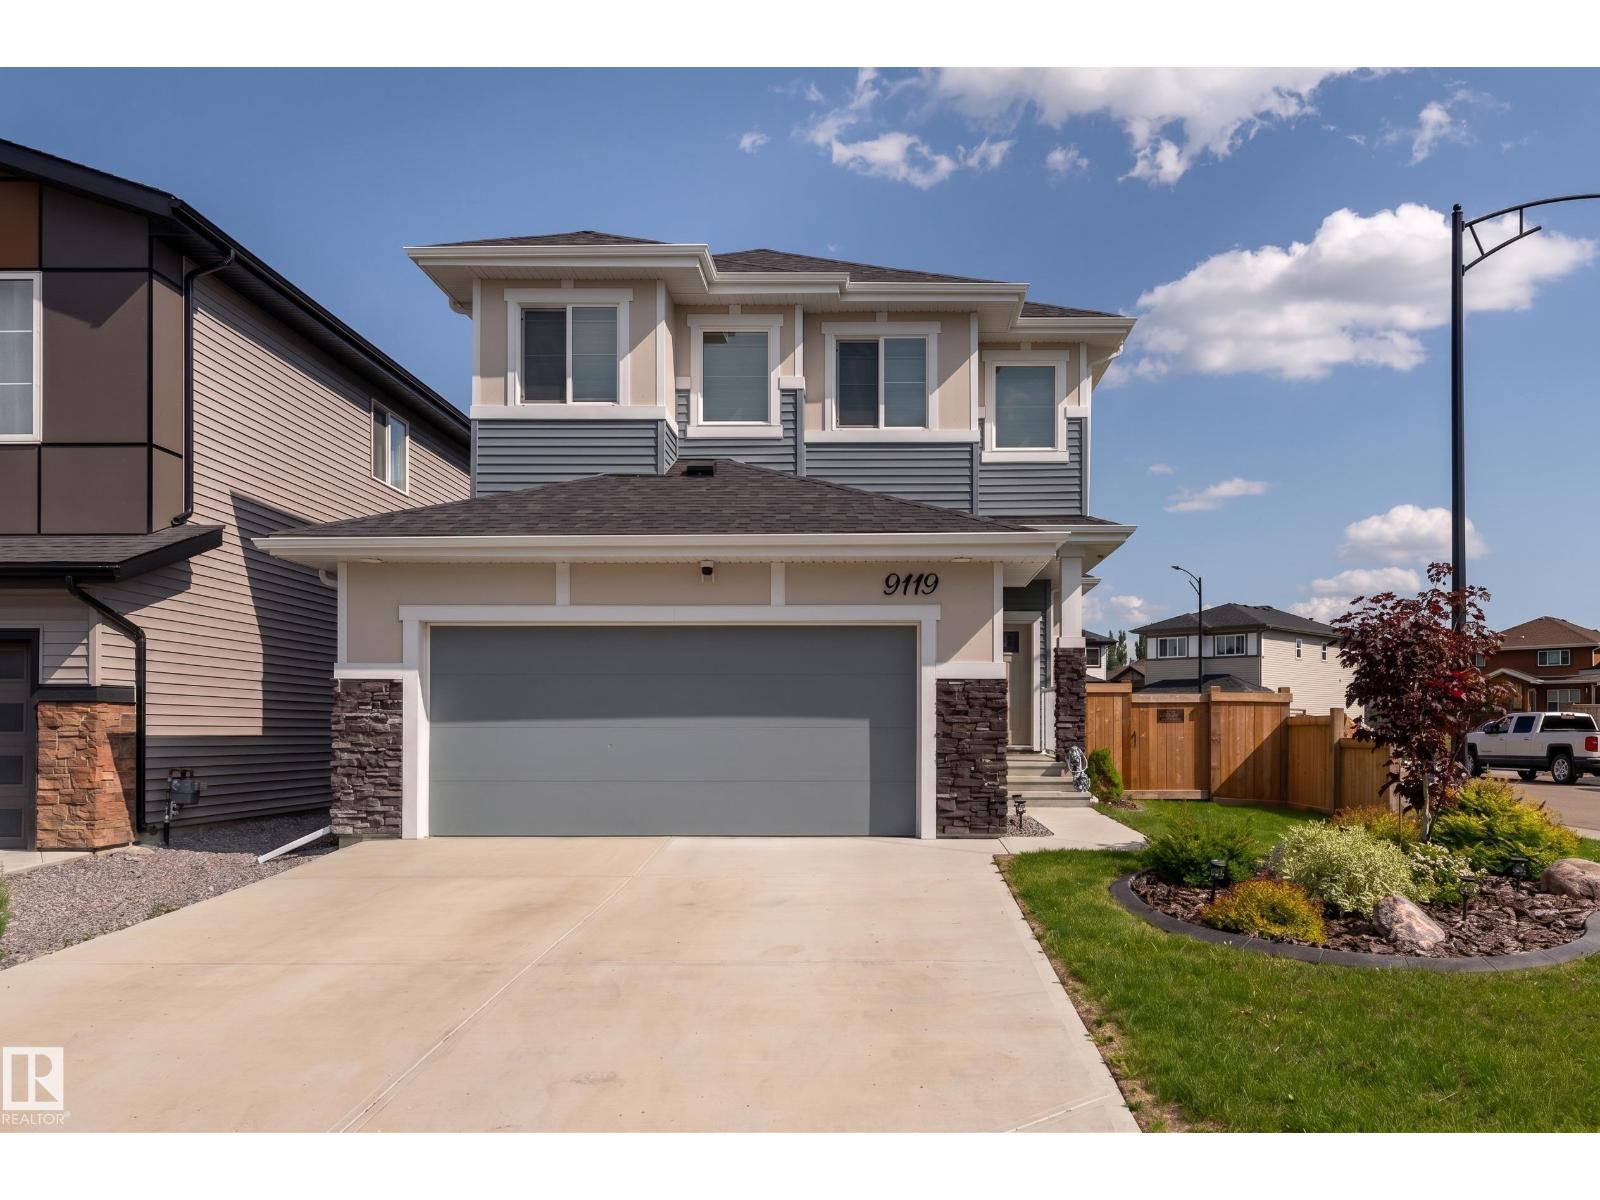
9119 183 Av NW
Edmonton, Alberta
Better than new—move in and enjoy from day one! This immaculate 2022 home sits on a desirable corner lot at the entrance to a cul-de-sac and is fully landscaped with a pressure-treated fenced backyard. The stunning kitchen features quality appliances, GAS cooktop, QUARTZ countertops, massive island, full-height cabinetry, walk-through pantry, and dedicated mudroom. LVP flooring, MOTORIZED blinds, upgraded bathroom finishes, and quality details create a polished look. Upstairs, the private primary suite with spa-inspired ensuite and walk-in closet is thoughtfully SEPERATED from the two additional bedrooms, family room, laundry, and 3-piece bath for added privacy. The finished basement adds a spacious rec room, full bath, wet bar, and an abundance of storage. For added peace of mind, the remaining Alberta New Home Warranty is transferable (started July 2022). MANY quality furniture items can be included with the sale! A must see! (id:55254)
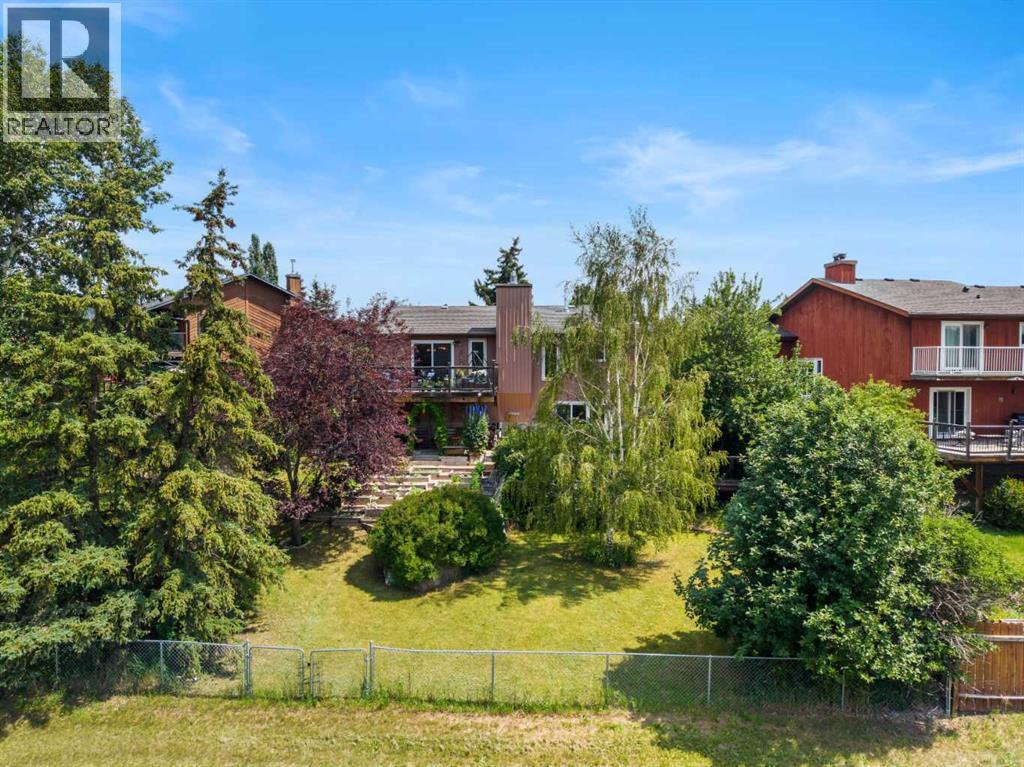
34 Cascade Place
Cochrane, Alberta
OPEN HOUSE Sunday Oct 4, 2:00-4:00. This property has it all! A beautifully renovated house, a huge and spectacular yard, and backing onto the ravine you have all the privacy and all of the convenience. This stunning 4 level split has so many features. The main floor showcases the living room with a lovely brick clad fireplace flanked by windows, a soaring ceiling, and light pouring in through the skylight. Up the half flight of stairs is a chef’s kitchen with cherry cabinetry, granite counters, so much storage, and a breakfast bar. The patio doors lead out onto a large deck overlooking the yard and valley beyond. This floor continues with a family room with another fireplace, custom millwork cabinetry, and plenty of flexibility. The smaller of the two bedrooms features a huge wall of custom built-in storage including closets and desk area. The primary bedroom has a wonderful ensuite including bold granite countertops and great storage. The main bath completes this level with its stone counter and large soaker tub. The superb layout continues downstairs. The basement level contains a bedroom (window may not meet current egress requirements), a brand new full bathroom, and a huge rec room with a new wood-burning stove, and walks out to the lower deck and yard. This level also contains the laundry room and a storage room. Down the final half flight of stairs you will find both another full height storage room and a fully waterproofed crawl space. And now for outside! The front of the home has a double attached garage and a cute yard but wait until you get into the back. This home sits on a huge pie lot that is almost ¼ of an acre. There is so much to discover here. Stone pathways lead to the deck, patio areas, garden beds, and a fire pit. The garden beds are beautifully terraced with stone landings so you can easily access all of your garden. There are grass areas, a wood shed, fruit trees and shrubs, and so many perennials. Beyond the back fence lies a ravine extendi ng all the way up from Griffin RD to Glenbow DR. There are walking trails, playgrounds, Bighill Creek and even tennis courts! Be right in Cochrane with easy walking access to stores and restaurants and enjoy the outdoors and the feeling of unending space. (id:55254)
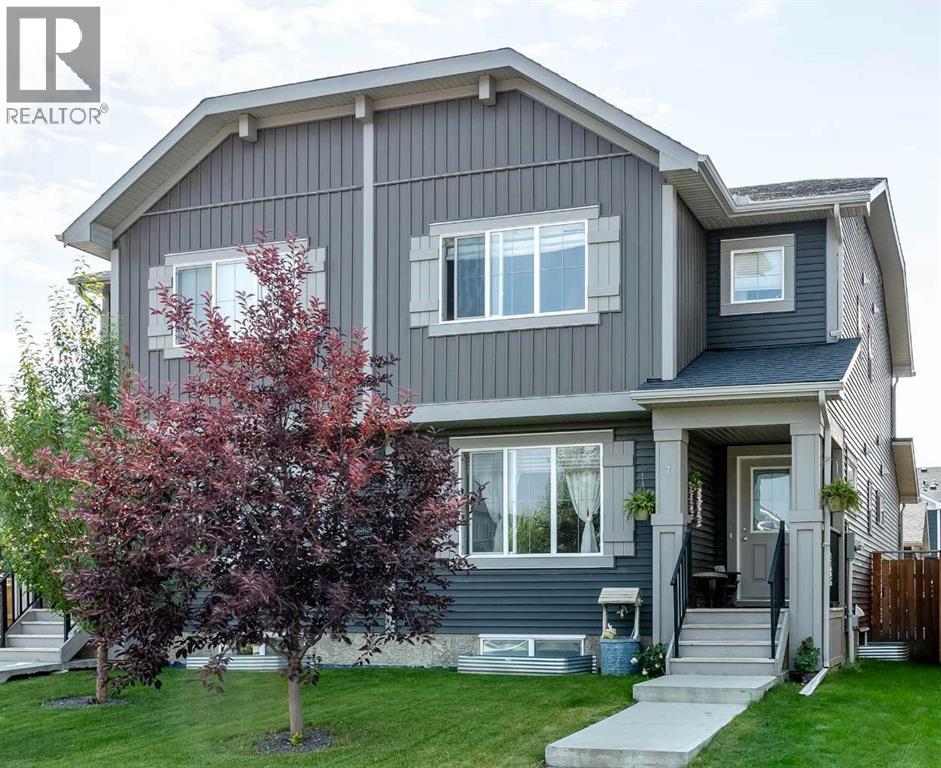
7 Emberside Hollow
Cochrane, Alberta
Welcome to Fireside, Cochrane! This beautifully laid-out semi-detached home offers 2,482.39 sq. ft. of total developed living space with an impressive combination of comfort, functionality, and location.The main floor features a bright, open-concept layout with a spacious living room and family room, an open-style kitchen with a large island, dining area, convenient half bath, and mudroom. Upstairs, you’ll find 3 bedrooms, 2 full bathrooms, and convenient second-floor laundry. The primary bedroom offers a private ensuite, while the additional bedrooms are complemented by a second full bathroom.The fully finished basement adds exceptional living space with huge living room, rec room, den and a full bathroom—perfect for a growing family, guests, entertaining, or a home office setup.Step outside to your south-facing backyard, offering excellent natural sunlight throughout the day—perfect for enjoying the outdoors, growing plants and gardens, and making the most of your backyard space. The good-sized deck is ideal for morning coffee, summer BBQs, entertaining, or relaxing in the sunshine.The double detached garage includes 240V power, offering excellent flexibility for EV charging, a workshop, or additional garage needs.Location is a major highlight! Enjoy walking distance to Holy Spirit School, Fireside School, and the Fireside skate park, while shopping and everyday amenities are just minutes away at the nearby commercial plaza. With easy access to Highway 22, commuting in and around Cochrane is a breeze. A spacious, family-friendly home in one of Cochrane’s sought-after communities—come see everything this Fireside gem has to offer! (id:55254)
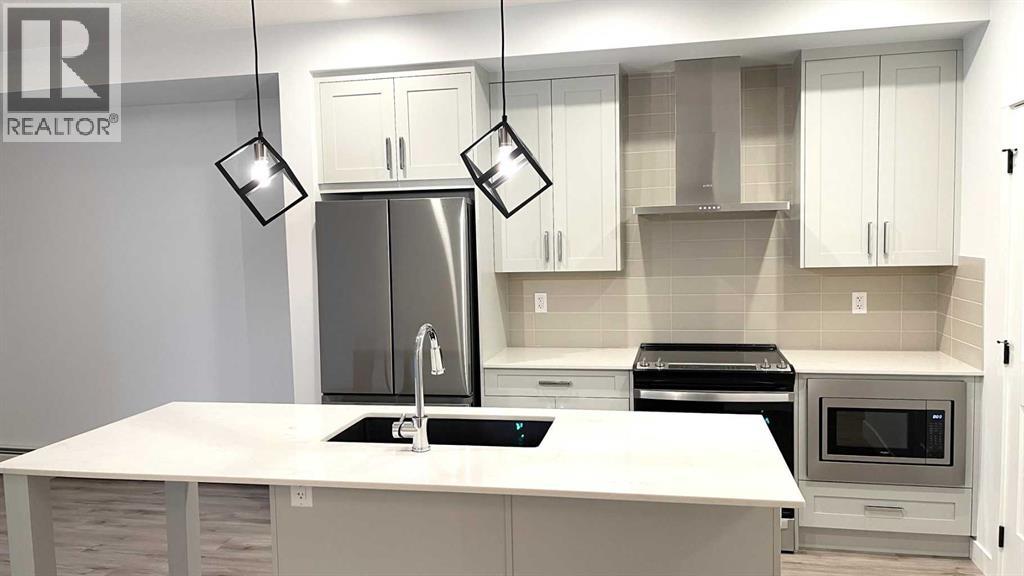
115, 40 Sage Hill NW
Calgary, Alberta
Welcome to this stunning move-in-ready apartment that perfectly blends sophisticated design with everyday functionality. This upgraded 2-bedroom, 2-full-bathroom home boasts an airy open-concept layout elevated by soaring 9-foot ceilings and expansive windows that flood the space with natural light. The gourmet kitchen is a chef’s dream, featuring a massive central island, premium quartz countertops, stainless steel appliances, a built-in microwave, a dishwasher, and a powerful venting-out range hood. Stay perfectly comfortable year-round with central air conditioning for hot summer days and a fresh air circulation HVAC system. The primary bedroom features a private 4-piece ensuite, complemented by a second full 4-piece bath and convenient in-suite laundry. Step outside to your generous balcony, ideal for summer BBQs and entertaining. This unit includes 1 titled heated underground parking and a spacious assigned storage locker. Located in an unbeatable, highly walkable location, you are steps from Walmart, T&T Supermarket, and local restaurants. Costco, Home Depot, Canadian Tire, and Beacon Hill Shopping Centre are just a short drive away. With schools nearby and rapid access to Stoney Trail, Sarcee Trail, and Shaganappi Trail, it offers ultimate convenience. This home is a must-see! (id:55254)
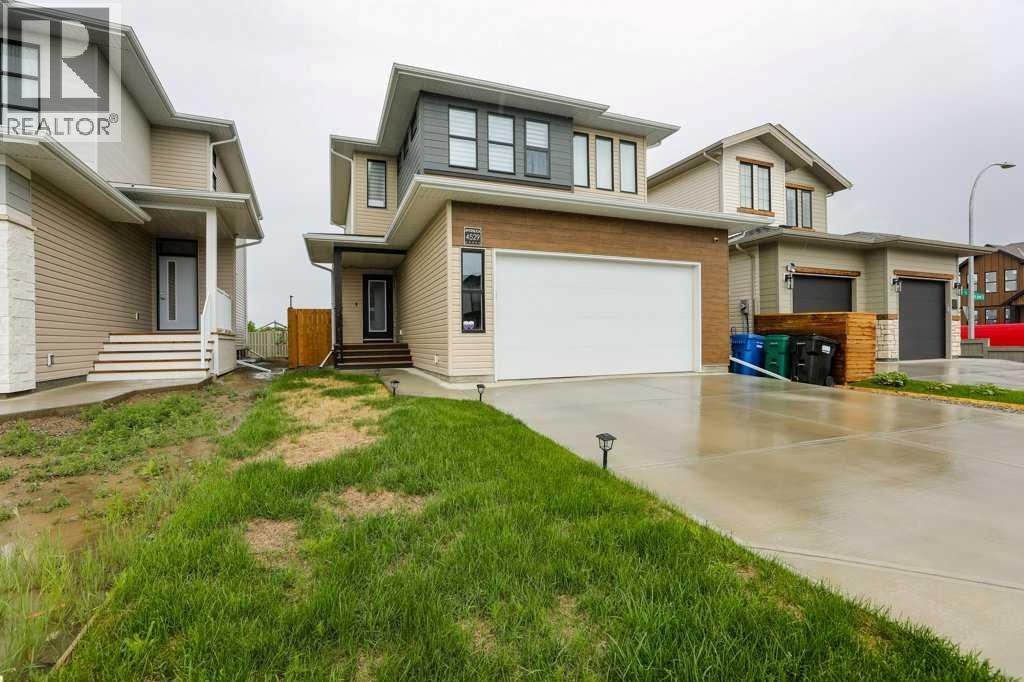
4529 31 Avenue S
Lethbridge, Alberta
Welcome to Southbrook, one of Lethbridge's most desirable and growing south-side communities. This beautifully maintained 3-bedroom, 3-bathroom home offers modern comfort, thoughtful design, and room to grow.Only three years old and still covered under the remaining new home warranty, this move-in-ready property is already fenced and landscaped, saving you time and expense. Inside, you'll find a bright, open layout with large windows, a spacious family room, quartz countertops, a gas stove, walk-in pantry, and a stunning primary ensuite featuring dual vanities, a standalone tub, and separate shower.Backing onto a school and located just minutes from parks, ponds, shopping, and other amenities, this home offers an exceptional lifestyle for families. The unfinished basement provides a fantastic opportunity to add living space and build equity while customizing it to your needs.A rare opportunity to own a newer home in one of South Lethbridge's most sought-after neighborhoods. (id:55254)
or rent
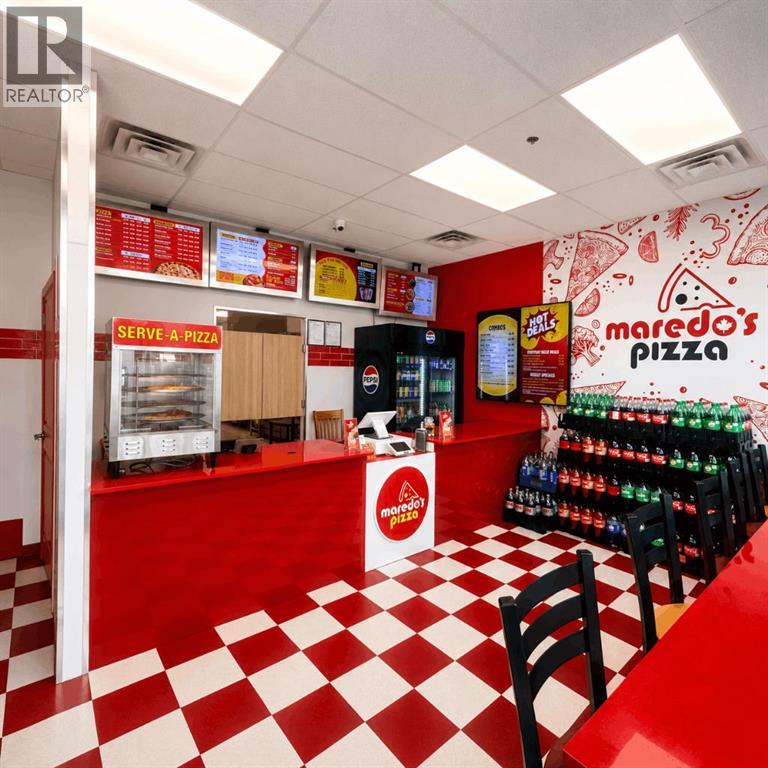
Unknown Address
,
Option to purchase property as well!! Excellent opportunity to acquire a turnkey, recently developed independent pizza restaurant in a high-growth NW Calgary area. The approximately 1,073 sq. ft. operation is fully built out and equipped, allowing a new owner to step into an established restaurant setup without the time required for a new build. The premises feature a commercial pizza oven, hood and fire-suppression system, Hobart dough mixer, cooking line, refrigerated prep stations, walk-in refrigerated storage, stainless-steel work areas, three-compartment sink, POS/customer counter, signage, furniture and other restaurant equipment. The business operates under an independent brand with no franchise royalties, providing greater flexibility for menu, pricing and local marketing. The opportunity is well suited to an owner/operator looking for a turnkey food-service business with room to grow. Potential growth areas include direct online ordering, delivery optimization, family and lunch promotions, catering, corporate accounts, schools, local businesses and community partnerships. (id:55254)