Sanket Patel Commercial Realtor
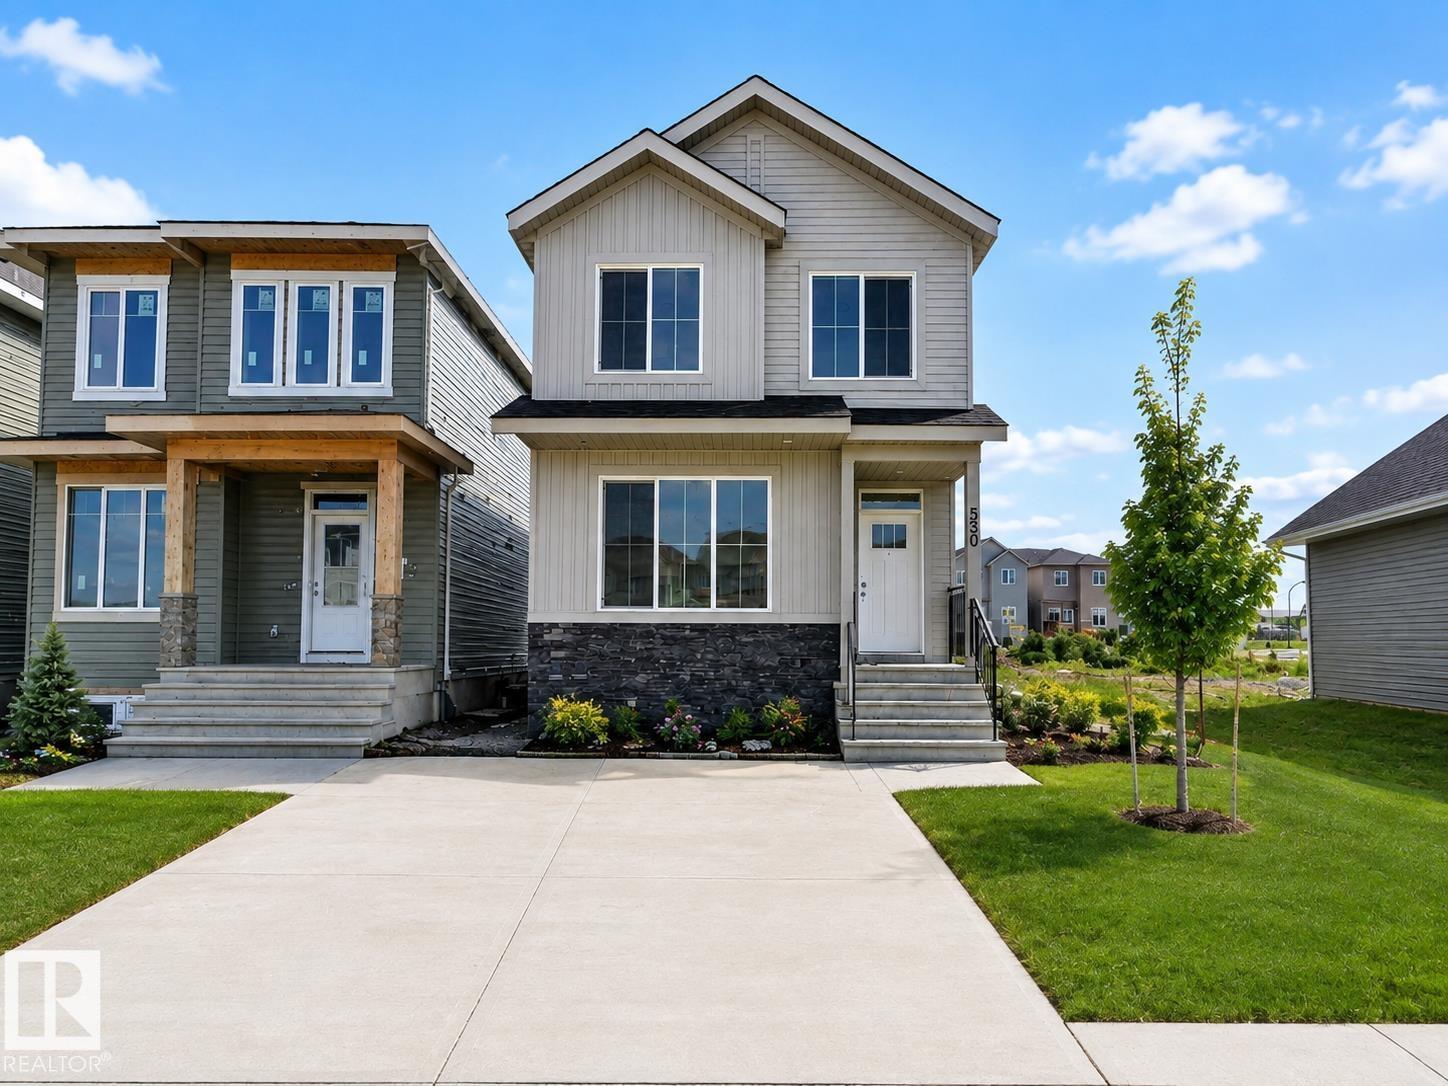
536 Ashgrove Circle
Leduc, Alberta
**SINGLE-FAMILY HOME**SIDE ENTRANCE**PRIVATE ENSUITE**WALK-IN CLOSET** Welcome to a thoughtfully designed home offering exceptional value and functional living. The bright open-concept main floor features oversized windows, a stylish kitchen, spacious nook, and inviting great room—ideal for everyday living and entertaining. Upstairs, the primary suite offers a private ensuite and walk-in closet, complemented by two additional bedrooms and a full bathroom. A side entrance provides future flexibility and potential for a legal basement suite, subject to applicable approvals and permits. With quality finishes, a practical layout, and an attractive price point, this home is an excellent opportunity for buyers seeking comfort, functionality, and long-term potential. (id:55254)
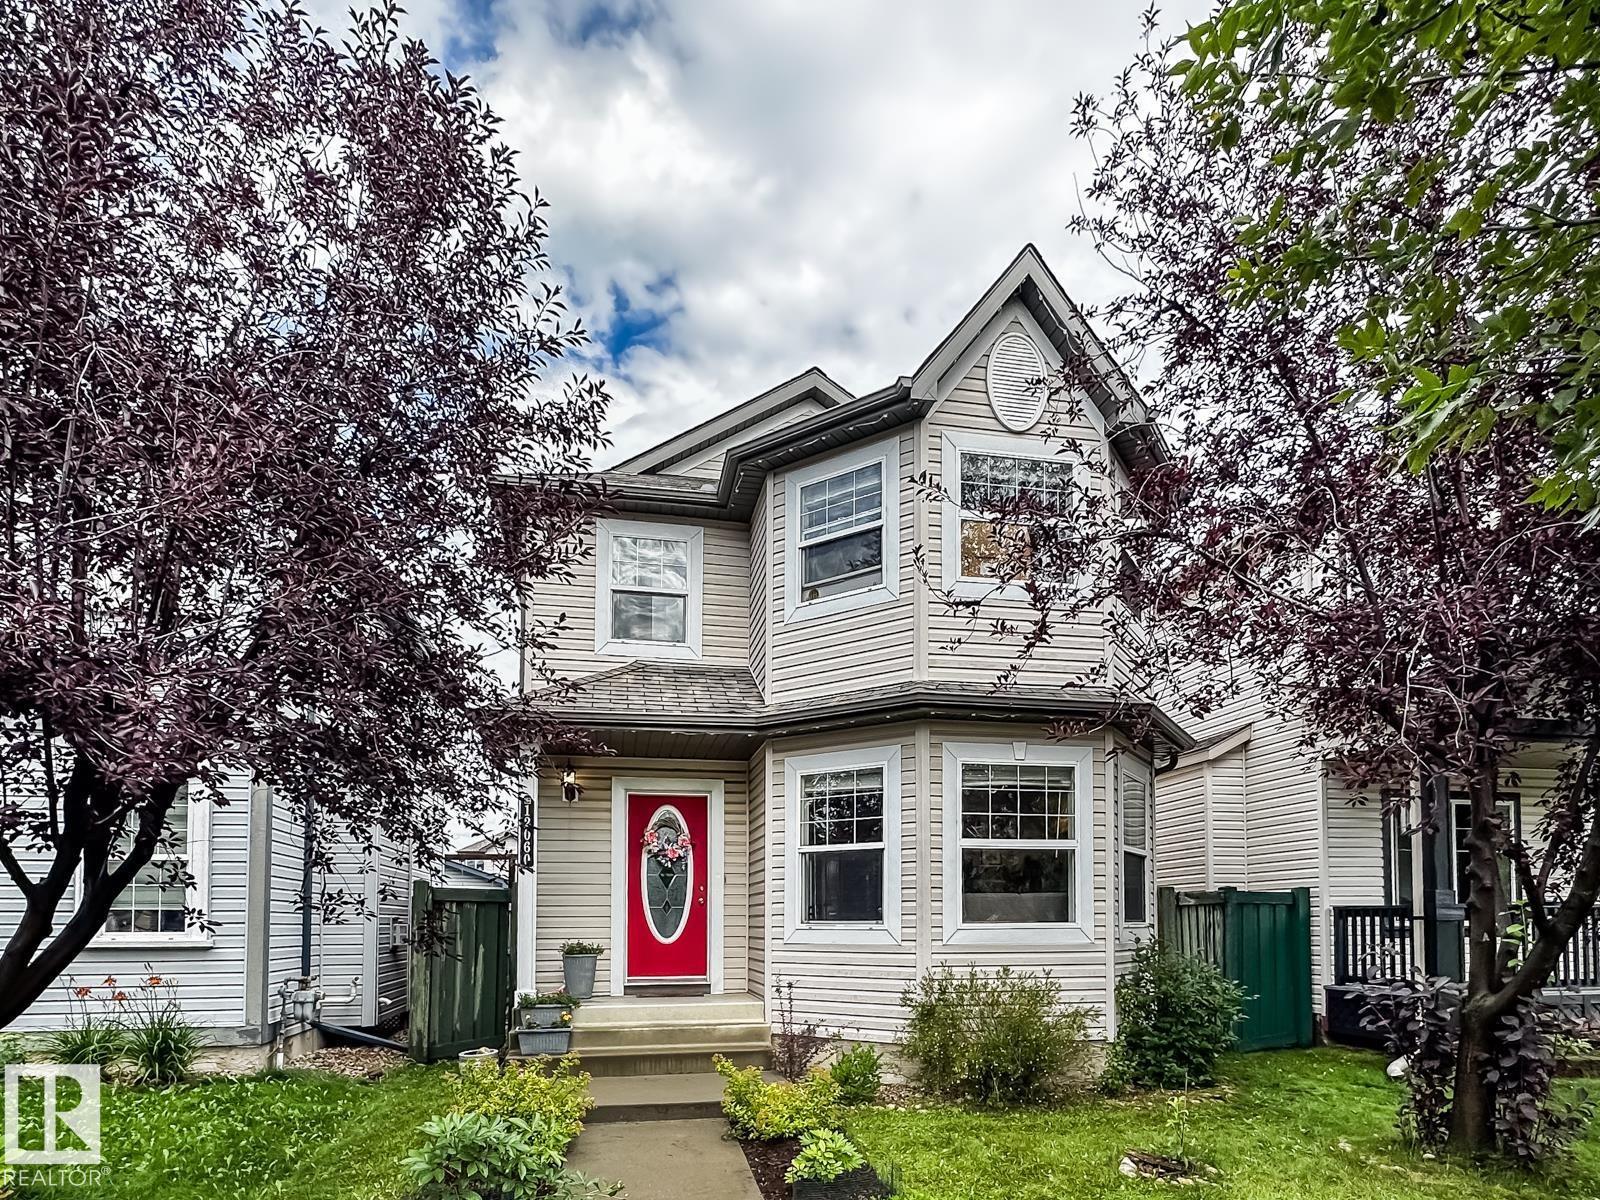
12060 19 Av SW
Edmonton, Alberta
BEAUTIFULLY UPDATED FAMILY HOME IN RUTHERFORD! This 4-bedroom, 3.5-bath two-storey has been thoughtfully refreshed, with a gorgeous kitchen at the heart of the home. New quartz countertops, backsplash, and stainless steel appliances elevate the bright, open main floor, with a spacious dining area and living room with gas fireplace, designed for everyday life and entertaining. New stacked front-loading laundry plus a 2-piece bath add function without sacrificing space. Upstairs, the generous primary suite features a large walk-in closet and private 4-piece ensuite, plus two additional bedrooms and a full 4-piece bath. Downstairs offers even more flexibility with a fourth bedroom, full bath, and additional living space with new carpet being installed. Outside is especially charming, with a large deck, lovely garden, fully fenced and landscaped yard, and double detached garage. Close to parks, playgrounds, shopping, transit, and quick Henday access. Welcome home! (id:55254)
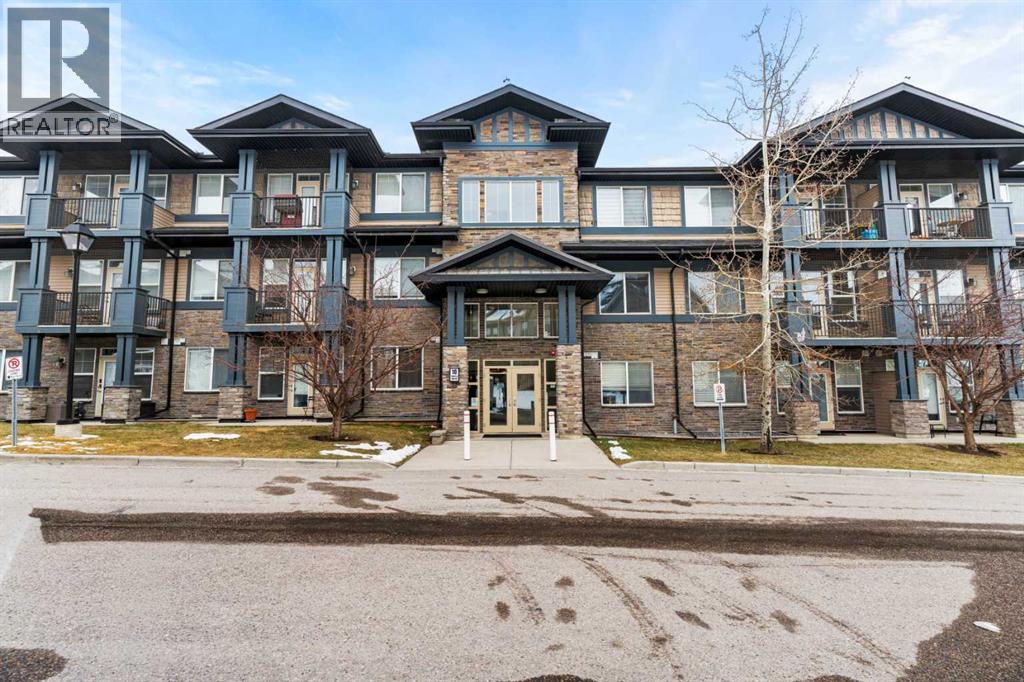
212, 10 Panatella Road NW
Calgary, Alberta
A great opportunity in Panorama Hills with the Seller offering to cover the Buyer’s first-year condominium fees! Welcome to this well-appointed 2-bedroom, 2-bathroom apartment in the established northwest Calgary community of Panorama Hills. This bright and functional home offers a comfortable layout ideal for first-time buyers, professionals, couples, small families, or investors.The unit features two generously sized bedrooms, each with its own full bathroom for added privacy and convenience. The open-concept living and dining area provides a bright and inviting space for everyday living and entertaining, with a practical layout that makes excellent use of the available space.Panorama Hills is a well-established community offering an abundance of green spaces, pathways, parks, and family-friendly amenities. Residents enjoy access to the Panorama Hills e-Community Centre, featuring a private park, water spray park, basketball courts, beach volleyball courts, and seasonal skating areas, all available exclusively to community residents.The location is convenient for families, with several schools within and near the community, as well as easy access to shopping, dining, recreation, and everyday services. Gates of Panorama Hills is located within the community, while Coventry Hills Centre and Country Hills Town Centre are nearby and offer a wide range of retailers, grocery stores, restaurants, and services. CrossIron Mills is also a short drive north via Stoney Trail.For recreation and entertainment, VIVO Recreation Centre is nearby and offers swimming pools, ice rinks, a climbing wall, fitness facilities, and a public library branch. Landmark Cinemas 16 Country Hills is also just minutes away.With convenient access to Stoney Trail and Country Hills Boulevard, this home provides easy connections to Calgary International Airport, downtown Calgary, and surrounding areas. An excellent opportunity to own a well-located 2-bedroom, 2-bathroom home in Panorama Hill s while taking advantage of this valuable Seller incentive. (id:55254)
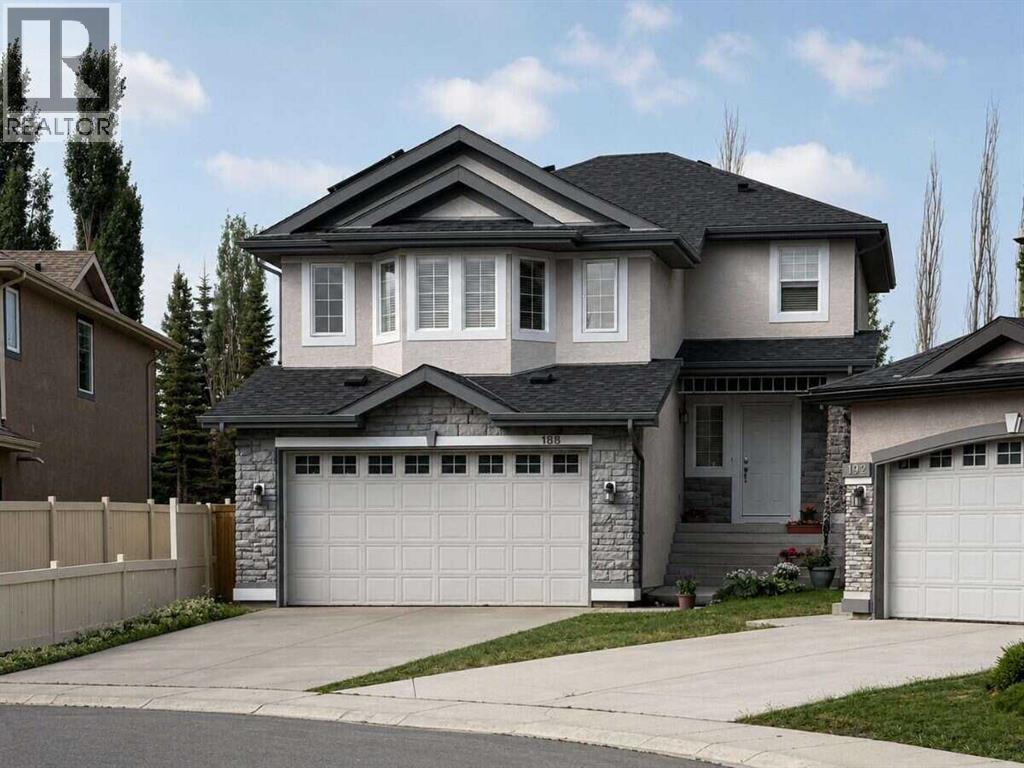
188 Everwillow Park SW
Calgary, Alberta
For more information, please click the "More Information" button. A Jayman-built home on a massive corner lot, featuring solar panels, a dramatic 12-ft dining nook ceiling and 9-ft ceilings throughout, creating an open, airy and sophisticated feel. The thoughtfully designed floor plan offers exceptional space for family life, entertaining or working from home. Hardwood flooring, Hunter Douglas window coverings and a gas fireplace add warmth to the main living area, while the spacious bonus room with vaulted 10-ft ceiling offers flexibility homeowners value - as a media room, home office, children’s retreat or additional family room. The developed lower level extends the home’s living space with approximately 550 sq. ft. of open-concept space, a convenient 2-piece bathroom and a mini kitchen with sink and cabinets (wet bar) - adding another level of versatility ideal for recreation, exercise, work or additional space to spread out. Substantial practical updates and improvements including central air conditioning, solar panels, roof replacement, topped-up attic insulation and a newer dishwasher further enhance the property. Rarely found in a home under $1 million, the extra-large south-facing backyard offers mature trees, privacy and natural light, complemented by a wide freshly-painted double deck enhancing the outdoor experience and offering a space ideal for entertaining or relaxing. Last but not least, a generous double garage completes the package. Two bus routes provide convenient access to Fish Creek and Shawnessy LRT stations, with stops steps from the home, while Stoney Trail is just minutes away. The location also offers exceptional school access - Evergreen School is directly across the street, with Marshall Springs and Dr. Freda Miller Schools within a 15-minute walk. Buffalo Run Costco and shopping Centre, major grocery stores, Walmart, Home Depot, Canadian Tire, Landmark Cinemas, Cardel Rec Centre, Shawnessy YMCA, library and restaurants are minutes awa y. The vast, beautiful Fish Creek Provincial Park along with the neighbourhood playgrounds create an expansive network of jogging, running and cycling paths, offering free recreational activities for everyone within a 10-minute walking distance. Presented vacant, freshly painted and professionally cleaned, this home is ready to move in. The complementary combination makes this home a rare gem that won’t last long! (id:55254)
65 Royal Birch Villas NW
Calgary, Alberta
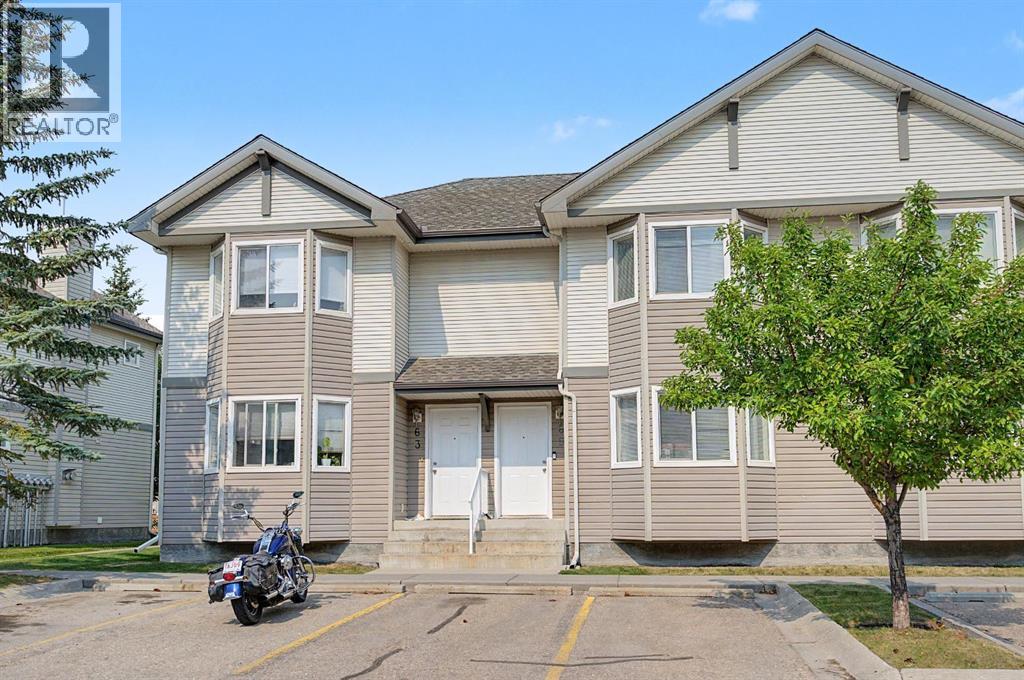
Incredible VALUE for this BEAUTIFUL 3 bedroom townhouse in desirable Royal Oak. Located in a well maintained complex this unit backs onto GREEN SPACE. The OPEN layout is perfect for entertaining. The large living room has a BAY window and a cozy FIREPLACE. The spacious kitchen has a raised eating bar and dining area. The patio door leads to your DECK perfect for barbeques and enjoying in the summer and backing onto Green space and pathways. There’s also a bathroom on the main level for added convenience. Upstairs you will find 3 bedrooms, including a primary with a walk-in closet and a cheater en suite. The unfinished basement is ready for your personal touch. The LOCATION is EXCELLENT just 800m walking distance to elementary and junior high schools, a 5-minute drive to Robert Thirsk High School, and minutes to grocery stores, cafes, restaurants, fitness centers, and medical clinics. Only 10 minutes from Crowfoot Library and the LRT station, commuting downtown is a breeze, while quick access to Stoney Trail and Country Hills Blvd makes weekend getaways or daily errands incredibly convenient. Plus, with CrossIron Mills shopping centre and downtown Calgary just 20 minutes away, you’ll enjoy the perfect blend of suburban serenity and urban accessibility. Don't miss out on this great home! (id:55254)
9504 3 Street SE
Calgary, Alberta
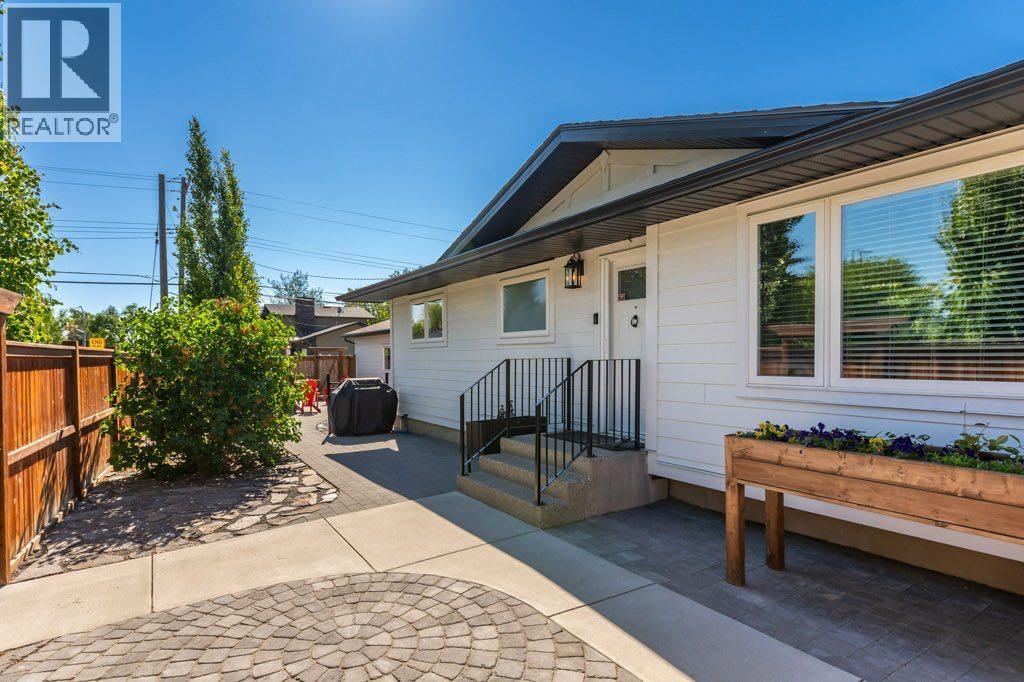
Step inside, a beautifully renovated bungalow situated on a large corner lot in the established community of Acadia. Offering exceptional flexibility for homeowners and investors alike, this turnkey property features a fully self-contained 2-bedroom, 1 bathroom, illegal basement suite with its own private entrance, dedicated driveway, and separate outdoor space-creating a rare opportunity for truly independent living under one roof.Extensively updated from top to bottom, the main floor seamlessly blends timeless character with modern updates. Refinished original hardwood floors, a bright and inviting open concept layout, two spacious bedrooms with walk-in closets, and two full bathrooms create an ideal living space for owners and families alike. The beautifully updated kitchen is complemented by brand-new appliances and thoughtful finished throughout. Head outside where the thoughtfully designed hardscape landscaping enhances the outdoor living experience with timeless stonework, defined entertaining spaces, and low-maintenance beauty. Every element has been carefully integrated to create a seamless extension of the home’s architecture.Beyond the cosmetic improvements, the home has undergone substantial mechanical and structural upgrades, including triple-pane windows, durable hardie board siding, updated electrical, a new furnace, new hot water tank, sump pump and water softener. A new fence surrounds the property, while the new 25 x 21’ double detached garage offers ample parking, storage, and workspace.Whether you’re a first-time buyer looking to offset your mortgage, a multi-generational family seeking space and privacy, or an investor searching for a strong income-producing property, this home delivers a unique combination of comfort, functionality, and long-term value.Located in one of Calgary’s most established and desirable communities, Acadia offers excellent access to schools, parks, shopping, transit, major roadways, and downtown. Rarely does a property offer this level of renovation, flexibility, and income potential in such a sought-after location come to market. (id:55254)
208, 819 4a Street NE
Calgary, Alberta
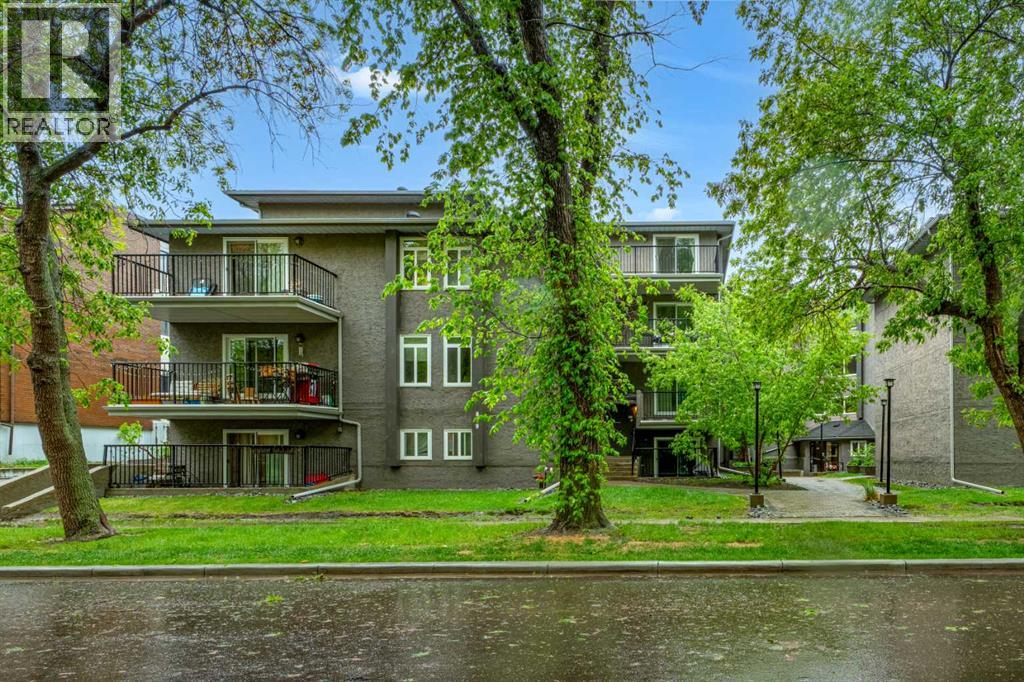
Welcome home to your perfect starter condo in Renfrew. This unit has in-suite laundry, an underground parking stall, granite countertops, and an open-concept kitchen/living area for entertaining. The building is located on a quiet street with beautiful, mature trees that canopy over the road. Within a 10-minute walk, you can reach multiple restaurants, pubs, numerous small local businesses, gelato, & more. You are also a 5-minute drive from a variety of grocery stores, including the brand-new Co-op on 16th Avenue, Blush Lane Market in Bridgeland, or Superstore in East Village. This condo had a full renovation in 2015 and has an open kitchen with a breakfast bar, stainless steel appliances, and recently replaced windows & patio doors. The bathroom was thoughtfully redesigned with a soaker tub and a vanity with drawers. The bedroom is a good size and gets nice southerly light throughout the day. The Bosch washer & dryer are set in their own room with space to fold, hang, and store your cleaning supplies. This condo has all the things one could want for their first home - indoor, underground parking, in-suite laundry, close to everything, no carpet, an elevator, bike storage, and more, all for under $200,000! Stop renting and call your Realtor today! (id:55254)
2124 20 Street
Delburne, Alberta
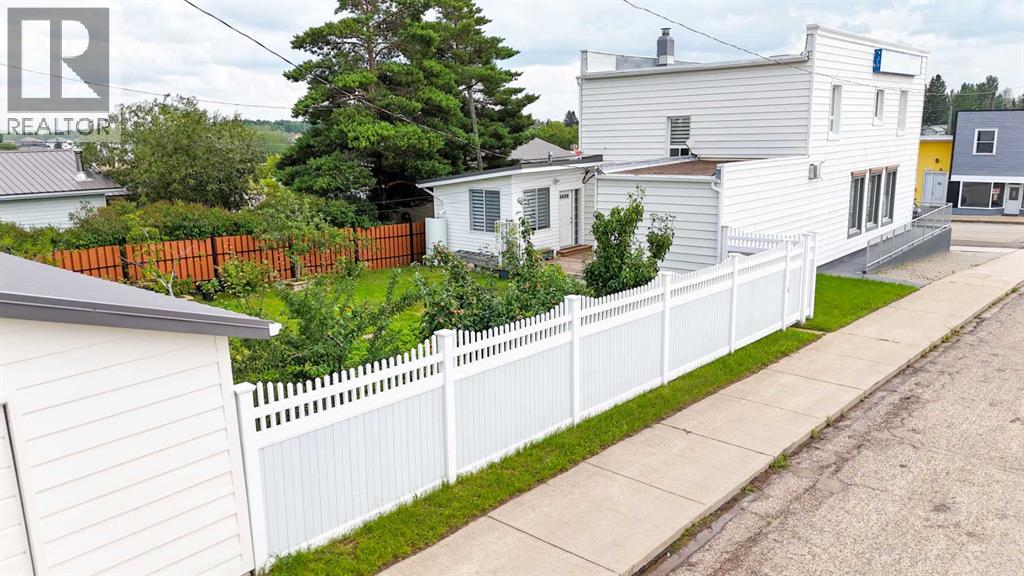
A rare opportunity to own a truly unique live-where-you-work property in the heart of Delburne. This well-maintained two-storey building sits on two full lots and offers a versatile mix of commercial and residential space, perfectly suited for a variety of uses. Originally built as a Bank of Montreal branch, the property retains its solid construction, full concrete basement, and even the original operational bank vault, while benefiting from extensive modern upgrades throughout. Ideally situated on Main Street, next to the Village office, Medical Centre, pharmacy, and other core amenities, the location offers exceptional visibility and convenience. Free parking is available at the front and rear of the property for both clients and guests. The main floor offers approximately 1,231 square feet of air-conditioned commercial space, featuring a flexible layout that includes a front office, multifunctional rooms, two former certified commercial kitchens, retail areas, and the secure vault. With three separate entry points , commercial grade laminate flooring— including an accessible front entrance with ramp, a backyard entry, and a private entrance to the residential quarters — the layout lends itself perfectly to retail, professional services, hospitality, or other business ventures. The full basement provides even more usable space, including laundry facilities, a half washroom, finished rooms, and a secure, lockable concrete storage area ideal for inventory or records. The upper level is fully renovated to the studs with a contemporary finish and a smart layout. On this floor there is engineered flooring with hardwood on the stair runs. Here you’ll find two bright bedrooms, an office/den, plus a beautifully finished full bathroom with onyx tiles and cork flooring, rough-in for laundry, and two walk-in closets. The updated kitchen is open to a spacious dining area, which flows to the large living room featuring a sunny balcony with exterior stairs. Tilt-and-tu rn windows throughout the upper level flood the space with natural light. Outside, a big deck connects to a sunroom/veranda overlooking the fully fenced backyard with fruit trees, garden plots, and ample off-street parking. The oversized detached garage is finished on the exterior with wood siding and includes a workbench, shelving, and room for a large vehicle with direct access to the street. The main building exterior is finished with vinyl siding. With modernized electrical, plumbing, windows, and 200-amp service already completed, this property combines peace of mind with endless flexibility. Live on site, operate your business. — the possibilities are truly exceptional. Where else can you live in such history, with impressive updates, and at this price, come view this today!! (id:55254)
or rent
122, 30 Crestridge Common SW
Calgary, Alberta
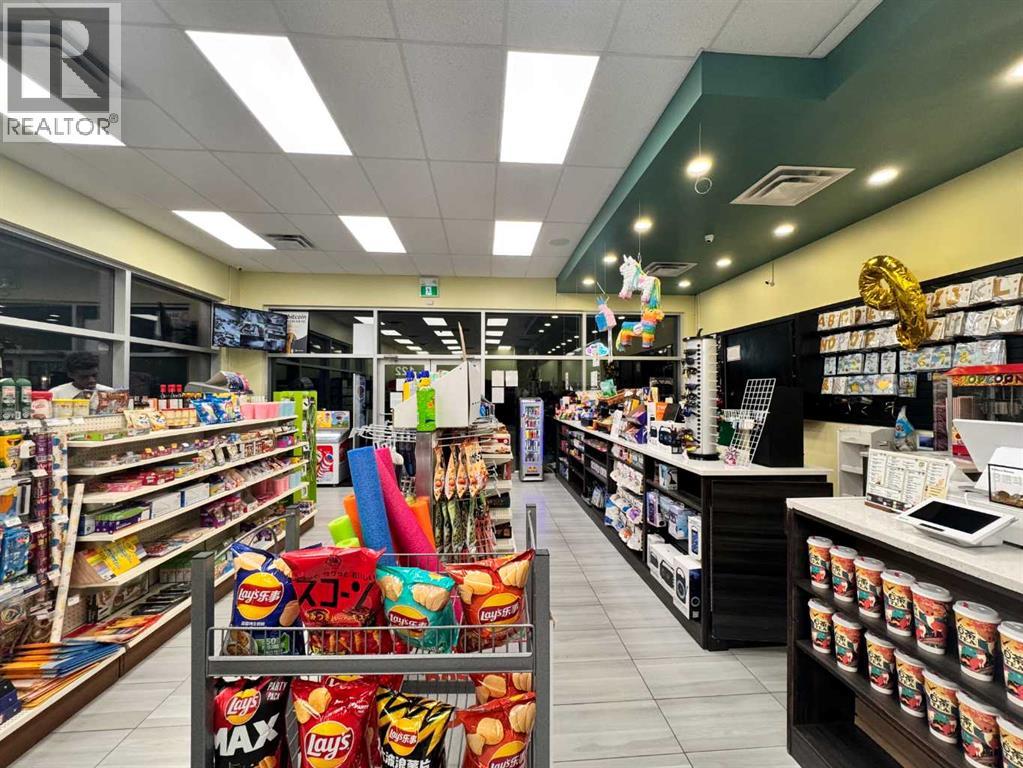
This is a rare opportunity to acquire a 1,629 sq ft foodie grocery market + bubble tea business in the highly sought-after Calgary SW Crestmont area, offering a prime location with a great lease rate. Positioned as a neighborhood destination, the store serves as a hub for unique Asian snacks, featuring a carefully curated selection of savory and sweet treats that bring the flavors of Asia to the local community. With strong visibility, steady residential traffic, and growing demand for specialty foods, this market is ideal for owner-operators or investors seeking a turnkey business with excellent growth potential. The new owner can increase revenue by adding lottery services. (id:55254)
302, 8535 19 Avenue SE
Calgary, Alberta
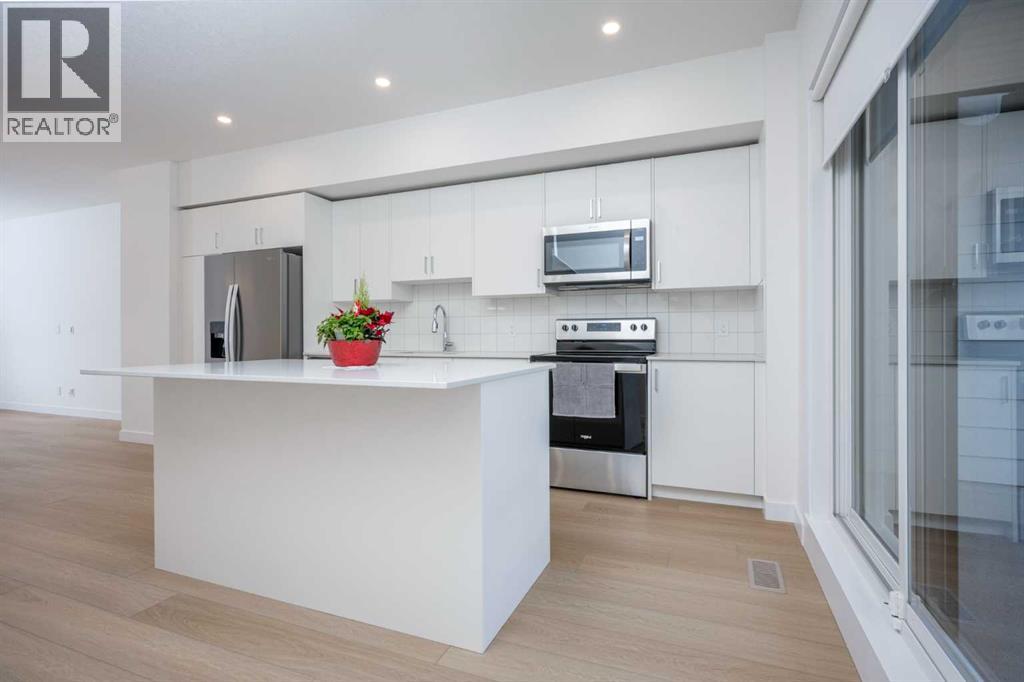
Significant Price Improvement – Exceptional Value in East Hills Crossing! Welcome to this well-appointed 4-bedroom, 3.5-bathroom townhouse in the vibrant community of East Hills Crossing, offering outstanding value for both homeowners and investors.The bright, open-concept main floor features a modern white kitchen with stainless steel appliances, ample counter space, and seamless flow into the spacious living and dining areas. Large windows fill the home with natural light, while neutral finishes and roller shades create a clean, contemporary feel throughout.Step outside to your oversized private balcony, perfect for relaxing or entertaining, and enjoy the convenience of a single attached garage.Ideally located directly across from East Hills Shopping Centre, you'll have shopping, restaurants, and everyday amenities just steps away, with the nearby East Hills transit station providing excellent access throughout the city.Now vacant with immediate possession available, this is a fantastic opportunity to own a spacious 4-bedroom home in a growing community at an exceptional price. (id:55254)
54, 370165 79 Street E
Rural Foothills County, Alberta
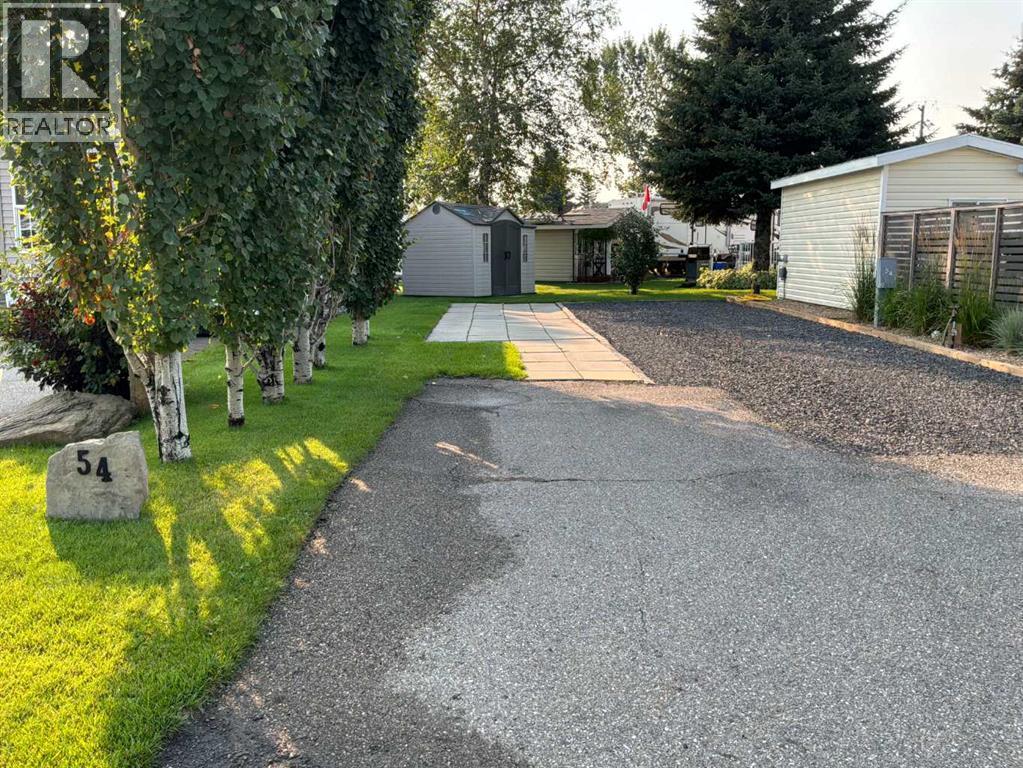
: Lot 54 MOVE IN READY. BEAUTIFULLY Landscaped. Paved driveway, RV parking , Just park you RV and relax. Comes with Lot, 8 x 10 shed, underground sprinklers, patio and much much more. Country Lane Estates is a gated community and you can livehere up to 7 months of the year. The water is turned on for the season when the ground thaws and the water is turned off before it freezes. It is a self-managed condo that is very involved in the community and there are lots of activities to get involved in throughout theweek Condo fees $188.00 per month There is a clubhouse that has laundry facilities, gym, library, games room with a pool table, poker /games room, and an rec room. There is a pool and a hot tub . There is a playground on site for the kids. Close to highway 2 and 2A sogetting to Okotoks High River is easy. The condo map show the lot to be 10.79 by 22.78 meters long (converted to 35 x 74 ft) (id:55254)
98 Country Hills Heights NW
Calgary, Alberta
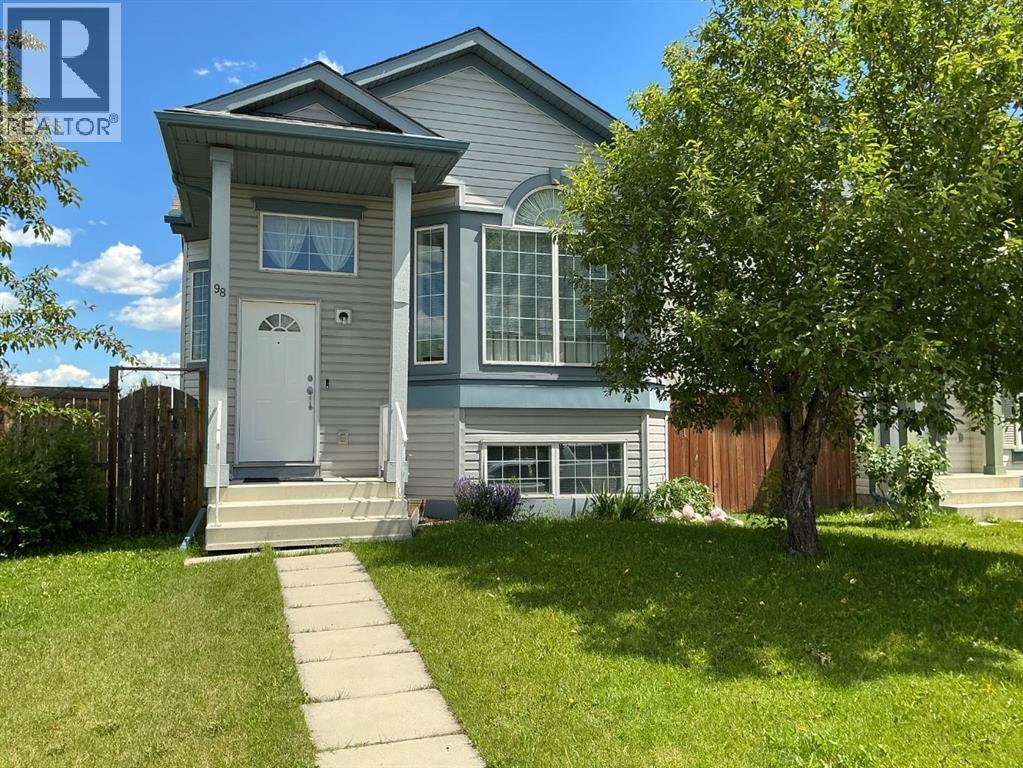
Welcome to this beautiful 4 level split in the highly sought after community of Country Hills! Situated on a spacious corner lot, this home features soaring vaulted ceilings, abundant natural light, and stylish laminate flooring throughout. The developed third level offers a cozy fireplace and walkout access to the private backyard with a charming brick patio, perfect for relaxing or entertaining. The fully finished fourth level adds an additional bedroom, versatile flex room, and convenient half bath. Complete with marble tile in the entryway and bathrooms, a newer fence, and a double detached garage. Ideally located close to parks, schools, shopping, and transit, this home offers exceptional value and flexible living space! (id:55254)