Sanket Patel Commercial Realtor
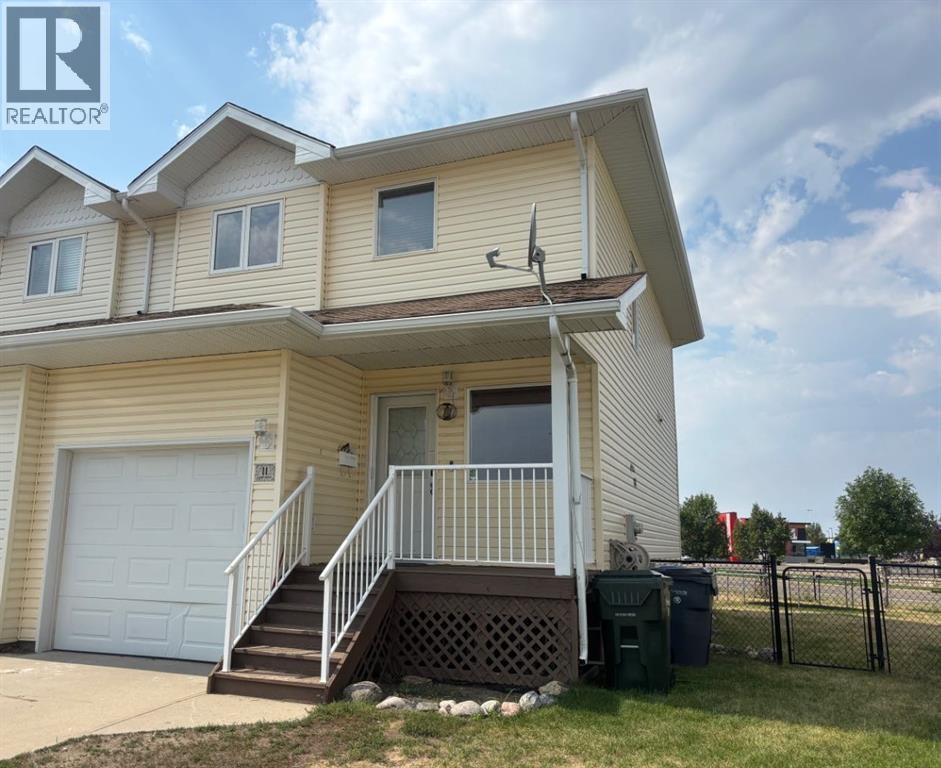
11 Northlands Crescent NE
Medicine Hat, Alberta
3 bed 3 bath , newly developed basement , upper floor laundry , nice deck , fully fenced yard . Attached garage (id:55254)
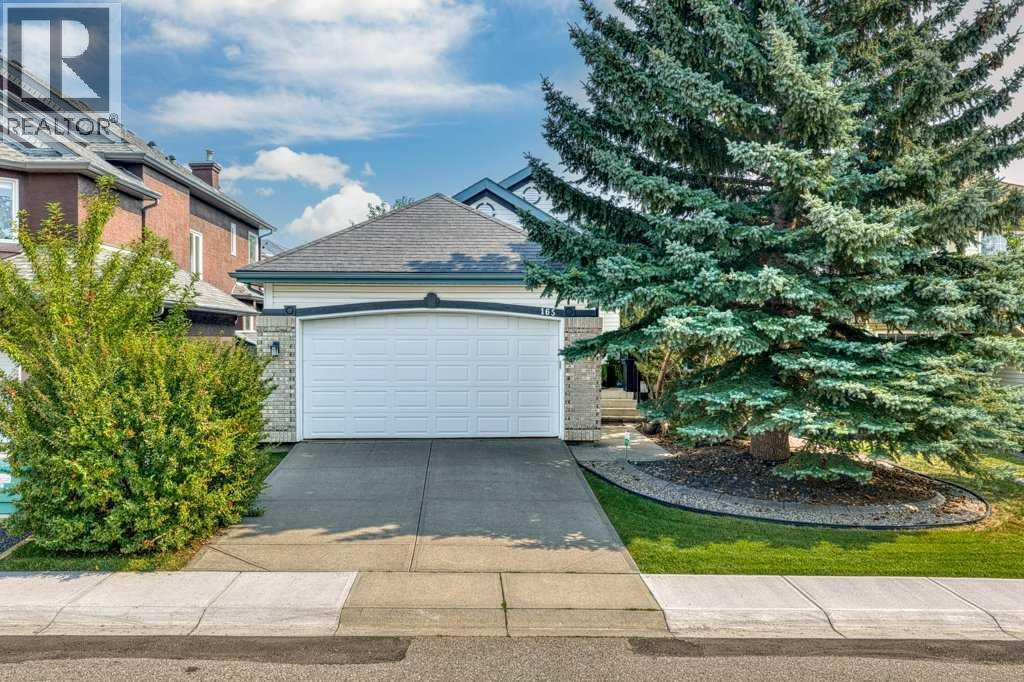
165 Douglasview Rise SE
Calgary, Alberta
Welcome to this 3-bedroom bungalow in the desirable community of Douglasdale, ideally positioned backing directly onto the Golf Course with beautiful views and a peaceful setting.The main level offers a bright, functional layout with two bedrooms, comfortable living spaces and a gas fireplace creating a warm and inviting atmosphere. Step outside onto the rear deck and enjoy your morning coffee, evening drink or summer entertaining while taking in the views of the golf course.The fully developed lower level adds excellent additional living space, featuring a third bedroom, second gas fireplace in the family room and pool table area—perfect for entertaining, relaxing or creating a dedicated games room.Complete with a double attached garage, this bungalow offers a great combination of location, lifestyle and space. With golf course views right from your backyard and easy access to Douglasdale's pathways, parks and amenities, this is an excellent opportunity to enjoy one of southeast Calgary's established communities. (id:55254)
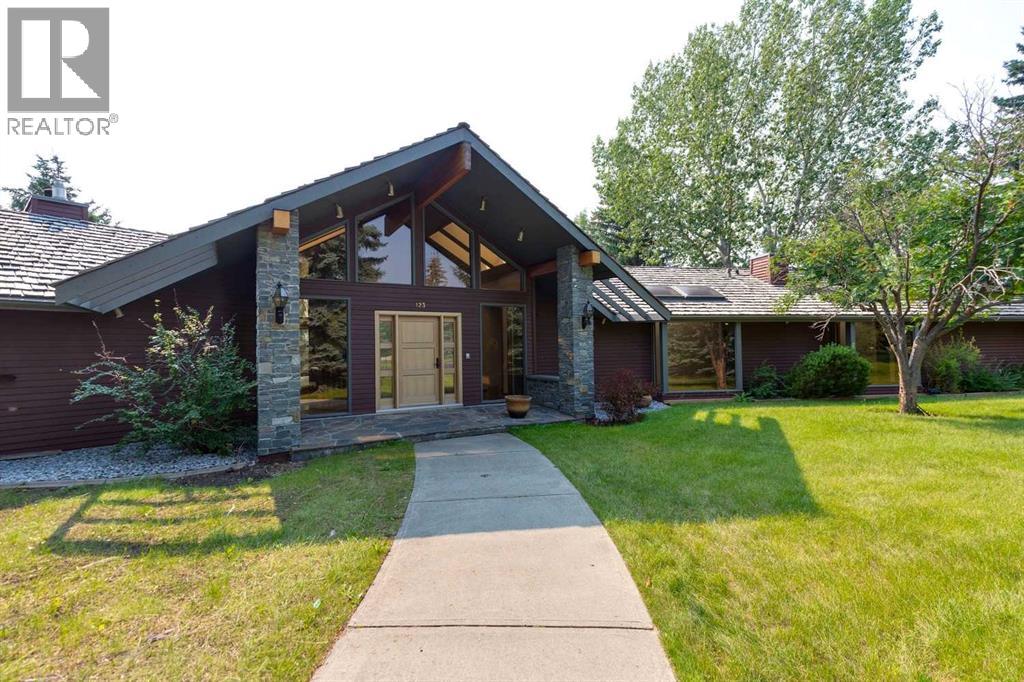
123 Cullen Creek Estates
Rural Rocky View County, Alberta
Ideally positioned at the end of a quiet cul-de-sac in prestigious CULLEN CREEK ESTATES, this EXECUTIVE WALKOUT BUNGALOW occupies an exceptional approximately 2-ACRE LOT backing onto a reserve, pond and wildlife corridor. Surrounded by mature landscaping, the property offers remarkable privacy, a peaceful natural setting and beautiful ROCKY MOUNTAIN VIEWS—all just minutes from Calgary.Offering over 6,000 SQ. FT. OF DEVELOPED LIVING SPACE, this substantial residence features 4 bedrooms, 4.5 bathrooms, a fully developed walkout basement and a quad attached garage.The main floor features a spacious kitchen with granite countertops, extensive cabinetry and a generous eating nook with direct access to the sunny south-facing patio and west-facing deck—an ideal setting for enjoying the views and exceptional privacy. The main living room is anchored by an impressive brick WOOD-BURNING FIREPLACE, while an oversized den and separate dining area provide additional space for entertaining and everyday living.The spacious PRIMARY RETREAT features soaring ceilings, a fireplace, generous closet space and a large spa-inspired ensuite.The fully developed walkout level offers an expansive family room and recreation area with a wet bar and fireplace, along with two additional bedrooms, a bathroom, second laundry area and ample storage.With its outstanding cul-de-sac location, substantial square footage, walkout design and exceptional acreage setting, this property presents tremendous potential for a buyer looking to renovate and create a truly remarkable estate residence. A RARE OPPORTUNITY in highly desirable CULLEN CREEK ESTATES. (id:55254)
or rent

Unknown Address
,
ESTABLISHED SHAWARMA RESTAURANT BUSINESS FOR SALE – NE CALGARYExcellent opportunity to acquire a well-established and profitable SHAWARMA restaurant business operating from the same location for over 18 years, with the original owner successfully running the business since its establishment.Situated in approximately 2,000 sq. ft., the restaurant offers seating for approximately 62 guests and operates 7 days a week, serving breakfast, lunch, and dinner. The business has built a strong reputation and loyal customer base over the years, benefiting from consistent repeat clientele and steady customer traffic.The menu features a popular selection of shawarma, falafel, kebabs, wraps, Pita and other Middle Eastern favourites, along with an established catering business, providing multiple revenue streams.The business generates approximately $1.2M–$1.4M in average annual gross sales, with reported annual net cash flow of approximately $130,000–$140,000 after employee wages, subject to verification by the purchaser. The operation is supported by approximately 4 full-time and 4 part-time employees, providing an established staffing structure for a new owner.Monthly rent and operating costs are approximately $6,400, offering an attractive occupancy cost relative to the size and reported sales volume.With 18+ years of operating history, strong sales, established clientele, experienced staff, dine-in capacity, takeout and catering revenue, this is an excellent opportunity for an owner-operator, experienced restaurateur, or investor looking to acquire an established food-service business in NE Calgary. Current Lease expires in 2 years and Option to Renew for another 10 years . (id:55254)
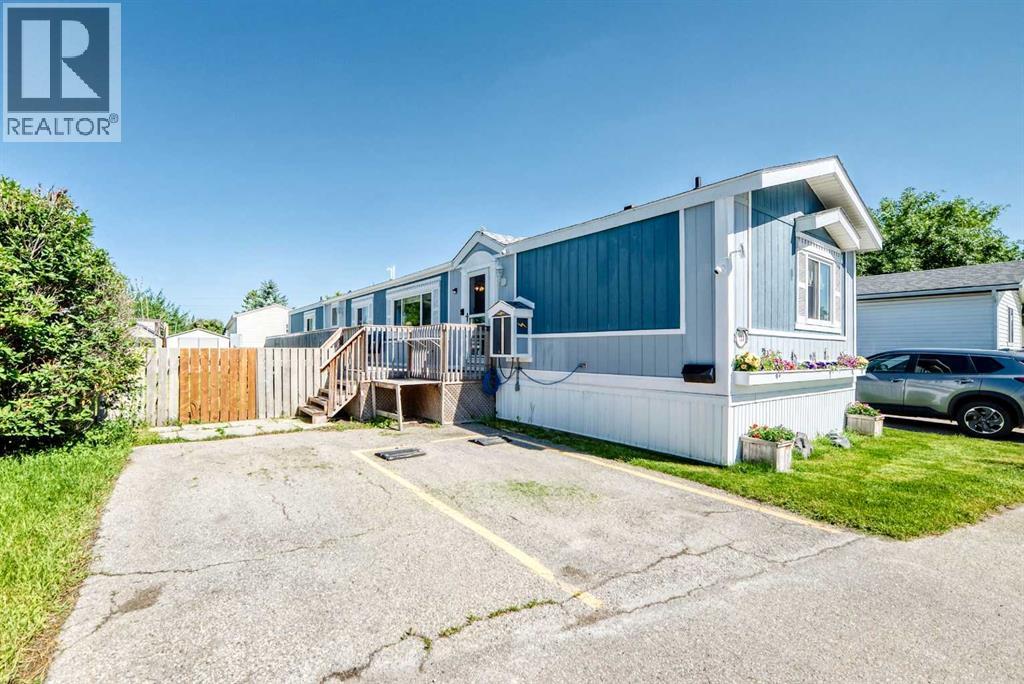
130, 6724 17 Avenue SE
Calgary, Alberta
Fantastic location close to East Hills Shopping Centre, offering convenient access to Costco, Winners, restaurants, shopping, and everyday amenities. With quick access to Stoney Trail, commuting anywhere in the city is easy.This spacious manufactured home is one of the larger homes in the park and offers exceptional value with its generous floor plan, large private yard, and numerous upgrades. Outside, you'll find a huge deck, perfect for outdoor entertaining, complete with a natural gas hookup for your ultimate BBQ cooking. The property also features three storage sheds, convenient 2 ft. x 2 ft. lockable access panels to the underside of the home for maintenance or repairs, a fully fenced yard, a double parking pad, and an electric vehicle charging connection, which can remain if the buyer is interested in purchasing the seller's Tesla.Step inside to discover a bright, open-concept layout featuring soaring open-beam ceilings that create an airy, welcoming atmosphere. The spacious living room has an open concept from the dining room and into the kitchen. The kitchen offers an abundance of cabinetry and counter space, soft-close cabinets, under-cabinet lighting in kitchen and dining room, a skylight with an adjustable blind, glass display cabinets, sponge racks at the sink, a newer kitchen faucet, and stainless steel appliances, including two refrigerators, a stove, hood fan, dishwasher, and microwave.The rear entrance features a newer washer and dryer with direct access to the deck. The oversized master bedroom includes a private 4-piece ensuite with updated faucets, while two additional spacious bedrooms are located on the opposite side of the home, providing excellent privacy and sharing another full 4-piece bathroom.Additional upgrades include a high-efficiency, well maintained furnace, Central air-conditioning, well maintained hot water tank, shingles replaced only a few years ago, updated electrical outlets and cover plates throughout, new smoke and carbon monoxide detectors, and a 100-amp electrical panel with plenty of additional capacity. The seller has also insulated the underbelly with rigid foam insulation for improved energy efficiency.Included with the home are Wi-Fi smart light bulbs throughout, four security cameras including a video doorbell, solar panels with hub, as well as a variety of yard equipment and cleaning supplies, making this a truly move-in-ready opportunity.Enjoy the large yard with attractive flower beds, fenced & gated dog run, the bright and spacious interior, and the added convenience of nearby visitor parking within the park. This is an outstanding opportunity to own a well-maintained home offering space, comfort, and exceptional value. (id:55254)
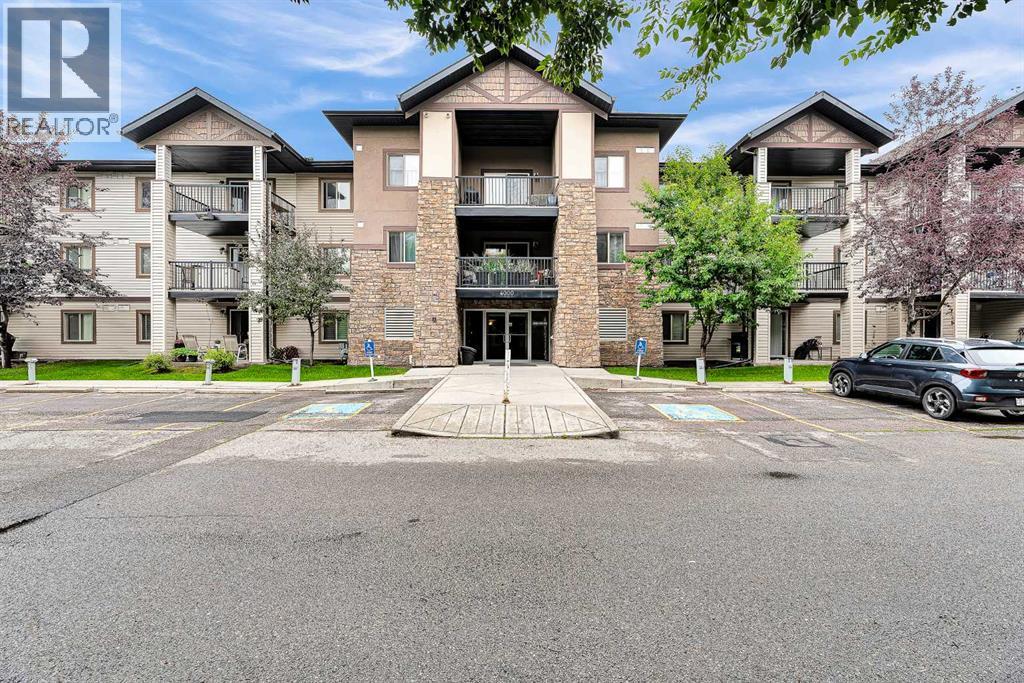
4308, 16969 24 Street SW
Calgary, Alberta
Top-Floor Luxury Condo with South-Facing Views. Welcome to one of the largest units in the building:a beautifully maintained, 1,076 sq. ft. top-floor residence featuring 2 bedrooms plus a versatile den,ideal for a formal dining area or home office. Interior Features & Upgrades. Gourmet Kitchen:Premium white cabinetry with upgraded hardware, sleek stainless steel appliances, a stylishbacksplash, deep pot-and-pan drawers, and a raised eating bar.?Refined Finishes: Durable laminate and ceramic tile flooring throughout the main living areas.?Primary Suite: Expansive bedroom with a walk-through double closet leading to a 4-piece ensuite,featuring a full-height tile surround bathtub. Second Bedroom & Bath: Generously sized guest roomwith a spacious double closet, located near the second full bathroom. ?In-Suite Laundry & Storage: Dedicated laundry room equipped with a washer and dryer, plus extra space for pantry storage.?Outdoor Living & Amenities. South-Facing Balcony: Sun-drenched outdoor space accessible directly from the bright living room—perfect for evening relaxation and outdoor grilling. Parking & Extra Storage: Includes a secure, titled underground parking stall and a separate private storage locker.?All-Inclusive Condo Fees: Heat, water, and electricity are all covered in your monthly fees.?Prime Location. Conveniently situated just minutes from local shopping centers, top-rated schools, and major transportation routes for an effortless commute. Don’t miss the chance to own this exceptional top-floor home. Contact us today to schedule your private showing. (id:55254)
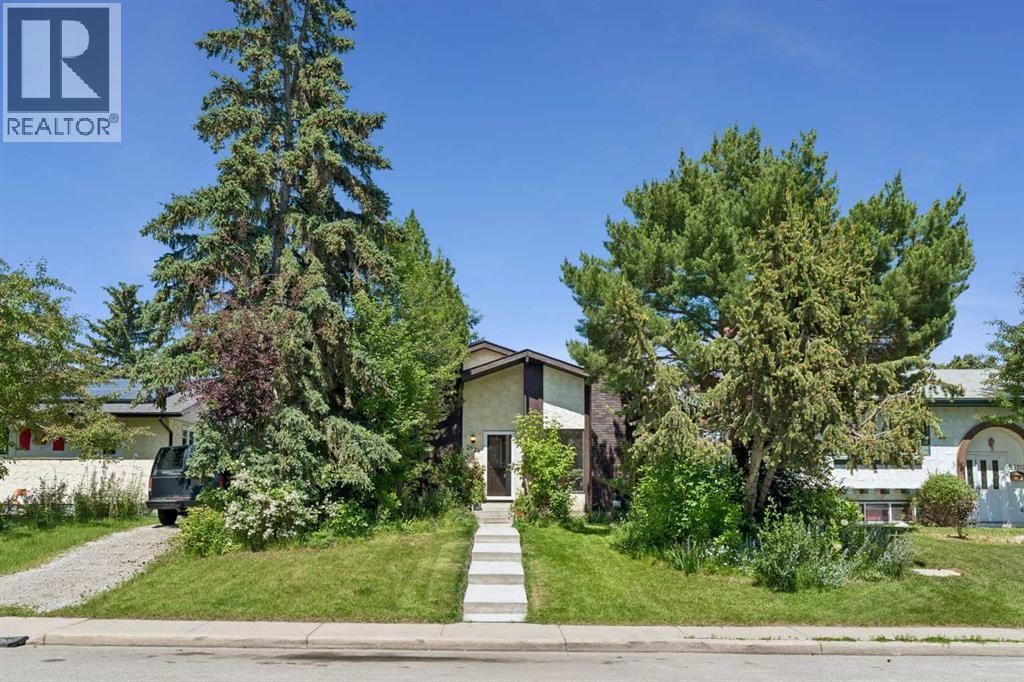
2524 106 Avenue SW
Calgary, Alberta
Spacious, peaceful and built to last…. This home is ready for your vision!For more than 40 years, this Cedarbrae bungalow has been home to the same family! It has been lived in, cared for, updated and enjoyed! But now, it’s ready for a new chapter - and waiting for a family who will appreciate everything that’s already been done, while bringing their own vision and making it theirs… for years to come!!With 1,200 sq ft above grade, this home offers a layout that simply works for family life! There are 3 bedrooms and 2 bathrooms, including a spacious primary bedroom tucked away with its own full private ensuite. Large windows bring in plenty of natural light, while the mature greenery outside creates a peaceful backdrop in every bedroom!The kitchen sits at the centre of it all, with butcher block countertops, space for a charming breakfast nook, and one of those kitchen windows you’ll actually want to stand at - overlooking a backyard so green and lush, you might forget you’re in the city.And that backyard deserves a moment of its own.Years of care have transformed the outdoor space into a private oasis, with mature trees, numerous plants, and a massive greenhouse. It’s the kind of backyard where you can picture summer afternoons, gardening projects, kids running around, and evenings spent enjoying the peace and privacy. Add in the oversized double garage, and there’s plenty of space for both your vehicles and all the outdoor gear that comes with an active family.Downstairs, the possibilities continue!! With more than 1,160 sq ft of total basement space and a separate side entrance, there is plenty of room to develop the remainder to suit your needs! For now, the family movie room is ready to go - projector and screen included - making this an instant favourite for family hangouts and movie nights!And while this home has plenty of character, it has also received some important updates over the years. Recent and major improvements include brand new insulation (R 50) in the attic (2026) and new air chutes, a brand new furnace (2026), new washer and dryer (2026), central air conditioning (2024), newer roof, new garage roof, newer fireplace, brand new front walkway (2026), new downspouts, and more.Then there’s Cedarbrae itself - a sought after, well established southwest Calgary community. With quiet streets, mature trees, oversized lots, and a welcoming atmosphere, it’s easy to see why families stay here for generations… You’re just a 4-minute drive to the Southland Leisure Centre, 4 minutes to South Glenmore Park, and have convenient access to Stoney Trail when you need to head across the city, or beyond!A home with this much history is ready for a new story!! Could that story be yours?Schedule a showing today! (id:55254)
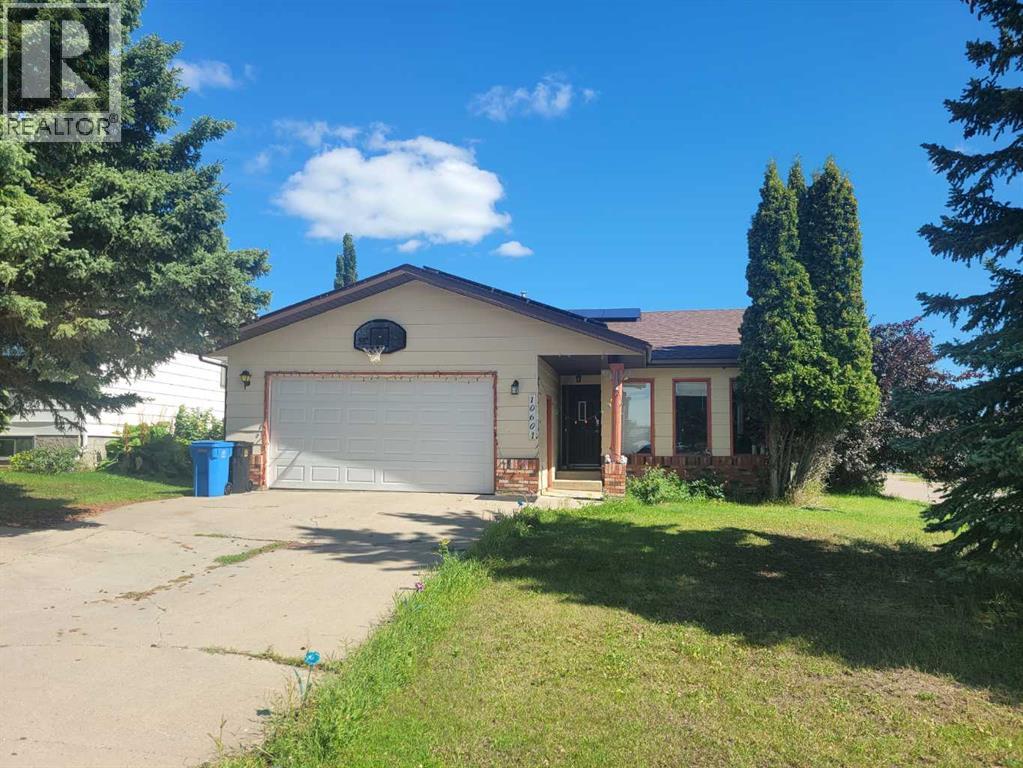
10601 103 Street Close
Fairview, Alberta
If you were looking for a spacious and affordable house with double attached garage, large kitchen, and main floor laundry, here is your chance! The master bedroom easily fits a King size bed leaving lots of room to spare. Full bathroom en-suite and a walk in closet will make morning routine convenient and efficient. Kitchen is so spacious, it has 2 refrigerators and you wouldn't notice by the area they take. With a wired kitchen island and the pantry every appliace can find its spot and leave plenty of counter space for holiday baking and everyday tidy feel. With 2 bedrooms on the main level and 2 downstairs, large family room downstairs and a good size yard, it would be a great family home and an investment in your future. (id:55254)
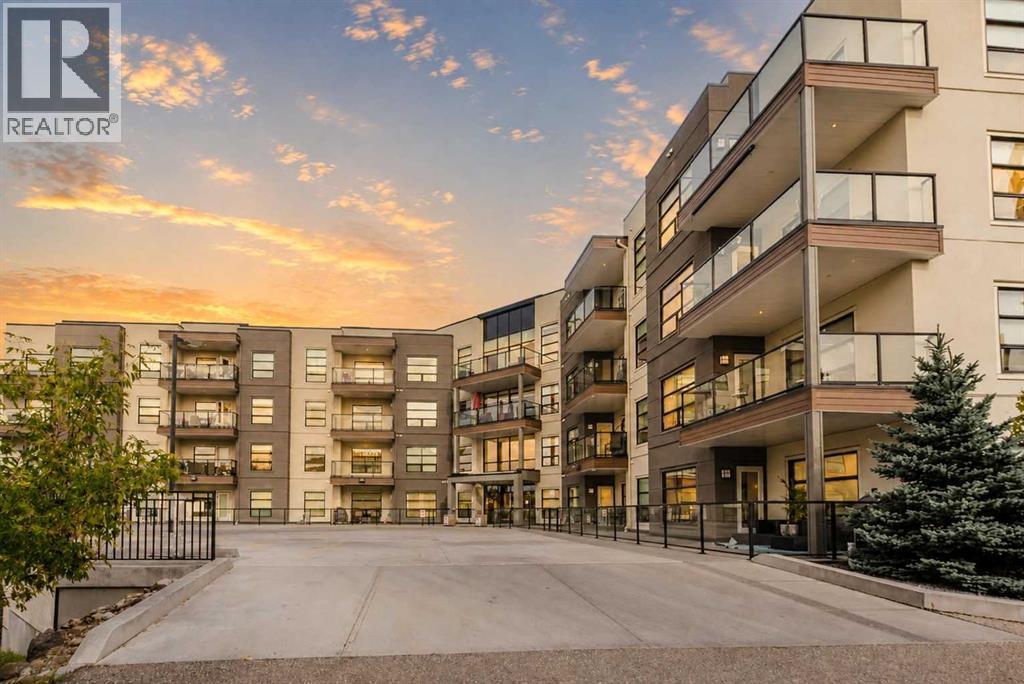
406, 5110 36 Street
Red Deer, Alberta
An executive top-floor condo with an amazing view and underground parking. This 2-bedroom, 2-bathroom condo unit is perfectly located in central Red Deer. As you enter the unit, you will immediately notice the abundance of natural light through the large southwest-facing windows and the updated luxury vinyl plank flooring throughout. The Kitchen offers plenty of cabinets, granite countertops, a large island with a sink and pendant lights above, a full tile backsplash, pot and pan drawers, a pantry, and newer stainless steel appliances. The open floor plan allows the kitchen and dining area to seamlessly flow into the living room, which has plenty of room for all your furniture. Off the living room, you will find the primary bedroom with a window that overlooks the balcony. Enter the spacious walk-through closet to find your very own private four-piece ensuite with a walk-in shower and double sinks. Out on the covered Duradeck balcony, there is enough space for patio furniture to enjoy the prime views. The balcony also features a gas hookup as well as glass and aluminum railing, adding to the executive vibe. There is a good-size second bedroom, another four-piece bathroom with a tub, and a separate laundry room with a stacking washer and dryer and extra storage space. You can keep your vehicle safe and out of the elements with a titled underground parking spot. If this wasn't enough, this condo building offers an endless list of on-site amenities such as a library, large gym, movie theater, fully stocked games room, social room, and a rooftop terrace for even better views. Whether you are a professional, a first-time home buyer, or looking for an investment property, this building offers a fantastic lifestyle and is within walking distance to the hospital, shopping, walking paths, and restaurants. Units facing this direction AND on the top floor don't come up often and needs to be seen in person. (id:55254)
1513 Westview Drive
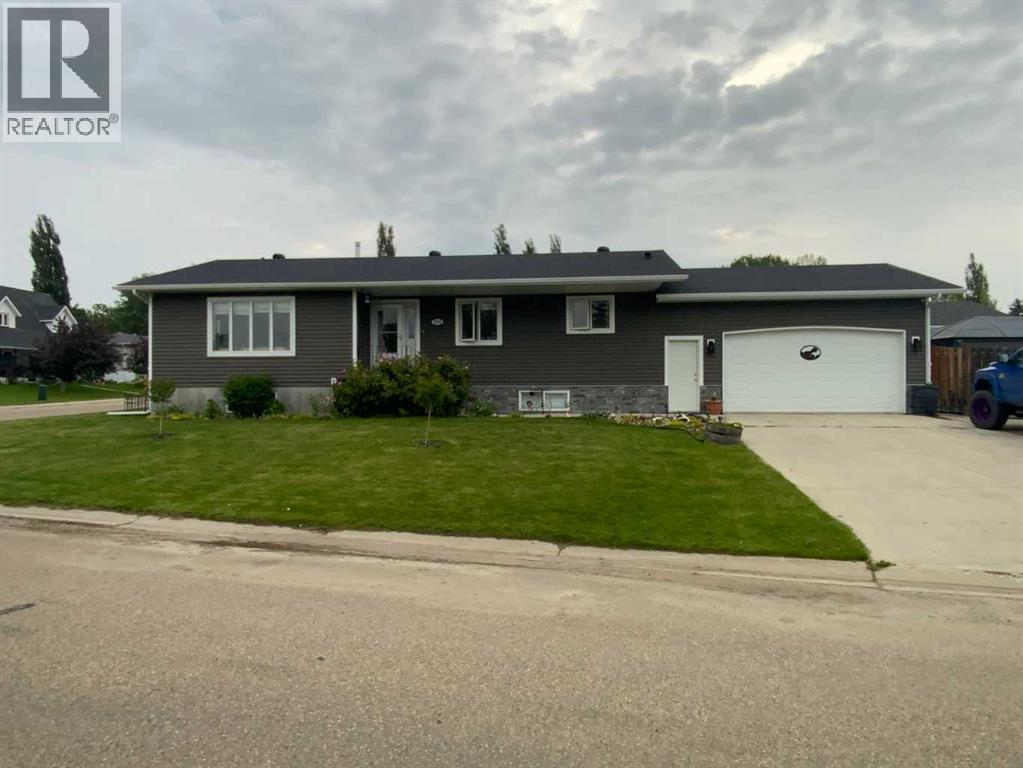
Bowden, Alberta
Welcome to your beautiful FULLY DEVELOPED 1328 Sq. Ft Bungalow. This home has had NUMEROUS UPDATES in recent years It is move in ready. Main floor has huge living room off the large Foyer, Beautiful U shaped kitchen with adjoining dining area and good access to the laundry room and Garage. At the end of the hall a Large 4 piece bathroom adjacent to the second Bedroom. Central to the home this Massive Master bedroom with walk-in closet and 3 PCE ENSUITE. On the Locked off Lower level you will find you have an office area just at the bottom of the stairs adjacent to the huge bedroom with it's own 4 piece bathroom. There is a MASSIVE family room, a Large storage room combined with furnace/utility room with a newer Hot Water Tank. Adjacent is the exercise Gym area and another large storage room. There is a high ceiling in the OVERSIZED HEATED GARAGE WITH 220V. Off the Garage is the Back yard with a BBQ (gas) and entertaining area with a Large gazebo and private yard. All set up for the Kids with even a dog run. RV Parking adjacent to the Back alley and room to park another 3-4 vehicle plus two in the Garage! The exterior of this home has NEWER SIDING and SHINGLES. CENTRAL AIR CONDITIONING and the underground sprinkler system are big bonuses. As well there is a central vac system and security cameras set up. There are numerous garden areas and flower beds with lots of hardy perennials as well as being designated a Certified Wildlife Friendly Habitat. Bowden is a fantastic community that is really starting to grow with many eateries and amenities currently available. As well as being on the Hwy 2 corridor, giving you quick access to multiple destinations. (id:55254)
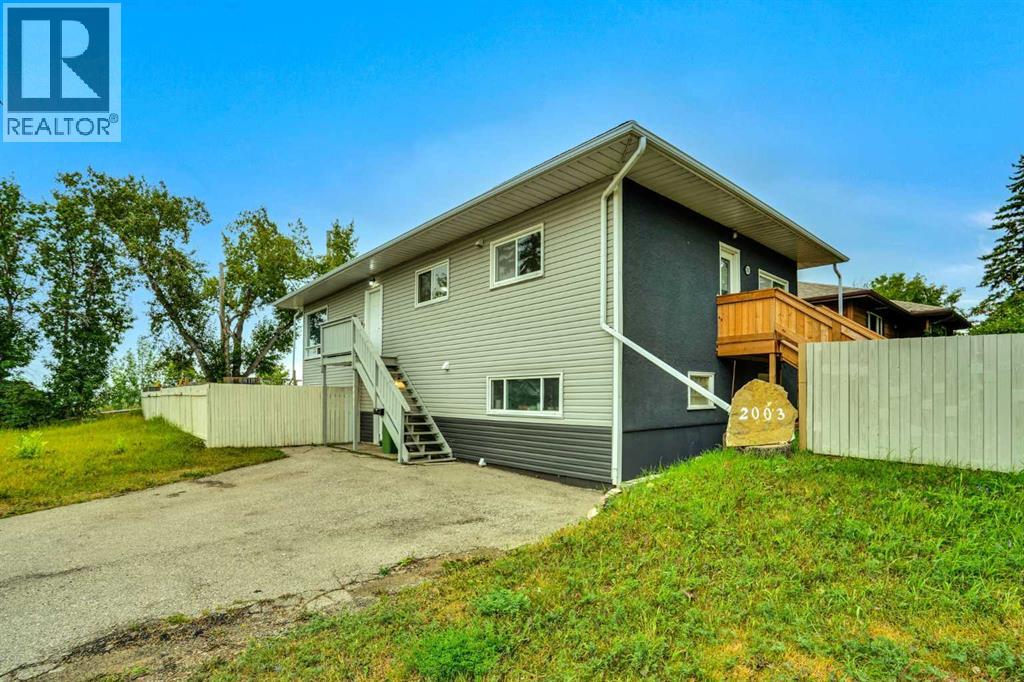
2003 62 Avenue SE
Calgary, Alberta
Attention investors and buyers: this rare up/down house offers exceptional flexibility and income potential. The upper floor features 3 bedrooms and 1,279 sq. ft. of bright, well-kept living space, while the walkout lower illegal suite offers 3 bedrooms and 1,193 sq. ft. Both suites are fully self-contained with separate meters, heating systems, electrical service, laundry access, and private living areas, making the property well suited for rental income, multi-generational living, or a mortgage helper. Property is zoned R-C2 and located in the sought-after Millican Estates community of Ogden, just 7 minutes to Inglewood, under 10 minutes to downtown Calgary, steps from the future Green Line LRT station, and one block from elementary and middle schools. Surrounded by nature parks and minutes from Bow River boat dock access, this one-of-a-kind turn-key opportunity is ready to live in or rent out immediately. (id:55254)
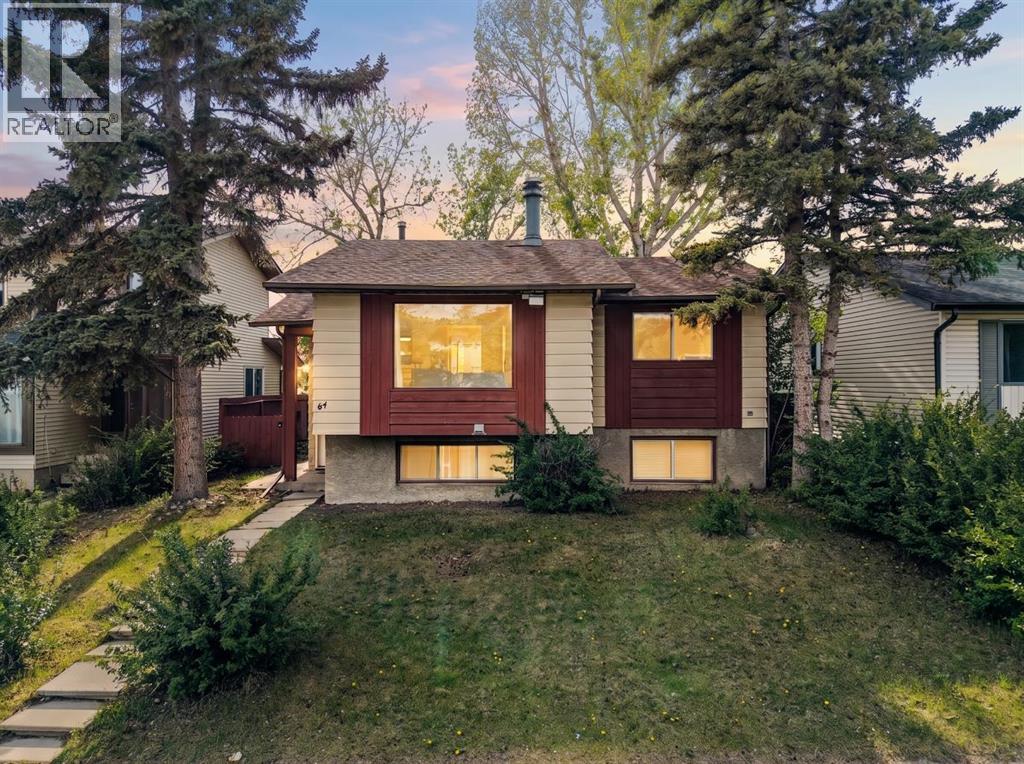
84 Falconridge Place NE
Calgary, Alberta
Welcome to 84 Falconridge Place NE, a detached bi-level home that perfectly balances turnkey cash flow with long-term potential. Offering over 1,800 sq. ft. of developed living space. The bright main level features modern updates throughout, including fresh paint, LED pot lighting, a stone-accented, wood-burning fireplace, an updated kitchen, a private rear deck, and two spacious bedrooms, including a primary with a 2-piece ensuite. A shared front entrance splits the top and bottom, which leads to the fully developed 2-bedroom, illegally suited basement complete with proper egress windows, a second full kitchen, and a large family room. At the same time, a shared laundry area serves both levels. Enjoy complete peace of mind with a brand new furnace, a low maintenance yard, and a rear parking pad for 2+ vehicles. Exceptionally located just steps from schools, parks, shopping, and public transit, this versatile property represents a premier opportunity for first-time home buyers, savvy investors or homeowners seeking built-in income potential. Call your favourite realtor today. (id:55254)