Edmonton, Alberta
Meticulously restored, rare 3-level split, mid-century modern home blending original 1960s character with high-quality upgrades. The open living room, kitchen, and dining addition feature vaulted, open-beam ceilings and refinished oak cabinetry, perfect for entertaining. Imported German and Austrian wallpapers create striking feature walls throughout. A dedicated theatre room offers premium sound insulation, acoustic ceiling tiles, and a handcrafted wood-slat wall centred on a custom 1961 clock made by the home's original carpenter. Four bedrooms include modern sliding closet doors and designer accent walls. Updated bathrooms showcase Spanish tile and glass pool tile flooring in one, and an efficient heat-pump washer-dryer in the other. Outside: a spacious deck, garden with berries, grapes, and arborist-maintained trees, a restored breeze-block fence, and a garage with 220V EV charging. Plus generous crawl-space storage, a new furnace, and hot water tank. (id:55254)
Edmonton, Alberta
Top-floor corner unit in 1 bed, 1 bath, 690 sq ft with its own furnace and hot water tank, cheater en-suite, and no neighbors above. The unit exposure delivers natural light through large windows on two sides the advantage of a corner unit on the third floor with nobody overhead. Vinyl plank flooring throughout. The bedroom features a walk-through closet with organizers and cheater en-suite access to the full bathroom. The kitchen includes a dishwasher, refrigerator, and electric stove. In-suite storage room and utility room.The own furnace and hot water tank is a meaningful differentiation you control your heating costs directly rather than having them pooled into the condo fee, which makes utility budgeting more predictable in an Alberta winter. Backs directly onto green space with walking trails and playground steps from your door. One assigned parking stall plus visitor parking on-street. Condo fee of $324.49. Quick access to Anthony Henday Drive and minutes to West Edmonton Mall. (id:55254)
Edmonton, Alberta
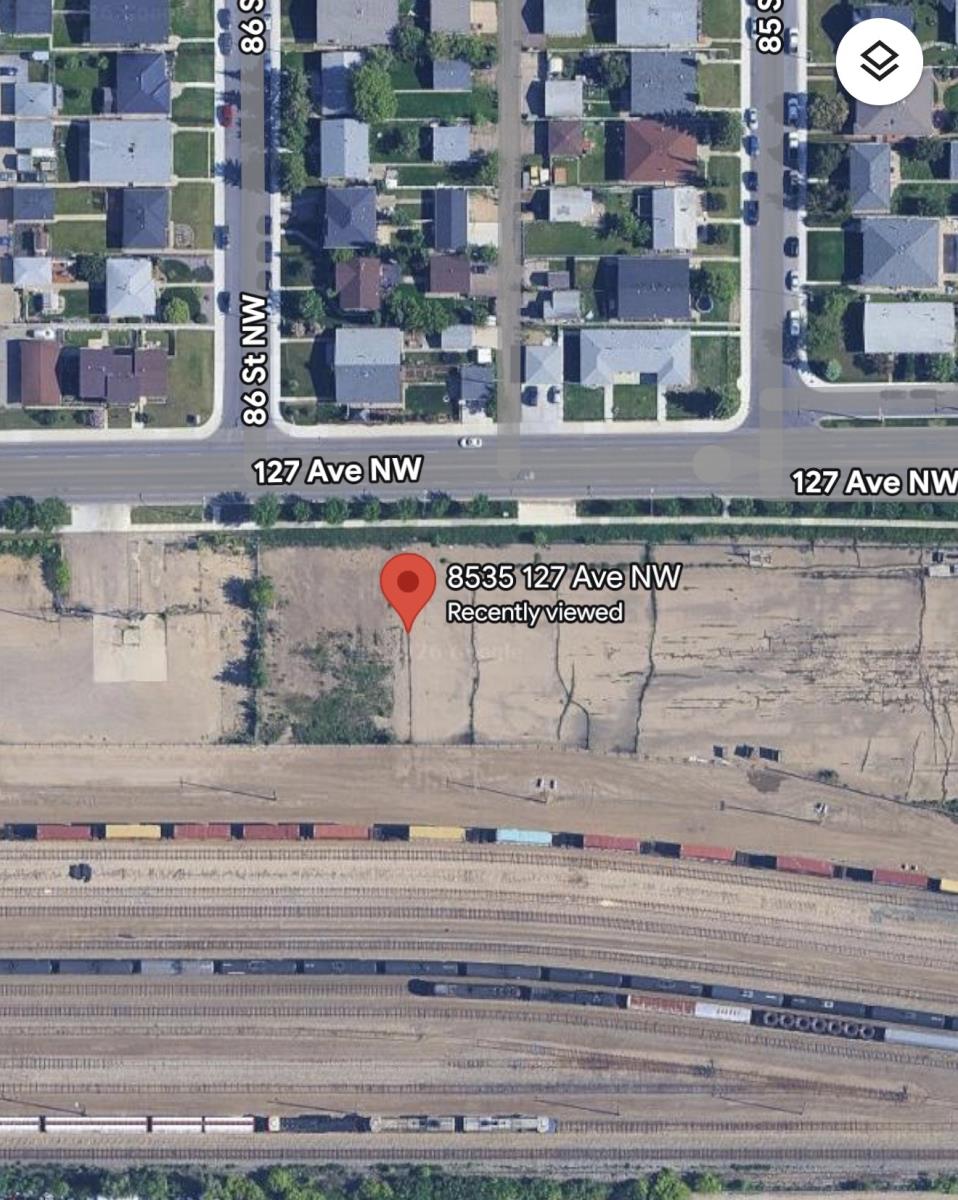
ATTENTION INVESTORS and BUILDERS! Redevelopment opportunity on this 46 X140 CORNER 598.755 M lot. in this CHARACTER-FILLED gem in the MATURE AND TREE-LINED community of Prince Charles. Potential for 7 units (8th unit with a variance, no guarantees) Perfect for an investor eyeing REDEVELOPMENT in a community PRIMED FOR GROWTH and strong rental demand, this property delivers. With QUICK ACCESS to downtown, transit, schools, and amenities, the location is as strategic as it is serene. A RARE BLEND of character, INCOME POTENTIAL, and LONG-TERM UPSIDE, don't miss your chance! Note: Property “sold as-is. (id:55254)
Edmonton, Alberta
Beautiful location for this five bedroom Bi-Level situated in Steinhauer. Situated across the street from a small park the home offers an inviting feel as you walk through the front door. The main floor consists of a large living room with cozy wood burning fireplace, a dining area which is open to a large kitchen area, three bedrooms on tis floor as well with the primary bedroom featuring a three piece ensuite. Main floor laundry area located at the back doorway which leads to an oversized deck. The lower level has a large recreation/kids play room with a second wood burning fireplace, two additional bedrooms and a two piece bathroom. There are two storage areas as well. Added feature is the 20 x 24 attached garage which is insulated (id:55254)
Edmonton, Alberta
Welcome to this turnkey showhome at 8907 Elves Loop NW in Edmonton, offering 1,555 sq. ft. of thoughtfully designed living space with a modern and functional layout. Move-in ready, this home includes several valuable upgrades already completed for added comfort and convenience. Enjoy air conditioning for those warm summer days, window coverings throughout, a full rear deck for relaxing or entertaining, and rear fencing for added privacy. The showhome presentation offers a polished, welcoming feel, while the completed features make settling into your new home simple. With comfortable living spaces and outdoor areas ready to enjoy, this is a great opportunity for buyers looking for a home with many of the finishing touches already in place. Come and see this beautiful home! (id:55254)
High Level, Alberta
GREAT LOCATION And GREAT PRICE!! Price Drop Alert ! This home just received NEW flooring in the living room as well as 2 bedrooms ! How would you like to live in one of the newer neighborhoods of High Level? In walking distance to the The Village and a little people park, walking and bike paths, sits this 3 bedroom home featuring a fantastic open floor plan, tons of counter space and cabinets, a walk in pantry just off the kitchen. Two great sized bedrooms and full bath are at one end of the home, while the Primary Suite is at the opposite end . You are sure to enjoy relaxing in the large oval soaker tub in the en- suite and you certainly will have no issues with the large walk in closet. With the fully fenced yard, you may finally be able to own that 4 legged family member you have always dreamed of. The great size yard is perfect for you to enjoy endless hours of relaxation while watching the spectacular northern lights dancing above you on our big Alberta sky. The double size paved drive offers lots of room for your vehicles and your guests. Your new home awaits... (id:55254)
Airdrie, Alberta
WELCOME to 66 Reunion Grove NW — a well-kept two-storey home offering inviting curb appeal with mature landscaping, a tidy front yard, a covered front porch and a double detached garage that is heated, insulated and incredibly organized. The entryway is bright and welcoming, featuring sidelights around the front door, tiled flooring, and a stone feature wall. The main living area centers around a modern fireplace set into a stone-accented wall, with warm tones, large windows, and thoughtful décor creating a cozy atmosphere. A nearby office provides a quiet workspace with neutral walls and a functional layout. The spacious dining room includes a chandelier and striking wall art, flowing naturally into the kitchen. Here you’ll find dark wood cabinetry, stainless steel appliances, a tile backsplash, and a central island. Large windows bring in natural light, and the combination of tile and hardwood flooring defines each space beautifully. From the kitchen and dining area, step out to the second covered deck — another inviting outdoor space with wood flooring, railing, and room for seating. A clean, neutral half-bath completes the main floor. Upstairs, the primary bedroom is generous and bright, with warm wall tones and multiple windows. The ensuite features a glass-enclosed shower, deep soaker tub with tile surround, dual sinks, and warm finishes throughout. Two additional bedrooms complete the upper level: one with a bold feature wall and landscape artwork, the other a vibrant, personality-filled room ideal for hobbies or study. A full bathroom with modern finishes serves these rooms, and a dedicated laundry room with shelving adds everyday convenience. The fully developed basement extends the home’s living space with a warm family room featuring dark wood flooring and recessed lighting. A tucked-away bar area includes a stone feature wall, floating shelves, a beverage fridge, and counter space for entertaining. The basement also offers an additional bedroom wit h frosted-glass closet doors and a stylish bathroom with a glass-enclosed shower, mosaic tile accents, and contemporary finishes. The backyard is a thoughtfully designed retreat with a raised wooden deck bordered by tall trees in a custom planter box, creating natural privacy and shade. A small lawn and clean gravel pathway offer low-maintenance landscaping and practical access. The detached garage is a standout — spacious, clean, and impressively organized. Tile flooring, partial tiled walls, bright lighting, built-in shelving, and a wood-burning stove make it ideal for year-round projects. It’s a perfect setup for anyone who values a tidy, well-equipped workspace. Overall, this home blends warm finishes, functional spaces, and inviting indoor-outdoor living — clearly well maintained and suited for everyday comfort and entertaining. Book your showing today!! (id:55254)
Airdrie, Alberta
2 YEARS FREE CONDO FEES | NEW BUILD TOWNHOME | LOW CONDO FEES | 3 BED / 2.5 BATH / 1,198 SQ FT | SINGLE ATTACHED GARAGE + DRIVEWAY | IMMEDIATE POSSESSION – Welcome to the Larch 1 townhome by Minto Communities, an award-winning Canadian builder, located in Wildflower, proudly voted Best New Community in Canada. This vibrant, master-planned community in Airdrie is designed with lifestyle and connection in mind, offering a thoughtful mix of home styles in a neighbourhood built to grow with you. This brand-new townhome features a functional, modern layout ideal for today’s homeowner. The main floor offers a well-balanced design with the living room positioned at the front of the home just off the foyer, creating a welcoming and comfortable space to relax. The kitchen is centrally located and equipped with stainless steel appliances, a kitchen island, ample cabinetry, and storage, seamlessly connecting to the dining area at the rear. Just off the dining space, step out onto your private balcony—perfect for morning coffee or evening downtime. Upstairs, you’ll find a spacious primary bedroom complete with a walk-in closet and private 3-piece ensuite. Two additional bedrooms, a full 4-piece bathroom, and convenient upper-floor laundry complete this level, offering excellent functionality for families, guests, or a home office setup. The lower level includes a 2-piece bathroom, generous storage space, and direct access to the single attached garage. A full driveway provides additional parking, offering everyday convenience rarely found in townhome living. Residents of Wildflower enjoy exclusive access to The Hillside Hub, a standout amenity centre featuring Airdrie’s first outdoor pool, a hot tub, open-air sports court, and a variety of shared indoor and outdoor spaces designed for gathering, recreation, or quiet retreat. With nearby parks, pathways, amenities, and easy access to major routes, Wildflower delivers a truly well-rounded lifestyle. Combining award-winning commun ity planning, modern design, low condo fees, and immediate possession, this is an outstanding opportunity to own a stylish new build townhome in one of Canada’s most celebrated communities. Don’t miss your chance to make Wildflower home! Book your visit today! (id:55254)
Calgary, Alberta
OPEN HOUSE ON 29 Aug. 2026 FROM 1 PM TO 3 PM : Welcome to this beautiful open-concept home that seamlessly blends modern comfort with impressive energy efficiency.Equipped with a robust 10.5 kW solar panel array on both the house and garage, this property is designed to lower your energy costs while supporting a sustainable lifestyle. Inside, enjoy the convenience of smart home technology, allowing you to effortlessly control the lighting, fans, thermostat, and central air conditioning from anywhere.Upon entering, you are greeted by elegant hardwood flooring that flows throughout the bright main floor. The upgraded kitchen serves as the heart of the home, featuring sleek granite countertops and generous storage for all your culinary needs. It is the perfect space for family time or entertaining guests.Upstairs, you will find a spacious primary suite with a large walk-in closet and a luxurious 5-piece ensuite. The upper floor also includes two additional bedrooms, a full bathroom, and the added convenience of an upper-level laundry room.Downstairs, the fully finished basement offers a versatile family and gaming area complete with a built-in bar—ideal for hosting guests or relaxing at home. This move-in-ready property also features a roof installed five years ago, a professionally inspected furnace, an upgraded and cleaned fireplace, and an oversized garage equipped with a 40-amp EV fast-charging outlet. With a gorgeous backyard deck perfect for summer gatherings and a location close to shopping, schools, restaurants, and major routes, this home delivers style, space, and peace of mind. (id:55254)
Red Deer, Alberta
Mountview Bungalow with Fully Developed Lower Level — 3 Bed, 2 Bath. Nestled in the highly sought-after community of Mountview, this lovingly maintained bungalow offers the kind of warmth and comfort that makes a house feel like home. The fully developed lower level offers exceptional flexibility with a SEPARATE ENTRANCE, one bedroom, dedicated office space, a full kitchen, dining area, private laundry, and a spacious living room. Recent updates include new windows, plush carpeting, and a refreshed tub and surround. This thoughtfully designed space, with ample storage throughout, is well suited for extended family, guests, hobbies, or a variety of living arrangements. Upstairs, a sunny south-facing backyard, tall ceilings, and an abundance of natural light make the home feel bright and welcoming. The main floor offers two bedrooms plus a versatile flex space that adapts to your needs as a home office, guest room, or hobby space, along with convenient main-floor laundry. Updated sliding doors connect the living space to the sunny deck and backyard, perfect for morning coffee or summer barbecues. The updated kitchen provides abundant cabinetry and storage, and a four-piece bathroom completes the main level. Vinyl windows enhance comfort and efficiency, while original built-in details add character and reflect the home's enduring charm. Pride of ownership is evident throughout, including a NEW ROOF (Spring 2025), updated furnace, cleaned and inspected ductwork, new sewer lines to the street, and professionally cleaned, camera-inspected plumbing lines. Fresh front landscaping and a newly poured concrete walkway create a welcoming first impression. Ideally located close to schools, parks, shopping, and everyday amenities, with Red Deer Polytechnic just minutes away, this home offers a wonderful balance of character, convenience, and flexibility. Virtual Staging Disclaimer | Basement photos have been virtually staged to provide design and furniture-placement ideas. The ro oms, layout, and permanent features of the home have not been altered. (id:55254)
Blackfalds, Alberta
Step inside to a generous tiled front entry that leads to a bright and inviting living room featuring vaulted ceilings, large windows, and plenty of space for family gatherings or entertaining. The open-concept kitchen and dining area create the perfect setting for everyday living, allowing conversations to flow while preparing meals. The kitchen is finished with rich dark cabinetry, black appliances, laminate countertops, and garden doors that open onto the sunny south-facing backyard. The primary bedroom is generously sized to accommodate a king-sized bedroom suite and includes a private 4-piece ensuite. A second spacious bedroom and an additional 4-piece bathroom complete the main level. The basement is ready for your personal touch, with the third bedroom already framed in and a thoughtfully planned layout offering space for two additional bedrooms, a third bathroom, and a large family room. Roughed-in in-floor heat adds future comfort, while the laundry is conveniently located in the utility room. The attached garage is insulated, drywalled, and heated, making it ideal for Alberta winters. Outside, the fully fenced south-facing backyard enjoys back alley access and offers plenty of room to relax, garden, or play. Lovingly maintained and not occupied full-time for more than a decade, this home shows exceptionally well and is truly move-in ready. With immediate possession available, you can settle into your new home without delay! (id:55254)
Sherwood Park, Alberta
Welcome to Palisades Estates in Centennial Village! This stylish 2-storey townhouse offers over 1,220 sq. ft. of well-designed living space with 2 spacious bedrooms and 2 bathrooms. The bright open-concept main floor features a modern kitchen, generous dining area, and comfortable living room perfect for entertaining. Upstairs, you’ll find a large primary bedroom with ensuite, an additional bedroom, full bathroom, and convenient upper-floor laundry. Enjoy the convenience of a double attached garage, private deck and patio, plus low-maintenance condo living. Ideally located close to parks, shopping, restaurants, schools, and all amenities, with quick access to major commuter routes. A fantastic opportunity for first-time buyers, downsizers, or investors! (id:55254)