Sanket Patel Commercial Realtor
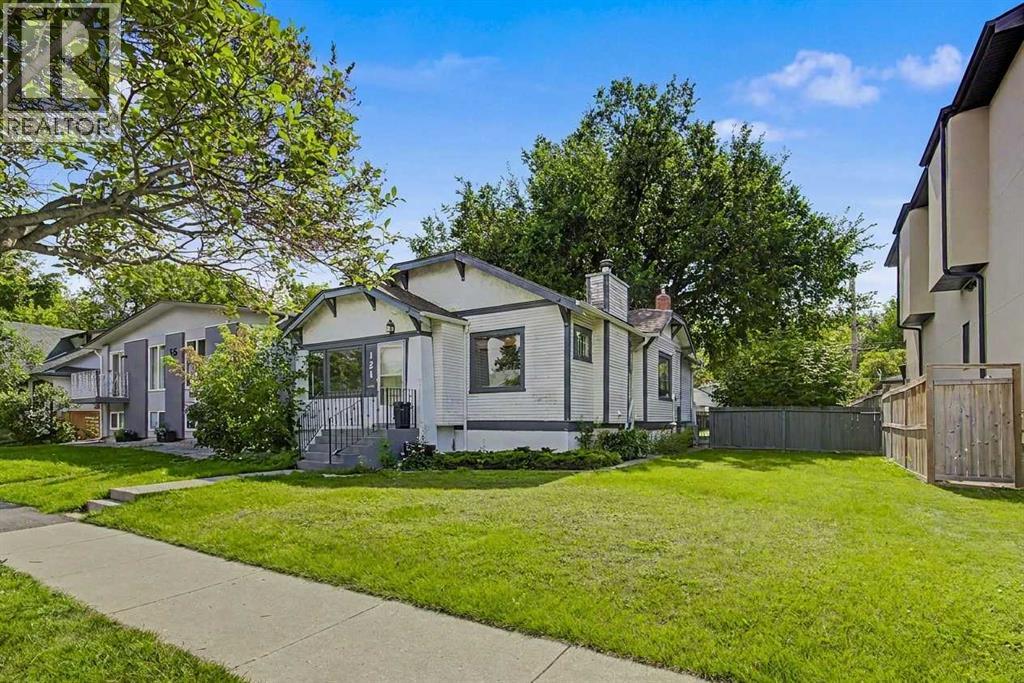
121 10 Avenue NE
Calgary, Alberta
HOME SWEET HOME! RARE INNER-CITY LAND DEVELOPMENT OPPORTUNITY! Located in the highly sought-after community of Crescent Heights, this INCREDIBLE 50’ x 120’ LOT presents an outstanding opportunity for developers, builders, investors, or buyers looking to secure a fantastic inner-city property with strong future potential. Ideally situated just minutes from Downtown Calgary, this prime location offers exceptional access to some of the city’s best amenities, including Centre Street, Edmonton Trail, 16th Avenue, Rotary Park, McHugh Bluff, Crescent Heights Community Association, schools, parks, playgrounds, restaurants, cafés, shopping, public transit, and the vibrant amenities of nearby Bridgeland and Renfrew.The existing home offers plenty of character and charm and makes for an excellent hold property while you explore future development possibilities. Featuring 5 bedrooms, 2 bathrooms, and a fully developed basement, there is great rental potential.The property also offers a fantastic backyard complete with a patio, shed, and greenhouse, creating a private outdoor space with plenty of potential. There is also a massive parking pad that can accommodate 6 vehicles and could also offer RV parking. Whether you’re looking to build, invest, develop, or hold, opportunities to acquire a lot of this size and location in Crescent Heights are hard to find. Enjoy the best of inner-city living with Downtown Calgary just minutes away, while having the community amenities, green spaces, and established neighbourhood charm of Crescent Heights right outside your door. Don’t miss this exceptional opportunity to secure a 50’ x 120’ development parcel in one of Calgary’s most desirable inner-city communities! Contact us today for your own private viewing before it’s too late! (id:55254)
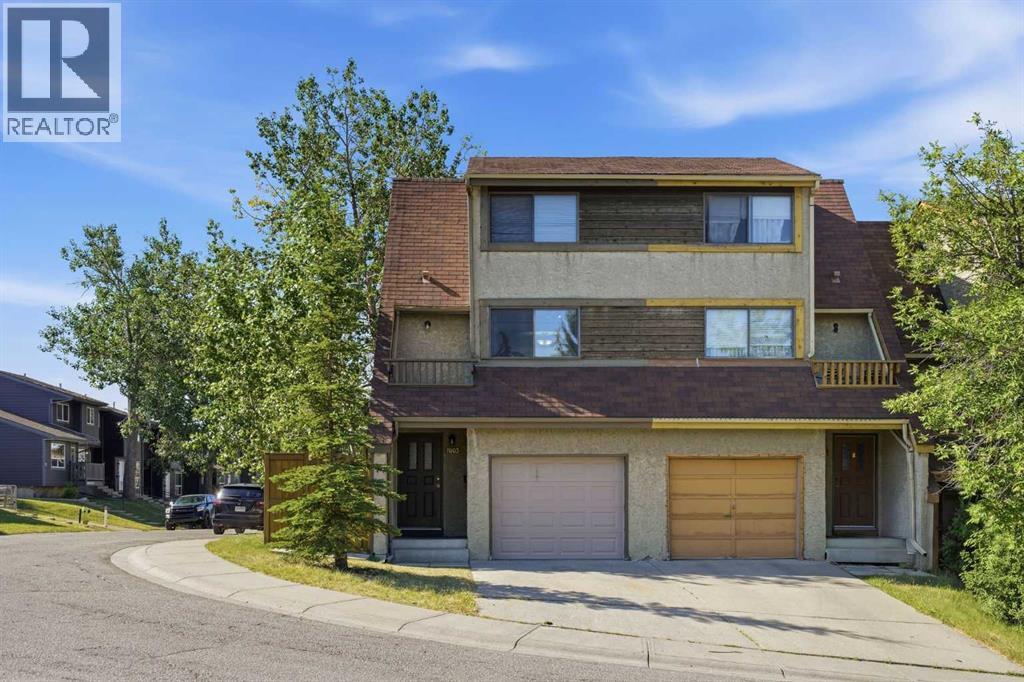
7003 Ranchero Road NW
Calgary, Alberta
NO CONDO FEES! Located in the established community of Ranchlands, this 2 bedroom, 5 level split townhome has had some updates & is ideal for an investment property or first time buyers. The main level has a spacious living room with access to the south facing deck & back yard. Just a few steps up is a bright kitchen with laminate flooring, crisp white cabinets, stainless steel appliances & casual dining area. A convenient 2 piece powder room completes the second level. The third level hosts a large primary bedroom while the fourth level includes the second bedroom & 4 piece main bath. Other notable features include new floors & fresh paint, furnace recently serviced, newer roof on the deck side of the house & the deck has also been re-sealed. Also enjoy the convenience of a single attached garage & sunny south back yard surrounded by mature trees. This home is located steps to a playground & Ranchero Park & close to Crowfoot YMCA, schools, shopping, public transit & easy access to Crowchild Trail, John Laurie Blvd, Nose Hill Drive & Sarcee Trail. Immediate possession is available! (id:55254)
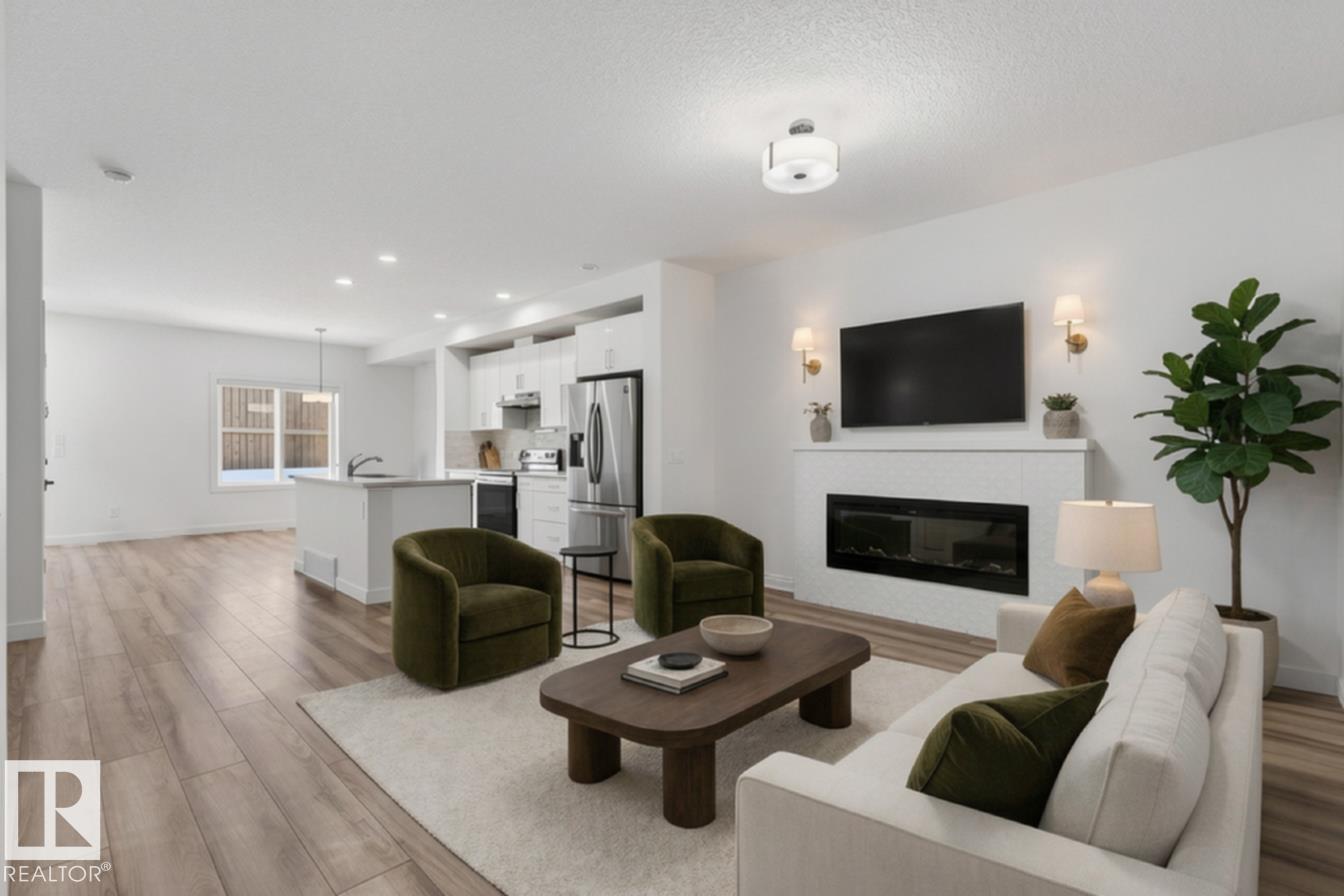
4853 Alwood Pt SW
Edmonton, Alberta
EAST FACING, NO CONDO FEES, LEGAL BASEMENT SUITE - come home to this versatile, turn-key property backing onto a walkway, with no neighbours behind you. Set in the extremely convenient community of Allard, you're just moments from schools, parks, recreation centres, and the airport. This bright, modern home greets you with an open-concept main floor featuring a cozy electric fireplace, large sun-filled windows, generous dining area, a stylish kitchen, a convenient half bath, and direct access to the deck, backyard, and single attached garage. Upstairs, retreat to your lovely primary suite with a walk-in closet and private ensuite, plus two more well-sized bedrooms, upper-floor laundry, and a versatile bonus room. The fully legal basement suite is an incredible mortgage-helper, offering its own private entrance, 1 bedroom, and 1 bathroom. Ideal for first-time buyers, investors, or anyone seeking savvy income potential. (id:55254)
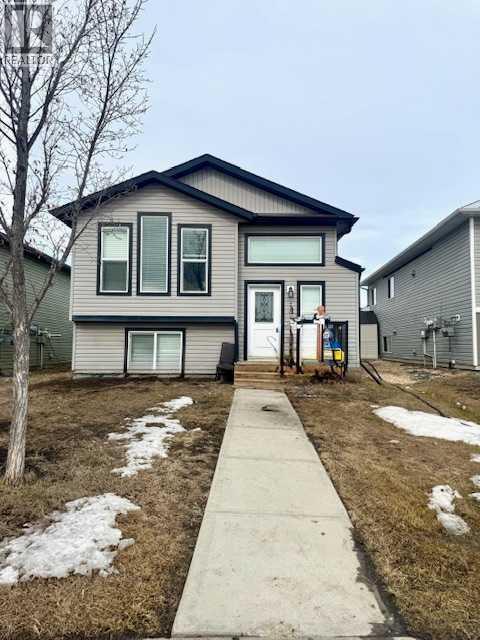
7306 114 Street
Grande Prairie, Alberta
Great revenue property located in Westpointe. This legal up/down duplex has a large open layout on the main floor with lots of natural light. The kitchen features a large pantry and overlooks the living room. The main floor unit has 3 good-sized bedrooms and 2 bathrooms. The master bedroom has an ensuite and a walk-in closet. The lower unit features a private entrance for downstairs tenants, 2 large bedrooms, and a bathroom. Each unit has its own furnace & hot water tank. Each unit has a washer & dryer. There is a large parking pad with plenty of space for both up/down units. Don't miss out!!! Book your showing today!!! (id:55254)
21 Silverton Glen Bay SW
Calgary, Alberta
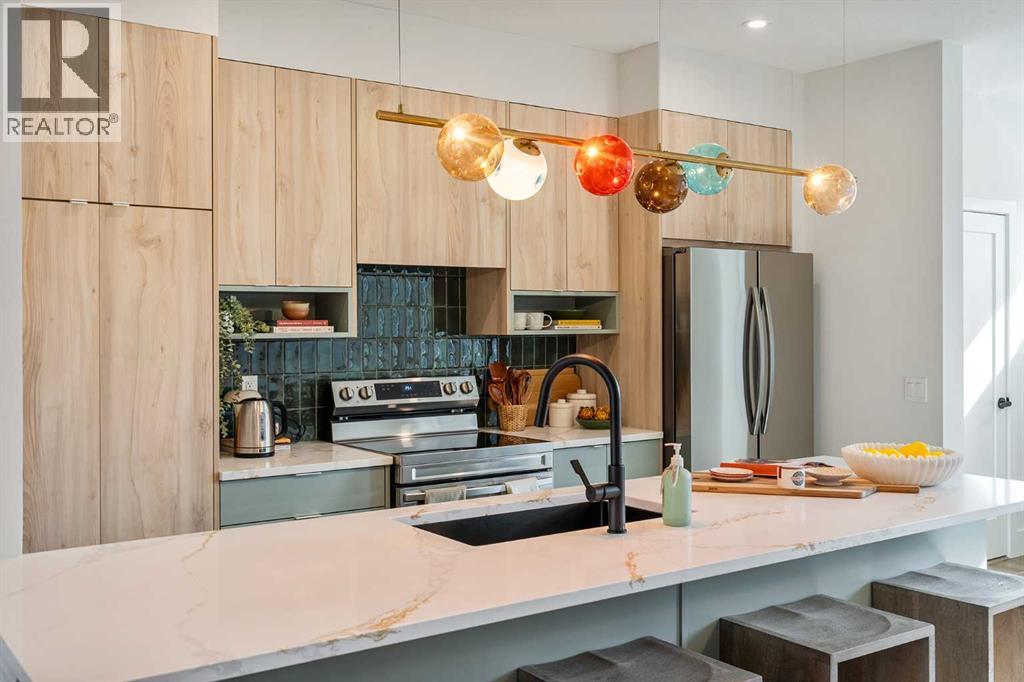
Welcome to 21 Silverton Glen Bay SW, a beautifully designed home in one of Southwest Calgary's newest and fastest-growing communities. Offering over 1,500 sq. ft. of thoughtfully planned living space, this 3-bedroom, 2.5-bathroom home combines modern style, quality craftsmanship, and everyday functionality. Step inside to a bright, open-concept main floor featuring durable luxury vinyl plank flooring, large windows, and a layout designed for both family living and entertaining. The kitchen is the heart of the home, showcasing quartz or granite countertops, a full tile backsplash, stainless steel appliances, and plenty of cabinet and counter space for all your cooking and hosting needs. Upstairs, you'll find three spacious bedrooms, including a comfortable primary retreat, along with well-appointed bathrooms finished with timeless ceramic tile. Plush carpeting on the upper level adds warmth and comfort throughout. Designed with comfort and efficiency in mind, this home features triple-pane Low-E windows, a high-efficiency furnace, and enhanced insulation for year-round comfort and energy savings. Outside, the inviting front porch is the perfect spot to enjoy your morning coffee. Located in the vibrant community of Silverton, you'll enjoy easy access to parks, pathways, and future amenities. Whether you're a first-time buyer, growing family, or investor, this is an exceptional opportunity to own a brand-new home in a thriving community. Don't miss your chance to make 21 Silverton Glen Bay SW your new address. (id:55254)

Unknown Address
Edmonton, Alberta
Single storey retail free standing building for sale, currently operating as a restaurant. Approximately 2100sqft on TWO lots!! Total area 680 M (7330 SQ FT). Located on corner of 118Avenue and 44 Street with great exposure, ample paved parking. Currently tenanted. Selling price includes building, Land and restaurant equipment. Why pay rent when you can own and operate your business? (id:55254)
Unknown Address
Edmonton, Alberta
Listing price already includes GST! 150 x 48 LOT in Downtown Edmonton! Priced to SELL! This piece of land offers incredible potential for development. The site is zoned for High DensityResidential (HDR), allowing, tentatively, for a building with 14 - 15 units. Any plans for a high rise with more units are subject to zoning approval. The site provides breathtaking views of the Edmonton River Valley and the Alberta Legislature. Located just minutes from MacEwan University, this prime location is close to shopping, transit, and Jasper Ave. This opportunity won’t last long at this price! (id:55254)
Unknown Address
Clyde, Alberta
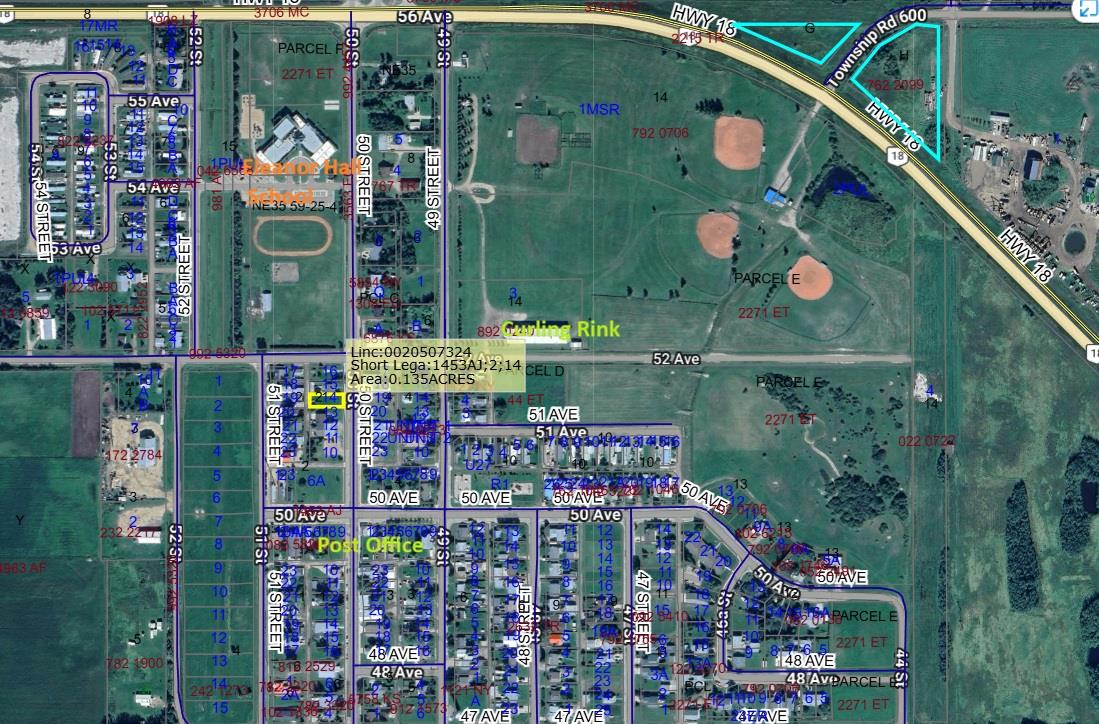
Really great location for a business in a small Village. The Village of Clyde has a great K-9 school. Waiting for your ideas and building designs. 50 x 125; 6,250 sq. ft.; 0.0143 acres; 580.63 square meters. (id:55254)
Unknown Address
Z-Not Listed - Confidential, Alberta
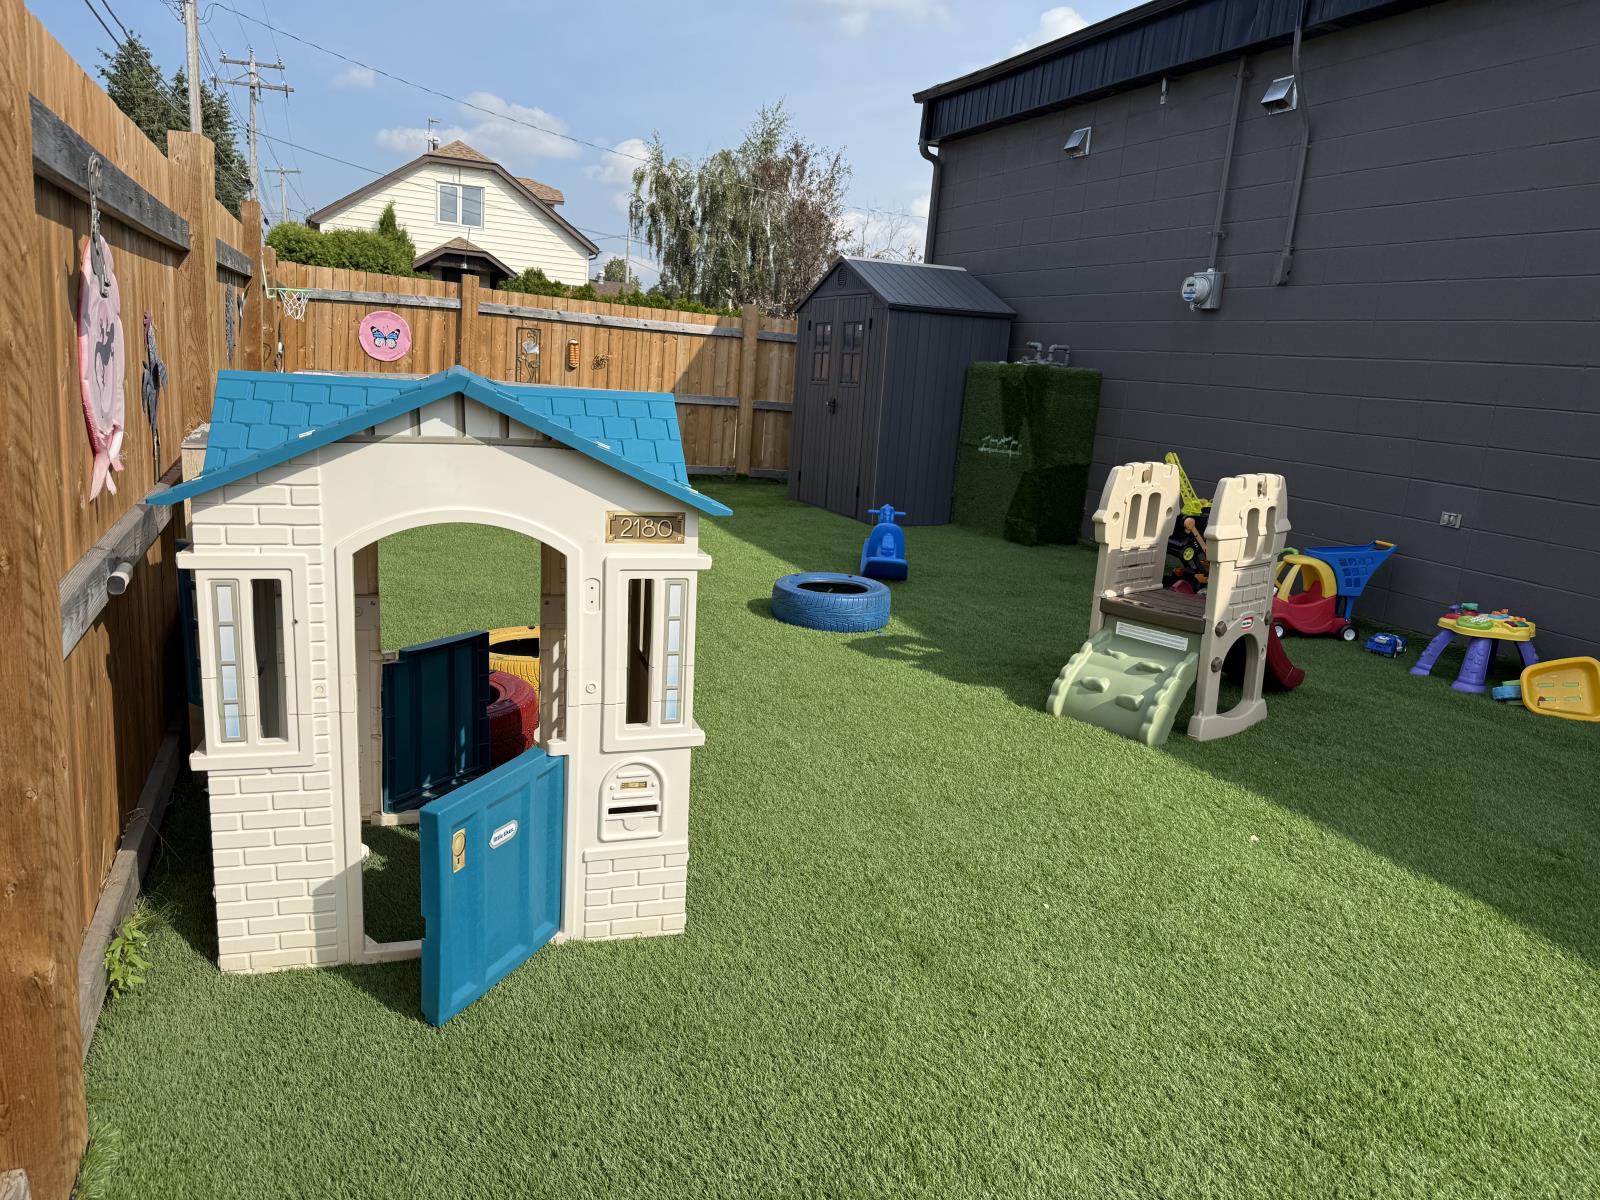
This excellent investment opportunity that consisits of 2400 SQ FT, single story building on a 0.17 acre, square lot. This stand alone building, houses a Childcare Business. This building sits on a corner lot with alley that makes for magnificient exposure for view, sunlight and visibility. Its a bundle ofTasteful upgrades,high standard materials, spacious classrooms,large kitchen,appropriately appointed bathrooms.Modern lighting,,ventilation,upgraded and freshly renovated. At this price $400,000,its utmost attractive investment. Propertys lucrative lease earnings can pay it off with 4-5 years. (id:55254)
Unknown Address
Drayton Valley, Alberta
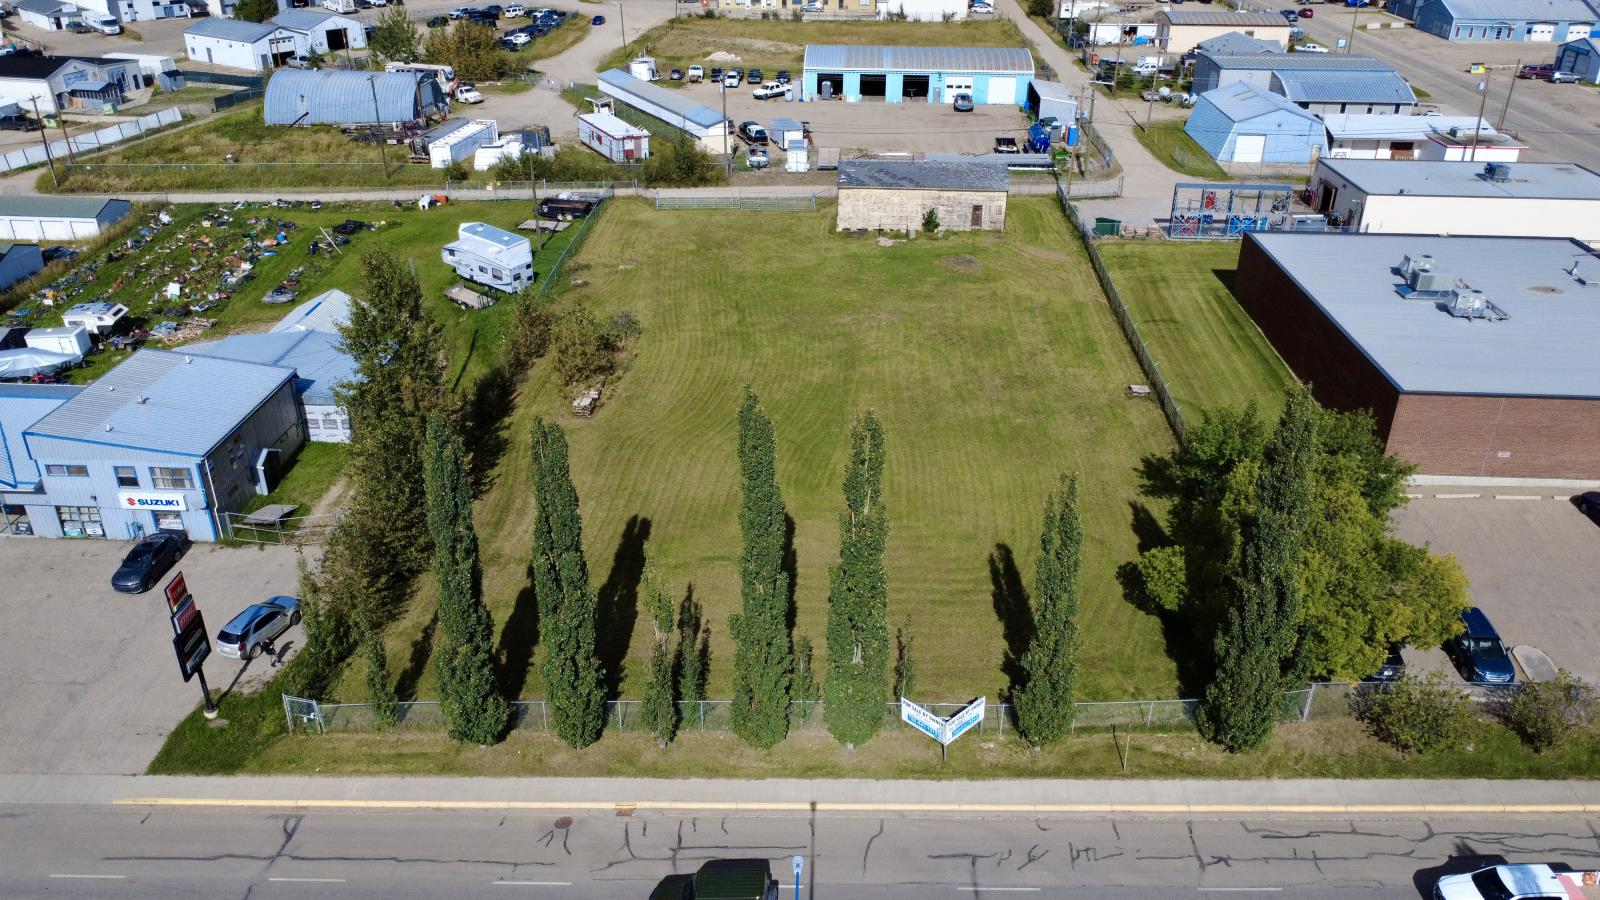
0.88 acre commercial lot in a prime location! Located right along one of Drayton Valleys busiest streets, this property provides excellent exposure and easy access to Hwy 22 and the downtown core. The property is fully fenced with chain link barbed wire anti-intruder fencing and a gate along the back alley. Zoned C2 commerical, this lot has lots of potential to expand your business! (id:55254)
or rent
Unknown Address
Edmonton, Alberta
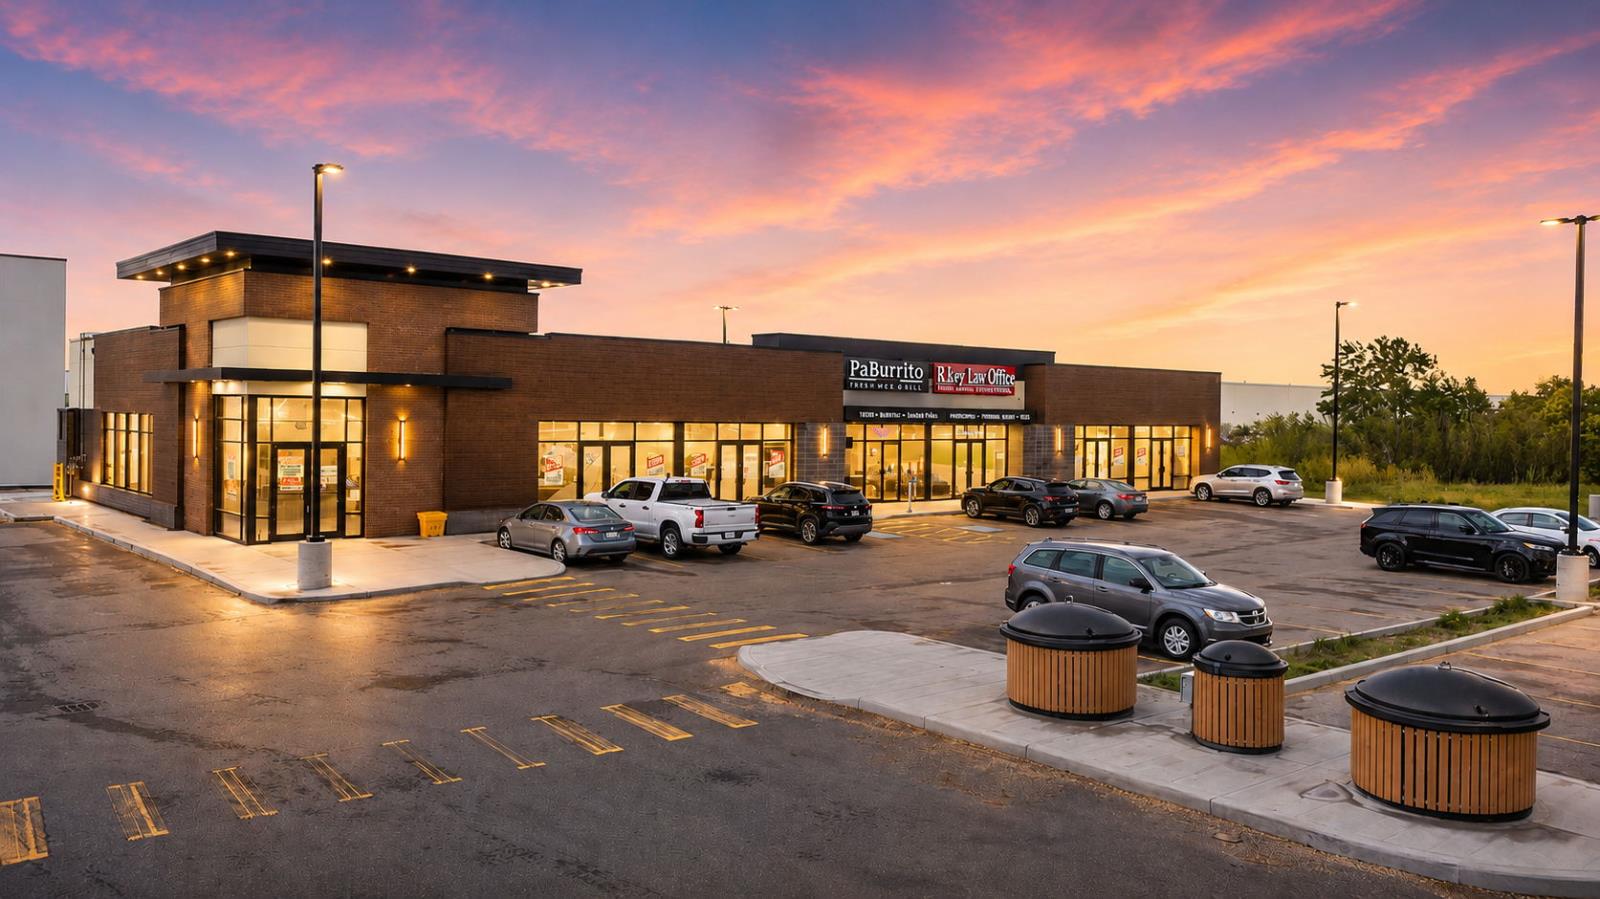
Elite Centre on 50th is a brand-new commercial development at one of South Edmontons most prominent intersections — Roper Road and 50th Street. Newly constructed and move-in ready, units feature 12 clear ceilings, prominent fascia and pylon signage, and 70 on-site parking stalls. With immediate possession available, this is a rare opportunity to secure a brand-new space in a high-traffic, high-visibility South Edmonton location. Ideally suited for quick-service restaurants, hospitality concepts, healthcare providers, and professional services operators. (id:55254)
Unknown Address
Elk Point, Alberta
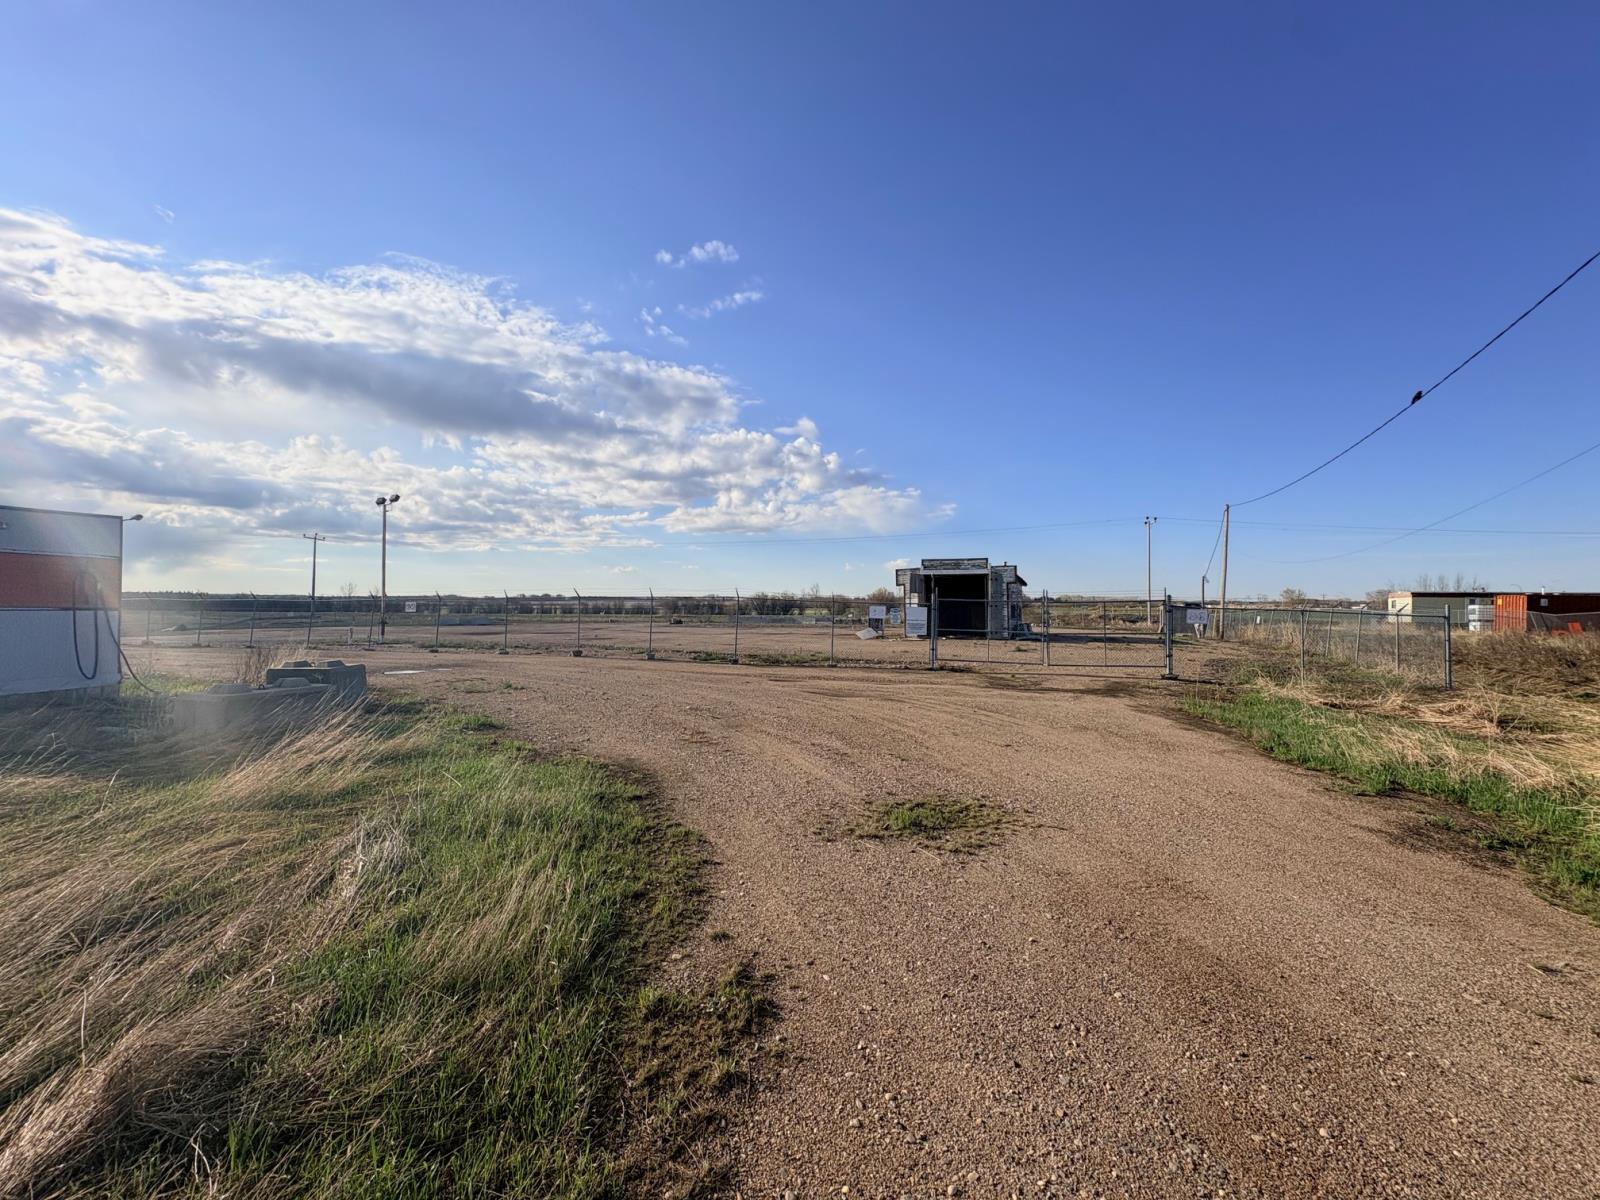
This 1.5 acre parcel is Ideally located on Railway Ave in Elk Point with excellent access to highway 41. The parcel is fully graveled and compacted from 35 years of use, year is fenced with chainlink. Older storage and office trailer are just a bonus! (id:55254)