Sanket Patel Commercial Realtor
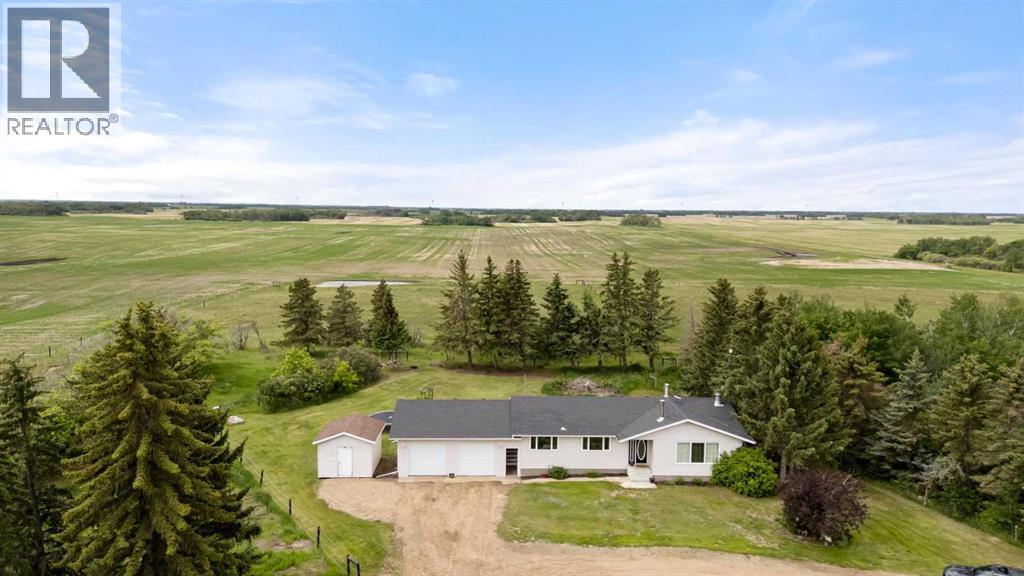
41176 Rr 154
Rural Flagstaff County, Alberta
Looking for the perfect place to call home? This beautiful 11.59 acre property is located just 10 minutes southwest of Forestburg and offers the ideal blend of country living, comfort, and functionality. Step inside and you'll immediately appreciate the spacious living room, complete with a cozy wood stove to help keep heating costs down during the winter months. The bright, open kitchen features an abundance of counter space, a large island, and a generous dining area—perfect for family gatherings and entertaining. The main floor offers three bedrooms, two bathrooms, and the convenience of main floor laundry. Downstairs, the unfinished basement provides a blank canvas with plenty of room to add one or two additional bedrooms, a large family room, and a spacious bathroom to suit your needs. You'll also enjoy the convenience of an attached double garage. Outside, the mature trees, fenced areas for a few animals, and peaceful rural setting create a true country retreat. The property is well equipped with a 40' x 60' heated shop featuring an office area, a Quonset with a dirt floor for storage, and numerous grain bins. As an added bonus, the current owners generate supplemental income by renting out the Quonset and grain bins on an annual basis. Whether you're looking for a family acreage, hobby farm, or a property with excellent shop space and income potential, this one is a must see. (id:55254)
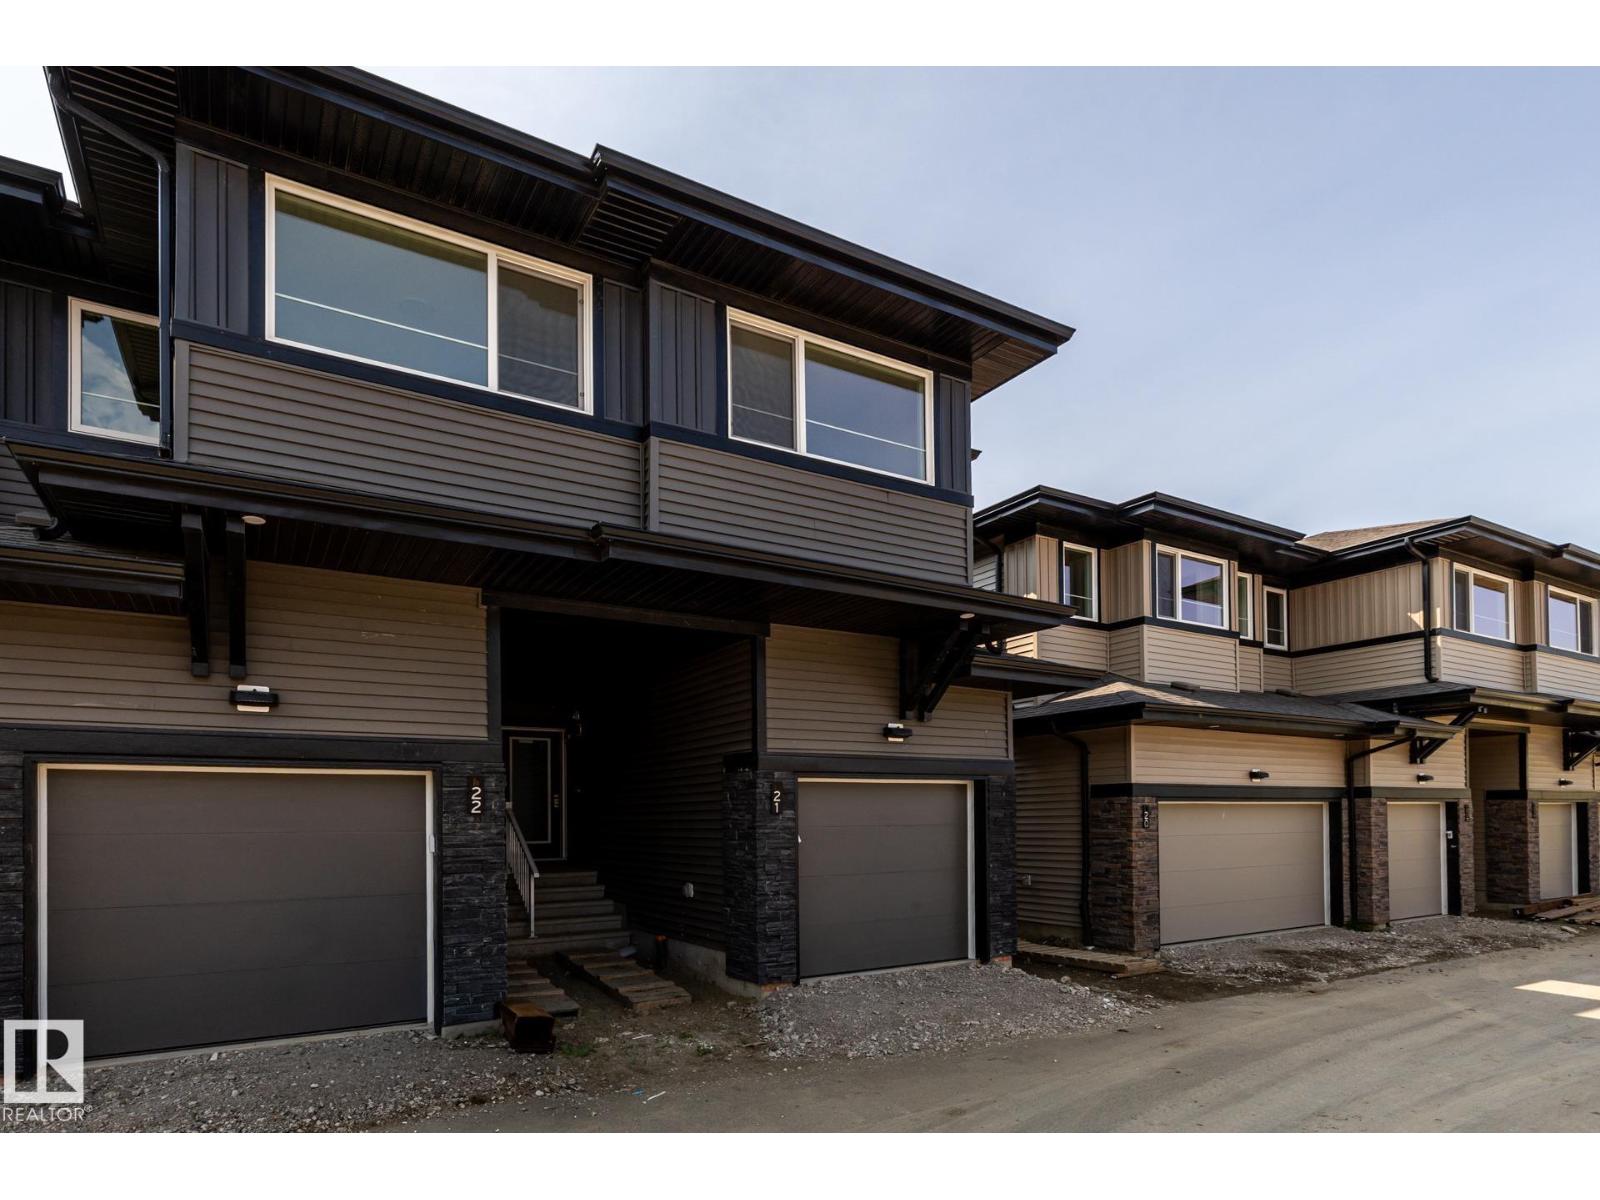
#21 7020 Keswick Cm SW
Edmonton, Alberta
IMMEDIATE POSSESSION, END UNIT TOWNHOME w/GARAGE! Discover modern living in Keswick Heights with this stylish townhome, ready for summer possession! Featuring 3 bedrooms, 2.5 bathrooms, and approx. 1178 SQFT, this home offers a single attached garage, 9' ceilings, quartz countertops, chrome fixtures, and an LED lighting package. Enjoy durable laminate flooring on the main floor and the convenience of a pet-friendly condo community. Nestled minutes from Currents of Windermere, scenic ponds, and walking trails, this townhome is the perfect blend of comfort and lifestyle. A smart, affordable choice for first-time buyers or savvy investors! (id:55254)
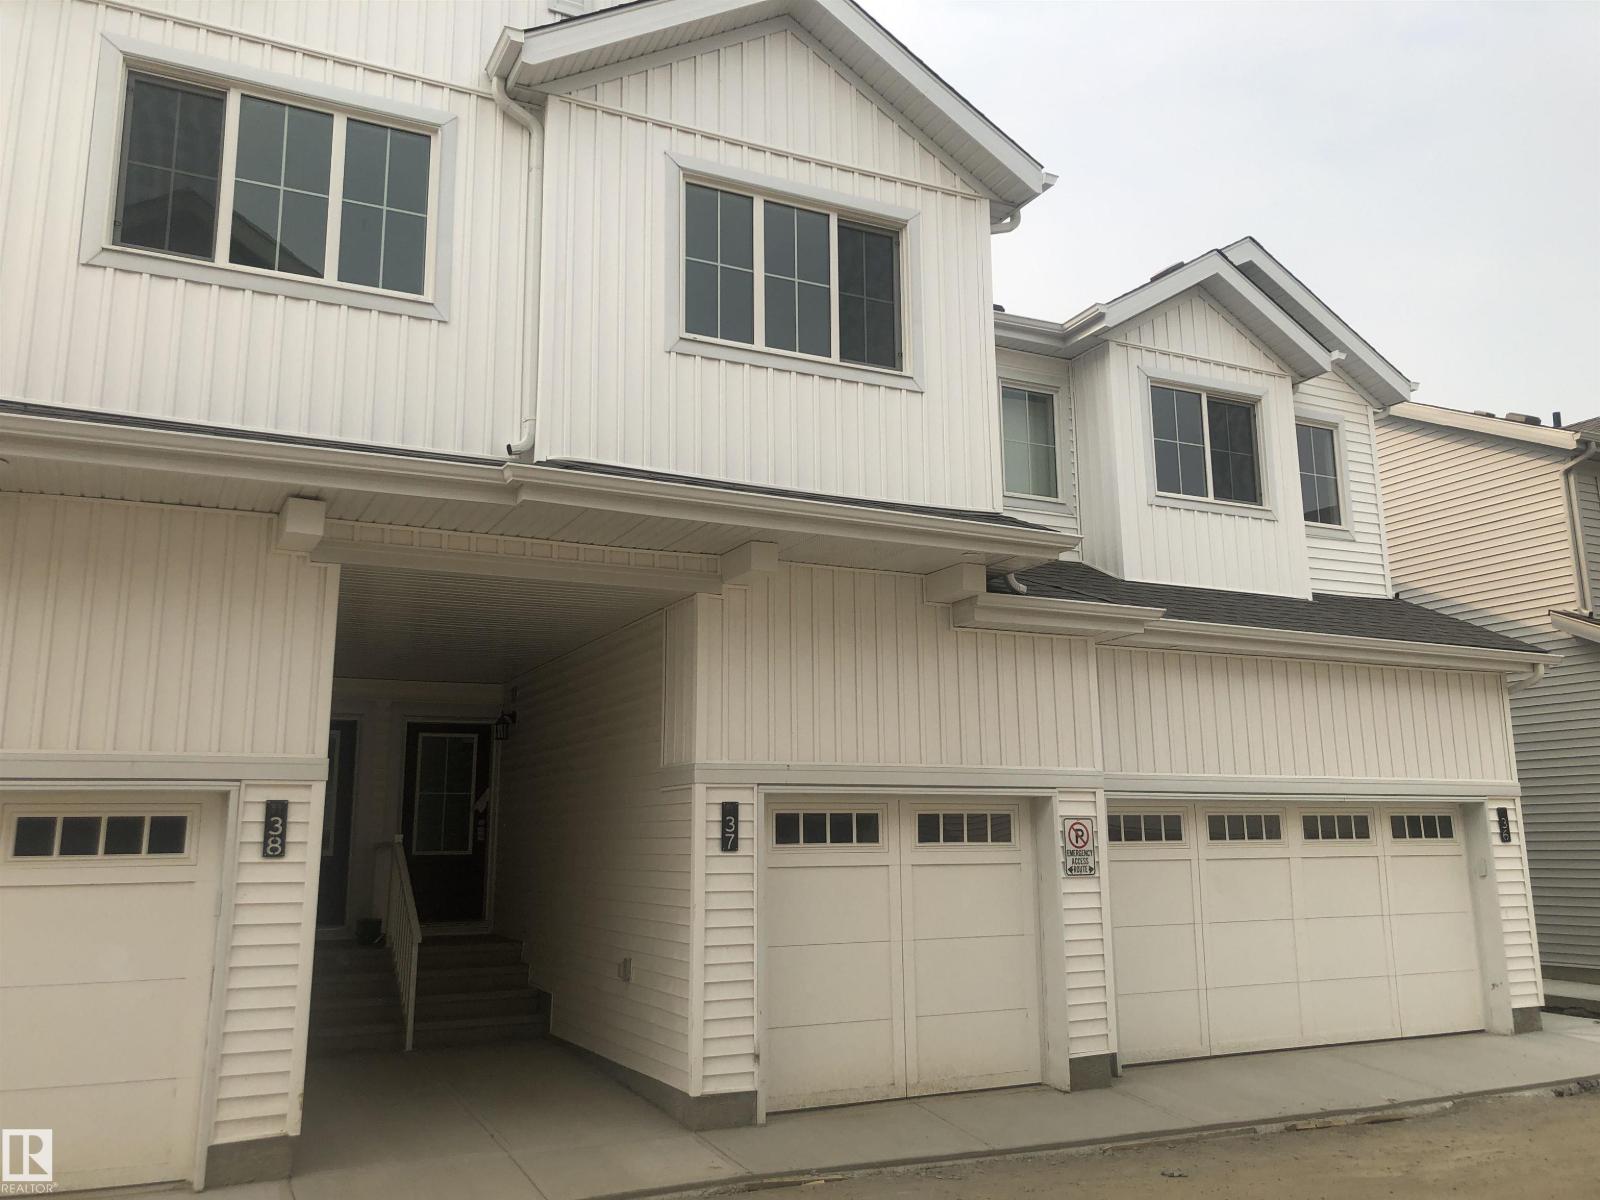
#37 7110 Keswick Cm SW
Edmonton, Alberta
MOVE IN READY! Discover modern living in Keswick Gates! Featuring 3 bedrooms, 2.5 bathrooms, and approx. 1194 SQFT, this home offers a single attached garage, 9' ceilings, quartz countertops, chrome fixtures, and an LED lighting package. Enjoy durable laminate flooring on the main floor and the convenience of a pet-friendly condo community. Nestled minutes from Currents of Windermere, scenic ponds, and walking trails, this townhome is the perfect blend of comfort and lifestyle. A smart, affordable choice for first-time buyers or savvy investors! (id:55254)
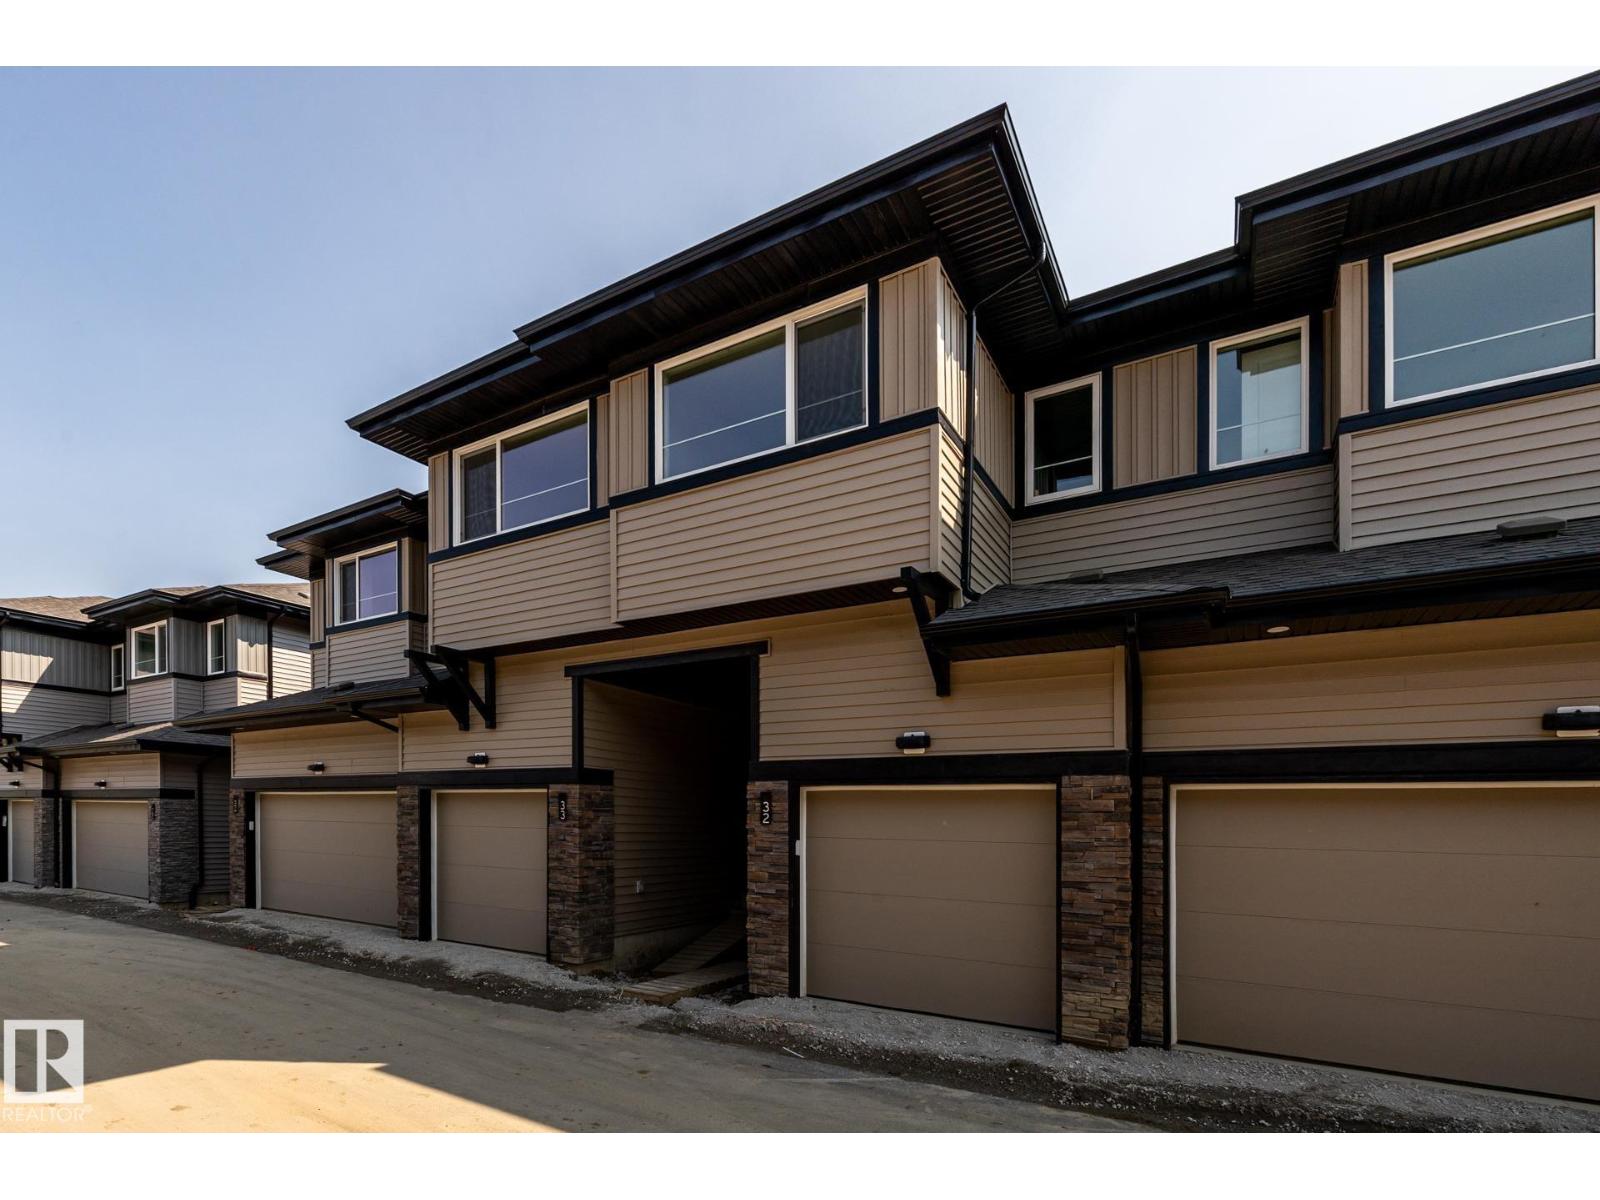
#32 7020 Keswick Cm SW
Edmonton, Alberta
Discover modern living in Keswick Heights with this stylish townhome, ready for summer possession! Featuring 3 bedrooms, 2.5 bathrooms, and approx. 1209 SQFT, this home offers a single attached garage, 9' ceilings, quartz countertops, chrome fixtures, and an LED lighting package. Enjoy durable laminate flooring on the main floor and the convenience of a pet-friendly condo community. Nestled minutes from Currents of Windermere, scenic ponds, and walking trails, this townhome is the perfect blend of comfort and lifestyle. A smart, affordable choice for first-time buyers or savvy investors! (id:55254)
#25 7020 Keswick Cm SW
Edmonton, Alberta
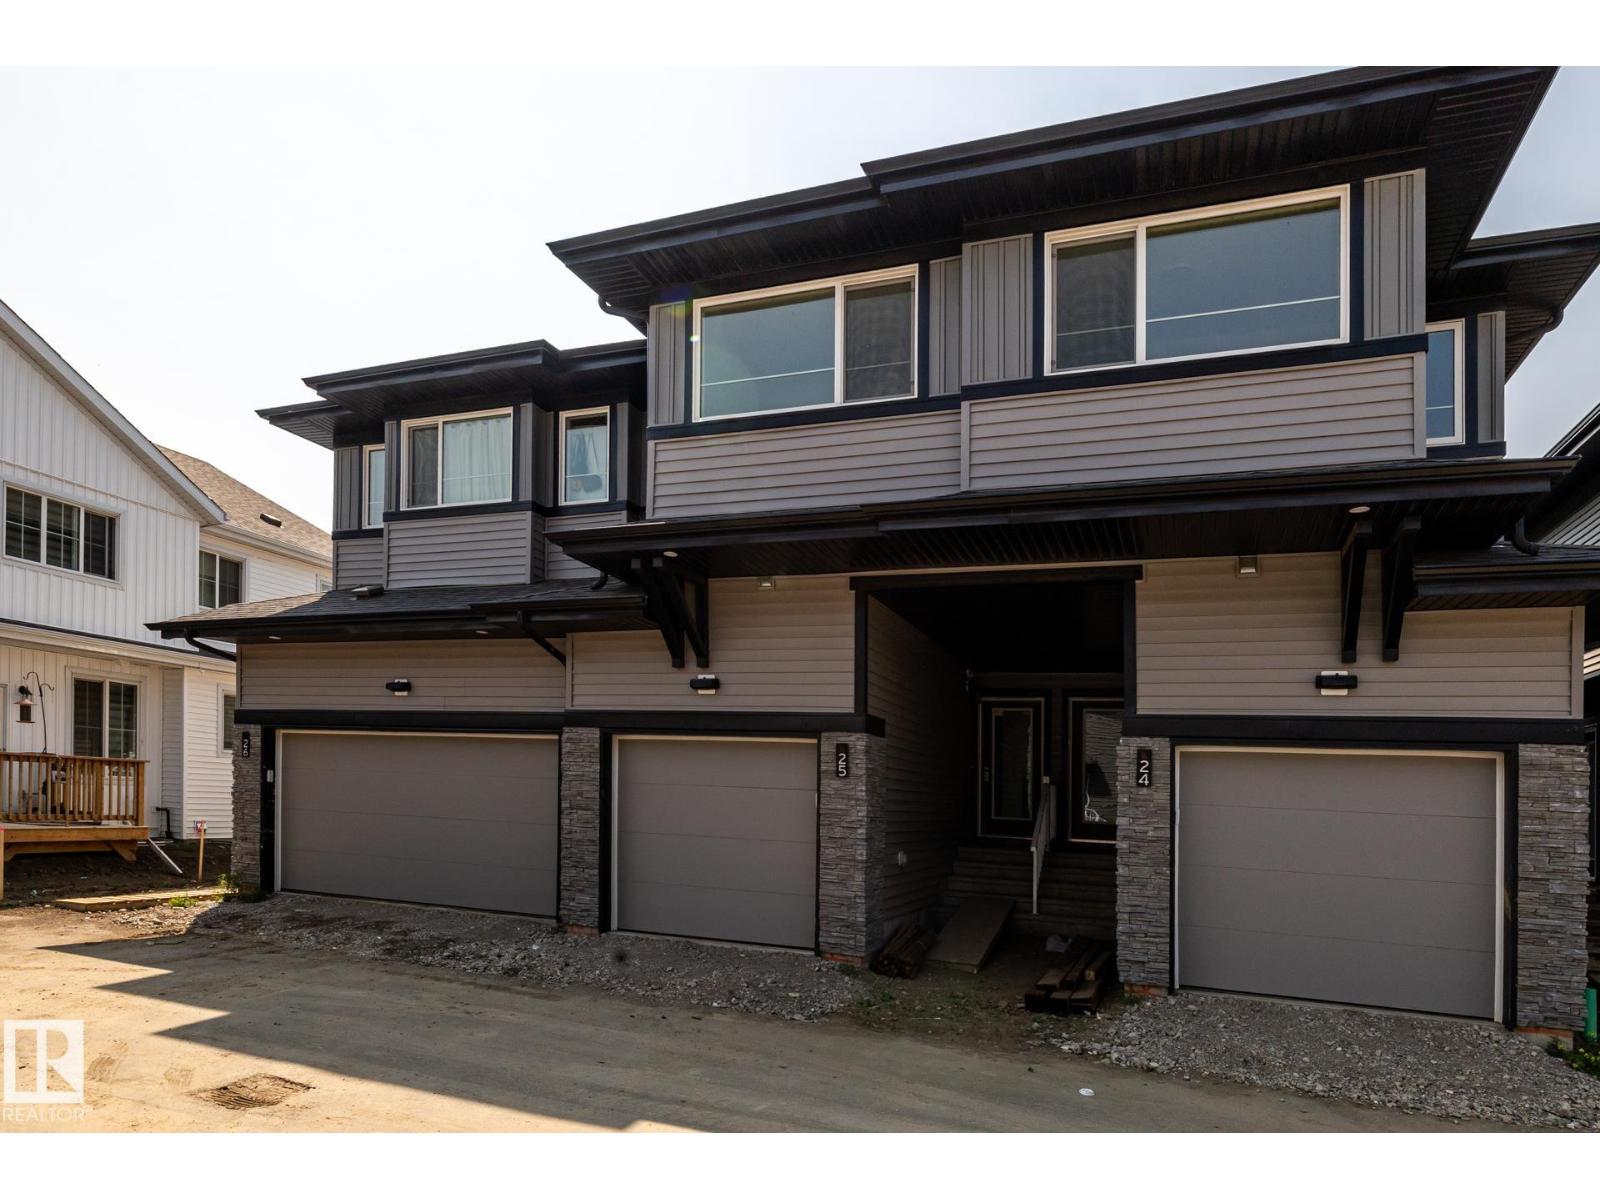
IMMEDITAE POSSESSION AVAILABLE ON THIS STYLISH 3-BEDROOM TOWNHOME WITH A SINGLE ATTACHED GARAGE! Offering 1,208 SQ. FT. of thoughtfully designed living space, this pet-friendly home combines modern finishes with low-maintenance living. The bright open-concept main floor features 9' ceilings, quartz countertops, a spacious kitchen, and seamless flow into the dining and living areas—perfect for everyday living and entertaining. Step outside to enjoy the rear deck, ideal for summer BBQs and relaxing outdoors. Upstairs, you'll find a spacious primary bedroom complete with a walk-in closet and private ensuite, plus two additional bedrooms, a full bathroom, and convenient upper-floor laundry. The attached garage provides secure parking and extra storage space. Whether you're a first-time buyer, downsizer, or investor, this move-in-ready home offers exceptional value and modern comfort. (id:55254)
#24 7020 Keswick Cm SW
Edmonton, Alberta
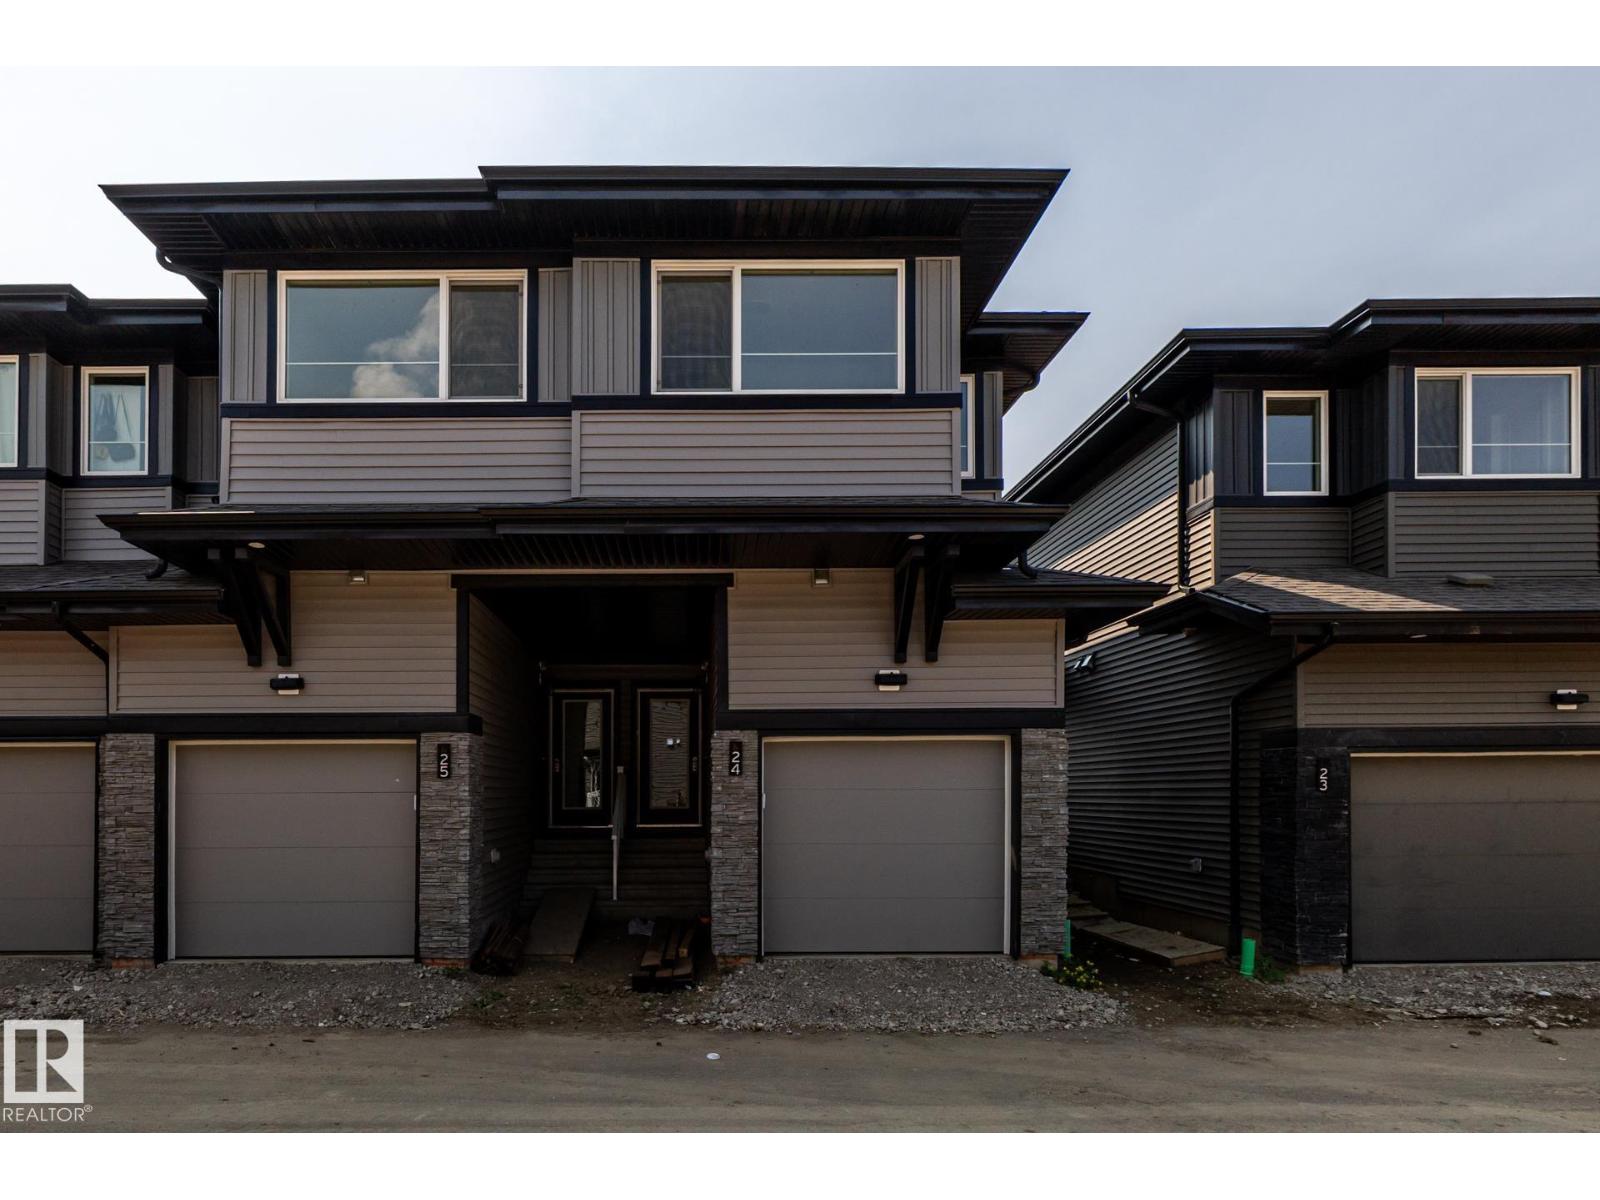
IMMEDIATE POSSESSION, END UNIT TOWNHOME w/GARAGE! Discover modern living in Keswick Heights with this stylish townhome, ready for summer possession! Featuring 3 bedrooms, 2.5 bathrooms, and approx. 1203 SQFT, this home offers a single attached garage, 9' ceilings, quartz countertops, chrome fixtures, and an LED lighting package. Enjoy durable laminate flooring on the main floor and the convenience of a pet-friendly condo community. Nestled minutes from Currents of Windermere, scenic ponds, and walking trails, this townhome is the perfect blend of comfort and lifestyle. A smart, affordable choice for first-time buyers or savvy investors! (id:55254)
8148 228 St NW
Edmonton, Alberta
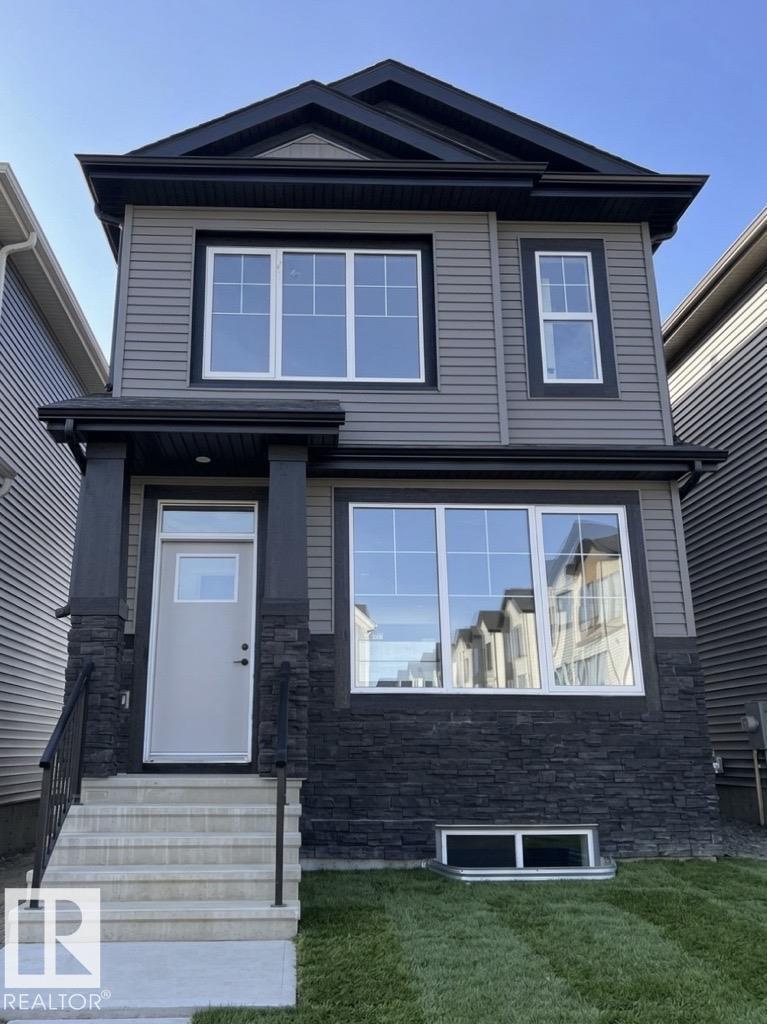
IMMEDIATE POSSESSION! Welcome to the Metro Shift 18 by Cantiro Homes, a rear-laned home designed with a comfortable and functional layout. The main floor flows seamlessly through the dining and living areas into the rear kitchen, which features a large island and Whirlpool stainless steel KITCHEN APPLIANCES. A convenient half bath and built-in bench are located by the rear entry, adding functionality, while a front entry closet provides additional storage. Upstairs, the primary bedroom features a spacious ensuite and walk-in closet, along with two additional bedrooms, a 3-piece bathroom, and a laundry closet. The home also includes FRONT LANDSCAPING, a high-efficiency furnace, HRV, and modern energy-efficient construction. A separate SIDE ENTRY, 9’ FOUNDATION, and basement drain rough-ins provide flexibility for potential future development. Features Sand interior style. Photos are for representation only, features may vary. (id:55254)
4909 52 St
Bonnyville Town, Alberta
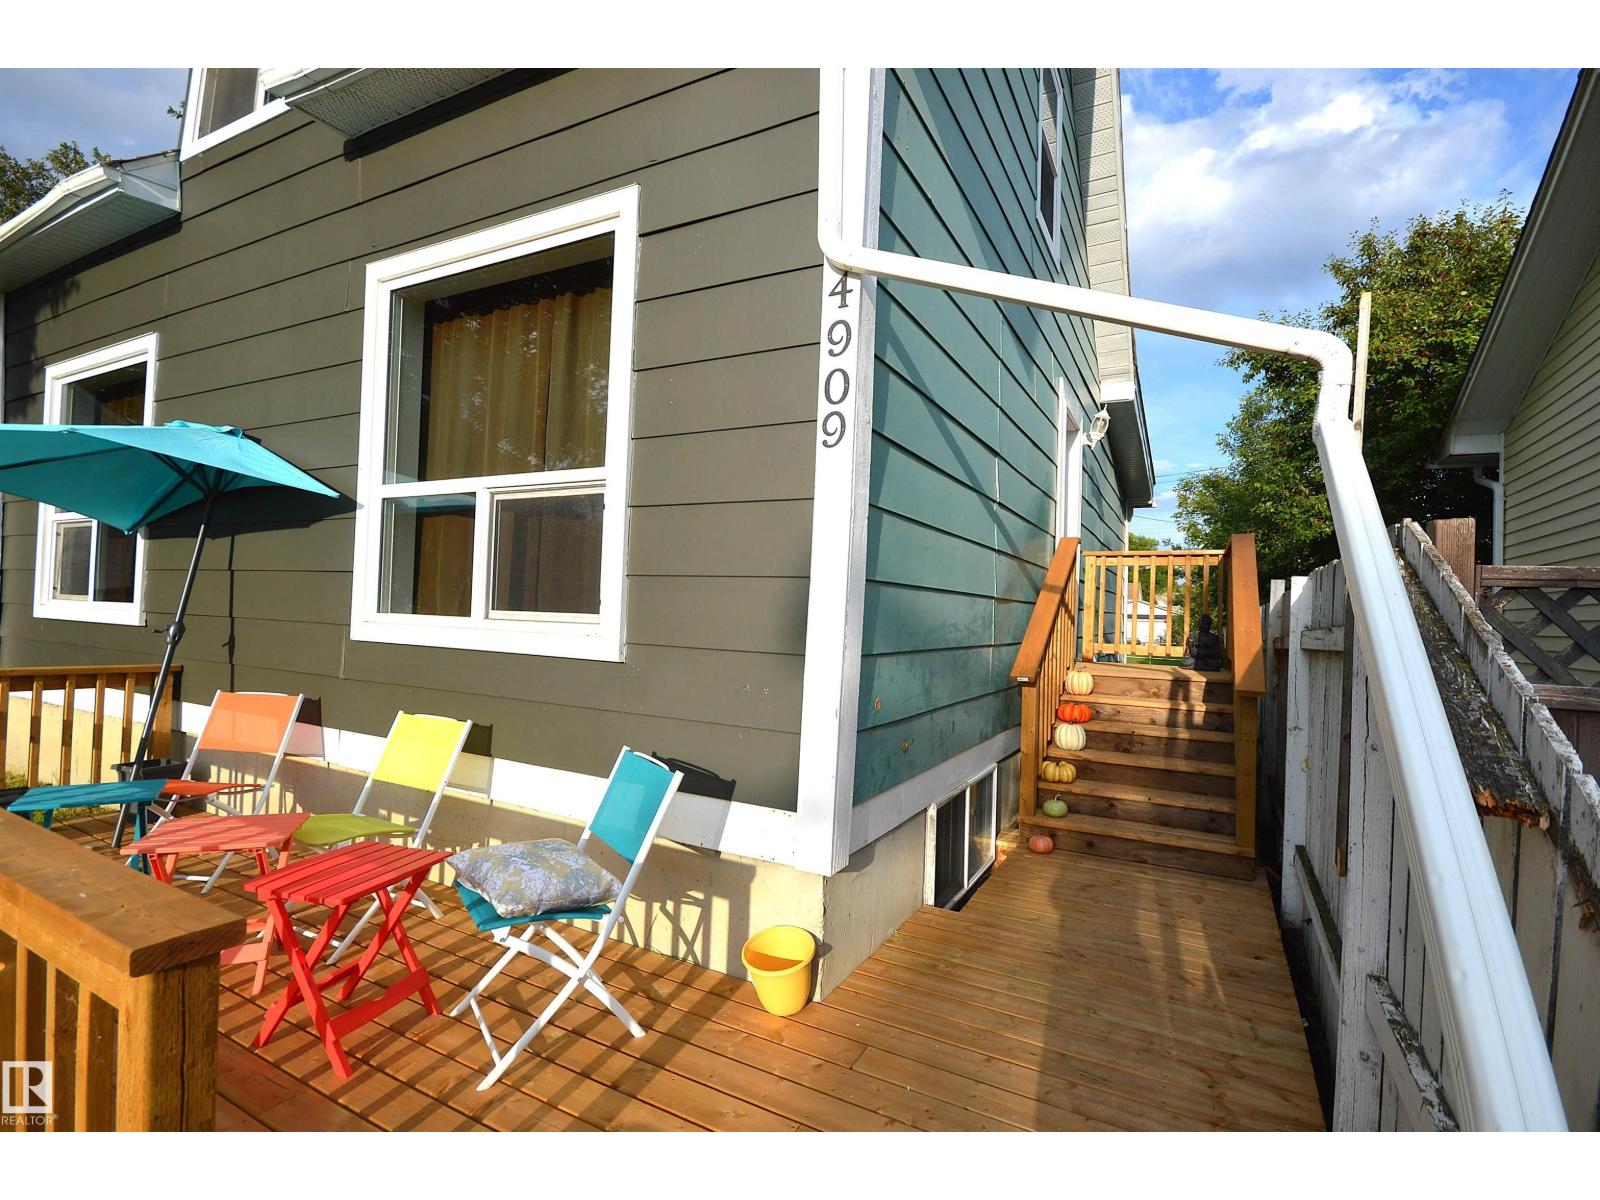
Big family, lots of room mates or maybe need a crew house?? Here is a solution with 5 bedrooms & two kitchens and 2 bathrooms. Storage in every corner and even a clothes line off the back deck! This house was moved onto a new concrete foundation in about 1998 when it then received major upgrades such as; electrical, plumbing, kitchen, furnace, inslab heat in basement and big deck. Then in 2013 new windows, shingles in 2023 and this year 2026 new hotwater tanks, new water lines, completely painted interior, replaced the side deck, and did some back yard tree trimming. A house with character, fenced yard and no carpet making it pet friendly. Entry at side, back and lower deck with extra parking at the back lane or north side. Located just off mainstreet with easy close access to all amenities and the lakeshore drive parks & walking trails. (id:55254)
17 Cloutier Cl
St. Albert, Alberta
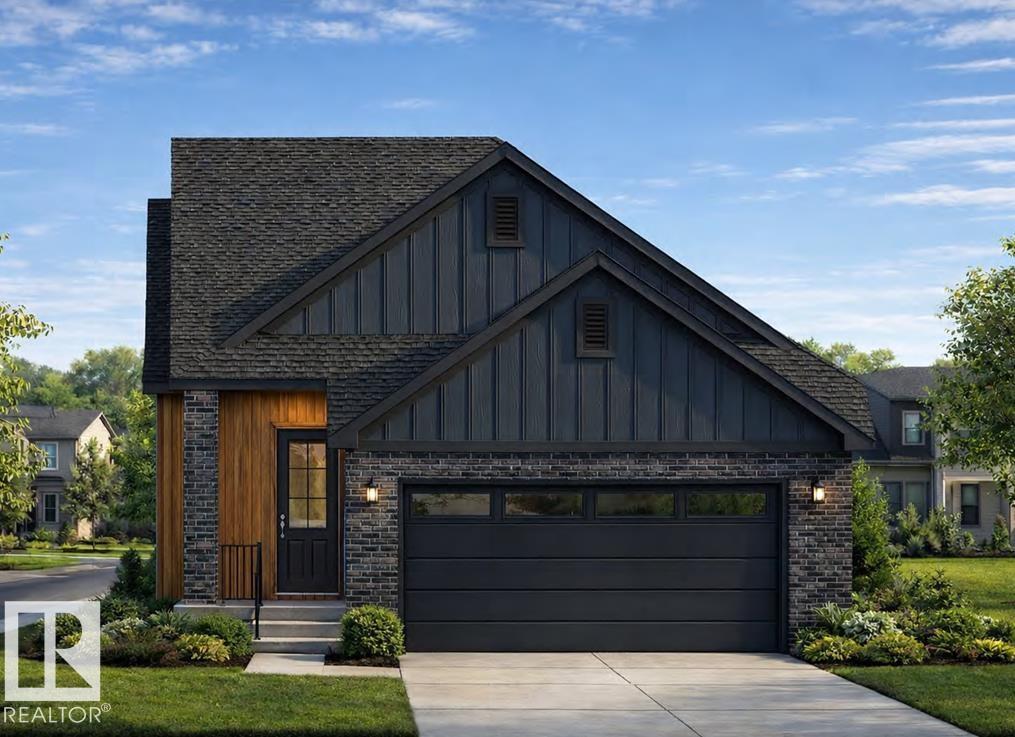
Beautiful custom build by Encore Master Builders. This stunning corner-lot bungalow in Cherot offers exceptional craftsmanship and thoughtful design throughout. Featuring 2 bedrooms on the main floor and 2 additional bedrooms downstairs, along with 3 well-appointed bathrooms, this home delivers both comfort and flexibility. The expansive kitchen anchors the open-concept main level, showcasing impressive workspace and seamless flow for everyday living and entertaining. Large windows line the walls, filling the home with natural light and creating a warm, inviting atmosphere. The fully finished basement includes a spacious rec room perfect for movie nights, games, or gatherings. A generous mud room off the double garage adds convenience and functionality for busy households. With its custom finishes, bright layout, and premium location, this bungalow offers an elevated lifestyle in one of St. Albert’s newest and most desirable communities.******THIS IS NOT A ZERO LOT!!****** (id:55254)
1808 36 Av NW NW
Edmonton, Alberta
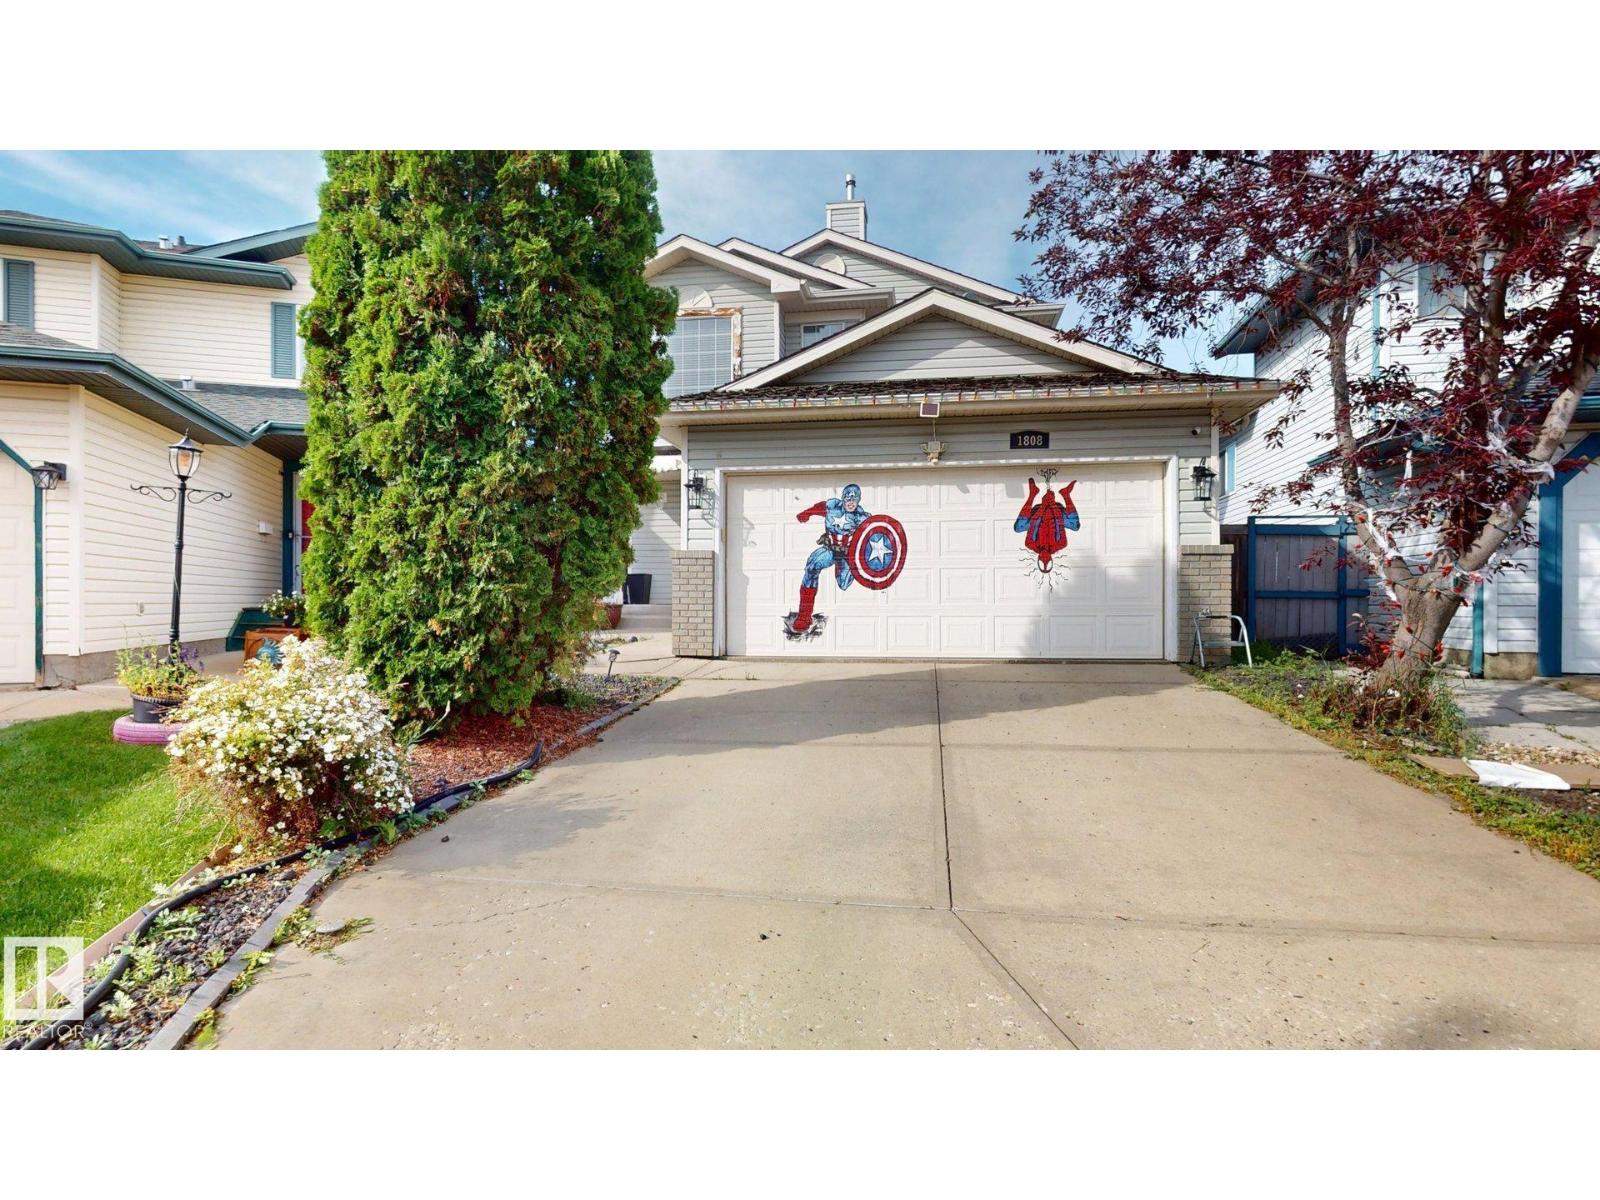
Welcome to this immaculate and exceptionally well-maintained 2-storey home in the desirable community of Wild Rose! Situated on one of the larger pie-shaped lots in a quiet cul-de-sac, this beautiful home offers 3 bedrooms, 2.5 bathrooms, and a bright open-concept layout. The spacious primary bedroom easily accommodates a king-size bed and features a large walk-in closet and 4-piece ensuite. Upstairs also includes a versatile family room, perfect for movie nights, a home office, or playroom. The main floor features a spacious kitchen with a raised breakfast bar overlooking the dining area and large great room, ideal for entertaining. Major updates completed include the fridge, dishwasher, washer, dryer, furnace, hot water tank, and central A/C, providing added comfort and peace of mind. The expansive backyard offers plenty of space for family fun and outdoor living. Close to schools, parks, shopping, public transit, and all amenities. (id:55254)
6103 58 Street
Olds, Alberta
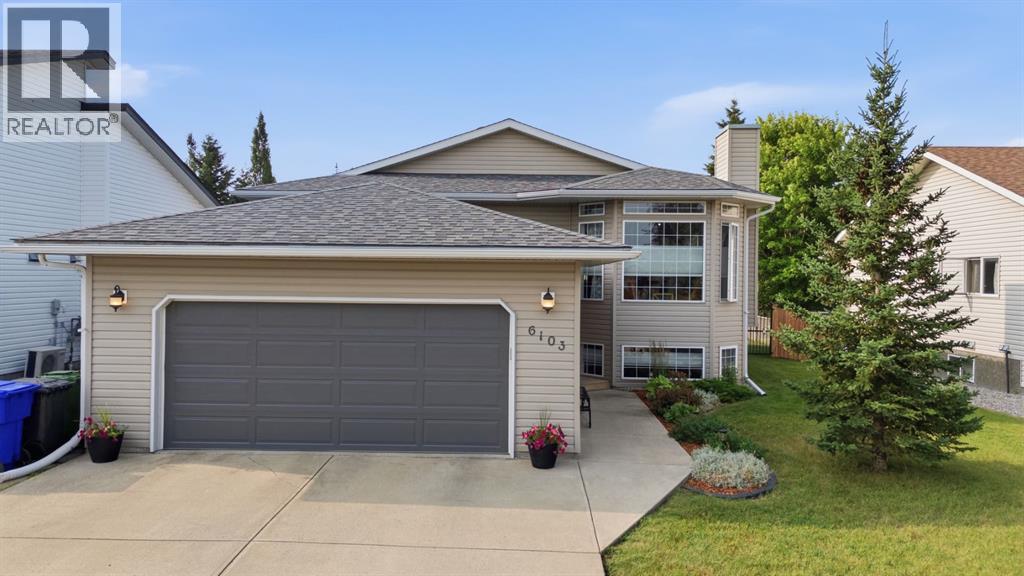
Beautifully maintained 5 bedroom, 3 bathroom home in the desirable South end of Olds! Ideally located close to schools, shopping, Winter Lake, and numerous walking paths, this move in ready home offers the perfect combination of space and quality updates. The bright, open concept main floor features a stunning sunroom addition, creating the perfect space to relax or entertain year round. Over the past few years, the home has benefited from extensive renovations, including updated kitchen appliances, countertops, cabinet fronts, sink, backsplash, lighting and beautifully refreshed bathrooms with updated showers, toilets, flooring and fixtures. The fully developed basement offers exceptional additional living space with two spacious bedrooms, a large family room, a bright laundry and craft room, a fun play area tucked beneath the stairs, and an abundance of storage. Outside, you’ll appreciate the private, park like backyard featuring a generous sunroom, BBQ deck, ground level concrete patio, and an impressive pergola—perfect for entertaining. Back lane access and a large side yard provide excellent potential for RV parking or additional storage. Completing the package is an attached 22 x 24 garage with durable epoxy-coated flooring. Situated in one of Olds’ most sought after neighbourhoods, this exceptional property is ready for its next owners to enjoy. Book your private showing today! (id:55254)
20 Memorial Parkway
Rural Red Deer County, Alberta
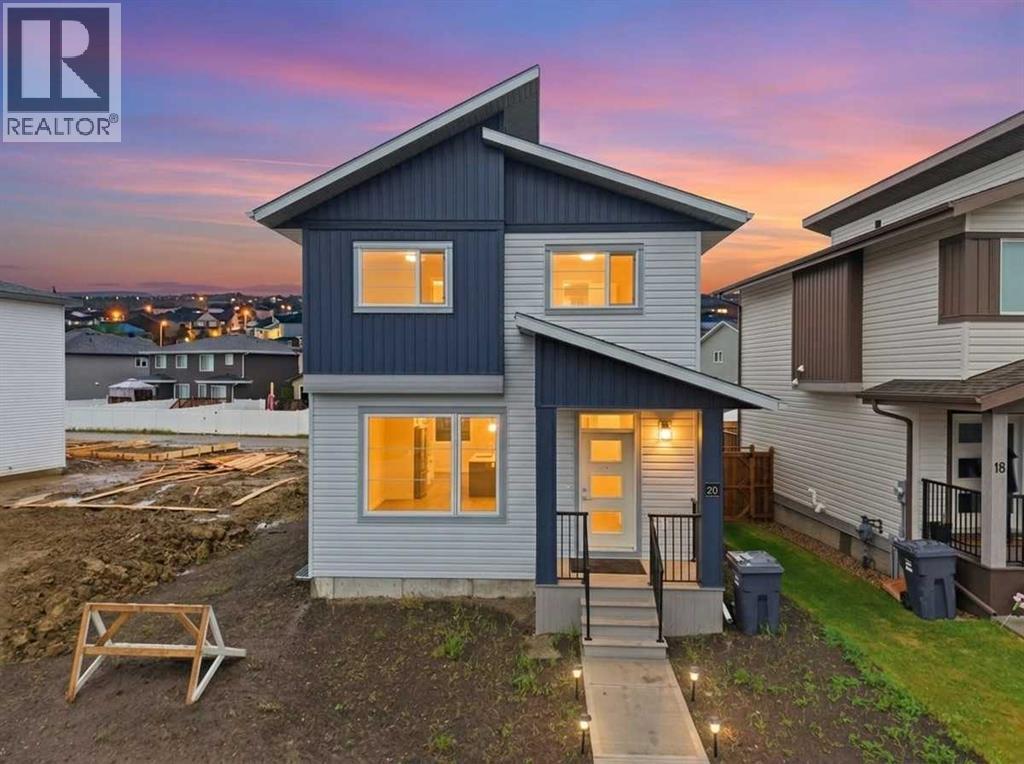
Welcome to 20 Memorial Parkway, where thoughtful design, modern finishes, and everyday functionality come together. Built by Somerset Homes, every detail has been carefully considered to create a home that is both beautiful and practical. The bright and inviting main floor is filled with natural light and features an open concept layout perfect for entertaining or relaxing with family. The stylish kitchen offers plenty of workspace, stainless steel appliances, and a dedicated coffee bar area, perfect for starting your mornings or hosting guests. Upstairs, you'll find three spacious bedrooms, including a comfortable primary retreat, along with the added convenience of upper floor laundry. Outside, the detached garage provides secure parking and extra storage, while the growing Liberty Landing community offers a fantastic place to call home. Located just minutes from Red Deer, this move in ready home delivers modern living, quality craftsmanship, and exceptional value. Every detail has been taken care of. Simply move in and enjoy. (id:55254)