Sanket Patel Commercial Realtor
254063 480 Township
Millet, Alberta
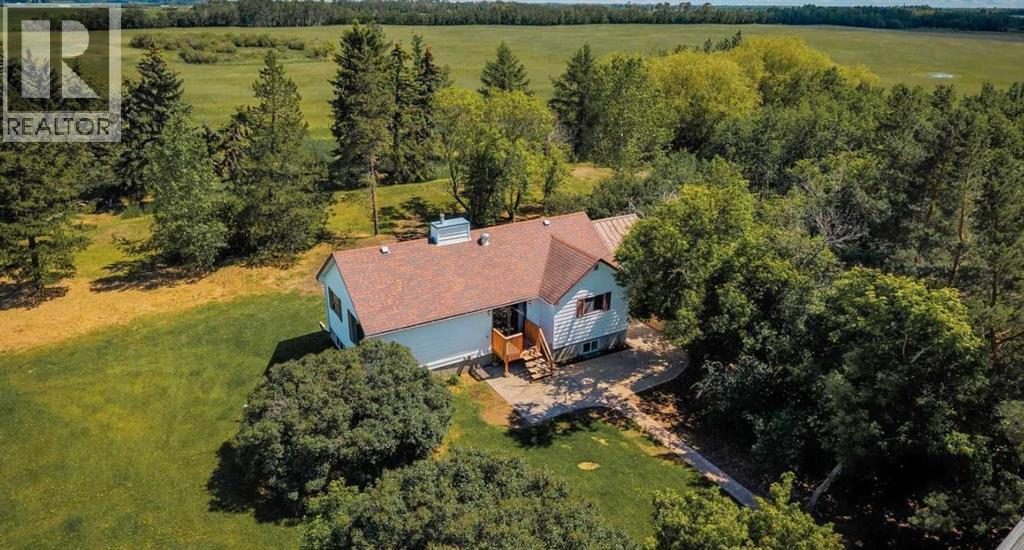
After a day spent tending the property or exploring the outdoors, gather around the firepit and enjoy peaceful evenings beneath the stars, where the only sounds are the crackling fire and the quiet of country living.Escape to the peace and privacy of this beautifully treed 8.9-acre acreage just 11 km from Millet, 18 km to Leduc, and only 25 km to Edmonton International Airport. Whether you're dreaming of a hobby farm, a country retreat, or a property with room to grow, this acreage offers an incredible opportunity.The 4-bedroom bungalow features approximately 2338 sq. ft. of total living space. The main level offers two bedrooms, while the lower level includes two additional bedrooms, a spacious recreation room, and a 3-piece bathroom. While the kitchen reflects the home's vintage, it provides a practical workspace and endless potential for a modern makeover. The home is comfortable and functional, providing the perfect opportunity to renovate and add your own personal touch over time.Outside is where this property truly shines. A classic hip-roof barn with a massive hay loft provides excellent space for livestock, feed storage, or future hobby farm operations. Two water wells, a brand-new septic system, mature trees, and exceptional privacy create the ideal rural setting. Several additional outbuildings are also located on the property and are being sold as-is.If you've been searching for an affordable country property with character, usable land, and outstanding potential, this could be the one. Bring your animals, your ideas, and your vision—and create the rural lifestyle you've always wanted. (id:55254)
1022 10 St
Rural Lac Ste. Anne County, Alberta
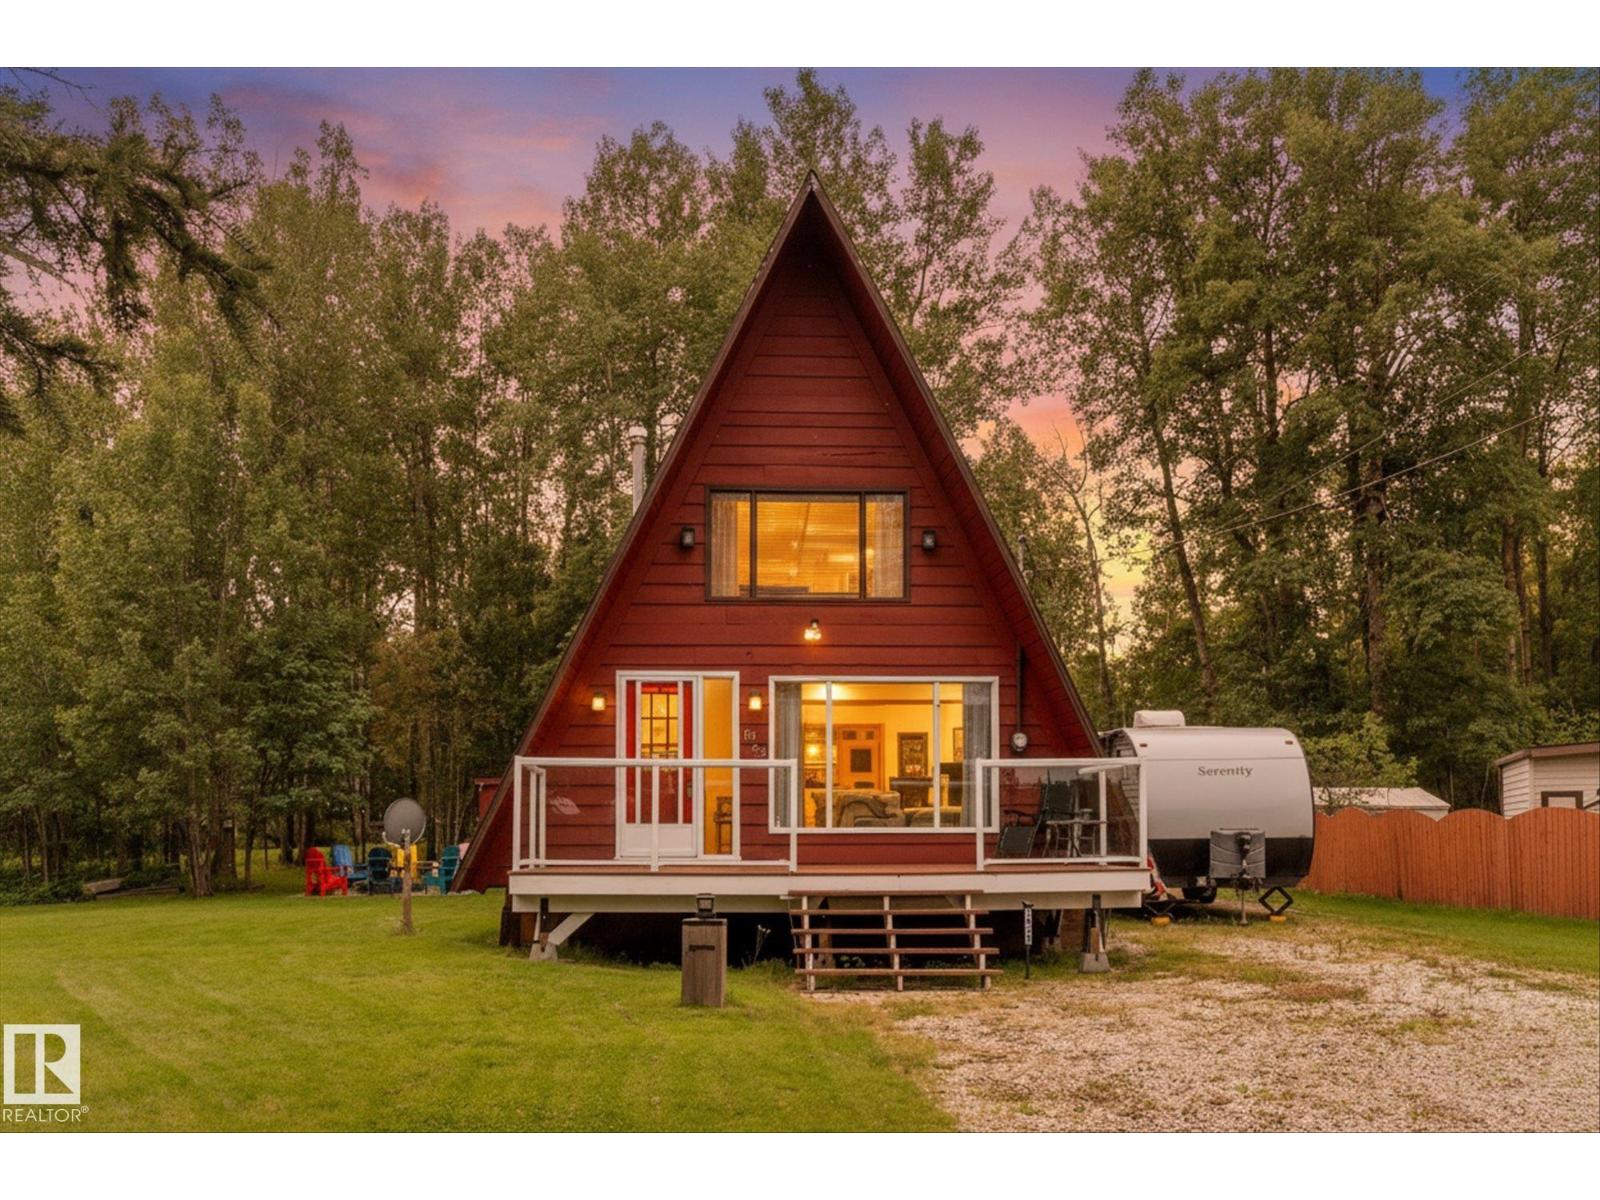
YOUR OWN LAKE GETAWAY JUST STEPS FROM THE LAKE! Whether you're looking for a weekend escape or a year-round retreat, this charming A-frame home offers an affordable opportunity to enjoy lake life! Situated on a spacious ¼-acre lot in the quiet community of West Cove on Lac Ste Anne, just one block from the lake, this unique property is full of character. Inside, you'll love the warm wood ceilings, inviting living space & cozy loft-style bedroom. Step outside to enjoy two spacious decks, a firepit area & plenty of room to relax or entertain. THE HEATED DOUBLE DETACHED GARAGE offers excellent storage for vehicles, recreational toys & all your lake essentials. Recent improvements include professional releveling, a new structural beam & beautiful wood ceiling. With a drilled well, holding tank & year-round usability, this is more than just a summer cabin! Located approximately 45 minutes west of Edmonton, your peaceful lakeside escape awaits! (id:55254)

10458 104 St
Morinville, Alberta
Step into your future home—where modern style meets thoughtful functionality. This beautiful new build offers 3 bedrooms + a den & 3 FULL bathrooms w/ 9ft ceilings throughout. The main floor showcases a flexible den paired with a convenient 3-piece bathroom. At the center of the home is an open-concept kitchen featuring quartz countertops & a large island that flows effortlessly into the dining area & living room—ideal for both entertaining & daily living. The living room stands out with soaring vaulted ceilings & a sleek electric fireplace, creating an inviting space. Upstairs includes a spacious bonus room, upper-floor laundry, two additional bedrooms, & a 4-piece bathroom. The primary suite serves as a private retreat with a walk-in closet & a luxurious 5-piece ensuite. The unfinished basement includes a separate entrance—perfect for potential rental income, multigenerational living, or future development tailored to your needs. Conveniently located steps from trails, schools & parks-Quick drive to CFB (id:55254)
4816 46th Av
Evansburg, Alberta
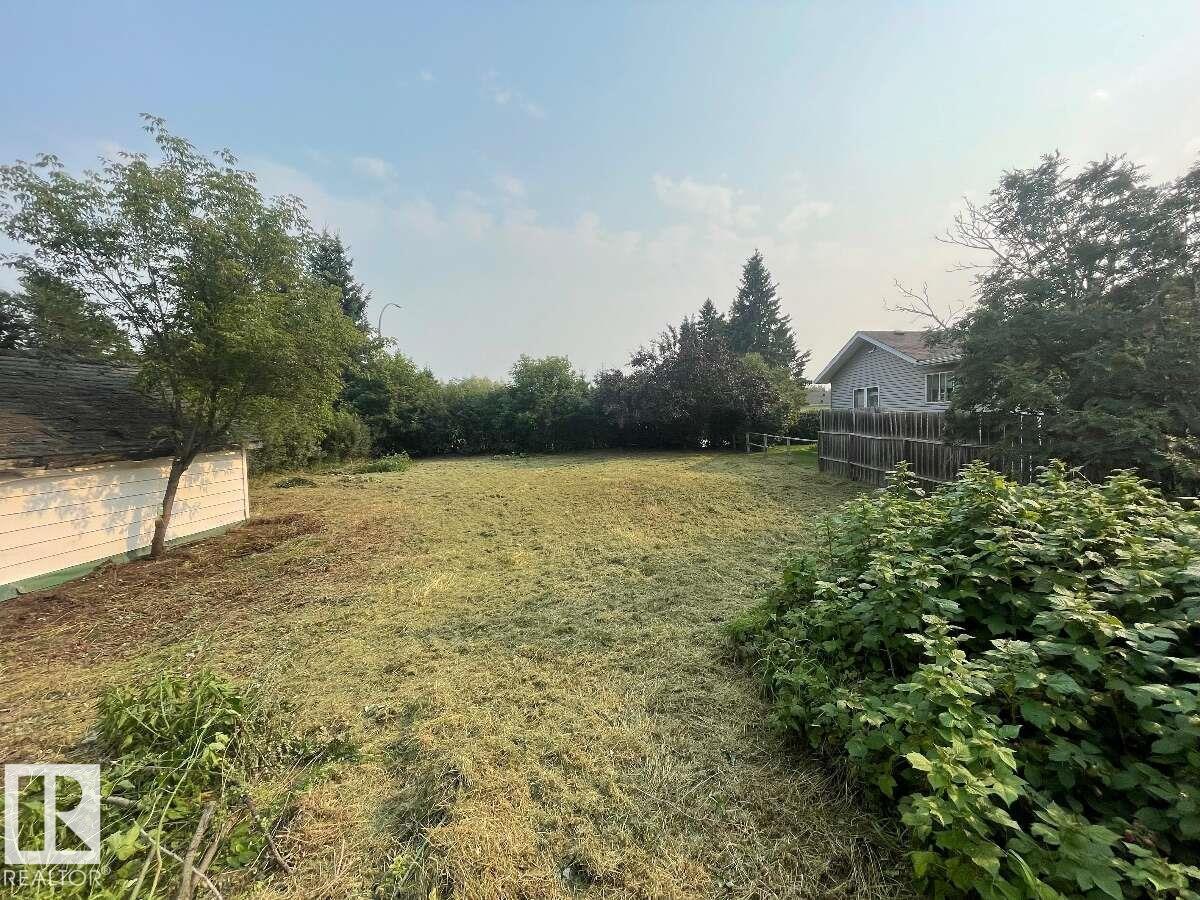
For more info, please click on View Listing on Realtor® Website. Build your dream home on this fully serviced residential lot in the friendly community of Evansburg, Alberta. Municipal water, sewer, power, and natural gas are available at the lot line, making this a ready-to-build opportunity. The property is located on a quiet residential street within walking distance of schools, parks, the library, and local amenities. Mature trees provide privacy and character to the lot. An older garage remains on the property but is considered a tear-down and has no value. Evansburg offers small-town living with easy access to the Pembina River, golf course, camping, fishing, hiking, tubing, and other outdoor recreation. Conveniently located approximately one hour west of Edmonton, this property is ideal for a new home, retirement build, or investment. Affordable, build-ready lots like this are becoming increasingly difficult to find. (id:55254)
4712 50 Av
Pickardville, Alberta
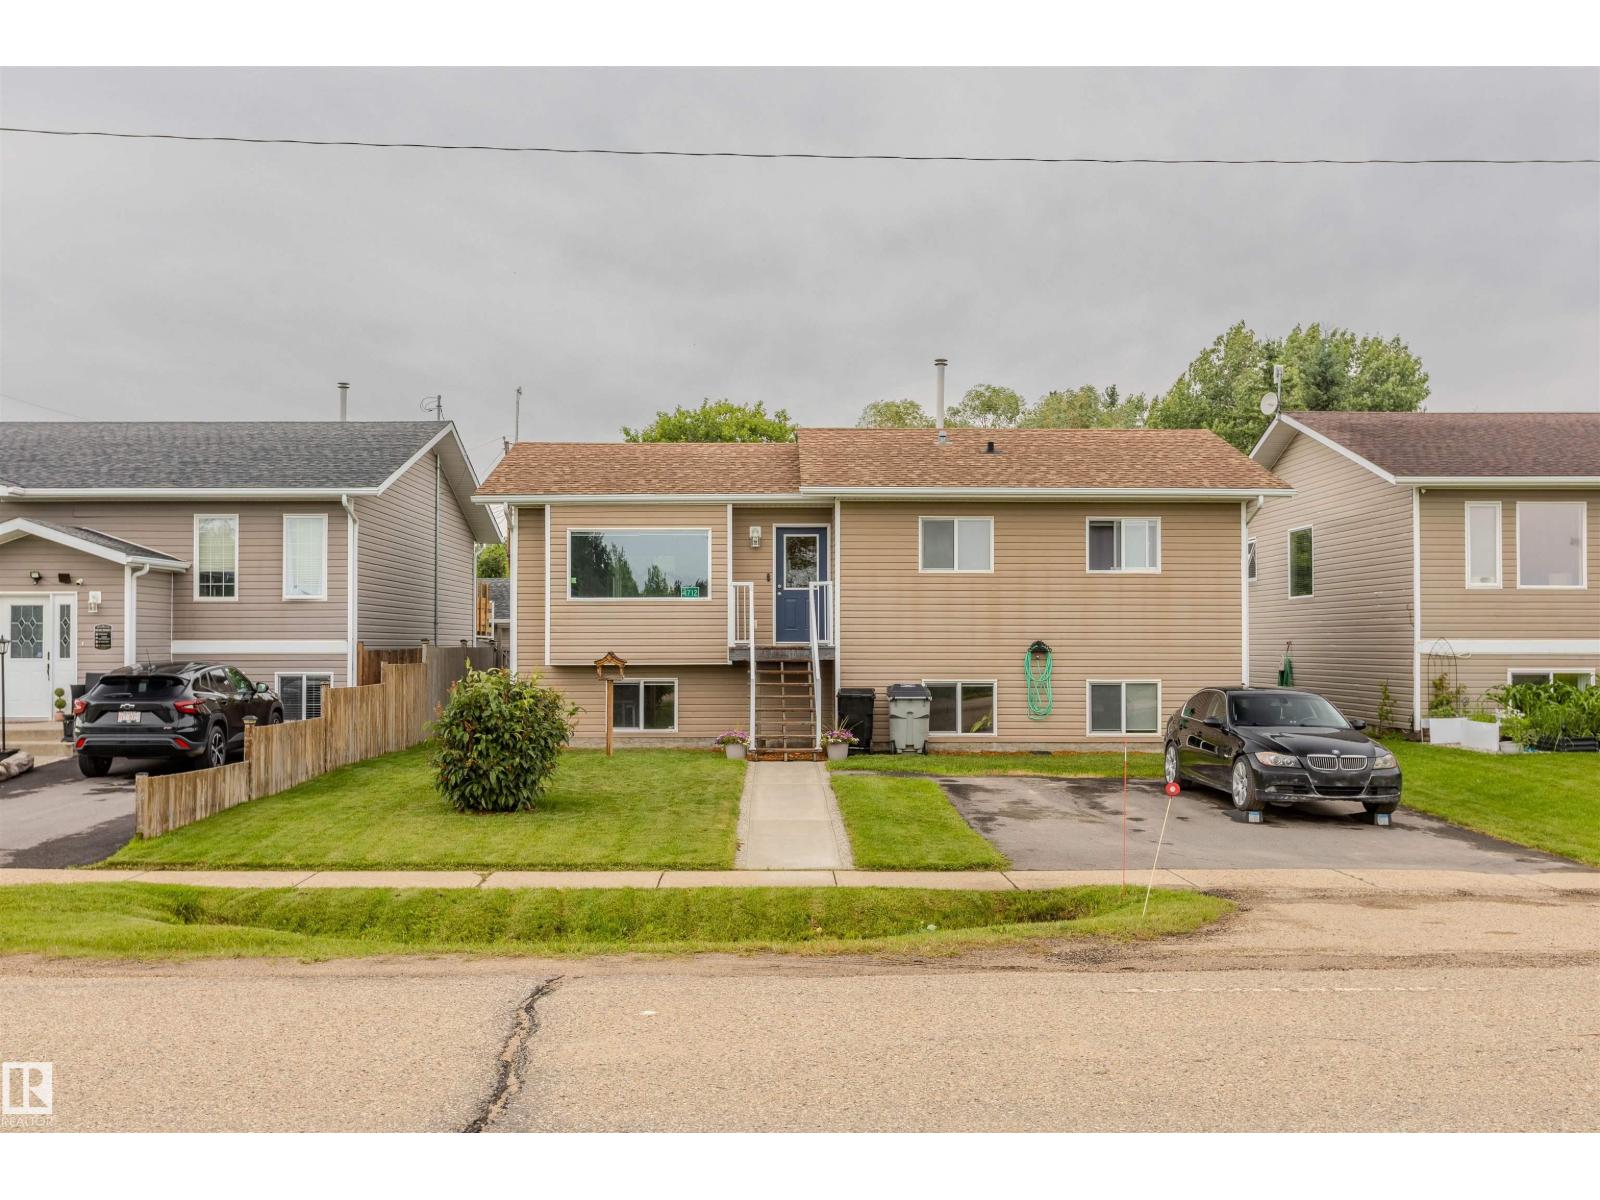
Welcome to this lovely raised bungalow nestled in a quiet, family-friendly community. Freshly painted throughout, this inviting home offers 4 spacious bedrooms & a functional layout designed for comfortable everyday living. The bright & airy main floor features stunning vaulted ceilings & large windows that flood the space with natural light. The open-concept living area seamlessly connects to the kitchen & dining space, creating the perfect setting for family gatherings & entertaining. Convenient upper-floor laundry adds to the home's thoughtful design. The main level hosts two bedrooms, including a generous primary retreat complete with a walk-in closet & direct access to the 4-piece bathroom. Downstairs, the fully finished basement offers two additional large bedrooms, a spacious family room & a 3-piece bathroom with a stand-up shower. Step outside to enjoy the large, fully fenced yard featuring a great size garden with fruit trees & veggies + plenty of space for children, pets & outdoor entertaining. (id:55254)
1016 Lanark Boulevard SE
Airdrie, Alberta
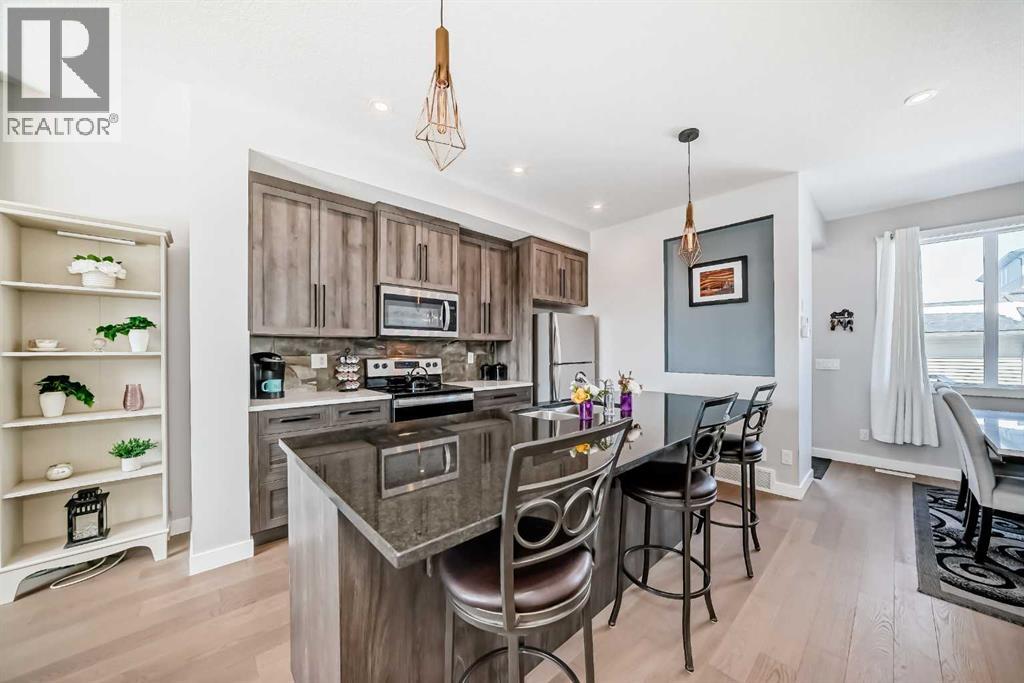
Welcome to Lanark, a community thoughtfully designed with pathways that connect you to scenic parks, playgrounds, picnic areas, soccer fields, a hockey rink, as well as nearby schools and shopping. This beautiful modern three-bedroom townhouse comes with no condo fees. The open-concept main floor is bright and spacious, featuring 9-foot ceilings and an inviting great room with an elegant fireplace. The kitchen is well-appointed with granite countertops, a centre island with breakfast bar, classic cabinetry, and updated stainless steel appliances. A cozy dining nook and convenient powder room complete the main level. Step outside to a rear deck that leads down to a fully landscaped yard, highlighted by a charming walkway to your double garage. The garage is a full double, and the back alley is fully paved for easy access. Upstairs, the primary suite offers a relaxing retreat with a walk-in closet and a four-piece ensuite featuring a granite vanity. Two additional bedrooms and a full four-piece bathroom provide comfort and convenience for the whole family. The unfinished lower level is ready for your personal touch—perfect for creating your dream space. As an added bonus, enjoy a south-facing front porch with a concrete pad, ideal for relaxing outdoors. This home also includes air conditioning for year-round comfort. A true gem with no condo fees—book your viewing today! (id:55254)
Unknown Address
Barrhead, Alberta
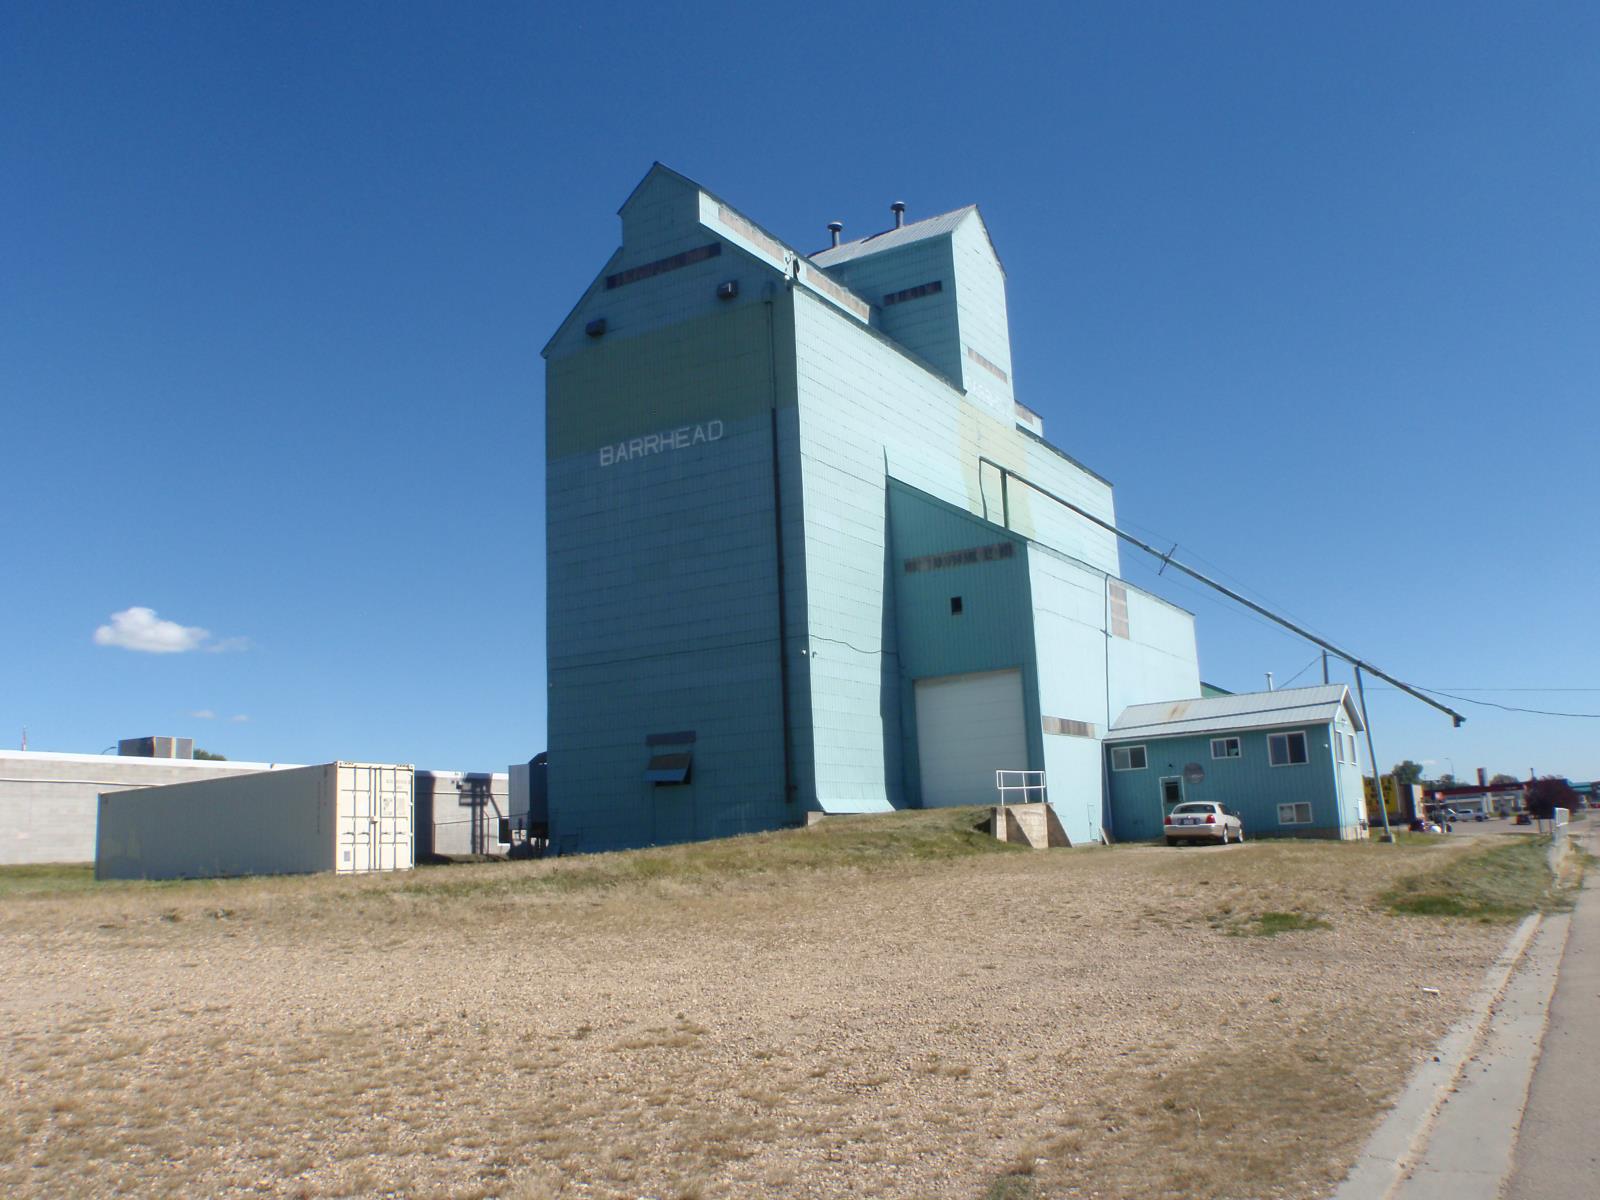
UNIQUE OPPORTUNITY IN BARRHEAD! Family-Owned grain operation in landmark Alberta Wheat Pool Elevator featuring 56 bins with 200,000 bushel capacity. THE SKYS THE LIMIT on what you can do here: Custom Grain Drying, Custom Cleaning, Harvest Storage, Grain Dealing... all on a Big 2.04-Ac lot (for future expansion-additional storage). A new n/g grain dryer with leg & cooling bin was recently installed (350k) as well as the 5000 bushel bin (35k). Cleaning equipment was upgraded (100k). The drive shed features a truck scale that was extended to 100 ft with 16 doors at each end. Other features include an aspirator, dust collection, several offices, and a 616 sqft basement featuring living quarters (3-pc bath, kitchen, bdrm). SIMPLY ADD THIS ONE-OF-A-KIND PROPERTY AS AN UPGRADE TO YOUR EXISTING FARMING OPERATION OR USE JUST AS A STAND-ALONE INVESTMENT. Plus a great opportunity here to own a piece of some Barrhead Nostalgia. (id:55254)
224 Berwick Way NW
Calgary, Alberta
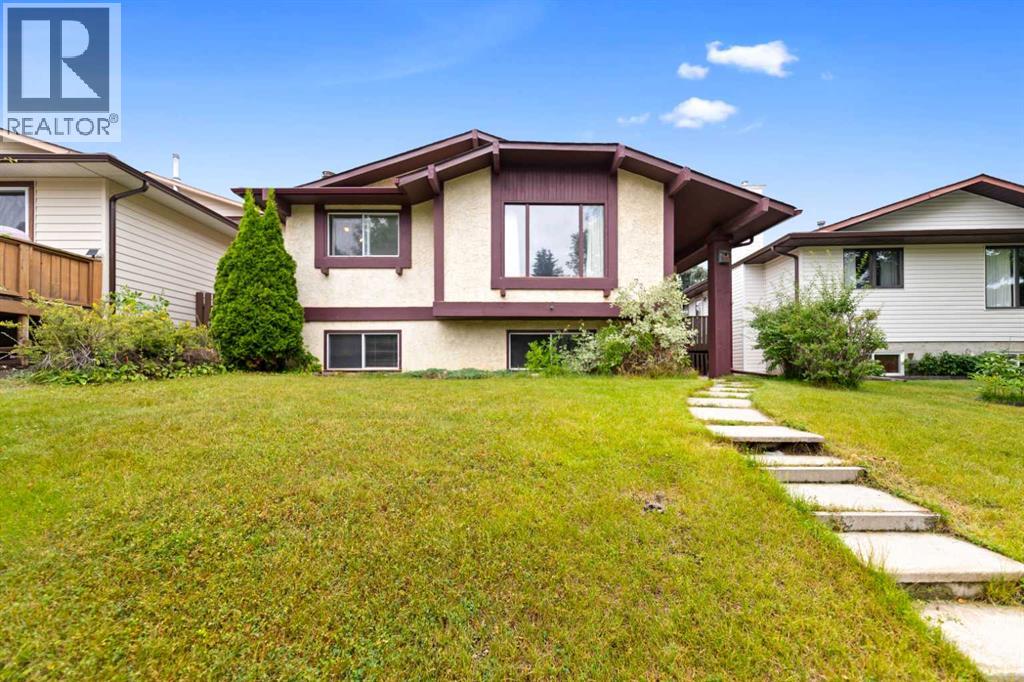
Welcome to 224 Berwick Way NW, a bright and spacious bi-level located in the established community of Beddington Heights.The main floor offers a comfortable and functional layout with a generous living room, dining area, and kitchen, with direct access to the large rear deck, a great space for summer BBQs, outdoor dining, and entertaining. The deck measures approximately 19'5" × 11'4".Two spacious bedrooms are located on the main level, including a well-sized primary bedroom with its own private 2-piece ensuite, along with a full 4-piece main bathroom.The fully developed basement provides plenty of additional living space, featuring a large family/recreation room with a wet bar, a third bedroom, a 3-piece bathroom, and a spacious utility/laundry area.Additional highlights include a brand new roof completed in 2025, a newer deck completed in 2023, and an oversized detached garage measuring approximately 24' × 16', providing excellent parking, storage, and workspace.Conveniently located close to schools, parks, shopping, transit, and major roadways, this home offers generous living space, a practical layout, and a great location in a mature NW Calgary neighborhood.Book your private showing today! (id:55254)
511b Maple Avenue SE
Medicine Hat, Alberta
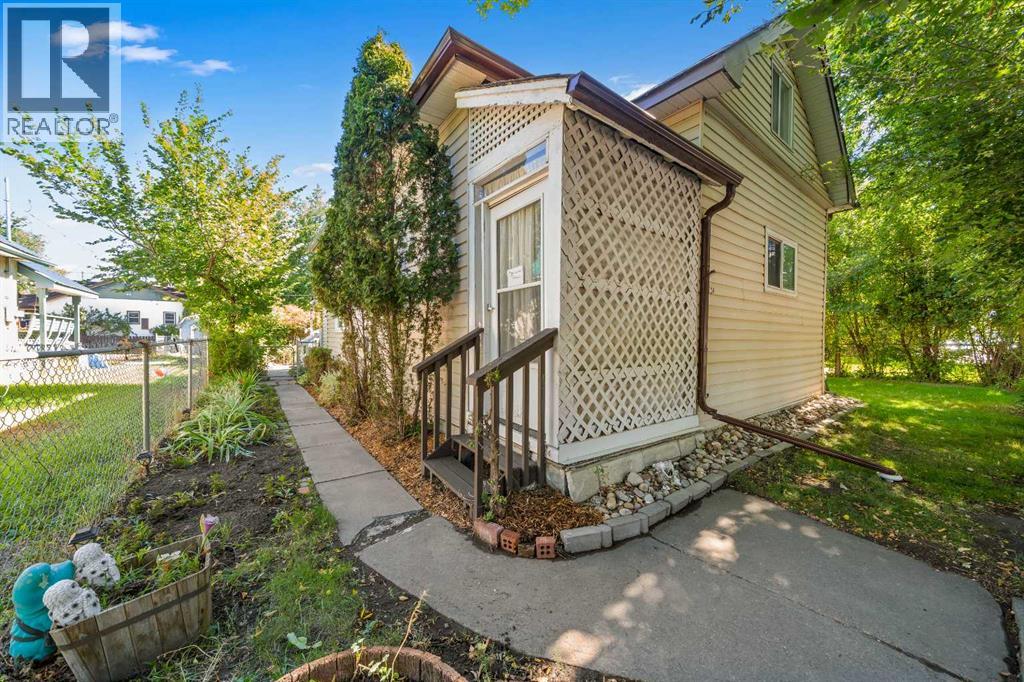
Affordable, inviting, and full of character, this charming home is an excellent opportunity for first time buyers, downsizers, or investors. Offering two bedrooms and one bathroom, the functional layout features a spacious living room with a cozy fireplace, creating a warm and welcoming place to relax. The bright kitchen offers plenty of room for everyday living, while the convenience of main floor laundry adds to the home's practical appeal. The home has been freshly painted, making it move in ready, while the unfinished loft is ready for your future plans, whether you envision a private primary bedroom, home office, hobby room, or an excellent workout space.Several important updates have already been completed, including vinyl windows throughout, as well as shingles, eavestroughs, and a hot water tank, all replaced within the past three years. Outside, you'll love the mature, tree lined yard that provides plenty of shade and privacy during the summer months. Garden enthusiasts will appreciate the deer proof garden area, and two storage sheds provide ample room for tools, gardening supplies, and seasonal storage.Ideally located close to shopping, the river, and beautiful tree lined streets perfect for walking, this home offers a wonderful lifestyle in an established neighbourhood known for its friendly neighbours and welcoming atmosphere. Whether you're looking for an affordable place to call home or a solid investment property, this property offers comfort today with plenty of opportunity to add your own personal touch in the years ahead. (id:55254)
#57 704041 Range Road 72
Rural Grande Prairie No. 1, Alberta
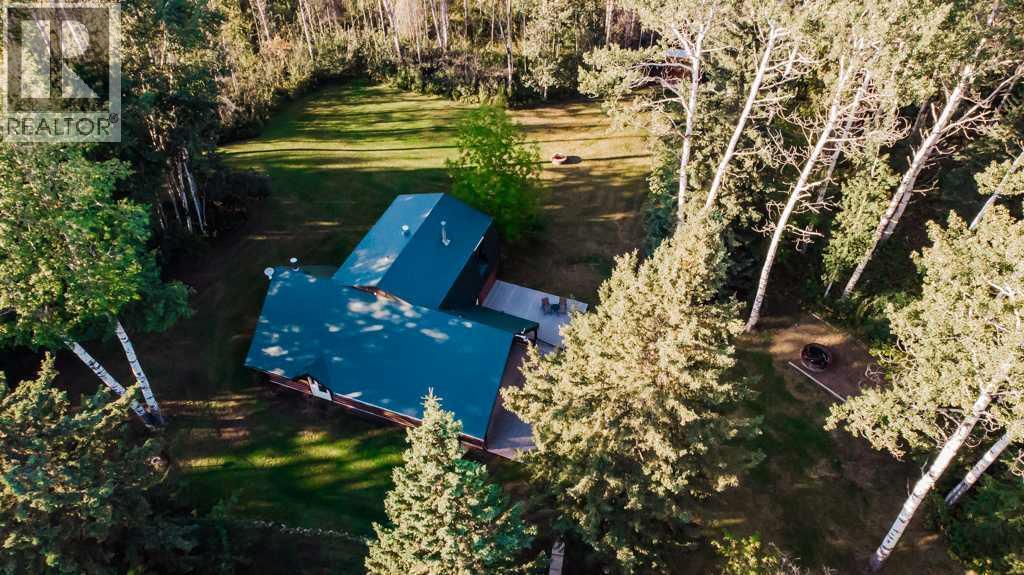
Welcome to this truly unique 2,600 sq. ft. 2-storey LOG HOME, privately tucked away on 2.96 beautifully landscaped acres approximately 15 minutes from Grande Prairie—all on pavement! Set well back from the road, this special acreage BACKS ONTO CROWN LAND, offering exceptional privacy, a beautiful natural backdrop and access to a trail leading toward the river. Wildlife are frequent visitors to the yard, adding to this peaceful country setting. A substantial addition encompassing approximately half of the residence significantly expanded the home, adding basement, main-floor and upper-level living space. Offering 4 BEDROOMS and 2 full bathrooms, the functional layout provides 1 bedroom on the main floor and 3 upstairs, multiple living areas, a spacious dining area and convenient main-floor laundry. The second main-floor living room also offers the potential to create a 5TH BEDROOM simply by adding a door. The kitchen features beautiful HICKORY CABINETRY, additional newer cabinetry, updated countertops, backsplash, sink, appliances, pantry and eating bar. A gas line has been run to the stove area, providing the option for a gas range. Improvements throughout include a renovated main-floor bathroom, flooring, trim, drywall, interior paint and newer main/front entry door, while the upper level has been refreshed with paint. Some windows have also been upgraded to PVC. Additional attic insulation was added to increase the R-value and efficiency, and sellers report the log home remains warm and cozy even during our coldest winter temperatures. Upstairs, one bedroom enjoys its own PRIVATE BALCONY, while the exceptionally spacious primary bedroom offers a vanity and his-and-hers closets. Outside, enjoy an expansive lawn, mature greenery and large TREX DECK with plenty of space for children, pets and entertaining. Approximately 300+ seedlings have been planted, primarily along the west property edge, further enhancing the privacy. The log exterior was RE-STAINED IN 2025, and the home is topped with durable aluminum interlocking shingles described as having an approximately 50-year/lifetime rating. A 24' x 26' detached garage offers propane radiant heat and an RV electrical plug. The Sea-Can, pavers and JOHN DEERE LAWN MOWER are included. City water connection is available at the road's edge for potential future use. Important mechanical improvements include a NEW WELL PUMP installed last summer, newer electrical components for the cistern system, water softener and UV water-treatment system. Septic updates include a newer pump alarm and replacement of the septic pump and associated wiring approximately 3–4 years ago. With CROWN LAND directly behind you, a trail toward the river, abundant wildlife, nearly 3 acres of beautifully maintained grounds and pavement right to your country escape, this exceptional acreage offers privacy, space and unmistakable LOG HOME character just minutes from Grande Prairie! (id:55254)
Unknown Address
,
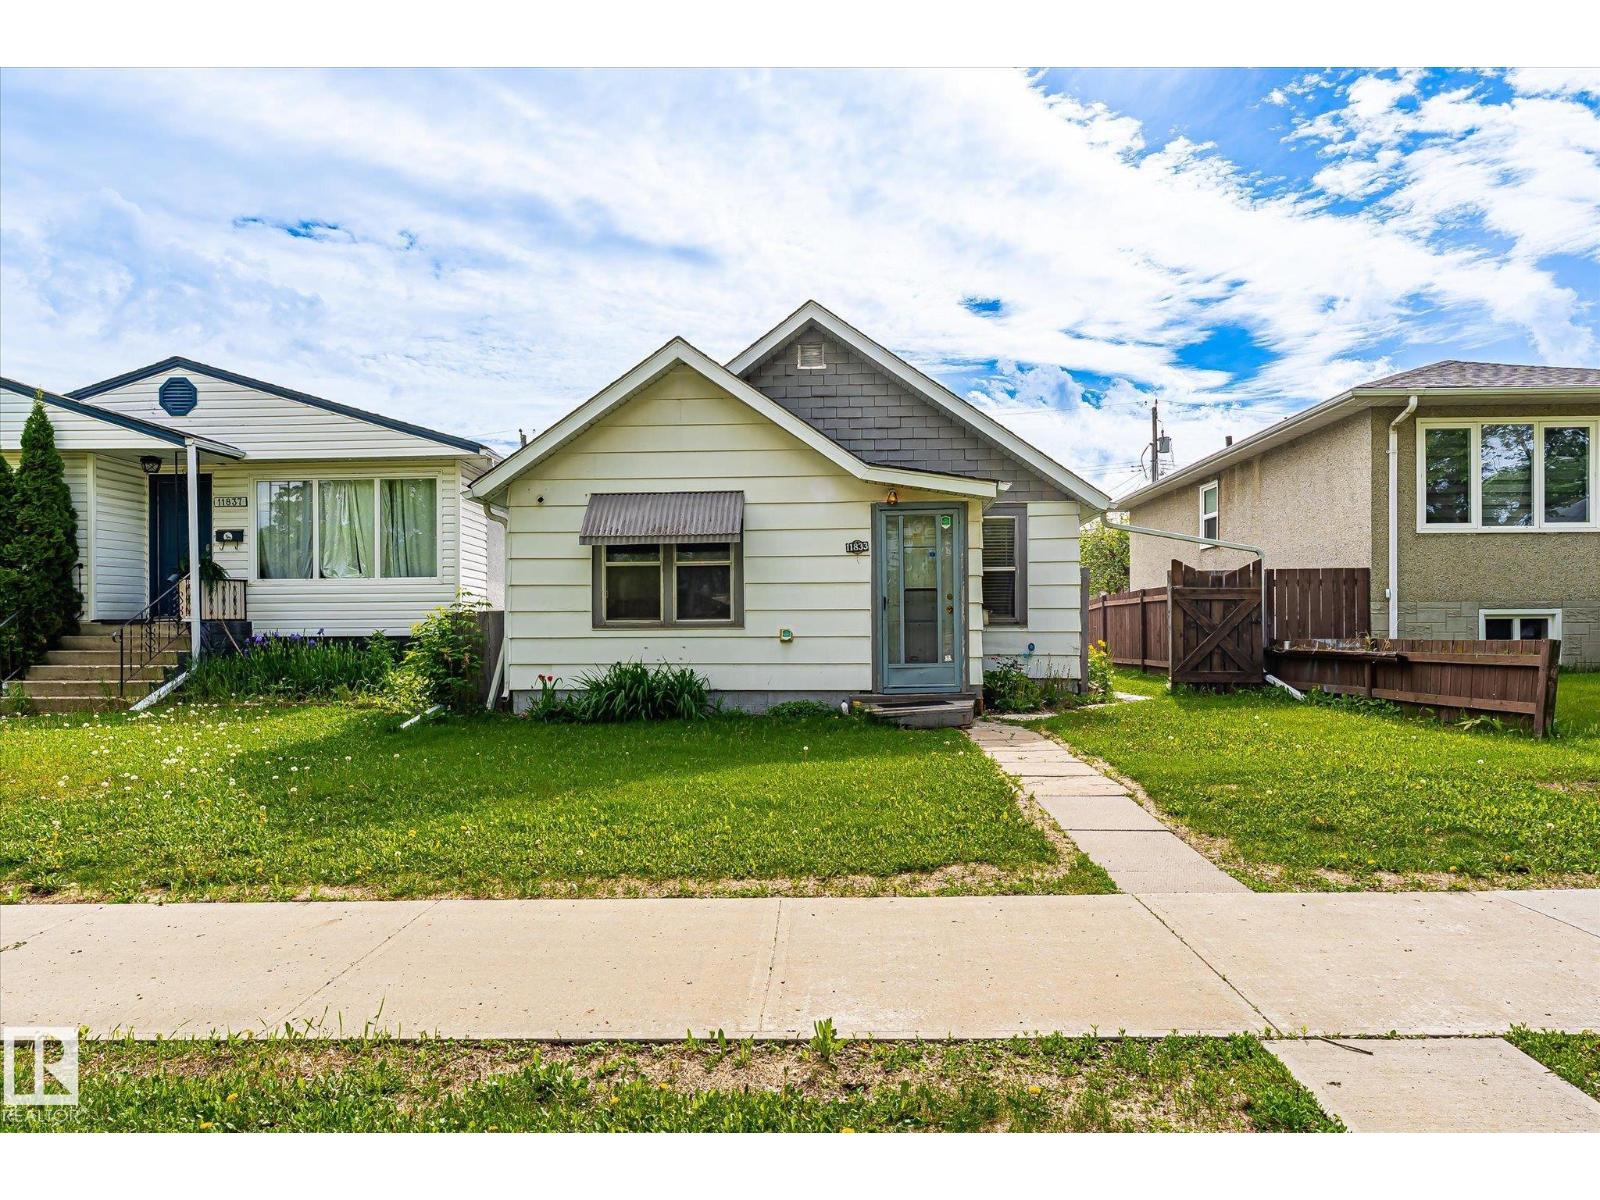
INFILL Developer Alert in Montrose! Zoned by the city - To allow for a range of small scale Residential Development up to 3 Storeys in Height, including detached, attached, and multi-unit Residential housing Want to buy a property that you can rent out until you are ready to Build?? Here you go! So much potential in this fantastic neighbourhood. Close to schools, the shops at Highlands, and public transit. OR roll up your sleeves and make this 1937 home sparkle again! 2 Bedrooms, 1 bathroom and kitchen, living room on the main floor and laundry and storage in the basement. Outside you will find a fire pit, shed, Heaps of Raspberry canes, Plenty of Perennials and a fully fenced yard. Looking to jump into real estate and condos don't work? Check out this opportunity! (id:55254)
62 Chaparral Valley Grove SE
Calgary, Alberta
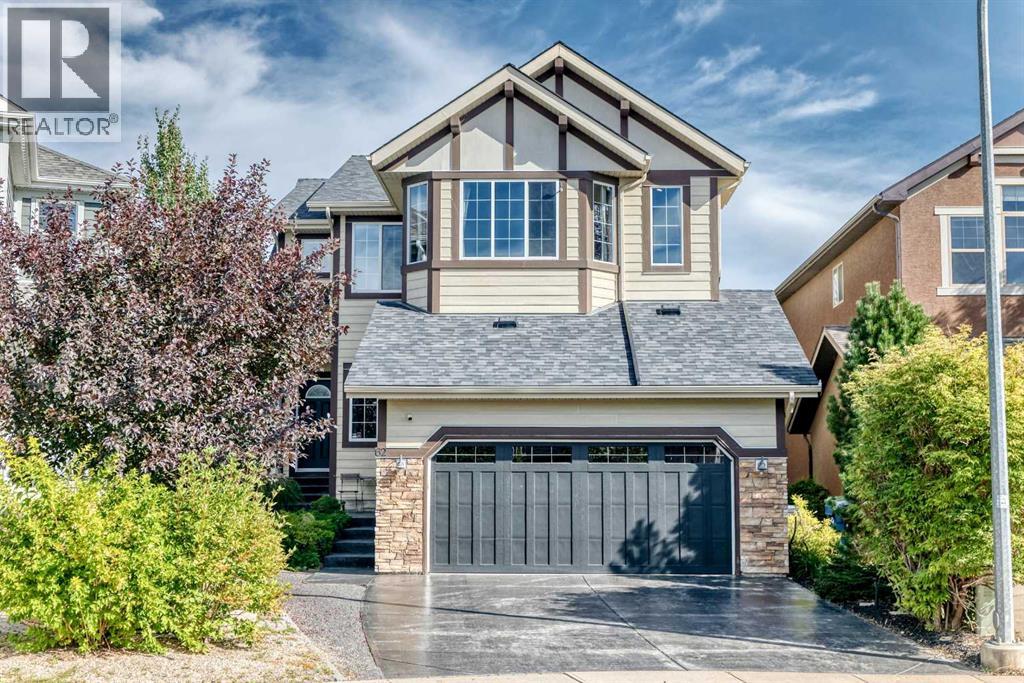
**WALK-OUT BASEMENT | LARGE PIE-SHAPED LOT | OVER 3,400 SQ FT OF DEVELOPED LIVING SPACE** Welcome to this impressive estate-style home offering 4 bedrooms, 3.5 bathrooms, and over 3,400 sq ft of developed living space on a large pie-shaped lot. The main level features beautiful hardwood flooring, high-end stainless steel appliances, abundant cabinetry, and a large centre island—perfect for everyday living and entertaining. Step outside to the sunny east-facing deck, an ideal spot to enjoy your morning coffee in the sunshine. The thoughtfully designed upper level offers a spacious bonus room with vaulted ceilings, 3 bedrooms, and 2 full bathrooms. The generous primary retreat features a large ensuite and walk-in closet. The fully developed lower level is a standout, featuring a walk-out basement with a 4th bedroom, full bathroom, spacious open family room, and covered private patio—providing excellent additional living space and easy access to the backyard. Completing the home is a double attached garage. With an exceptional floor plan, generous living space, a walk-out basement, and an oversized pie-shaped lot, this home offers incredible value. Book your private showing today! (id:55254)