Sanket Patel Commercial Realtor
309 1st Avenue
Bassano, Alberta
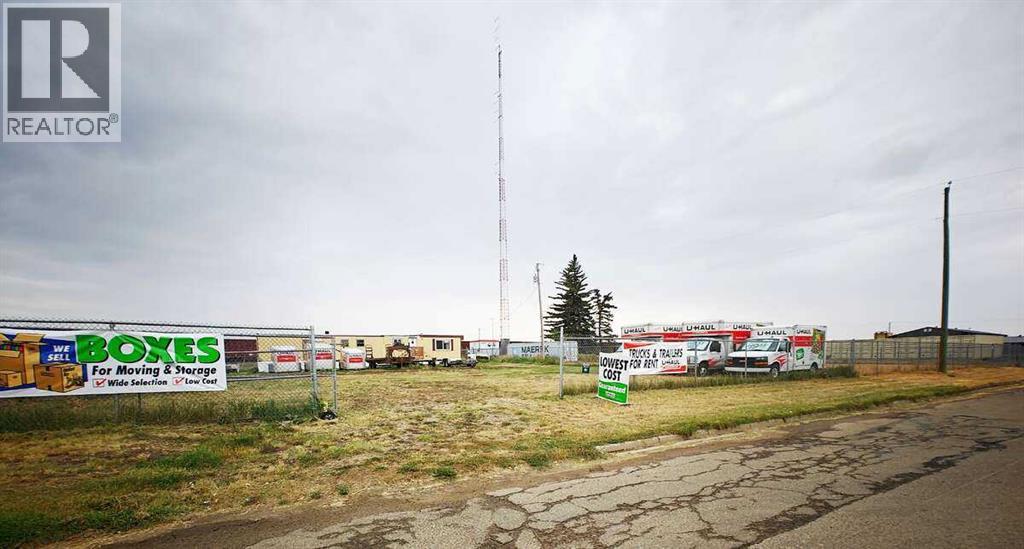
For more information, please click the "More Information" button. Great opportunity to own an Industrial lot in the wonderful growing and promising town of Bassano. It is conveniently located off of highway-1 (Trans-Canada) on a trucking route, about 30 minutes driving West of Brooks, 50 minutes East of Strathmore and 80 minutes East of Calgary, currently run as Automotive Sales (Auto Dealership), with many other potential permitted and discretionary uses. The land use, depending on Town of Bassano approvals, could include but not limited to Auto and equipment sale and service, Cannabis production, Bulk fuel station, Heavy and light industrial and many more. The lot is approximately 15,000 sq. ft. area, with approximately 100 ft. exposure and 150 ft. depth, Fully fenced with commercial chain-link 6 ft. fence that has a 20 ft. rolling gate. It has a trailer on site that's currently used as office space (trailer could use some renovations). It is also serviced with municipal water and sewer (connections are ON THE LOT, under the trailer). A wonderful opportunity to potentially own your Industrial/Commercial serviced and fenced lot with Office space, Ready to get your business rolling, at a fraction of the cost of similar properties in nearby towns and cities. (id:55254)
241054 Range Road 260
Rural Wheatland County, Alberta
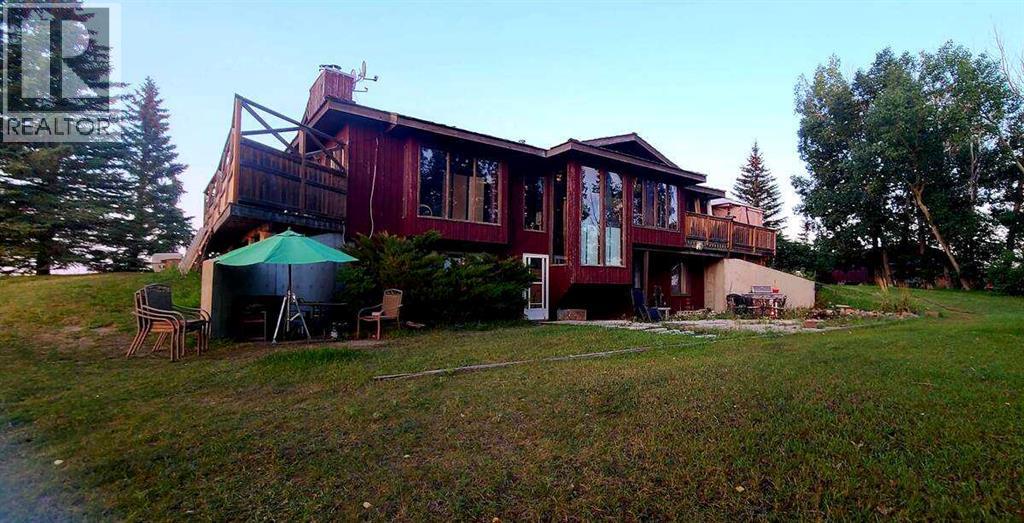
For more information, please click the "More Information" button. This awesome piece of Country property has the Potential To Subdivide or redesignate to commercial or maintain Agriculture status. Within the Wheatland County west Highway 1 area structure plan and only minutes from the De Havilland Field aircraft manufacturing facility project. Live the country life in this comfortable country home with 60 acres that has a creek flowing through or purchase as a holding property with options to redesignate or subdivide for future business opportunities upon County approval. Located close to all amenities and main highway just west of Strathmore and 20 minutes to Calgary. Only 1/2 km off of Highway 1.Currently runs as a horse and cattle ranch with 50 acres of grazing land. It has a creek running through the coulee with a dugout. There is a hay field plus native grass used for grazing. The ranch also has a 900 sq ft 5 stall barn with water hydrant and electricity also shelters, corrals and is fenced and cross fenced. The home is an upgraded raised bungalow with a walkout basement with in-floor heating and wood stove, plus 3 bedrooms, 4-piece bathroom and family room all on lower level. The house has nearly 3000 sq ft of fully developed and usable living space main level is open concept kitchen, dining room and living room with 2 bedrooms a 4-piece bathroom and a 6-piece ensuite and a walk-in closet in master. Huge decks on north, south and east sides. It has much more such as mountain views, incredible sunsets and a treed yard. Great water, newer septic tank, hot water tank, pressure tank and boiler tank. Beautiful home! (id:55254)
102 Aspenhill Drive
Fort Mcmurray, Alberta
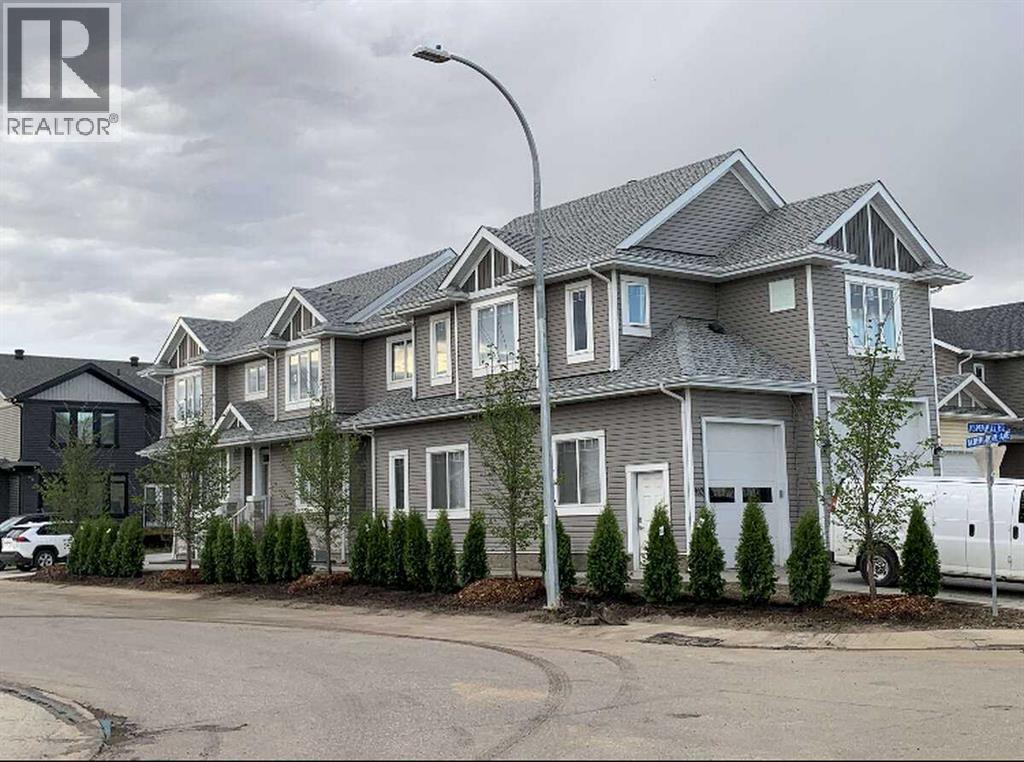
For more information, please click the "More Information" button. Welcome to this exceptional home in Fort McMurray’s Abasand neighborhood—a rare blend of luxurious living, thoughtful design, income potential, and a dream workshop for hobbyists, entrepreneurs, or collectors. The spacious, open-concept main floor offers seamless flow between a bright living room and an impressive kitchen, complete with granite countertops, a central island with built-in sink, walk-in pantry, and ample cabinetry. A versatile room on this level works beautifully as a home office or guest bedroom. You'll also find an oversized walk-in closet, mudroom to the garage, and a stylish 4-piece bath that completes this level. Upstairs, a modern staircase with custom wood railing leads to three bright bedrooms. The spacious primary suite features a full ensuite with double vanity and a large walk-in closet. Two additional bedrooms share another 4-piece bath. A dedicated second-floor laundry room includes a full washer and dryer, deep sink, and shelving for added storage and convenience. A standout feature of this property is the fully self-contained, two-bedroom legal suite with a private side entrance and covered porch. The legal suite includes its own kitchen, furnace, hot water tank, 4-piece bath, stackable laundry, and a spacious utility/storage area—offering privacy and independence. For those in need of serious workspace, the attached custom-built garage/workshop is unparalleled. With a soaring 22-foot ceiling, multiple windows, and two overhead doors—one for RVs—it’s ideal for large projects or business use. Premium in-slab radiant heat, powered by its own boiler, ensures year-round comfort. A mezzanine provides storage or work space, while a bonus room can be used as an office or extra bedroom. A two-piece washroom within the workshop adds extra convenience. Outside, enjoy custom exposed aggregate steps, large concrete sidewalks stretching around the home, and a private patio with a fen ce panel screen and concrete pad. There's ample parking on both sides of the property, with designated spots for the basement suite. A powered garden shed adds extra storage. The entire home is insulated with spray foam—boosting energy efficiency, reducing utility costs, increasing structural strength by up to 30%, and enhancing soundproofing. Central air conditioning adds year-round comfort. Located close to schools, green space, and a nearby convenience store, this property is the perfect balance of practicality, comfort, and long-term value. Don’t miss your chance to own this unique home offering luxury, flexibility, and a massive workspace—all in one central location. (id:55254)
4910 52 Avenue
Taber, Alberta
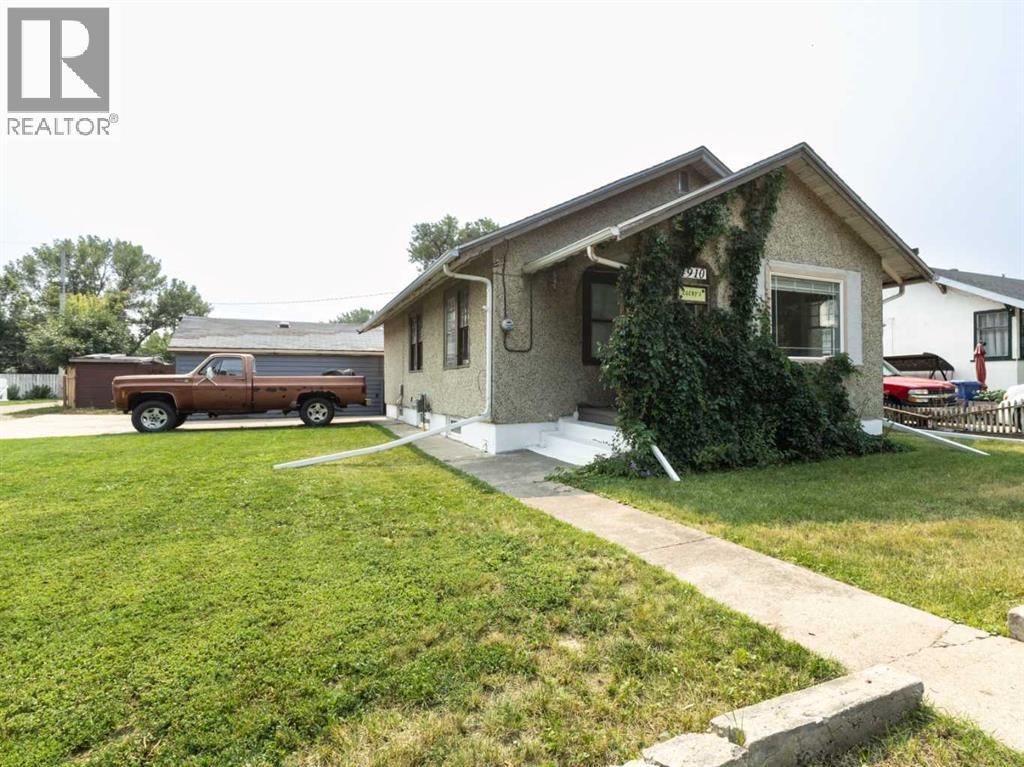
Welcome to this charming property that perfectly combines space, value, and potential! Offering 1,016 sq. ft. of living space on an impressively large lot, this home is a fantastic opportunity at an attractive price point. Significant updates have already been completed, including newer interior doors, trim, an ensuite, paint, and much more, making this residence feel fresh and inviting. Step outside to discover the expansive outdoor space, ideal for gardening, play, or creating the outdoor oasis you've always dreamed of. The large lot provides endless possibilities for enjoyment and relaxation. Located in an established neighborhood, you'll appreciate the convenience of being close to parks, schools, shopping, and everyday amenities. This property not only offers affordability but also the space and updates that make it a rare find. Don't miss out on this incredible opportunity to own a home that blends comfort and potential. (id:55254)
130 Chippewa Crescent W
Lethbridge, Alberta
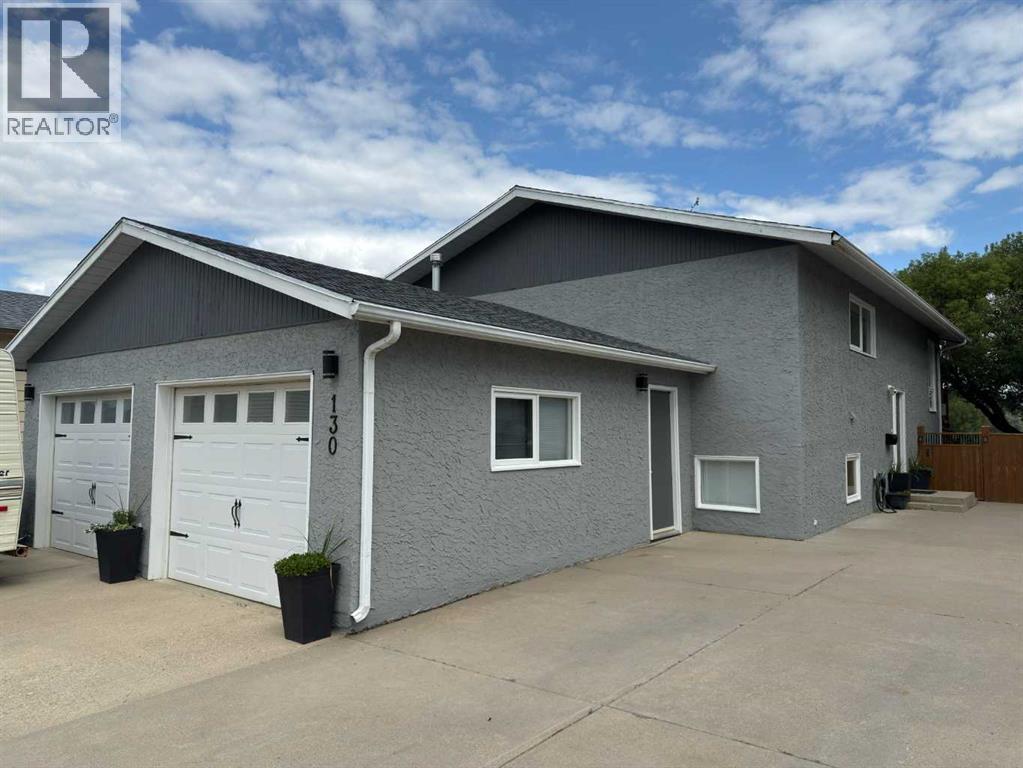
This cozy Chippewa home offers coulee views, no rear neighbours, plentiful off-street parking that's just the beginning of the list! Fully finished and complete with upgrades, this 3 bed, 2 bathroom home is tucked away on a quiet street, enjoys a heated double car garage and RV parking, beautifully landscaped yard (complete with hot tub) and spacious deck! The main floor is bright, boasting east-facing windows in your living area, an open concept entertaining space and lots of storage for all your kitchen goods. There's a main floor laundry room, 5 piece jack and jill bathroom and an extended primary suite with walk-in closet. The basement has a wet bar, 2 additional bedrooms, 3 piece bathroom and a great entertaining space! Great access to arterial roads and nearby parks, amenities and playgrounds, this home is a show stopper! (id:55254)
353 Burroughs Circle NE
Calgary, Alberta
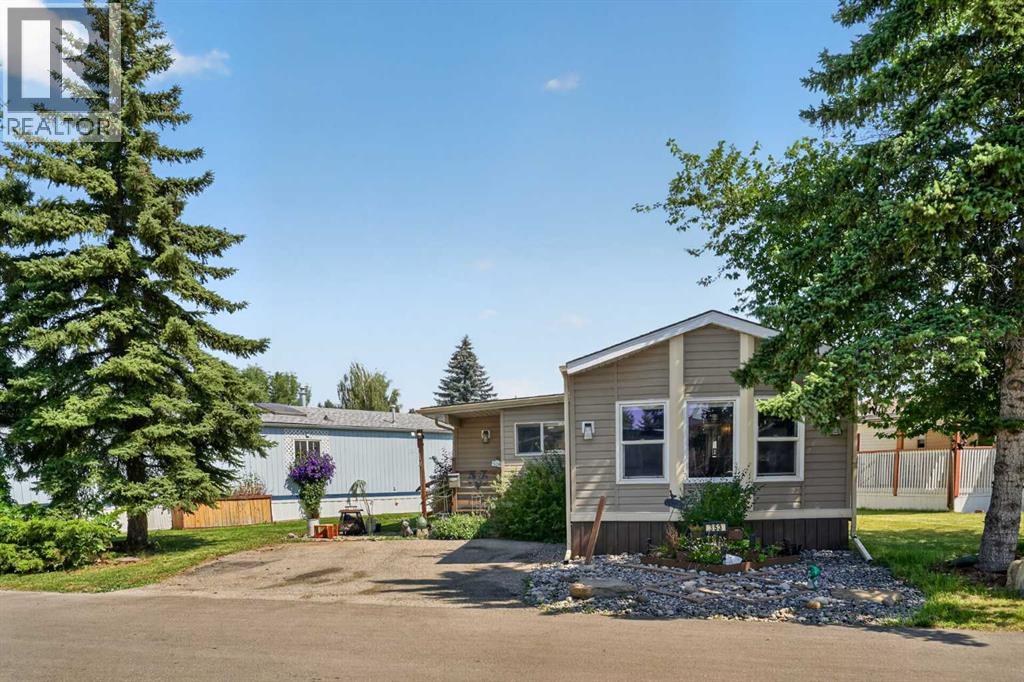
OPEN HOUSE SUN AUG 30TH FROM 1-3! Welcome to this turn-key home where extensive, professionally contracted updates over the years offer the perfect blend of modern style and long-term peace of mind. Stepping inside, you are greeted by a sun-drenched and open floor plan that underwent a renovation just two years ago, anchored by durable and contemporary laminate flooring that flows seamlessly throughout the entire home. The heart of the home has a fully updated kitchen, beautifully appointed with premium marble countertops, modern cabinetry, and ample prep space for the home chef. The thoughtfully designed layout has a remarkably spacious master bedroom retreat and an impressive five-piece bathroom featuring highly functional double sinks to make busy mornings a breeze. For seamless indoor-outdoor living, the home boasts a cozy, pre-built enclosed carpeted deck area, offering a private sanctuary to enjoy your morning coffee or relax with a book in comfort. Beyond the interior cosmetic updates, this property offers incredible structural integrity and low-maintenance living, featuring a roof and siding that were fully replaced approximately eight years ago, alongside upgraded, highly efficient windows installed throughout the entire house roughly ten years ago. A 2 yr old furnace & Air Conditioner. The location is great, privacy in the park, easy access to shops, restaurants and Stoney Trail. Come by and have a look! (id:55254)
2830 42 Street SW
Calgary, Alberta
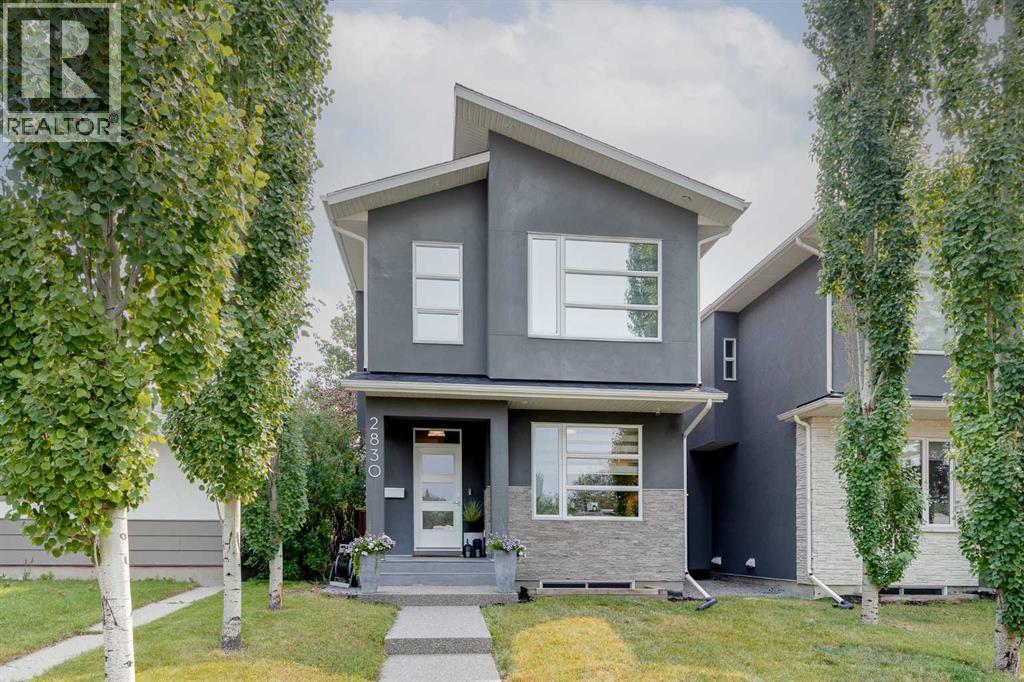
*** OPEN HOUSE SUNDAY AUGUST 30, 12-2 pm *** Welcome to this beautifully designed detached infill in the sought-after community of Glenbrook. Bright, inviting, and thoughtfully designed, the home features an open-concept main floor, elegant architectural transom doors throughout, and a timeless neutral palette. The well-appointed kitchen features quartz countertops and stainless steel appliances, and flows naturally into the dining area and spacious living room, where a fireplace creates a warm and inviting gathering space. A main-floor den offers a versatile space for a home office or study.Upstairs, the primary bedroom is a bright and relaxing retreat, complete with a beautiful ensuite featuring a double vanity, large shower, soaker tub, and double-sided fireplace shared with the bedroom. Two additional bedrooms and a convenient upper-floor laundry room complete the second level. Skylights throughout the home bring in an abundance of natural light.The fully finished basement adds valuable flexibility with an additional bedroom, ideal for guests, along with comfortable living space for a media room, recreation area, or home gym. With 3.5 bathrooms and central A/C, the home offers comfort and functionality throughout.Outside, the backyard provides a wonderful space to entertain or simply relax, with room for casual lounging and a hot tub to enjoy year-round. The detached heated garage adds convenience and storage.Located close to parks, schools, shopping, restaurants, and transit, this Glenbrook home offers an exceptional combination of thoughtful design, comfortable living, and lasting value in an established Calgary neighbourhood. (id:55254)
40207 Range Road Extension 272
Rural Lacombe County, Alberta
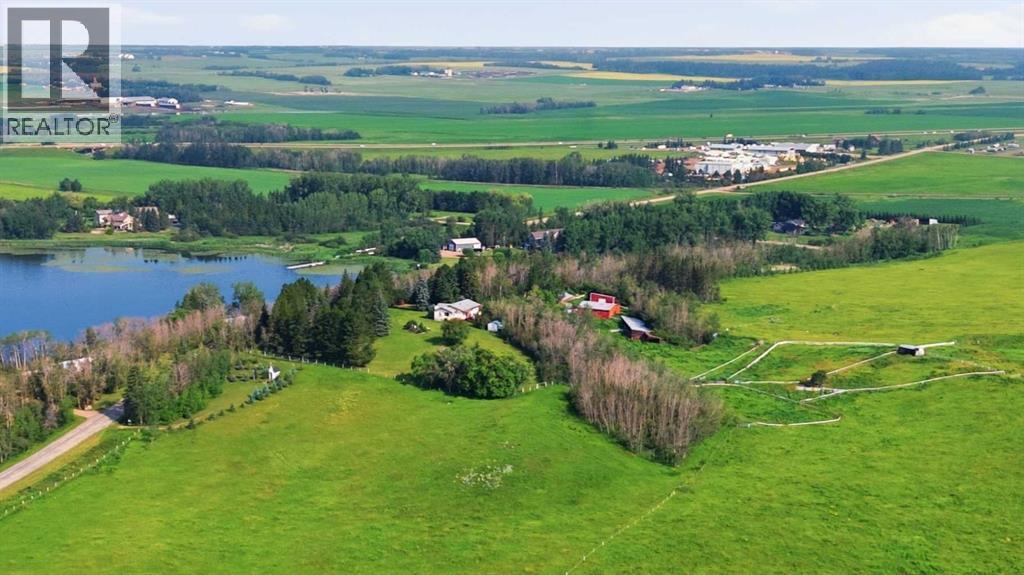
Excellent opportunity to own two titles totaling 97.17± acres in a highly desirable location just minutes from Lacombe and Blackfalds, with excellent access to Highway 2A and views toward scenic Lacombe Lake directly across the road, this diverse property combines productive agricultural land, an established mature yard site, comfortable family home and exciting long-term potential. The first parcel consists of 77.18± acres, including approximately 40.06± acres cultivated, 25.10± acres of treed pasture, 7.79± acres of low land and a 4.23± acre established yard site. The second title consists of an adjoining 19.99± acres of bare land, creating a combined landholding of 97.17± acres. The property is currently zoned Agricultural and is located within Lacombe County's Highway 2A Urban Corridor Area Structure Plan, offering potential for future development subject to Lacombe County approval, redesignation, subdivision, servicing requirements and all applicable planning policies. This creates an excellent opportunity to continue utilizing the property for agricultural and residential purposes today while considering its longer-term development potential in a strategically located growth corridor. The well-established yard features a spacious 1968 1,463± sq. ft. bungalow with approximately 1,168± sq. ft. of additional finished living area in the fully developed basement. Offering 5 bedrooms and 2 bathrooms, the home provides plenty of space for a family. The main floor features a bright living room with wood-burning fireplace, functional kitchen with adjoining breakfast nook, separate dining area and convenient main-floor laundry. The developed basement includes a large recreation room along with additional bedrooms, storage and utility areas. A new asphalt roof was installed in May 2026. Outside, the property is well suited for agricultural and livestock use with a detached garage, barn, cattle sheds, bunkhouse, 3 storage sheds and several fenced corrals suitable for live stock. Mature trees throughout the yard provide privacy, shelter and an attractive country setting. With approximately 40.06± cultivated acres complemented by treed pasture, the property offers a versatile land base for farming, grazing and livestock use. The adjoining 19.99± acre bare land parcel adds further versatility and potential to this unique offering, whether utilized as additional land or considered for a future building site or other development, subject to Lacombe County approval. The combination of productive land, established improvements, excellent access and strategic location makes this an outstanding opportunity for agricultural producers, acreage buyers, investors or purchasers looking toward future development possibilities. Conveniently situated near Lacombe, Blackfalds, Highway 2A and the QEII corridor, this is a rare opportunity to acquire 97.17± acres on two titles with an established residence, agricultural infrastructure, beautiful surroundings and excellent long-term potential. (id:55254)
317 Main Street
Alliance, Alberta

Historic Character & Modern Updates in Alliance, AlbertaStep back in time while enjoying the comfort and updates of today in this beautifully maintained two-storey historic home in the welcoming village of Alliance, Alberta. Situated on four spacious lots, this charming property offers an incredible amount of space, character, and opportunity.The home features 5 bedrooms and 2½ bathrooms, with beautiful fir hardwood floors throughout and character that is difficult to replicate. Numerous major upgrades have already been completed, including all-new windows + Siding, updated wiring, new plumbing throughout, an updated furnace, a new sump pump, and shingles with an estimated 40-year life expectancy. The home has been lovingly cared for and is truly move-in ready.Outside, the property continues to impress. Enjoy the expansive 7’ x 28’ front veranda, perfect for relaxing and taking in the peaceful surroundings, along with a rear deck for entertaining. The spectacular yard features mature fruit trees and a garden area for those who enjoy growing their own produce. Check out the Western theme Bar with wood stove in the 10 by 20 shed in the back Yard.For the vehicle enthusiast, hobbyist, or anyone needing plenty of storage, there is an extra-large 28’ x 30’ heated detached double garage, plus an additional 10’ x 20’ detached single garage, a 10’ x 20’ rear carport, and plenty of room for RV parking.With the major work already completed, this is a rare opportunity to own a historic home that combines timeless character with important modern improvements. All appliances are included.There is so much to see and appreciate here—this one truly needs to be viewed in person to experience all that it has to offer! (id:55254)
2002 31 Street SW
Calgary, Alberta
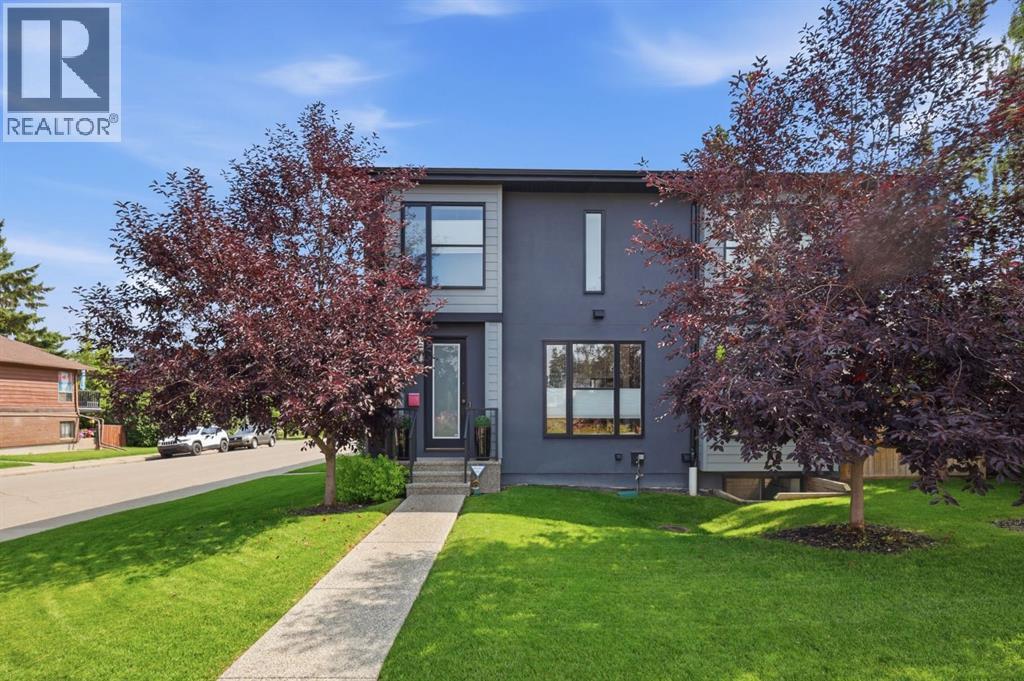
Positioned on a quiet street in the mature community of Killarney, this beautifully finished 3-bedroom townhome offers over 1,370 sq. ft. of thoughtfully designed living space. The open main level features 9-foot ceilings, abundant space and ample natural light. Kitchen is expertly appointed with a waterfall island ideal for prep and entertaining, full-height custom cabinets with soft-close drawers and stainless steel appliances including a stylish chimney hood fan. Adjacent, the dining space provides generous room for hosting memorable gatherings. The welcoming living area centers around a sleek linear fireplace, offering plenty of room for cozy family nights or entertaining guests. A 2-piece powder room completes the main level. Upstairs, the second level hosts 2 comfortable bedrooms and two luxurious ensuites, including a primary bedroom with walk-in closet and private 4-piece bath with stylish barn door. The fully developed basement extends the living space with a spacious family room ideal for movie nights or relaxing, and a third bedroom, which is great for guests, children or a home office. Designer tile and backsplash and upgraded plumbing fixtures. Outdoors, enjoy a sunny, fenced back yard perfect for summer entertaining. Parking is effortless with a single private garage. This prime location is hard to beat - just minutes from the Killarney Rec Centre, Shaganappi Point Golf Course, schools, shopping, public transit, and with quick access to 17th Avenue and Crowchild Trail. (id:55254)
311, 11 Chaparral Ridge Drive SE
Calgary, Alberta
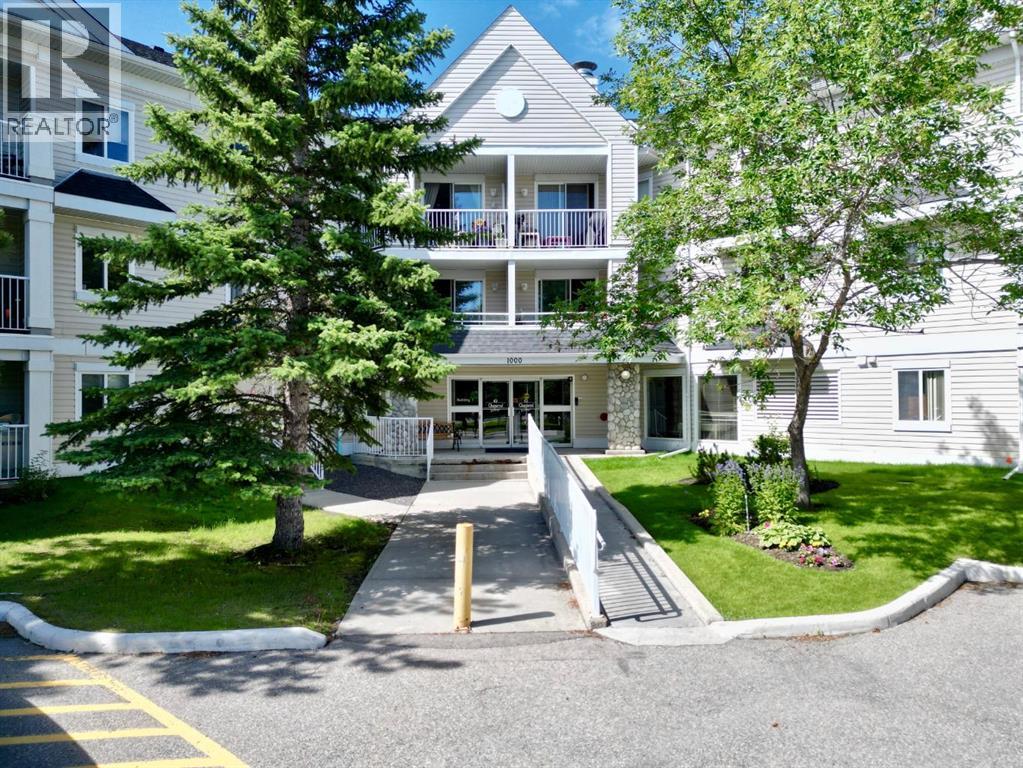
Welcome to this bright and inviting condo offering the perfect blend of comfort, functionality, and flexibility. Featuring 2 spacious bedrooms plus a dedicated office that could easily be converted into a third bedroom, this home is ideal for first-time buyers, downsizers, or investors. The cute and cozy kitchen is conveniently located just off the front entrance and opens to the dining nook and living room, creating a seamless layout for everyday living. The spacious living room is filled with natural light from a large window and offers direct access to the private back deck—an ideal spot to relax or enjoy your morning coffee. The primary bedroom features a walk-through closet leading to a beautifully updated 3-piece ensuite with a modern shower. A second bedroom, versatile office space, and a well-appointed 4-piece main bathroom provide plenty of room for family, guests, or working from home. A generously sized laundry and storage room keeps everything neatly tucked away while offering excellent additional storage. This home also includes one assigned parking stall and a separate storage locker for added convenience. Whether you're looking for your first home or a low-maintenance lifestyle, this well-designed condo offers exceptional value in a welcoming setting. (id:55254)
27 Penworth Place SE
Calgary, Alberta
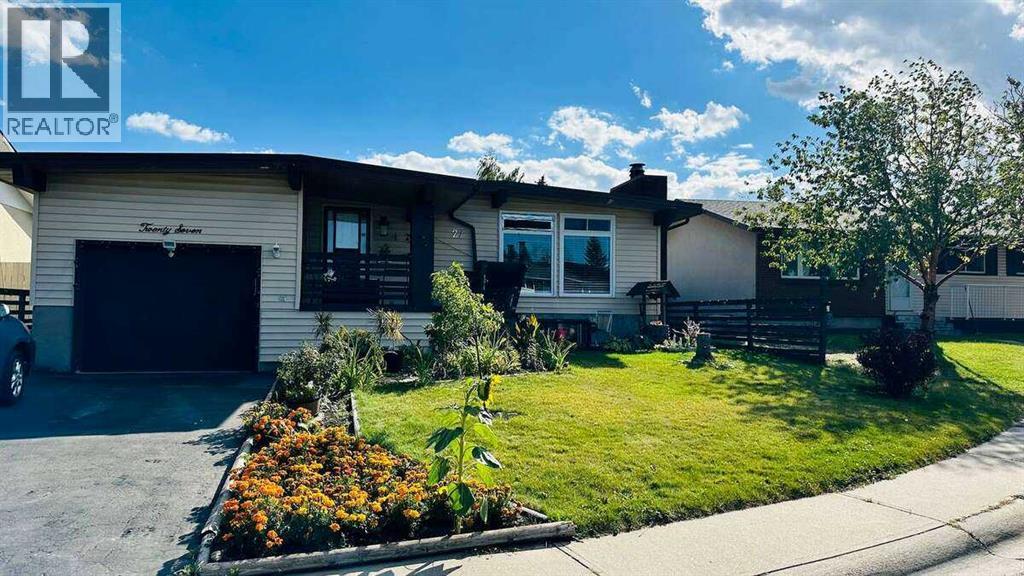
For more information, please click the "More Information" button. Beautiful Bungalow in Desirable Penbrooke Location! Welcome to this spacious and well-maintained bungalow, offering over 1,500 sq ft on the main floor and situated on a quiet cul-de-sac in the heart of Penbrooke. This home features 5 generous bedrooms and a fully developed basement with two additional rooms, providing ample space for families or investment opportunities. This property is just minutes away from downtown, major city routes, shopping, schools, and all amenities. A wonderful opportunity to own a versatile home in a prime location—don’t miss out! (id:55254)