Sanket Patel Commercial Realtor
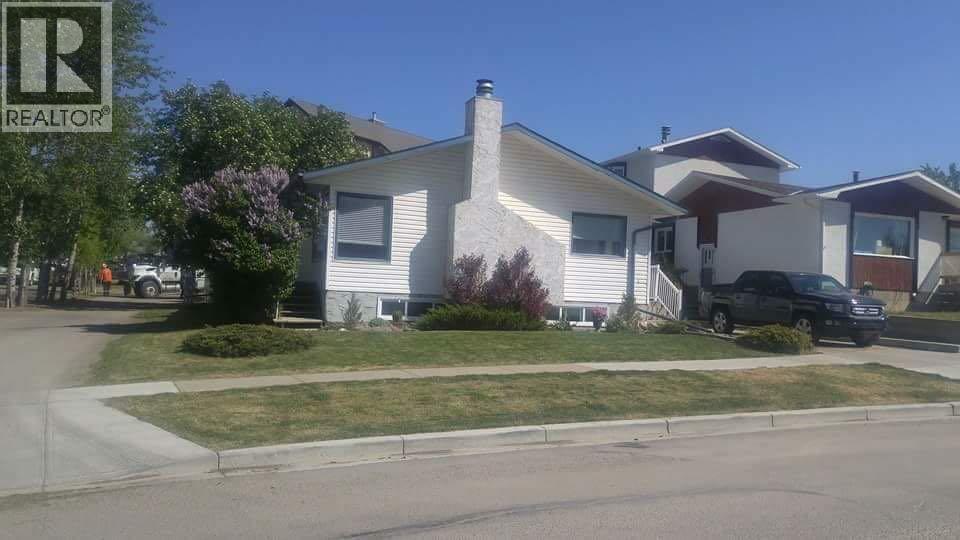
5424 51 Avenue
Rocky Mountain House, Alberta
Versatile Family Home with Tons of Room for Family and an Additional Illegal Suite. Discover comfort and incredible space in this charming character home. Alongside its bright spacious main floor, this property features a fully developed basement, and a completely separate illegal suite with its own entrance, ideal for family or extra guests.OTHER KEY POINTS-Spa Bath & Sunlit Main Floor: Enjoy part-mountain views, bright south-facing windows, a cozy wood fireplace, and a relaxing whirlpool tub.-Outdoor Oasis: A large fenced yard, and a west-facing deck built for sunset views.-Unbeatable Location: Tucked away in a quiet neighborhood steps from a park, and within walking distance to trails, schools, and shops.This home perfectly balances classic charm with functional, separate spaces for your visitors.Upgrades include -stainless steel appliances, windows, light fixtures, sump pumps, siding, shingles, counter tops and flooring, plumbing and electrical. New efficient furnace, new hot water tank. Illegal suite is totally upgraded. (id:55254)
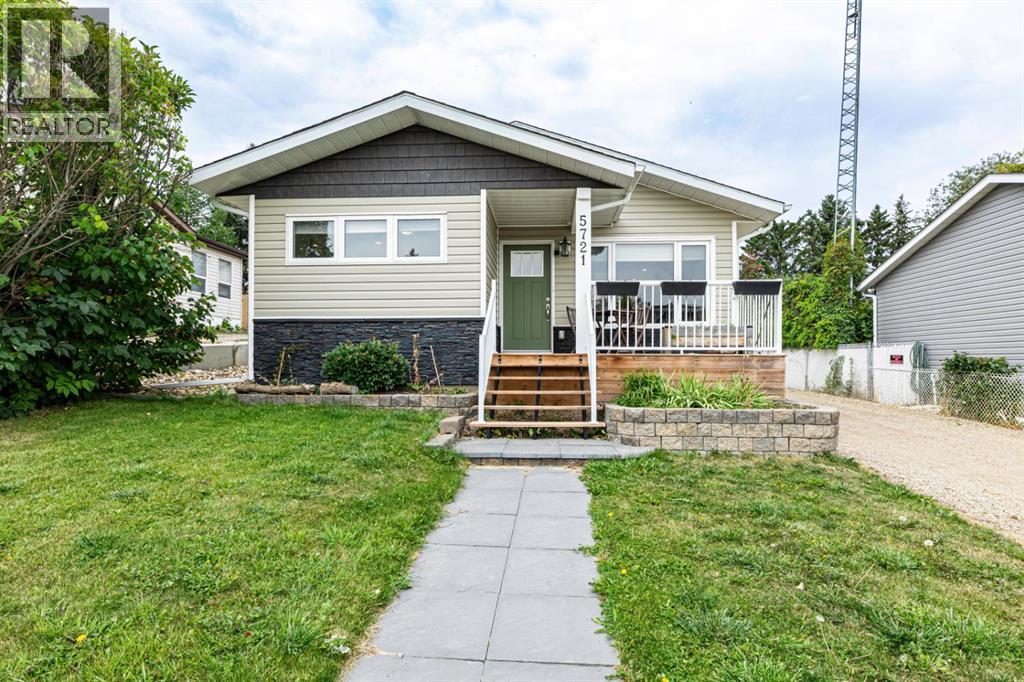
5721 51 Avenue
Innisfail, Alberta
This fully finished, updated bungalow offers 4 bedrooms, 3 full bathrooms and a bright, open-concept layout, all tucked into a close on a quiet street near the lake and walking trails. With a detached garage, private yard and an inviting east-facing front deck where you can enjoy partial lake views over your morning coffee, there’s plenty to love before you even step inside! Inside, an abundance of natural light highlights the open-concept layout and neutral colour palette. The kitchen offers stainless steel appliances, an island, laminate countertops and plenty of cabinetry for storage. Whether you’re preparing dinner or catching up with company, this welcoming space keeps everyone connected.The spacious primary bedroom offers room for a larger bed and furniture, along with a walk-in closet and a beautiful 3-piece ensuite. A second bedroom, ideal for guests or a home office, and a 4-piece bathroom complete the main floor.Downstairs, the bright, fully finished basement provides even more room to spread out. A generous family room offers flexibility for movie nights, a play area or relaxing evenings, while 2 additional spacious bedrooms and a 3-piece bathroom make room for family and guests. Carpet adds comfort, and a large utility room plus additional storage space help keep everything organized. The separate laundry room offers a convenient sink and room to work, while hot water on demand adds everyday comfort.A heated mudroom with storage leads out to the backyard deck and private yard, where there’s green space for kids, pets or simply enjoying the outdoors. A long driveway provides access to the detached garage tucked toward the back of the property.With nearby lake access and walking trails, this home offers a wonderful opportunity to settle into a peaceful setting with space to enjoy every season! (id:55254)
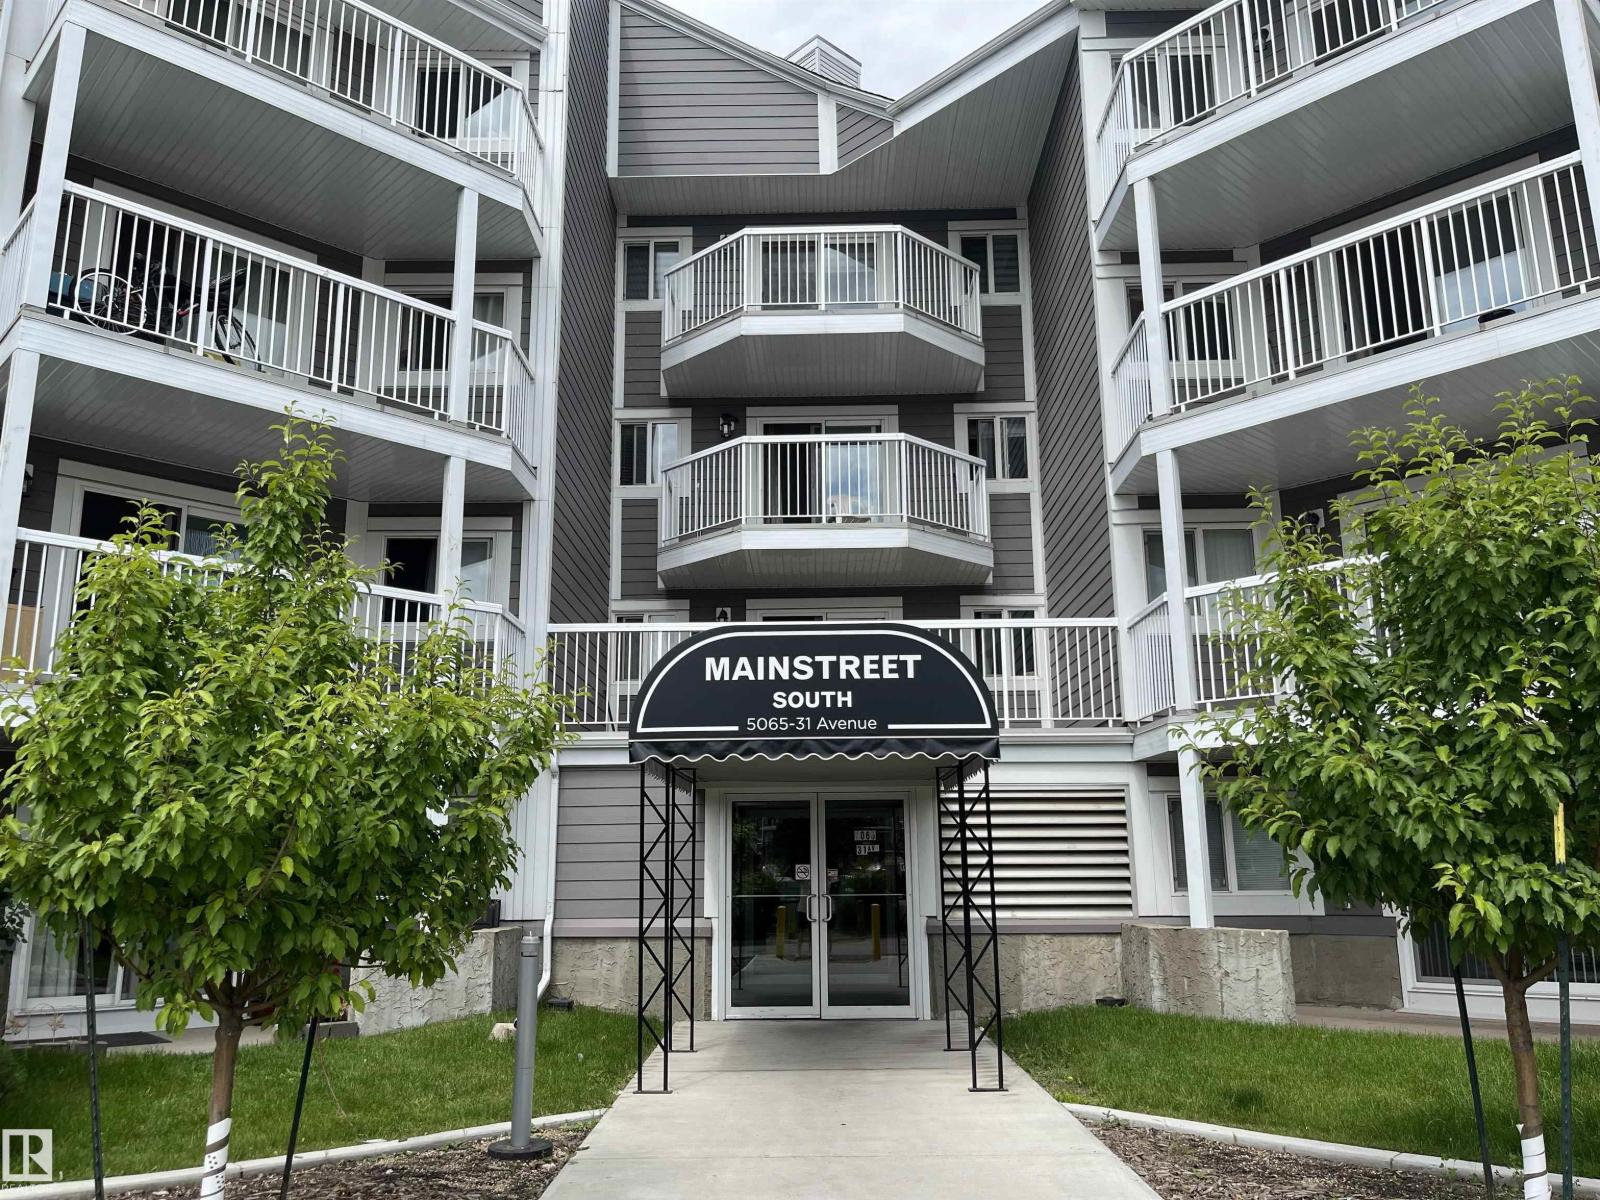
#205 5065 31 Av NW
Edmonton, Alberta
AMAZING OPPORTUNITY TO OWN this 2 bedroom, 2 bathroom unit in a great Southeast Edmonton location perfect for first-time buyers, young professionals, and investors alike! The functional layout features a large living room open to the kitchen and dining areas. The primary room is spacious and features a WALK-THROUGH CLOSET to the 4-PCE ENSUITE. A second bedroom, 4-pce bathroom, IN-SUITE LAUNDRY, and outdoor patio complete this unit. One assigned parking stall is included as well as on-site visitor parking available. The building has great overall curb appeal with newer balconies, siding, and windows. Conveniently located within walking distance of Grey Nuns Hospital, the LRT, public transportation, and Millwoods Town Centre. Easy access to 50th Street, Anthony Henday, grocery stores, medical, and plenty of shops and restaurants. DON’T MISS THIS OPPORTUNITY TO OWN! (id:55254)
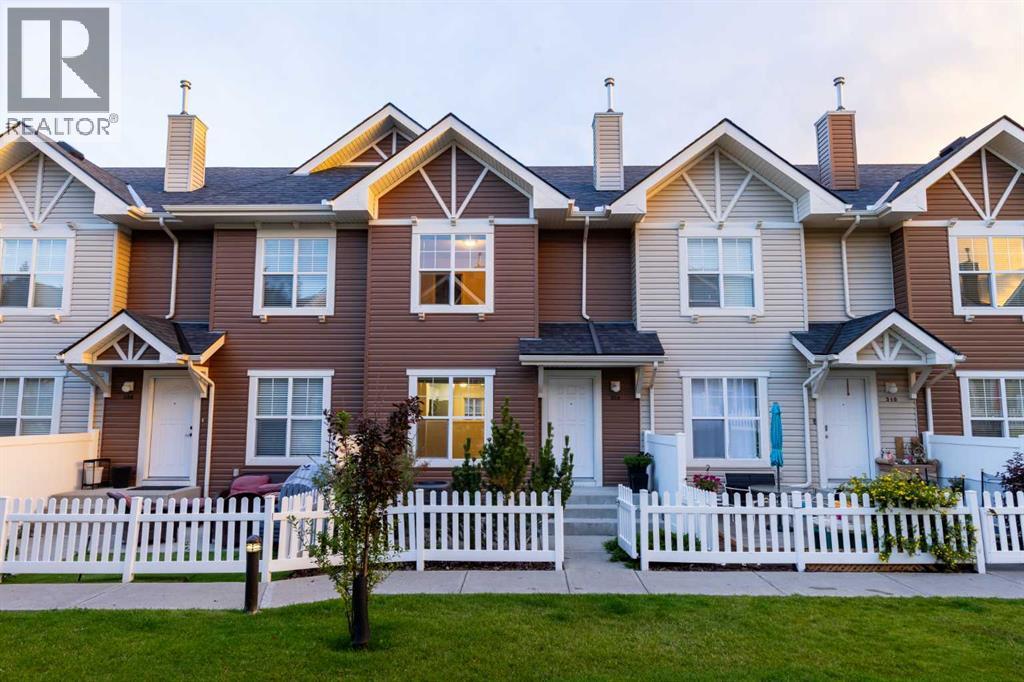
308 Toscana Gardens NW
Calgary, Alberta
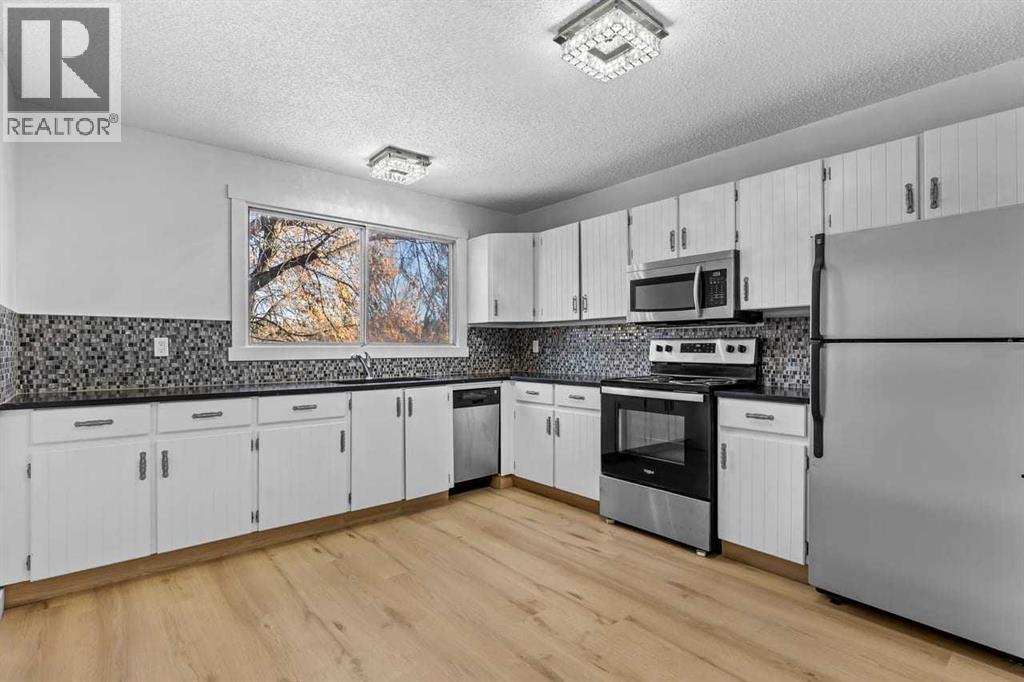
Welcome to this beautifully UPDATED 3 BEDROOM townhouse in the sought-after Mosaic Toscana complex, located in the heart of Tuscany. Bright, spacious, and move-in ready, this home combines a functional multi-level floor plan, stylish updates, an ENSUITE, CENTRAL AIR CONDITIONING, a DOUBLE ATTACHED GARAGE, and a low-maintenance lifestyle in one of northwest Calgary’s most desirable communities.Step inside and you’ll immediately notice the updated feel, with LVT flooring, resurfaced cabinetry, updated kitchen and bathroom countertops, a tile backsplash, stainless steel appliances, updated carpeting, bathroom floor tile, and fresh, neutral finishes throughout. CENTRAL AIR CONDITIONING keeps the home comfortable throughout the warmer months, while a NEST smart thermostat adds convenient modern control of the home’s heating and cooling.The main living level offers an excellent layout with the kitchen positioned between a spacious living room and a generous dining area, creating distinct spaces while maintaining an open, connected feel. Large windows bring in plenty of natural light, while the kitchen offers ample cabinetry and prep space, plus stainless steel appliances and a stylish tile backsplash.One highlight of the home is the walk-out access from the main living level to a fenced patio, creating a true extension of the indoor living space throughout the summer. There’s plenty of room to relax, entertain, enjoy morning coffee, or spend long summer evenings outside. A natural gas BBQ line has also been added, making outdoor cooking and entertaining even easier without worrying about propane tanks.Upstairs you’ll find three bedrooms, including a spacious primary bedroom complete with a walk-in closet and PRIVATE ENSUITE. Two additional bedrooms provide plenty of flexibility for children, guests, or a dedicated home office and are serviced by a 4-piece main bathroom.The lower level provides direct access to the DOUBLE ATTACHED GARAGE along with the laundry and mec hanical area, adding excellent everyday functionality and additional storage possibilities.Mosaic Toscana is a well-maintained complex with attractive grounds and a welcoming residential feel. The location is hard to beat, with the Tuscany Club, schools, parks, pathways, transit, and everyday shopping all nearby. Quick connections to Stoney Trail and Crowchild Trail make commuting around Calgary simple, while the community itself offers everything you need close to home.A stylish, updated 3-bedroom townhouse with an ENSUITE, CENTRAL A/C, a main-level patio, a functional floor plan, a double attached garage, and an outstanding location in the heart of Tuscany, this is an excellent opportunity to enjoy everything this highly sought-after northwest community has to offer. (id:55254)
7006a Bowness Road NW
Calgary, Alberta
NO CONDO FEES | UPDATED BI-LEVEL HALF DUPLEX | 3 BEDROOMS | MOVE-IN READY in Bowness, offering nearly 1,400 sq. ft. of developed living space. This updated bi-level home is ideal for first-time buyers, families, downsizers, or investors, offering. The upper level features a bright, open layout with luxury vinyl plank flooring throughout and large windows that fill the home with natural light. The spacious living room includes a wood-burning fireplace, creating a warm and inviting space for Calgary winters. along with direct access to a south-facing balcony that brings in all-day sun. Adjacent is a flexible area ideal for a dining room, home office, or den. The updated kitchen offers granite countertops, Travertine tile backsplash, freshly painted cabinets, and newer appliances, A convenient main-floor laundry room with French doors and a renovated half bathroom complete this level. THE LOWER LEVEL includes 3 well-sized bedrooms, each with large windows. The primary bedroom features a walk-in closet, while the additional bedrooms are ideal for family, guests, or office space. A full 4-piece bathroom completes the lower level. Extensive newer updates provide peace of mind, including roof, siding, eavestroughs, fascia, and downspouts (approx. 3 years old), fresh paint, a new furnace motor, and professionally cleaned and sanitized vents and chimney. Outside, enjoy a large backyard with future development potential, ideal for gardening, pets, entertaining, or adding a future deck. Main door side entry and Rear parking. Located minutes to downtown Calgary, nearby transit, schools, parks, and the Bow River, this home offers excellent walkability and connectivity in a well-established community. Book your showing to see it for yourself. A great opportunity for ownership or investment in Bowness with strong potential—don’t miss it. (id:55254)
4802 47 Street
Stettler, Alberta
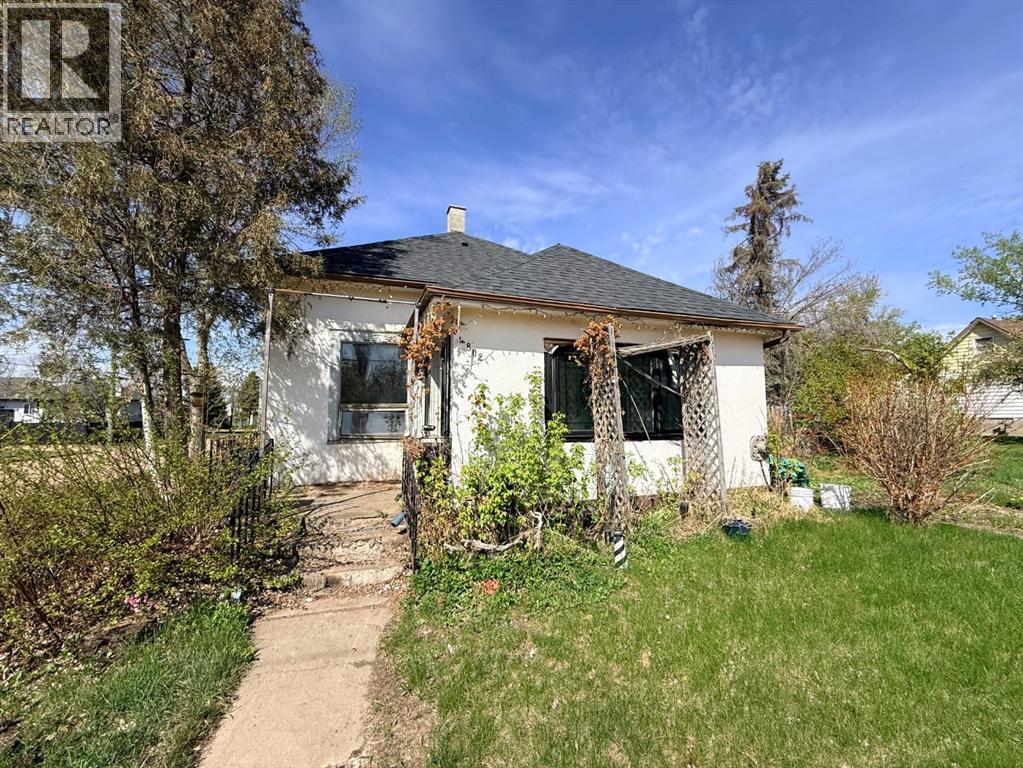
Situated on a corner lot with back alley access, this property offers a functional main-floor layout with a living and dining area, kitchen, two bedrooms, an additional room that could serve as a third bedroom or office, and a 4-piece bathroom. The partially developed basement provides additional living space along with plenty of storage.Outside, the property features a fully fenced backyard and detached double garage with convenient alley access. With only one direct neighbour, the corner lot provides added space and accessibility.Located close to shopping, schools, and local services, the property is well positioned within the community. The home is in need of updating and repairs throughout and is being offered in its current condition, making it best suited to a buyer prepared to take on a renovation project. (id:55254)
5320 12 Avenue
Edson, Alberta
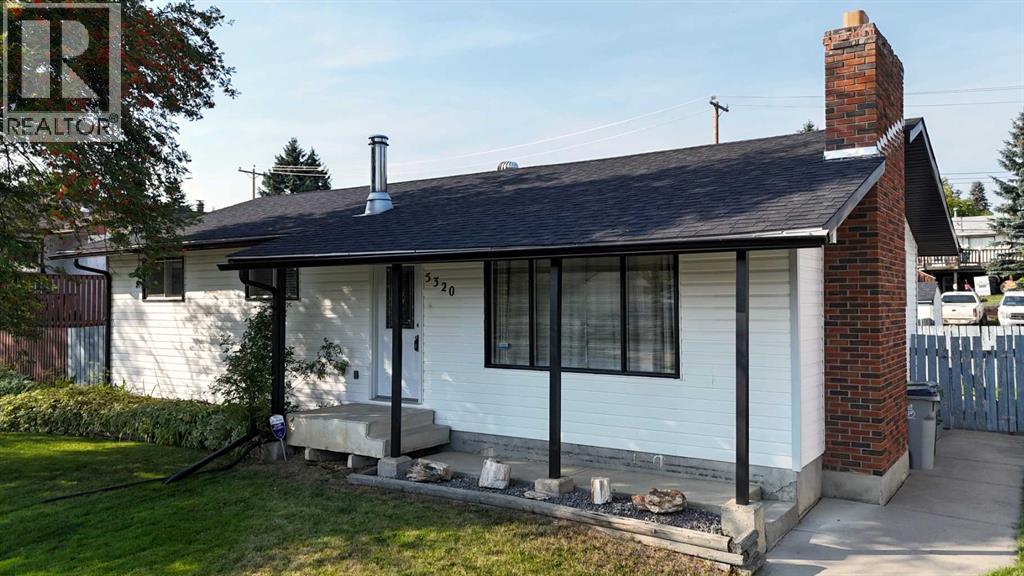
Move in ready and available for a quick possession! This beautifully maintained and extensively upgraded 5 bedroom, 3 bathroom home offers the perfect blend of comfort, function, and peace of mind. Located on a quiet street close to schools and walking trails, the home welcomes you with a cozy wood-burning fireplace, spacious living areas, and room for the whole family. The fully developed basement provides extra space for relaxing or entertaining, while outside you'll love the mature trees, fully fenced backyard, RV parking, double detached garage, and convenient back-alley access. Significant upgrades completed over the past few years include an upgraded Kitchen, appliances, furnace, hot water tank, shingles, flooring, paint, renovated bathrooms, updated lighting and hardware, sewer and water lines, sump and backflow systems, sidewalks, and more. This is a truly move-in ready property where the big-ticket items have already been done. (id:55254)
306, 204 17 Street E
Brooks, Alberta
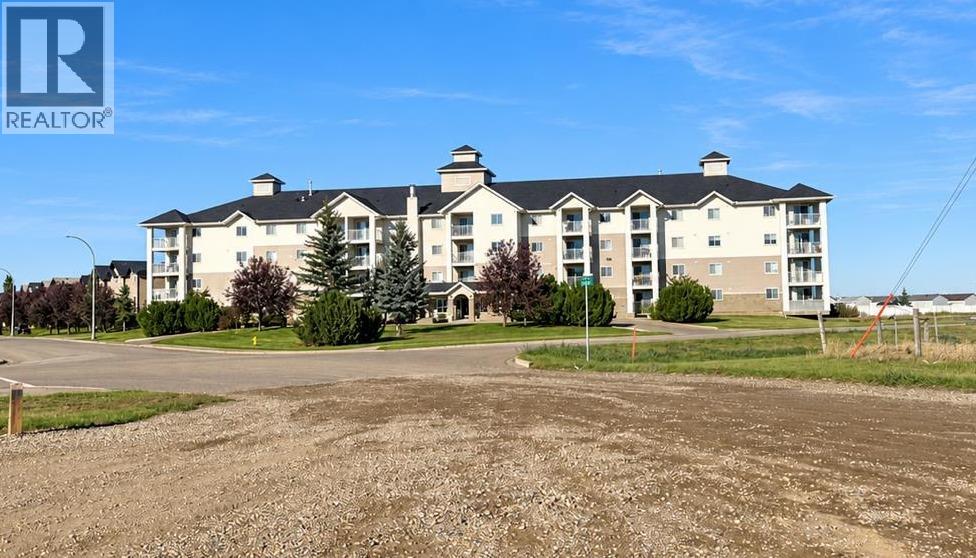
Affordable, Easy Living with Beautiful Sunrise Views! Welcome to this warm and inviting 1-bedroom plus den condo, perfectly located on the desirable east side of Brooks. Start your mornings with breathtaking sunrise views from your private space, filling your home with natural light and creating the perfect beginning to every day.Step inside and discover a thoughtfully designed floor plan featuring a spacious primary bedroom, a versatile den ideal for a home office, guest room, or hobby space, and a functional kitchen that offers everything you need for comfortable everyday living. The cozy living room provides a welcoming place to relax, unwind, and enjoy the peaceful atmosphere this home offers.Convenience is at your fingertips with in-suite laundry, making daily chores effortless, while the well-managed condominium ensures a worry-free lifestyle with less maintenance and more time to enjoy the things you love.Whether you’re a first-time buyer, downsizing, or looking for an investment opportunity, this condo offers exceptional value and affordability in today’s market. Opportunities like this don’t last long—comfortable, low-maintenance living at an attractive price point is always in demand. Don’t miss your chance to own this charming condo with beautiful sunrise views. Schedule your showing today before it’s gone! (id:55254)
#1002 10180 103 St NW
Edmonton, Alberta
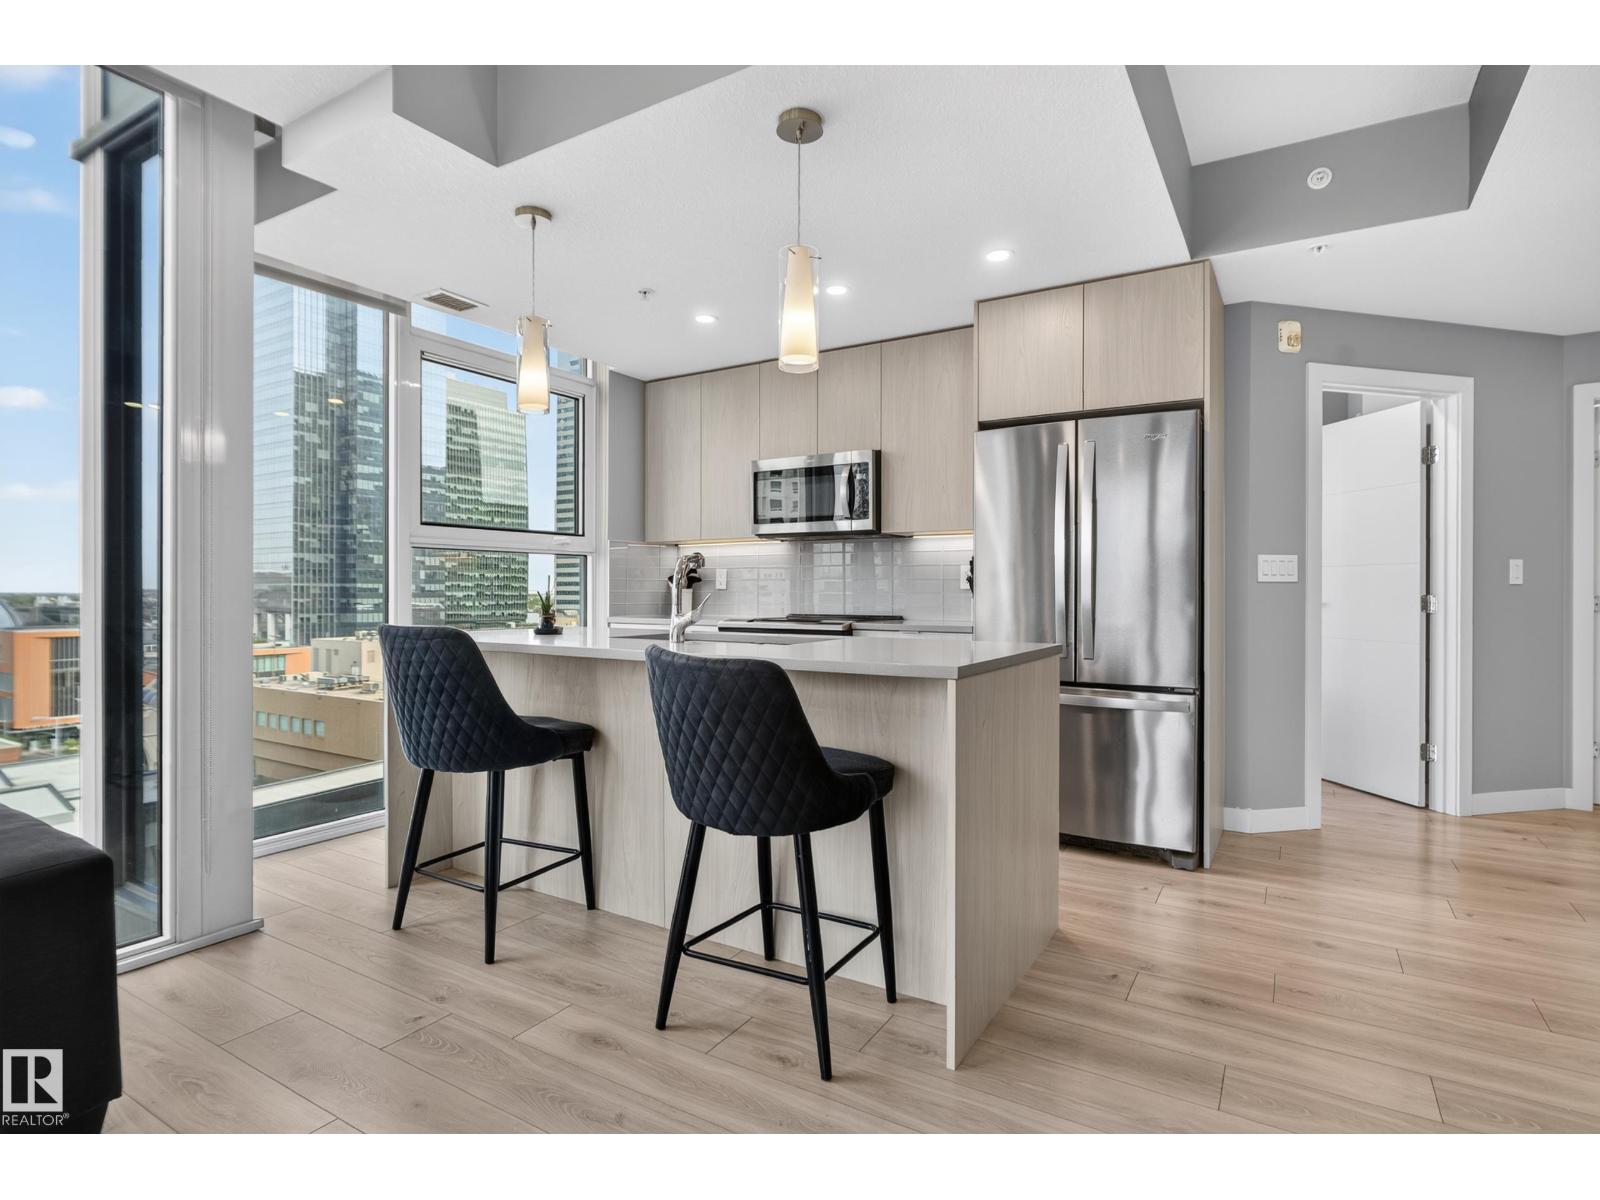
Experience elevated downtown living at Encore Tower, just steps from Edmonton’s ICE District and Rogers Place. This beautifully appointed 10th-floor, 2 bedroom, 2 bathroom condo comes FULLY FURNISHED and equipped with household supplies, offering a truly turnkey opportunity. The bright, open-concept interior features floor-to-ceiling windows, sleek modern finishes, quartz countertops, contemporary cabinetry and a stylish kitchen that flows seamlessly into the living and dining areas. The thoughtfully designed layout offers two bedrooms and two full bathrooms, ideal for professionals, guests or shared living. Completing the package is a titled underground parking stall. Encore residents enjoy a fitness centre, social lounge, outdoor terrace and concierge service. Restaurants, cafés, shopping, entertainment, nightlife and LRT are all within walking distance—putting the best of downtown Edmonton right outside your door. (id:55254)
14 Nolan Hill Gate NW
Calgary, Alberta
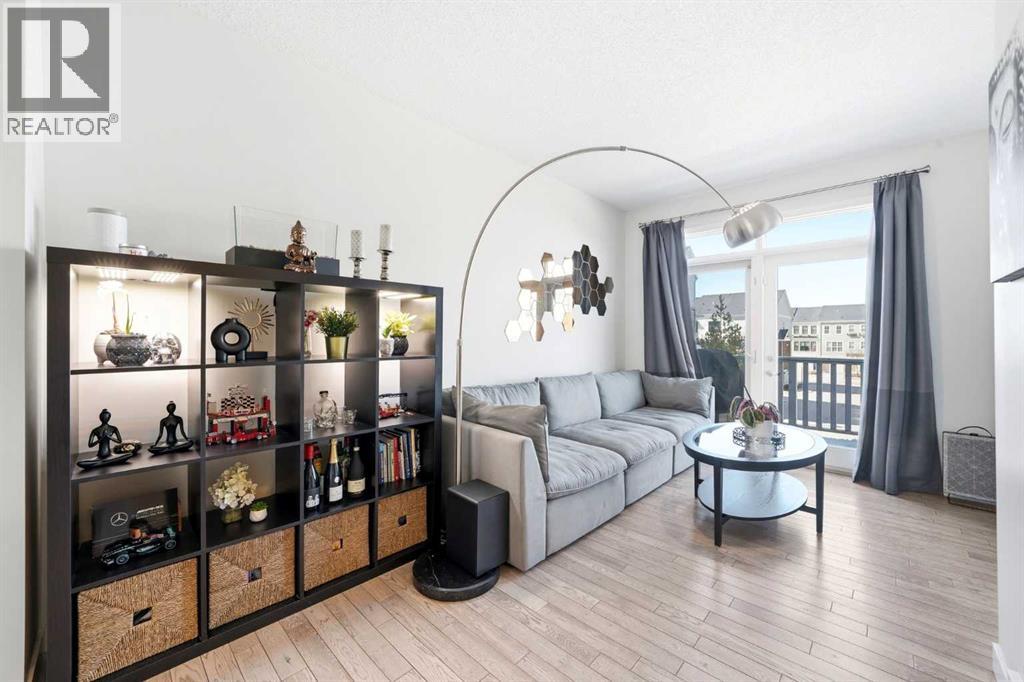
***OPEN HOUSE: SUNDAY, OCTOBER 18, FROM 2PM TO 4PM*** **PRICE IMPROVEMENT!** When you’re searching for your next home, you want to buy from a someone who not only took care of the property, but has PRIDE OF OWNERSHIP. This IMMACULATE HOME at The Post in Nolan Hill, where convenience and lifestyle is the focal point! The unique CURB APPEAL with brick and durable COMPOSITE SIDING while not compromising style shows both function and flair. This DOUBLE PRIMARY w/ ENSUITES layout is ideal for couples and young families, because who likes to share? The OPEN CONCEPT kitchen/living/dining rooms is highlighted by pristine HARDWOOD FLOORS and tile, updated dining light fixture, QUARTZ COUNTERS, stainless steel appliances, and 9 FT CEILINGS. Downstairs you’ll find an extra DEN/FLEX SPACE on it’s own floor, great for work-from-home setups, or having additional privacy. What makes this home so convenient you are STEPS AWAY from the strip mall: gym, childcare centre, doctor, dentist, optometrist, pharmacy, vet, a several restaurants right at your fingertips. GROCERIES and essentials are an easy 4 min drive to T&T, Walmart, and Sobeys. For young families or couples planning, imagine walking on 5 mins to PLAYGROUND and POND and PATHWAY for outdoor fun. There is also a future elementary school (3 mins). Come see why this home stands out from the rest, and is the destination for your next chapter! (id:55254)
128 Erin Woods Drive SE
Calgary, Alberta
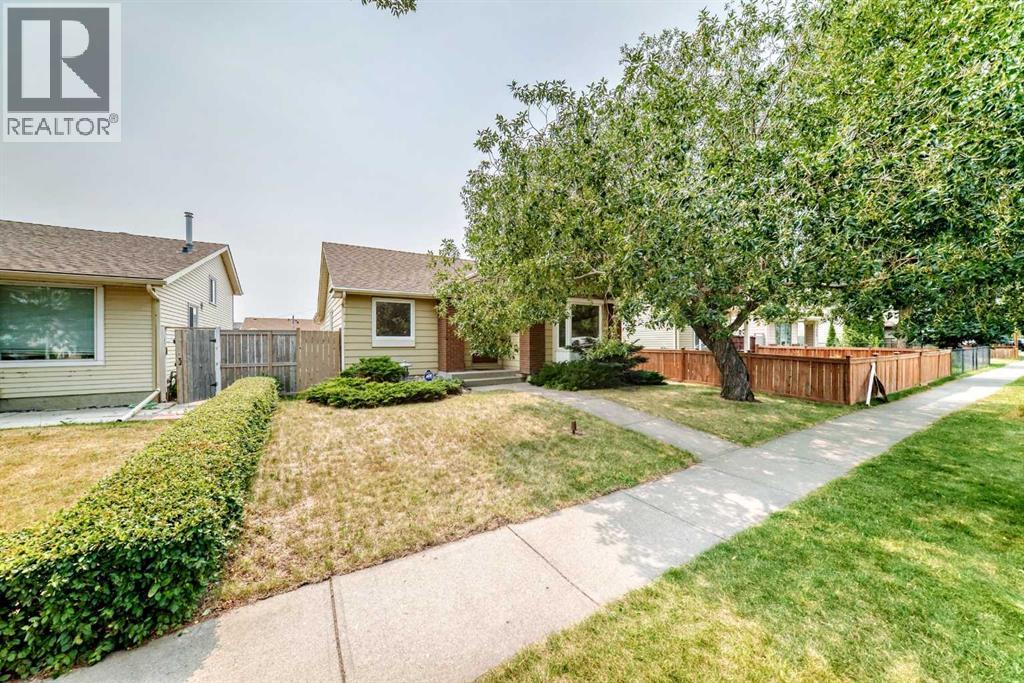
Book your private showing today!Welcome to 128 Erin Woods Drive SE — a well-maintained home offering exceptional space, a functional layout and a fantastic oversized detached double garage! With 1,358.7 sq. ft. above grade plus over 1,087 sq. ft. of finished basement space, there is plenty of room for the whole family. The main floor features a bright and comfortable living area with a cozy fireplace, generous dining space and a well-sized kitchen with plenty of cabinetry and counter space. The primary bedroom includes a 3-piece ensuite, while two additional bedrooms and a 4-piece main bathroom provide excellent flexibility for family, guests or a home office. The fully finished basement adds an impressive amount of additional living space, with a huge family/rec room, additional hobby room, 2-piece bathroom and generous storage. The basement layout provides plenty of options for a growing family, teenagers, guests, hobbies or entertaining. Outside, enjoy a mature, established yard with a large detached double garage measuring approximately 22' x 19'10". This is a great opportunity to own a spacious home in an established Calgary community, with over 2,400 sq. ft. of finished living space and the convenience of a detached double garage. The combination of space, functionality and value makes this one worth seeing.Book your private showing today! (id:55254)
5414 45 Street
Lacombe, Alberta
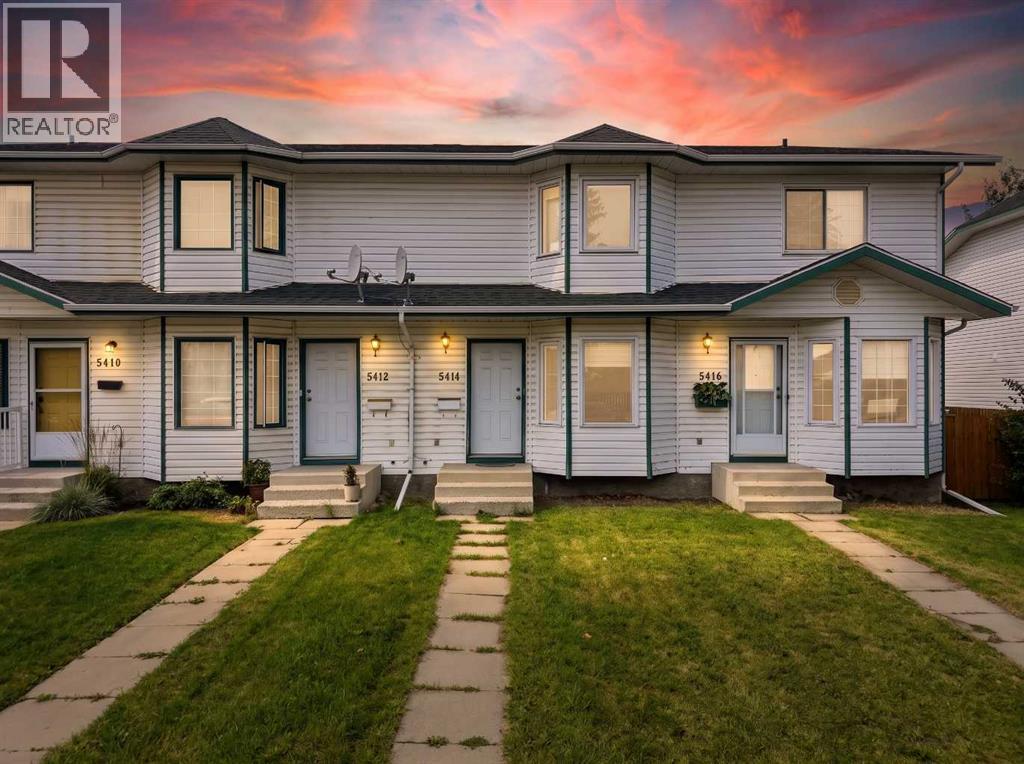
Welcome to easy, affordable living in the heart of Lacombe! This charming 2-storey home offers 2 bedrooms, 2 bathrooms, and a truly move-in ready experience with no condo fees. Step inside to find stylish vinyl plank and fresh carpet, creating a modern, inviting feel from the moment you walk in. The functional main floor offers a spacious living room, convenient main floor laundry, a 2-piece bathroom, and a bright kitchen with a garden door leading to your fully fenced backyard. Outside, you'll enjoy a private yard, storage shed, and rear parking. Upstairs, you'll find two generously sized bedrooms, including a spacious primary bedroom with direct access to the main bathroom, creating a convenient shared ensuite. The unfinished basement is ready for your personal touch, offering endless possibilities for future development. Located within walking distance to Lacombe's beautiful boutique downtown, parks, restaurants, shopping, schools, and everyday amenities, this turn-key home combines comfort, convenience, and value in one fantastic package. Whether you're a first-time buyer, downsizing, or looking for an investment opportunity, this home checks all the boxes. (id:55254)