Sanket Patel Commercial Realtor
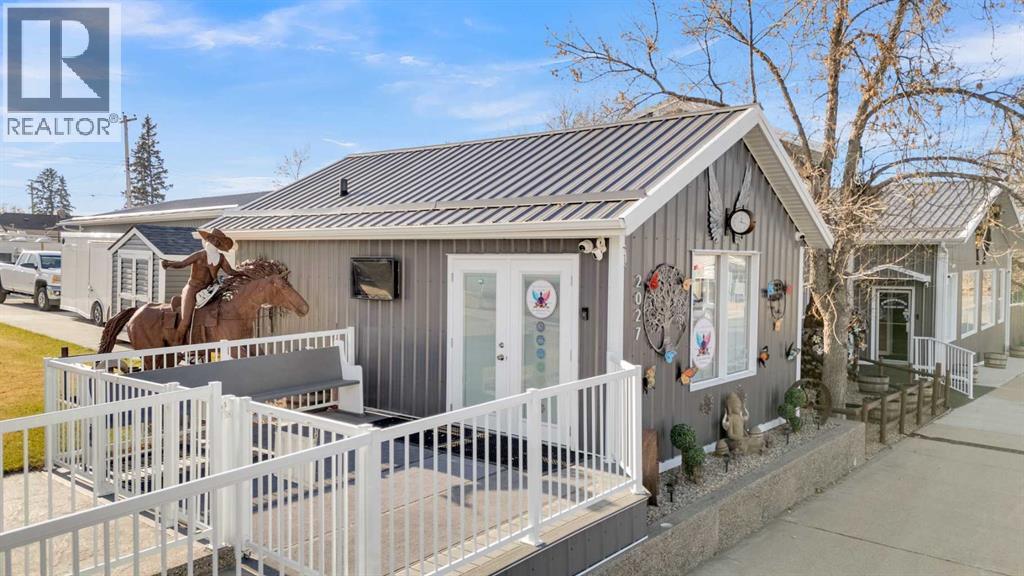
2027 20 Avenue
Bowden, Alberta
Unlock the potential of this one-of-a-kind commercial opportunity located in the heart of Main Street Bowden. Ideally positioned between Calgary and Red Deer with quick access to the QE2 Highway, this C1-zoned property offers 75 feet of prime frontage and exceptional visibility for your business.Extensively renovated and thoughtfully designed, this turnkey property is perfectly suited for a wide range of ventures—from equipment sales or service-based businesses to boutique retail, coffee shop, wellness studio, or creative workspace. The existing yoga studio functions seamlessly as a welcoming intake, reception, or administrative building, allowing the courtyard and yard space to support sales, display, or event-based business models. The site is fully wheelchair accessible, ensuring ease of use for both clients and staff.Set on a 75’ x 120’ lot, the 1940-built studio and courtyard underwent significant upgrades in 2023. The studio space features upgraded insulation, electric baseboard heating, a half bath, and a rear composite deck with gas hookup—ideal for client intake, office use, or hosting small meetings and workshops.The fully fenced courtyard is a standout feature, offering an inviting and highly functional outdoor space with extensive new concrete work (2023). Complete with RV/market plug-ins, two new sheds, manual gates, and dual parking pads with rear alley access, it’s perfectly suited for equipment display and sales, outdoor markets, pop-up events, or a public gathering space for customers to relax and enjoy.With exceptional exposure, flexible layout, and thoughtful upgrades throughout, this property delivers unmatched versatility for entrepreneurs, investors, or small-town business owners ready to bring their vision to life. Neighboring home/shop lot available. MLS#A2328766 (id:55254)
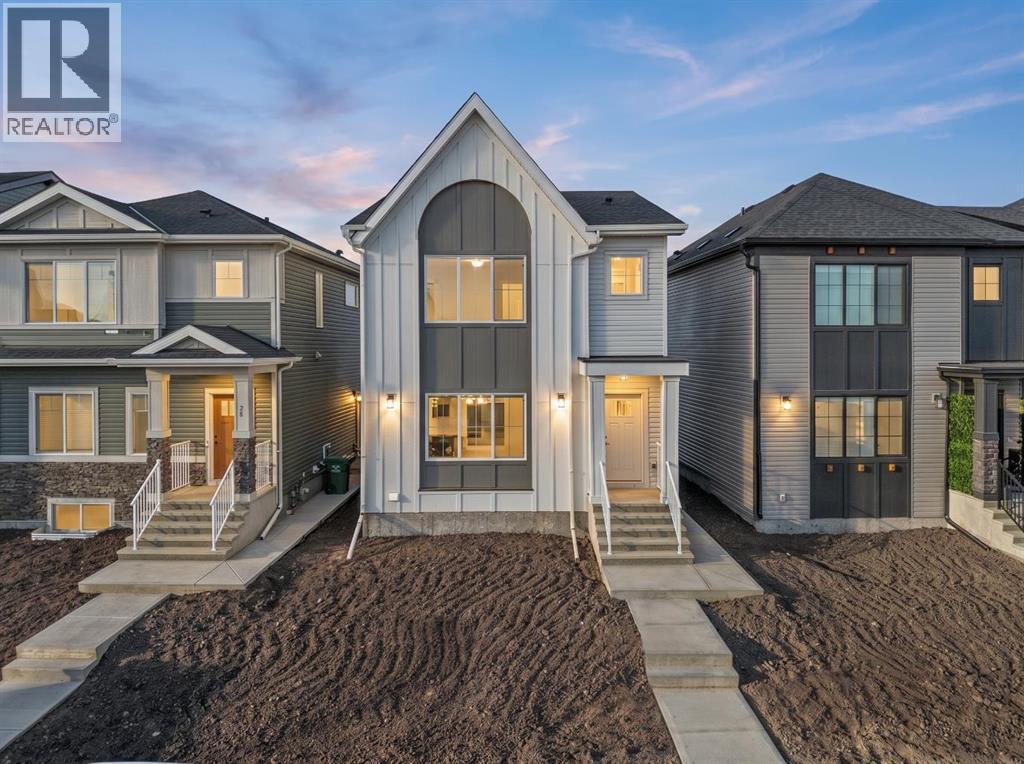
82 Rangeview Path SE
Calgary, Alberta
Exceptional opportunity in Rangeview—this beautifully designed TRUMAN laned home offers 1,695 sq. ft. of thoughtfully crafted living space, blending style, functionality, and an unbeatable location in one of Calgary’s most exciting and emerging communities.Perfectly situated near parks, pathways, and everyday amenities, this home also enjoys close proximity to the Calgary South Health Campus and quick access to Stoney Trail, making commuting and daily errands effortless.Step inside to discover a bright, open-concept main floor designed for modern living and seamless entertaining. Soaring 9-foot ceilings, luxury vinyl plank flooring, and large windows create a warm and inviting atmosphere filled with natural light. The spacious living and dining areas flow effortlessly into the kitchen, creating the ideal setting for gatherings both large and small.At the heart of the home, the chef-inspired kitchen combines timeless style with practical design. Features include quartz countertops, full-height cabinetry with soft-close doors and drawers, stainless steel appliances, a sleek eating bar, and a generous walk-in pantry—perfect for busy households and avid entertainers alike.Upstairs, a versatile central bonus room offers valuable additional living space, ideal for a home office, media room, or children's play area. The private primary retreat is a true highlight, featuring an elegant tray ceiling, a walk-in closet, and a well-appointed 3-piece ensuite. Two additional bedrooms, a stylish full bathroom, and the convenience of upper-floor laundry complete the upper level.Built with the quality craftsmanship and attention to detail TRUMAN is known for, this exceptional home delivers outstanding value, contemporary finishes, and a functional layout designed to grow with your lifestyle.Don't miss your opportunity to own in Rangeview Springs—one of Calgary’s newest and most sought-after communities. (id:55254)
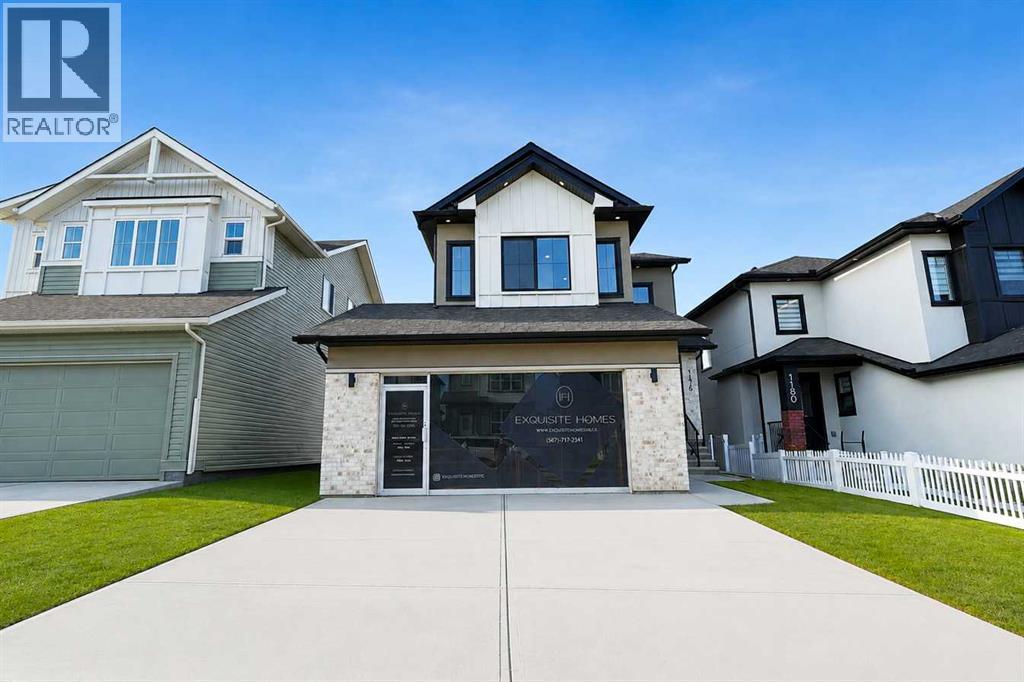
1176 Iron Ridge Avenue
Crossfield, Alberta
BUILDER INCENTIVE: Receive a complimentary blinds package with an accepted offer submitted on or before October 31, 2026.* Why settle for a standard new build when you can have the upgrades, space and outdoor finishing already completed? Welcome to 1176 Iron Ridge Avenue—an extensively upgraded Showhome offering over 2,050 sq. ft. of thoughtfully designed living space on a premium walkout lot in the growing community of Crossfield.From the moment you step inside, soaring 9-foot ceilings, wide-plank luxury vinyl flooring and an abundance of natural light create a bright, open and inviting atmosphere. Designed for both everyday living and entertaining, the open-concept main floor flows seamlessly between the kitchen, dining area and great room.At the heart of the home is a beautifully appointed designer kitchen featuring quartz countertops, shaker-style cabinetry with durable plywood boxes, generous storage and a spacious island ideal for gathering. The adjoining great room is anchored by a Montigo gas fireplace, bringing warmth and character to the space, while expansive windows frame the walkout setting beyond.Upstairs, the home offers three generously sized bedrooms, including a private primary retreat with a beautifully finished ensuite featuring a freestanding soaker tub. A second full bathroom and conveniently located laundry complete the upper level.The walkout basement and separate side entrance provide exceptional flexibility for future development, whether you envision additional living space, a home office, recreation area or private accommodations, subject to municipal approval.Outside, the property is already fully landscaped and fenced, allowing you to enjoy the home from the moment you move in. An oversized, insulated and drywalled garage provides additional space for vehicles, storage and everyday convenience.Combining elevated finishes, a functional family-friendly layout and the rare advantage of a premium walkout lot, 1176 Iron Ridge Ave nue delivers the space and quality today’s buyers are looking for—without compromising on luxury.Some homes simply check the boxes. This one raises the standard. (id:55254)
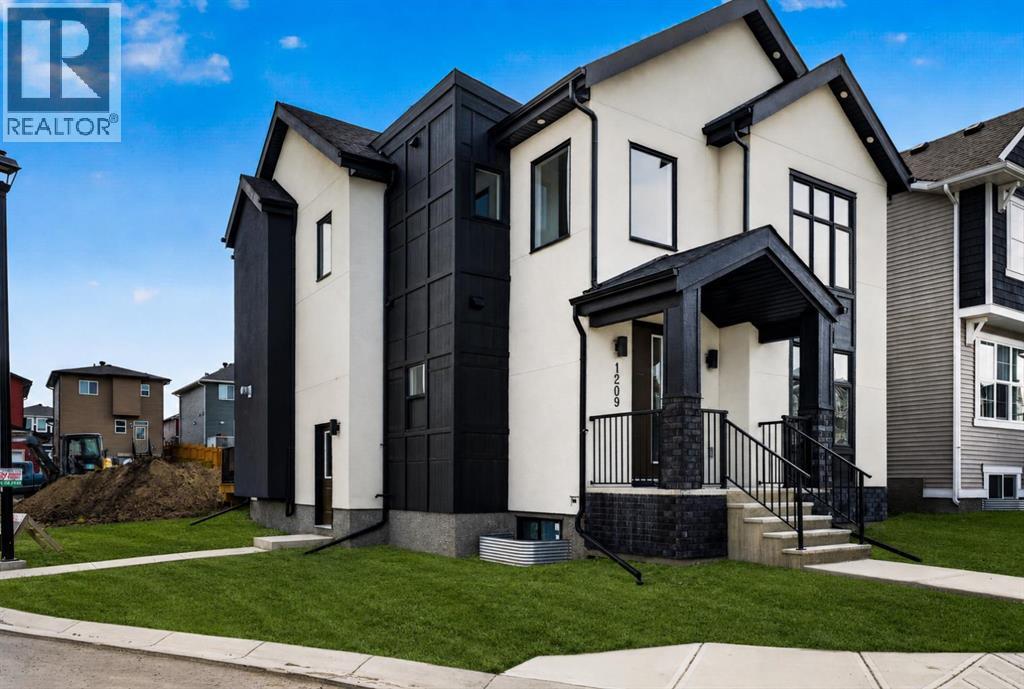
1209 Iron Ridge Avenue
Crossfield, Alberta
BUILDER INCENTIVE: Receive a complimentary blinds package with an accepted offer submitted on or before October 31, 2026.*. Why settle for an ordinary new build when you can have custom design, exceptional space and a rare triple-car garage? Welcome to 1209 Iron Ridge Avenue—a beautifully crafted, never-occupied Exquisite Home offering 2,110 sq. ft. of above-grade living space, plus an additional 835 sq. ft. of unfinished basement space ready for your future plans.From the moment you enter, soaring 9-foot ceilings, expansive windows and a dramatic open-to-below design create an immediate sense of space and natural light. The thoughtfully designed main floor offers two separate living areas, giving your family the flexibility to entertain, relax or work from home with ease.At the heart of the home is a chef-inspired kitchen featuring slim shaker-style cabinetry with durable plywood boxes, quartz countertops, a generous central island, upgraded lighting and a separate spice kitchen—perfect for everyday cooking and entertaining. The kitchen flows effortlessly into the dining area and great room, where a Montigo gas fireplace brings warmth and character to the space. A private main-floor office, functional mudroom and convenient powder room complete this level.Upstairs, 9-foot ceilings continue throughout three spacious bedrooms, each enhanced by elegant tray-ceiling details. The primary suite feels like a private retreat, complete with a walk-in closet and a spa-inspired five-piece ensuite featuring dual sinks, a soaker tub and a custom-tiled shower. The second bedroom includes its own walk-in closet, while upper-floor laundry with built-in cabinetry adds everyday convenience.Wide-plank luxury vinyl flooring, designer lighting, refined wood detailing and black dual-pane exterior windows create a sophisticated, timeless finish throughout. Outside, acrylic stucco and stone accents deliver impressive curb appeal, while the welcoming front deck and triple detached garage provide the outdoor space, parking and storage buyers rarely find together.Located in the growing community of Crossfield, this move-in-ready home offers custom-home style, thoughtful functionality and nearly 3,000 sq. ft. of total potential living space—all just a short drive from Airdrie and Calgary. This is the space your family needs, with the elevated finishes you have been waiting for. (id:55254)
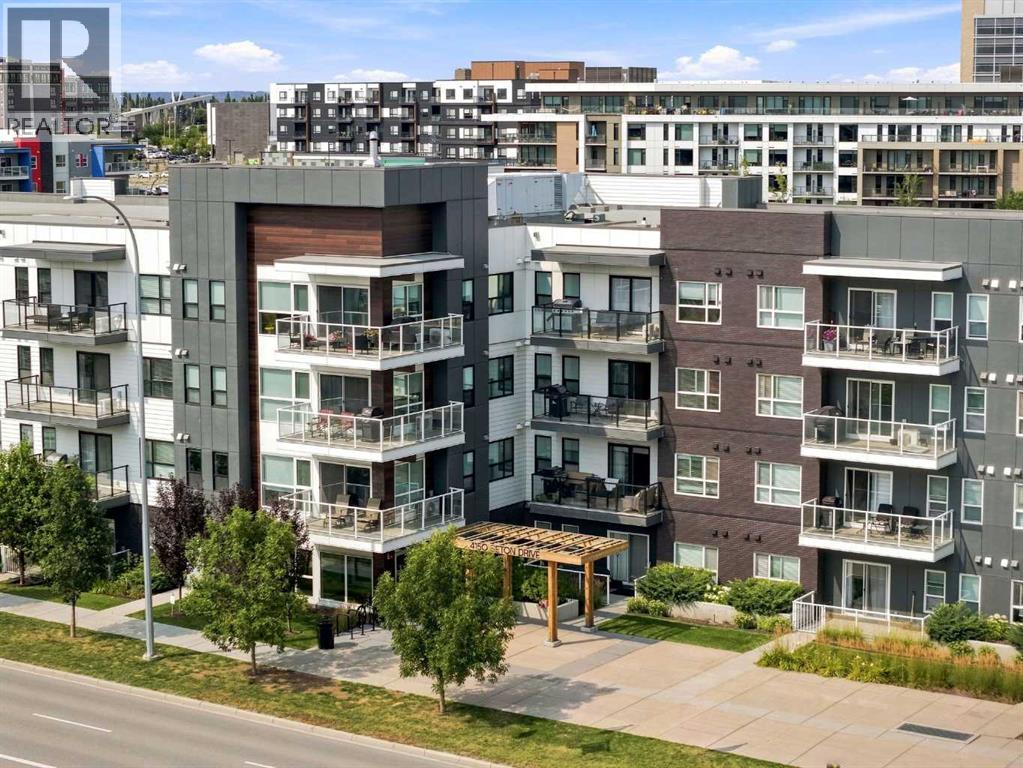
224, 4150 Seton Drive SE
Calgary, Alberta
This bright second-floor unit faces south, bringing in beautiful natural sunlight all day long. With 983 sq ft, this well-designed condo offers 2 bedrooms and 2 full bathrooms, plus one titled heated underground parking stall and one storage locker — a practical bonus.Inside, you’ll appreciate the 9’ ceilings, luxury vinyl plank flooring, and the comfort of air conditioning. The kitchen is both stylish and functional, featuring an extended island, quartz countertops, and stainless steel appliances — perfect for everyday living or hosting friends and family.Step out from the dining area onto the balcony and enjoy the open views and sunshine. The primary bedroom includes a spacious walk-in closet and a 4-piece ensuite. The second bedroom and full bath are ideal for guests, kids, or a home office. There’s also full-size in-suite laundry and plenty of storage within the unit.This professionally managed, pet-friendly complex (with board approval) offers reasonable condo fees and a low-maintenance lifestyle.Located in the heart of Seton, you’re just a short walk to the YMCA, movie theatre, shopping, restaurants, walking paths, playgrounds, and more. Minutes away from South Health Campus and easy access to Deerfoot and Stoney TrailIf you’re looking for a sunny, move-in-ready home in an unbeatable location, this one checks all the boxes. (id:55254)
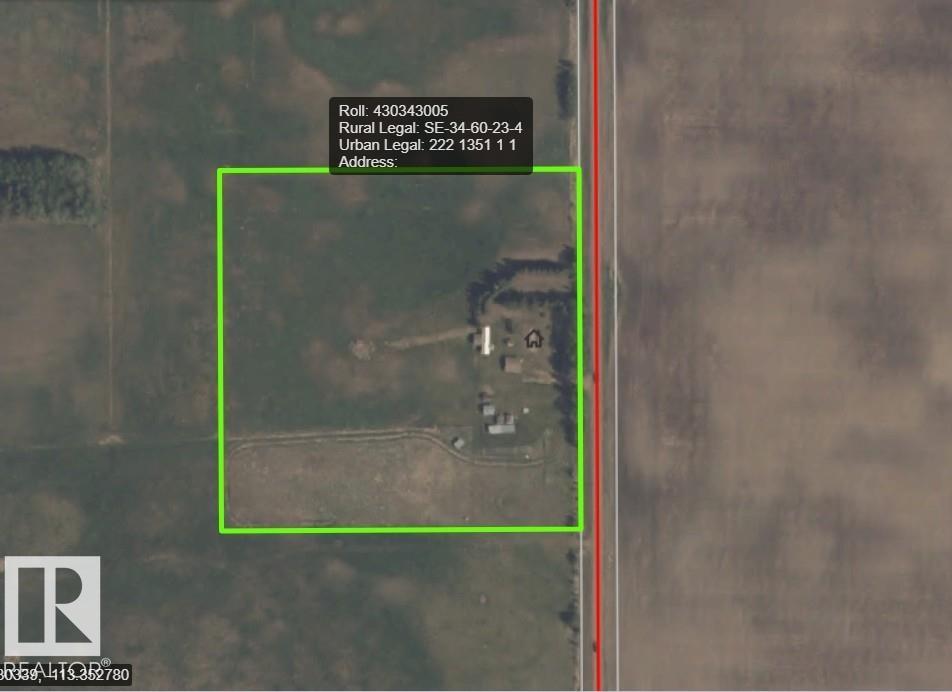
60510 Rge Rd 232
Rural Thorhild County, Alberta
Renovate or replace this manufactured home. It sits on 10 well-landscaped acres with mature trees & a partial set of services. Double detached garage. several good outbuildings, electricity, & a bored well. No neighboring houses within about 1km. Very private property. Home was on propane but the tank has been removed. The septic tank was removed, but the discharge and discharge line were compliant with Municipal Affairs code. Furnace, hot water tank, well pump, pressure system are removed. Perimeter fencing is slightly inside the property lines. (id:55254)
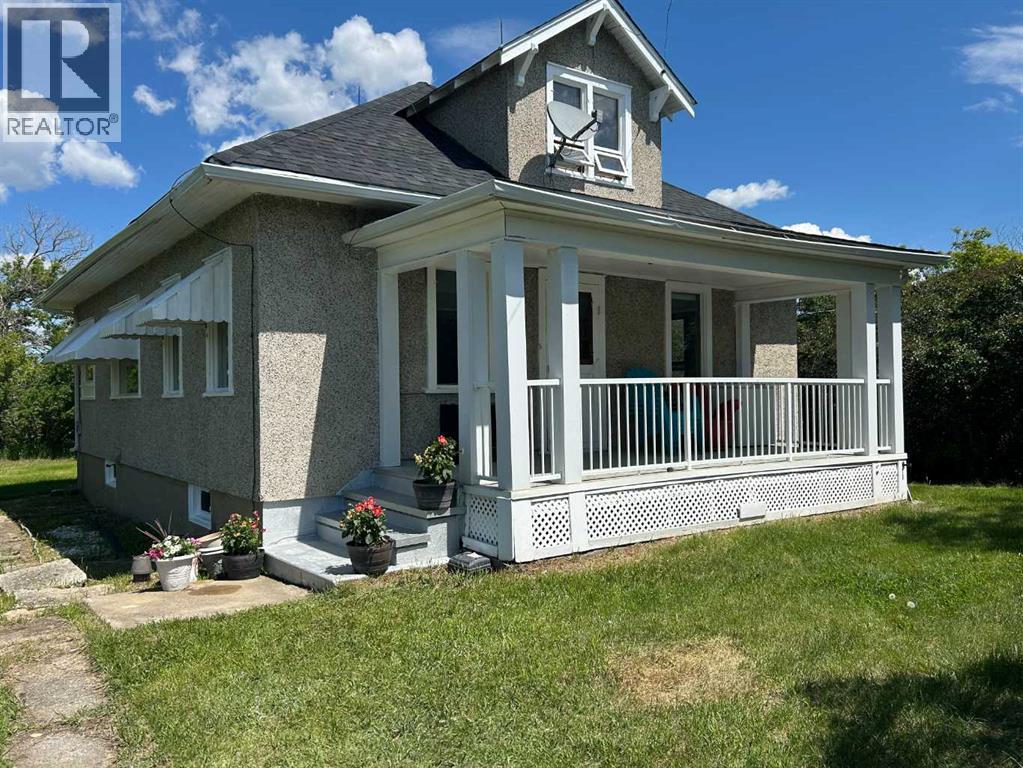
350077 Range Road 250
Rural Kneehill County, Alberta
A rare opportunity to own a versatile acreage in a highly desirable location on the county line between Red Deer and Kneehill Counties. Just 10 minutes from Pine Lake, this private 7.44-acre property offers the perfect blend of country living and convenience. Welcome to a well-equipped acreage featuring a spacious home and an impressive array of outbuildings, including two heated shops (61' x 30' and 32' x 16'), a heated double garage, a single garage, an 82' x 50' Quonset, multiple animal shelters, a chicken coop, storage sheds, and fenced pasture areas. This property is ideal for horse enthusiasts or anyone looking to keep livestock and enjoy a rural lifestyle. The home offers over 4 bedrooms and 1 bathroom, with several recent updates already completed. The main floor features brand-new vinyl flooring, a large country kitchen with an eating area, and a bright, spacious living room. The home is situated on a full basement and has a brand-new roof. The property is serviced with 400-amp power, providing excellent capacity for workshops, equipment, or future expansion. This acreage presents an outstanding opportunity for buyers seeking space, functionality, and long-term potential. The water supply is excellent, with two hydrants conveniently located on the property. The original septic system appears to be in good working condition. Whether you're looking for a hobby farm, an equestrian property, or simply room to live, work, and play, this versatile acreage is ready to meet your needs. (id:55254)
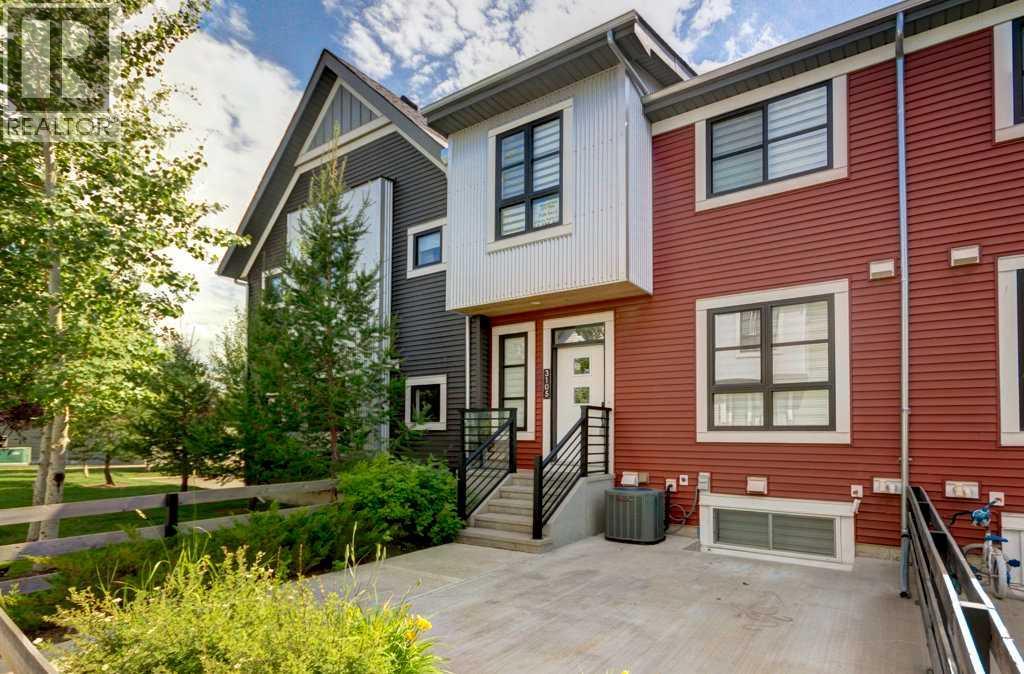
3105, 100 Walgrove Court SE
Calgary, Alberta
Welcome to Winston at Walden, where this immaculate AIR-CONDITIONED end-unit townhome proves that smart design matters more than square footage. Every inch of this home (1,100 SQUARE FEET OF DEVELOPED SPACE) is thoughtfully planned with no wasted space, abundant storage, and a fully finished basement that adds valuable living space for a family room, home office or hobbies. The bright main floor features durable luxury vinyl plank flooring and an upgraded kitchen with shaker-style cabinetry, quartz countertops, an oversized island with drawers, a large pantry, water filtration system, and stainless steel appliances, including a brand-new range and dishwasher. Upstairs, the spacious primary bedroom offers a walk-in closet and private ensuite with a large shower, while the second bedroom is complemented by another full bathroom. Additional linen and broom closets provide even more practical storage. The fully developed basement includes a custom built-in entertainment centre, laundry, and generous storage in the mechanical room—making this home live much larger than its footprint. With a sofa bed (or Murphy bed) as part of your basement furnishings, create the occasional private guest space without giving up this valuable additional living space the rest of the time. Zebra blinds on all the homes’ windows provide privacy without sacrificing light and add a cohesive, modern look throughout. Enjoy your gated front patio with a gas BBQ line, perfect for relaxing or entertaining. A standout feature is the parking: a HEATED ATTACHED GARAGE + AN ADDITIONAL TITLED PARKING STALL STEPS FROM YOUR FRONT DOOR—a rare and valuable convenience for two-vehicle households. Your furry companions (up to 5 per unit, 2 dogs max) are welcome here (Board pre-approval required). Located in the heart of Walden, you'll enjoy scenic pathways, ponds, parks, playgrounds, and easy access to Fish Creek Provincial Park. Shopping, restaurants, and everyday amenities are just minutes away. Comm uting is a breeze with quick connections to Macleod Trail, Stoney Trail, Deerfoot Trail and South Health Campus. Stylish, move-in ready and exceptionally functional, this home combines low-maintenance living with upgrades, storage, low condo fee and the convenience of two parking spaces in one of south Calgary's most desirable communities. (id:55254)
11 Detlor Close
Red Deer, Alberta
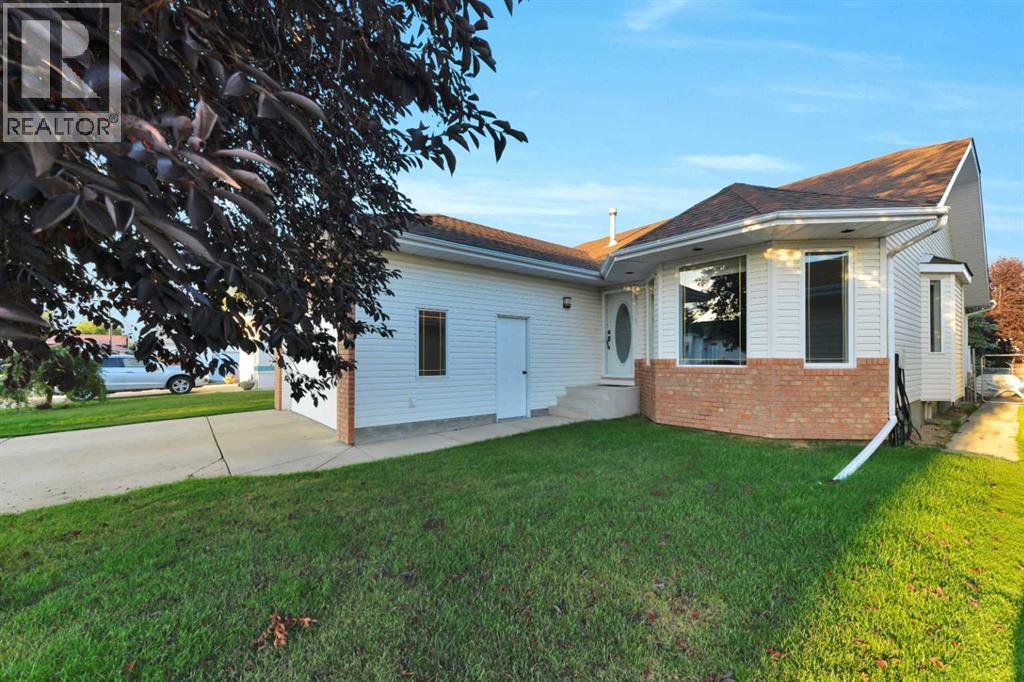
Welcome to 11 Detlor Close! With over 3200SF of living space this bright, spacious home offers the kind of layout and features that make everyday family life a little easier. Adding to the home's appeal, a brand-new furnace provides added peace of mind, dependable comfort, and one less major expense for the next homeowner to consider. The main floor features an open-concept layout with vaulted ceilings that give the home a spacious, airy feel. With 3 bedrooms and 2 bathrooms, there’s room for everyone, and the fully developed basement adds even more living space with another 2 bedrooms and a full 4 piece bath. The primary bedroom includes a convenient 3-piece ensuite. With 5 good sized bedrooms and 3 bathrooms throughout, there’s room for the family, guests, a home office—or whatever life throws your way. There have been some great updates, including new carpet in three upper bedrooms and new laminate flooring in the basement. The basement also offers infloor heat — perfect for keeping things cozy on those chilly Alberta winter days. The home includes two laundry facilities (up & down), a front attached heated garage, and plenty of practical storage. Step outside to enjoy the updated deck, complete with a gas line for the BBQ, plus a shed for all those extras. And if you’re looking for a little curb appeal, the May Day tree out front is a nice bonus! Located close to schools, parks and the Co-op grocery store, this is a great spot for families looking for a comfortable home in a friendly, established neighbourhood. A spacious, comfortable family home in a friendly location—with some great updates already taken care of. Come have a look at 11 Detlor Close. You might just find your next home. (id:55254)
466 Baywater Green SW
Airdrie, Alberta
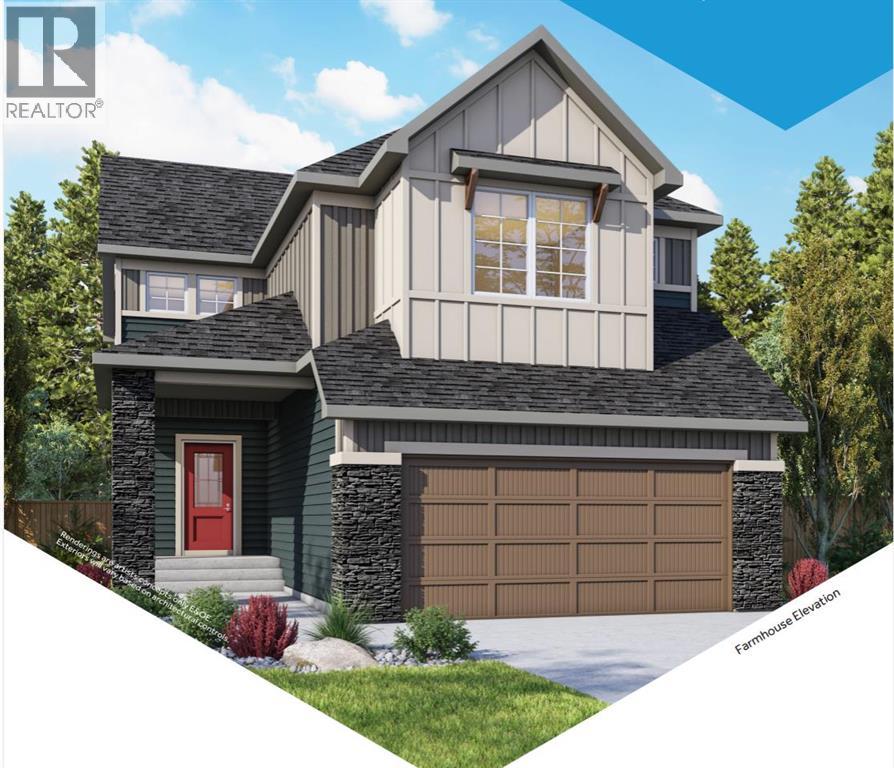
The “Ashdale” is a beautifully designed home by Genesis, offering over 2,200 square feet of living space with 3 bedrooms, 2 bathrooms, and a main-floor office. Step inside the open-concept main floor, anchored by a spacious kitchen with a large island and eating bar, beautiful cabinetry, sleek stainless steel appliances, and a handy walk-in pantry. The kitchen flows seamlessly into the dining area and great room, with a striking focal-point fireplace. Whether you’re hosting or enjoying a quiet night in, this layout works. A dedicated office near the front entry adds flexibility for working from home, while the mudroom off the garage keeps things organized. Upstairs, the layout continues to impress with a central bonus room that creates separation between the primary suite and additional bedrooms. The primary retreat offers plenty of space, a walk-in closet, and a well-appointed ensuite with dual sinks, soaker tub, and separate shower. Two additional bedrooms, a full bathroom, and a conveniently located laundry room complete the upper level. The unfinished basement offers future potential to develop exactly how you want. Located in the sought-after community of Bayside, you’ll enjoy scenic canal pathways, parks, and a relaxed atmosphere that makes it easy to get outside year-round. With schools, amenities, and everyday conveniences just minutes away, Bayside continues to be one of Airdrie’s most desirable places to call home. (id:55254)
2712 Baywater Landing SW
Airdrie, Alberta
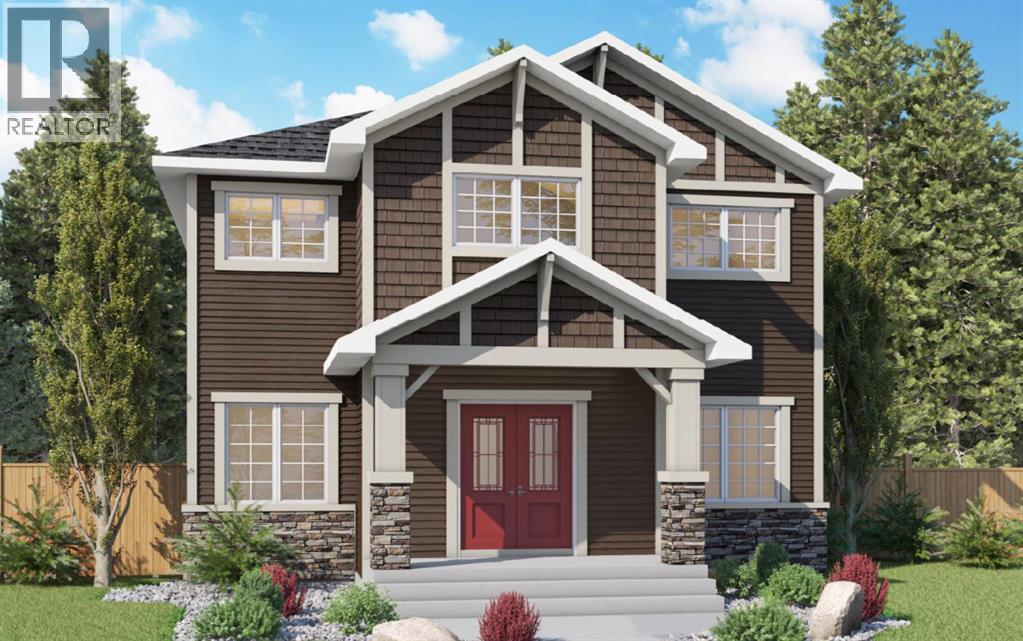
The "Ava" by Genesis Builders Group is a beautifully designed 2300 sq ft home offering 3 bedrooms, 2.5 bathrooms, a main-floor office, a triple parking pad with the opportunity to build a carriage suite garage (Subject to city approval). Step inside to an expansive main floor featuring an open-concept layout with a large living room with a striking focal-point fireplace, a generous dining area perfect for hosting family gatherings, and a well-appointed kitchen with ample cabinetry, sleek stainless steel appliances, and a spacious island that will please the home's chef. A convenient mudroom keeps all your odds and ends organized, and a front flex space is the perfect place for a home office. Upstairs, you'll find a spacious primary retreat with a walk-in closet and a private 5-piece ensuite with a soaker tub. Two well-sized additional bedrooms are perfect for the kids or guests, and a full bathroom and a convenient upper-floor laundry complete the upper level. The unfinished basement offers 9' ceilings and is ready for your design ideas. Outside, the property features a triple garage pad, providing the opportunity to build a detached triple garage with a future carriage suite (subject to municipal/city approval). Located in the community of Bayside, residents enjoy scenic canal pathways, parks, playgrounds, and schools. This is a rare opportunity to own a spacious home with future carriage suite potential in one of Airdrie's most desirable neighbourhoods. *RMS has been applied to blueprints provided by the builder. Taxes have not been assessed. (id:55254)
9107 181 Av NW
Edmonton, Alberta
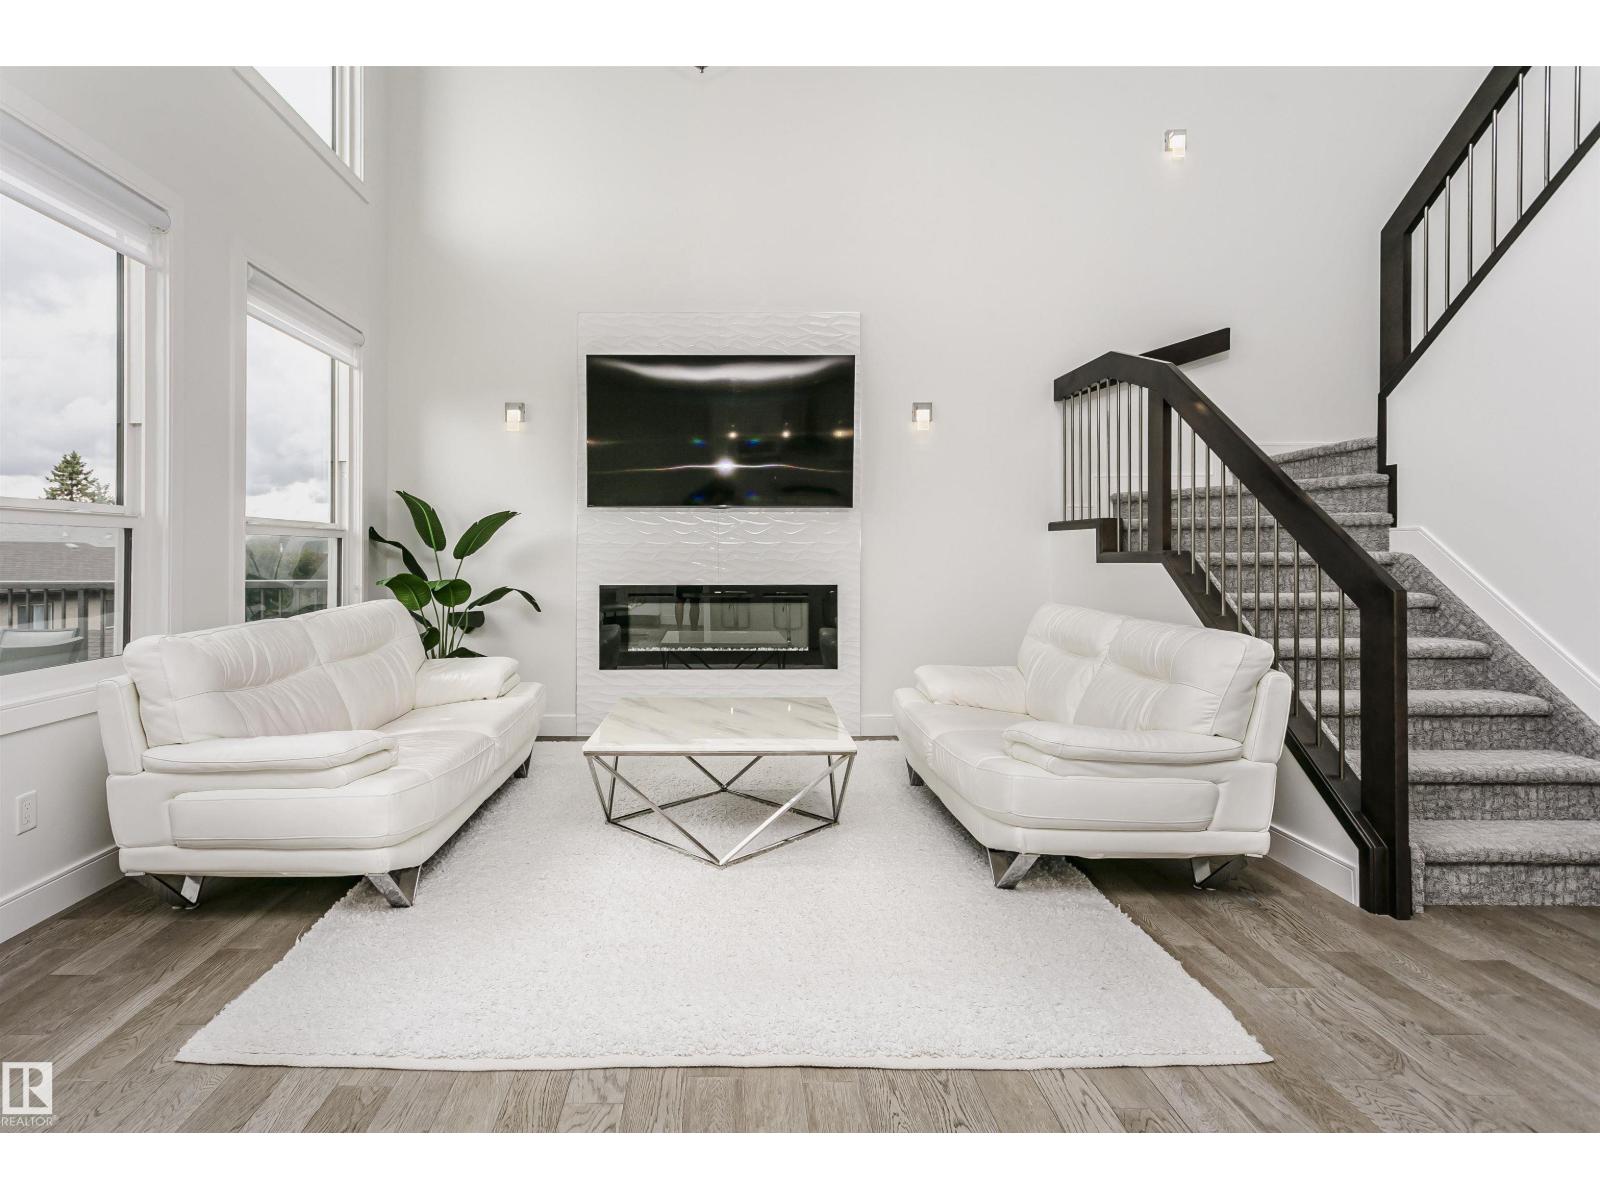
Welcome to this beautifully maintained, 2,441 sqft. Walkout home tucked away in the quiet, family-friendly neighborhood of Klarvatten. Perfect for unforgettable memories, lively dinner parties, and cozy weekend gatherings, this home demands to be shared. Stunning hardwood flooring runs through the main living areas, soaring 9-ft ceilings and an open-to-above layout create a breathtaking sense of space and light. For ultimate convenience, the home features 2 modern baths plus a private ensuite bathroom. Freshly painted walls complement the contemporary finishes, making it completely move-in ready. The chef’s dream kitchen is the ultimate gathering spot, showcasing a large quartz island, premium KitchenAid Appliances and a walk thru pantry. This seamless layout flows beautifully into the rest of the home, leading down to a large basement that expands your living space directly outside. While the owners are sad to say goodbye, this loved gem is ready for its next chapter. Come see for yourself! (id:55254)