Sanket Patel Commercial Realtor
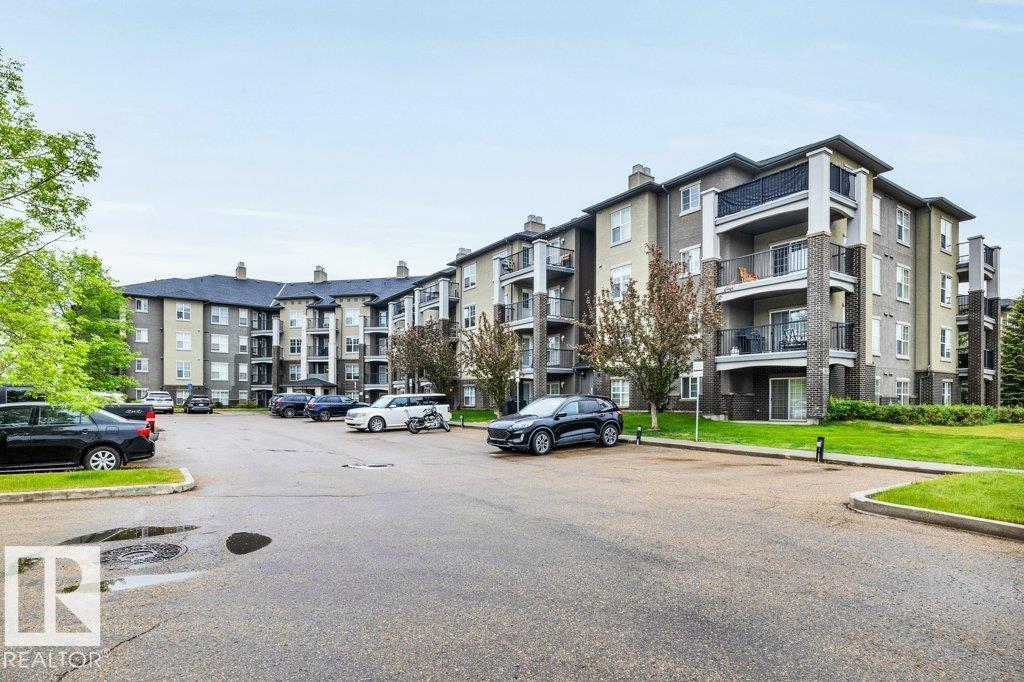
#116 630 Mcallister Lo SW
Edmonton, Alberta
Excellent one-bedroom main floor condo with 600sqft of living space. Extremely well laid out floorplan with functional kitchen with eating bar, open concept floor plan, patio doors to a large covered deck, the main bedroom can fit a king bed and has a walk thru closet to a full 4pc bathroom, in suite laundry and lastly underground parking for cold Edmonton winters. This unit is move in ready and so affordable priced with all the features one needs. Located in Macewan Village, this well-kept building offers great access to the Henday and shopping. (id:55254)
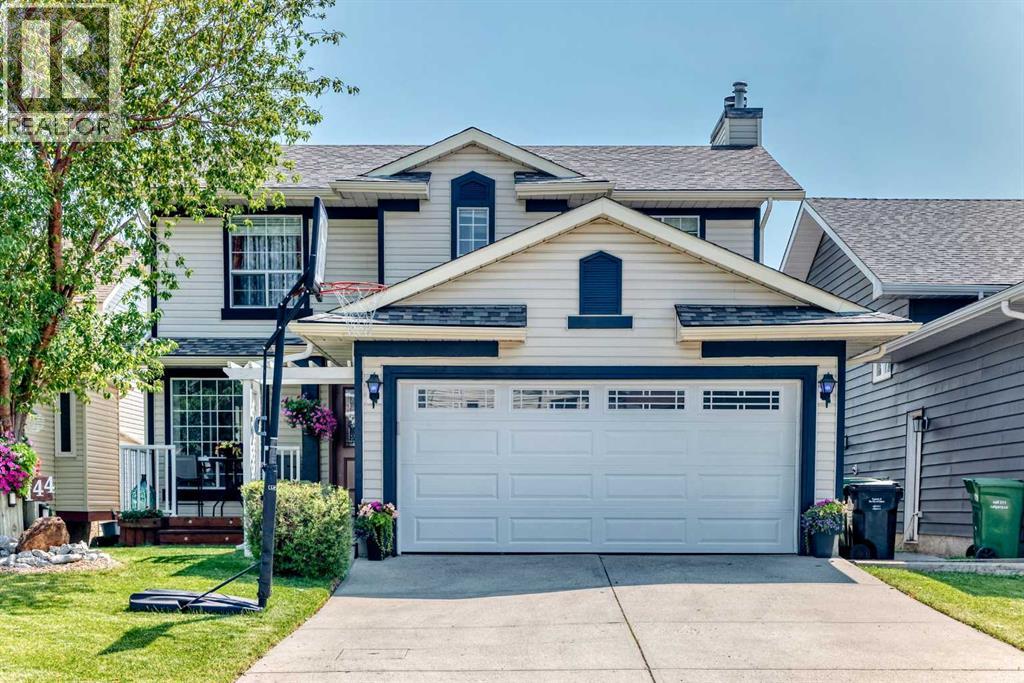
144 Riverstone Crescent SE
Calgary, Alberta
SHOWS 10/10! Welcome to this BEAUTIFULLY MAINTAINED TWO-STOREY HOME nestled in the highly desirable community of RIVERBEND, where scenic natural surroundings meet everyday convenience. Offering over 2,400 SQ. FT. OF DEVELOPED LIVING SPACE, this exceptional family home features 3 BEDROOMS plus another room in the basement, 3.5 BATHROOMS, A FULLY FINISHED BASEMENT, DOUBLE ATTACHED GARAGE, and a functional floor plan designed for comfortable family living. Step inside to discover a bright and inviting main floor featuring RICH HARDWOOD FLOORING, an open and functional layout, and multiple living spaces perfect for both entertaining and everyday life. The spacious family room is highlighted by a COZY WOOD BURNING FIREPLACE, while the formal dining room provides the ideal setting for hosting family gatherings. The well-appointed kitchen offers STAINLESS STEEL APPLIANCES, including a NEW ELECTRIC RANGE, abundant cabinetry, generous counter space, and a sunny breakfast nook with SOARING VAULTED CEILINGS that fills the space with natural light. Patio doors lead to the REAR DECK, creating a seamless indoor-outdoor living experience. A convenient 2-PIECE BATHROOM WITH MAIN FLOOR LAUNDRY, complete with a NEW WASHER AND DRYER, completes the main level. The upper floor has been beautifully refreshed with NEW LUXURY VINYL PLANK (LVP) FLOORING and FRESHLY PAINTED WALLS, creating a modern and move-in-ready feel. The spacious PRIMARY SUITE features a walk-in closet and a private 4-PIECE ENSUITE, while two additional generously sized bedrooms and another full bathroom provide plenty of space for family or guests. The FULLY FINISHED BASEMENT, PROFESSIONALLY UPDATED IN 2025, showcases NEW LUXURY VINYL PLANK FLOORING, FRESH PAINT, and TWO LARGE WINDOWS that allow abundant natural light to brighten the space. This versatile lower level offers a spacious recreation and games room, a flexible room, a den, a full 3-PIECE BATHROOM, and excellent storage, making it ideal for a home theatre, g ym, office, guest accommodations, or multi-generational living. Outside, you'll love the beautifully landscaped backyard designed for year-round enjoyment. Relax or entertain under the GAZEBO WITH SUNSHADE, unwind on the REAR DECK, or enjoy the charm of TWO MATURE FRUIT-BEARING PLUM TREES AND AN APPLE TREE. The welcoming FRONT DECK adds curb appeal and provides another inviting outdoor space to enjoy your morning coffee. Additional features include a CENTRAL VACUUM SYSTEM, WINDOW COVERINGS, and CURTAIN RODS, making this home truly move-in ready. Significant updates provide added peace of mind, including a NEW ROOF INSTALLED IN NOVEMBER 2023, ensuring years of worry-free ownership. This home is located NEAR SCHOOLS AND BUS STOP, making school drop-offs and daily commuting incredibly convenient. Residents also enjoy easy access to scenic walking and biking pathways, parks, the Bow River, shopping, restaurants and major roadways. BOOK YOUR SHOWING TODAY! (id:55254)
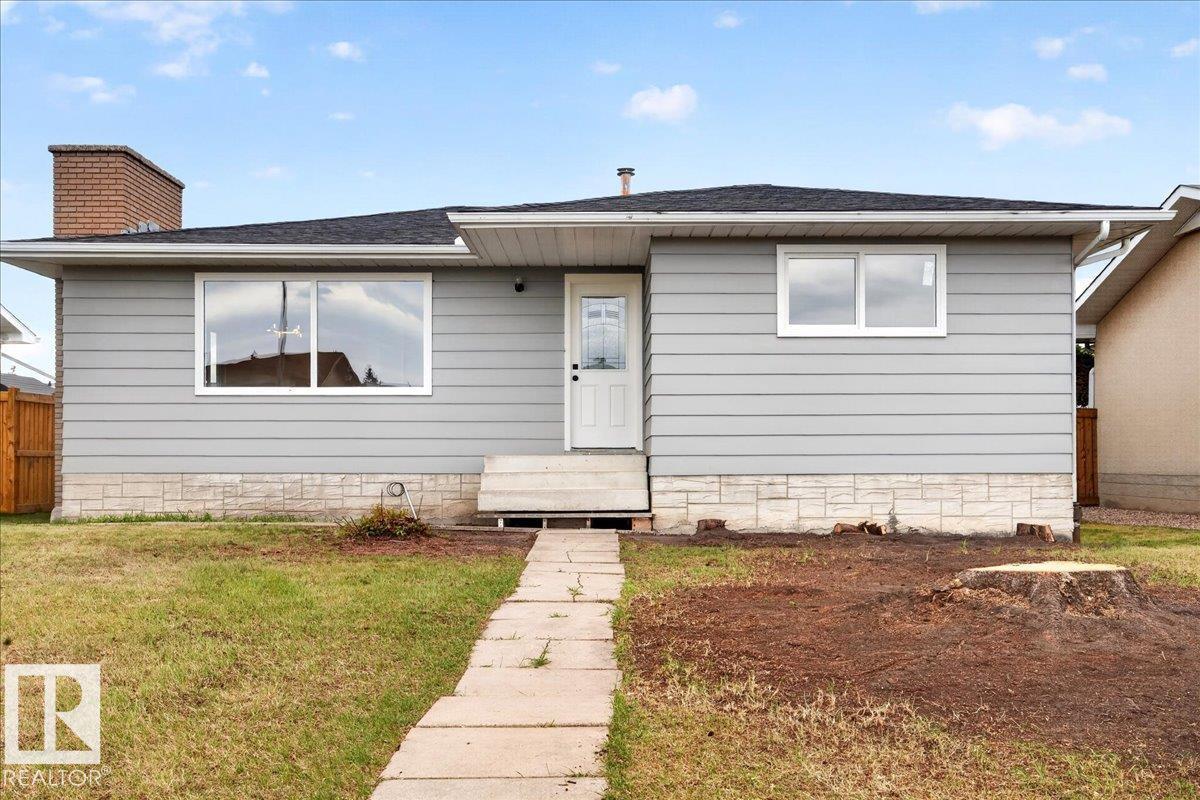
7823 148 Av NW
Edmonton, Alberta
Prepare to be wow'ed by this beautiful home perfectly located in a highly sought-after neighbourhood in Kilkenny. Fully turn-key. Completely renovated Top to Bottom. Brand new 2 Kitchens, Appliances, New Windows, New Roof, New flooring and bathroom, Freshly painted. Walking into this home you are greeted by the large bright and open family room/dining room with with electric fireplace & large windows, kitchen, Master bedroom with 2Pc Ensuite, 2 more bedrooms, separate 4 pc bath & Storage. Basement has it's own SEPERATE ENTRANCE with large family room/dining room, 2nd Kitchen, 2 more bedrooms, Full Bathroom, laundry & storage room. Huge private backyard with Double detached oversize garage & RV Parking. It is one of the best commute to anywhere with Yellowhead Hwy being 6 minutes and Anthony Henday being 8 minutes away, Easy access to schools, park, Londonderry Mall, Northgate Mall & all amenities. This is a terrific family home you do not want to miss! Some photos are virtually staged (id:55254)
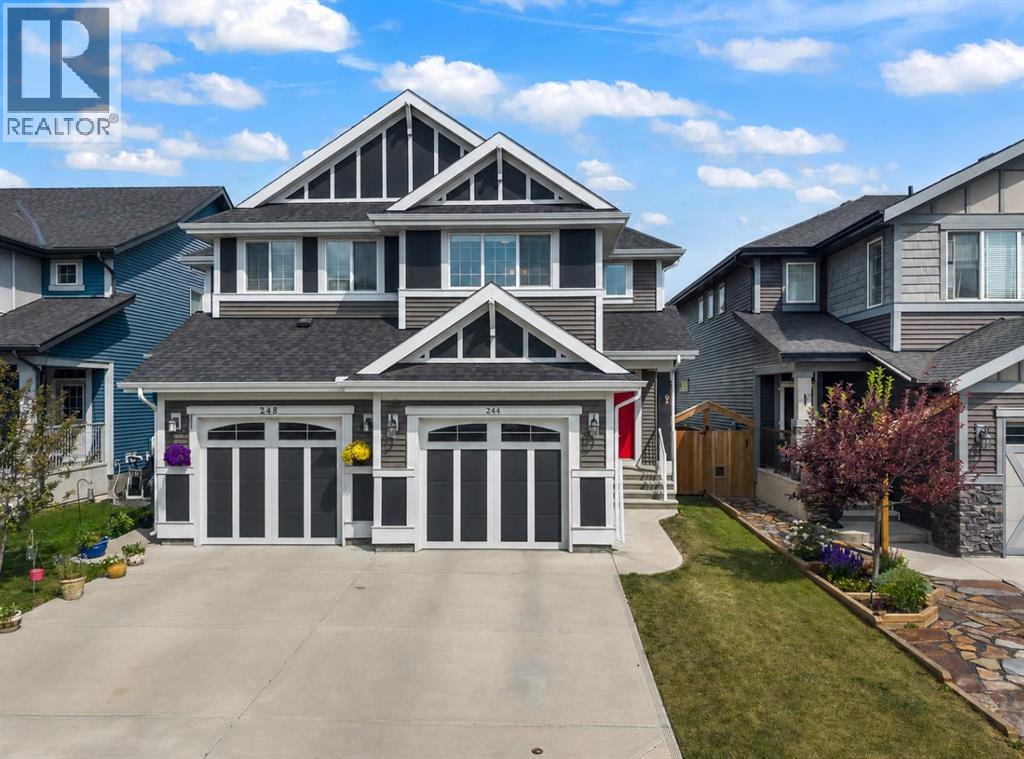
244 Sundown View
Cochrane, Alberta
Welcome to this beautifully maintained Jayman-built home in the sought-after community of Sunset Ridge, Cochrane, perfectly positioned backing onto tranquil farmers' fields with peaceful, unobstructed views. Enjoy the serenity of country living while being just a 5-minute walk to RancheView School (K–8) and only 2 minutes from playgrounds and scenic walking paths. This home boasts 4 bedrooms and 3.5 baths perfect for the growing family! Designed with entertaining in mind, the bright, open-concept main floor showcases high ceilings and an abundance of natural light. The spacious living room flows effortlessly in the stylish kitchen featuring Samsung stainless steel appliances, a massive centre island, dark shaker cabinetry, and ample workspace for family gatherings or casual dining. The oversized dining area opens onto a stone patio overlooking the fully fenced, east-facing backyard, where you'll enjoy beautiful morning sunshine and calming views across the open fields. A welcoming foyer and convenient two-piece powder room complete the main level. Upstairs, you'll find a spacious bonus room, ideal for family movie nights or a children's play area. The primary retreat offers a walk-in closet with a window for natural light and a private four-piece ensuite. Two additional bedrooms and another full four-piece bathroom provide plenty of space for family or guests. The professionally builder-developed basement extends your living space with large, bright windows, a fourth bedroom, a three-piece bathroom, a versatile flex room perfect for a home office, gym or hobby space, plus generous storage and the convenience of hot water on demand. This move-in-ready home offers the perfect combination of modern comfort, thoughtful design, and a peaceful setting that's rarely available. (id:55254)
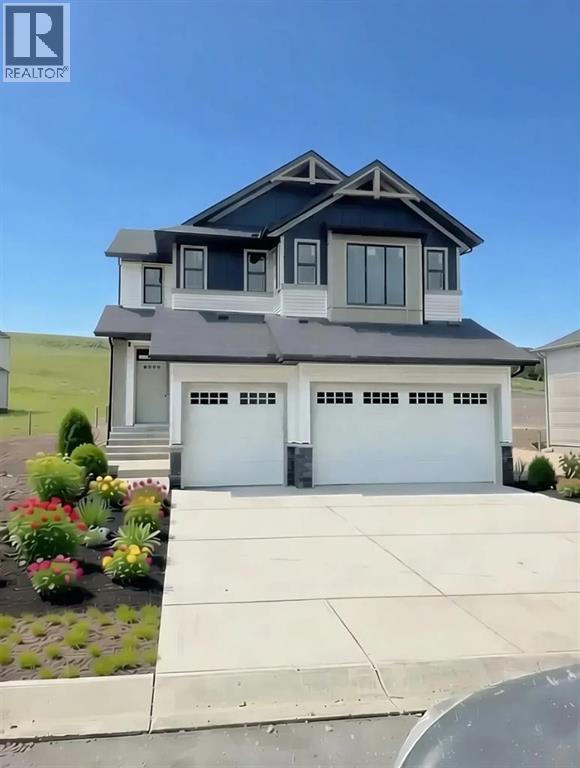
17 Tillotson Downs
Okotoks, Alberta
Welcome to 17 Tillotson Downs, an exceptional new home in the desirable community of Tillotson in Okotoks. Offering 2,161 square feet of beautifully designed living space, this stunning two-storey Berkeley model blends modern style with thoughtful functionality. From its striking curb appeal to its premium finishes and spacious layout, this home has been designed to complement today's lifestyle. Step inside through the impressive open-to-above front entry and discover a bright, open-concept main floor that seamlessly brings family and friends together. The chef-inspired kitchen features quartz countertops, a walk-through pantry, stainless steel appliances, and an oversized island overlooking the spacious dining area and great room. An elegant electric fireplace creates a warm and inviting focal point, while large windows fill the home with natural light. Just off the dining area, you'll find access to the rear deck, making indoor-outdoor entertaining effortless. Designed with convenience in mind, the main floor also offers a functional mudroom with direct access to the impressive attached triple-car garage, along with a desirable side entry that provides additional flexibility for future development. Luxury vinyl plank flooring, contemporary finishes, and quality craftsmanship are showcased throughout the home. Upstairs, the spacious bonus room provides the perfect place for family movie nights, a children's play area, or a quiet retreat. The primary suite is thoughtfully designed with a generous walk-in closet and a luxurious spa-inspired ensuite. Two additional bedrooms, a full bathroom, and convenient upper-floor laundry complete the second level, creating a layout that is both practical and inviting for families of all sizes. Built with comfort and efficiency in mind, this home also features triple-pane windows, premium finishes throughout, and an unfinished basement ready for your personal vision. The home also features a Home Comfort System, including a Hi-Vel ocity Heating System, MERV 13 air filtration system, and tankless hot water heater for enhanced year-round comfort and efficiency. Every detail has been carefully considered to deliver exceptional everyday living in one of Okotoks' newest and most desirable communities. Whether you're looking for additional garage space, room to grow, or a beautifully designed home in a thriving neighbourhood, 17 Tillotson Downs offers the perfect combination of luxury, functionality, and timeless appeal. This is an incredible opportunity to own a brand-new home built for the way you live. (32425072) (id:55254)
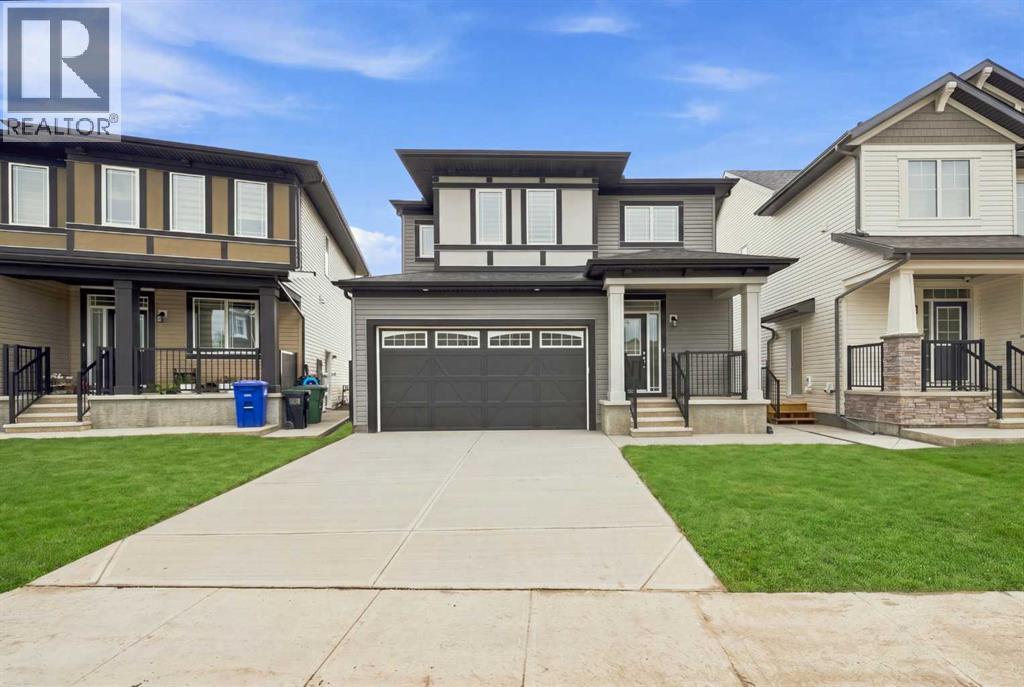
4012 Southwinds Way SW
Airdrie, Alberta
Welcome to 4012 Southwinds Way SW, Airdrie, a brand-new, never-occupied home offering over 1,900 sq. ft. of living space, 5 bedrooms, 3.5 bathrooms, and a builder-completed legal 1-bedroom basement LEGAL suite. With a double front-attached garage and solar panels, this home combines modern style, functionality, and excellent income potential, making it ideal for families, investors, or buyers looking for additional rental income.Step inside to a bright and inviting open-concept main floor featuring stylish luxury flooring, spacious living and dining areas, and plenty of natural light. The well-appointed kitchen offers stainless steel appliances, ample cabinetry, a large island, and a pantry, making it ideal for everyday living and entertaining.Upstairs, you'll find four spacious bedrooms and 2 full bathrooms. The primary bedroom offers a comfortable private retreat with a walk-in closet and a beautifully finished ensuite. The additional bedrooms provide excellent space for family members, guests, or a home office.The fully developed, builder-completed legal 1-bedroom basement suite has its own separate entrance and includes a full kitchen, full bathroom, living area, and bedroom. This versatile space offers excellent potential for rental income, extended family, guests, or future flexibility.The home also features solar panels, adding energy efficiency and the potential to help reduce utility costs.Located in the growing community of Southwinds, you'll enjoy convenient access to parks, playgrounds, walking and cycling pathways, shopping, schools, and recreational amenities. The community offers easy access to major routes, making commuting throughout Airdrie and to Calgary convenient.With over 1,900 sq. ft., 5 bedrooms, 3.5 bathrooms, a legal basement LEGAL suite, double attached garage, solar panels, and never-occupied brand-new condition, this home offers an exceptional combination of comfort and income potential.Whether you're looking for a beautif ul new family home or a property with strong rental potential, 4012 Southwinds Way SW is an opportunity you won't want to miss. Book your private showing today! (id:55254)
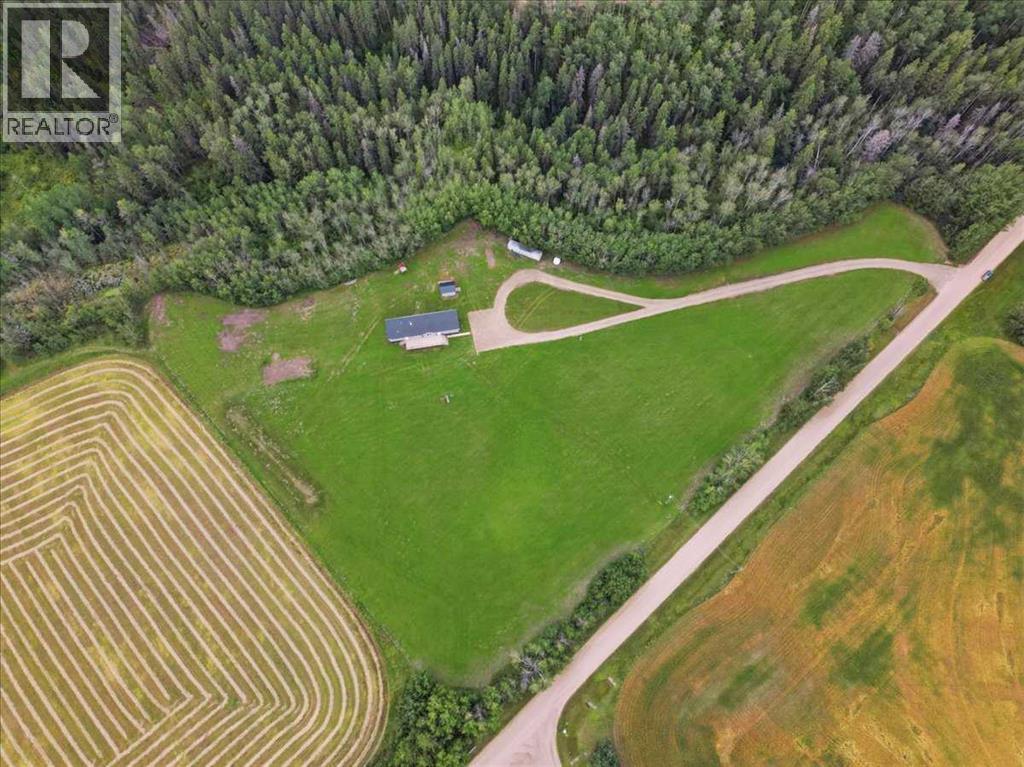
1409 Twp Rd 502
Rural Leduc County, Alberta
This 2021 Built Moduline Home Offers 1680 sq/ft of Living Space, and is Situated on 4.7 Acres. Take Pavement the majority of the way to the property that boarders a ravine with mature trees around. Past the large front deck, enter the home to the open concept Living Room, Dining, and kitchen with Modern Cabinets and an Island. The Primary Bedroom has its own walk-in closet, and 3 piece Ensuite Bathroom, While THREE more Bedrooms accompany it on the other side of the home. Centrally located is the Laundry room, and Mudroom entrance, while a 4 piece Bathroom concludes the main floor plan. This home has many upgrades including Air Conditioning, a metal storage shed, and underground power. Start enjoying life on this beautiful acreage! (id:55254)
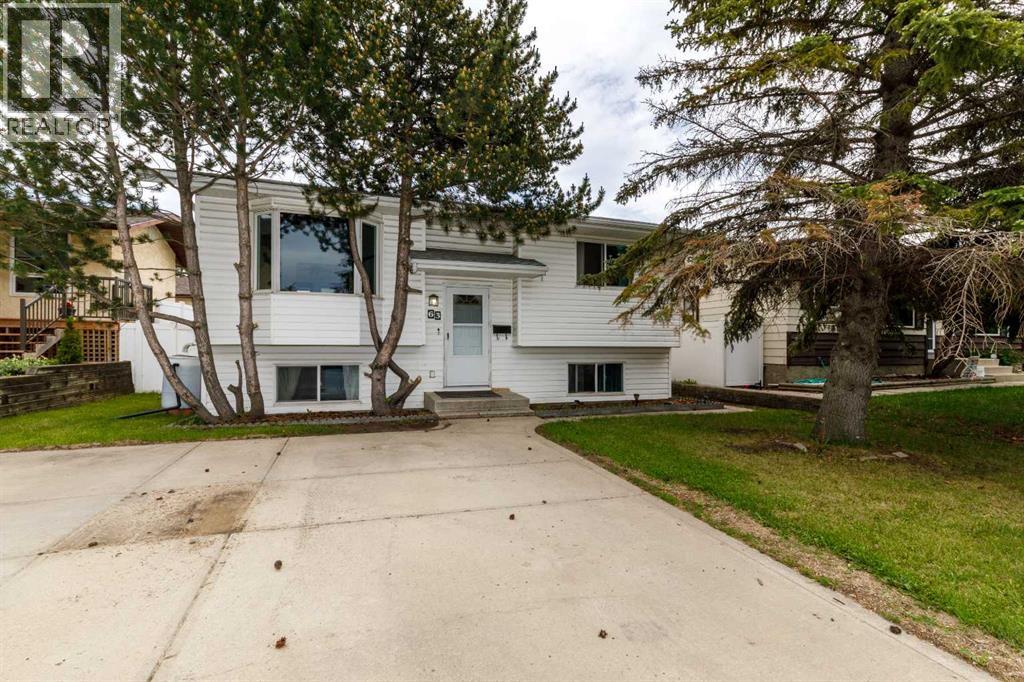
63 Mclevin Crescent
Red Deer, Alberta
Welcome to this well-designed home offering a functional layout and excellent location. The upper level features 2 bedrooms, while the lower level includes a massive primary suite complete with a walk-in closet and 4-piece ensuite, creating a private and spacious retreat.The home is ideally situated with no neighbours behind, backing onto a treed alley that adds privacy and a more open feel. Everyday convenience is right at your doorstep with major shopping across the street, making this an appealing option for buyers looking for both comfort and accessibility. Detached double garage was built in 2011. This property combines practical living space with a desirable setting, making it a great fit for families, first-time buyers, or anyone looking for a home with a unique and functional floor plan. (id:55254)
1304 Mahogany Boulevard SE
Calgary, Alberta
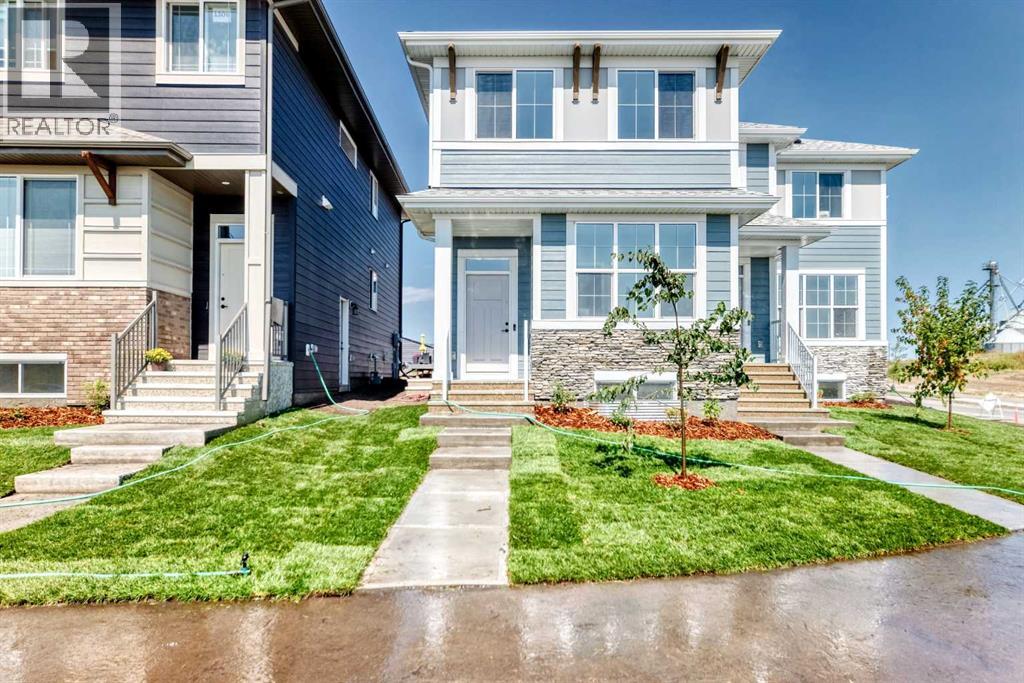
UNBELIEVABLE OPPORTUNITY & A SMART INVESTMENT IN MAHOGANY. This brand-new “Rayn” blends stylish family living with real income potential thanks to a fully developed 2-bedroom, 1-bathroom legal suite with its own private entrance—perfect for rental revenue, extended family, or added flexibility for the future. It’s one of the best 2-bedroom suite layouts you’ll find, with a thoughtful use of space that makes furnishing, living, and renting easy from day one. While this home offers the popular Rayn floor plan, several subtle design changes create a unique and highly functional main-floor layout. Natural vinyl plank flooring and elevated finishes establish a warm, modern feel, while the convenient front flex room offers a bright and inviting space that can adapt to your lifestyle. Whether used as a formal sitting area, home office, playroom, or quiet retreat, it adds valuable flexibility to the home. At the rear, the kitchen becomes the heart of the home, featuring timeless white cabinetry to the bulkhead, a modern backsplash, chimney hood fan, stainless steel appliances, and bright white quartz countertops. A generously sized island provides plenty of room for meal preparation, casual dining, and entertaining. Sliding oversized back windows bring in the breeze on those warm summer days. The central dining and living areas create a natural gathering space between the front living room and rear kitchen. The dining area comfortably accommodates an extended table for family dinners and celebrations, while the central living room offers a welcoming place to relax or entertain. The open flow keeps each area connected while still giving every space its own distinct purpose. A conveniently positioned 2-piece bathroom completes the main level. A raised homework and tech nook overlooking the main floor adds another fun and functional element to the design. It’s an ideal space for studying, working from home, organizing daily schedules, or creating a dedicated computer station w ithout taking away from the primary living areas. Upstairs, a cozy bonus room provides the perfect setting for movie nights, a children’s play area, or a quiet reading corner. The primary retreat is privately positioned at the back of the home and features an oversized window, a generous walk-in closet, and a stylish 4-piece ensuite with dual sinks and a full-size shower. The additional bedrooms are well-sized, while upper-floor laundry keeps daily routines simple and efficient. The fully developed legal basement suite is a major advantage, offering 2 bedrooms, 1 bathroom, a private entrance, and a smart layout that maximizes usable living space. Whether you’re looking for a mortgage helper, comfortable accommodations for extended family, or a long-term investment opportunity, the suite adds meaningful value, flexibility, and income potential. Located in the award-winning lake community of Mahogany, this home is a must see! (id:55254)
110 Bird Crescent
Fort Mcmurray, Alberta
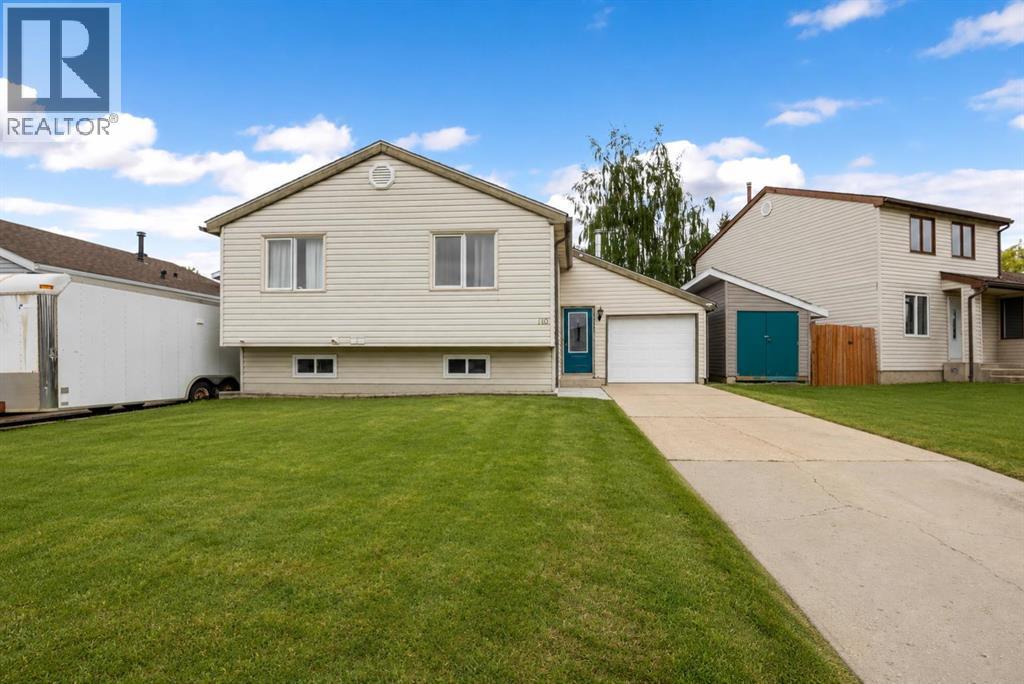
Welcome to 110 Bird Crescent, tucked away on a quiet street in the heart of Thickwood and backing directly onto a park, offering the privacy and peaceful setting that so many buyers are searching for.This move-in ready home features 3 bedrooms, 2 bathrooms, and a single attached garage, making it the perfect fit for families, first-time buyers, or anyone looking for a well-maintained home in an established neighborhood close to schools, shopping, parks, and walking trails.The bright and functional layout offers comfortable living on every level, while the large recreation room provides excellent flexibility and could easily accommodate a 4th bedroom if desired. Recent updates include new basement carpet and a new hot water tank, both completed in 2024.Outside, you'll love the private backyard backing directly onto the park, creating a peaceful outdoor retreat with no rear neighbors. There is plenty of parking available in the driveway, along with a wired shed complete with power, perfect for storage, hobbies, or a workshop. For added peace of mind, the home also includes a built-in security camera system that can be monitored through a free mobile app.Private, park-backing homes at this price point don't come along often. If you've been searching for a quiet location with no rear neighbors and direct access to greenspace, this is one you won't want to miss. (id:55254)
Unknown Address
Edmonton, Alberta
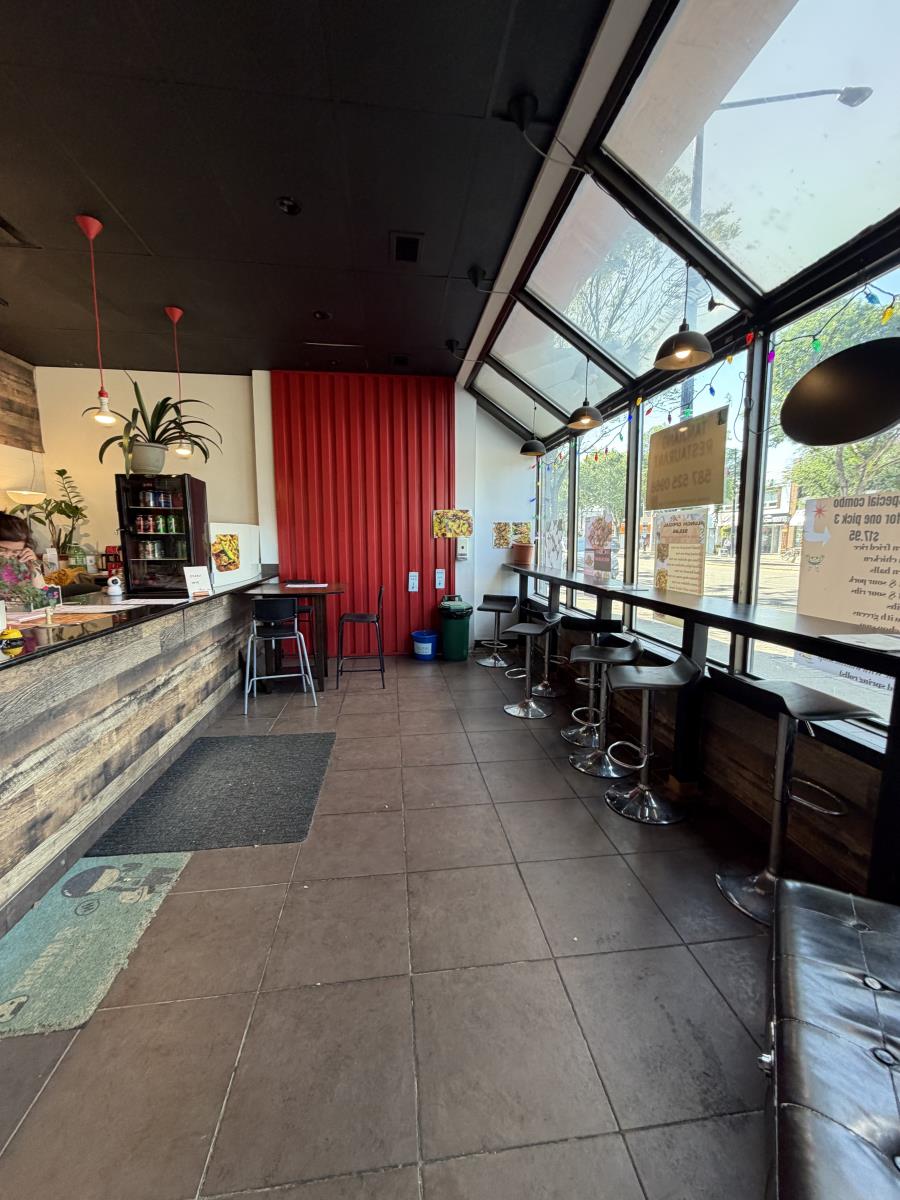
Located in one of Edmonton’s most sought-after commercial corridors on vibrant Whyte Avenue, just steps from 109 Street, this well-established Chinese quick-service restaurant (QSR) offers an outstanding opportunity for both experienced operators and first-time business owners. The area enjoys exceptional exposure with strong pedestrian and vehicle traffic, ample customer parking, and a loyal, established customer base.Occupying approximately 1,500 sq. ft., the restaurant is fully equipped with a functional commercial kitchen, including a spacious walk-in cooler, a 12-foot commercial canopy, and a complete lineup of commercial kitchen equipment. The efficient layout is designed for smooth daily operations and high-volume service.The business is currently operating successfully with stable revenue, making it a true turnkey opportunity. The business benefits from favorable lease terms, with renewal options available for the new owner, offering excellent long-term operating potential. Whether you choose to continue the existing concept or introduce your own brand, this prime Whyte Avenue location offers an excellent foundation for future growth. (id:55254)
10973 101 St NW
Edmonton, Alberta
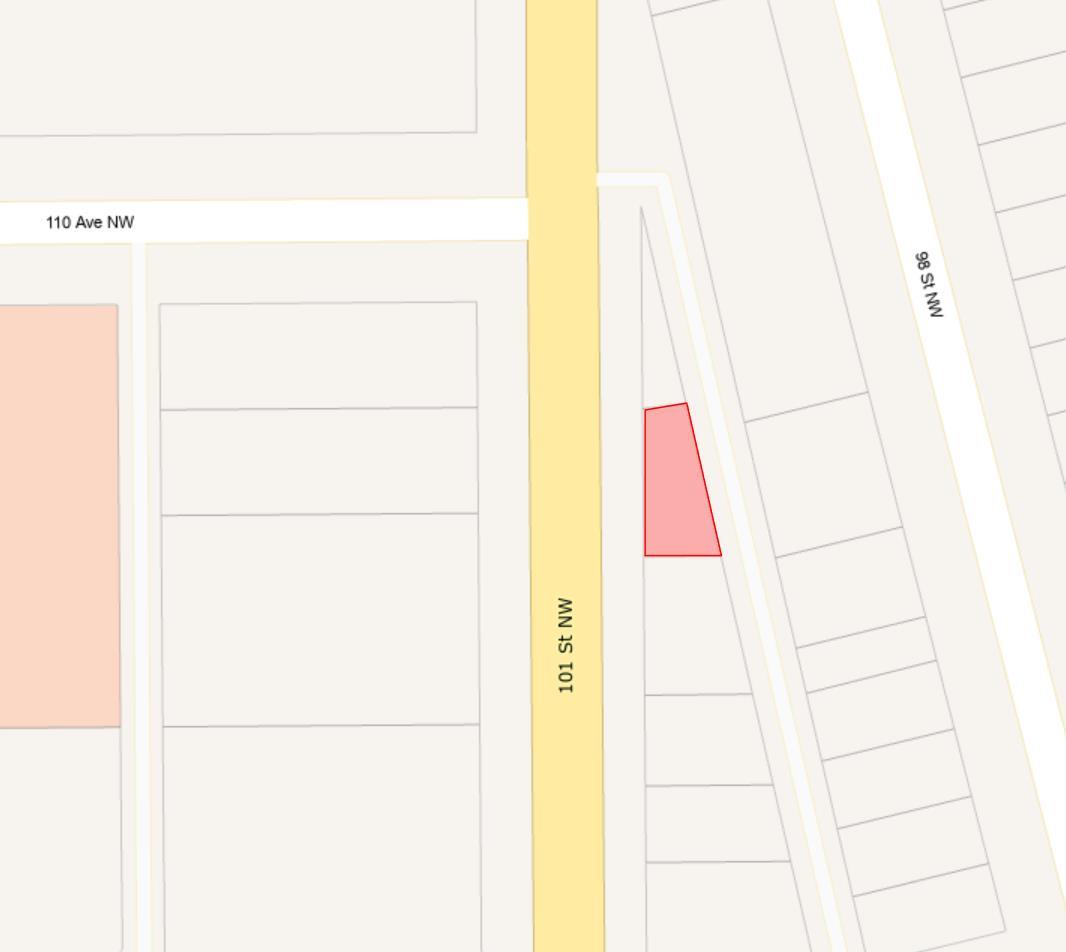
Free Standing Commercial Building on Busy 101 Street walking distance to royal alex hospital, current use mechanic shop. (id:55254)