Sanket Patel Commercial Realtor
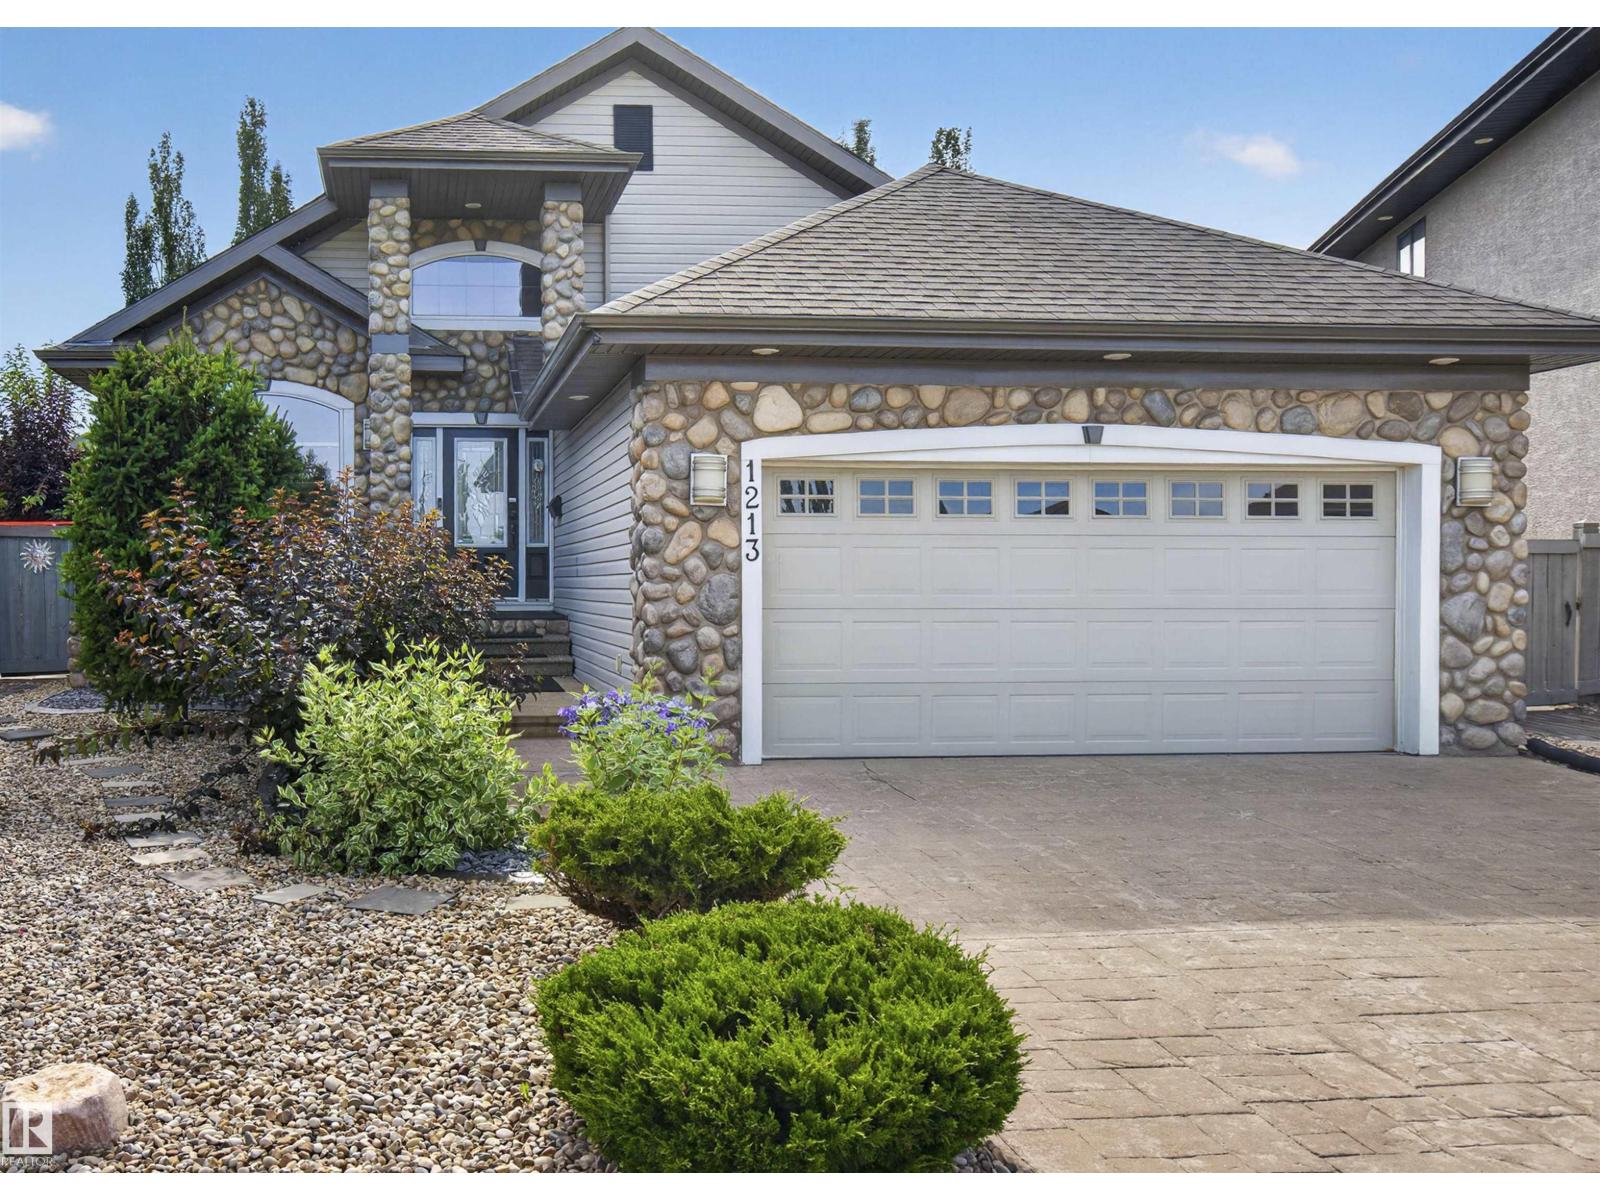
1213 Cunningham Dr SW
Edmonton, Alberta
Executive bungalow with fresh paint & updated landscaping, offering over 3,300 sq.ft of meticulously maintained living adjacent to Blackmud Creek. Tucked in a peaceful cul-de-sac, this custom-built home features an inviting kitchen with oversized eat-in island, in-floor heating, central A/C & versatile loft. The serene primary retreat includes a beautifully appointed ensuite with soaker tub, stand-up shower + walk-in closet. The 20' vaulted ceilings, guest suite, full bath, laundry & bright den provide thoughtful flexibility to the main floor. The finished basement offers 2 large bedrooms, full bath, rec room with dry bar + fireplace & a workshop/gym space. Enjoy the entertainers-yard on the southwest-facing deck with pergola overlooking an updated, low-maintenance yard. Additional touches include reverse osmosis filtration, water softener, stamped concrete driveway + river stone accents. Near parks, trails, shopping & everyday amenities. A beautifully refreshed home offering comfort, privacy & ease. (id:55254)
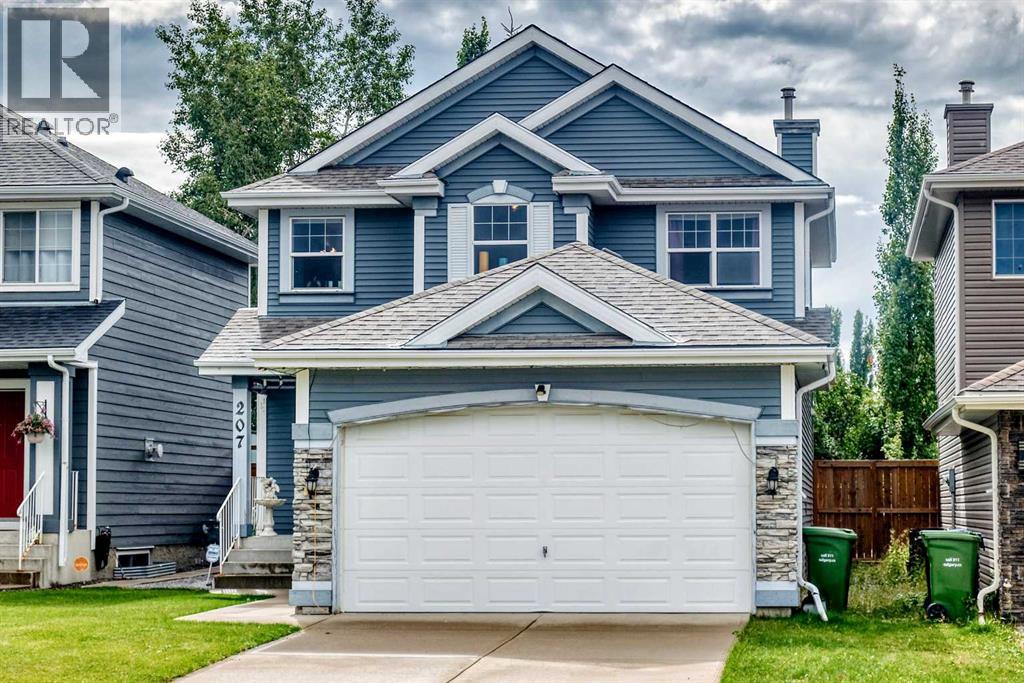
207 Bridlewood Road SW
Calgary, Alberta
Welcome to this stunning and well kept home built by Jayman. Located in the peaceful community of Bridlewood, it offers a total livable area of 2,119 Sq. Ft. If you still have small kids going to school, this home is your right choose, its is few meters away between 2 schools, the Monsignor J.J. O' Brien ( Catholic K-9 school) and the Bridlewood School (CBE). bus stop and malls also in a walking distance from this home and it is approximately 5 minutes drive to the Somerset c-train station. It offers 3 good sized bed rooms, newer appliances that includes the washer and dryer, dishwasher is (as-is condition) as its been rarely use, it comes with huge deck at the back and newer fence as well. The fully developed basements features a 3 pc. bathroom, good size bed room, a den and a very functional family room for entertainment. Please note that musical instruments/ gadgets, dancing lights etc. are not included on the sale, however the mounted TV on the wall will stay as bonus to the lucky buyer. so what are you waiting now? call now your favorite realtor and book your showing!! (id:55254)
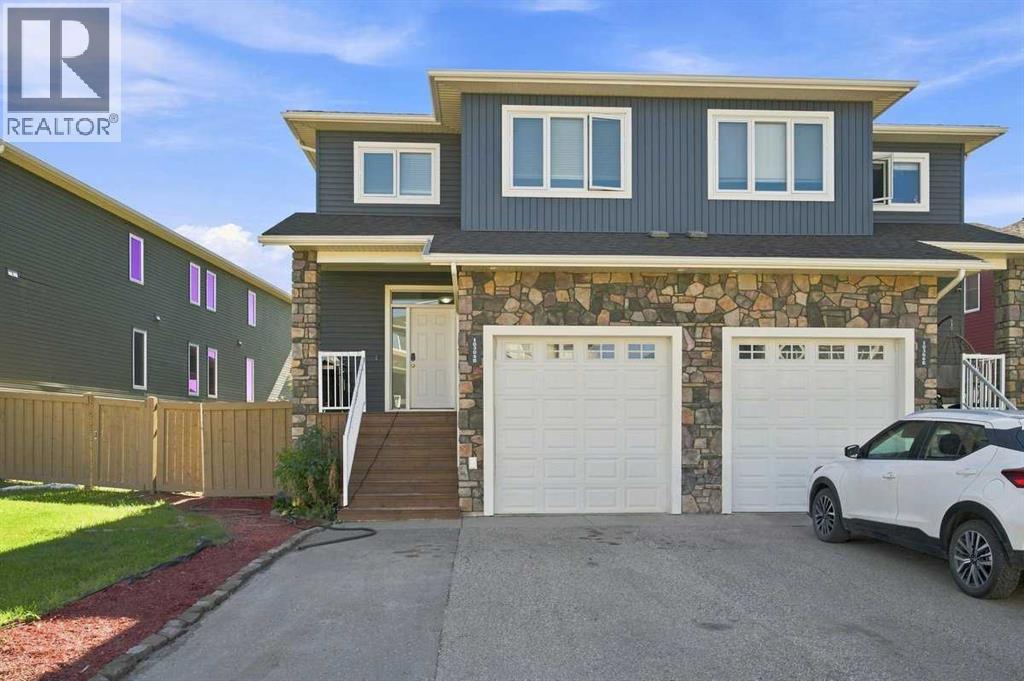
B, 10304 148 Avenue N
Rural Grande Prairie No. 1, Alberta
Welcome to Whispering Ridge! This executive-style townhome offers an excellent combination of comfort, functionality, and location, just one block from Whispering Ridge Community School and conveniently located near the schoolStep inside to a spacious tiled entryway leading into the bright open-concept main floor, featuring a comfortable living and dining area and beautiful engineered hardwood flooring. The modern kitchen is designed for both everyday living and entertaining, complete with a large island, ample cabinetry and counter space, corner pantry, and stainless-steel appliances.Upstairs, the spacious primary bedroom offers plenty of room for a king-sized bed and features a large walk-in closet and private ensuite with double sinks and a generous shower. Two additional well-sized bedrooms, a full bathroom, and convenient upper-level laundry complete the second floor with newer Washer and DryerThe partially finished basement including a bedroom, making it ideal for guests, a home office, or additional family space.Enjoy the convenience of a heated attached garage featuring a built-in mezzanine, providing excellent additional storage space or room for a workshop/hobby area. The generous driveway offers additional parking for multiple vehicles.Outside, the fenced and landscaped yard includes a covered storage area beneath the patio, perfect for keeping outdoor items organized.Located in the desirable Whispering Ridge community, close to the school and amenities, this home offers a fantastic opportunity for families, first-time buyers, or investors. Low county taxes are another great benefit.A well-appointed home in a fantastic family-friendly location—come see it for yourself! (id:55254)
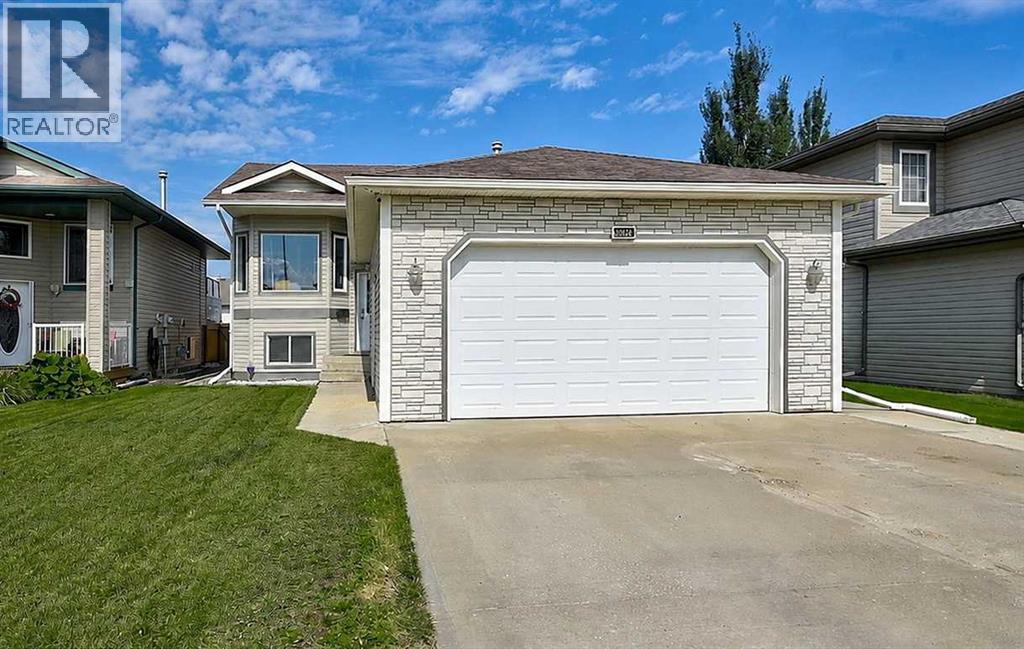
10720 124b Avenue
Grande Prairie, Alberta
QUICK POSSESSION AVAILABLE! Ideally situated in Royal Oaks, this 1,248 sq. ft. fully finished bi-level offers a functional family layout in a location that puts everyday amenities within easy reach. Schools, parks, shopping, restaurants, the Regional Hospital and more are all just a short walk away. With 4 bedrooms, 3 bathrooms and a heated double attached garage, this home offers comfortable living with plenty of thoughtful details throughout. You'll have peace of mind knowing the shingles are only 9 years old (all roof seals redone), plus all new stainless Samsung appliances. A welcoming tiled entry provides direct access to the garage and leads into the main living areas, where durable vinyl plank flooring runs through the kitchen, dining and living rooms. The kitchen features an abundance of maple cabinetry, a built-in pantry, a fully tiled backsplash, high-end stainless steel appliances, and a convenient breakfast bar. Direct access from the kitchen to the rear deck makes outdoor dining and entertaining easy. The adjoining dining area has ample room for a generous family table, while a glass pony wall beside the step-down to the living room maintains a visual connection to the rooms and creates a natural sense of flow. The living room is a comfortable gathering space, complete with a gas fireplace and bay window that brings in plenty of natural light. The primary bedroom comfortably accommodates a king-size suite and includes a walk-in closet and private 4-piece ensuite. Two additional bedrooms and another 4-piece bathroom complete the main level, providing a practical arrangement for a growing family. Downstairs, the fully developed basement adds valuable living space with a large 4th bedroom with a nice-sized closet, a 3-piece bathroom with an oversized shower, and an extra-large cozy family room with its own storage closet. Carpet underfoot adds warmth and comfort to both the bedroom and family room, creating an inviting space for guests, teenagers or famil y movie nights. The laundry/utility room offers additional storage, with even more tucked neatly beneath the stairs. The heated dbl attached garage is fully boarded and equipped with a built-in workbench and shelving, providing a great setup for projects, or simply keeping vehicles protected year-round. Triple-wide concrete drive for additional parking. Outside, enjoy a two-tiered deck overlooking the yard, along with a storage shed for seasonal equipment and tools. A concrete pad and walkway provide a versatile spot for a gazebo or fire pit area, while the grassed easement behind adds an extra layer of separation and privacy. Combining a well-designed family floor plan, excellent location and plenty of useful living and storage space, this TURN-KEY Royal Oaks home is ready for its next owners and one you won’t want to miss!.Quick possession is available—call today to arrange your private viewing! (id:55254)
36044 Rr 245
Rural Red Deer County, Alberta
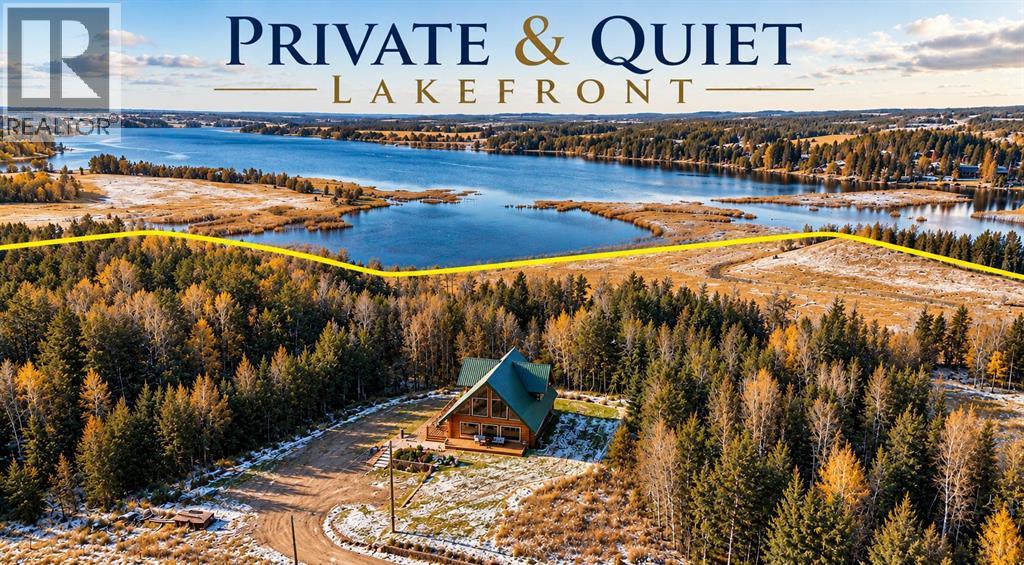
A truly rare opportunity to own 28.64 acres of pristine lakefront paradise on the shores of Pine Lake. Nestled among gently rolling hills, open meadows, quad trails and mature treed areas. This exceptionally private property offers the perfect blend of natural beauty and peaceful seclusion. Designed for those who appreciate country living at its finest, the property is zoned AG, making it ideal for horses, livestock, or your dream hobby farm. The charming Langberg Log home exudes rustic elegance, delivering a warm and inviting atmosphere that perfectly complements the stunning western landscape. Wake up each day to postcard-worthy views and an abundance of wildlife, including deer, moose, and a variety of birds that frequent the property year-round. Whether you're relaxing on the porch, picking Saskatoon berries or exploring your land, every moment here feels like an escape. Outdoor recreation is at your doorstep, with boating, fishing, and golfing just minutes away, making this one of Alberta’s most sought-after recreational areas. Despite its serene setting, you're conveniently located only 90 minutes from Calgary and 25 minutes from Red Deer, offering the perfect balance of accessibility and tranquility. Move-in ready and available for quick possession, this is a once-in-a-lifetime chance to own an extraordinary lakefront acreage in an unbeatable location with over 3/4 of a mile of lakef & Creek frontage. There are government programs such as ALUS that allow for government funding for ranchers and farmers towards fencing and conservation that may be beneficial to this property. (id:55254)
56502 Rge Road 33
Rural Lac Ste. Anne County, Alberta
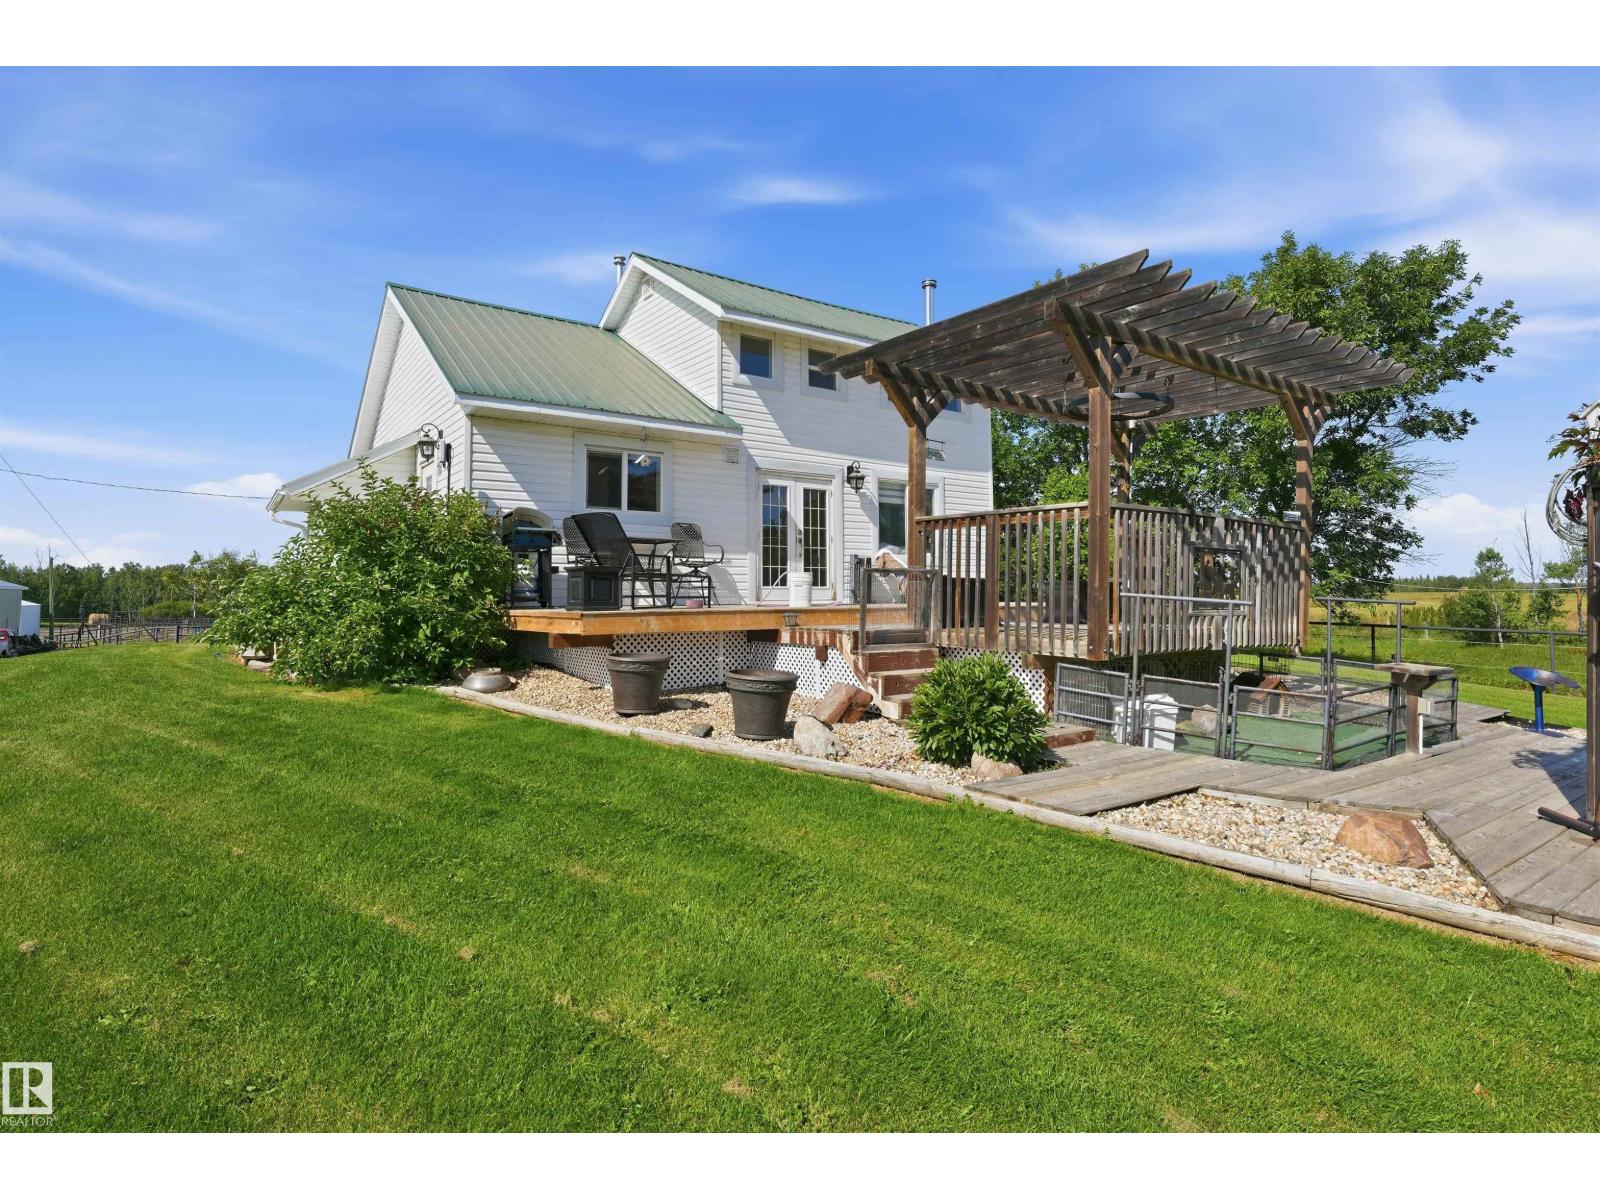
Looking for more space, more freedom, and a better lifestyle? This beautiful character home on 24 picturesque acres offers the perfect opportunity to enjoy country living while staying within approximately 30 minutes of Stony Plain. Ideal for horse enthusiasts, hobby farmers, or anyone looking to downsize their home and upsize their land, this property is set up and ready to go. Features include a barn, fenced and cross-fenced pastures, automatic waterers, and a well-established outdoor riding arena. A huge shop and multiple storage buildings provide ample room for equipment, vehicles, toys, or a home-based business. The landscaped yard has been thoughtfully designed for outdoor living, creating the perfect setting to relax, entertain, and enjoy the peaceful surroundings. The character-filled home is warm and inviting, with plenty of potential to make it your own. Located in a desirable rural community with a nearby school, this property combines functionality, charm, and endless possibilities. (id:55254)
719 Parkland Drive
Brooks, Alberta
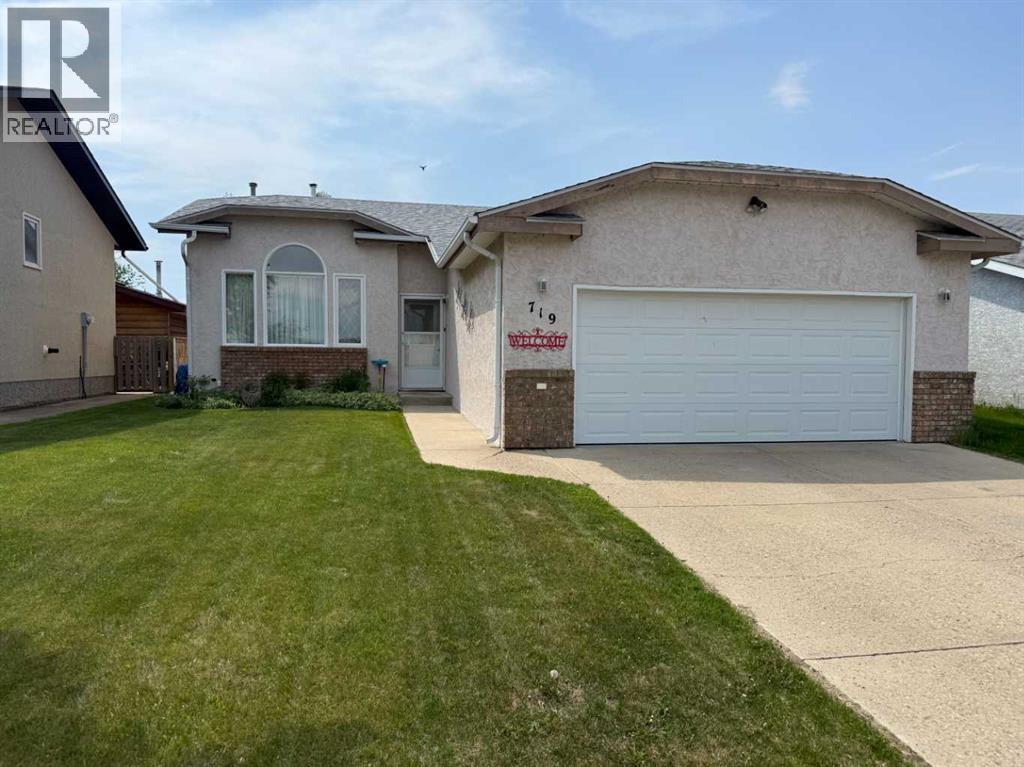
Experience refined living in this exceptional 4 bedroom, 3 bathroom home, where quality, pride of ownership and distinctive character are evident from the moment you arrive. Immaculately cared for and attentively designed, the spacious property offers beautifully finished and elegant living spaces. Architectural details and custom touches throughout create a warm and sophisticated atmosphere that truly sets this home apart. Pride of ownership is showcased throughout. Upon entering view the stylish mantle and surround of the gas fireplace, matched with views of the pond from the large living room window. (Amazing Sunrises!) Primary bedroom can accommodate a king size bedroom and includes a shower ensuite. The refined design continues in the basement. Take your quiet in the basement library reading area or find the hidden sewing/hobby room.. Extra extra large family room features an electric décor fireplace. Outdoors, the inviting backyard retreat features a peaceful patio deck covered by a pergola and surrounded by well-planned landscaping; perfect for relaxing or entertaining. At the front of the home, enjoy stunning pond views and the glow of the morning sun. Homes with this level of care, charm, and timeless appeal rarely come available. Book your viewing today, this home needs to be seen to be fully appreciated. (id:55254)
1304 Ainslie Wd SW
Edmonton, Alberta
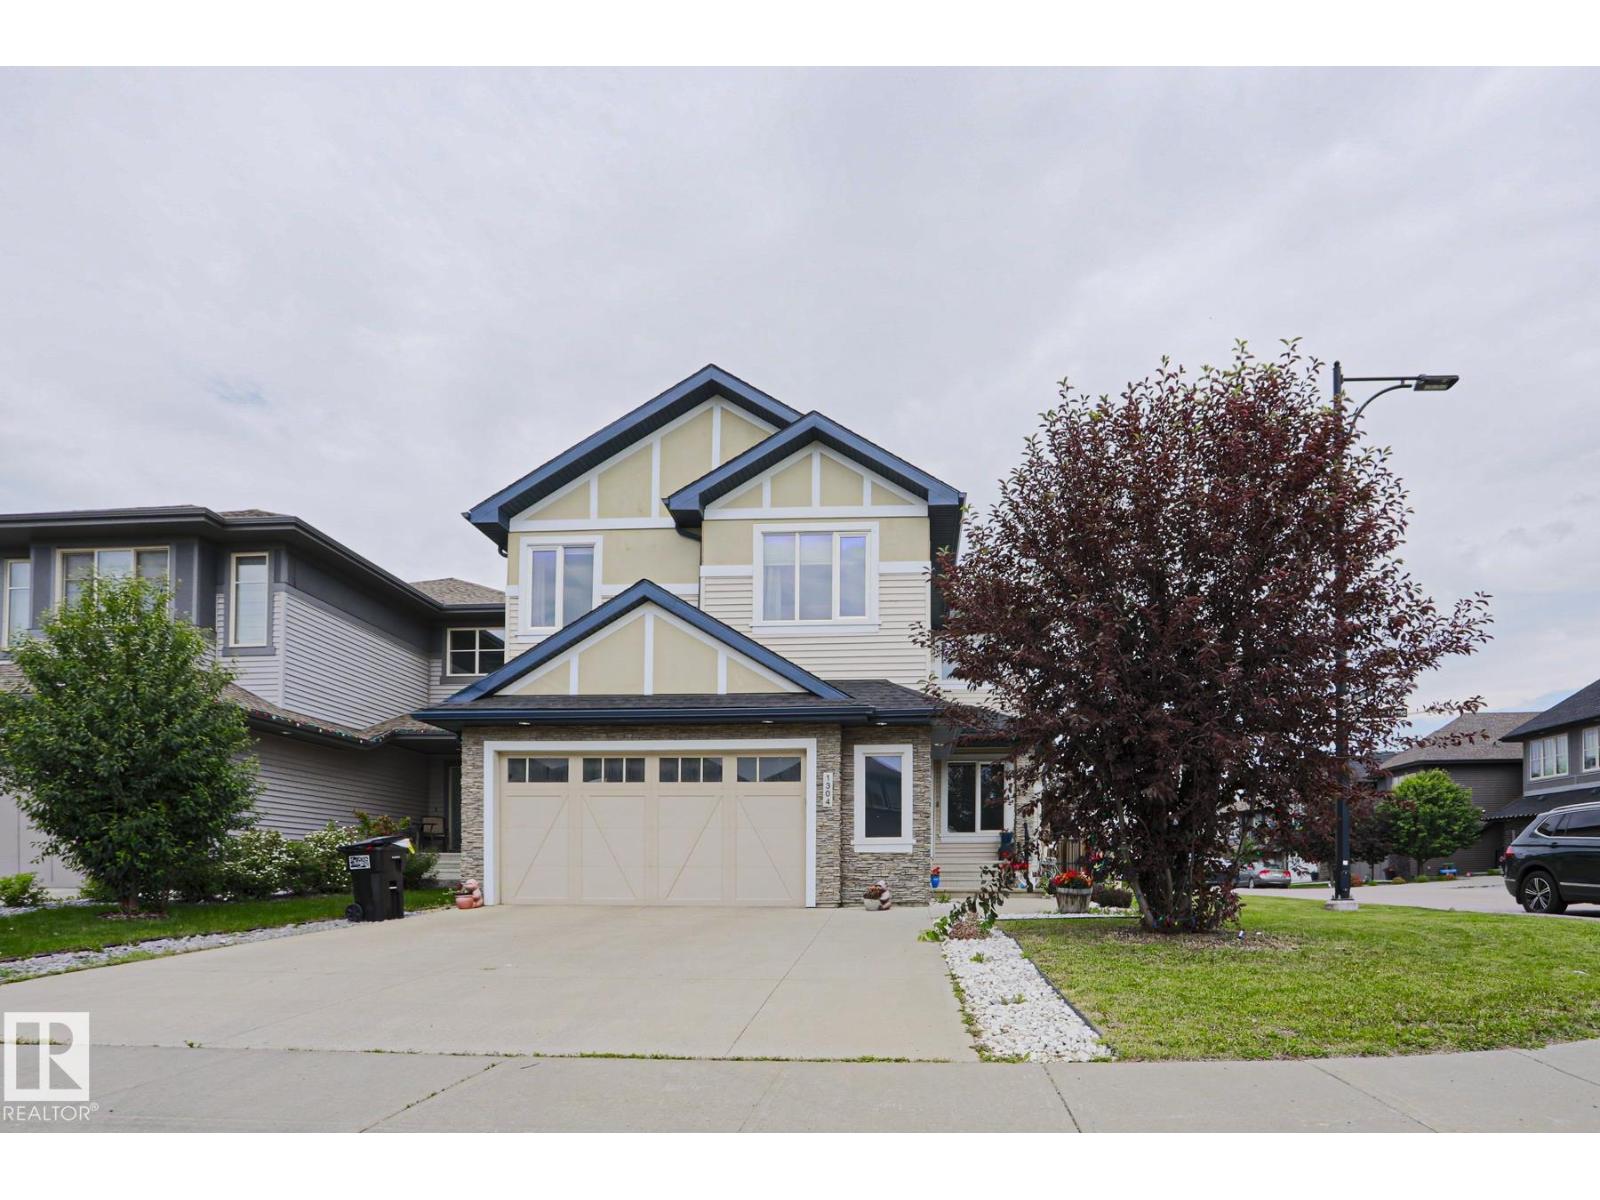
Welcome to this exceptional 2,574 sq. ft. executive home designed for modern living. The open-concept main floor showcases soaring open-to-above ceilings, a spacious living room with a gas fireplace, a main floor office, and a chef-inspired kitchen featuring quartz countertops, built-in stainless steel appliances, a gas cooktop, a large island, walk-through butler's pantry, and a beverage fridge. Upstairs offers a bright bonus room, an impressive primary retreat with a spa-inspired 5-piece ensuite and walk-in closet, plus two additional oversized bedrooms with walk-in closets and a second 5-piece bathroom. The unspoiled basement provides endless possibilities for future development. Thoughtfully upgraded with central air conditioning, Google Nest thermostat, built-in ceiling speakers, smart lighting, Hunter Douglas remote-controlled blinds, Alarm.com security system with smart locks and garage access, LED lighting throughout, a natural gas BBQ hookup, and a custom patio. (id:55254)
#3306 10360 102 St NW
Edmonton, Alberta
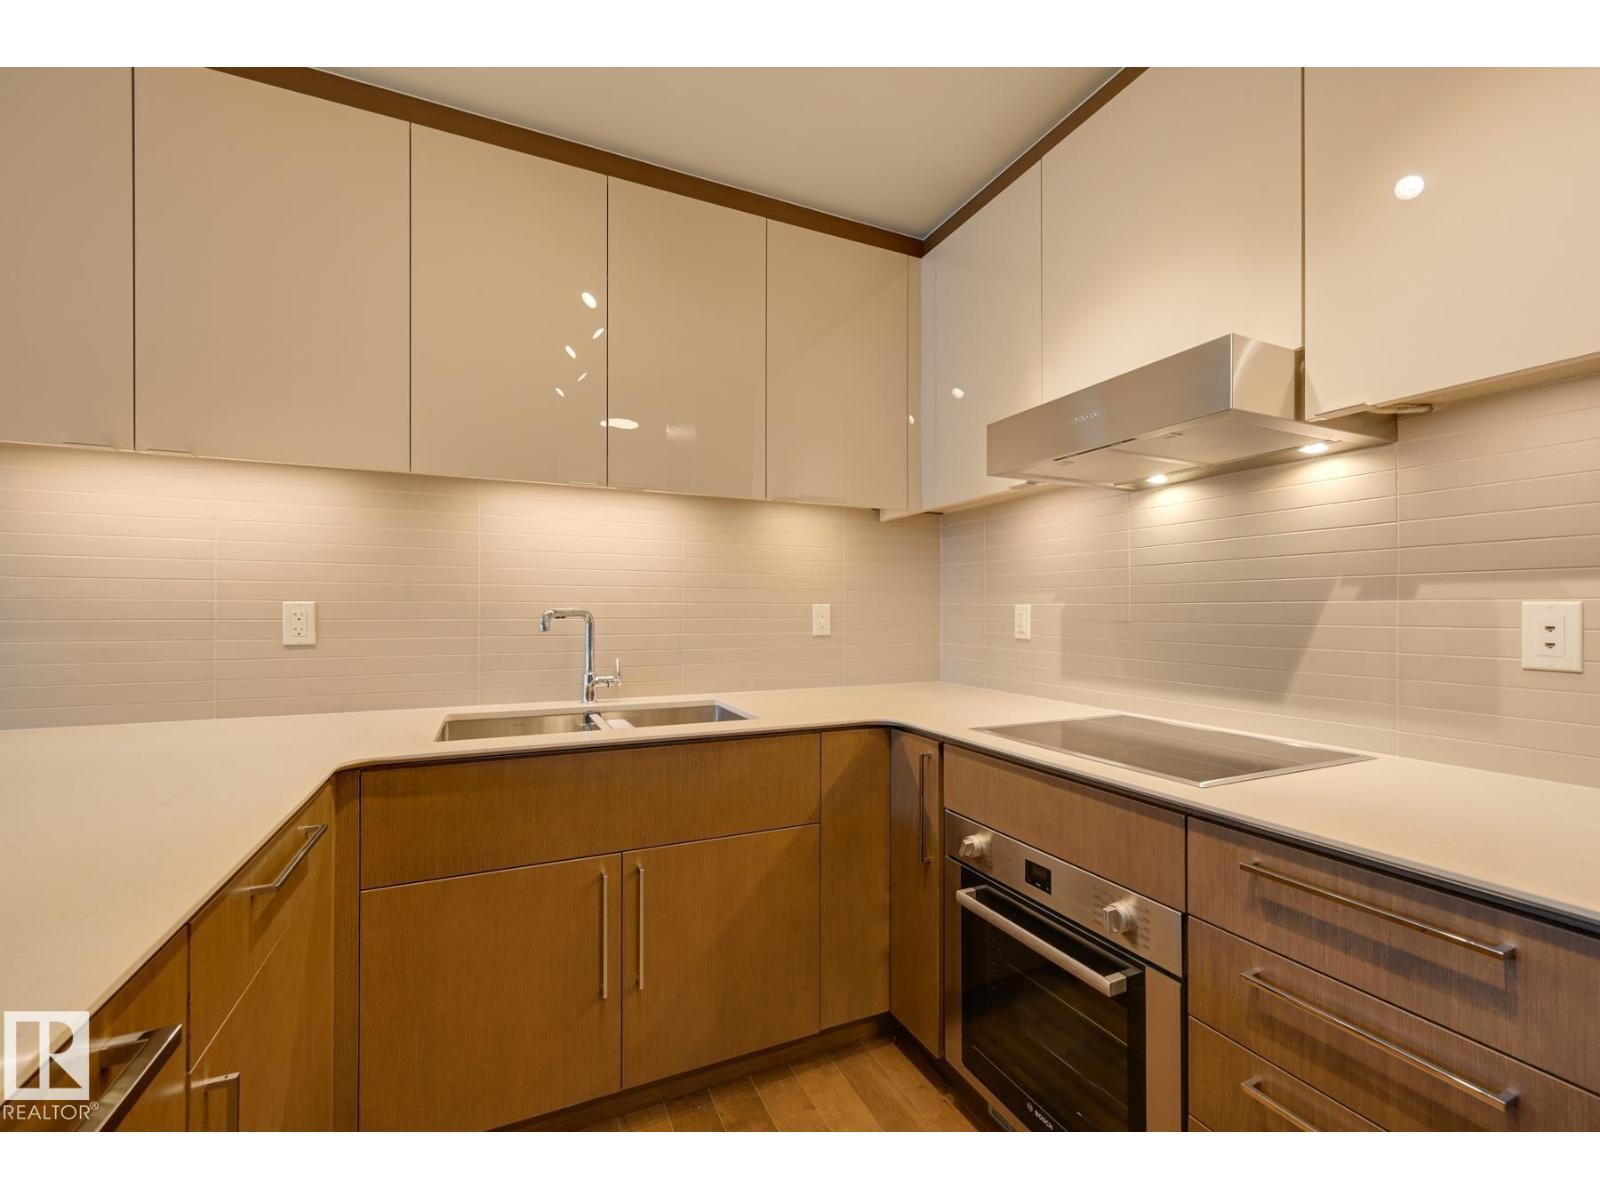
Beautiful 2-Bedroom, 2 Full Bathroom suite available at the Legends Private Residences. Favorite features include a clean and linear layout, spacious peninsula kitchen with additional span of upper cabinets, fully integrated appliances, and ceaserstone island with seating. Modern luxuries include floor-to-ceiling windows, neutral roller shades, natural hardwood floors, tile surfaces in both bathrooms, full temperature control with a/c, and convenient in-suite laundry. The property offers scenic city views from an inviting East facing balcony. ICE District’s central location encourages a true walk-indoors experience with pedway access to Rogers Place, the financial core, groceries, public transit + so much more. World-class JW Marriott shared facilities include spa with indoor pool + steam areas, ARCHETYPE fitness facility, 24/7 concierge/security presences, valet and numerous dining choices at your doorstep! (id:55254)
8521 8 Av SW
Edmonton, Alberta
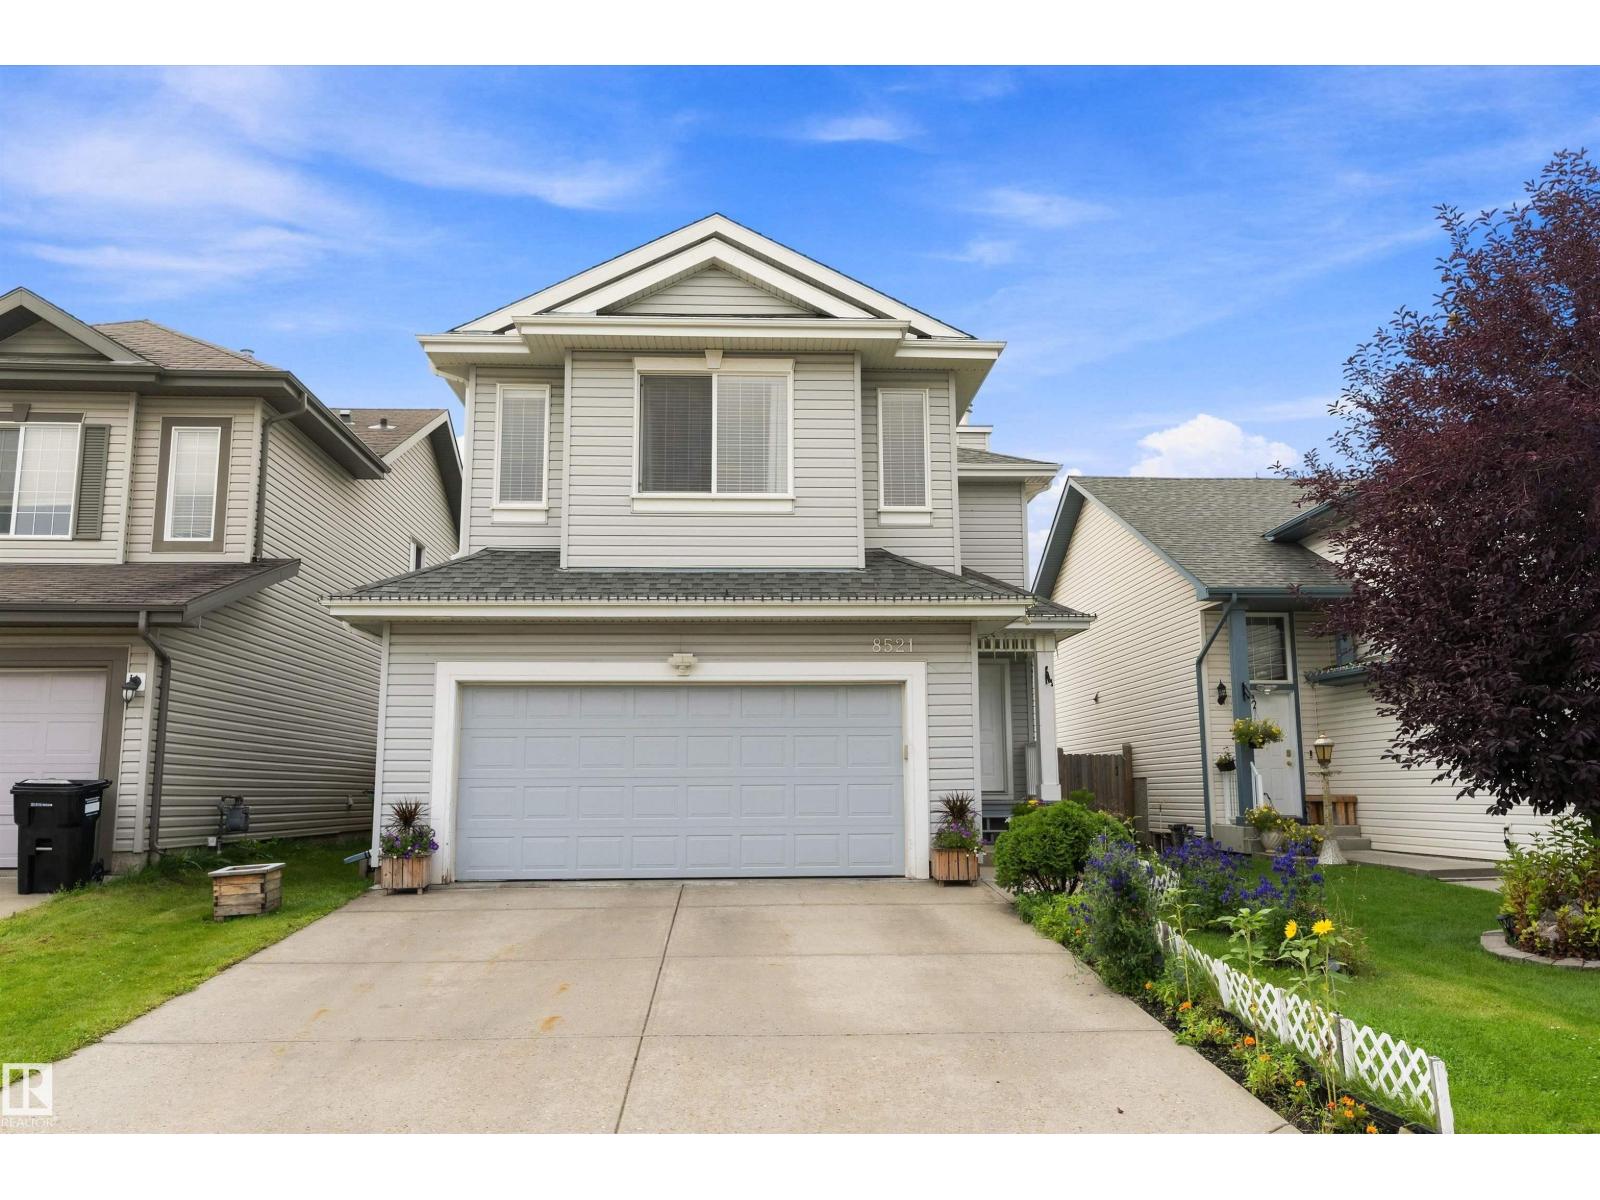
This well-maintained home offers a functional layout, thoughtful updates, and plenty of space for the whole family. The main floor features a bright and inviting living area, a well-appointed kitchen with updated appliances, and comfortable dining and living spaces. Upstairs, enjoy generously sized bedrooms plus a versatile bonus room—perfect for a home office, playroom, or additional family space. The fully finished basement provides even more room to relax, entertain, or accommodate guests, with plenty of flexibility for your lifestyle. Outside, enjoy a private yard and space for outdoor activities and gatherings. Conveniently located close to schools, parks, shopping, restaurants, and major roadways, this home combines comfort and convenience in a desirable southwest Edmonton location. Move-in ready and well cared for, this is a home you’ll want to see! (id:55254)
13553 18 Avenue
Blairmore, Alberta
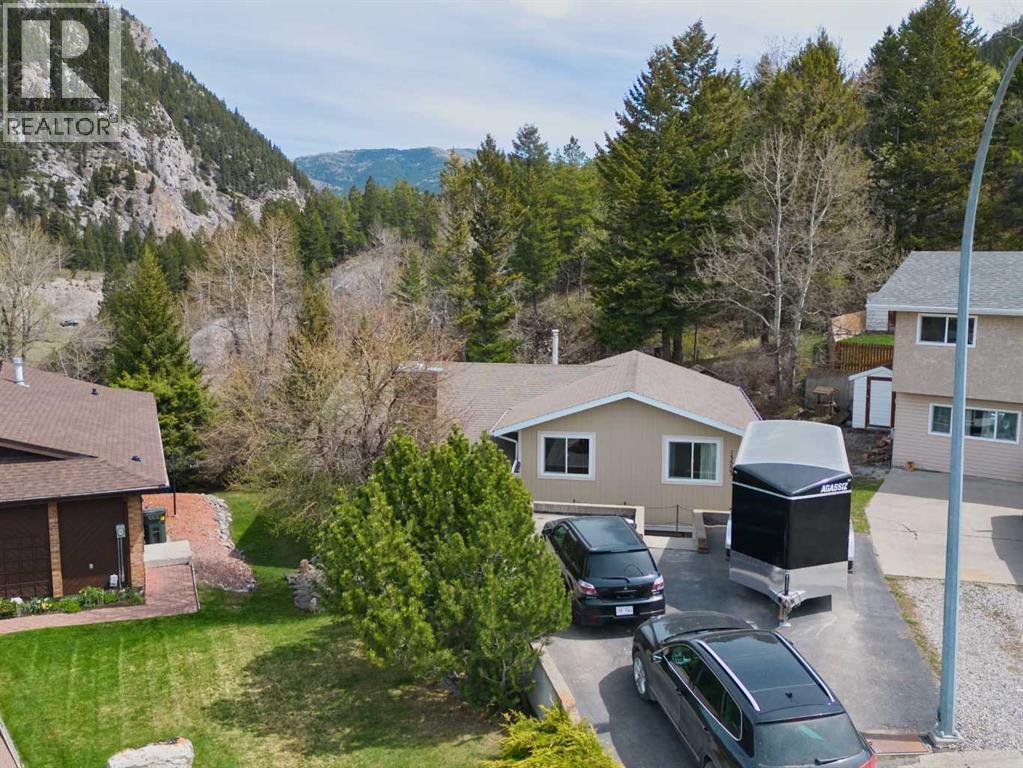
Business in the front party in the back, as that saying goes! That might just be a good description for this home. Tucked right in at the end of a quiet cul-de-sac in upper Blairmore, this comfortable home boasts an amazing natural yard that exemplifies mountain town living. Enjoy your front row seat to the plethora of nature and wildlife that hangs out right in your back yard. The house features an upgraded kitchen that looks over a cozy living room with gas insert fireplace. Another great feature of this home that can open up opportunities is the fully equipped 1 bedroom basement suite (illegal) with separate entrance and laundry. (id:55254)
405 Ghost Lake Village
Ghost Lake, Alberta
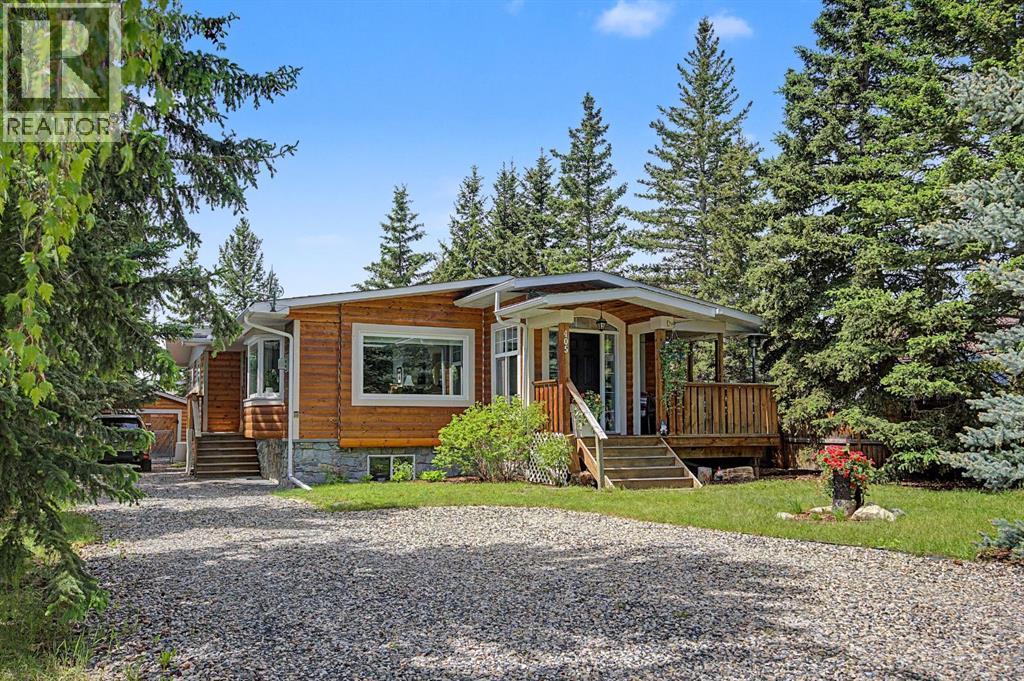
LAKE life at its best! Escape the city to the BEAUTIFUL SUMMER VILLAGE of GHOST LAKE. You will love this AMAZING almost 1,700 square foot home, perfect for a permanent residence or a relaxing getaway from the city. Residents enjoy private lake access, a boat launch, and the opportunity for permanent dock moorage.The main floor offers a large living room filled with natural light, a dining area, and a gourmet kitchen featuring GRANITE countertops, newer STAINLESS STEEL appliances including a professional grade 36” GAS range, NEW fridge (2 years old), ALL NEW HUNTER DOUGLAS BLINDS and TONS of counter space. The primary retreat features patio access and a private ENSUITE. Two additional bedrooms, a full bathroom, and laundry complete the main floor. This property is also equipped with the central vacuum system.The WALK UP basement offers plenty of natural light with a LARGE family room and REC space, 4th bedroom, and plenty of storage. The basement is complete with a pool table, bar area, and recently installed interior doors, making it the perfect space to entertain.Step outside to your spacious backyard oasis featuring a HOT TUB gravel pad, landscaped yard with Rundle rock, and a large FIRE PIT sitting area perfect for summer nights. The property also includes a garage and an expanded gravel driveway with room for two vehicles side by side.Many recent UPGRADES include: NEW roof, eaves, and downspouts (4.5 years old), NEW high efficiency Napoleon furnace (2 years old), radon mitigation system (2 years old), NEW washing machine (1 year old), updated paint throughout most of the upper level, and a SECOND septic tank increasing capacity from approximately 800 gallons to 2,500 gallons.Enjoy all the exclusive amenities GHOST LAKE Village has to offer including tennis courts, kids beach, and a 6 hole golf course. Only 15 minutes from Cochrane, under 30 minutes from Calgary, and a short drive to the mountains. This is an incredible opportunity to enjoy LAKE living, you will not want to miss out! (id:55254)