Sanket Patel Commercial Realtor
#3306 10360 102 St NW
Edmonton, Alberta
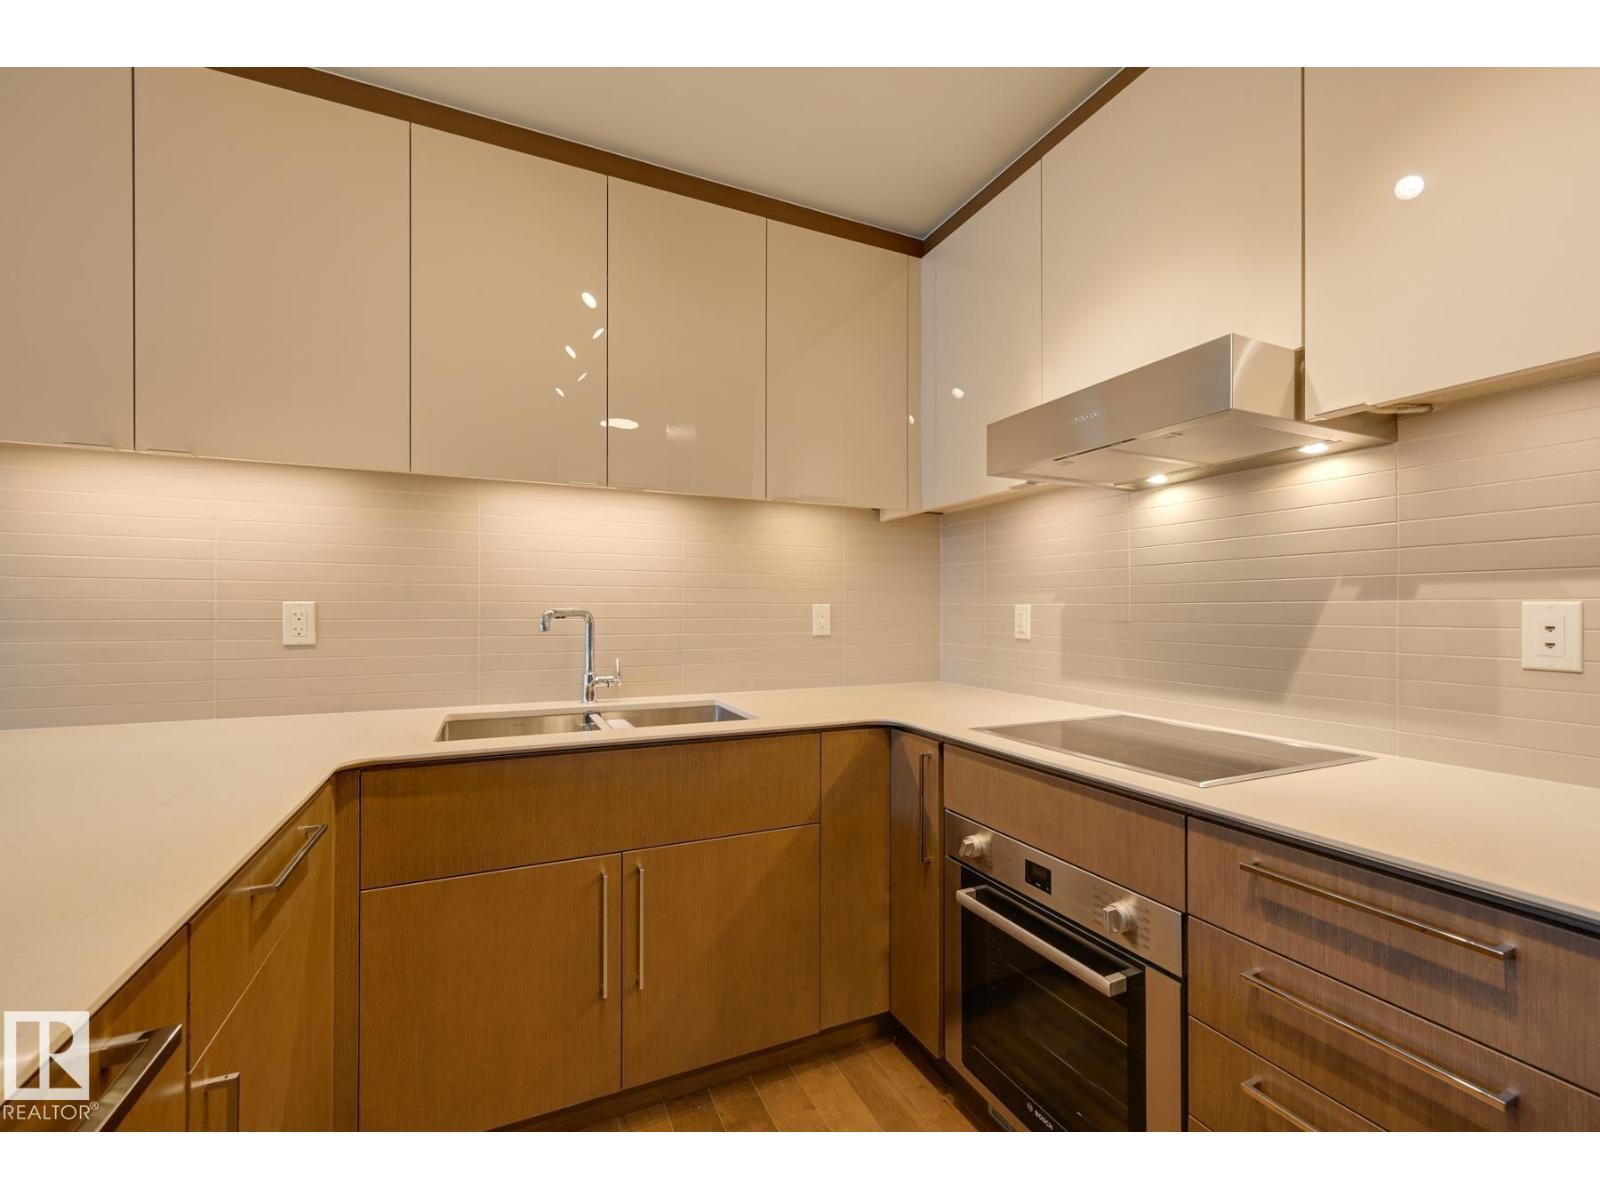
Beautiful 2-Bedroom, 2 Full Bathroom suite available at the Legends Private Residences. Favorite features include a clean and linear layout, spacious peninsula kitchen with additional span of upper cabinets, fully integrated appliances, and ceaserstone island with seating. Modern luxuries include floor-to-ceiling windows, neutral roller shades, natural hardwood floors, tile surfaces in both bathrooms, full temperature control with a/c, and convenient in-suite laundry. The property offers scenic city views from an inviting East facing balcony. ICE District’s central location encourages a true walk-indoors experience with pedway access to Rogers Place, the financial core, groceries, public transit + so much more. World-class JW Marriott shared facilities include spa with indoor pool + steam areas, ARCHETYPE fitness facility, 24/7 concierge/security presences, valet and numerous dining choices at your doorstep! (id:55254)
8521 8 Av SW
Edmonton, Alberta
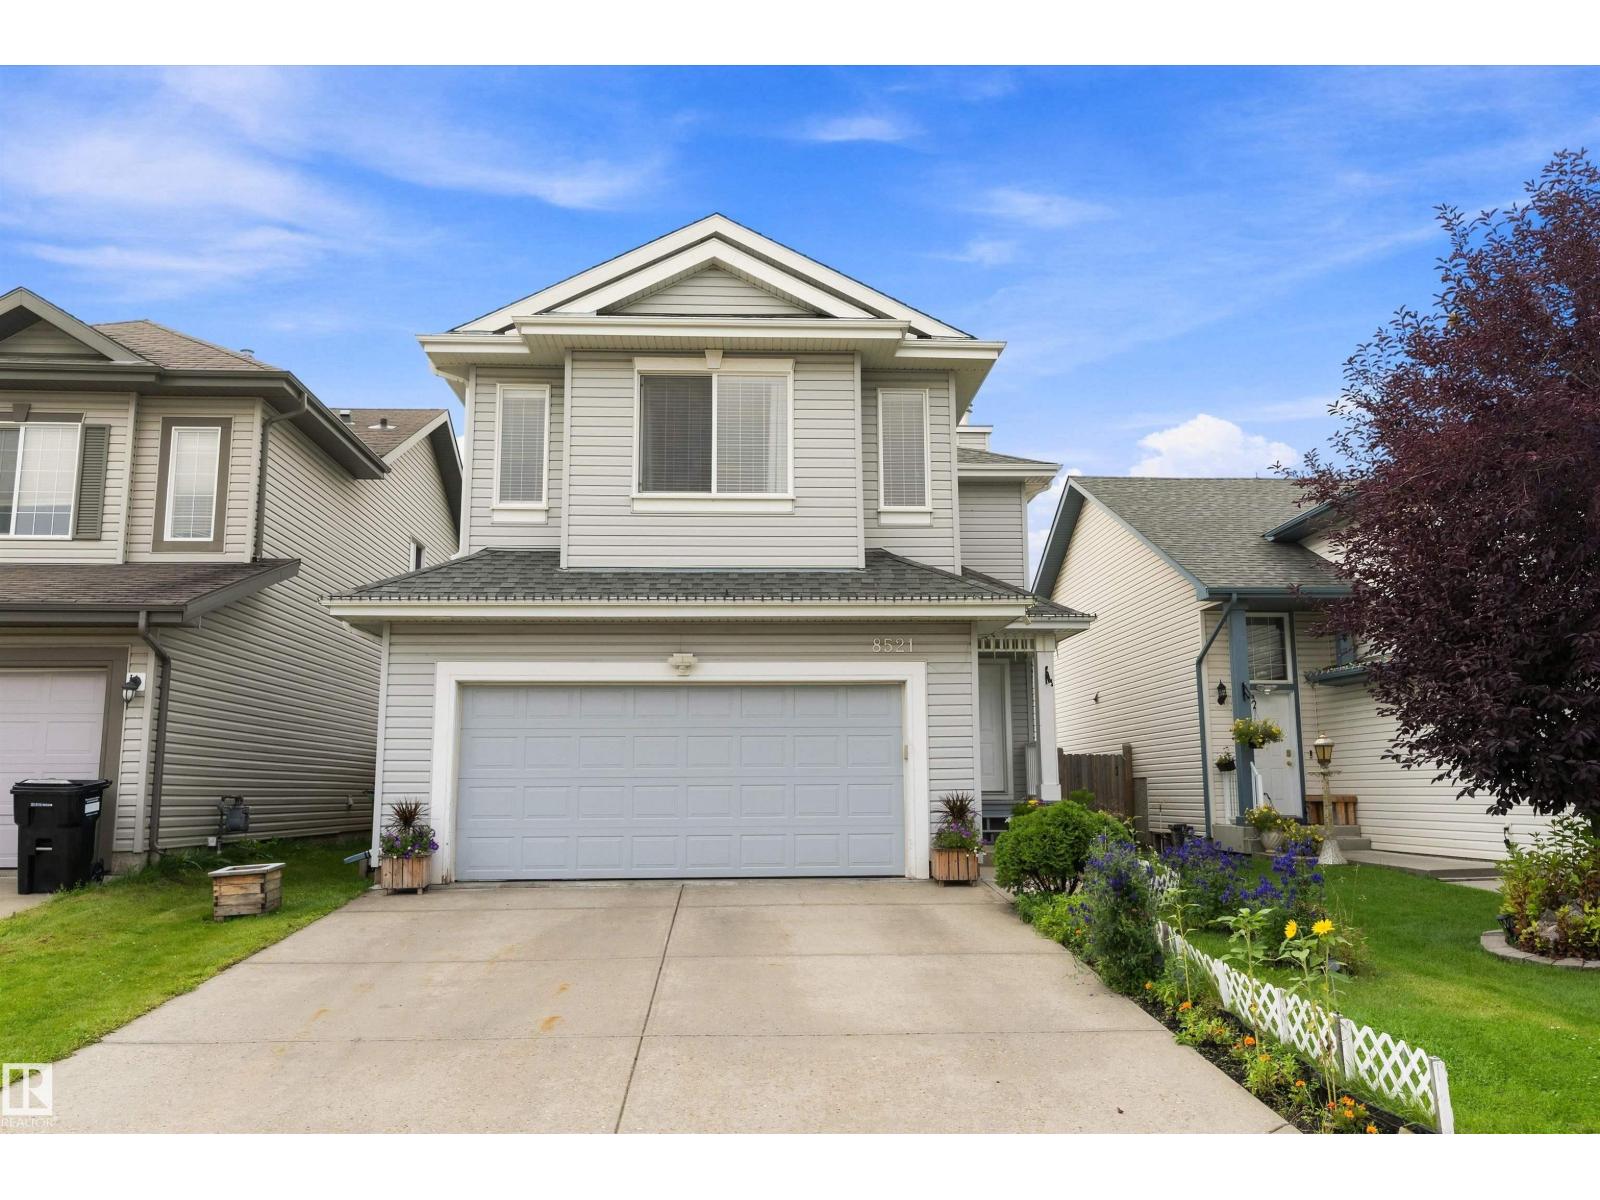
This well-maintained home offers a functional layout, thoughtful updates, and plenty of space for the whole family. The main floor features a bright and inviting living area, a well-appointed kitchen with updated appliances, and comfortable dining and living spaces. Upstairs, enjoy generously sized bedrooms plus a versatile bonus room—perfect for a home office, playroom, or additional family space. The fully finished basement provides even more room to relax, entertain, or accommodate guests, with plenty of flexibility for your lifestyle. Outside, enjoy a private yard and space for outdoor activities and gatherings. Conveniently located close to schools, parks, shopping, restaurants, and major roadways, this home combines comfort and convenience in a desirable southwest Edmonton location. Move-in ready and well cared for, this is a home you’ll want to see! (id:55254)
13553 18 Avenue
Blairmore, Alberta
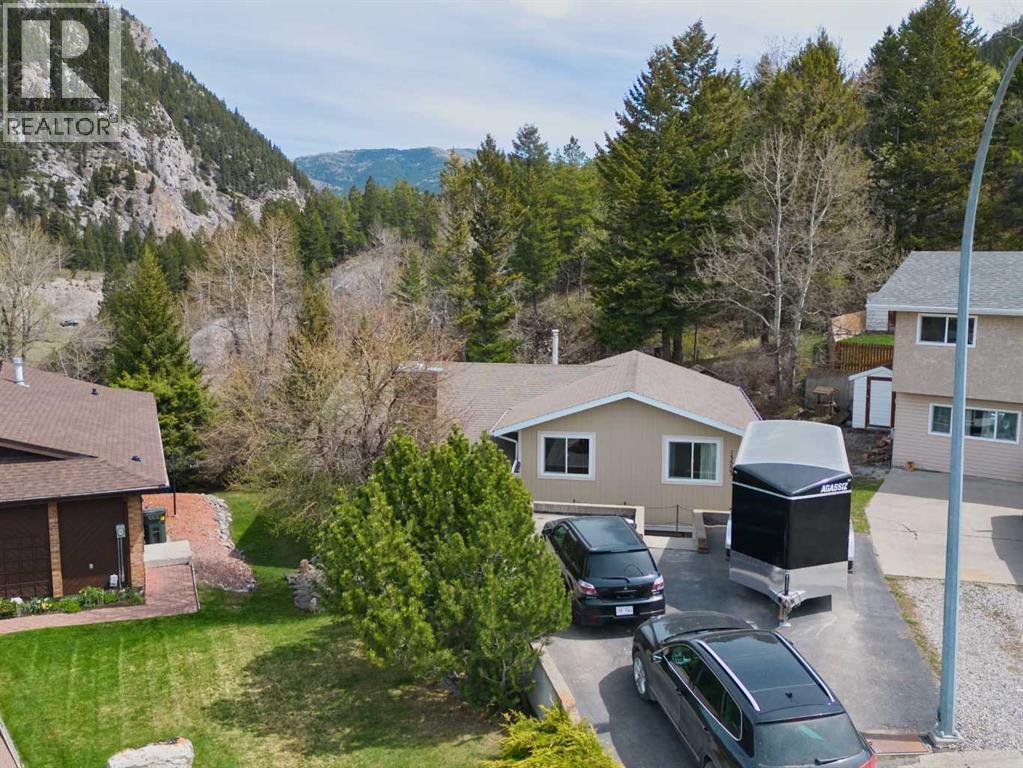
Business in the front party in the back, as that saying goes! That might just be a good description for this home. Tucked right in at the end of a quiet cul-de-sac in upper Blairmore, this comfortable home boasts an amazing natural yard that exemplifies mountain town living. Enjoy your front row seat to the plethora of nature and wildlife that hangs out right in your back yard. The house features an upgraded kitchen that looks over a cozy living room with gas insert fireplace. Another great feature of this home that can open up opportunities is the fully equipped 1 bedroom basement suite (illegal) with separate entrance and laundry. (id:55254)
405 Ghost Lake Village
Ghost Lake, Alberta
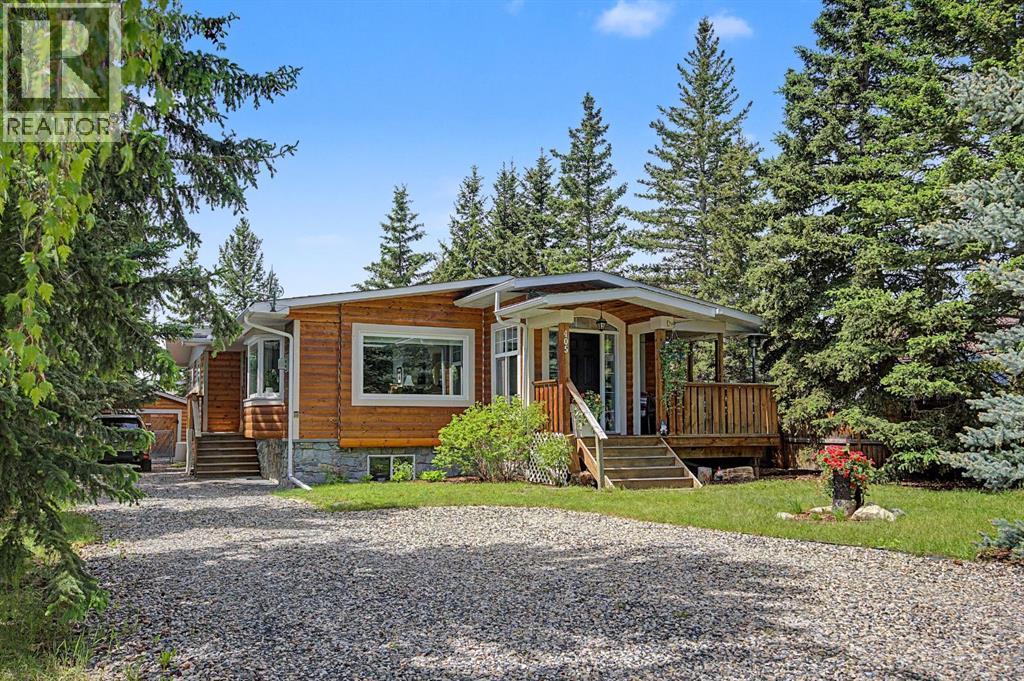
LAKE life at its best! Escape the city to the BEAUTIFUL SUMMER VILLAGE of GHOST LAKE. You will love this AMAZING almost 1,700 square foot home, perfect for a permanent residence or a relaxing getaway from the city. Residents enjoy private lake access, a boat launch, and the opportunity for permanent dock moorage.The main floor offers a large living room filled with natural light, a dining area, and a gourmet kitchen featuring GRANITE countertops, newer STAINLESS STEEL appliances including a professional grade 36” GAS range, NEW fridge (2 years old), ALL NEW HUNTER DOUGLAS BLINDS and TONS of counter space. The primary retreat features patio access and a private ENSUITE. Two additional bedrooms, a full bathroom, and laundry complete the main floor. This property is also equipped with the central vacuum system.The WALK UP basement offers plenty of natural light with a LARGE family room and REC space, 4th bedroom, and plenty of storage. The basement is complete with a pool table, bar area, and recently installed interior doors, making it the perfect space to entertain.Step outside to your spacious backyard oasis featuring a HOT TUB gravel pad, landscaped yard with Rundle rock, and a large FIRE PIT sitting area perfect for summer nights. The property also includes a garage and an expanded gravel driveway with room for two vehicles side by side.Many recent UPGRADES include: NEW roof, eaves, and downspouts (4.5 years old), NEW high efficiency Napoleon furnace (2 years old), radon mitigation system (2 years old), NEW washing machine (1 year old), updated paint throughout most of the upper level, and a SECOND septic tank increasing capacity from approximately 800 gallons to 2,500 gallons.Enjoy all the exclusive amenities GHOST LAKE Village has to offer including tennis courts, kids beach, and a 6 hole golf course. Only 15 minutes from Cochrane, under 30 minutes from Calgary, and a short drive to the mountains. This is an incredible opportunity to enjoy LAKE living, you will not want to miss out! (id:55254)
5003 46 St
Evansburg, Alberta
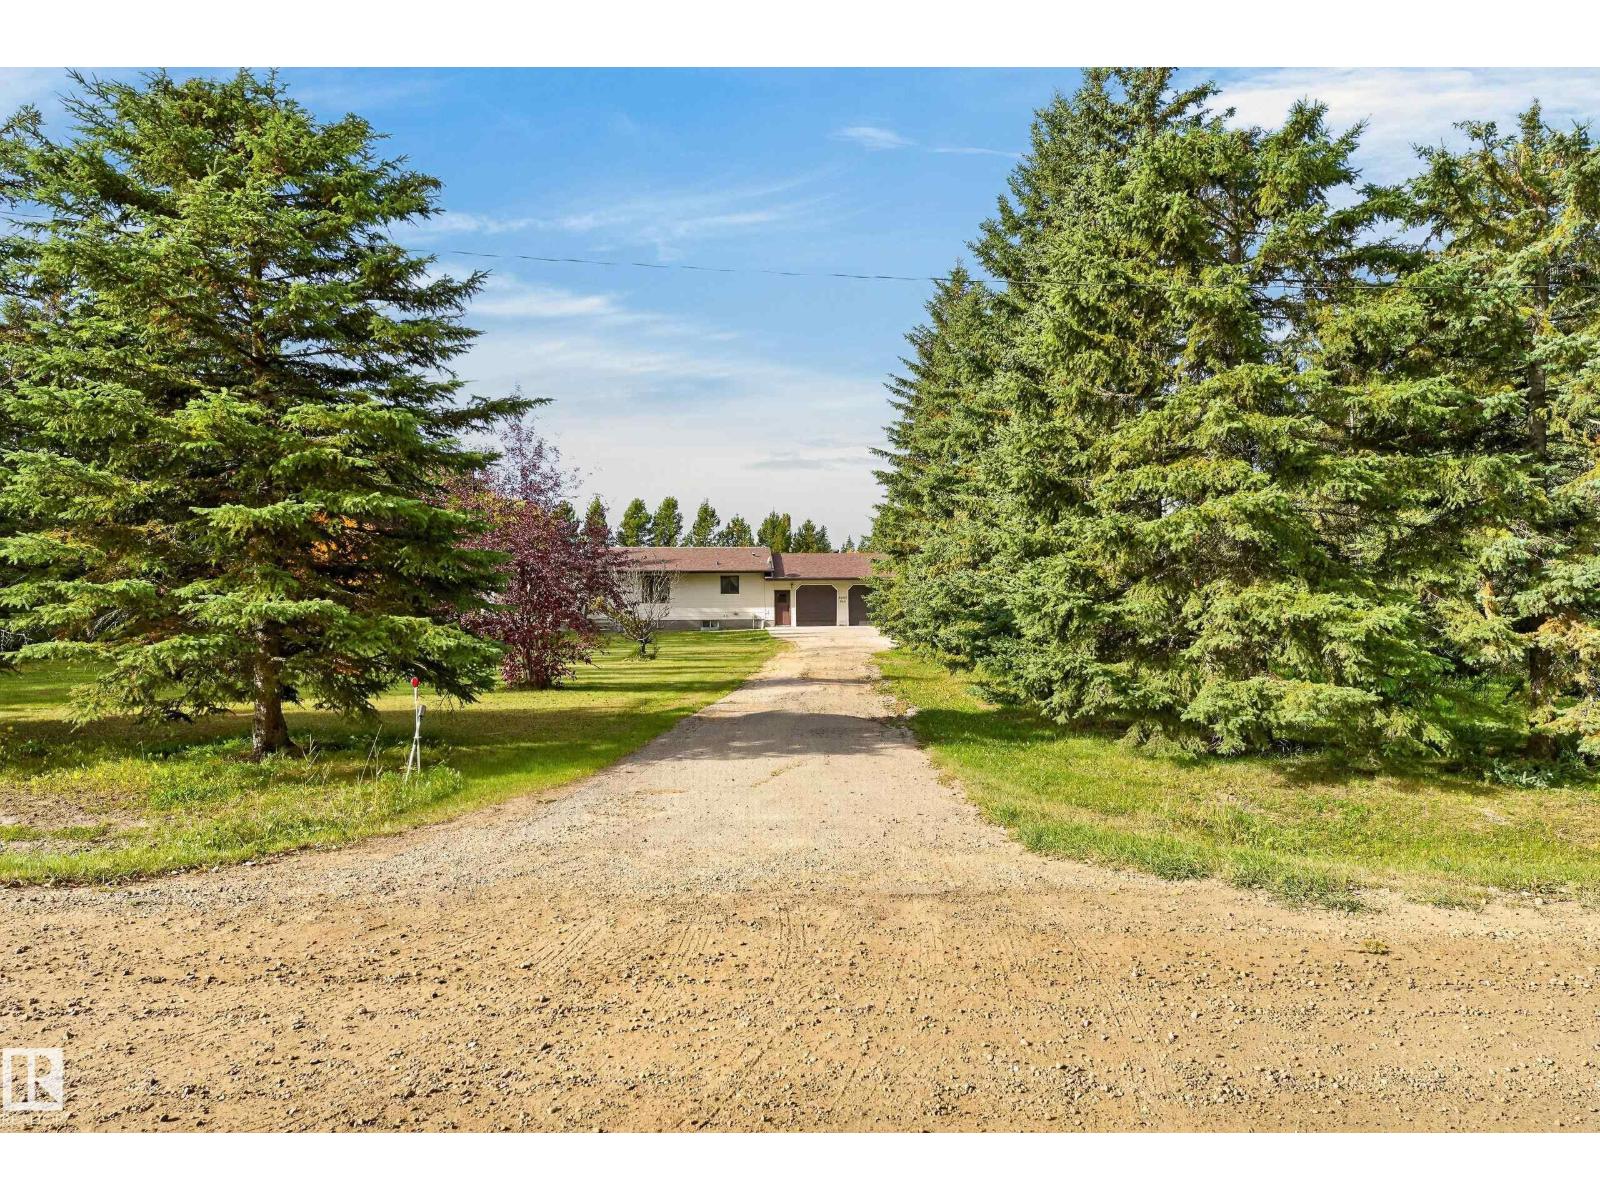
Welcome to this well-maintained 1395 sf bungalow with attached double garage sitting on approx 1 acre. Built in 1990, this solid home features 3 bedrooms on the main floor with the primary having its own 2pc ensuite. There is also a 4pc guest bath, AND another 2 pc bath close to garage. The fully developed basement offers 2 additional bedrooms, a spacious rec room, and a 3pc bath. In-floor heating provides comfortable, even warmth throughout, with the boiler replaced in 2015. The roof was replaced in 2018. Central Vac included. All major utility services are in place, including municipal water and sewage. The property is surrounded by an abundance of mature trees, creating a private and peaceful setting, while the yard itself remains a blank canvas ready for your vision. A shed provides useful storage. An excellent opportunity to live acreage life within a small quiet town beside the scenic Pembina River Provincial Park. Comfortable living space and plenty of opportunity to make it your own. Welcome home. (id:55254)
8241 Kiriak Lo SW
Edmonton, Alberta
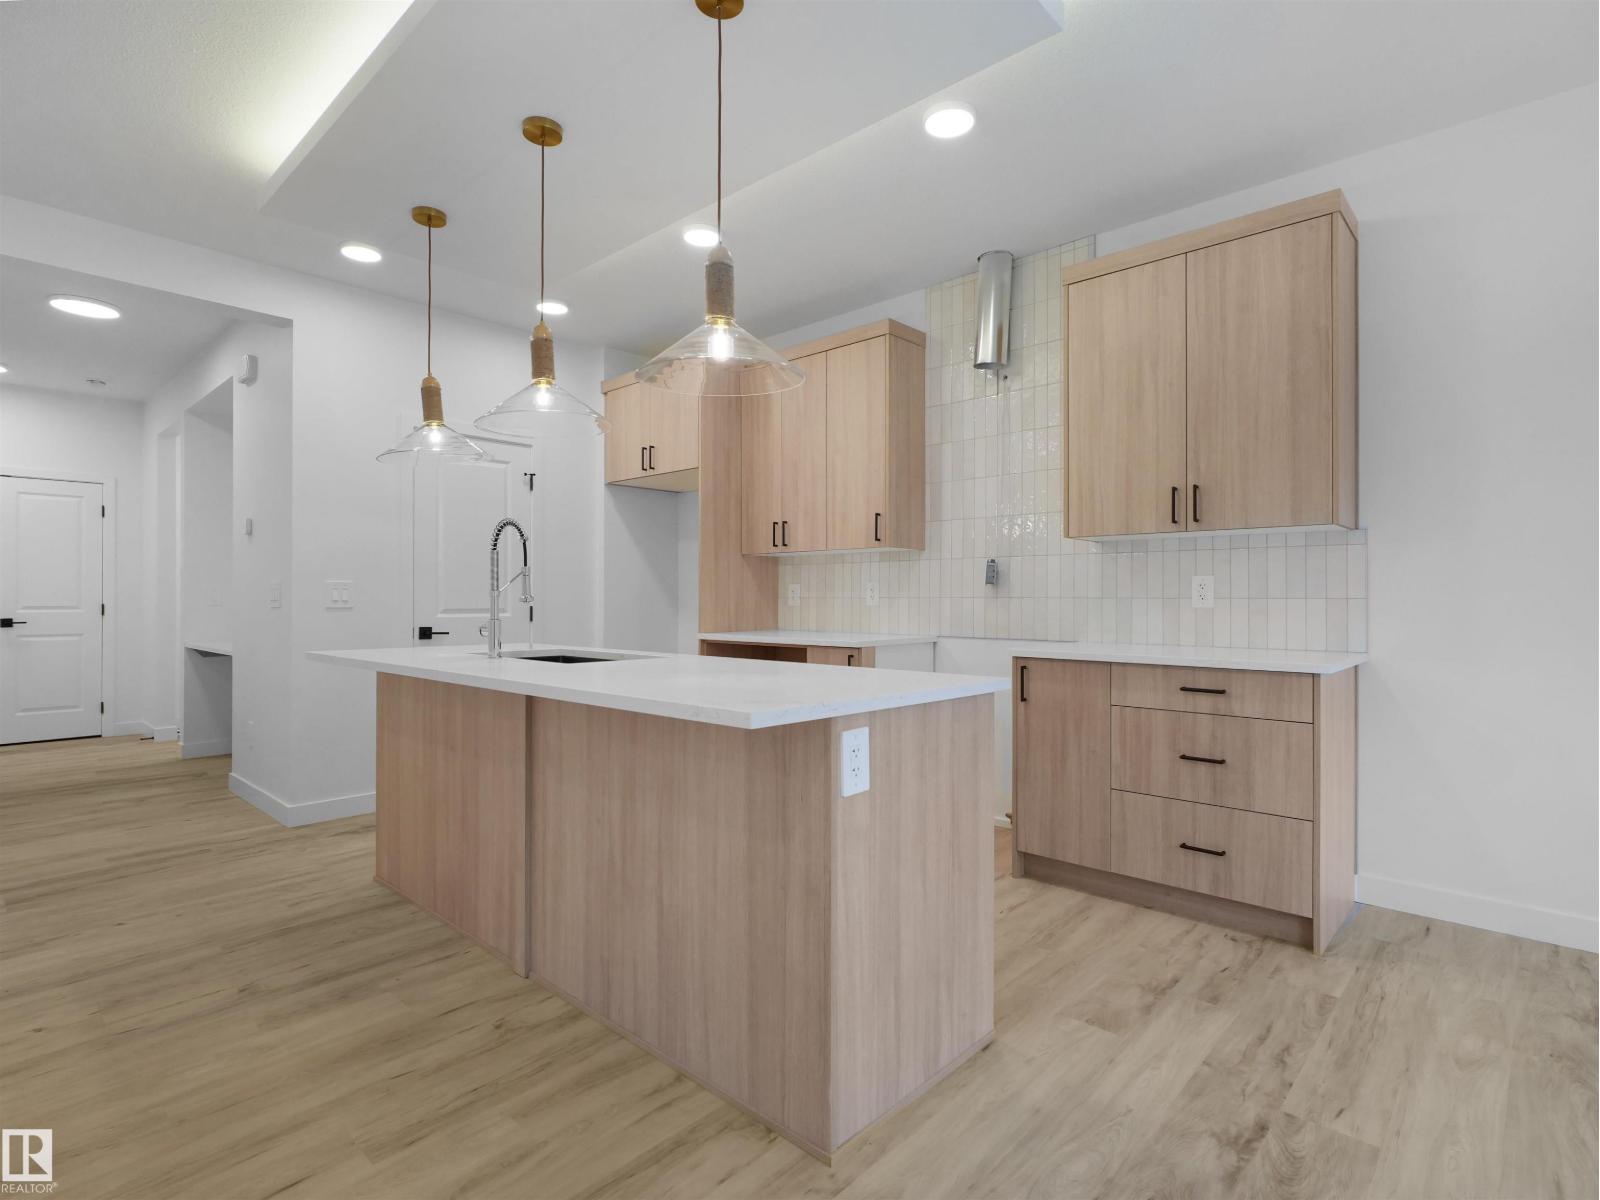
Single Family QUICK POSSESSION home in the desirable community of Keswick. This thoughtfully designed home features a side entry and double attached garage. The main floor showcases open-concept living with a refined timeless kitchen highlighted by warm wood-toned cabinetry, 3cm quartz countertops, water line to fridge and a walk-in pantry. Upstairs, a central bonus room anchors the level alongside a 4-piece main bath and convenient laundry. Three bedrooms complete the upper floor, including a primary retreat with dual closets and a spa-inspired 5-piece ensuite featuring double sinks and a soaker tub. Blinds, appliances, deck and landscaping included with this home! Photos from a previous build & may differ; interior colors are not represented, upgrades may vary, appliances included. (id:55254)
C, 858 Carmichael
Hinton, Alberta
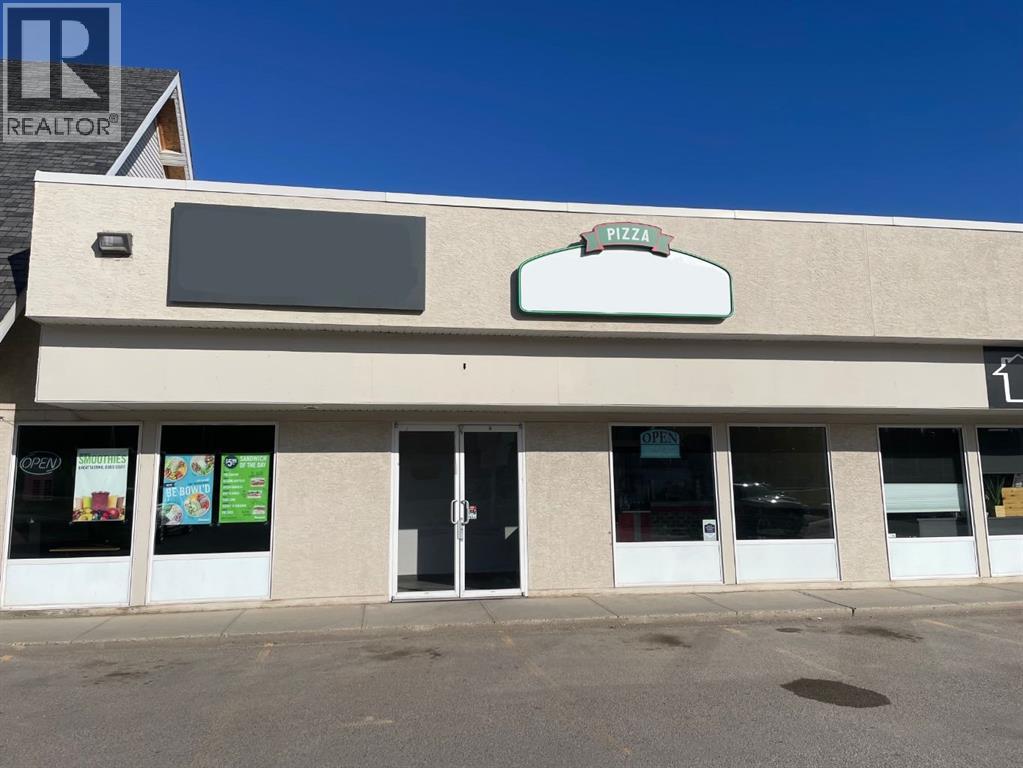
BUILDING ONLY. 2800 sq.ft. +/- of Retail space being offered at Appraised Value. Located on one of Hinton’s highest traffic count corners this Condo Unit, just off highway 16, offers high Income potential for years to come. Current tenant has the space demised into 2 separate businesses operating a Papa John's and a Press'd Sandwich Franchise with a lease that goes until June 30, 2031. (id:55254)
94 Elm St
Fort Saskatchewan, Alberta
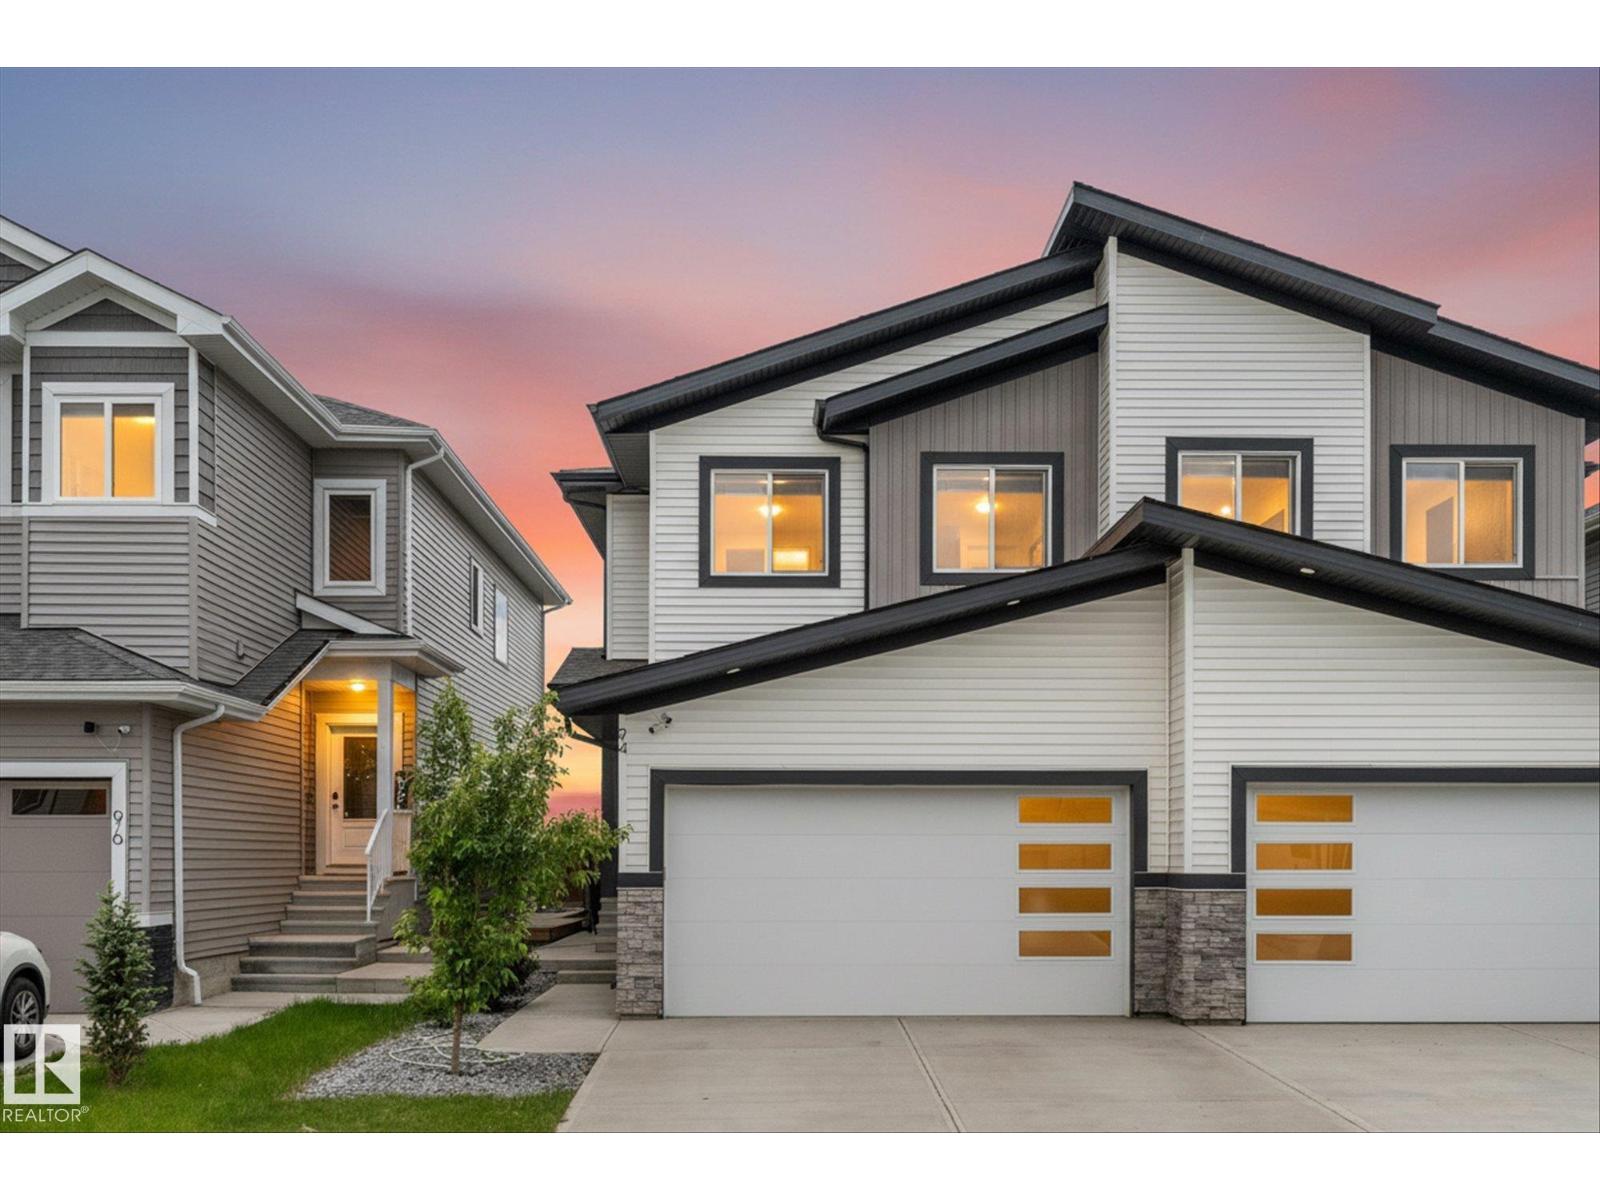
Welcome to this exceptional property, with the rare opportunity to purchase the adjoining half as well! This beautifully designed half duplex has a double attached garage and backs directly onto a park! The bright and spacious main floor features a dedicated office and an open concept living area highlighted by soaring 18 foot ceilings. The kitchen is built for both everyday living and entertaining, offering a massive quartz island, abundant counter space, and plenty of cabinetry. Upstairs you'll find three generous bedrooms, including a spacious primary suite complete with a luxurious 5 piece ensuite. A must-see if you are looking for a stunning place to call home, or if you are an investor or multigenerational family wishing to take advantage of this unique side-by-side duplex ownership opportunity (both with side entrances for future development flexiblity) to expand your real estate portfolio. (id:55254)
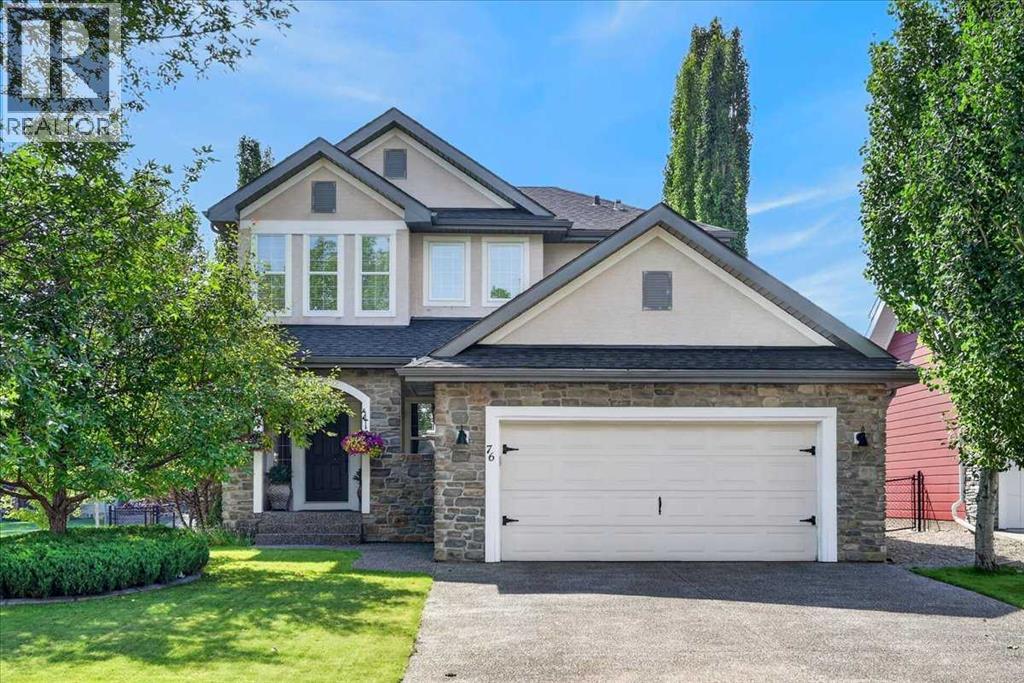
76 Heritage Lake Mews
Heritage Pointe, Alberta
** Please click “Videos” for virtual tour ** Welcome to a beautifully maintained, fully developed two storey home in the award winning lake community of Heritage Pointe. Tucked into a quiet cul-de-sac and offering over 3,500 sq. ft. of developed living space, this spacious family home features 3+2 bedroom layout, 3.5 bathrooms, a south-facing backyard, and access to the lake and its year-round amenities.The main floor offers 9-ft ceilings, hardwood flooring and a floor-to-ceiling stone fireplace. The kitchen features granite countertops, a large island, corner pantry and S/S appliances, with a gas line available for the stove. A private main-floor office provides a comfortable space for working from home. Upstairs, you’ll find 3 bedrooms, including a spacious primary bedroom with its own electric fireplace. The large bonus room offers additional flexibility and can also be used as a 5th bedroom. The fully finished basement provides even more living space, including a guest bedroom, full bathroom with heated floor, fireplace, and plenty of room for family, guests or recreation. There is a workshop in the furnace room. Outside, enjoy the south-facing backyard with 2 decks, each with its own awning, as well as underground sprinklers. The oversized, insulated double attached garage provides plenty of additional space, while the large exposed-aggregate driveway can accommodate up to 4 vehicles.Recent improvements include central A/C (2023 with transferable 10–year warranty), a newer hot water tank, and a roof seal completed in July 2026 with a transferable 6-year warranty. Families will appreciate the convenient school bus stop just steps from the home, with transportation serving Heritage Heights School (K–9), Foothills Composite High School/Alberta High School of Fine Arts (Grades 10–12), and Edison K-12 School. Strathcona-Tweedsmuir School (K–12) is also conveniently located nearby. The Lake at Heritage Pointe is an HOA community offering residents access to a private lake and beach, with swimming, fishing, kayaking, skating, tennis, pickleball, and other year-round recreational activities. With all of this just minutes from Calgary, this home offers an exceptional combination of space, convenience, and lake-community living. (id:55254)
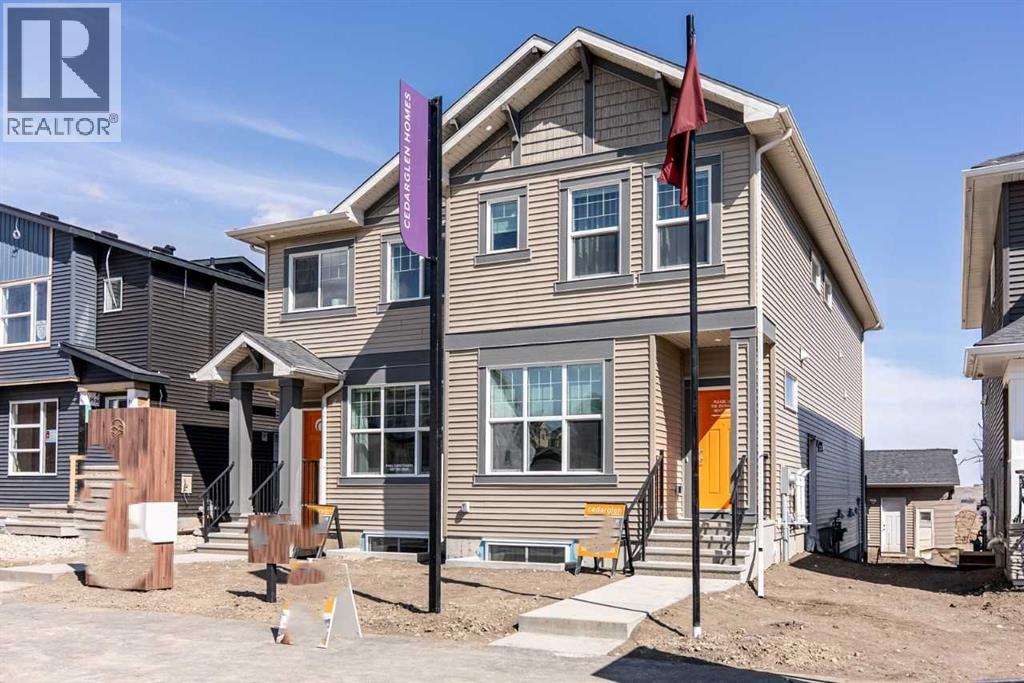
520 Tekarra Drive NW
Calgary, Alberta
Cedarglen Showhome for sale!! This incredible home has a finished DETACHED GARAGE, finished 2-BEDROOM LEGAL SUITE boasting a magazine-worthy kitchen and plenty of natural light. The Columbia 17 boasts over 1700 square feet of expertly designed space, and it uses every square inch with precision, from the Flex Room off the foyer, to the fully upgraded kitchen, this open floor plan gives you a sense of the home's functionality from the front door. The Nook and Great Room append the kitchen and its 9'6" island design, leading to a private half bath and its boutique, custom vanity. Once you've left the mudroom replete with a built-in bench, you'll find a deck and BBQ gasline just waiting for the grille season. Find three bedrooms on the second floor with a central bonus room + laundry, and you have everything you'll ever need in this showhome, including AC, finished underground irrigation, window coverings, appliances in both the house and legal suite, and exterior Gemstone Lighting!! (id:55254)
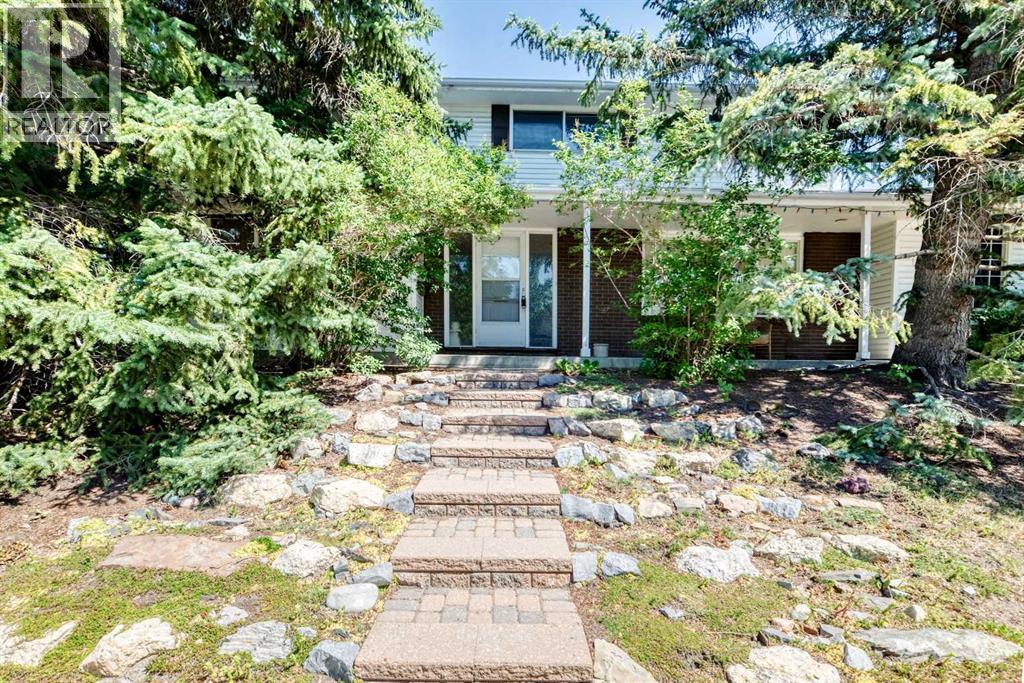
2 Varsplain Place NW
Calgary, Alberta
PRICE DROP SEPT 27. Welcome to a well maintained 2-storey in the heart of East Varsity Village. This superbly located home is on a corner lot and in a very quiet location. It's walking distance to 2 schools in the area and Market Mall. The main level has 2 spacious living rooms of which one has a wood burning fireplace. The kitchen was updated years ago to the highest quality and comes with a large dining room. There is an entrance to the side yard and back yard. The upper level has 4 bedrooms. Perfect for a growing family. The primary bedroom is quite large and has a walk in closet along with a 3 piece bathroom. There are 3 additional bedrooms with one being very large after a wall was removed. There is a 4 piece bathroom to support these. bedrooms. The basement is developed and has a large rec room. There is also ample storage along with potential to add a bathroom if one chooses. The backyard is very private with and has a sidewalk behind which is common for the Village. Home is quick access to Brentwood C-train station, University District, and Crowchild Trail. (id:55254)
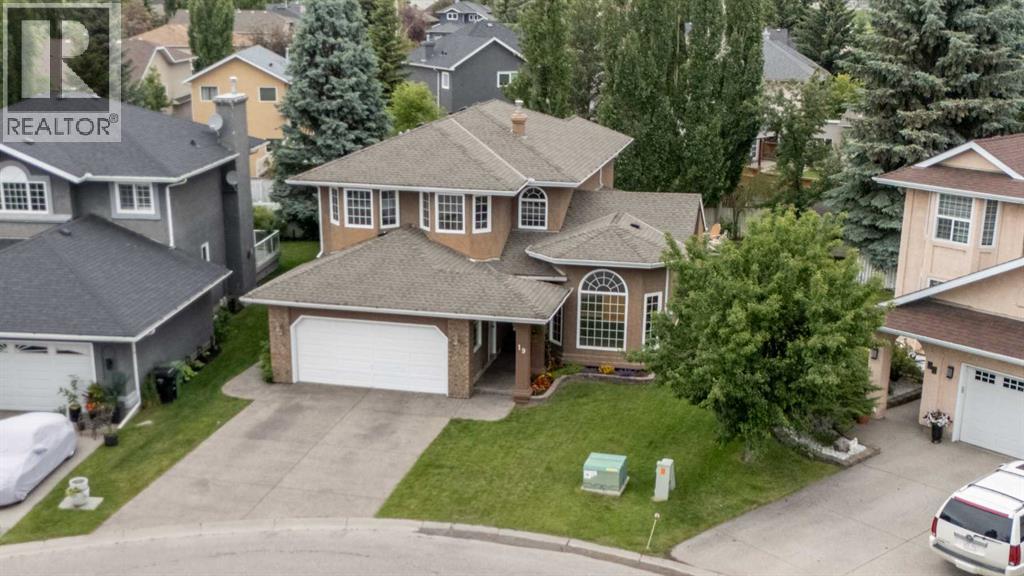
19 Mckenzie Lake Manor SE
Calgary, Alberta
Lowest price per square foot in the community. Good Value. Come see this one. Welcome home to the lake lifestyle. Tucked into a quiet cul-de-sac just a short walk from the lake house, this lovely home offers the perfect blend of comfort, space, and family living.Designed with gathering in mind, the bright open-concept kitchen, breakfast nook, and family room create an easy, casual space for everyday life and holiday weekends alike. When it is time for larger celebrations, the expansive living room and formal dining area provide room for everyone to come together.With a fully finished layout and an abundance of bedrooms both upstairs and down, this home is ideally suited for an active growing family. The thoughtfully developed basement offers flexible space for teenagers, guests, movie nights, or hobbies.Pride of ownership is evident throughout. Lovingly maintained over the years, this is a home where memories have been made and where new ones are ready to begin. (id:55254)