Sanket Patel Commercial Realtor

520 Tekarra Drive NW Calgary, Alberta T3R 2G1
520 Tekarra Drive NW, Calgary, Alberta T3R 2G1 (30124669), Calgary — Homes for Sale

$689,900
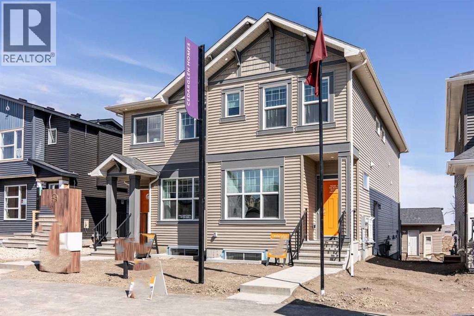
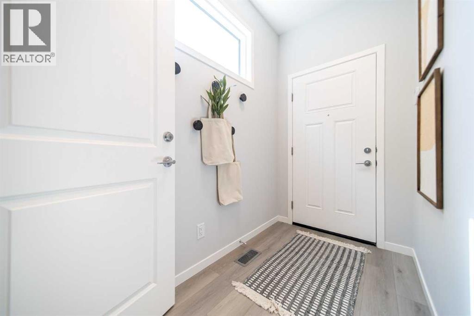
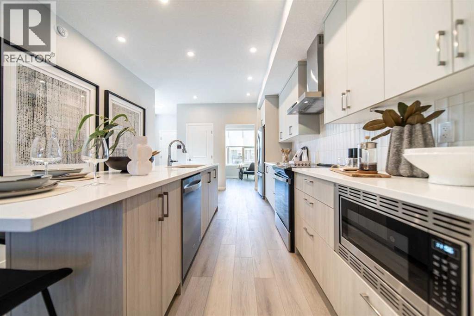
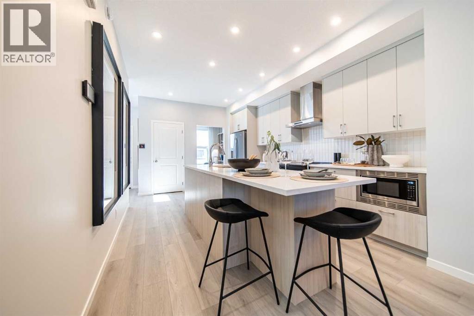
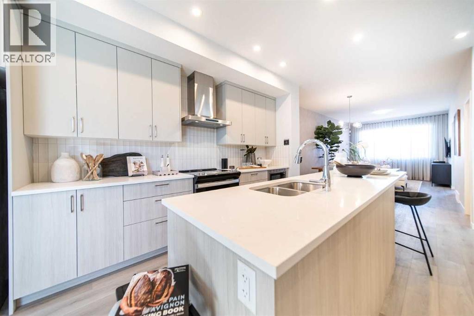
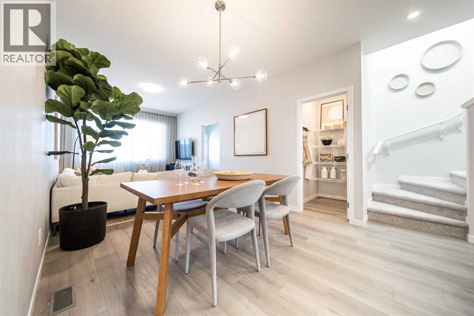
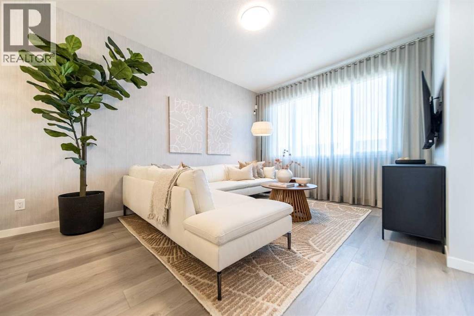
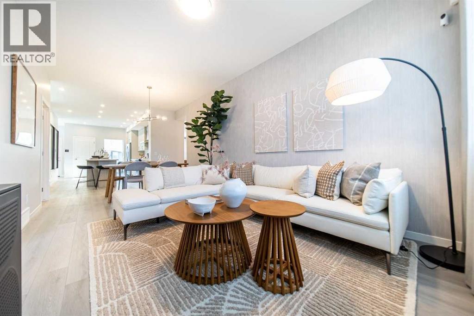
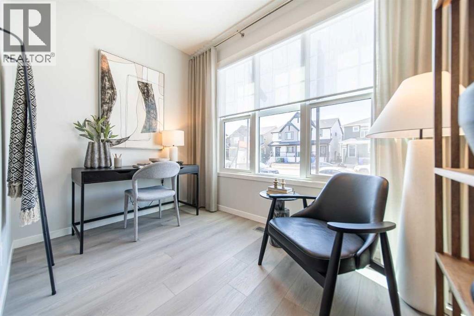
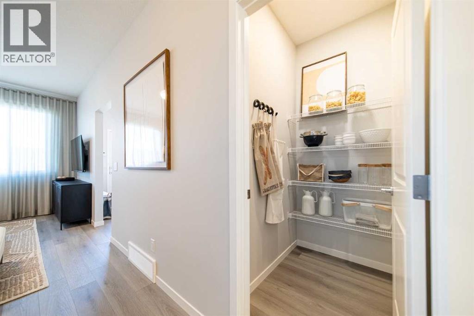
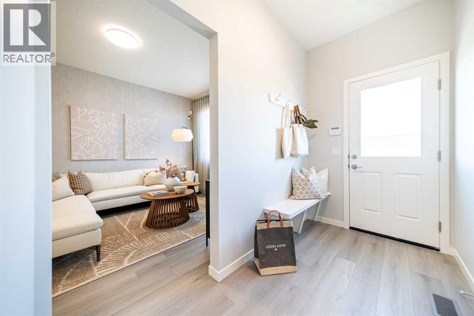
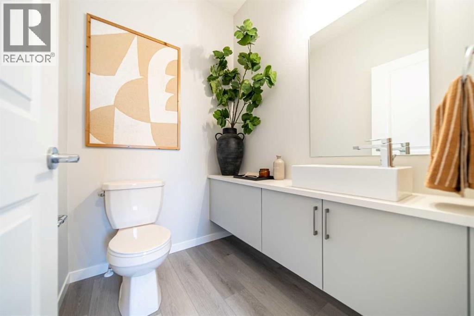
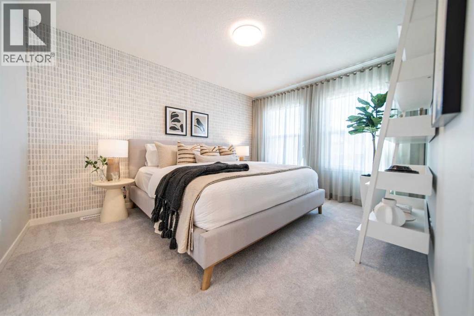
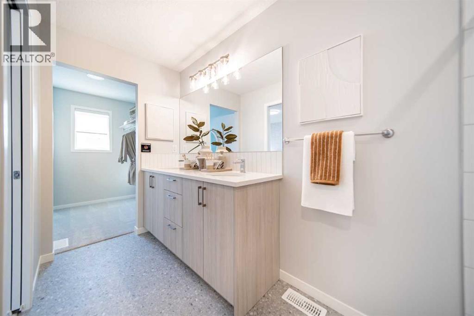
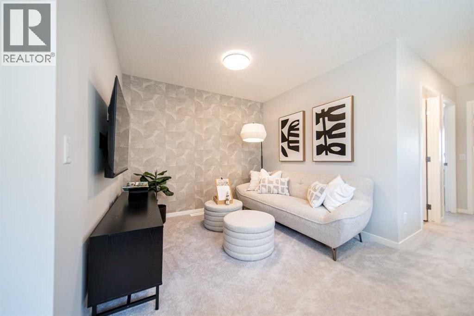
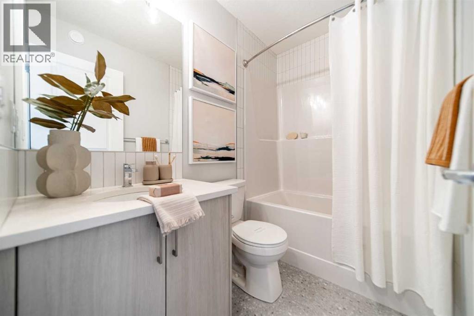
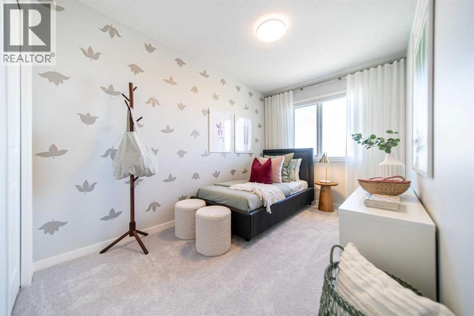
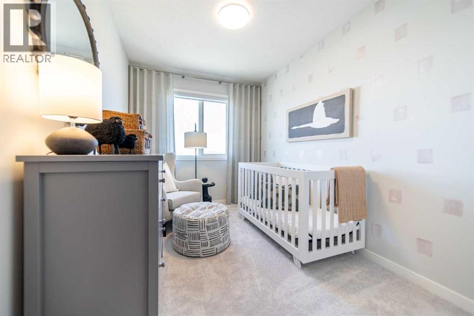
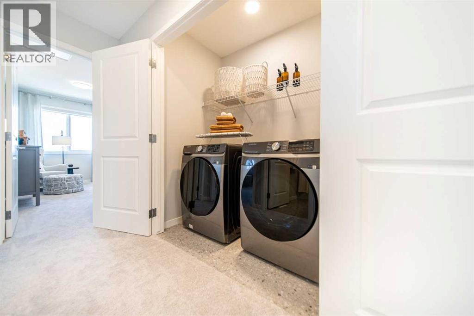
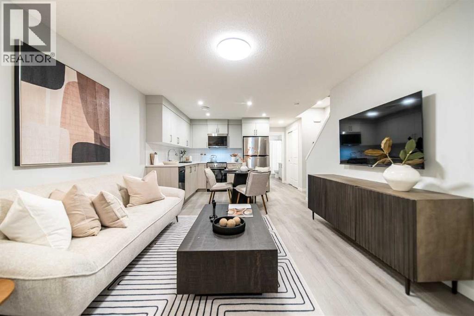
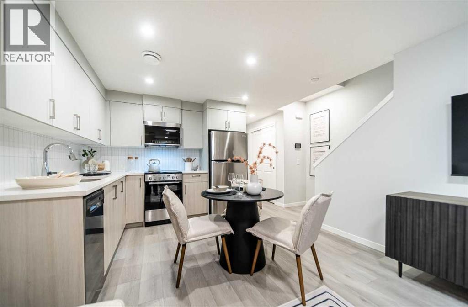
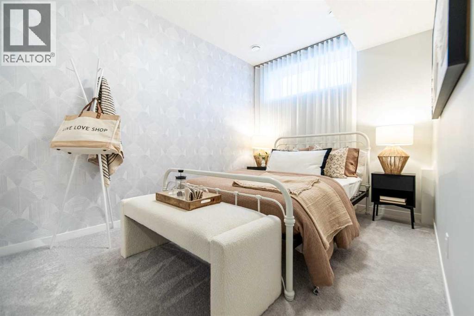
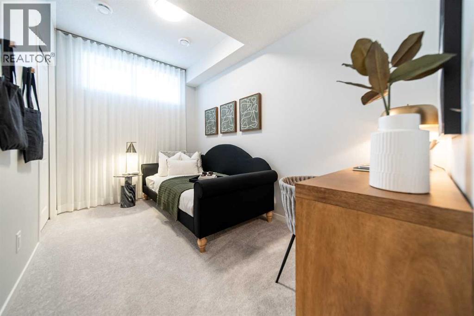
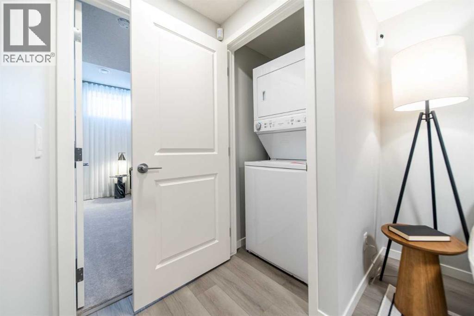
Cedarglen Showhome for sale!! This incredible home has a finished DETACHED GARAGE, finished 2-BEDROOM LEGAL SUITE boasting a magazine-worthy kitchen and plenty of natural light. The Columbia 17 boasts over 1700 square feet of expertly designed space, and it uses every square inch with precision, from the Flex Room off the foyer, to the fully upgraded kitchen, this open floor plan gives you a sense of the home's functionality from the front door. The Nook and Great Room append the kitchen and its 9'6" island design, leading to a private half bath and its boutique, custom vanity. Once you've left the mudroom replete with a built-in bench, you'll find a deck and BBQ gasline just waiting for the grille season. Find three bedrooms on the second floor with a central bonus room + laundry, and you have everything you'll ever need in this showhome, including AC, finished underground irrigation, window coverings, appliances in both the house and legal suite, and exterior Gemstone Lighting!! (id:55254)
Property Details
| MLS® Number | A2335032 |
| Property Type | Single Family |
| Community Name | Glacier Ridge |
| Amenities Near By | Park, Playground, Recreation Nearby, Schools, Shopping |
| Features | Back Lane, No Animal Home, No Smoking Home |
| Parking Space Total | 2 |
| Plan | 2410745 |
| Structure | Deck |
Building
| Bathroom Total | 4 |
| Bedrooms Above Ground | 3 |
| Bedrooms Below Ground | 2 |
| Bedrooms Total | 5 |
| Appliances | Washer, Refrigerator, Dishwasher, Range, Dryer, Microwave, Humidifier, Hood Fan, Window Coverings, Garage Door Opener, Water Heater - Tankless |
| Basement Development | Finished |
| Basement Features | Separate Entrance, Suite |
| Basement Type | Full (finished) |
| Constructed Date | 2024 |
| Construction Material | Wood Frame |
| Construction Style Attachment | Semi-detached |
| Cooling Type | Central Air Conditioning |
| Exterior Finish | Vinyl Siding |
| Flooring Type | Carpeted, Vinyl Plank |
| Foundation Type | Poured Concrete |
| Half Bath Total | 1 |
| Heating Fuel | Natural Gas |
| Heating Type | Forced Air |
| Stories Total | 2 |
| Size Interior | 1,728 Sqft |
| Total Finished Area | 1728.35 Sqft |
| Type | Duplex |
Parking
| Detached Garage | 2 |
Land
| Acreage | No |
| Fence Type | Not Fenced |
| Land Amenities | Park, Playground, Recreation Nearby, Schools, Shopping |
| Landscape Features | Landscaped, Underground Sprinkler |
| Size Depth | 34 M |
| Size Frontage | 7.33 M |
| Size Irregular | 229.00 |
| Size Total | 229 M2|0-4,050 Sqft |
| Size Total Text | 229 M2|0-4,050 Sqft |
| Zoning Description | R-g |
Rooms
| Level | Type | Length | Width | Dimensions |
|---|---|---|---|---|
| Main Level | 2pc Bathroom | .00 Ft x .00 Ft | ||
| Main Level | Living Room/dining Room | 10.58 Ft x 2.17 Ft | ||
| Main Level | Other | 9.25 Ft x 10.83 Ft | ||
| Upper Level | 4pc Bathroom | .00 Ft x .00 Ft | ||
| Upper Level | 4pc Bathroom | .00 Ft x .00 Ft | ||
| Upper Level | Primary Bedroom | 10.67 Ft x 13.42 Ft | ||
| Upper Level | Bedroom | 11.92 Ft x 7.75 Ft | ||
| Upper Level | Bedroom | 7.75 Ft x 10.33 Ft | ||
| Upper Level | Bonus Room | 9.42 Ft x 11.75 Ft | ||
| Unknown | Bedroom | 8.67 Ft x 11.42 Ft | ||
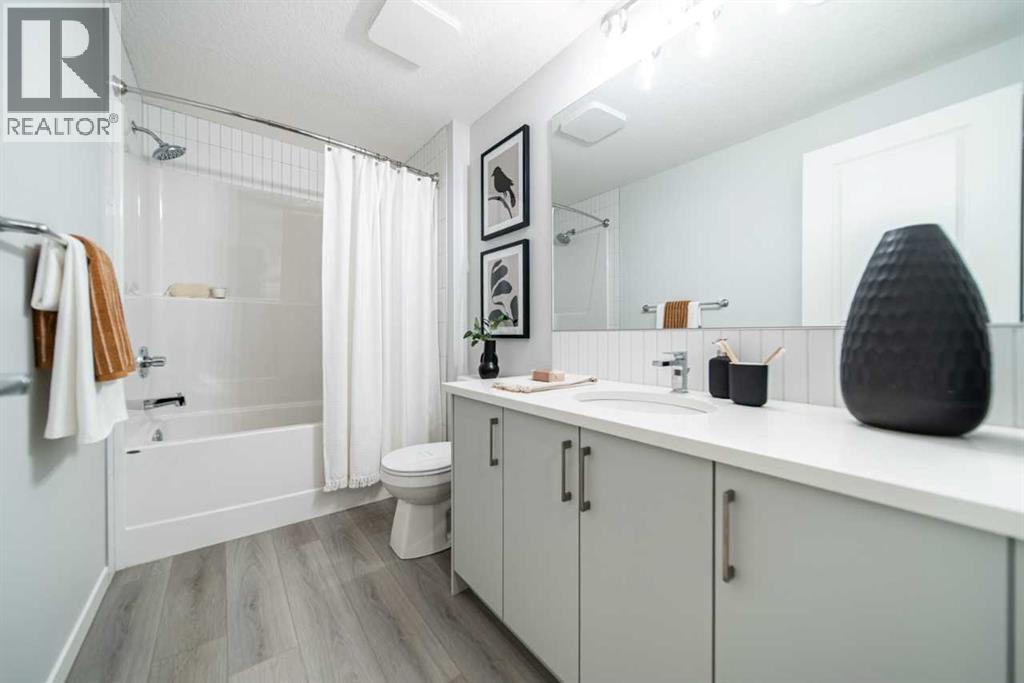
| Unknown | 4pc Bathroom | Measurements not available | ||
| Unknown | Great Room | 11.58 Ft x 10.33 Ft | ||
| Unknown | Bedroom | 11.92 Ft x 7.25 Ft |
https://www.realtor.ca/real-estate/30124669/520-tekarra-drive-nw-calgary-glacier-ridge

The trademarks REALTOR®, REALTORS®, and the REALTOR® logo are controlled by The Canadian Real Estate Association (CREA) and identify real estate professionals who are members of CREA. The trademarks MLS®, Multiple Listing Service® and the associated logos are owned by The Canadian Real Estate Association (CREA) and identify the quality of services provided by real estate professionals who are members of CREA. The trademark DDF® is owned by The Canadian Real Estate Association (CREA) and identifies CREA's Data Distribution Facility (DDF®)
October 13 2026 04:56:16
Central Alberta REALTORS® Association
Bode Platform Inc.