Sanket Patel Commercial Realtor
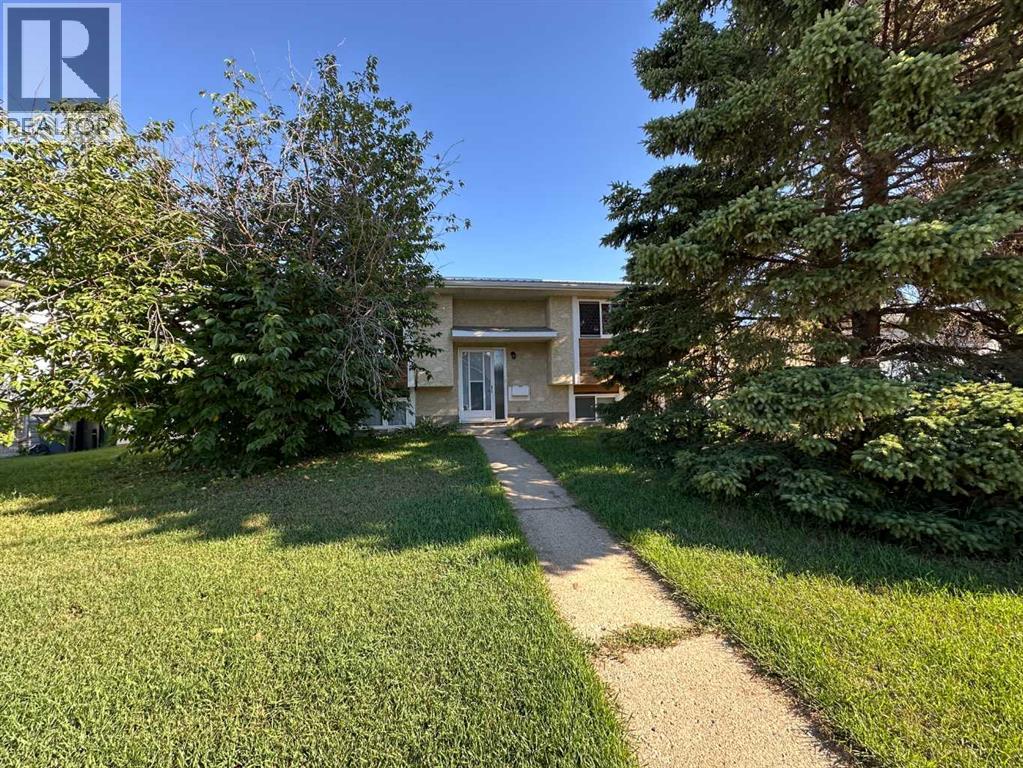
6008 57 Avenue
Ponoka, Alberta
1329 sq ft bi-level, located close to school and hospital offers ample room for a growing family with 6 bedrooms and 3 baths. Kitchen & dining room with oak cabinetry and direct access to back deck, Large Living Room with corner wood burning fireplace, 4 pce bath (recently upgraded) 3 bedrooms and 3 pce ensuite complete the main floor. Basement includes another 3 bedrooms, 4 pce bath (recently upgraded) and huge family room. HE Furnace installed in 2023 and H/W Tank in 2013. Large Deck overlooks the back yard. 24x26 double garage. (id:55254)
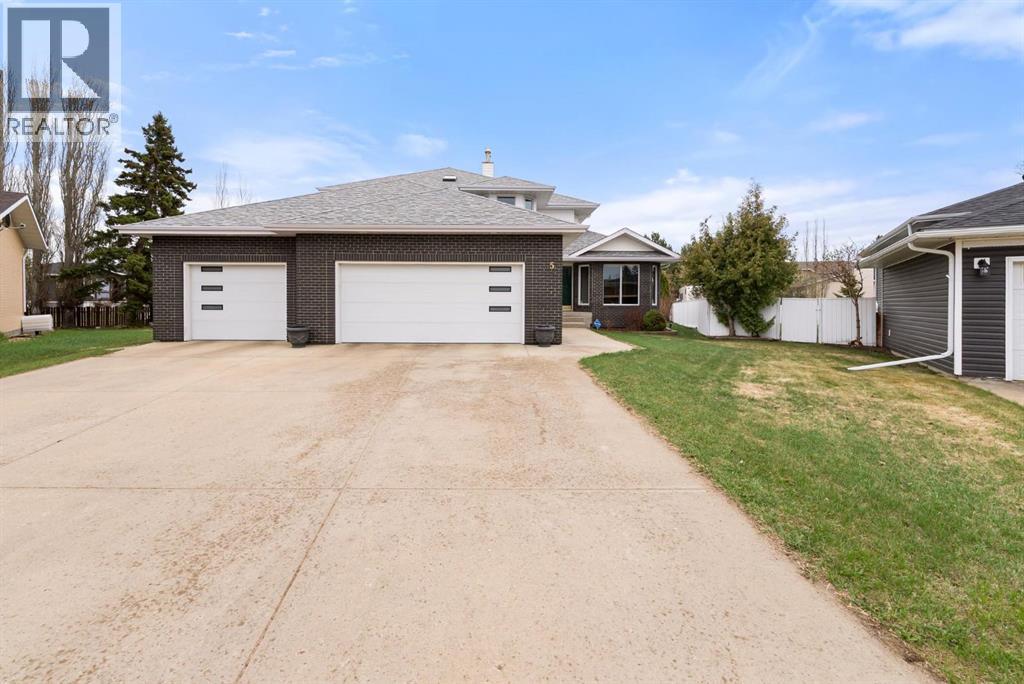
5, 62 Street Close
Stettler, Alberta
An elevated home offering space without sacrificing design — one of those places that just feels like home. Tucked into a quiet Stettler cul-de-sac, this property features a triple attached garage, 5 bedrooms (with potential for a 6th), and 4 bathrooms, creating the perfect setting to grow into and enjoy for years to come. Step inside to a welcoming foyer that opens into a bright and inviting living room, where large south-facing windows and rich hardwood flooring create a warm and comfortable gathering space. The formal dining room features tray ceilings, offering an ideal setting for family dinners and entertaining. The kitchen is both timeless and highly functional, complete with beautiful cabinetry, granite countertops, a center island with prep sink, gas range, and wall oven/microwave combo - perfect for those who love to cook and host. The adjoining breakfast nook is a standout feature, with a stunning skylight package and surrounding windows that fill the space with natural light, while a garden door leads directly to the tiered deck for easy indoor-outdoor living. The main floor also includes a versatile bedroom or office, a full bathroom, and a practical mudroom with direct access to the garage, which is equipped with an electric vehicle charger. Upstairs, you’ll find three additional bedrooms and a full bathroom, along with a spacious primary suite featuring a cozy gas fireplace, a super-sized walk-in closet, and a full ensuite — creating a comfortable and private retreat. The fully developed lower level expands your living space with a large family and games area, an additional bedroom, generous storage, and the option to create a sixth bedroom if desired. A unique highlight is the 3-piece bathroom complete with a dry cedar sauna. Outside, the private backyard is beautifully landscaped with mature trees, vinyl fencing, and RV parking. The multi-tiered deck with inset hot tub and fire pit area creates a great space for relaxing or entertaining. With centra l air conditioning already in place and exceptional space throughout, this home offers a layout and lifestyle that truly works for everyday family living — a home where you can truly put down roots and grow into for years to come. (id:55254)
or rent

106, 117 Main Street
Chestermere, Alberta
Great opportunity to own a turnkey, beautiful mexican restaurant in a lovely area in Chestermere. It's a 1,319 sq ft restaurant, fully built out and equipped with commercial kitchen ready to take over. This mexican restaurant has the exclusive right to operate (tenant exclusivity clause ) in Chestermere area, and it operates under an independent brand, so no franchise fees and greater flexibility for menu, pricing, products, marketing.... It is approved to sell mexican and latinamerican products, as a convenience store or grocery component, creating an additional income stream beyond restaurant sales. The monthly rent is $5,300 plus utilities. All equipment, fixtures, inventory, brand name....... are included in the sale. Google reviews 4.8. Please do not visit the location or contact staff without prior authorization. All inquiries and showings must go through the Listing Agent. (id:55254)
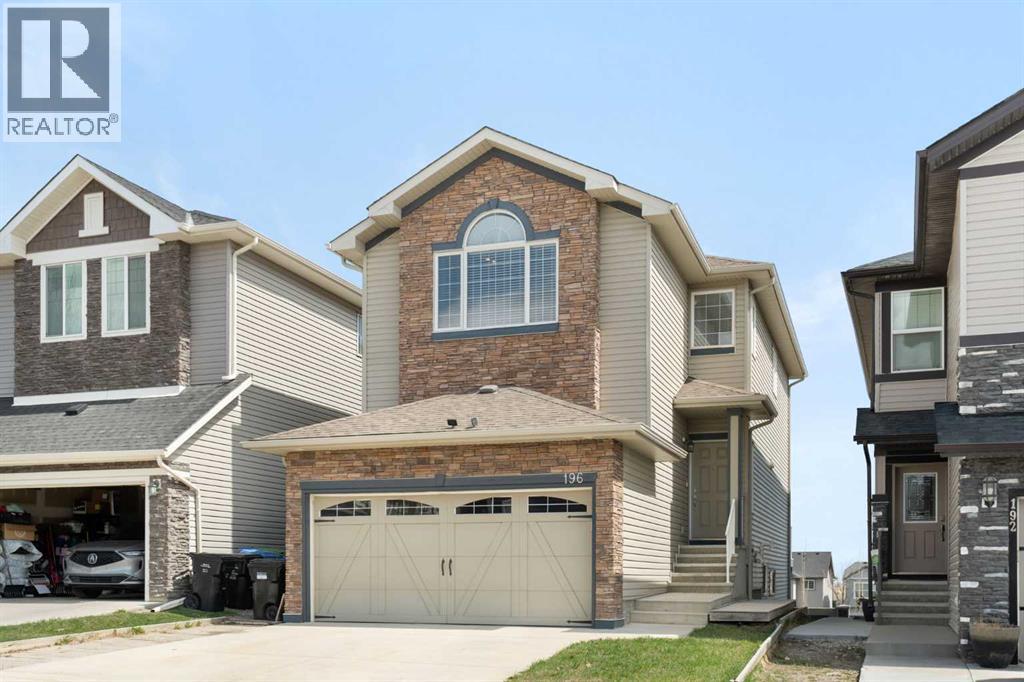
196 Nolanfield Way NW
Calgary, Alberta
PRIME LOCATION | WALK-OUT BASEMENT | STEPS FROM FUTURE SCHOOL and SHOPPING Welcome to this meticulously maintained, ORIGINAL-OWNER home in the heart of Nolan Hill! Combining luxury finishes with incredible functionality, this residence offers over three levels of premium living space, designed for families who appreciate comfort and privacy. THE MAIN HIGHLIGHTS: Ideally situated just one block away from the future Nolan Hill Catholic K-9 school (opening Fall 2027). Enjoy peace and quiet with no neighbors behind and expansive, unobstructed views from your balcony. Fully equipped with AIR CONDITIONING, a Central Vacuum system, and a built-in WATER FILTRATION system. ELEGANT MAIN LEVEL:The open-concept main floor is bathed in natural light through massive windows, highlighting the gleaming hardwood floors and elegant crown moulding.The gourmet Kitchen features a walk-in pantry and premium finishes. Seamless flow between the dining area and the living room, perfect for entertaining. Step out onto the balcony to enjoy the nice views. UPPER LEVEL VERSATILITY: The upper floor continues the theme of luxury with crown moulding throughout and a thoughtful layout: Primary bedroom a spacious sanctuary featuring custom built-in cabinets, a walk-in closet, and a spa-like 4-piece ensuite with a deep soaking corner tub. Flexible Bonus Room: This massive space features vaulted ceilings, custom built-ins, and a newly installed door, allowing it to serve as a 4th upstairs bedroom or a private executive office or a large recroom. Two more well-appointed bedrooms and a full 3-piece bathroom. WALK-OUT BASEMENT (MORTGAGE HELPER) The fully finished walk-out basement features a separate entrance and is set up as a self-contained "secondary suite" subject to approval and permitting by the city/municipality. It includes: Full kitchen and spacious living area. Large bedroom and separate laundry potential in the utility room. Ideal for a space for older children, family member or an excellent m ortgage-helper. Don’t miss this rare opportunity to own a "first-owner" home in one of Calgary's most vibrant NW communities! > Book your private showing today! (id:55254)
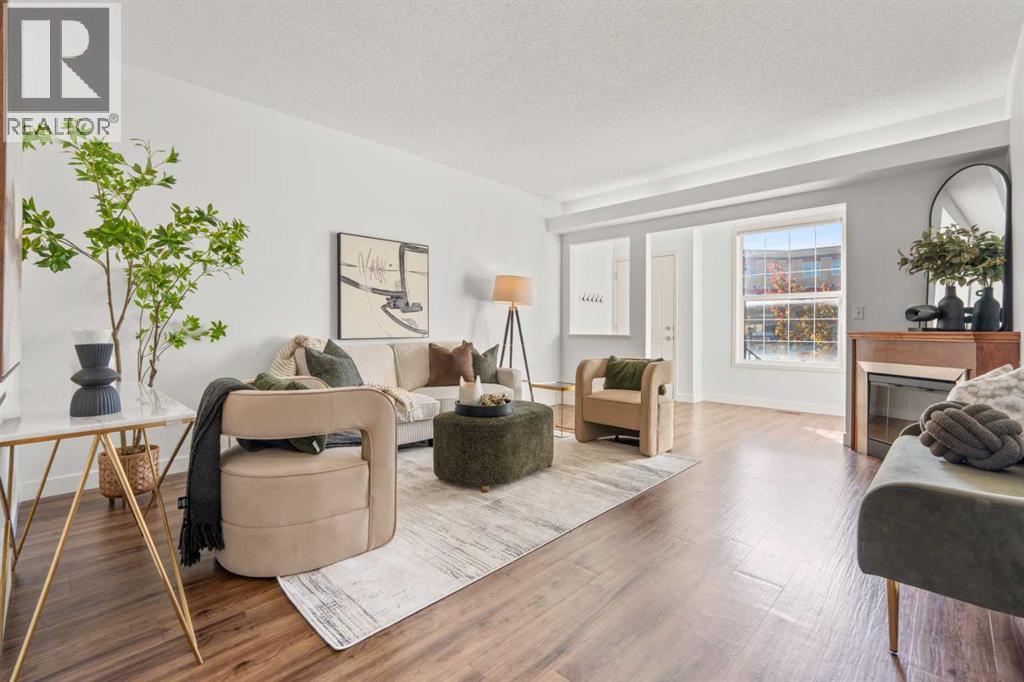
21, 29 Springborough Boulevard SW
Calgary, Alberta
~CHECK OUT THE YOUTUBE VIDEO~ Welcome to one of the most sought-after Brownstone-style homes in West Calgary—a rare opportunity to own a beautifully designed 3-bedroom townhouse offering over 1,300 sq. ft. of total living space in an unbeatable SW location. Perfectly positioned across from shopping, restaurants, professional services, and everyday conveniences, this home offers the ultimate lock-and-leave lifestyle. Enjoy quick access to the Westside Recreation Centre, 69 Street C-Train Station, top-rated schools, downtown Calgary, and major routes throughout the city. The bright and inviting main level features an open-concept design ideal for both everyday living and entertaining. Relax in the spacious living room centered around a cozy gas fireplace, while the thoughtfully designed kitchen showcases rich maple cabinetry, black appliances, a central island, and plenty of counter space for meal preparation and gatherings. A convenient 2-piece bathroom with in-suite laundry completes the main floor. Step outside through elegant French doors to your private outdoor retreat, featuring a spacious deck with a natural gas BBQ hookup and direct access to your detached single garage. The lower level offers a unique and highly functional layout with three generously sized bedrooms, including a private primary suite complete with a walk-in closet and 3-piece ensuite. Two additional bedrooms and a full 4-piece bathroom provide plenty of space for family, guests, a home office, or roommates. Large windows and 9-foot ceilings throughout create an airy feel while the partially below-grade design offers exceptional privacy and a quiet, restful atmosphere. Additional highlights include extensive built-in storage, low-maintenance living, and an incredible location in one of Calgary's most desirable west-side communities. Whether you're a first-time buyer, young professional, downsizer, or investor, this is an exceptional opportunity to own a rare Brownstone home in a location where listings seldom become available. Don't miss your chance to own this outstanding West Calgary property at an incredible value. Schedule your private showing today. (id:55254)
402, 333 22 Avenue SW
Calgary, Alberta
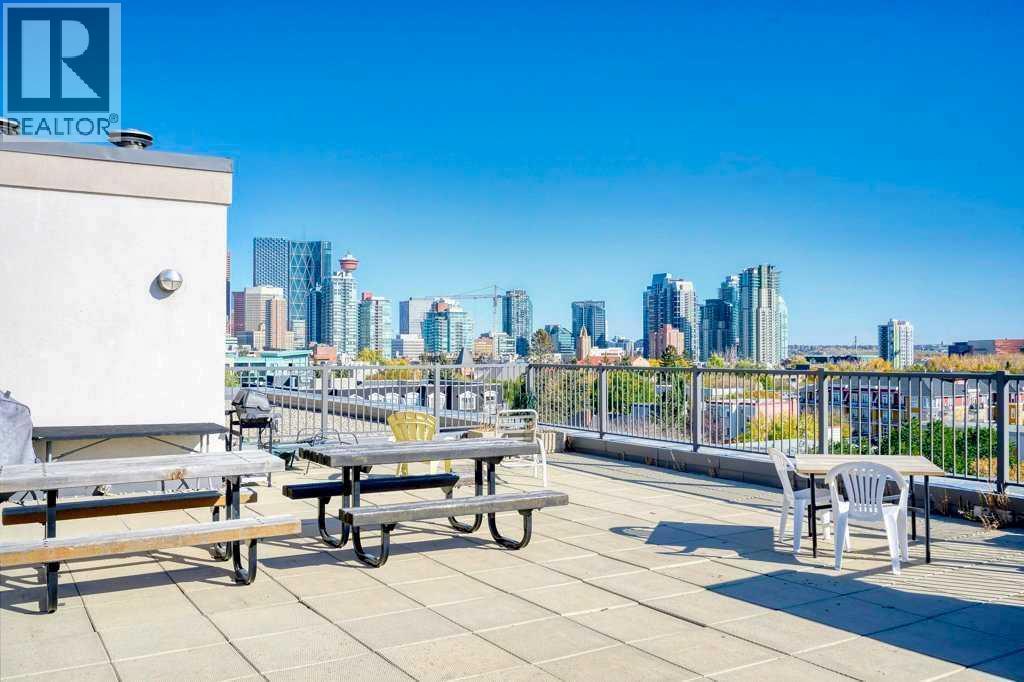
HOT NEW PRICE !!! Welcome to the Destiny, located in the heart of Mission in one of Calgary's most sought-after inner-city communities! Just steps from the city's best coffee shops, restaurants, pubs, shopping, and river pathways, this unbeatable location offers the very best of downtown living. This beautifully updated 2-bedroom, 2-bathroom condo features fresh paint, 9-foot ceilings, hardwood floors, granite countertops, stainless steel appliances, and an open-concept layout designed for both comfort and entertaining. Enjoy stunning city views from your private balcony and soak up the bright, natural light throughout the living space. The spacious primary bedroom offers a huge walk-in closet and an upgraded ensuite complete with an oversized rain shower. The second bedroom and full bathroom provide the perfect setup for guests, roommates, or a home office. Additional upgrades include a newer oversized in-suite washer and dryer. Complete with heated titled underground parking, a separate storage locker, ample visitor parking, and plenty of street parking nearby, this home has it all. Residents also enjoy access to Destiny's incredible rooftop patio—the perfect place to relax and take in the city skyline. Mission living doesn't get any better than this. Don't miss your opportunity to own in one of Calgary's premier inner-city locations! (id:55254)
202, 9810 94 Street
Peace River, Alberta
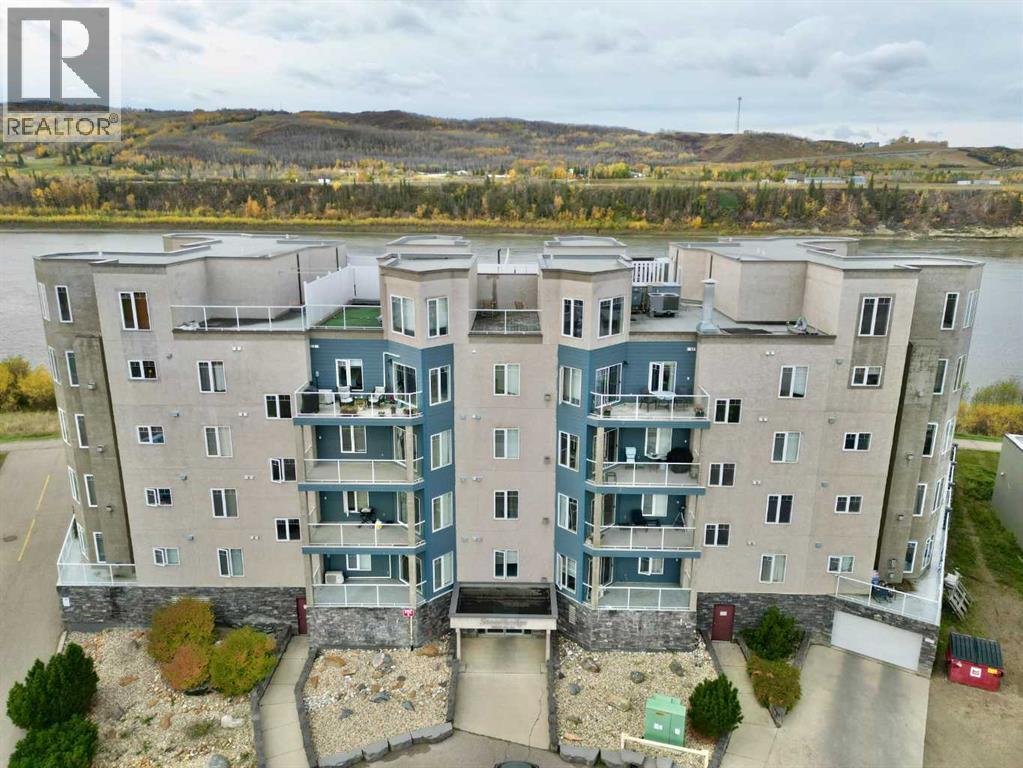
Say goodbye to weekends spent mowing the lawn and winter mornings spent clearing snow, and say hello to a simpler, more carefree way of living. This beautiful 2-bedroom, 2-bathroom condo offers the perfect blend of comfort, functionality and spectacular Peace River views, all within a well-managed and secure building. Inside, the open-concept kitchen and living area creates a welcoming space for both everyday living and entertaining. Large windows draw your attention to the ever-changing scenery beyond, with sweeping views of the Peace River and surrounding hills providing a beautiful backdrop throughout the day. There is plenty of room to host family and friends when you wish, without the excess space and upkeep that comes with a larger home. Step outside onto the river-facing deck and enjoy one of the property's most inviting features. Fire up the grill for an easy summer meal, settle in with your morning coffee, or simply take a few moments to relax and watch the river move through the valley below. It's an ideal spot to enjoy the fresh air and scenery without ever leaving home. The building itself adds another layer of convenience and peace of mind, offering underground parking, elevator access and a secure, well-maintained environment. With friendly neighbours and the day-to-day exterior maintenance taken care of for you, this is truly an opportunity to embrace a more relaxed lifestyle. Say yes to easy living, beautiful views and more time to enjoy the things that matter. Book your private viewing today and discover how comfortable carefree living can be. (id:55254)
2034 52 Avenue SW
Calgary, Alberta
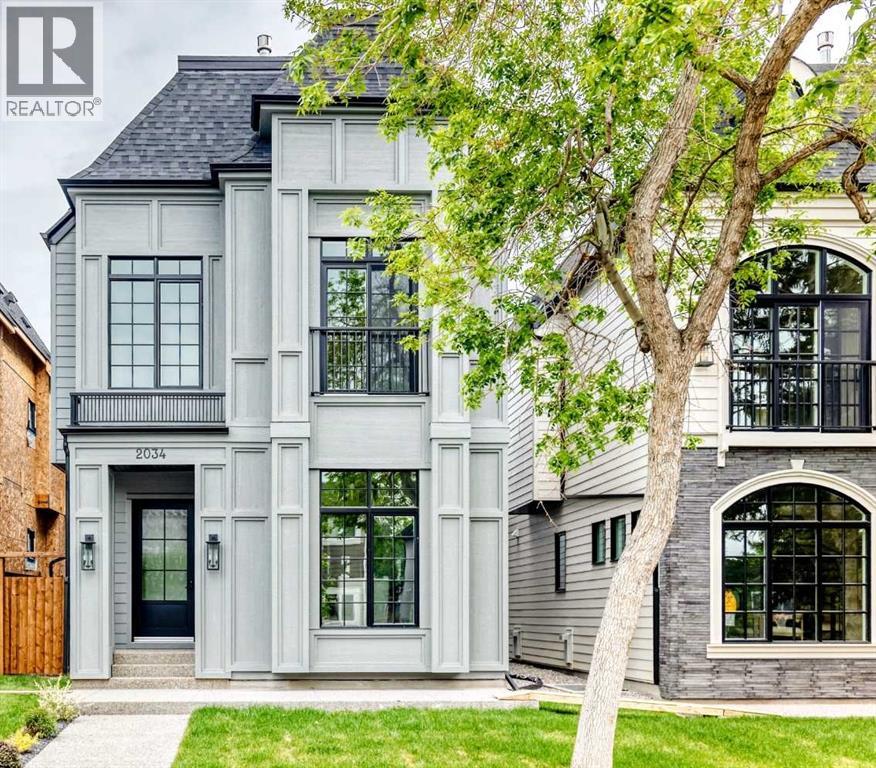
** Open House: Saturday, August 29th 12-2pm** Welcome to this masterfully designed detached home in North Glenmore Park, spanning three finished levels above grade plus a fully developed basement. From the moment you step inside, the thoughtful layout, upscale finishes, and custom details are immediately apparent. The bright front dining room flows seamlessly into a gourmet kitchen equipped with premium JennAir appliances and a large quartz island featuring exceptional hidden storage. An inviting living room provides the perfect space for everyday comfort and entertaining, while the functional mudroom offers custom built-ins and a dedicated pet spa. The second level features two spacious secondary bedrooms sharing a custom full bath, along with a charming nook with built-in storage for added functionality. The luxurious primary retreat serves as a true sanctuary, complete with vaulted ceilings, a Juliette balcony, a dual-sided fireplace, and a custom walk-in closet. Its spa-inspired ensuite offers ultimate comfort with a deep soaker tub, a walk-in shower with a built-in bench, undermount lighting, and in-floor heating.On the third floor, a private loft retreat includes an additional bedroom, dedicated ensuite, and access to a personal balcony. The fully finished lower level is optimized for relaxation and entertainment, hosting a gorgeous wet bar, a built-in media centre, a spacious living area, a dedicated home office, and cosy in-floor heating. Outside, the property is complete with a private backyard space and a double detached garage. Premium finishings define every corner of this exceptional property. (id:55254)
2307 7 Street NE
Calgary, Alberta
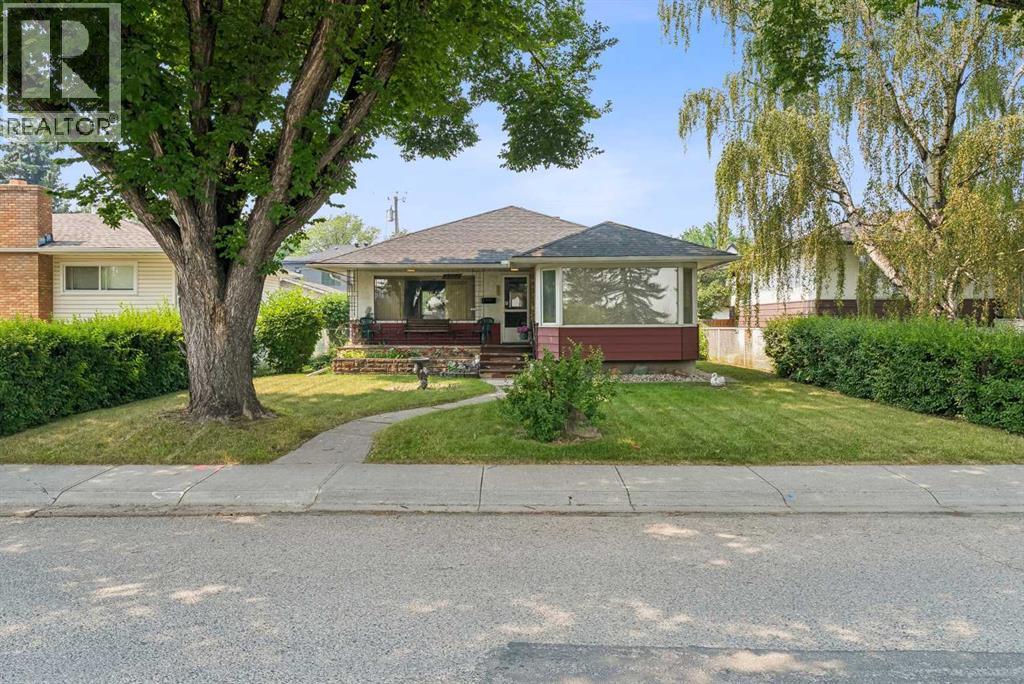
Winston Heights, down the street from the golf course, facing the park!! LOCATION ! LOCATION ! Beautiful playground across the street and near the ridge. A unique location. A LARGE 50 X 120 LEVEL LOT!! ORIGINAL BUNGALOW ON A GREAT BUILDING LOT!! One of the best streets in Mountview/ Winston Heights!! The home is over 1140 sq ft. Vacant and easy to view.! (id:55254)
554 5 Street SW
Medicine Hat, Alberta
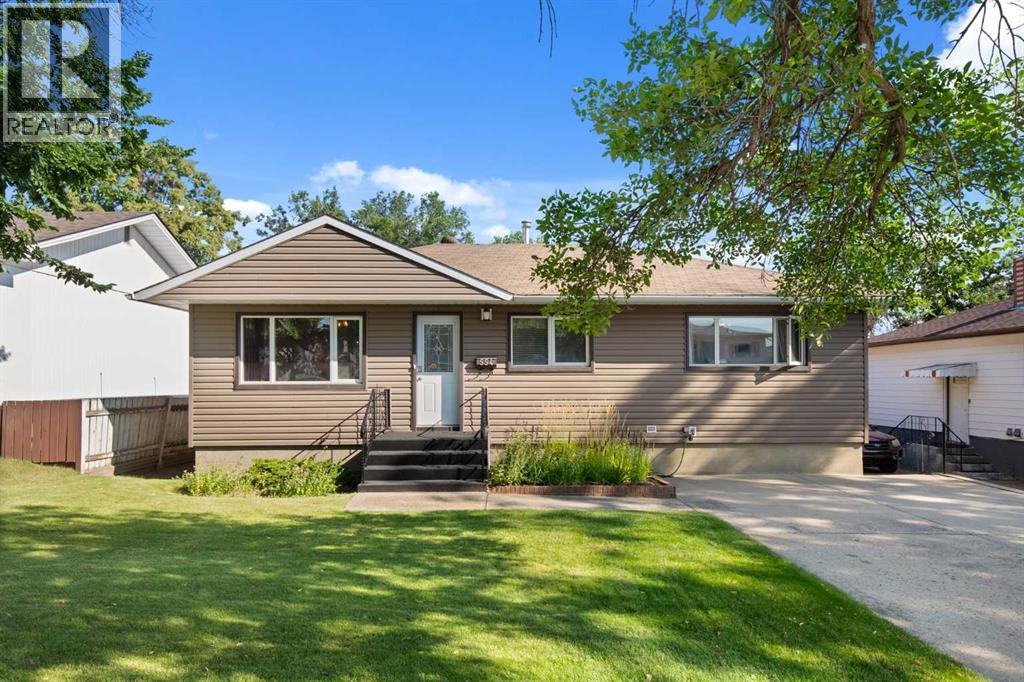
Immaculately Maintained Bungalow with Exceptional Updates & 25X25 Detached Garage! Pride of ownership is immediately evident in this immaculate and beautifully maintained bungalow, ideally located just one block from Medicine Hat Regional Hospital. Offering 1,060 sq. ft. on the main floor, this home has been exceptionally cared for by its current owners and combines timeless character with thoughtful modern updates throughout. The welcoming main floor features a bright and comfortable living space with beautiful original hardwood flooring that has been professionally sanded and refinished. The windows have been upgraded to vinyl, while the ceilings have been scraped to create a clean, updated appearance. The substantially renovated kitchen is a standout, featuring beautiful cabinetry, backsplash tile, a double sink, pantry with pocket door, under-cabinet lighting, and a high-end GE Café gas range. Tile flooring extends through both the kitchen and front entryway. Three bedrooms on the main floor provide a fantastic layout for families, while the renovated full bathroom features an updated vanity and attractive tile work surrounding the tub. The fully developed basement adds an impressive amount of additional living space. A spacious secondary living area offers plenty of room to relax and entertain, highlighted by a fantastic dry bar with extensive cabinetry running along the far wall. A large additional bedroom, currently utilized as an office, provides excellent flexibility, while the expansive three-piece bathroom features a large tiled walk-in shower. The utility room also doubles as a generous laundry and storage area. Outside, the property continues to impress. The landscaped backyard offers a private and inviting retreat with a cedar privacy fence, Trex decking, concrete paver patio, and a 14’ x 14’ gazebo complete with installed lighting and a ceiling fan. A spacious 25’ x 25’ detached garage with alley access provides exceptional storage and workspace, comp lete with a 45,000 BTU gas heater and a garage door opener installed in 2025. The front driveway provides additional off-street parking, while the home’s vinyl siding is complemented by 3/8” sheathing wrap underneath. Additional improvements include an upgraded 32-circuit electrical panel and breakers (2009), sewer line lining from the house to the municipal sewer main, high efficiency furnace (2015), and an air conditioning system replaced in 2025. A beautifully maintained home with extensive updates, a fantastic layout, an incredible backyard, and an oversized heated garage - all in a highly convenient location close to the hospital and amenities. This is a property that has clearly been loved and cared for, and it is ready for its next owner to enjoy. (id:55254)
8 Erinwoods Pl
St. Albert, Alberta
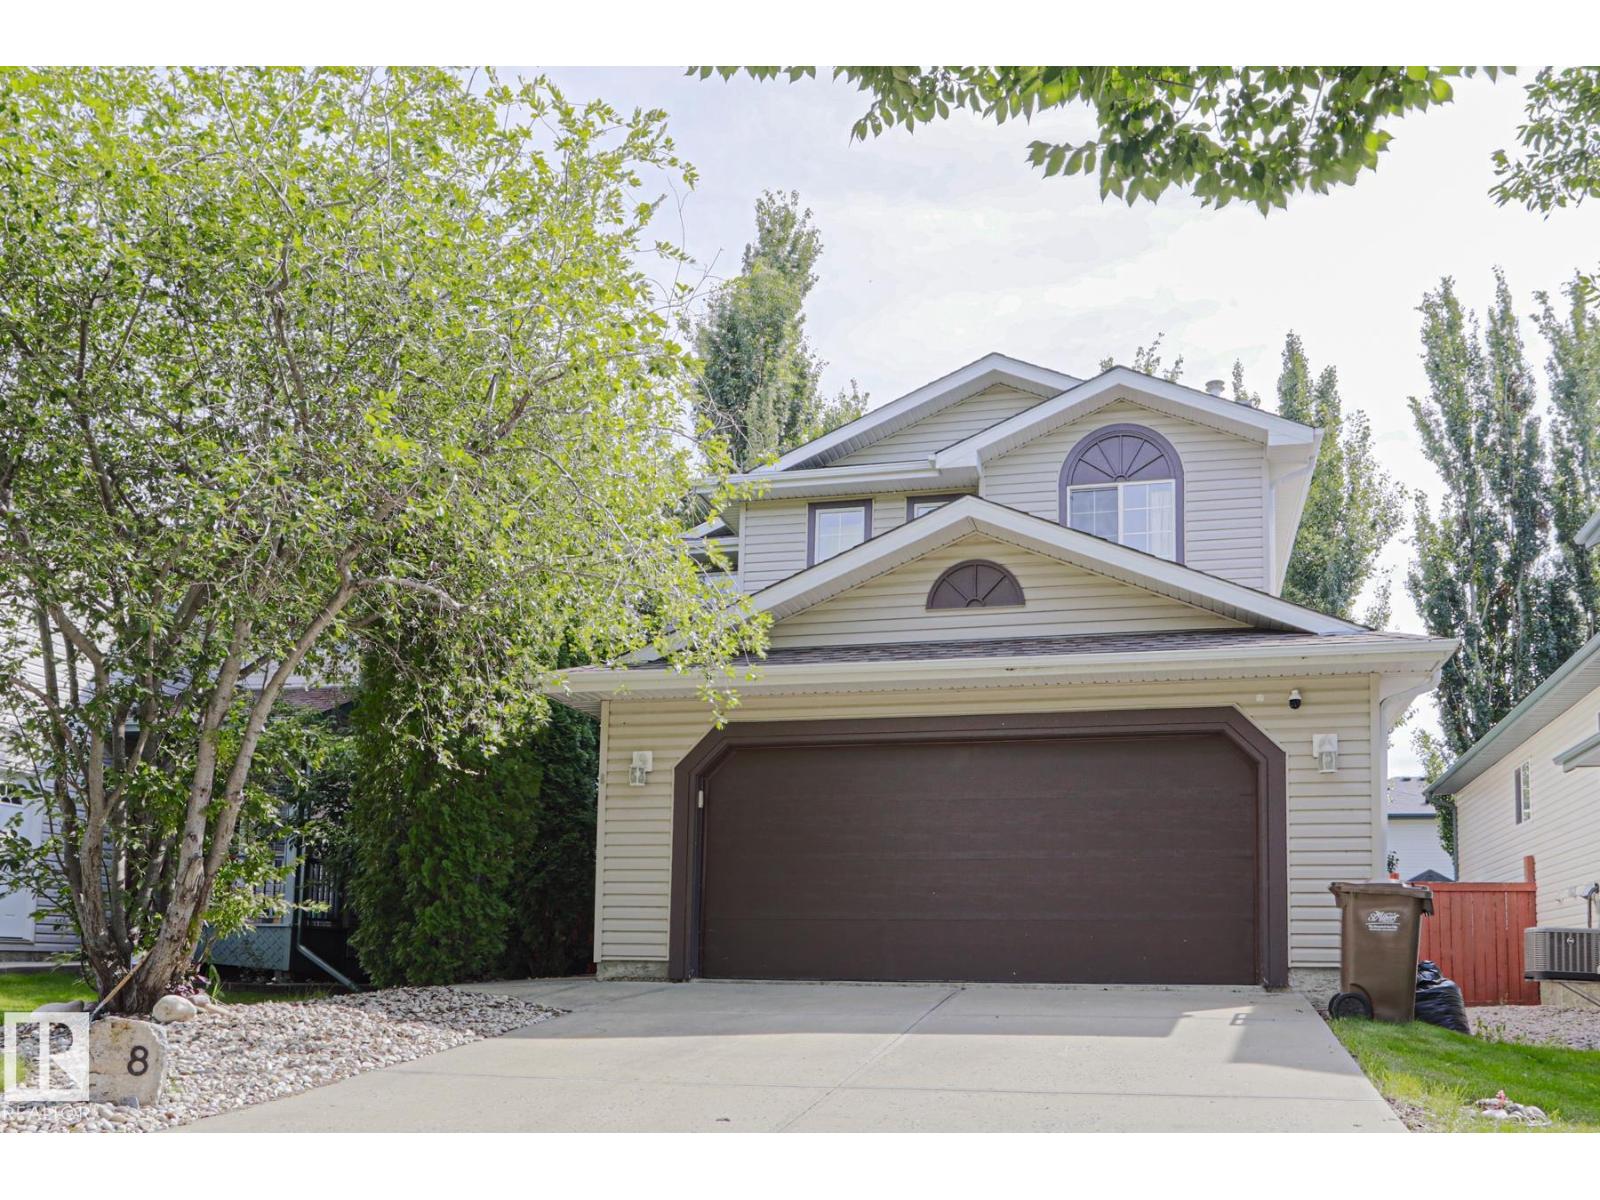
Welcome home to Erin Ridge! Nestled at the end of a quiet cul-de-sac, this beautifully updated 2-story home offers the ideal mix of style, comfort, and peace of mind for growing families and first-time buyers. Step inside to discover a freshly refreshed interior featuring new vinyl plank flooring on the main level, crisp new baseboards, and updated window and door casings throughout. The inviting layout seamlessly connects your main living spaces, highlighted by a cozy family room with a brand-new gas fireplace—perfect for relaxing evenings. Upstairs, plush new carpet leads you to three spacious bedrooms, including a serene primary suite complete with a private 4-piece ensuite. A small bonus area offers versatile space for a reading nook or home workstation. Enjoy year-round comfort with central A/C, a double attached garage, and a low-maintenance backyard designed for simple, stress-free outdoor living. Move-in ready and perfectly located—your next chapter starts here! (id:55254)
#322 57230 Range Road 25
Rural Barrhead County, Alberta
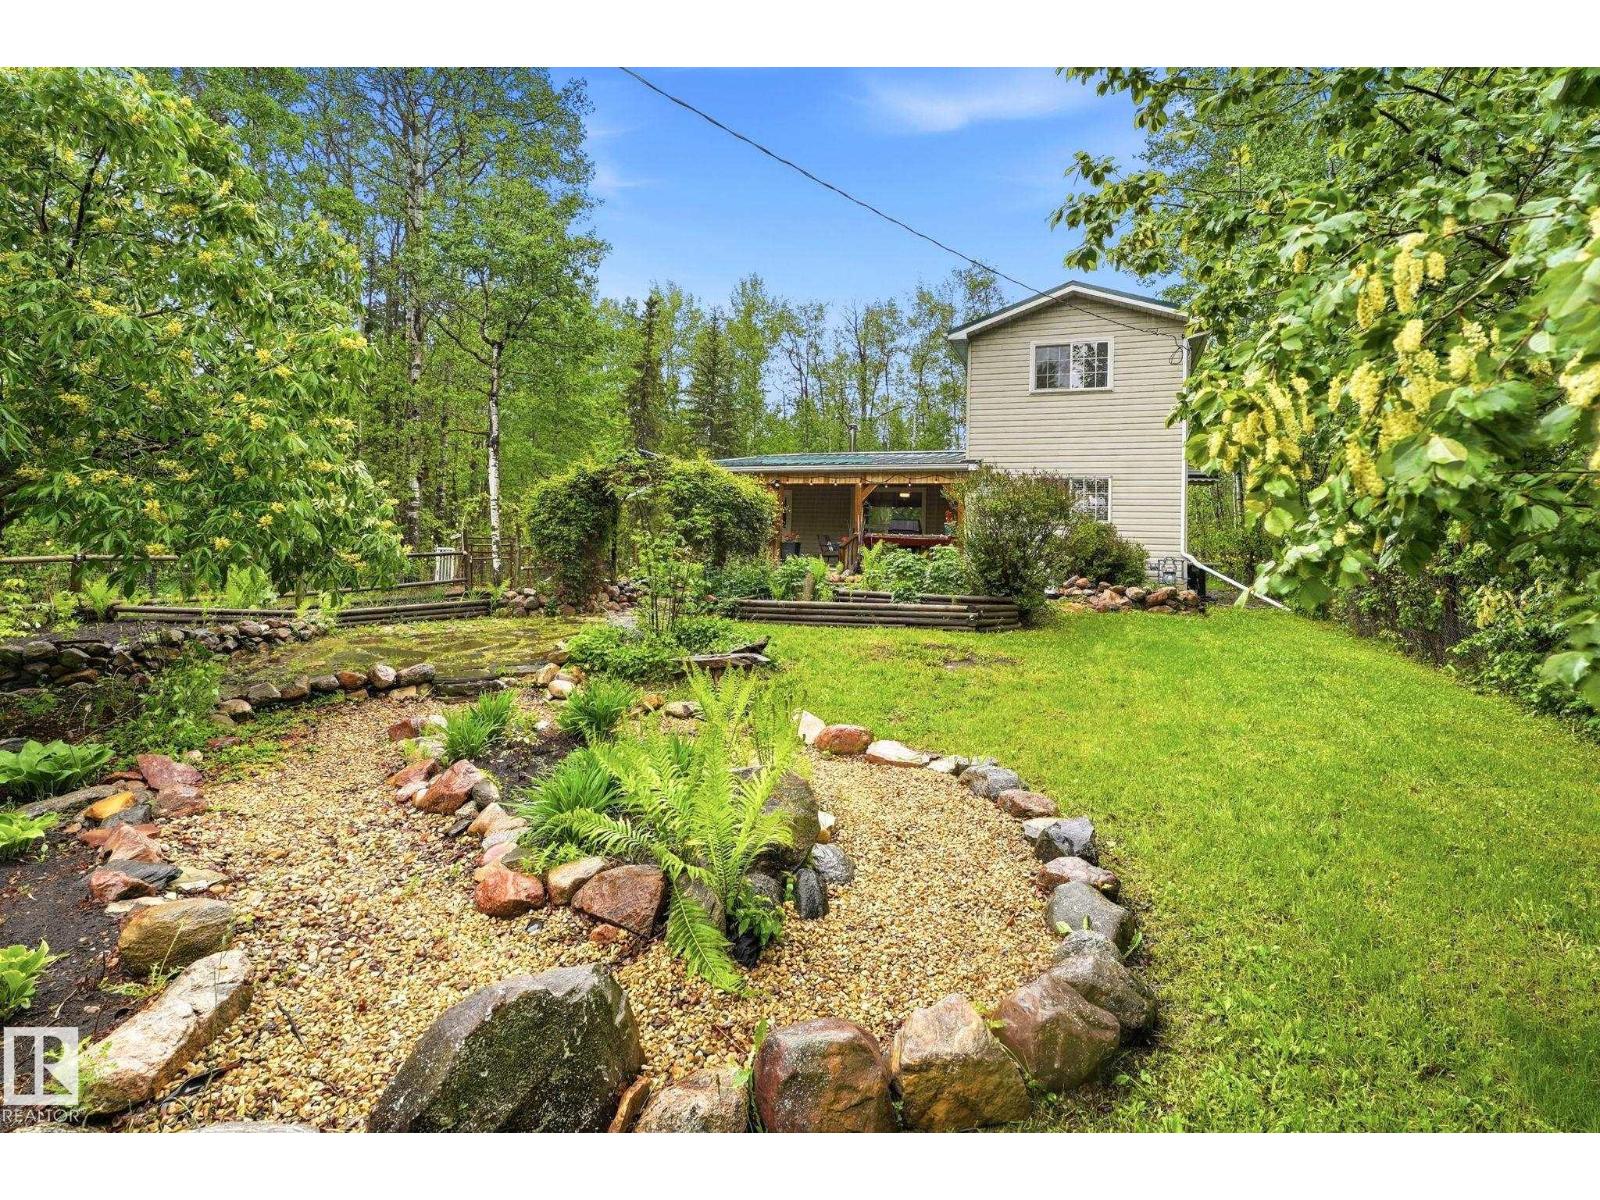
Escape to this well maintained and charming year-round home just steps from Lac La Nonne. Whether you're looking for a weekend retreat or a new residence this 1 ½ storey, 2-bedroom, 1 ½-bath home is move-in ready with tasteful upgrades throughout. Upgrades include H.E. furnace and hot water tank (2019), triple-pane windows (2021), outdoor shower (2021) and metal roof (2020). Home also has well water with chlorination & RO system (2022) plus more! The spacious living room boasts a beautiful floor-to-ceiling stone fireplace to cozy up to on snowy days, plus a queen-size Murphy bed console for extra sleeping space. Two sea cans with power provide added storage or workspace, while the long driveway offers additional car or trailer parking. Lake Lac La Nonne access is only a short walk away. Relax on the stunning covered front porch surrounded by mature trees, or enjoy the newly sodded backyard and fire pit. Nothing left to do but enjoy Lac La Nonne! (id:55254)