Sanket Patel Commercial Realtor
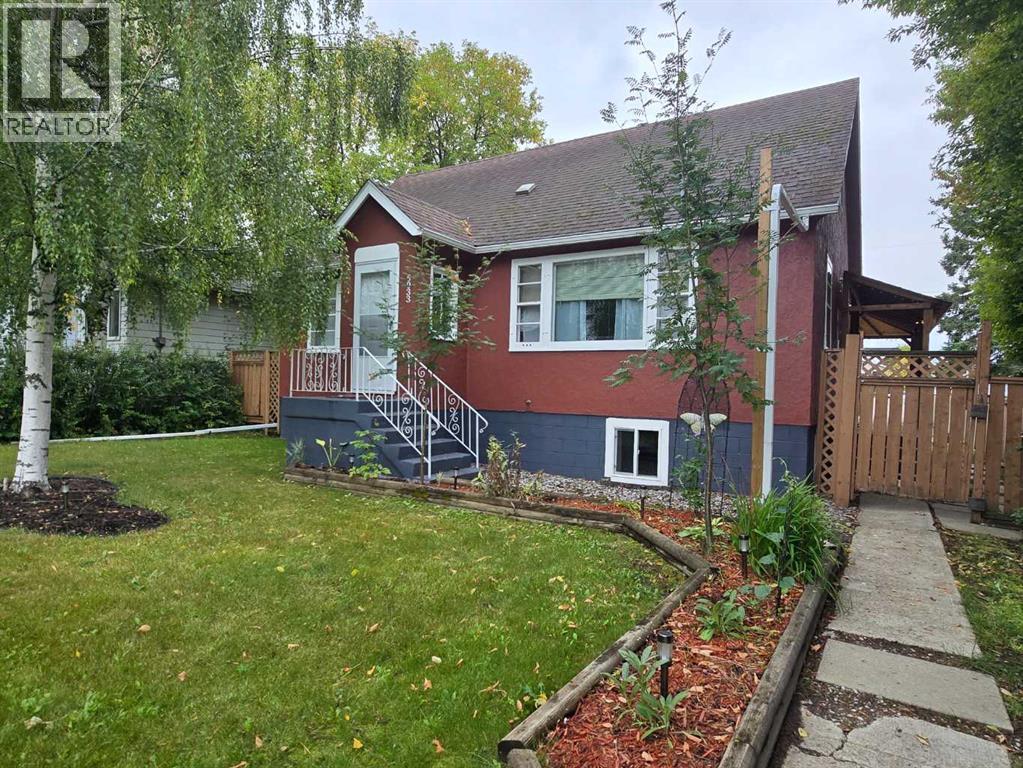
5033 6 Avenue
Edson, Alberta
Charming and well-maintained 3-bedroom, 2-bathroom home in a convenient central location close to schools, shopping, and everyday amenities! This inviting property has seen numerous updates in recent years, offering peace of mind and plenty of modern comforts. Improvements include central A/C, new interior and exterior paint, a new furnace, new hot water tank, new appliances, and a beautifully finished basement complete with a new bathroom. The kitchen has also received a fresh update with refinished cupboards and new hardware, adding a clean and modern touch while maintaining its charm. Step outside to enjoy the updated and rebuilt covered deck—perfect for relaxing or entertaining year-round. The impressive 26' x 36' garage provides plenty of space for vehicles, toys, hobbies, or storage, and the garage shingles were redone in 2025. With its combination of thoughtful updates, functional living space, and fantastic location, this home is a great opportunity for first-time buyers, families, or anyone looking for a move-in-ready property with an oversized garage. (id:55254)
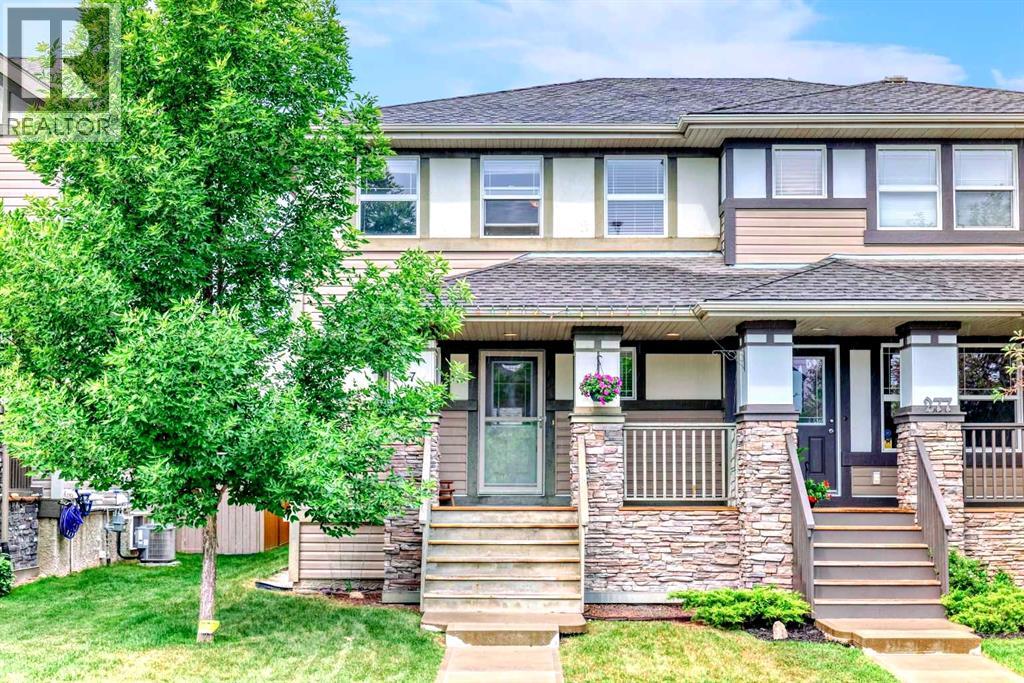
273 Chaparral Valley Drive SE
Calgary, Alberta
Welcome to 273 Chaparral Valley Drive SE. This lovingly cared for 3 bedroom, 2.5 bathroom home is ideal for young families and first time buyers looking to enter the market under $535,000. Located in the scenic and community-oriented neighborhood of Chaparral Valley, you’ll enjoy peaceful living with easy access to parks, schools, shopping, and the Bow River pathway system. From the moment you arrive, you’ll appreciate the charm of the east facing front veranda, perfect for your morning coffee. Inside, the bright and functional layout includes stainless steel appliances, a central kitchen island, pantry closet, and an inviting atmosphere throughout. The main floor is designed for everyday comfort, while the upper level offers three well sized bedrooms, including a spacious primary suite with a private ensuite. Lovingly maintained by the current owner, this home offers a low maintenance lifestyle that’s ideal for busy families. The west facing backyard is fully fenced and landscaped, with a large deck and natural gas BBQ line for effortless summer entertaining. A double detached garage sits off the paved back lane, providing secure parking and additional storage. Additional features include a tankless hot water heat, a built-in Vacuflo system and an unfinished basement that serves as a blank canvas for your future plans. This move-in ready home is a fantastic opportunity to settle into a growing, family friendly community. Book your showing today and see what life in Chaparral Valley has to offer. (id:55254)
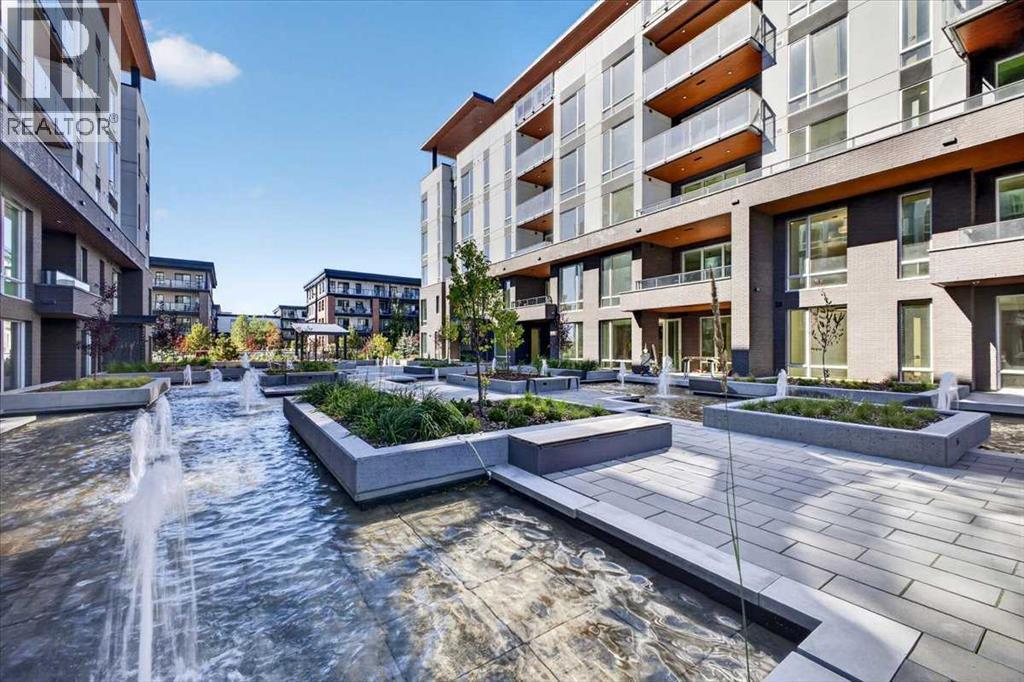
307, 4180 Kovitz Avenue NW
Calgary, Alberta
WELCOME TO MAGNA. Magna by Jayman BUILT got its name from the Magna Cum Laude distinction. It is the crown jewel of University District. The best of the best. Not only are these buildings a standout in this community – they showcase the highest level of finishings Jayman has ever delivered in any product. From the stunning water feature at the entrance to the European-inspired kitchens that almost know what you want to do before you do, it simply doesn’t get any better. And that’s the rule we’ve given ourselves with Magna: if it’s not the best we’ve ever done, it’s not good enough. We haven’t done this to pat ourselves on the back though; we’ve done this to pat you on the back. To give you a reward that hasn’t been available before. The others haven’t quite been good enough. They haven’t been Magna level. Welcome to Magna by Jayman BUILT. Live it to its fullest. Magna is the shining gem in an award-winning urban community. University District offers a bold, new vision for living in northwest Calgary. The community gracefully combines residential, retail, and office spaces with shopping, dining, and entertainment, all with inspiring parks and breathtaking natural scenery. University District is a pedestrian-friendly community, using bike lanes and pathways to connect you to your community. Magna offers the highest level of finishing ever offered by Jayman. Our suites come standard with European-inspired luxury kitchens, smart home technology, and the freedom to personalize your home. Welcome to some of the largest suites available in the University District, as well as the only concrete constructed residences. This is the best of the best. Imagine a home where the landscaping, snow removal and package storage are all done for you. Backing onto a picturesque greenspace, even your new backyard is a maintenance-free dream. Magna’s location was impeccably chosen to fit your lifestyle, without the upkeep. Magna is where high-end specifications and smart home technology me et to create a beautiful, sustainable home. Smart home accessories, sustainable features like solar panels, triple pane windows, and Built Green certifications all come standard with your new Jayman home...Introducing the stunning Victor I. Featuring the PLUS Specifications, Ivory Shale Elevated palette, a 1 BEDROOM, 1.5 BATHS, and 1 Indoor tiled parking stalls. Enjoy luxury in an exclusive and sophisticated space that harmoniously combines comfort with functionality. Highlights • Floor-to-ceiling windows • 10-foot ceilings • 110 Sq Ft outdoor balcony • underground visitor parking • Spa-inspired 5-piece ensuite with a large soaker tub with separate shower • Connected living, dining, and great rooms designed for large families and entertaining • Expansive kitchen area with an island, a walk-in pantry, and a dedicated storage space. MAGNIFICENT! (id:55254)
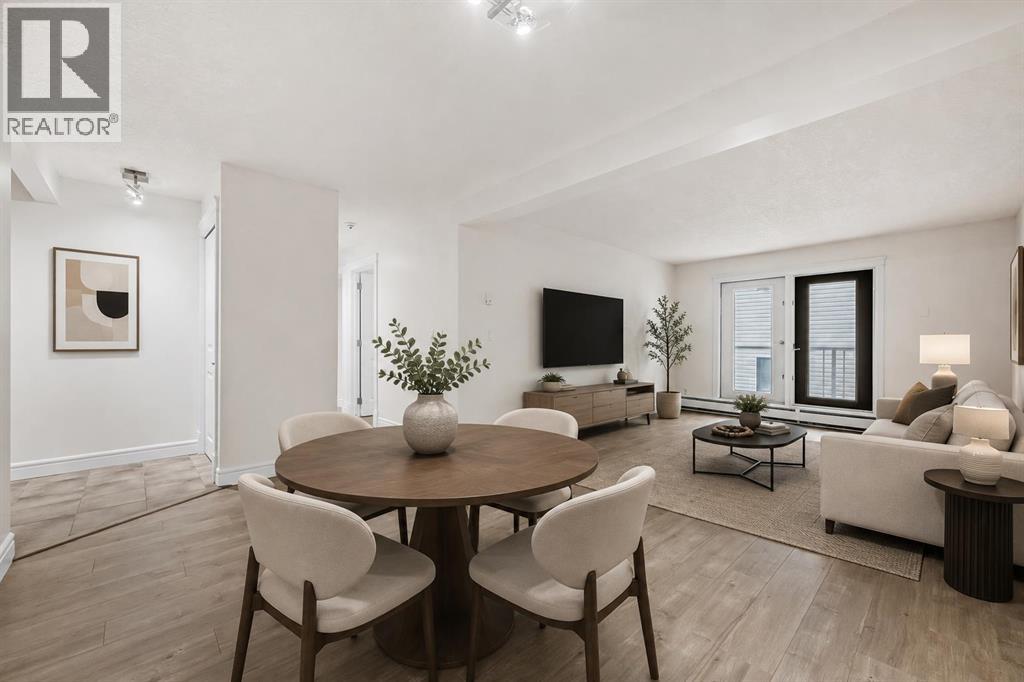
207, 2010 35 Avenue SW
Calgary, Alberta
Welcome to this beautifully updated 2-bedroom condo in the heart of Marda Loop, offering the perfect combination of style, comfort, and convenience. Recently refreshed with new luxury vinyl plank flooring and fresh paint throughout, this move in ready home features a bright, open concept layout with a spacious living area that flows seamlessly to your private balcony, an ideal spot to enjoy your morning coffee or unwind at the end of the day. The modern kitchen opens to the living and dining space, while both bedrooms offer comfortable accommodations. A beautifully updated bathroom, in-suite laundry, and a heated underground titled parking stall add everyday convenience. Living in Marda Loop means having some of Calgary's best local cafés, restaurants, boutiques, fitness studios, and everyday amenities just steps from your door. Spend weekends exploring nearby parks, walking the tree-lined streets, or meeting friends for brunch at one of the many neighbourhood hotspots. With easy access to downtown, public transit, and pathways this vibrant community offers the perfect balance of urban convenience and neighbourhood charm. This is an exceptional opportunity to enjoy one of Calgary's most sought after communities. (id:55254)
240 D'arcy Ranch Drive
Okotoks, Alberta
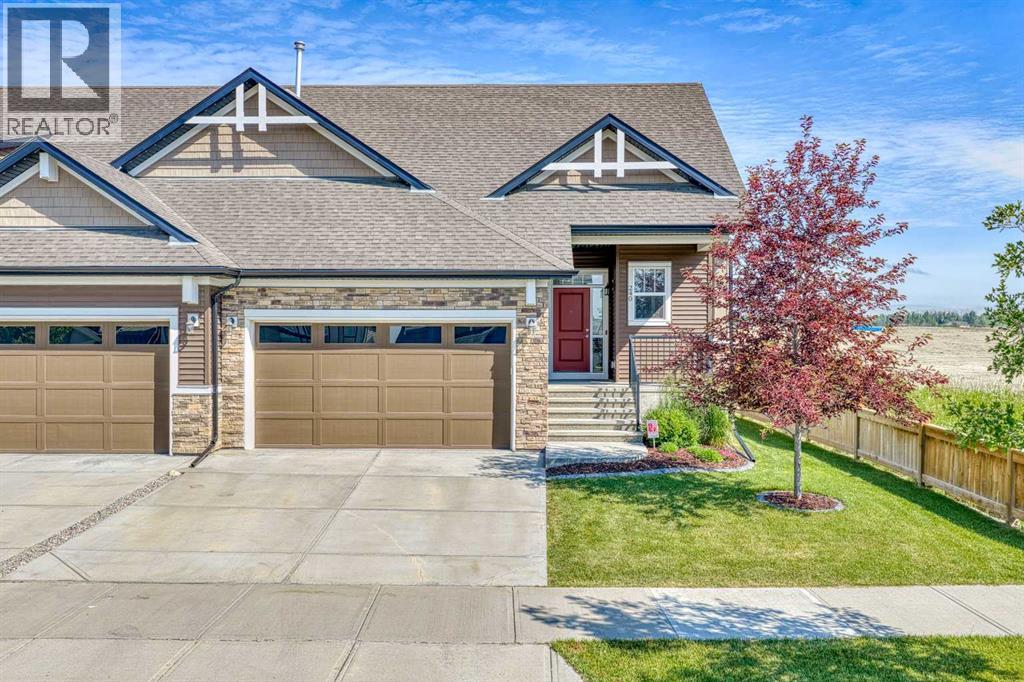
Backing onto greenspace in D'Arcy Ranch, this fully finished villa bungalow offers over 2,500 sq. ft. of developed living space, 3bedrooms, a wet bar, gym, air conditioning, and stunning views! This exceptional home combines luxury, comfort, and convenience with an open-concept layout featuring air conditioning, stainless steel appliances, a gas stove, and large windows that flood the home with natural light whileshowcasing the serene views behind. The spacious primary retreat offers a private escape! The fully finished lower level expands your living spacewith a large recreation area, a stylish wet bar, dedicated gym space, and a second and third bedroom—perfect for entertaining family and friends oraccommodating overnight guests. Enjoy morning coffee or evening sunsets overlooking the greenspace, all while embracing the low-maintenance villalifestyle. The double attached garage offers ample room for vehicles and storage, while the sought-after D'Arcy Ranch location provides easy accessto golf, walking paths, shopping, and all the amenities Okotoks has to offer. Rarely do villa bungalows backing onto greenspace become available inD'Arcy Ranch. With over 2,500 sq. ft. of developed living space, 3 bedrooms, air conditioning, a wet bar, gym, double garage, and exceptional views,this is a home that truly stands out from the crowd. (id:55254)
54019c Range Road 165
Rural Yellowhead County, Alberta
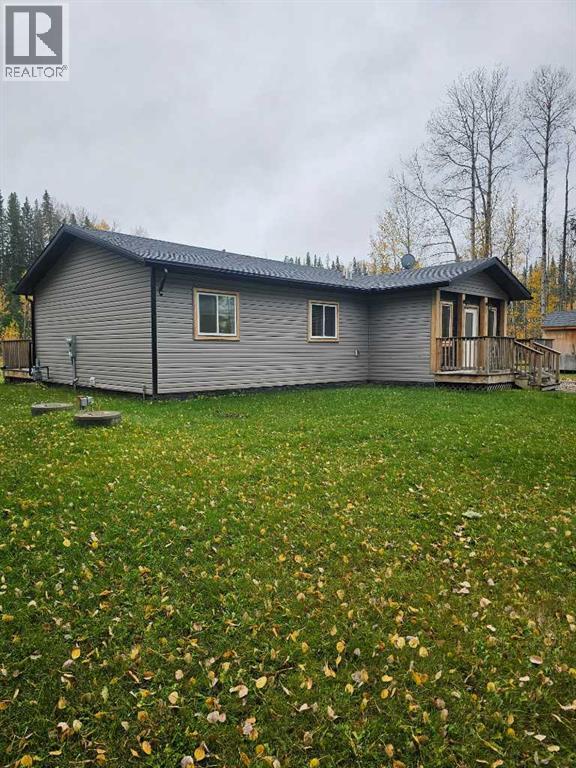
Acreage in "Edson River Estates" Subdivision 4 miles from Edson. Pavement all the way. Newer unit (2019). 3 full bedrooms, 2 full bathrooms. Open room concept. Large south facing partially covered deck. Nicely landscaped with fire pit. Round a bout driveway. No GST . (id:55254)
1306, 519 Riverfront Avenue SE
Calgary, Alberta
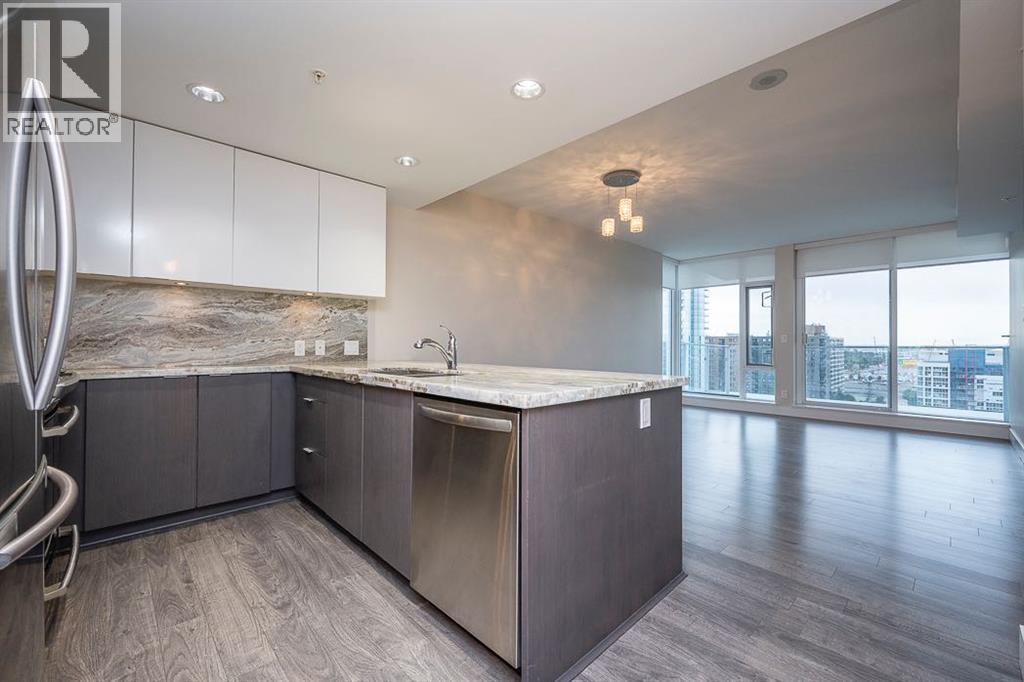
Experience urban living at its finest in the heart of the East Village nestled within Evolution Fuse! This exquisite 1 Bedroom, 1 Bathroom, plus den, South facing, 13th floor residence exudes contemporary elegance and offers luxury living. As you enter this beautifully maintained property you immediately see the view of the surrounding area. The sleek and modern kitchen is equipped with stainless steel appliances, gas range, granite countertops, granite backsplash and ample cabinet space. The living and dining area seamlessly flows onto the large balcony (100 Sqf) through sliding glass doors, creating a beautiful indoor-outdoor experience complete with gas line BBQ hookup and electrical outlet. (The perfect view to enjoy the fireworks during stampede) The separate den space off the entrance is perfect for an office set up or a variety of configurations. The bathroom has in-floor heating, large soaker tub and large vanity with granite counter top. The bedroom has floor to ceiling windows, a decent sized closet with mirror sliding doors, blackout blinds and has separate thermostat to control the temperature directly from main living area. Additionally a full-size washer/dryer, direct air-conditioning, a secured storage locker and parking stall. Enjoy an array of amenities at Evolution, including a 2nd floor outdoor garden common area, entertainment lounge, two fitness centre’s complete with steam room and sauna, and personalized concierge services + 24/7 security. Embrace the vibrant riverfront lifestyle with easy access to scenic walking / biking paths along the river or directly to the downtown core, dining, numerous shops /services and the convenience of the close proximity C-Train station. Don’t forget the new Scotia Place coming in 2027 (perfect view of it) which will only enhance the desirably of The East Village. This property must be seen - it shows beautifully! (id:55254)
363044 Range Road 5-1
Rural Clearwater County, Alberta
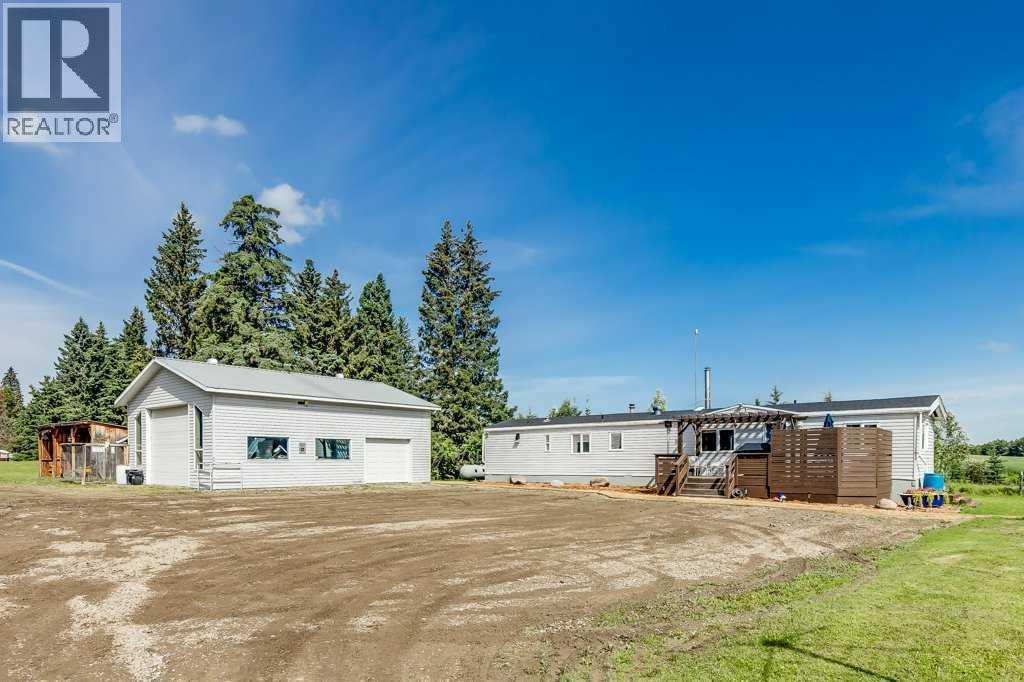
Welcome to your own off-grid haven, where self-sufficient living meets everyday comfort on nearly 7 acres of private, tree-lined land at the end of a quiet dead-end road. Perfectly positioned to embrace country living & sustainability, this unique property is powered by solar, wind & propane, with a new Generac generator & wiring for a backup portable generator. The solar system has been updated with remote access & automated to run only when the new AGM batteries need recharging. Solar lighting is installed throughout the property & high-speed internet ensures you’re always connected, even in the heart of nature. The inviting 1,296 sq ft home is thoughtfully updated with a cozy farmhouse feel, including a wood-burning stove (chimney swept in 2025) & warm-toned flooring. Culinary adventures are inspired in the beautiful kitchen, featuring a gas stove, timeless subway tile, 2-toned cabinets & a center island ideal for casual meals or conversation. The living room is flooded with natural light & opens easily to the dining area for an open-concept flow. With 4 bedrooms & 2 full bathrooms, the layout offers excellent flexibility, one secondary bedroom even includes a private 3-piece ensuite, perfect for teens or overnight guests. The primary bedroom is a true retreat with dual closets, a sitting area & private deck access for tranquil morning coffee or sunset views. On-demand hot water, a new gravel sidewalk, mulched landscaping, septic servicing in November 2023 & free access to Clear Water County waste transfer stations provide practical peace of mind. Outdoor space is beyond compare, featuring a fenced garden, 3 distinct firepit areas, a chicken coop, dog run, children’s playground, solar-lit walking paths & a footbridge tucked into the trees. A fully developed private campsite with rustic outhouse makes hosting family & friends effortless. Enjoy a driving range with a tee box & full fairway, while wild rose bushes, wild raspberries, deer, moose, blue jays, hummingbi rds & eagles add to the everyday magic. A steel front gate welcomes you to the expansive yard with a 28’ x 38’ heated shop with concrete slab & both light- & heavy-duty overhead doors. The 3-bay carport is ideal for outdoor tools & toys, while the re-graveled & graded access road offers smooth year-round entry. With 3 of the 6.99 acres fully treed & offering future development potential, this property balances long-term opportunity with the freedom of off-grid living. Located less than 2 km off the highway & just 10 mins to Caroline, 35 mins to Rocky Mountain House, 30 mins to Sundre or Gleniffer Lake, 45 mins to Red Deer or Sylvan Lake & 35 mins to the mountains—you’re never far from amenities, yet you’ll feel a world away. (id:55254)
On 320 Street E
Blackie, Alberta
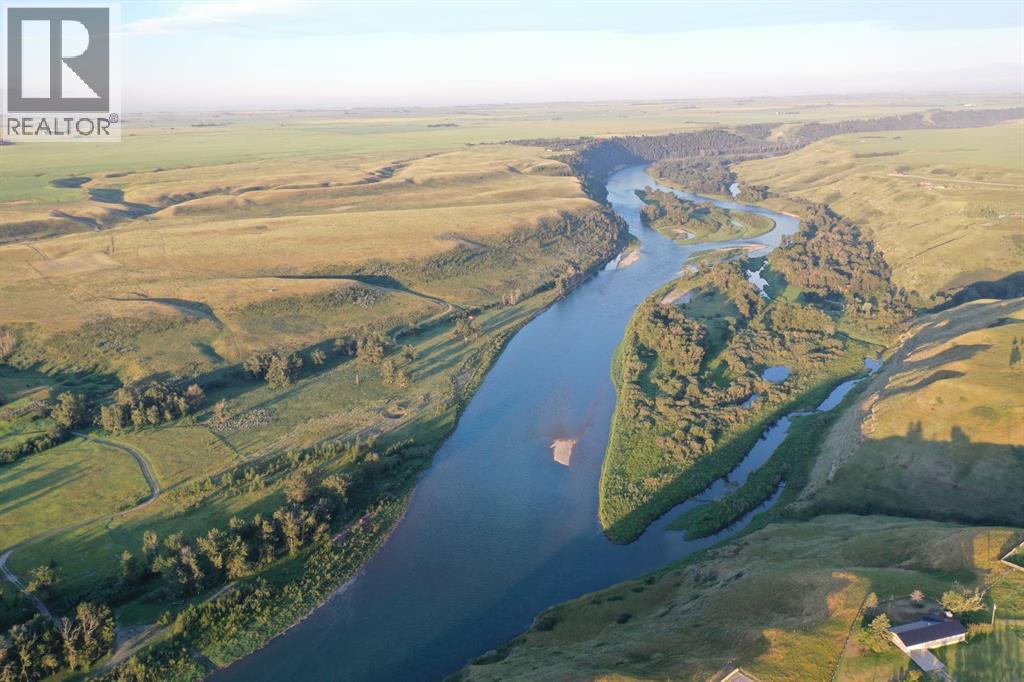
Some landscapes are measured in acres. Others are measured in generations.Welcome to one of Southern Alberta’s most extraordinary land offerings—approximately 381 acres where productive agriculture meets exceptional natural beauty. Featuring nearly half a mile of private Bow River frontage, native prairie, rolling coulees, cultivated farmland, productive grazing, a rustic riverside cabin, and more than 135 years of documented history, this remarkable property is unlike anything else on the market. Located just outside Calgary, it offers an extraordinary opportunity for recreation, agriculture, conservation, and long-term stewardship. A property to own today… and protect for generations to come.A comprehensive digital brochure, due diligence package, historical archives, conservation information, and supporting documentation are available upon request. (id:55254)
37 Hilliard's Bay Estate, 13414 Township Road 752a
Rural Big Lakes County, Alberta
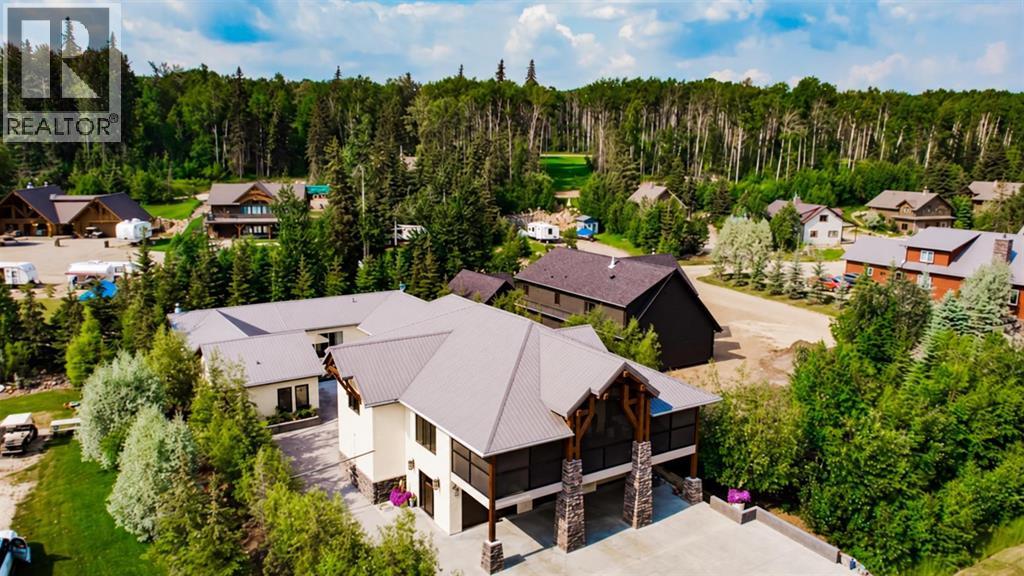
LUXURY YEAR-ROUND LIVING IN HILLIARD'S BAY GATED RESORT. Looking for the ultimate escape or year-round living at the lake? This property has it ALL. For the first time ever, this one-of-a-kind custom Luxury property is on the market in the gated community of Hilliard's bay. Offering a massive open concept main home with over 3,100 sq ft overlooking the lake, Guest house, & Commercial kitchen cookhouse / guest house. The main home is an open concept with an abundance of room to hostess many guests. The open concept guest house offers an open bedroom / living room and full bathroom, and the cookhouse/additional living space is equipped with a commercial kitchen, Dining room, enclosed fireplace sitting room, convenient covered BBQ house, 5th bathroom, storage room (or additional bedroom) and 2nd laundry room. The main home overlooks the lake offers 3,132 sq ft 2 story home with an ELEVATOR for convenient upper-level access. Modern finishes complement the custom glass work through "flux" including the showers, tile and stunning countertops throughout. The main entertaining space is large and welcoming with a full bright kitchen, large island, high-end appliances, stone countertops, and vaulted ceilings with built in surround sound throughout the home. Large open dining room is open to the living room with a grand oversized stoned Napoleon gas fireplace. Through the double hinged doors, you enter the 17 ft height Fir beamed vaulted ceiling covered and screened patio that offers an abundance of space fronting stunning lake views. This home offers 1000 sq ft of outdoor covered screened entertaining space. The master bedroom is grand, with a sitting room, large walk-in closet, breathtaking 4-Piece ensuite with Laundry Chute. Escape the master suite to your own private covered and screened deck including an 8-person hot tub, & lounging area. Escape to the main level, take the stairs or the ELEVATOR! Another large-scale bedroom/living room with walk in closet a nd full 4-piece ensuite can easily accommodate a full 8-person family to sleep and stay. Completing the main level is another full bath, utility / laundry room and access to the 42 x 26 heated garage with epoxy flooring. The guest house is an open concept with tall vaulted ceilings. Open living / bedroom with custom porcelain tile flooring, and a full 3-Piece ensuite bathroom. This cook house offers a full commercial kitchen. Enjoy the open concept kitchen, dining and fireplace room. Completing this space is a full bathroom, storage room (has been used as another bedroom) and laundry room #2. Hilliard's bays gated community offers: Private beach access, Tennis & Basketball courts, Children' park, Water sports and kids floating water slide/Trampoline, boat slips ($$$$), Horseshoe pits, docks, quad / skidoo trails, iced fishing and much more. All homes/buildings offer tin roofing, in floor heat, heated concrete outdoor pads. CALL NOW (id:55254)
59 Gambel Lo
Spruce Grove, Alberta
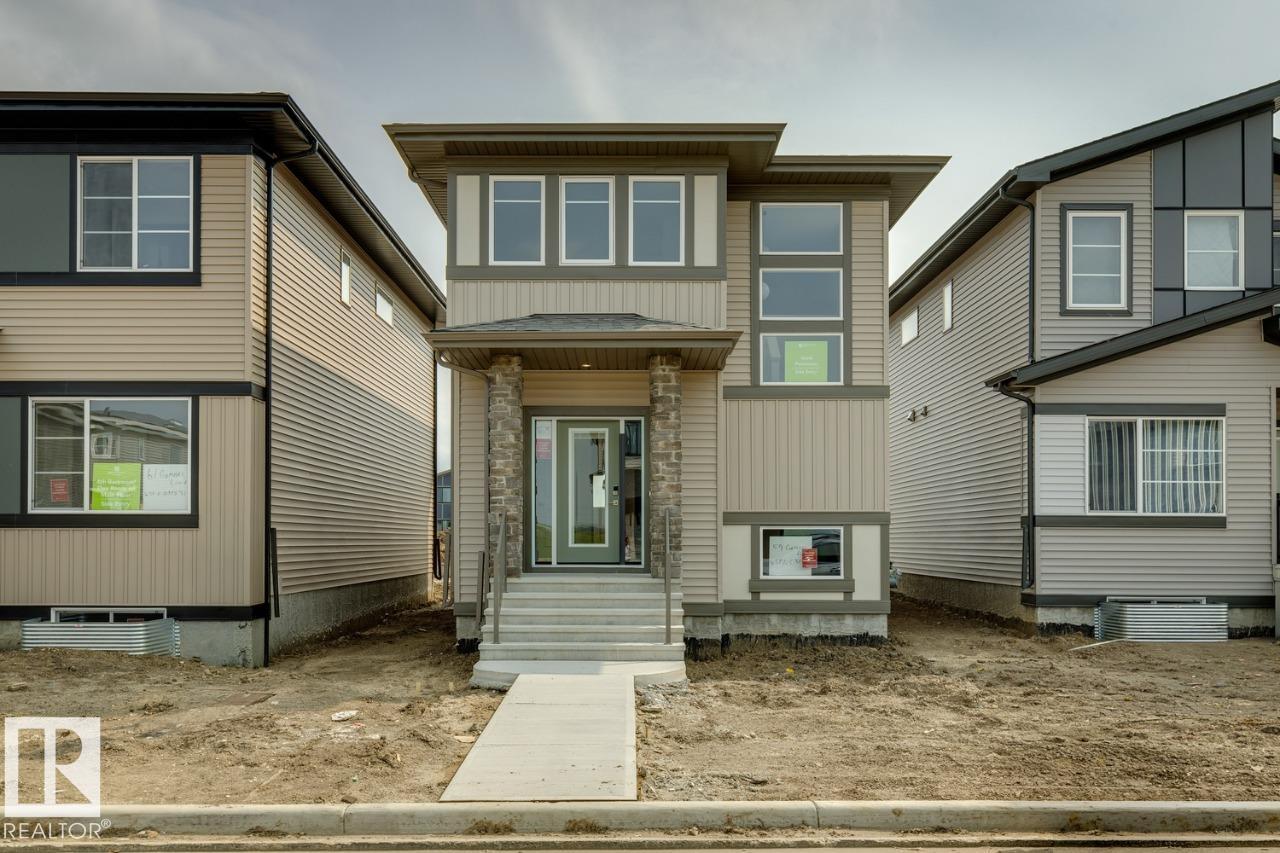
This 1660sqft home features 3 bed, 2.5 bath. This stunning home is located in an amenity rich community and within walking distance to Spruce Grove’s new civic centre, with quick and easy access to Highway 16. The home features an open concept main floor with 9’ ceiling and the designer L-shape kitchen, large island and corner pantry. Quartz countertops in the kitchen and all bathrooms. Large great room includes a 50” linear electric fireplace. The second floor has a large primary bedroom with walk-in closet and 4-piece ensuite that includes dual sinks and stand-up shower. This home also has two secondary bedrooms, central bonus room, full bathroom, and a conveniently located laundry upstairs. A side entrance is included for future basement development potential, with the basement ceiling height upgraded to 9’, for a more spacious feel, and 2 windows. (id:55254)
4812 Verona Drive NW
Calgary, Alberta
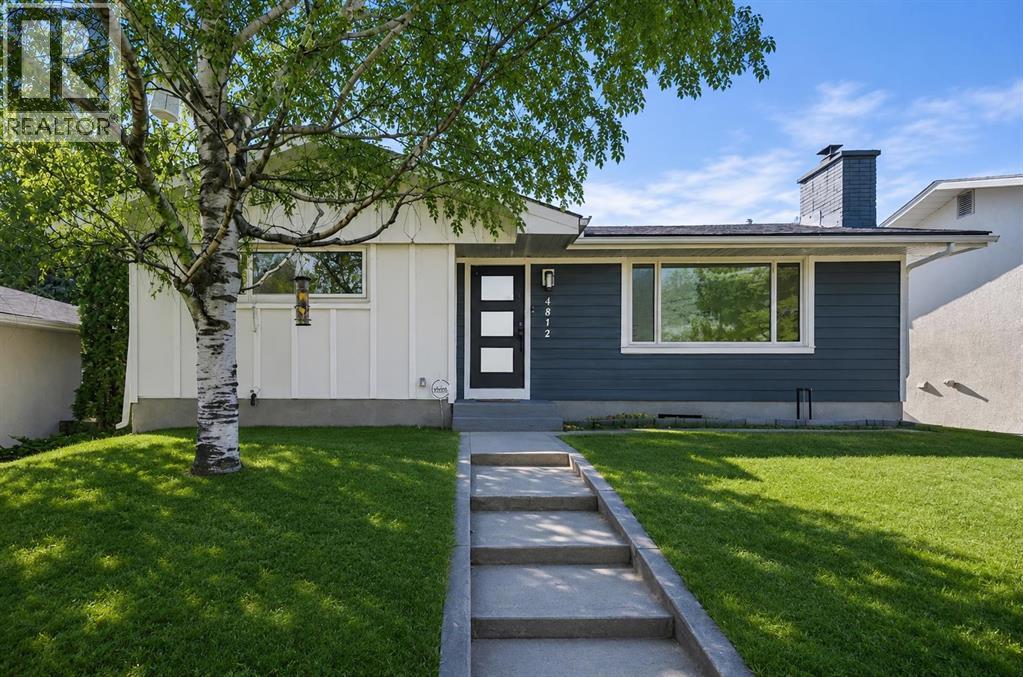
Discover refined living in this fully renovated Varsity masterpiece. No expense was spared in crafting this home, from the durable Hardie board siding on both the house and garage to the impeccable interiors. Step inside to an open-concept sanctuary featuring seamless luxury vinyl plank flooring throughout. The main level is designed for sophisticated entertaining, boasting a bright family room anchored by a dramatic fireplace wall, a dedicated dining area, and a gourmet kitchen. This chef's dream includes all new appliances, an expansive island, and gleaming quartz countertops. The private primary suite offers a retreat with a five-piece modern ensuite and a spacious walk-in closet. A second large bedroom and a four-piece bathroom complete this level. The fully developed basement significantly expands your living space, perfect for movie nights or guests, featuring a huge rec room, two more bedrooms, a sleek four-piece bath, and a brand-new washer and dryer. Enjoy seamless indoor-outdoor living with a landscaped backyard and the utility of a double detached garage. Located facing a green space and with quick access to the University of Calgary, Market Mall, and excellent transit, this home is where luxury meets location. (id:55254)