Sanket Patel Commercial Realtor
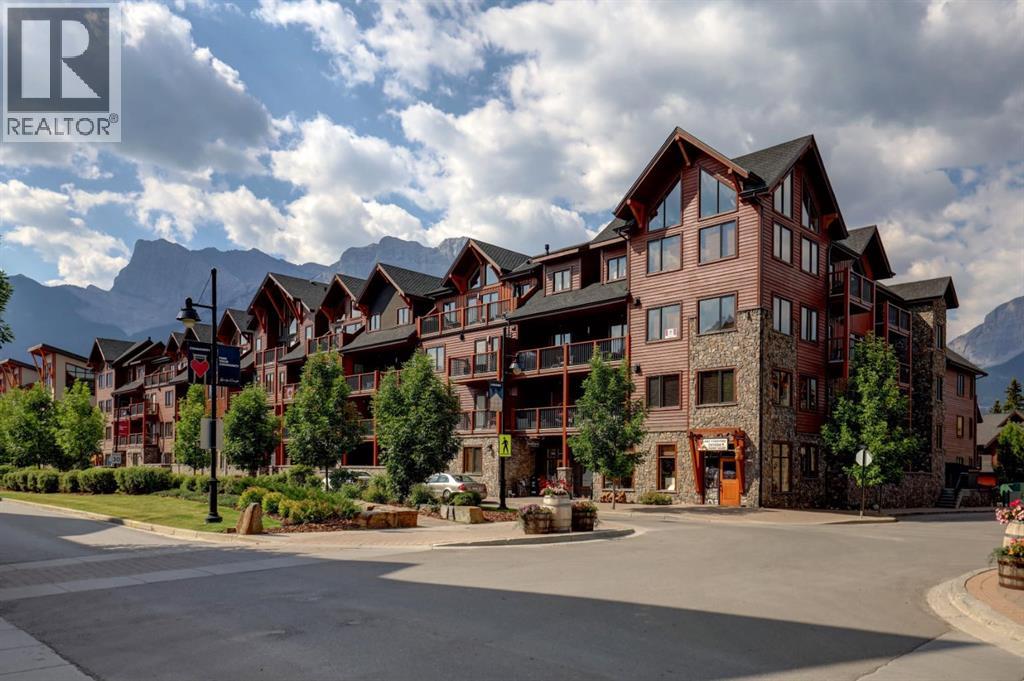
107, 707 Spring Creek Drive
Canmore, Alberta
Exceptional Spring Creek residence with large patio. Sophisticated two bedroom plus den, two bathroom residence in Creekstone Mountain Lodge, offering a combination of mountain views, refined finishes and effortless indoor/outdoor living. The open concept living, dining and kitchen area creates an inviting space for both everyday living and entertaining. The standout feature is the expansive nearly 300 square foot private patio, providing an incredible extension of the living space and taking full advantage of the surrounding mountain views. Throughout the home a cozy fireplace, custom cabinetry, detailed trim work create a warm and elegant atmosphere. Located in the heart of Spring Creek, this exceptional property puts Canmore's downtown restaurants, shops, trails and mountain lifestyle right at your doorstep. Residents also enjoy an impressive selection of building amenities, including secure underground parking with two dedicated stalls, storage, a fitness centre, owners' lounge and outdoor hot tub. (id:55254)
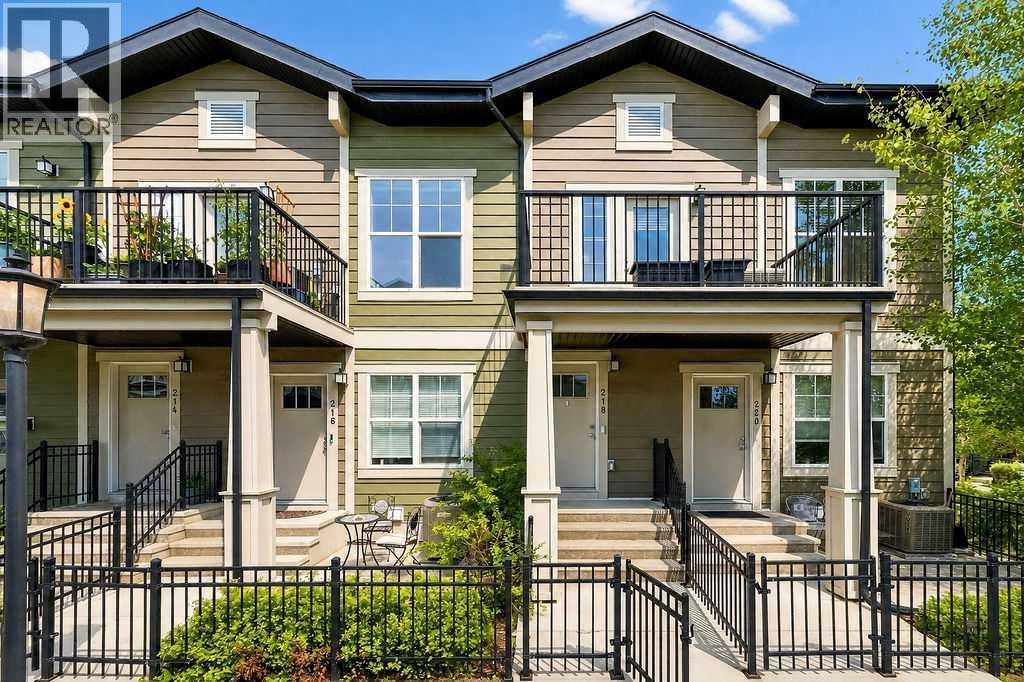
218 Cranford Walk SE
Calgary, Alberta
Welcome to this bright and well-maintained upper-corner townhome in the desirable community of Cranston. Offering 844 sq. ft. of thoughtfully designed living space, this home combines an open-concept layout with the added privacy of an end-unit location and no neighbours above.The main level features a spacious living area filled with natural light from an abundance of windows, with durable wood-look flooring flowing throughout the living and dining spaces. The well-appointed kitchen offers granite countertops, full-height cabinetry, subway tile backsplash and stainless steel appliances, with a dedicated dining area just steps away. The spacious primary bedroom features a walk-in closet and easy access to the 4-piece bathroom, while convenient in-suite laundry adds to the functionality of the home.Step outside to the generous west-facing balcony, an ideal spot to enjoy the afternoon sun, take in the surrounding greenery or unwind at the end of the day. The home also includes central air conditioning, 9-foot ceilings and a single attached garage.Located in Harvest Mosaic within Cranston, residents enjoy easy access to parks, schools, shopping, pathways and Fish Creek Park, with convenient connections to Deerfoot and Stoney Trail. Whether you're a first-time buyer, downsizing or looking for an investment property, this well-positioned townhome offers comfort, convenience and low-maintenance living in one of Calgary's established southeast communities. (id:55254)
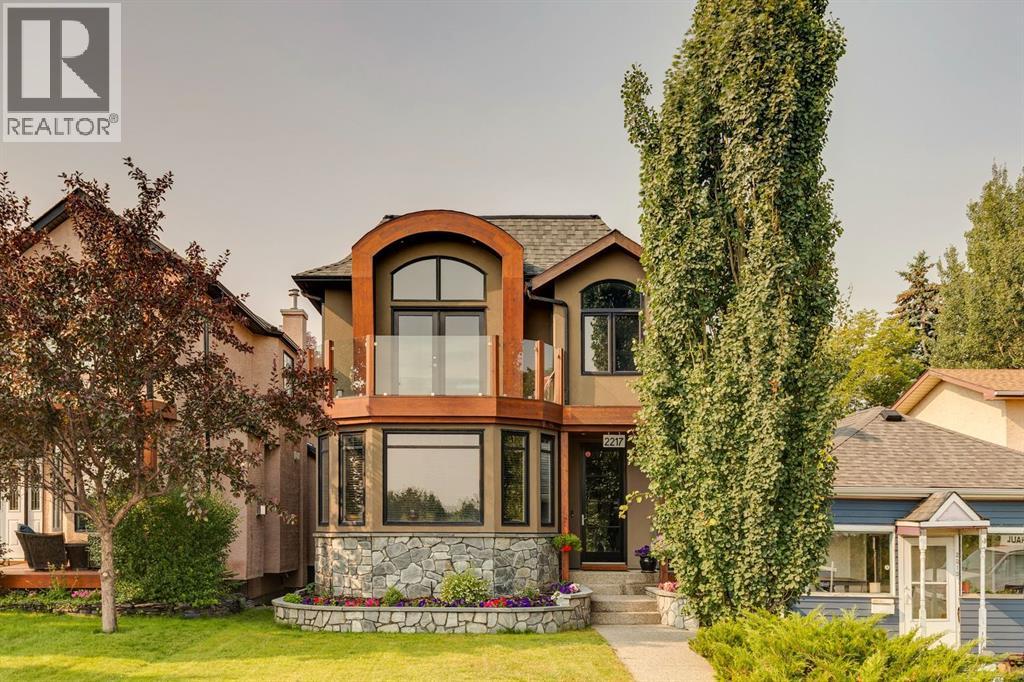
2217 8 Avenue SE
Calgary, Alberta
Rarely does an opportunity like this come to market. Perched along the banks of the Bow River in the most easterly section of historic Inglewood, this truly custom-designed home offers an extraordinary combination of nature, privacy, craftsmanship and convenience. Imagine waking up in your primary bedroom sanctuary to Bald Eagles soaring outside your expansive picture windows, with the Bow River and surrounding green space as your backdrop. Here, nature is literally at your doorstep, yet downtown Calgary is only a 10-minute commute.Surrounded by parks and pathways, you're just steps from the Inglewood Bird Sanctuary and Inglewood Wildlands Park, with endless opportunities for walking, biking and exploring along the river. The vibrant Inglewood shopping and dining district is only minutes away, while Calgary Transit, City schools and major road connections provide exceptional convenience in every direction.Inside, this one-of-a-kind home showcases an incredible level of craftsmanship and thoughtful design. No expense was spared, with rich solid Black Walnut details, feature lighting and unique architectural touches creating a warm and sophisticated atmosphere throughout. The custom layout is designed for both everyday living and effortless entertaining.The heart of the home opens seamlessly to an incredible south-facing backyard oasis. Fully landscaped and designed for summer enjoyment, the yard features two large cedar decks, a gas line for BBQing, a custom-mounted oversized foldaway shade umbrella and a stamped-concrete patio centred around a fire pit. Sliding patio doors provide easy access from the home, with the kitchen just steps away — perfect for everything from quiet evenings to memorable gatherings with friends and family.The heated double garage is equally impressive, featuring a high vaulted loft ceiling, large windows, custom lighting and roll-up doors opening to the backyard, plus a rear door providing convenient alley access. Electric heat is insta lled, and the garage is wired and vented for an additional gas furnace.The gourmet kitchen is truly exceptional, featuring a WOLF 6-burner gas range, DECOR hood fan, SUB-ZERO 48" two-door refrigerator/freezer, MIELE dishwasher, granite countertops and an oversized kitchen sink. The primary bedroom is a private retreat with an oversized tub and double terrace doors opening onto a deck overlooking the Bow River — a truly spectacular place to begin and end your day.Additional highlights include surround sound, luxurious soapstone bathroom countertops and an impressive 40" x 60" shower. Every detail has been thoughtfully considered in this remarkable home.A rare opportunity to experience riverfront living, incredible natural surroundings and custom luxury in one of Calgary's most iconic communities — all just minutes from downtown. (id:55254)
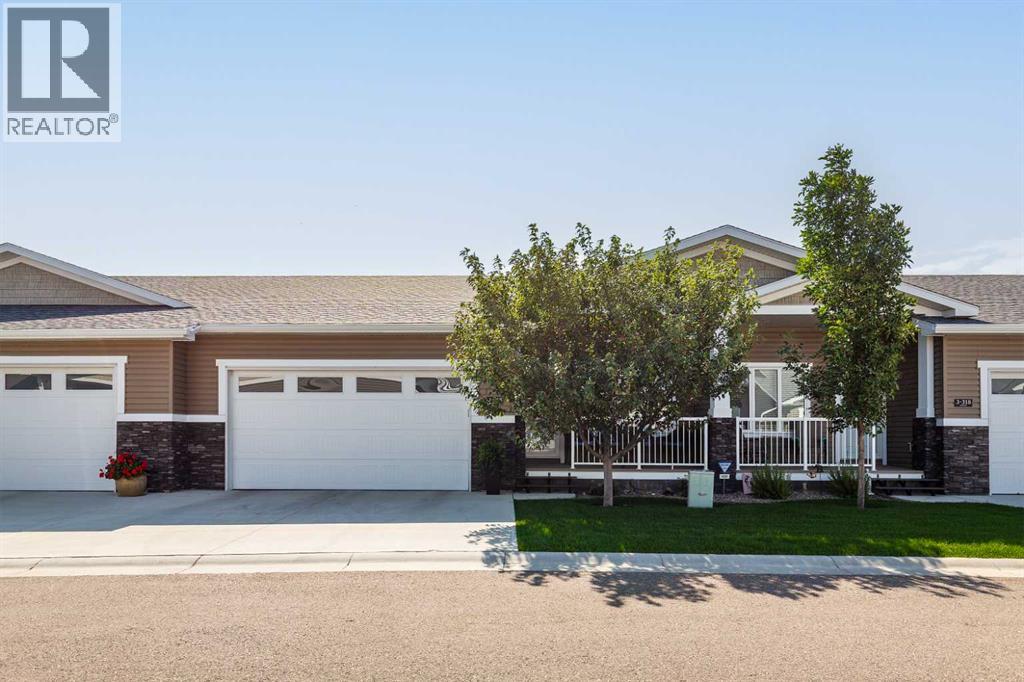
2, 318 Northlander Bend W
Lethbridge, Alberta
Here is your opportunity to own this stunning, fully developed adult condominium in Livingstone Estates. Loaded with upgrades including a bright, open concept, large living room, kitchen with corner pantry & island, dining nook, vinyl plank flooring and quartz & granite countertops throughout. A spacious main floor den/ bedroom, extra large master bedroom with huge tiled shower in the ensuite, main floor laundry & powder room. The basement provides ample living space with a family room, games area with electric fireplace, huge den, additional bedroom and another 4 piece bathroom. The location of this unit is ideal with an extremely private back deck facing green space and trees. There's extra's like central, air, central vac, covered front porch & a double attached, heated garage with newer epoxy flooring. Located in Garry station close to several amenities. This package is a 10/10! (id:55254)
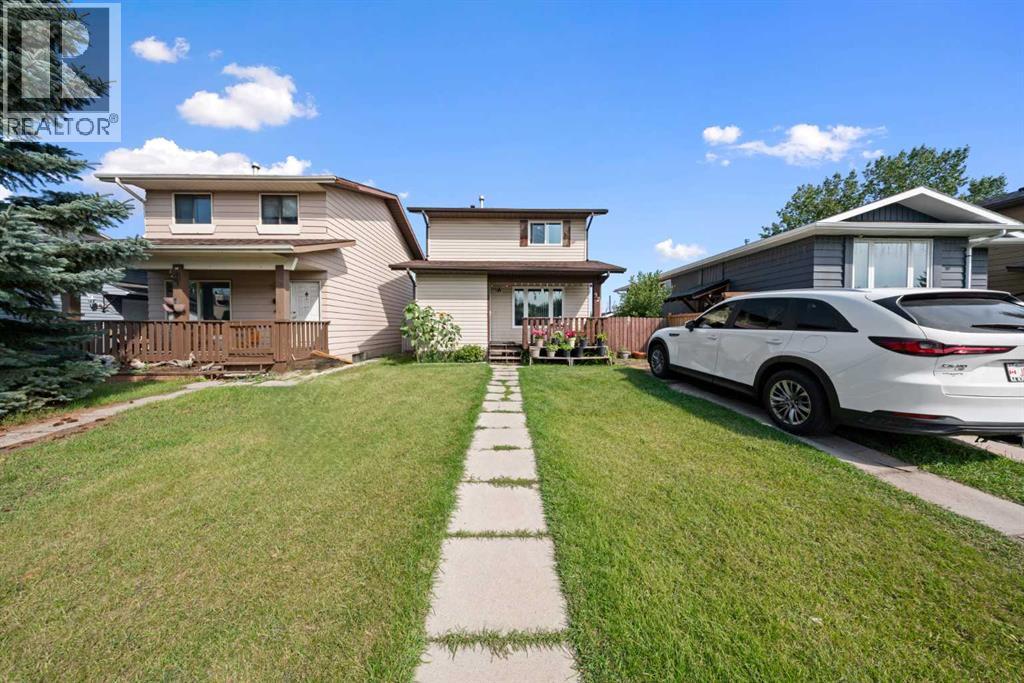
32 Shawmeadows Road SW
Calgary, Alberta
Calling all investors, first time home buyers and those looking for a project to make their own. Welcome to 32 Shawmeadows Road SW, a 3 bedrooms, 2 bathrooms home offering an exciting opportunity to create something that reflects your own style and vision. With several important improvements already completed , including newer windows, vinyl and laminate flooring and brand new kitchen all in done in 2026. Roof, fridge ,stove , washer and dryer was replaced in 2022. This property offers a great foundation while still leaving room for your personal touches and future ideas. The location adds even more appeal with shopping, everyday amenities, schools, parks and public transit all conveniently close by. Whether you're looking to make your first home purchase, add to your portfolio or take on a project with potential, this could be the opportunity you've been waiting for. Bring your vision, your creativity and make this home your own. (id:55254)
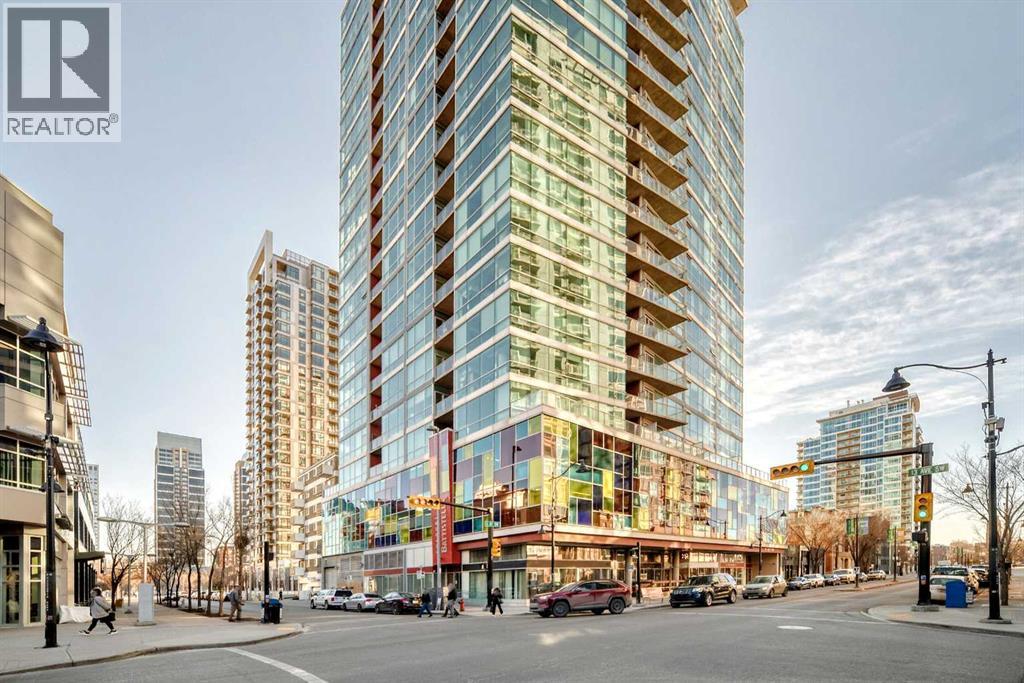
810, 135 13 Avenue SW
Calgary, Alberta
Location, location, location. Situated just one block from the LRT, this exceptional downtown condo offers quick access to the core and is only minutes from all the amenities along vibrant 17th Avenue. Steps from First Street Market and some of Calgary’s most celebrated restaurants including Pat and Betty, Ten Foot Henry, and Calcutta Cricket Club, this home is also within walking distance to the Stampede Grounds, the Saddledome, the upcoming Entertainment District, and everything the Beltline has to offer. Available parking underground for rent. Located in the sought-after Colours building, this fully furnished one-bedroom, one-bath residence is short-term rental friendly, making it an excellent investment opportunity. Two elevators welcome you through the trendy lobby and up to the 8th floor, where you’ll enjoy fantastic views from both the living room and private balcony. Polished concrete floors flow throughout the open-concept living, dining, and kitchen areas, while 9-foot ceilings and expansive windows flood the space with natural light, creating an airy and spacious feel.The kitchen offers ample cabinet and counter space, stainless steel appliances, and comes fully equipped for immediate move-in or rental use. If buyers doesn't want furniture, that is something that the seller can take out. A portable island with seating provides casual dining, with plenty of room for a table if desired. Step outside balcony, complete with a gas hookup for convenient BBQing. A large closet houses the washer and dryer and provides extra storage for coats, shoes, or seasonal items.The bedroom features sliding doors and easy access to a spacious four-piece bathroom with a tub and shower combination. Colours residents enjoy communal bike storage, rentable private storage lockers, and a shared outdoor space, with underground parking often available for rent if needed.This unit is ideal for young professionals, first-time buyers, empty nesters, and investors alike. With i ts unbeatable location and short-term rental flexibility, Colours offers incredible value and lifestyle convenience. What more could you ask for! (id:55254)
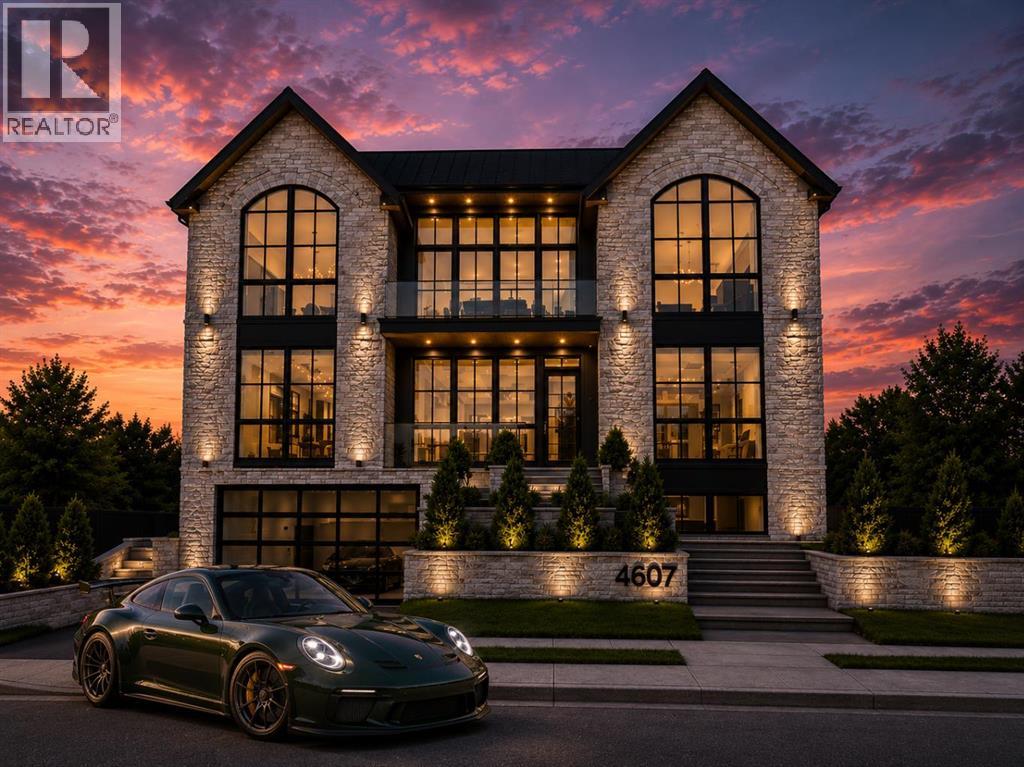
4607 14a Street SW
Calgary, Alberta
An exceptional opportunity to create a truly special residence in one of Calgary’s mostcoveted inner-city locations. 4607 14A Street SW offers a rare, oversized homesitedirectly facing River Park, with beautiful park outlooks and views toward downtownCalgary.Measuring approximately 69 feet wide by 110 feet deep, this impressive lot provides thespace and frontage to accommodate a substantial custom estate home while taking fulladvantage of its remarkable setting. Opportunities of this size and location along RiverPark are increasingly difficult to find.Step outside your future front door and enjoy immediate access to River Park andCalgary’s extensive pathway system, with Sandy Beach Park just a short walk away.Also nearby is Glenmore Athletic Park, offering an outstanding collection of recreationalamenities including the Glenmore Aquatic & Fitness Centre, athletic tracks and fields,tennis facilities, baseball diamonds, velodrome and new arena facilities.Located in highly desirable Altadore, the property offers an exceptional combination ofpark-front living, inner-city convenience and proximity to Marda Loop, excellent schools,restaurants, shops and services, while remaining only minutes from downtown.A Development Permit Survey has been completed, and the house has beendemolished, providing a valuable head start for purchasers considering the design oftheir future home. (id:55254)
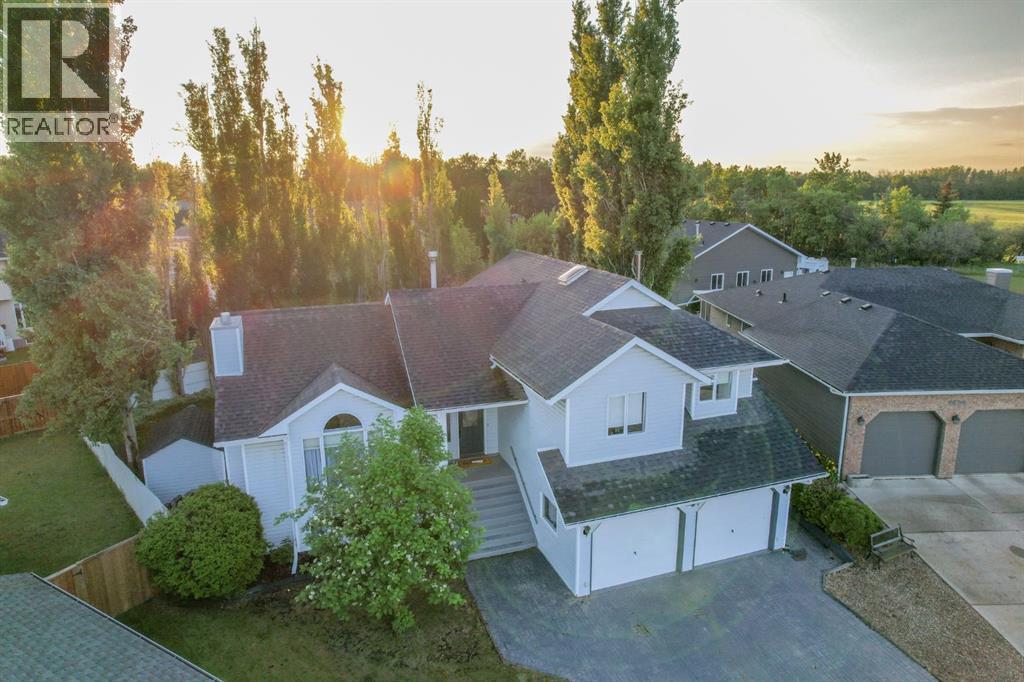
5506 63a Street Close
Ponoka, Alberta
WELCOME TO PONOKA! Perched in a very attractive corner of Town, find this haven of privacy, beauty and a lot of square feet! Custom four level split, featuring a gorgeous french country kitchen that opens onto a vaulted ceiling great room with big windows and lots of natural daylight. The entryway is grand and a chandelier welcomes you in. Master bedroom offers a walk-in closet, evening sun, and a fantastic custom en suite featuring the same granite that captured our attention in the kitchen. ACross the hall are two more bedrooms, one with new flooring, and a four pice bathroom. Five bedrooms and four bathrooms total, a double attached garage, a roof that’s in great shape and all new pex plumbing. Gas burning fireplace keeps the great room grand and a wood-burning stove keeps the ground level living room cosy. From here, garden doors lead onto a covered back patio, off to the side is a small deck which accesses directly onto the kitchen, we have to assume for barbecuing. Carrying on at ground level is an open patio to enjoy the sun, one step down leads to the paving stoned fire pit area, and a wall of towering Aspen all around the perimeter of the yard to keep the space feeling private and serene. Two garden sheds, both in great shape, helps free up the storage in the garage, and a second parking pad at the back in addition to the beautiful paving stone driveway out front. Ponoka is one of Alberta‘s best towns, offering all the amenities and some very nice luxuries, including the picturesque Battle River, historic downtown, and the world-class Ponoka Stampede. This is Alberta, Amen! (id:55254)
RE/MAX Real Estate Central Alberta
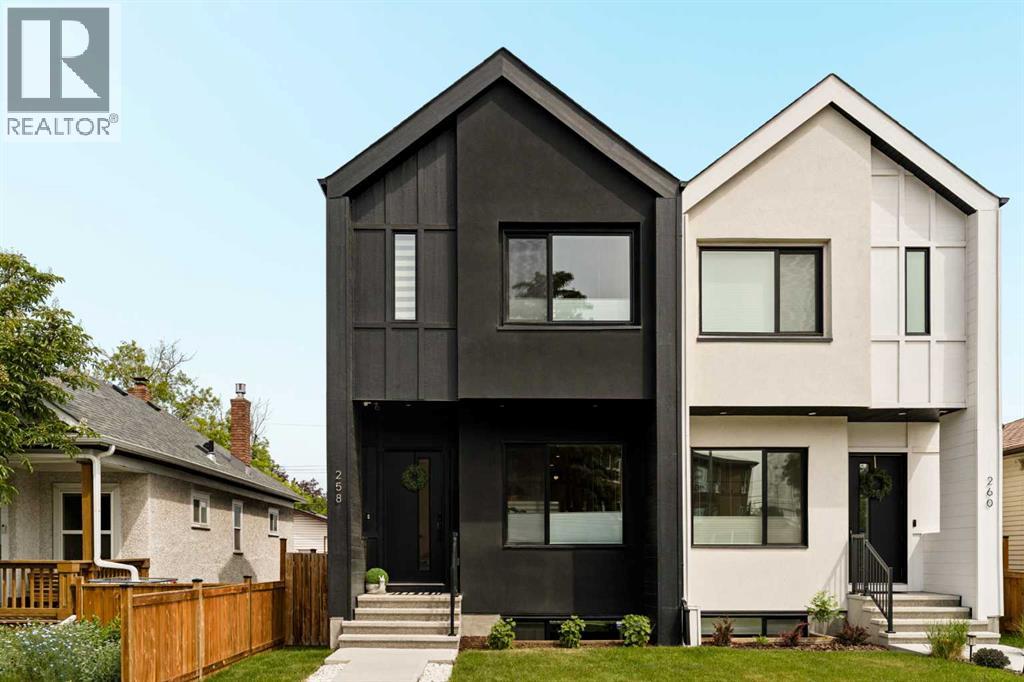
258 17 Avenue NE
Calgary, Alberta
Welcome to this stunning, fully upgraded semi-detached infill in the heart of Tuxedo Park offering over 2,200 sq. ft. of beautifully finished living space just minutes from downtown Calgary. Built in 2022 and meticulously maintained, this home combines luxury finishings, thoughtful design, and an unbeatable inner-city location within walking distance to restaurants, cafés, shops, and everyday amenities, with quick access to Edmonton Trail, Centre Street, Deerfoot Trail, 16th Avenue, and downtown.From the moment you step inside, you’ll notice the attention to detail throughout — soaring 10-foot ceilings on the main floor, 9-foot ceilings upstairs, upgraded 8-foot doors, luxury vinyl plank flooring, oversized south-facing windows flooding the home with natural light, upgraded matte black and gold fixtures, knockdown ceilings, and pot lighting throughout.The open-concept main floor is designed for both entertaining and everyday living, featuring a spacious dining area and a chef-inspired kitchen complete with quartz countertops, waterfall island, modern white cabinetry, white herringbone backsplash, stainless steel appliances, gas range, chimney hood fan, built-in microwave, under-cabinet lighting, and upgraded designer lighting throughout. The bright living room is anchored by a beautiful tiled fireplace creating a warm and modern focal point. Off the rear entrance, you’ll find a thoughtfully designed mudroom with custom built-in shelving and hooks for additional storage and organization.Upstairs features 3 spacious bedrooms including a luxurious primary retreat with vaulted ceilings, walk-in closet with built-ins, and a spa-inspired ensuite complete with heated floors, dual vanities, quartz countertops, a fully tiled curbless glass shower, and oversized soaker tub seamlessly built into the shower space. The upper floor also offers a beautifully finished secondary bathroom, convenient laundry room with sink and storage, plus access to a rare 300+ sq. ft. attic s pace with window and electrical already in place.The fully developed basement offers incredible flexibility and is currently set up as a home gym with a fully mirrored wall, while still functioning perfectly as a spacious 4th bedroom with walk-in closet and direct bathroom access. The lower level also includes custom built-ins, a stylish bar area with bar fridge and rough-in for a future sink, projector and sound system rough-ins, and additional storage space.Additional upgrades include central air conditioning, rough-in for central vacuum, zebra blinds throughout, landscaped and fully fenced yard with added privacy extension, and an oversized fully finished double detached garage large enough for a full-sized pickup truck with future EV charging considerations already in place.Stylish, functional, and move-in ready, this is the type of inner-city home buyers wait for in one of Calgary’s most sought-after communities. Homes like this rarely come available and this one will not last long. (id:55254)
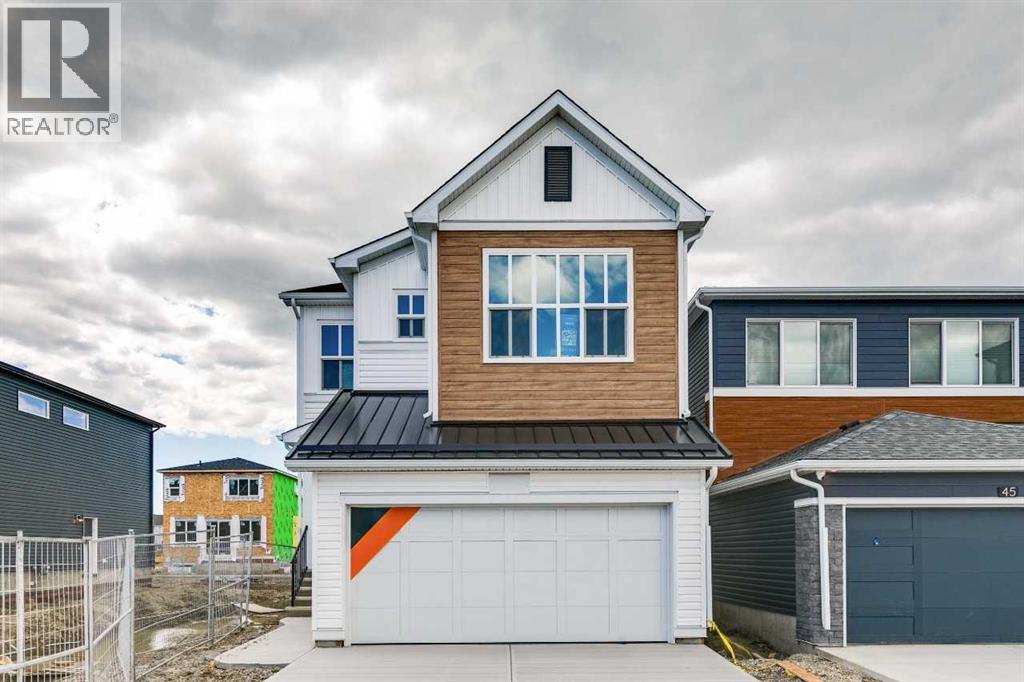
41 Belmont Row SW
Calgary, Alberta
Welcome to 41 Belmont Row SW - a brand-new quick possession home by Cedarglen Homes in the vibrant community of Belmont. Offering 2,143 sq ft, this thoughtfully designed 3-bedroom, 2.5-bath home blends modern style with everyday functionality. The open-concept main floor features a versatile flex room, spacious great room with electric fireplace, and a well-appointed kitchen with corner pantry and access to the rear deck-perfect for entertaining.Upstairs includes a central bonus room, convenient laundry, and a spacious primary bedroom with walk-in closet and 5-piece ensuite, plus two additional bedrooms. Enjoy added value with upgrades such as 8’ main floor doors, additional windows, railing, gas line for range and BBQ, and basement rough-ins.A separate side entrance and undeveloped basement offer future development potential. Built by Cedarglen Homes and backed by the Alberta New Home Warranty program, this home provides quality, comfort, and peace of mind. (id:55254)
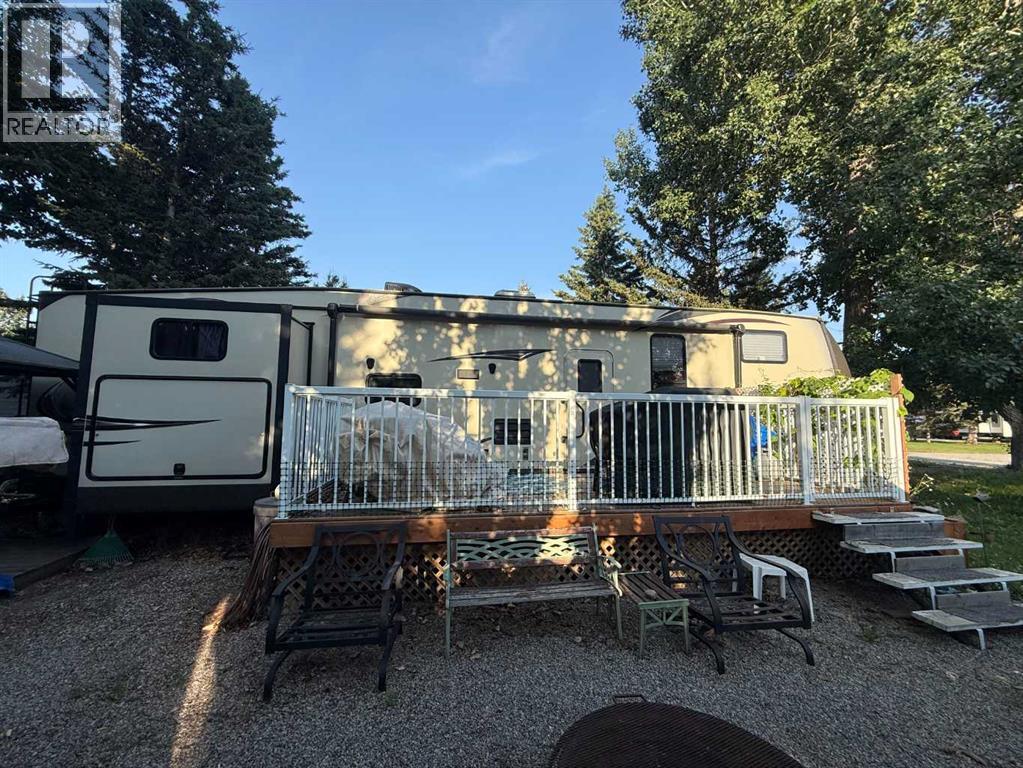
31 Timber Drive, 5230 27 Highway
Rural Mountain View County, Alberta
Welcome to your perfect getaway in Tall Timber Leisure Park—where comfort meets the outdoors! This fully equipped recreational titled lot is move-in ready and designed for making memories with family and friends.This property features a 2014 43’ Wildwood Heritage Glen Lite by Forest River 5th Wheel (356QBQ) offering exceptional space and functionality. Deep lot with plenty of parking space. Inside you’ll find 2 full bathrooms, 2 bedrooms and a thoughtfully designed layout ideal for hosting. The rear bunkhouse includes bunk beds, wardrobe storage, an entertainment center, and direct access to a full bathroom with its own exterior entry—perfect for guests or kids coming in from outside.The central living area boasts a comfortable U-dinette and sofa hide-a-bed, facing a well-appointed kitchen complete with a refrigerator, stove, built-in microwave, double sink, and ample cabinetry. At the front, enjoy a private primary bedroom with a wardrobe, dresser, and convenient access to the main bathroom. An exterior kitchen adds even more functionality for outdoor entertaining.Step outside and take in everything this lot has to offer: a spacious deck, cozy gazebo, large tin storage shed, and a firepit area—perfect for relaxing evenings under the stars.Tall Timber Leisure Park is a sought-after 3-season resort community packed with amenities including coin laundry, clubhouse, playgrounds, racquet courts, basketball and volleyball courts, gaga ball, a baseball diamond, horseshoe pits, and best of all—an indoor pool and hot tub for all-weather enjoyment.Located just minutes from Sundre, you’ll appreciate the convenience of nearby amenities while still enjoying the peace and privacy of a forest setting. The parks proximity to the river makes it ideal for floating, fishing, and exploring the many scenic trails nearby, and the West Country just a short drive away.Whether you’re looking for a weekend escape or a place to spend the entire season, this property is turn-key and re ady for you—offering the perfect blend of relaxation, recreation, and community. (id:55254)
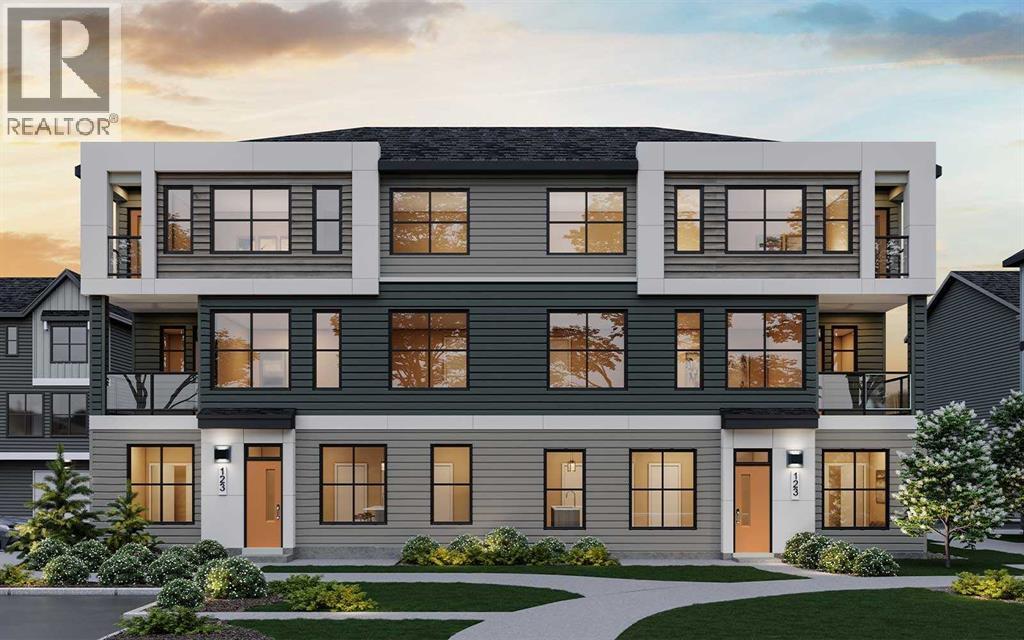
1601, 60 Howse Lane NE
Calgary, Alberta
READY FOR DECEMBER 2026/JANUARY 2027 POSSESSION! LIMITED TIME PROMOTION: Purchasers can choose 2 of 3 exclusive incentives: free A/C supply and installation, free condo fees for 2 years, or $5,000 towards window coverings. Introducing 1601, 60 Howse Lane NE - the Armstrong model by Brookfield Residential, a thoughtfully designed stacked townhome in the vibrant Meridian development of Livingston. Offering over 1,250 sq. ft. of developed living space, this 3-bedroom, 2.5-bathroom home features a double attached garage, private balconies, and a bright, open-concept layout designed for both everyday living and entertaining. The lower level provides a welcoming entryway with convenient access to the double attached garage, offering secure parking and additional storage. Upstairs, the main living level features a spacious great room with an inviting fireplace, creating a warm focal point for the home. The open-concept layout seamlessly connects the living, dining, and kitchen areas, while a private balcony extends the living space outdoors. The kitchen is beautifully appointed with a large island, ample cabinetry and prep space, pantry, chimney hood fan, and stylish island pendants. A convenient 2-piece powder room completes the main level. On the upper level, the spacious primary bedroom offers a private balcony, walk-in closet, and a well-appointed 3-piece ensuite featuring an upgraded one-piece walk-in shower. Two additional bedrooms, a full 4-piece bathroom, and a conveniently located laundry room complete the upper level. Outside, multiple private balconies provide additional spaces to enjoy the outdoors, while a gas line for the BBQ makes summer entertaining easy. The double attached garage offers secure parking and valuable storage space, while thoughtful upgrades including air conditioning rough-in and cabinet crown and riser details add everyday comfort and style. Located in the growing community of Livingston, Meridian offers residents convenient access to parks , playgrounds, pathways, and the Livingston Hub, along with easy connections to major roadways and nearby amenities. Combining modern design, functional living spaces, and a connected community setting, this Armstrong townhome is an excellent opportunity for those looking for a low-maintenance lifestyle without compromising on comfort or style. Backed by both Brookfield Residential's builder warranty and Alberta New Home Warranty coverage, this exceptional home offers modern comfort, future flexibility, and peace of mind for years to come. **Please note: Photos are not an exact representation of the property for sale. (id:55254)