Sanket Patel Commercial Realtor
12220 51 St NW
Edmonton, Alberta
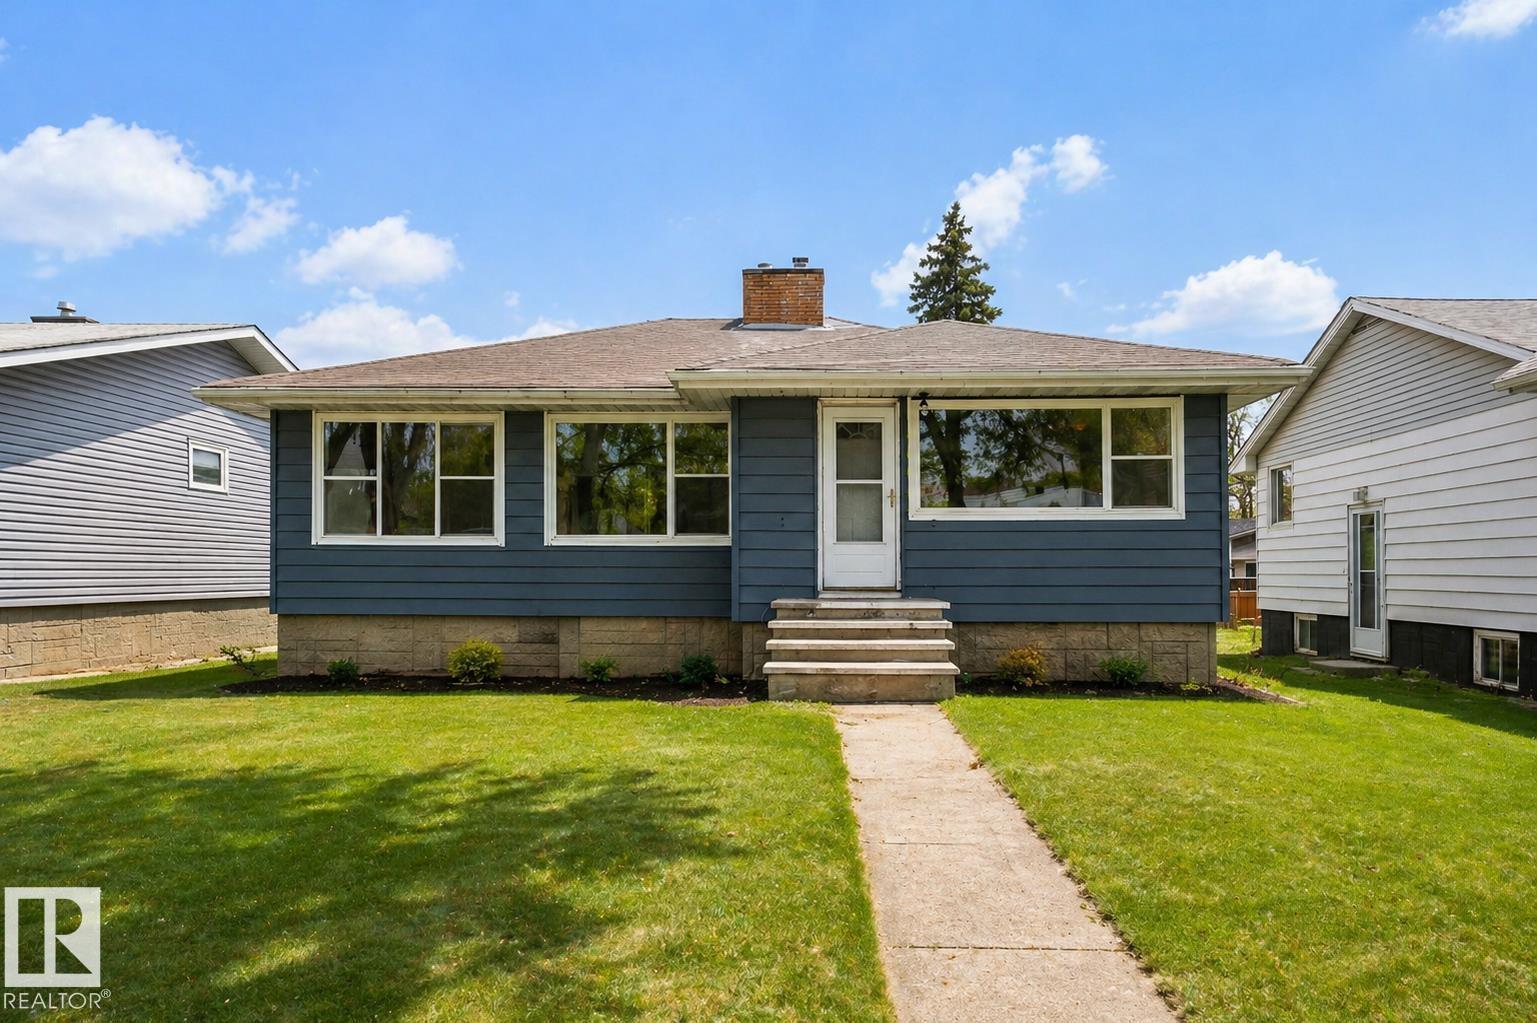
Get Inspired in Newton! Professionally Renovated with a fantastic floorplan. Main floor renovated brilliantly finished featuring 3 Bedrooms and 4 pc bath! Main floor features gorgeous vinyl plank flooring, a spacious living room with fireplace, remodeled kitchen with quartz counters and a full appliance package. 3 large bedrooms and the 4 pc bath has a SMART Shower. The basement has a SEPERATE ENTRANCE and features a 3 pc bathroom. The basement has a bedroom framed in. Outside is your fully fenced backyard, Single Detached Garage and RV Parking! Highlights include Recessed Lighting Throughout, Lights, New Windows (Egress in the basement), Quartz throughout, Ventilation fans, Exterior and more. Some pictures are virtually staged like the kitchen appliances. (id:55254)

530027 56 Street E
Rural Foothills County, Alberta
Discover the perfect blend of tranquility and recreation just outside of town with this exceptional property, set on 10 beautifully staked acres with 1,200 feet of private riverbank. This unique retreat offers year-round serenity and a wealth of outdoor activities, including swimming, snorkeling, tubing, and canoeing in the summer, as well as snowshoeing in the winter.The property sits 18 feet above the flood barrier berm in SW High River, ensuring safety and peace of mind. The basement experienced about 3 feet of water and river mud in 2013, but it was fully remediated, making it ready for your personal touch. The main house is a charming raised bungalow featuring 1,385 sq ft of comfortable living space, including 3 bedrooms and 1.5 bathrooms. It boasts an original kitchen with updated appliances, new windows, and a spacious living area. Step through the dining room access door onto a massive 1,300 sq ft deck, designed for relaxation while you listen to the soothing sounds of the river and the gentle rustle of trees. Unwind in the inviting cedar sauna, perfect for enjoying after a long day. Recent updates include new soffits and eavestroughs, replaced in 2022. Embrace the bounty of nature with chokecherry trees, saskatoon berries, raspberry bushes, a pear tree, an apple tree, ornamental cherries, and rhubarb flourishing on the property. The greenhouse, complete with blueberries, strawberries and edible cherries, and the garden is currently thriving with potatoes, chives, and asparagus. Additional features include a detached double garage next to the house, a small workshop behind the garage, and a larger 22.11'x22.11' shop with electricity. The owner has taken tremendous care and maintenance to riprap the riverbank to create stability and security. He planted willows as well to further stabilize the soil. This property is truly one-of-a-kind! Although you sit on the outside of town within 5-10 minutes you have access to the hospital, grocery stores, banking and any thing else you need. Schedule a showing today to experience the beauty and potential for yourself! (id:55254)
202, 1521 26 Avenue SW
Calgary, Alberta
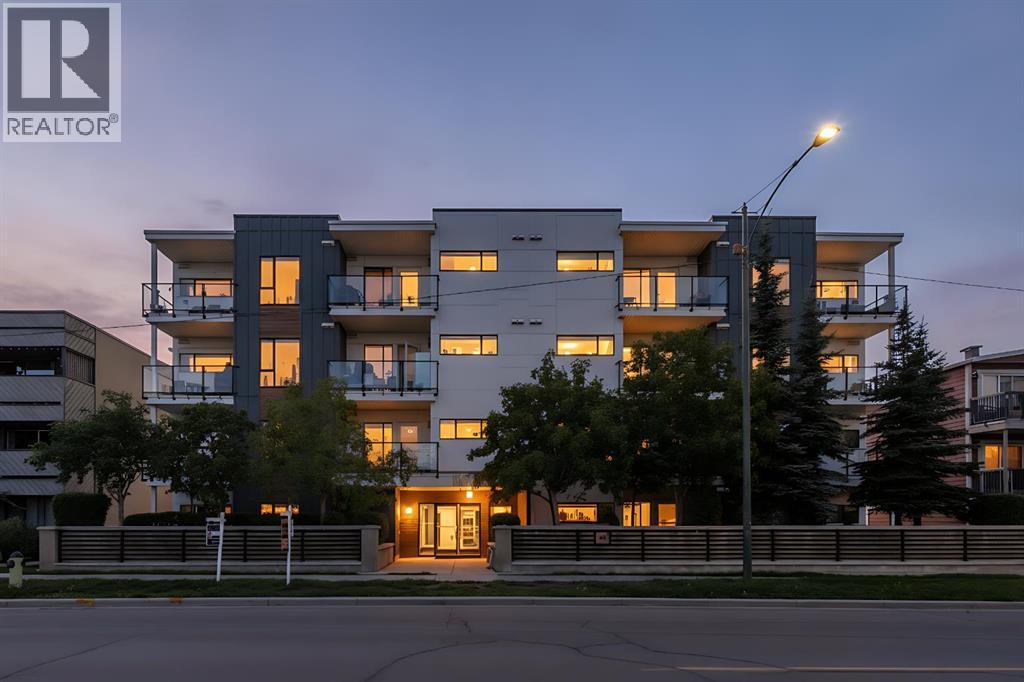
Inner city living in the heart of SOUTH CALGARY! This bright 2 bedroom, 2 full bathroom CORNER UNIT offers a spacious floor plan, 9’ ceilings, AIR CONDITIONING and a fantastic location just minutes from Marda Loop, 17th Avenue SW and Downtown. The open concept kitchen features quartz countertops, stainless steel appliances, a GAS COOKTOP and large island with sink, opening to a comfortable living area and private balcony with BBQ gas hookup. The primary bedroom includes a 4 piece ensuite, while the second bedroom with a large window is ideal for guests or a home office. Additional features include IN SUITE LAUNDRY, TITLED UNDERGROUND PARKING and a separate STORAGE LOCKER. Enjoy even more outdoor space on the building’s rooftop patio featuring seating, a shared grill and city views. An excellent opportunity to enjoy a spacious, well equipped condo in one of Calgary’s most convenient inner city locations! (id:55254)
10520 Lauderdale Rd NW
Edmonton, Alberta
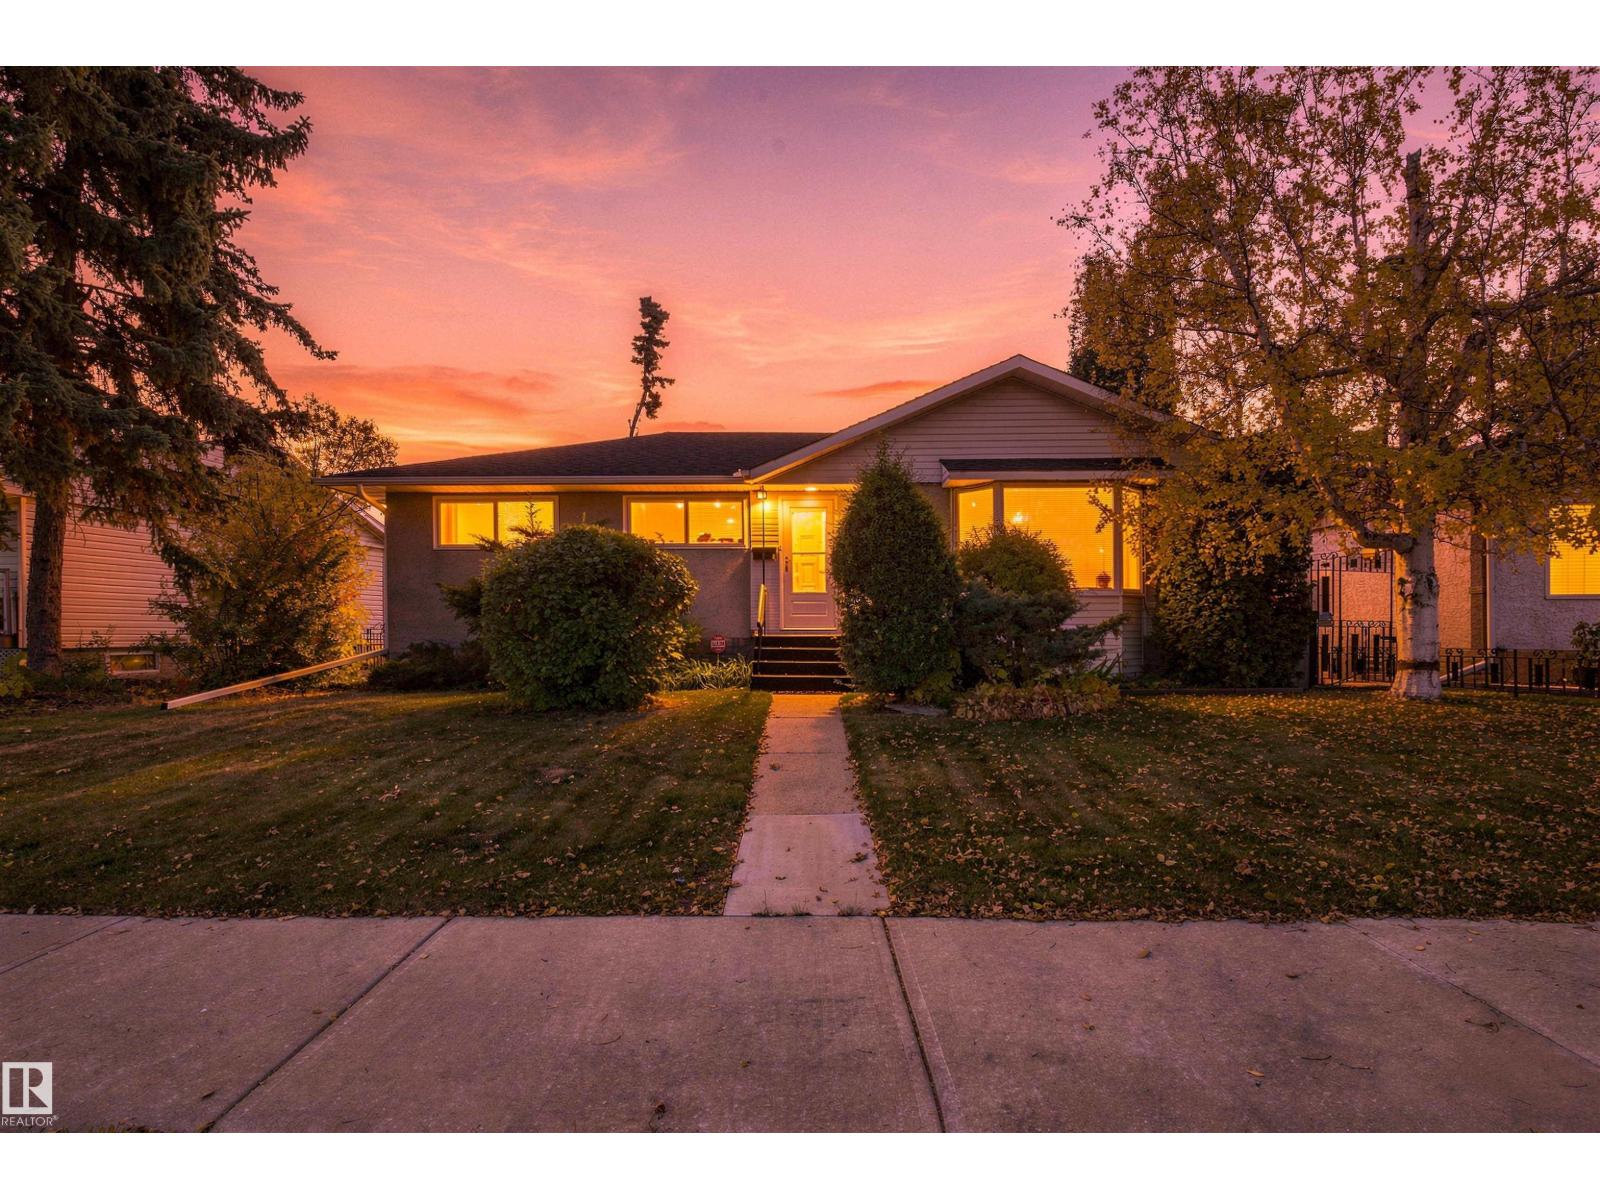
Located in the mature neighbourhood of Lauderdale, this family home presents a magnificent opportunity to redesign and renovate to your specific appeal. The property has an amazing yard, with beautiful perennials, including peonies and rose bushes, large garden area, with raspberries and rhubarb.The outside is complete with a double detached garage. Main floor is comprised of a spacious living and dining room with original hardwood floor. Kitchen, fridge and stove(2022), two large bedrooms and a 4 piece bath complete this floor.The home is close to schools, playgrounds, recreation centers, public transportation and shopping. (id:55254)
101 Dickenson Crescent
Red Deer, Alberta
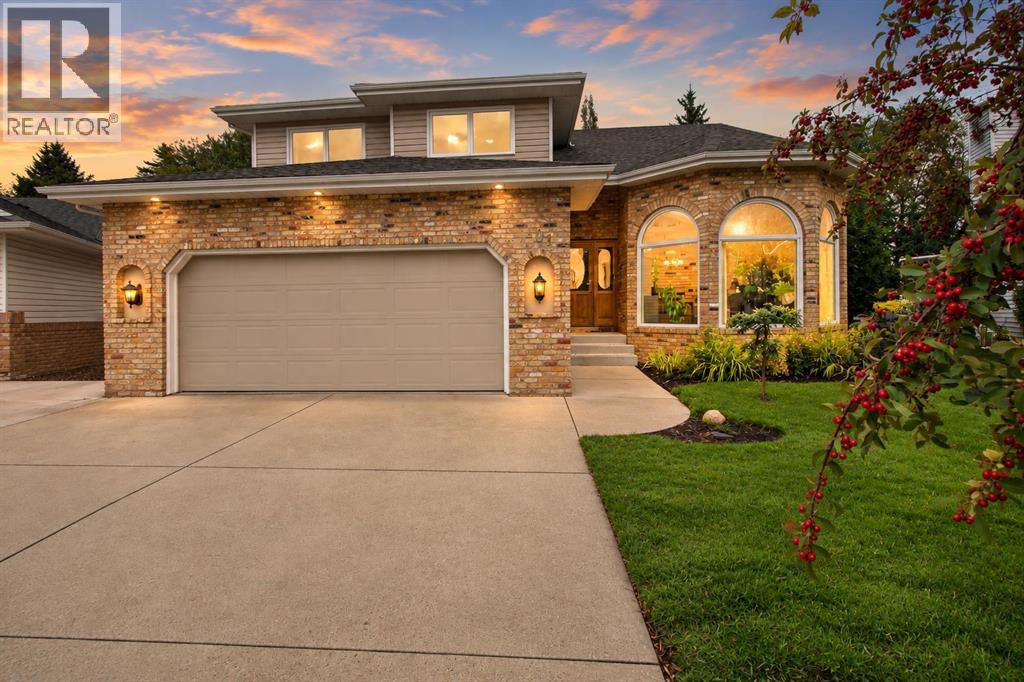
An exceptional combination of space, privacy and extensive upgrades awaits in the heart of desirable Deer Park Village. Perfectly positioned on a large, maturely landscaped pie-shaped lot in a quiet cul-de-sac, this impressive custom-built home offers substantial living space, beautiful architectural character and an outstanding list of major improvements. From the striking brick exterior and newer vinyl windows to the updated shingles and vinyl fencing, pride of ownership and quality are evident before you even step inside. A spacious foyer welcomes you to a bright and impressive interior highlighted by soaring vaulted ceilings, gleaming hardwood flooring, custom tile work and a beautiful custom staircase. South-facing bay windows fill the formal living room with natural light, while the adjoining formal dining area provides an elegant setting for family dinners and entertaining. At the heart of the home is a spacious kitchen offering extensive raised oak cabinetry, full tile backsplash, stainless steel appliances, centre island with granite countertop, eating bar and a separate vegetable sink. The charming breakfast nook, surrounded by bay windows overlooking the backyard, is the perfect spot for your morning coffee. Just steps away, the inviting family room features a beautiful stone-faced natural gas fireplace, creating a warm gathering space while keeping the kitchen and living areas comfortably connected. Main-floor laundry and a convenient 2-piece bathroom complete the level. The upper floor continues to impress, led by an exceptionally spacious primary retreat that offers much more than simply a bedroom. French doors open to a private loft/den overlooking the main floor, while a cozy reading nook framed by bay windows provides another quiet place to relax. A spa-inspired 5-piece ensuite with jetted tub completes the suite. Two additional generously sized bedrooms, each with custom built-in desks, and a 4-piece bathroom provide plenty of space for the rest of the family. Downstairs, the developed basement adds another versatile level of living space with a large recreation and games area, den, additional bedroom and oversized storage room—ideal for teenagers, guests, a home office or family movie nights. Beyond its impressive size and layout, one of this home's greatest advantages is the extensive investment made in major mechanical and building-envelope upgrades. Recent improvements include vinyl windows, a high-efficiency furnace, on-demand tankless hot water heater, water softener, HEPA air filtration system, HRV system, central air conditioning, complete Poly-B plumbing replacement and electrical panel replacement. Shingles were replaced in 2017, with vinyl fencing and numerous additional improvements adding even more value. The backyard is equally impressive. The oversized pie-shaped lot is surrounded by mature trees that create a wonderful sense of privacy, with a large deck, firepit area and plenty of yard space for the family to enjoy. (id:55254)

303, 30 Rochester View NW
Calgary, Alberta
GREENSPACE VIEWS, TWO-CAR PARKING AND RESORT-STYLE AMENITIES—welcome to the Magnolia 2.1 at Lavender Hill in Rockland Park. This thoughtfully designed three-storey townhome blends contemporary finishes with a practical layout, creating a stylish, low-maintenance home for first-time buyers, families, professionals or investors.The entry level offers direct access to the tandem attached garage, providing two indoor parking spaces along with valuable room for storage. Outside, a private front patio faces the greenspace and includes a natural gas BBQ hookup—the perfect spot for summer grilling, morning coffee or relaxing outdoors.The open-concept main floor is bright, welcoming and made for everyday living. Durable vinyl plank flooring connects the kitchen, dining and living areas, while a flexible nook offers the ideal place for a home office, reading corner or beverage station. The kitchen stands out with quartz countertops, sleek matte-black plumbing fixtures and an upgraded French-door refrigerator with a pull-out freezer. A convenient powder room completes this level.Upstairs, the private primary retreat features an ensuite and walk-in closet. Two additional bedrooms, a full bathroom and upper-floor laundry provide the space and convenience needed for family life, guests or working from home. Quartz countertops throughout give the entire home a polished, cohesive finish.Life in Rockland Park extends far beyond your front door. Community amenities include an outdoor pool and hot tub, pickleball and basketball courts, a children’s playground, and a hockey rink during the winter—offering year-round opportunities to stay active, connect with neighbours and enjoy the outdoors. With nearby pathways, natural surroundings and a convenient route toward downtown or the mountains, this is a home and community designed for the way you want to live.Book your private showing and discover everything the Magnolia 2.1 has to offer!PLEASE NOTE: Photos are virtual renderi ngs and may not reflect the exact layout, interior selections, fit or finish of Unit 303, 30 Rochester View NW. Floor plans and options shown may differ. (id:55254)
153 Houle Dr
Morinville, Alberta
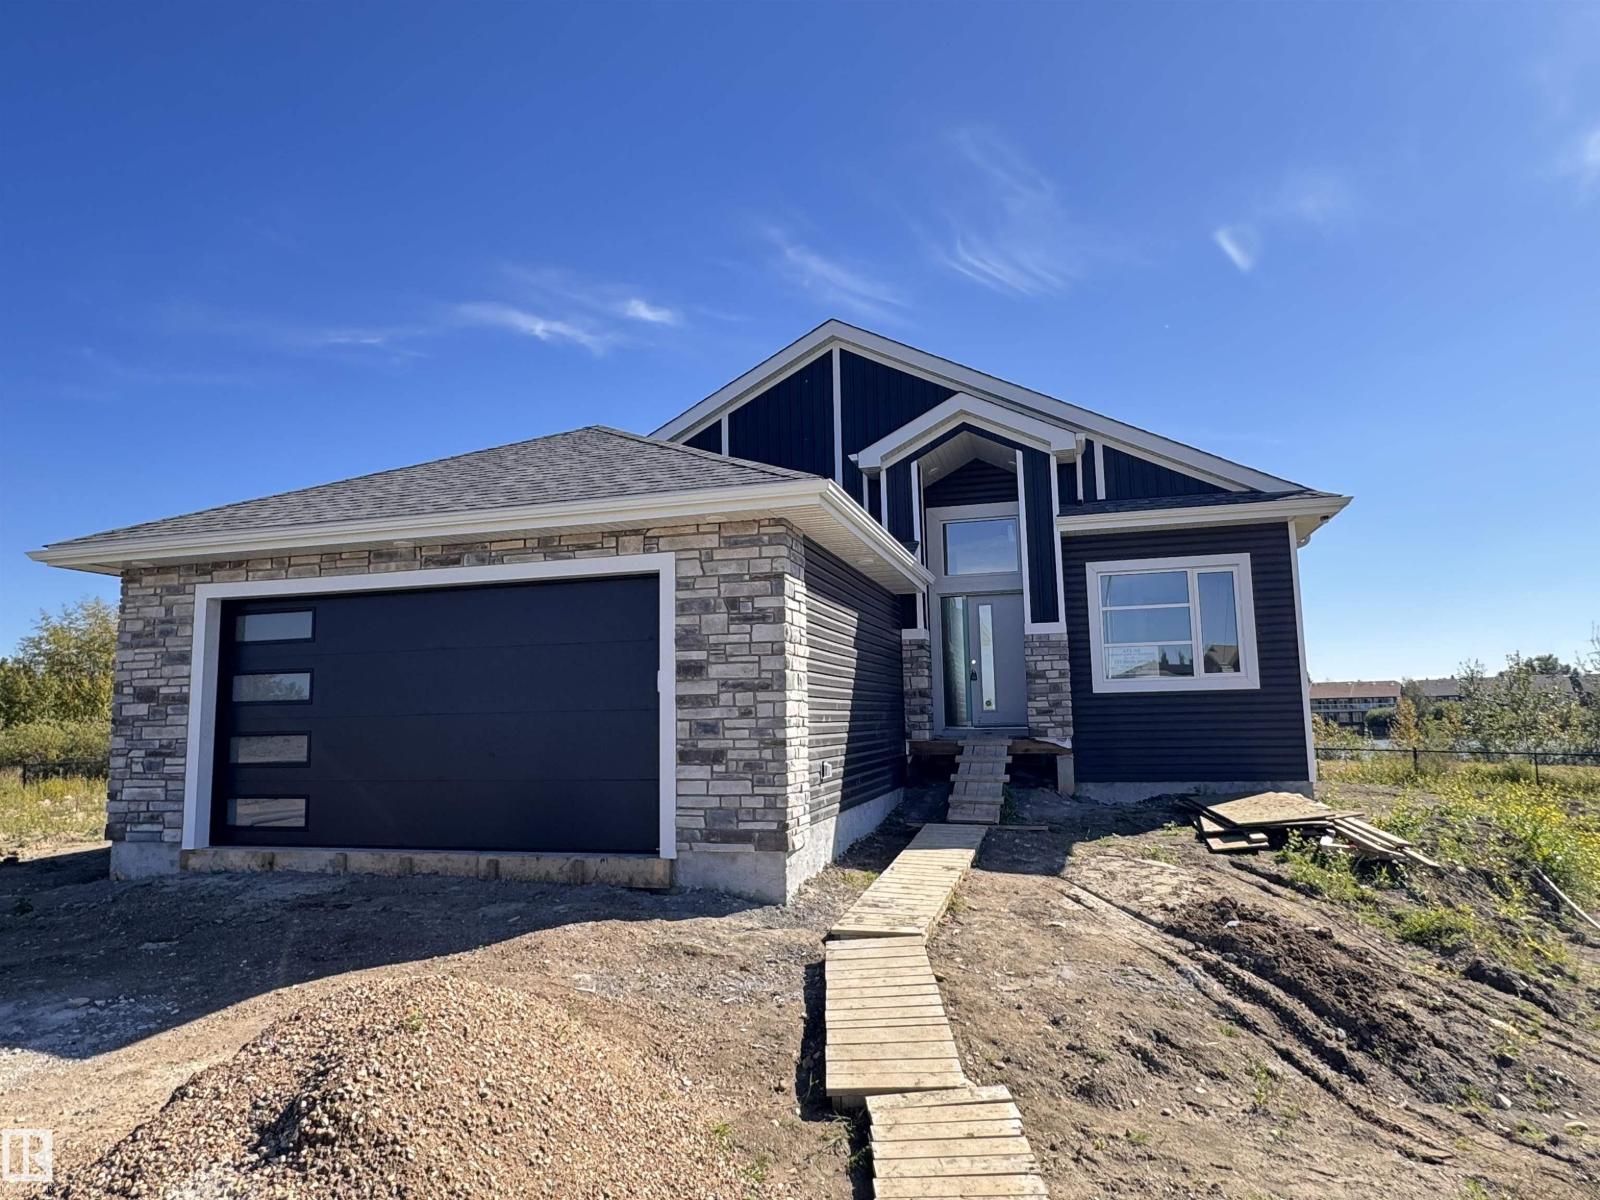
--Stunning Lakeside Living--- Experience sophisticated comfort in this high-end, 1,622-square-foot bungalow. The expansive main floor is defined by soaring 12-foot ceilings and large windows that flood the home with natural light while framing serene views of the pond. Designed for effortless living, the layout includes three generous bedrooms on the main level, including a primary suite and two full bathrooms. Premium finishes are showcased throughout, reflecting a commitment to quality in every detail. Practical features include a dedicated main-floor laundry room and an oversized garage with ample space for vehicles and storage. The property is situated on a large lot backing directly onto a tranquil pond, offering a private outdoor retreat. This residence perfectly balances luxury and functionality in a picturesque setting. Act now, and buyers can customize their choice of colours, cabinets and flooring! Custom built by Atlas Premium Homes (id:55254)
8206 107 Street
Grande Prairie, Alberta
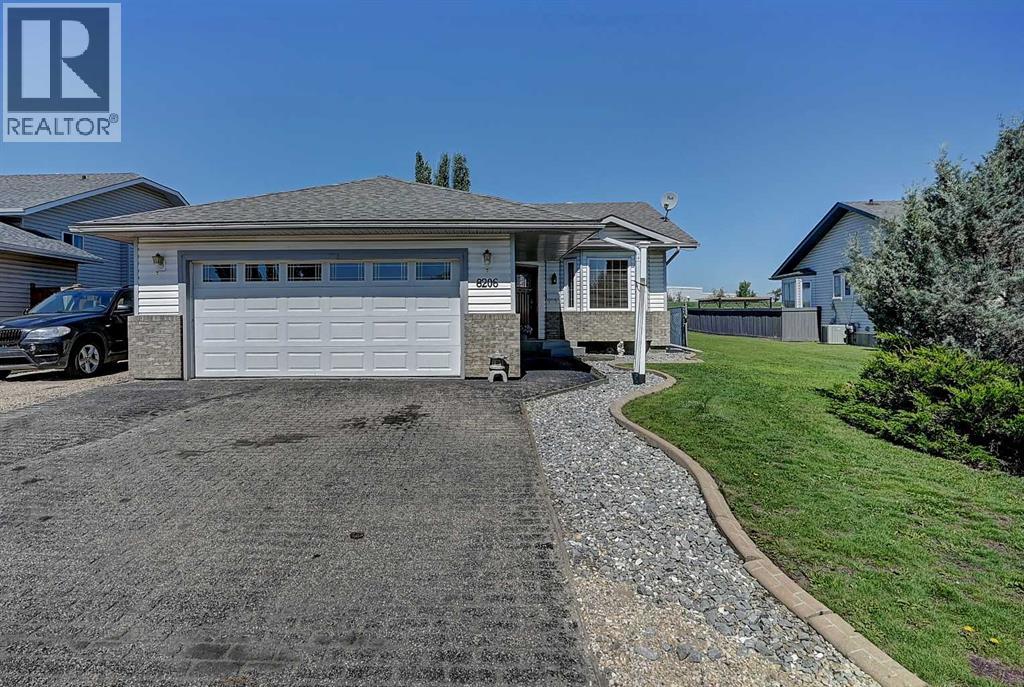
Welcome to this beautifully maintained bungalow in the desirable community of Mission Park! Backing onto an easement with no rear neighbours and no direct neighbour on one side, this home offers a rare combination of privacy and space while being close to parks, schools, and walking trails. Step inside to a spacious front entry that opens into a bright, open-concept living, dining, and kitchen area, creating the perfect space for entertaining or everyday living. The main floor features two generous bedrooms, including a spacious primary retreat complete with a walk-in closet and a beautifully appointed ensuite showcasing a custom live-edge vanity. A second full bathroom on the main floor adds convenience for family and guests, while patio doors provide easy access to the rear deck and large backyard. The fully finished basement offers even more living space with a large family room, a generous third bedroom, a dedicated office, a beautifully renovated full bathroom, and an oversized utility and storage room with plenty of space for all your seasonal items. Outside, you'll appreciate the attached double garage, oversized backyard, storage shed, RV parking, and dedicated RV storage. With an easement beside the home and no rear neighbours, you'll enjoy extra privacy that's hard to find. This Mission Park bungalow checks all the boxes and won't last long. Book your showing today! (id:55254)
2409 Westmount Road NW
Calgary, Alberta
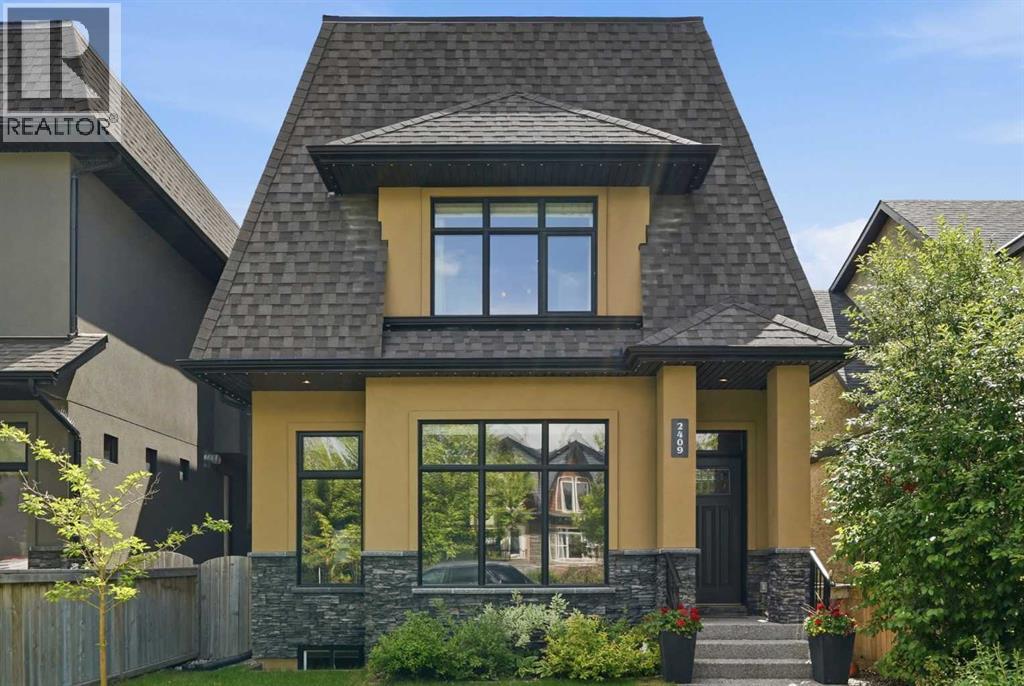
There are homes that simply offer space, and then there are homes that become the backdrop for life's most meaningful moments. Welcome to this exceptional detached family home in the heart of West Hillhurst, where timeless design, thoughtful craftsmanship, and an unbeatable location come together to create a place you'll be proud to call home. From the moment you arrive, the stunning curb appeal and beautifully maintained front yard create a warm first impression. Built in 2008 and offering over 3,450 square feet of developed living space, this 2½-storey home has been designed with family living in mind. Large windows fill the main floor with natural light, creating an inviting atmosphere throughout the spacious living and dining areas. At the heart of the home, the beautifully appointed kitchen is sure to become everyone's favourite gathering place, featuring granite countertops, stainless steel appliances, a large island, abundant cabinetry, and exceptional workspace. A striking double-sided fireplace connects the living and dining spaces, creating warmth and ambiance for family dinners, holiday celebrations, and quiet evenings at home.Step outside to the private, fully fenced backyard where summer barbecues, children's playtime, and evenings spent with friends and family await. The detached double garage provides convenience while still allowing for a charming outdoor retreat.Upstairs, the second level offers three generous bedrooms, including a stunning primary suite designed as a peaceful escape at the end of the day. Complete with a spacious walk-in closet and a luxurious ensuite featuring a double vanity, soaking tub, and separate shower, this is a space you'll look forward to coming home to. Two additional bedrooms, a full bathroom, and the convenience of upper-floor laundry complete this level.The third floor is a true standout feature and offers incredible flexibility for growing families. Whether it's movie nights, a games room, home office, teen retre at, fitness space, or a combination of all four, this expansive family room and additional bathroom create the perfect bonus space to adapt as your family's needs evolve.The fully finished basement extends the living space even further with a large recreation room, an additional bedroom, and a full bathroom, making it ideal for guests, older children, or multi-generational living.Perfectly situated in one of Calgary's most sought-after inner-city communities, you'll love being just minutes from schools, parks, pathways, the Bow River, Kensington, downtown, and countless amenities. West Hillhurst is known for its strong sense of community, family-friendly atmosphere, and access to everything that makes Calgary living so special. This is more than just a beautiful home. It's a place where birthdays are celebrated, holidays are shared, friendships are built, and memories are made for years to come. (id:55254)
1418 53 Street
Edson, Alberta
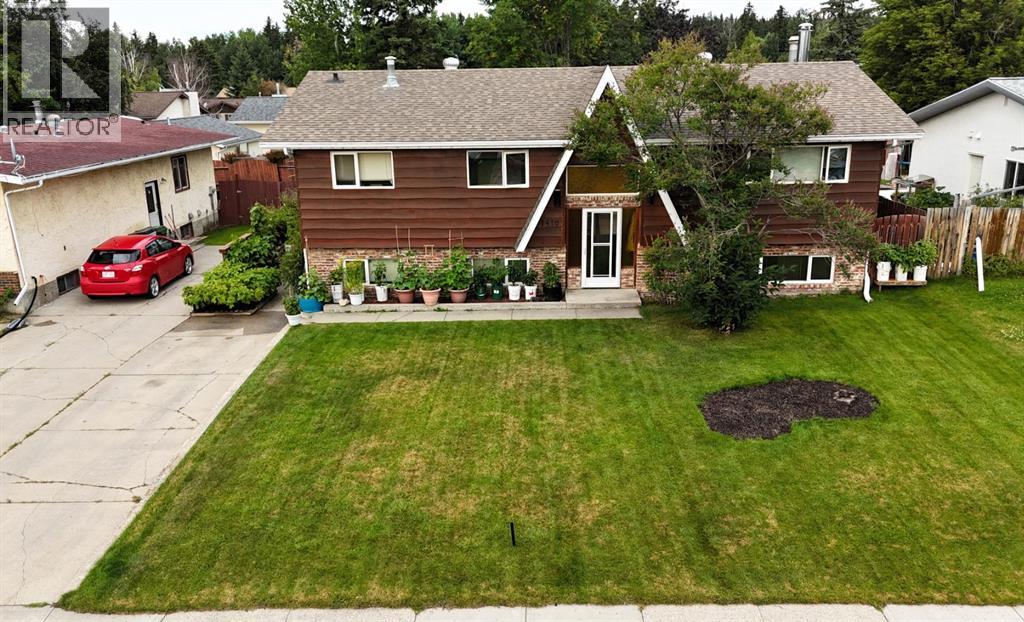
Welcome to this bright and inviting 5 bedroom, 3 bathroom bi-level located in the mature and family friendly Tiffin neighbourhood, just steps from schools, parks, and the new YCE Multiplex. Offering plenty of space for a growing family, the main floor features a welcoming living room with a beautiful wood fireplace, a formal dining room with patio doors leading to the stunning backyard, a well-designed kitchen with an abundance of cabinetry and a large breakfast nook, plus a spacious primary bedroom complete with a walk in closet and private 2-piece ensuite. Two additional well sized bedrooms and a full bathroom complete the main level, along with the convenience of a laundry chute. Central air conditioning keeps the home comfortable throughout the warmer months. The fully finished basement is bright and spacious, featuring a massive rec room with a wood stove, two additional bedrooms, a bonus room perfect for an office, gym or hobby space, a 3-piece bathroom, and a laundry room with a separate entrance, offering excellent potential for a future rental suite or multi-generational living. Two storage areas with built-in shelving provide exceptional storage, with one including a freezer. Step outside to enjoy the beautifully landscaped and partially fenced backyard, designed with entertaining in mind. Relax on the spacious covered upper deck with built-in seating, or enjoy the expansive lower deck built on durable concrete pilings, and take advantage of the concrete pad beneath the gazebo, thoughtfully positioned for the addition of a future hot tub. The heated detached garage and storage shed provide plenty of additional storage and workspace. Recent updates include the furnace and lower deck (approximately 8 years ago) and shingles (approximately 10 years ago), offering added peace of mind. Combining generous living space, thoughtful updates, fantastic outdoor amenities, and a great location, this well-maintained home is ready to welcome its next family. (id:55254)
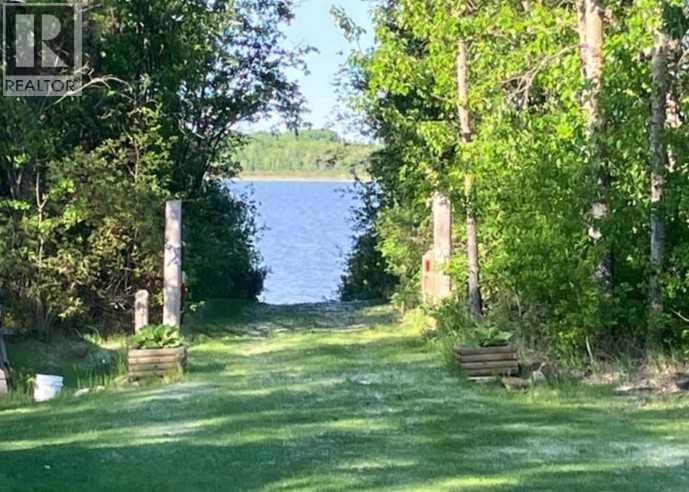
173, 43336 Range Road 215
Rural Camrose County, Alberta
*Easy to winterize to be a fully 4 Season Property, but still usable in winter as is* **FURNISHED! Check the list of included items ** Situated on just over half an acre, surrounded by mature trees offering privacy and natural beauty, this exceptional recreational property is the perfect waterfront retreat on Red Deer Lake! A tranquil setting in a quiet, friendly community, where you can enjoy the lake without intrusive power boats or noisy ATVs roaring by—just the peaceful sounds of family playing on the beach, evening fires, paddleboarding, canoeing and quality time together or skating on the lake in winter w/ winter campfires. All this, plus a full-service campsite featuring a fully furnished, move-in-ready cabin and FOUR additional RV sites! As you make your way down the gravel driveway and catch your first glimpse of the lake through the trees, with something unique to discover around every corner. At the heart of the retreat is a charming handcrafted cabin blending rustic character with modern comforts. It features a full kitchen, wood-burning stove, washer/dryer, flush toilet and full bathroom with tub/shower. An electric bathroom heater adds comfort during cooler months, and the cabin is easy to winterize to make this a full-season property! Outside, endless opportunities await. Enjoy warm summer days around the pool and hot tub with expansive deck, relax beneath the gazebo with morning coffee or an evening drink, or gather around the large family firepit under the stars. Beautifully maintained grounds provide ample room for outdoor activities, while multiple sheds, bunkhouses, workshops and additional spaces offer excellent storage and room for hobbies and projects. Hosting is effortless with FOUR additional serviced RV sites: all offer power, with 2 also providing water access—perfect for weekend getaways and family reunions. The reliable well supplies abundant soft water, while an under-counter reverse-osmosis system provides fresh drinking water to the c abin. A 1,750-gallon holding tank services the cabin and 1 RV site; a 2nd RV site connects to the holding tank servicing the outhouse, and the remaining 2 sites have power. One of the property’s most distinctive features is “ROSCO,” a converted 19-foot grain bin transformed into a remarkable multi-season gathering space. Complete with electricity and a firepit, ROSCO is ideal for watching playoff hockey, hosting celebrations or spending time together regardless of the weather. Follow your private grass pathway to the lake and bring the canoes and kayaks for sunny days at the beach or quiet fires by the water. With ample parking, stunning lakefront surroundings and amenities designed for multiple generations, this remarkable property is far more than a cabin—it’s a destination. Whether seeking a seasonal escape, full-season retreat or a place where family traditions can flourish, this waterfront gem is an opportunity unlike any other! (id:55254)
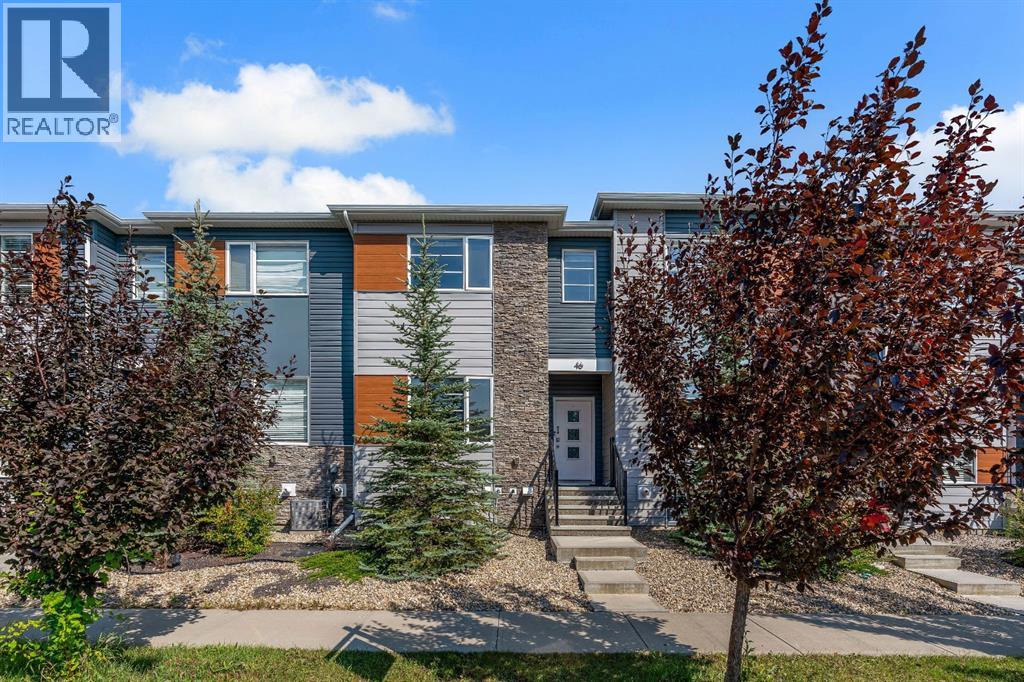
46 Midtown Boulevard SW
Airdrie, Alberta
NO CONDO FEES! This fully finished 4-bedroom, 3.5-bathroom townhome with a double detached garage offers exceptional space and value in the desirable community of Midtown, Airdrie. Providing over 1,436 sq. ft. of thoughtfully designed above-grade living space, the home features a bright and spacious main floor with a comfortable living room, dining area, and a well-appointed kitchen complete with contemporary appliances, a gas range, ample cabinetry, and a convenient pantry. Central air conditioning provides added comfort throughout the warmer months. Upstairs, the spacious primary bedroom includes a private ensuite, while two additional bedrooms, a full bathroom, and upper-level laundry complete the floor. The fully developed basement adds even more versatility with a large recreation room, fourth bedroom, and another full bathroom—ideal for guests, teenagers, or a home office. A fenced yard and double detached garage complete this move-in-ready property, conveniently located near parks, pathways, schools, shopping, and local amenities. NO CONDO FEES—book your private showing today! (id:55254)