Sanket Patel Commercial Realtor
20 West View Bv NW
Edmonton, Alberta
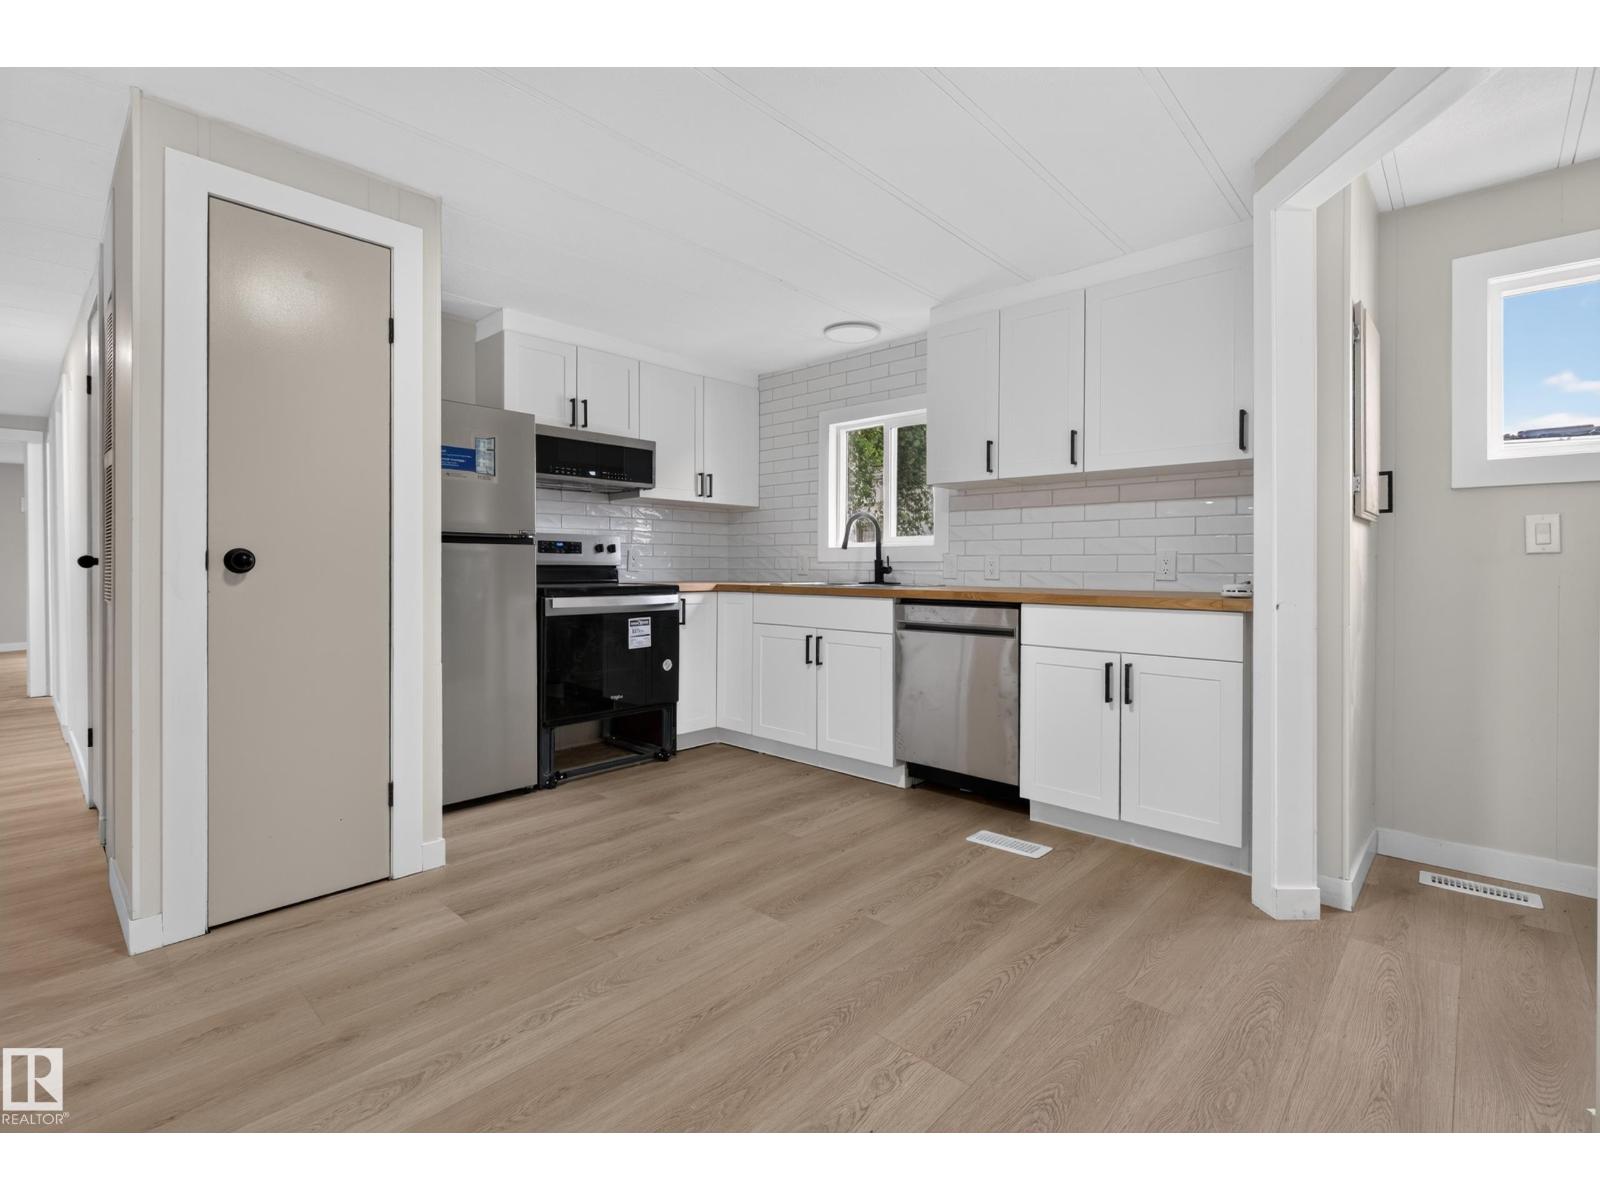
Renovated and move-in ready in Westview Village. This 3 bed, 1 bath mobile home delivers exceptional value in one of Edmonton's most welcoming communities. Updated throughout, the home features a fully fenced yard and a front porch perfect for morning coffee. Westview Village offers parks, walking trails, and a tight-knit neighbourhood feel that is hard to find at this price point. An ideal entry into homeownership or a smart alternative to renting. Come see what affordable living actually looks like. (id:55254)
#3 & 4 46526 Twp Rd 604a
Rural Bonnyville M.d., Alberta
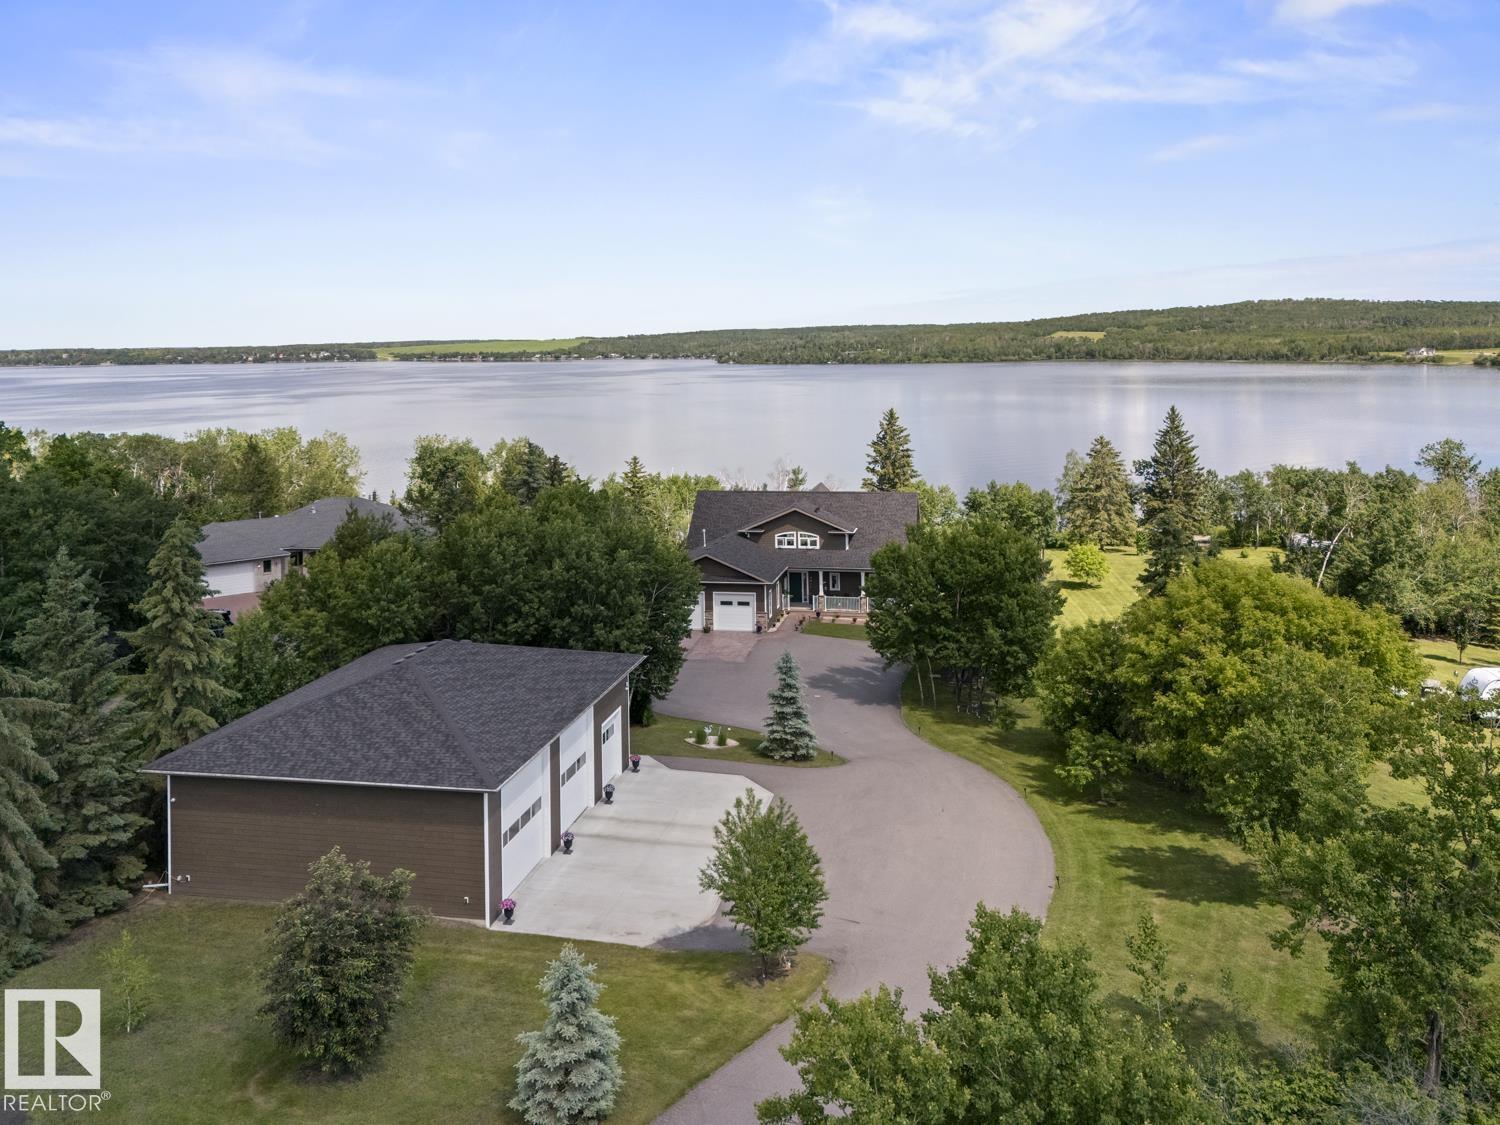
Lakefront Luxury on Moose Lake With 2 Lots! Exceptional living on 2.60 acres w/ a stunning custom 1.5 storey home, impressive shops & amazing guest space. Step inside & be wowed by vaulted ceilings, curved open-riser oak staircase & oversized lakeview windows. Custom kitchen w/ Wolf/Sub-Zero appliances, quartz counters & endless extras. Spacious living room w/ gas fireplace. 5 bdrms, 3.5 baths including primary w/ deck access, WI closet & spa-inspired ensuite. Fully developed basement w/ wet bar & 2nd fireplace. Artfully landscaped w/ mature trees, massive maintenance-free deck, paved driveway, heated dbl garage & 50’x40’ shop w/ 220 power, RV plug & two 14’ doors. Adjoining lakefront lot features a serviced 32’x48’ heated shop ideal for guests & recreation w/ kitchen/bar, 3-pc bath w/ heated floors, laundry hookup, mezzanine w/ 2 sleeping areas, well & septic holding tank. Access to water's edge by quad trail or stairs. It's the complete package! Close to town & minutes from the golf course! Be the Envy! (id:55254)
#30 300 Hooper Cr NW
Edmonton, Alberta
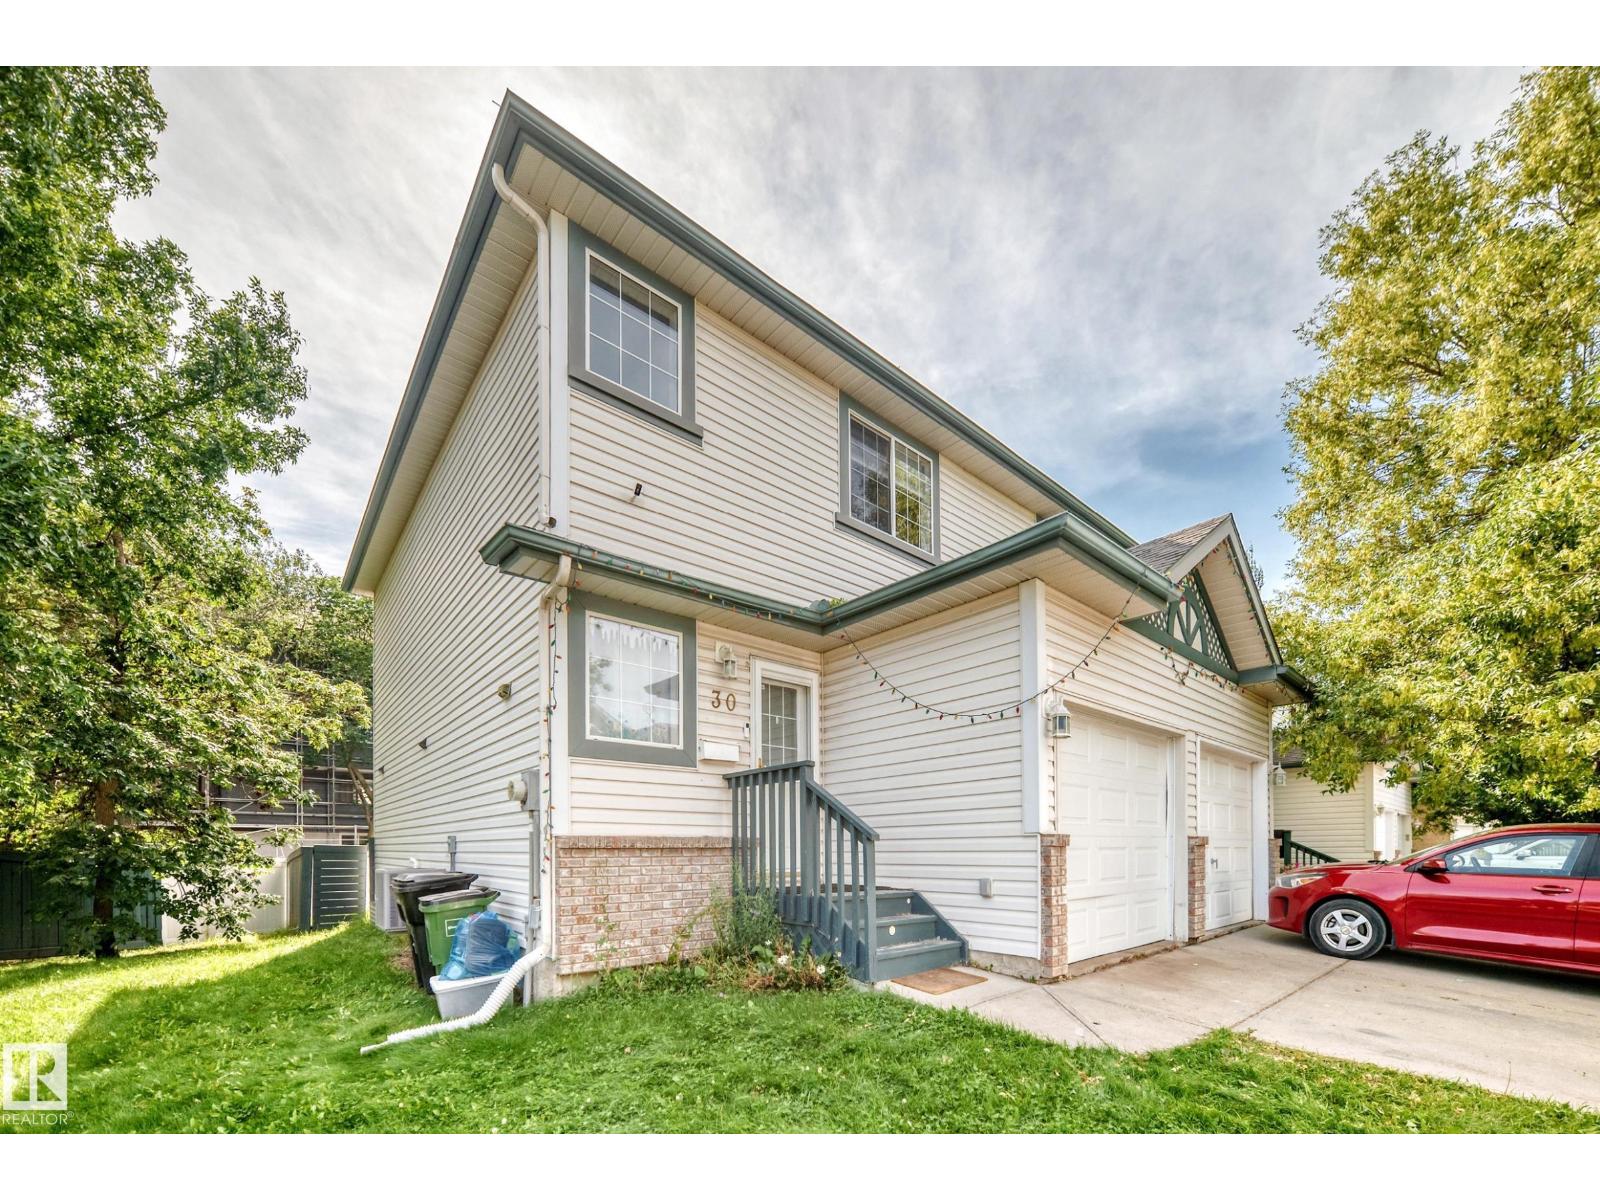
Beautiful End-Unit Condo AVAILABLE IMMEDIATELY Welcome to Unit 30 at 300 Hooper Crescent NW, Edmonton- a spacious and well maintained end-unit bareland condo offering comfortable living across multiple levels. This attractive home features 2 bedrooms, 2.5 bathrooms, a fully finished basement providing plenty of space for a growing family, professional, or anyone looking for additional living and recreation space. The main level offers a bright and welcoming living room, along with a functional layout designed for everyday family living and entertaining. Upstairs, you will find two comfortable bedrooms and 2 full bathrooms. The fully finished basement provides valuable additional space that can be used as a family room, recreation area, home office, or guest space. Additonal features include a single attached garage, A/C, and an updated plumbing pipes convenient access and added privacy and natural light of an end-unit location. Available Immediately. (id:55254)
#205 11812 22 Ave SW
Edmonton, Alberta
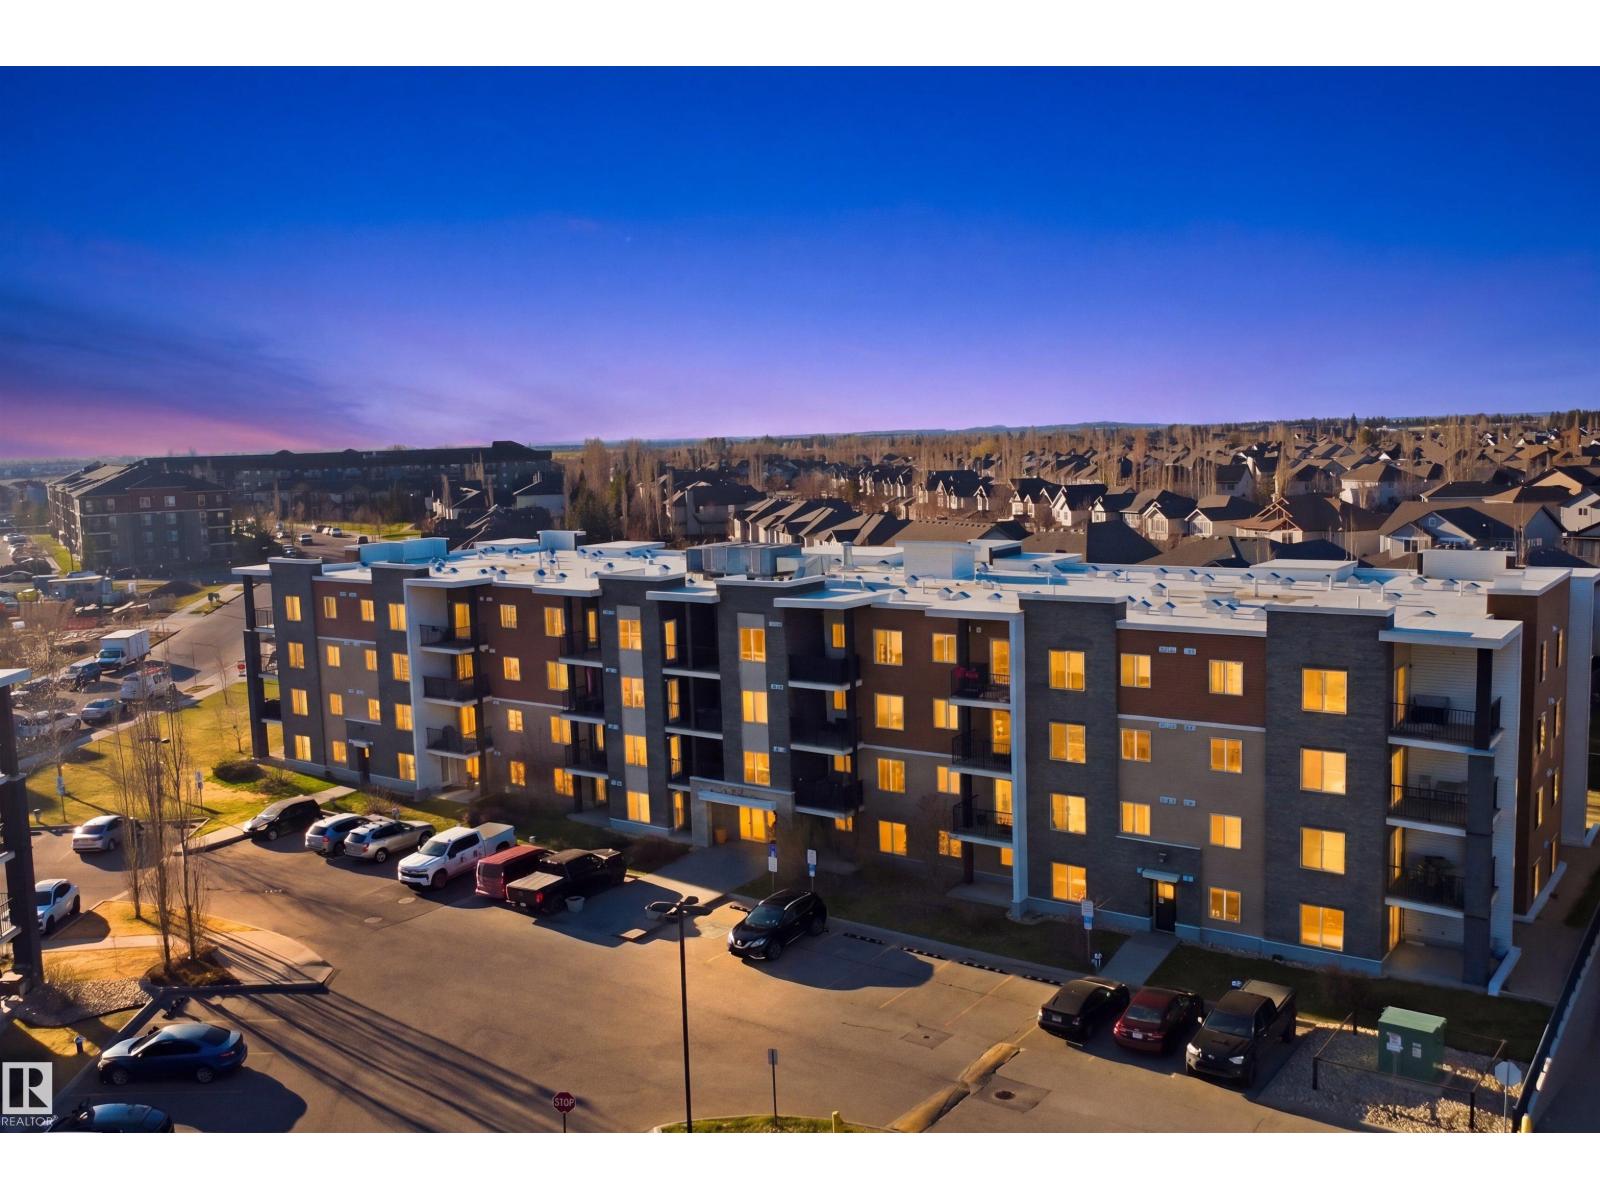
Welcome to this spacious condo apartment offering over 800 sq ft of comfortable living space in a highly convenient location. Featuring 2 generously sized bedrooms, 2 full bathrooms, 1 Surface Parking and a versatile den/office space perfect for working from home or extra storage, this home is ideal for first-time buyers, downsizers, or investors alike. The bright open-concept layout is designed for both everyday living and entertaining. Enjoy the convenience of 1 assigned parking stall along with plenty of visitor parking for your guests. Located within walking distance to Superstore, schools, parks, and everyday amenities, with quick and easy access to Anthony Henday for effortless commuting across the city. A perfect blend of comfort, functionality, and location! Some pictures are virtually staged. (id:55254)
4811 53 Ave
Grimshaw, Alberta
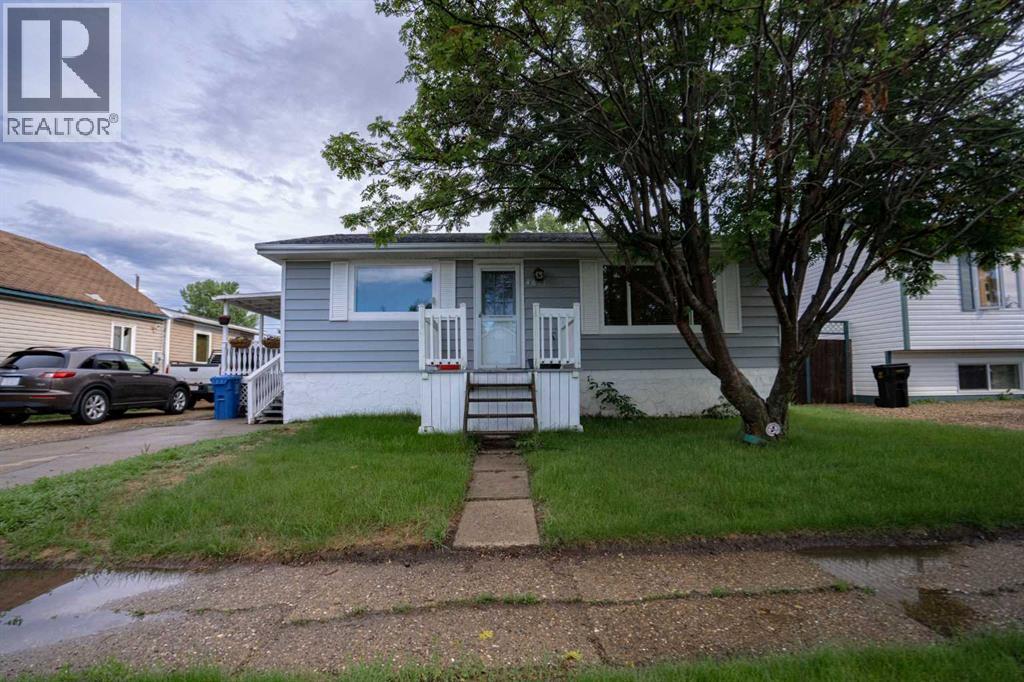
This great property located in a quiet beautiful part of Grimshaw only walking distance from downtown. Walking up your side covered porch steps you come into the home and find a eat in kitchen that flows into your spacious living room. Also upstairs you have a newer renovated bathroom! Downstairs you have a large living room/ rec room also a additional bedroom and lots of storage. Outside you have a larger partially fenced backyard with a shed. This property is perfect for a first time home buyer, investment or just simply downsizing. Don't miss out on this property ad call today! (id:55254)
75 Sandstone Crescent SE
Airdrie, Alberta
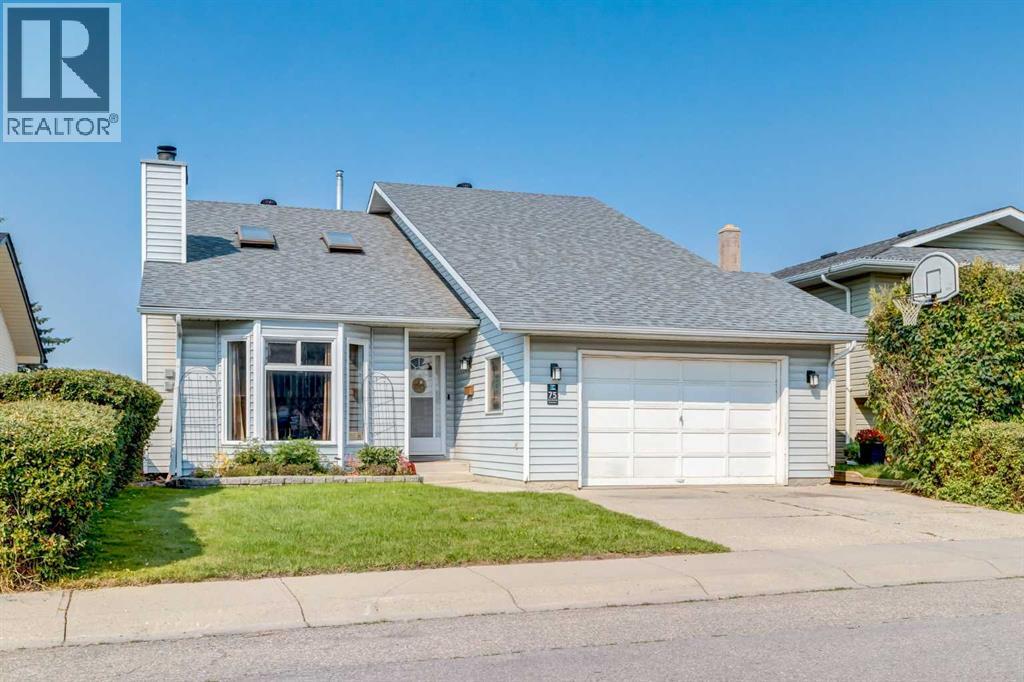
Here is your new home with room for everyone, spaces to come together, and the flexibility to change along with your family. Offering 2,300 sq. ft. of developed living space, this welcoming bi-level features 5 BEDROOMS, 3 BATHROOMS and a FULLY DEVELOPED walk-up basement in an established Airdrie neighbourhood close to schools, parks and everyday amenities. You are greeted by comfortable spaces for both gathering and everyday living. The spacious living room is warmed by a wood burning fireplace, while the dining room overlooks the living area and creates a natural place to bring everyone together. The UPDATED KITCHEN offers an impressive amount of cabinetry and storage, along with updated stainless-steel appliances. Including built-in oven (with built-in air fryer function), cooktop and dishwasher. Three bedrooms are on the same level, including the spacious primary bedroom with its own 3-piece ensuite. The main bathroom have been thoughtfully updated with SPA inspired finishes, and the large jetted tub in the ensuite create spaces that feel fresh and inviting.Enjoy the generous breakfast nook for casual meals and morning coffee. Step out onto the west facing deck and enjoy with the upgrade of the gazebo and take the stairs down to enjoy the fenced backyard. Downstairs, the fully developed walk-up basement adds another level of possibilities. A large family room with fireplace provides a second gathering space for movie nights, teenagers or relaxed evenings at home. Two additional bedrooms offer flexibility for a growing family, guests or a home office, while a third bathroom completes the level. The teenagers or multi-generational family will enjoy the convenience of the kitchenette downstairs. The substantial crawlspace provides even more storage without taking away from your everyday living areas. The comfort of the home is maintained with updated furnace, hot water tank (2014) and Air Conditioning (2016). The oversized single attached garage crea tes space to park and work on your projects. With elementary and middle schools nearby, plus shopping, restaurants, cafés, playgrounds, tennis courts and walking and biking paths close to home, everyday life is conveniently within reach. Nose Creek Park is also just a short distance away, providing even more space to walk, explore and spend time together. Five bedrooms. Three bathrooms. More than 2,300 sq. ft. developed. A walkout basement and room for life to happen. This is a home ready for its next chapter. (id:55254)
68 Spring Valley Way SW
Calgary, Alberta
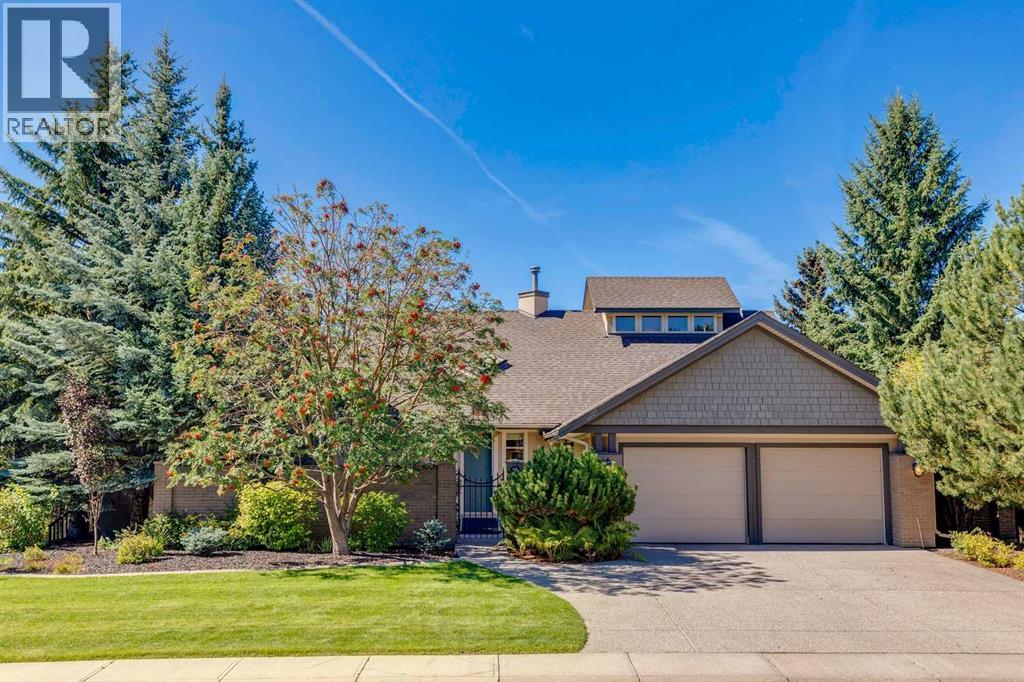
Welcome to 68 Spring Valley Way! Set amongst the trees, along the ravine in the family estate community of Spring Valley Estates, opportunities such as this come along rarely. This third of an acre property was meticulously designed by the original owners to offer age in place living - main floor primary bedroom with ensuite and walk in closet, and main floor laundry. However the possibilities are endless as a new family takes on its next chapter. With over 2700 sf of above grade living space, including the 500sf loft with incredible Mountain views, this home is ready for your updating ideas. The lower level walk up, with tall ceilings and tall windows, has another 2300 sf of developable space. Already finished are an executive office, bedroom and full bathroom. A large portion of the basement is unfinished, think theatre room, golf sim, gym; the world is your oyster. This is the perfect home for a family looking to move into an established neighborhood, close to schools and amenities, with the privacy, tranquility and country quiet vibes so few locations offer. West backing, with mountain views, and ultra private this highly coveted property is as prestigious as it gets. (id:55254)
643 36 Street SW
Calgary, Alberta
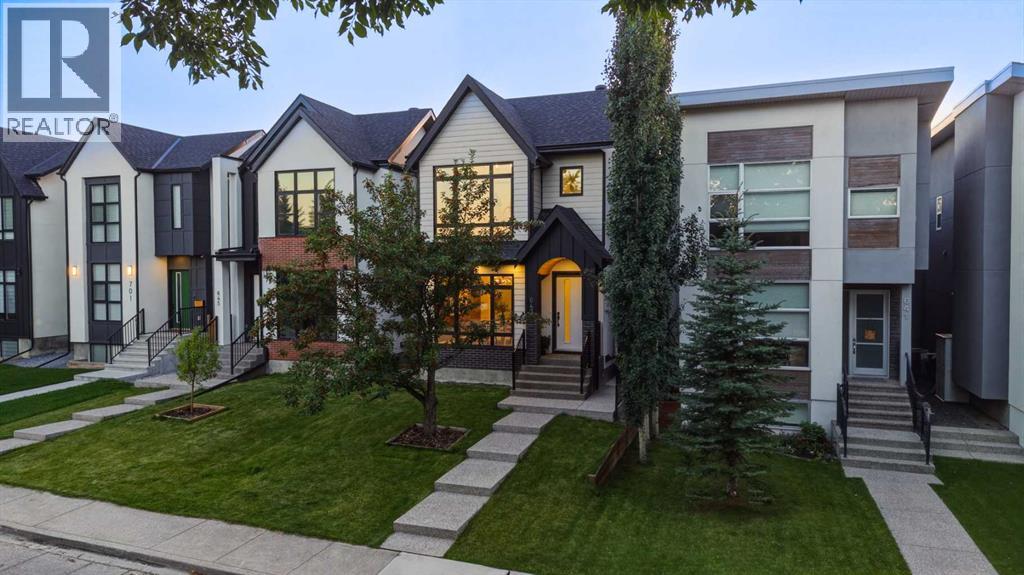
DESIGNER LUXURY | LEGAL SUITE | WEST-FACING BACKYARD | DOUBLE DETACHED GARAGEThoughtfully designed and beautifully finished, this newly built detached infill in Spruce Cliff delivers modern luxury in a way that feels polished, warm, and easy to live in. The arched front entry, black-framed windows, and layered mix of brick, stucco, and natural wood give the exterior a strong presence while setting the tone for the details inside.Wide-plank flooring, oversized windows, designer lighting, and a soft neutral palette create a bright and inviting backdrop throughout the main level. At the front of the home, the spacious dining room is framed by an expansive window, statement chandelier, and rich feature wall. The kitchen sits at the heart of the home, combining ceiling-height cabinetry, warm wood accents, stone counters and backsplash, a gas cooktop, built-in double ovens, and an oversized island with plenty of seating.At the rear, the living room is centred around a sleek gas fireplace with full-height tile and custom open shelving. Expansive sliding glass doors bring in beautiful western light and open directly onto the deck and landscaped backyard, making the entire main floor feel connected and well suited to both everyday living and entertaining.Upstairs, the vaulted primary suite offers a calm and private retreat with a panelled feature wall, large windows, and a generous walk-in closet with extensive built-ins. The spa-inspired ensuite includes heated floors, a long dual vanity, freestanding soaker tub, and oversized glass shower. Two additional bedrooms provide excellent closet space, with one offering its own private ensuite. Another full bathroom and a dedicated laundry room with built-in cabinetry and sink complete the upper level.The fully developed lower level includes a LEGAL ONE-BEDROOM SUITE with a private entrance, full kitchen, spacious living area, bedroom, full bathroom, dedicated laundry, and generous storage. Comfortable, well planned, and fully self-contained, it provides excellent flexibility for extended family, guests, or rental income.Outside, the private west-facing backyard offers a spacious deck, fenced lawn, and landscaped grounds with plenty of room to relax and enjoy the evening sun. A detached double garage completes the property.Located in beautiful Spruce Cliff, the home is close to Shaganappi Point Golf Course and the Douglas Fir Trail, with Edworthy Park, the Bow River pathway system, playgrounds, and off-leash areas all nearby. Westbrook LRT Station and convenient access to Bow Trail make commuting into downtown quick and straightforward, while nearby 17 Avenue SW offers a growing collection of independent restaurants, cafés, shops, and everyday services. With established tree-lined streets, excellent schools, and some of the city’s best outdoor spaces within easy reach, Spruce Cliff offers an ideal balance of inner-city convenience and neighbourhood charm. (id:55254)
223 Carrington Circle
Calgary, Alberta
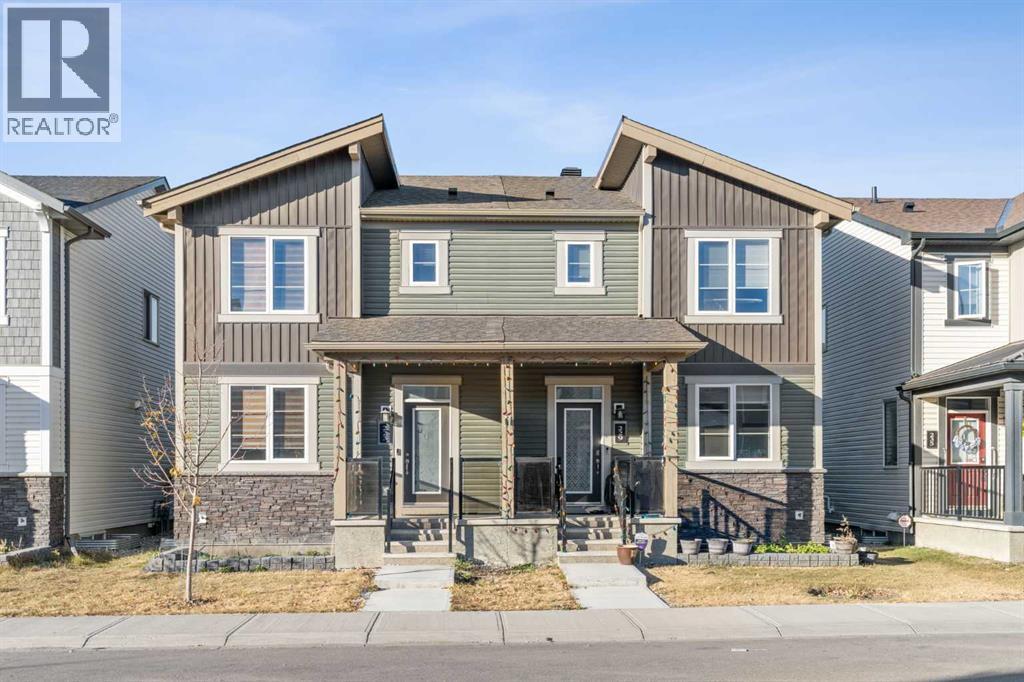
Attention investors and savvy first time home buyers — this beautifully maintained, fully tenant-occupied duplex in sought-after Carrington NW is a turnkey opportunity, modern finishes, and incredible flexibility. Featuring 3+1 bedrooms and a fully finished walk-up Illegal basement , this property is ideal for multi-generational living, or maximizing mortgage support. Step inside to a bright open-concept layout with 9’ knockdown ceilings, spacious living and dining areas, and a chef-inspired kitchen complete with quartz countertops, custom soft-close cabinetry, pantry storage, and premium appliances. Upstairs offers 3 spacious bedrooms, including a stunning primary suite with a walk-in closet and elegant ensuite, plus convenient upper-floor laundry. The fully finished walk-up basement adds exceptional value with its own bedroom, modern bathroom, compact kitchen, and large family area — perfect for additional rental income or extended family. Additional highlights include an oversized finished rear-attached garage and an unbeatable location just minutes from Stoney Trail, schools, parks, shopping, and only 15 minutes to the airport. ? Fully Tenant Occupied ? Cashflow Positive ? Walk-Up -Illegal Basement ? Prime NW Calgary Location ? Turnkey Investment Opportunity Opportunities like this don’t come often — book your private showing today! (id:55254)
2049 Waterbury Road
Chestermere, Alberta
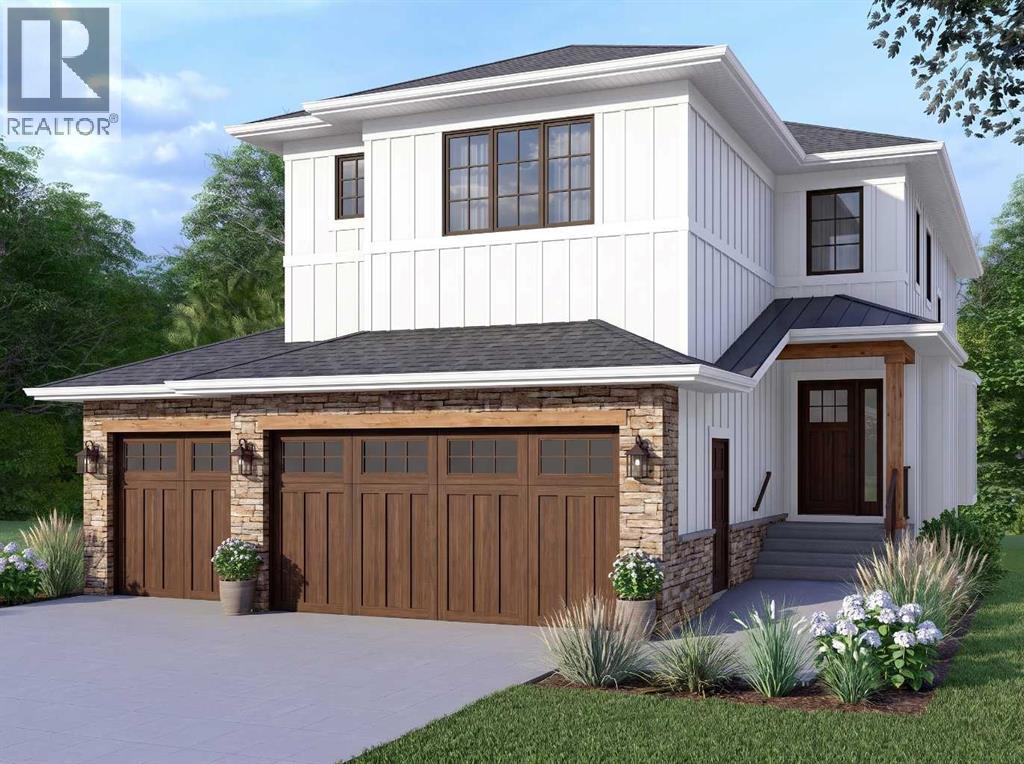
TRIPLE CAR GARAGE ESTATE LOT | MAIN FLOOR BED + BATH AND | 2 PRIMARY BEDROOMS | OVERSIZED SPICE KITCHEN. Welcome to 2049 Waterbury Road in the growing community of Waterford Estates, Chestermere. Built by Twenty First Century Homes, this two-story residence offers 2,687 sq ft of well-designed living space above grade on a 45’ x 113’ lot, plus an undeveloped 9ft basement with bathroom rough-in for future development. The main floor features a functional layout with a living room with fireplace, family room, dining area, and a main floor bedroom with access to a full bathroom—ideal for guests or extended family. The kitchen includes a dedicated oversized spice kitchen with its own refrigerator and convenient access to the mudroom and triple attached garage . The upper level offers four bedrooms, including two primary bedrooms with private ensuites. A central loft area, upper-floor laundry, and spacious secondary bedrooms provide practical family living. The exterior elevation incorporates smart board detailing with stone accents, along with a rear deck for outdoor use. Located close to parks, schools, shopping, and key amenities, this home offers space, flexibility, and quality craftsmanship in a well-connected Chestermere community. (id:55254)
58 Village Crescent
Red Deer, Alberta
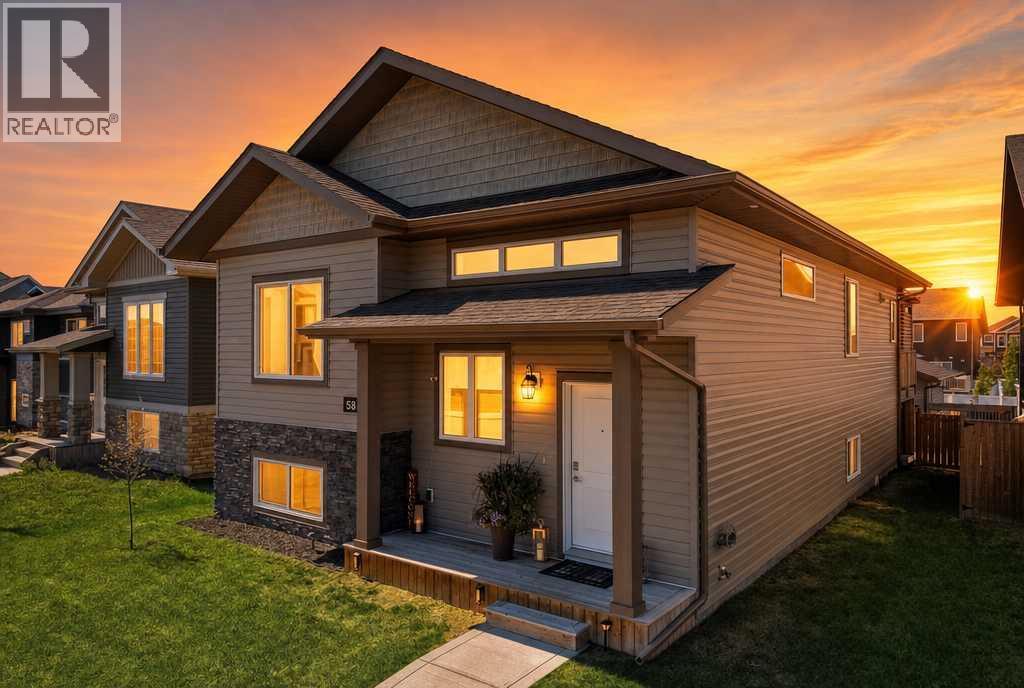
Welcome to this exceptionally clean, move-in-ready 2019 bi-level in desirable Vanier East—a rare opportunity for both growing families and astute investors. Featuring 5 bedrooms, 3 full bathrooms, and 9-foot ceilings on both levels, this versatile property offers outstanding functional living alongside strong turnkey rental or holding potential.The main level showcases a modern open-concept layout with contemporary finishes and a primary suite featuring a 4-piece ensuite. Downstairs, the fully developed walkout basement is built for entertaining or extended family living, complete with in-floor heating, a wet bar, games area, two additional bedrooms, and direct access to an enclosed hot tub patio and gravelled fire pit area.Outdoor living continues on the upper west-facing deck with a fully enclosed pergola and custom cedar shutters. Completing the package is a heated, fully finished 24'x26' detached garage—ideal for workshop space, home businesses, or vehicle storage—plus the balance of a transferable progressive new home warranty. Clean, pet-free, smoke-free, and meticulously maintained, this high-demand layout delivers pristine pride of ownership with solid long-term value. (id:55254)
225 5th Street
Stirling, Alberta
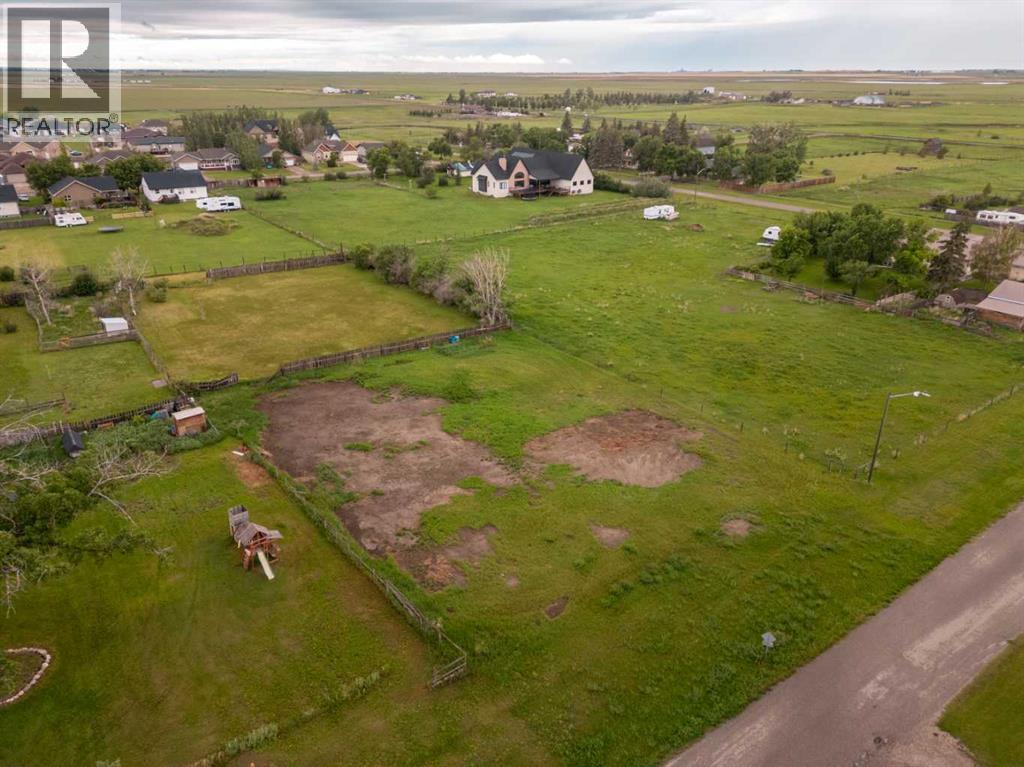
Build your dream home on this affordable ½-acre vacant lot nestled on a mature, established street in Stirling. A welcoming community located just 20 minutes from Lethbridge. With utilities conveniently located at the property line and a designated building site already in place, this property offers an excellent opportunity to create the home you've always envisioned without compromising on space or value. Enjoy the charm of small-town living while taking advantage of the many local amenities Stirling has to offer, including a K-12 school with small class sizes, a general store, and the popular Centennial Park featuring an outdoor swimming pool, playground, tennis courts, basketball courts, and ball diamonds. Whether you're looking to build your first home, your forever home, or invest in a growing community, this spacious lot is an opportunity you won't want to miss. (id:55254)