Sanket Patel Commercial Realtor

107, 707 Spring Creek Drive Canmore, Alberta T1W 0K7
107, 707 Spring Creek Drive, Canmore, Alberta T1W 0K7 (30198881), Calgary — Homes for Sale

$1,295,000Maintenance, Condominium Amenities, Common Area Maintenance, Insurance, Ground Maintenance, Parking, Property Management, Reserve Fund Contributions, Sewer, Waste Removal, Water
$779 Monthly
Maintenance, Condominium Amenities, Common Area Maintenance, Insurance, Ground Maintenance, Parking, Property Management, Reserve Fund Contributions, Sewer, Waste Removal, Water
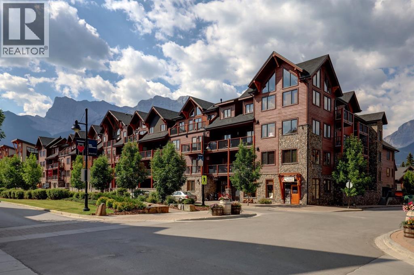
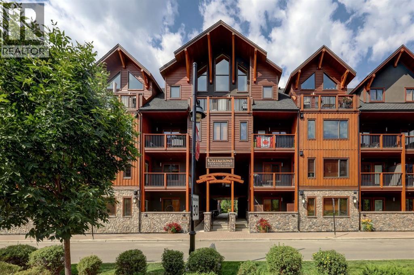
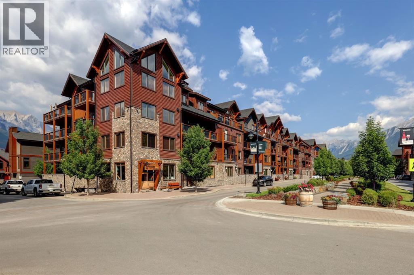
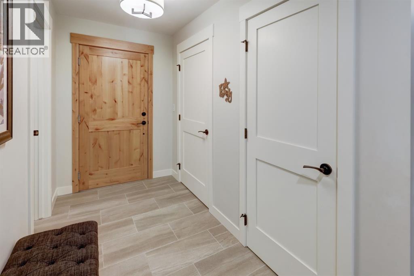
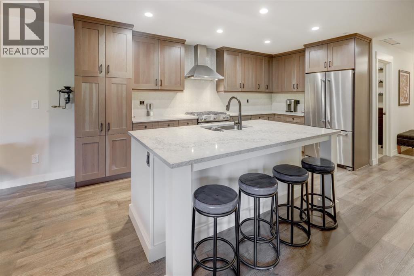
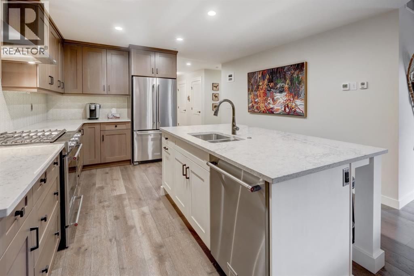
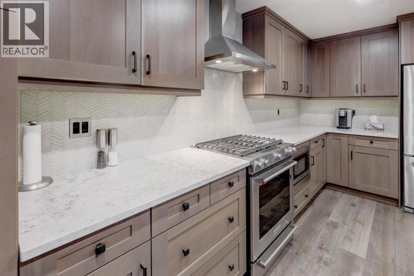
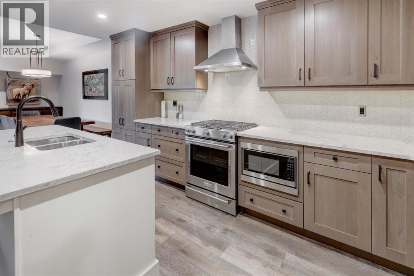
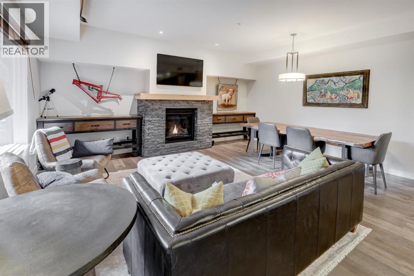
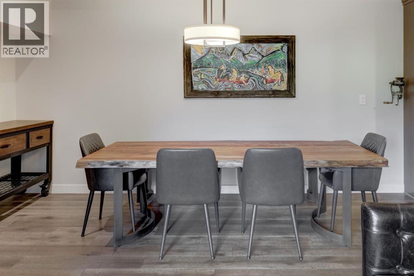
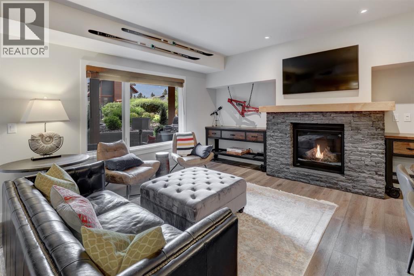
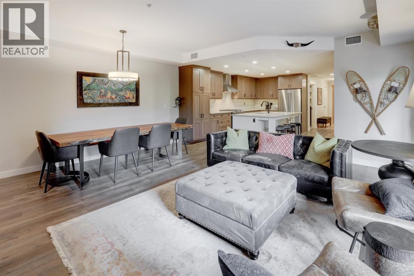
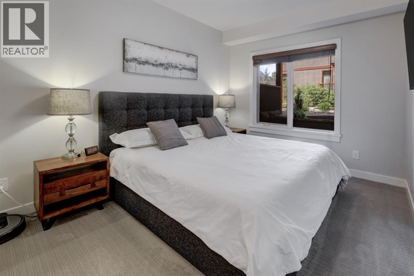
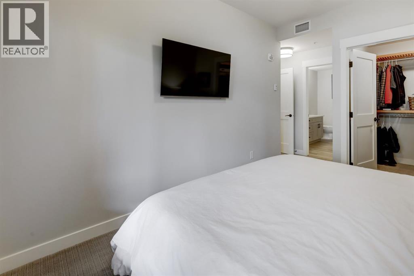
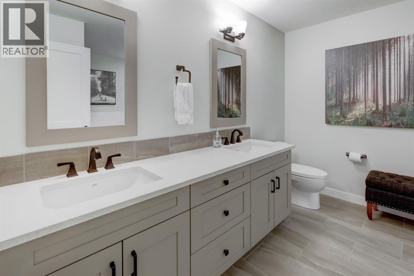
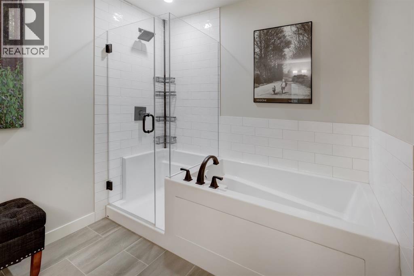
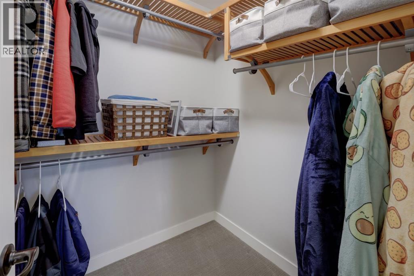
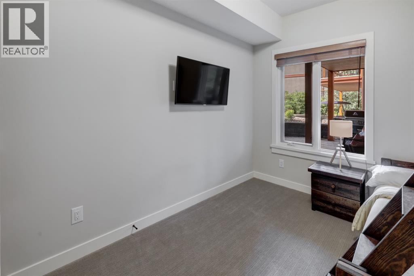
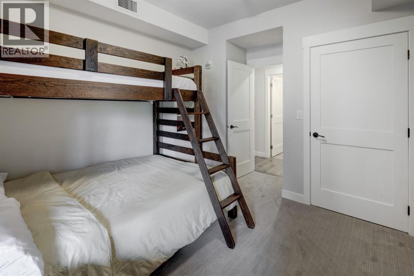
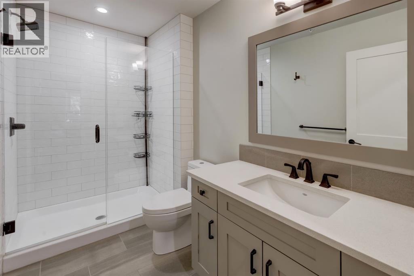
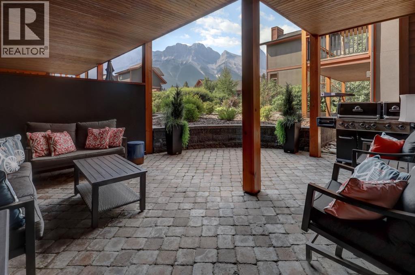
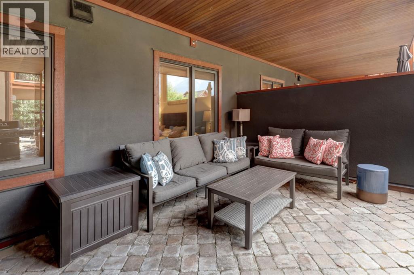
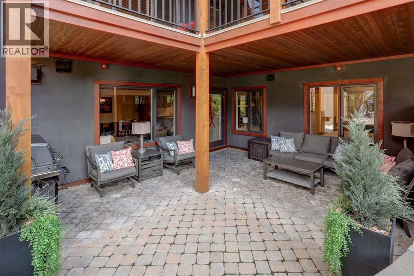
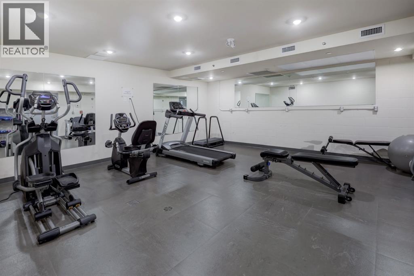
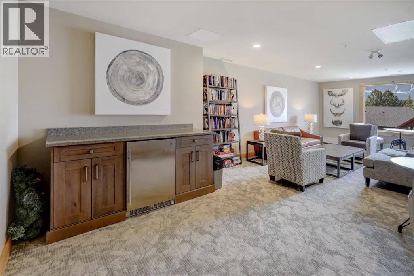
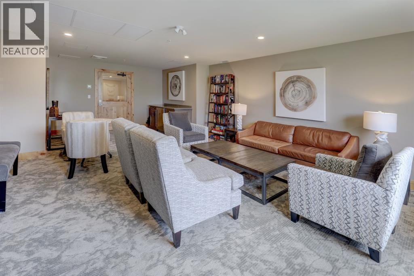
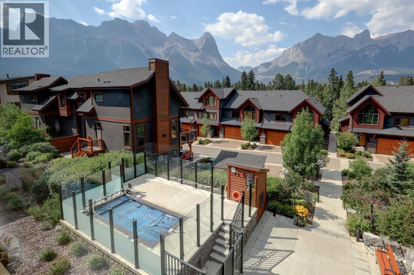
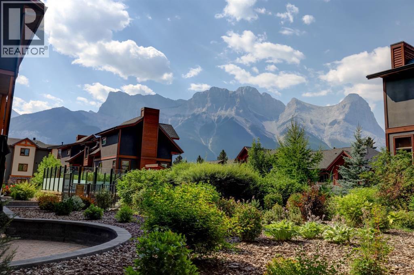
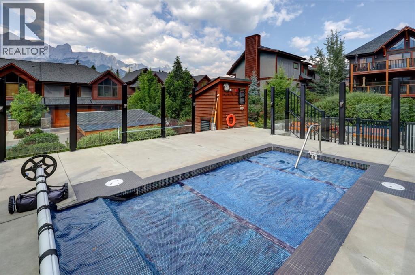
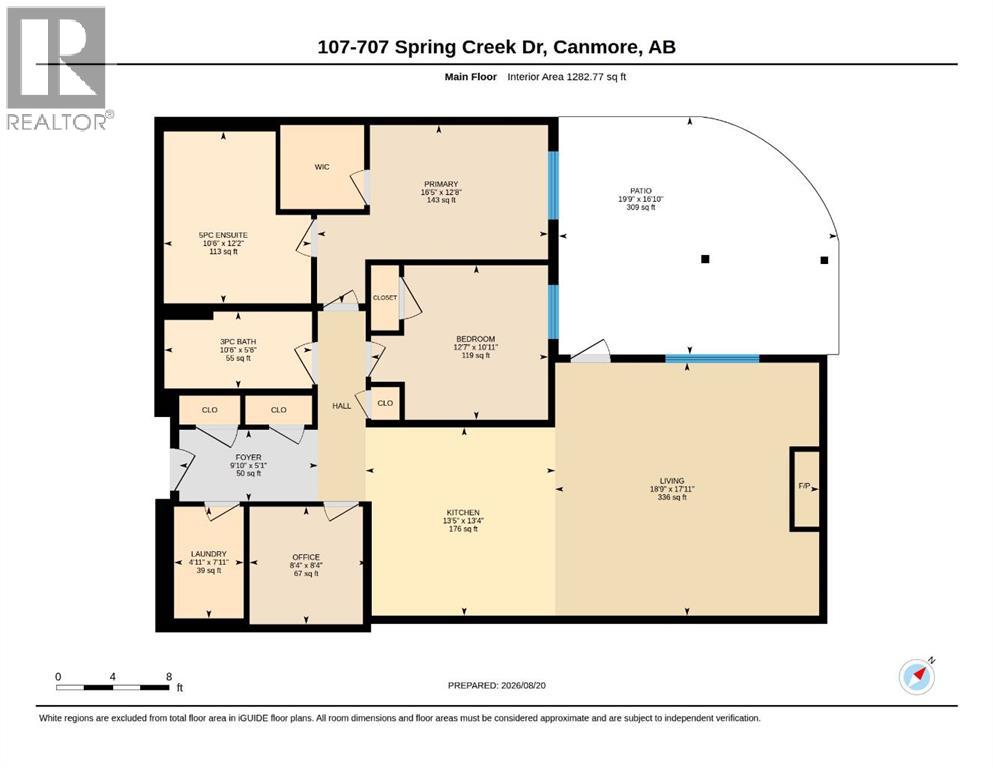
$779 MonthlyExceptional Spring Creek residence with large patio. Sophisticated two bedroom plus den, two bathroom residence in Creekstone Mountain Lodge, offering a combination of mountain views, refined finishes and effortless indoor/outdoor living. The open concept living, dining and kitchen area creates an inviting space for both everyday living and entertaining. The standout feature is the expansive nearly 300 square foot private patio, providing an incredible extension of the living space and taking full advantage of the surrounding mountain views. Throughout the home a cozy fireplace, custom cabinetry, detailed trim work create a warm and elegant atmosphere. Located in the heart of Spring Creek, this exceptional property puts Canmore's downtown restaurants, shops, trails and mountain lifestyle right at your doorstep. Residents also enjoy an impressive selection of building amenities, including secure underground parking with two dedicated stalls, storage, a fitness centre, owners' lounge and outdoor hot tub. (id:55254)
Property Details
| MLS® Number | A2340118 |
| Property Type | Single Family |
| Community Name | Spring Creek |
| Amenities Near By | Schools, Shopping |
| Community Features | Pets Allowed With Restrictions |
| Features | See Remarks, Parking |
| Parking Space Total | 2 |
| Plan | 28 |
Building
| Bathroom Total | 2 |
| Bedrooms Above Ground | 2 |
| Bedrooms Total | 2 |
| Amenities | Exercise Centre, Party Room, Recreation Centre, Whirlpool |
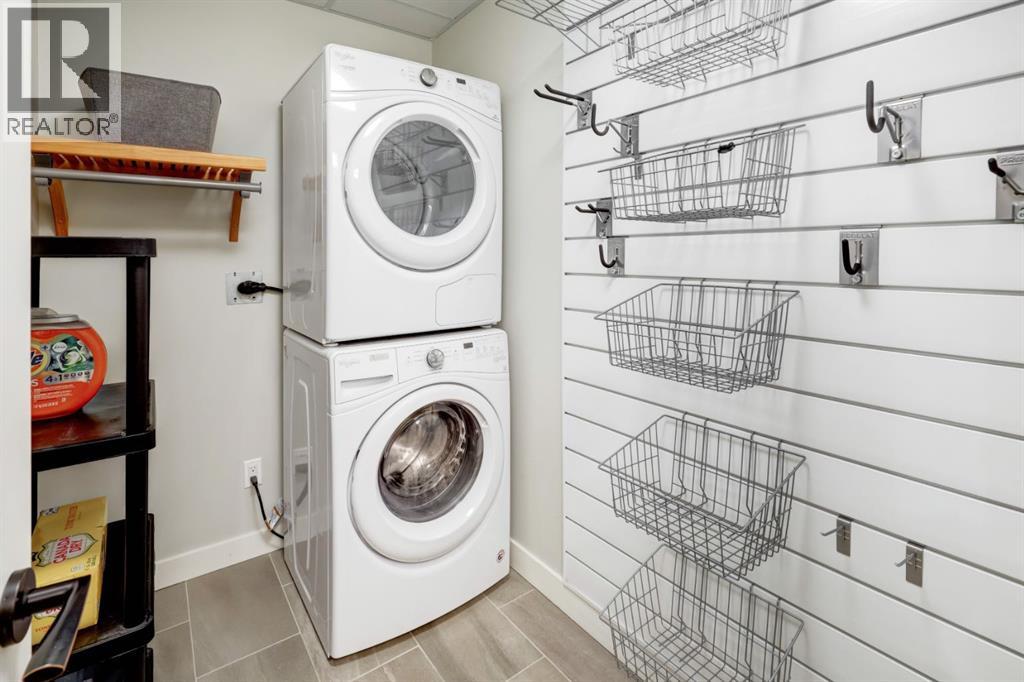
| Appliances | Washer, Refrigerator, Dishwasher, Stove, Dryer, Microwave, Hood Fan |
| Constructed Date | 2018 |
| Construction Style Attachment | Attached |
| Cooling Type | See Remarks |
| Exterior Finish | Stone, Wood Siding |
| Fireplace Present | Yes |
| Fireplace Total | 1 |
| Flooring Type | Carpeted, Hardwood, Tile |
| Heating Fuel | Geo Thermal |
| Stories Total | 4 |
| Size Interior | 1,283 Sqft |
| Total Finished Area | 1283 Sqft |
| Type | Apartment |
Parking
| Underground |
Land
| Acreage | No |
| Land Amenities | Schools, Shopping |
| Size Total Text | Unknown |
| Zoning Description | Dc-scmv-cr |
Rooms
| Level | Type | Length | Width | Dimensions |
|---|---|---|---|---|
| Main Level | Living Room | 18.75 Ft x 11.83 Ft | ||
| Main Level | Dining Room | 18.75 Ft x 6.17 Ft | ||
| Main Level | Kitchen | 13.42 Ft x 13.33 Ft | ||
| Main Level | 3pc Bathroom | Measurements not available | ||
| Main Level | Primary Bedroom | 16.42 Ft x 12.67 Ft | ||
| Main Level | Bedroom | 12.58 Ft x 10.92 Ft | ||
| Main Level | 5pc Bathroom | Measurements not available | ||
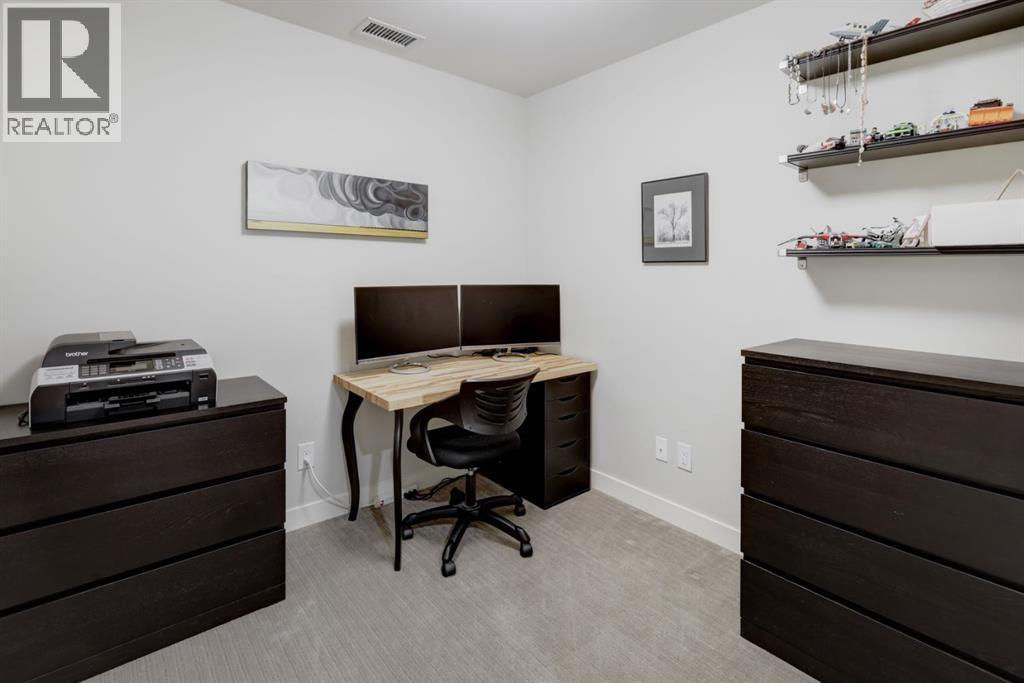
| Main Level | Den | 8.33 Ft x 8.33 Ft |
https://www.realtor.ca/real-estate/30198881/107-707-spring-creek-drive-canmore-spring-creek
Contact Us
Contact us for more information

Dan Sparks
Associate
www.canmorehomes.com/
3-702 8 Street
Canmore, Alberta T1W 2B6
(403) 678-4202
(403) 678-2619
century21canmore.c21.ca/

Meagan Wiegand
Associate
www.canmorehomes.com/
3-702 8 Street
Canmore, Alberta T1W 2B6
(403) 678-4202
(403) 678-2619
century21canmore.c21.ca/

The trademarks REALTOR®, REALTORS®, and the REALTOR® logo are controlled by The Canadian Real Estate Association (CREA) and identify real estate professionals who are members of CREA. The trademarks MLS®, Multiple Listing Service® and the associated logos are owned by The Canadian Real Estate Association (CREA) and identify the quality of services provided by real estate professionals who are members of CREA. The trademark DDF® is owned by The Canadian Real Estate Association (CREA) and identifies CREA's Data Distribution Facility (DDF®)
August 26 2026 03:29:52
Alberta West REALTORS® Association
Century 21 Nordic Realty