Sanket Patel Commercial Realtor
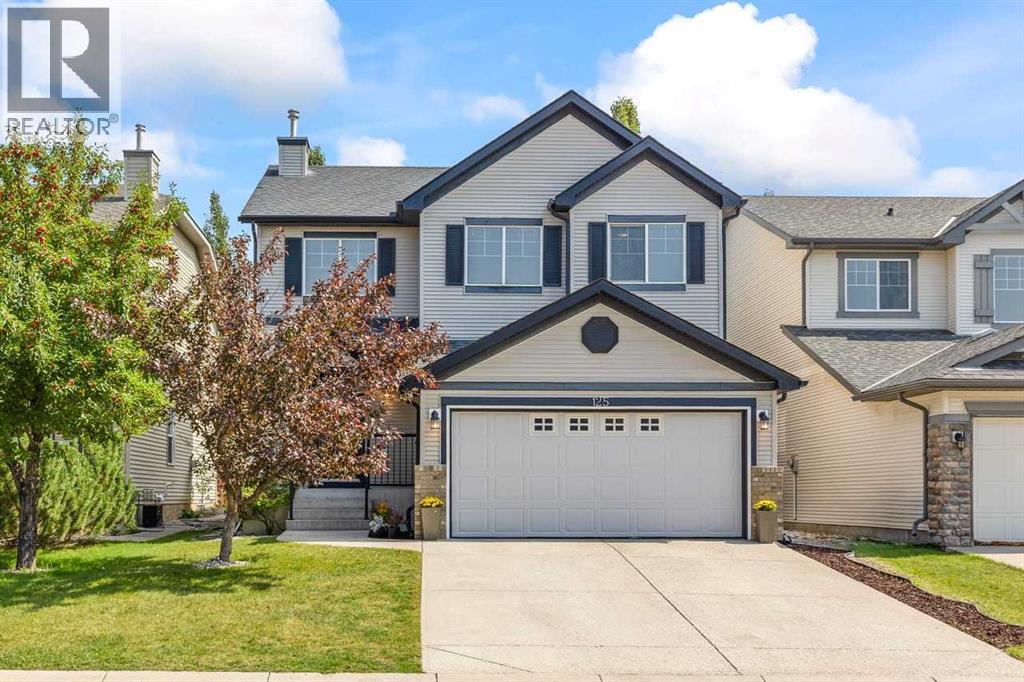
125 Cougarstone Manor SW
Calgary, Alberta
There’s a comfortable, easy rhythm to this Cougar Ridge home—the kind of place where busy mornings, quiet evenings and weekends with friends all seem to fit naturally. Set on a beautifully treed lot, the home welcomes you with a bright two-storey foyer and a main floor designed for both everyday living and entertaining. The living room feels warm and inviting with rich hardwood flooring, a gas fireplace and custom built-ins, while large windows bring in plenty of natural light. Just off the living area, French doors open to a dedicated main-floor office, giving you a quiet place to work without feeling removed from the rest of the home.The kitchen is spacious and functional with white cabinetry, granite countertops, a large centre island with seating, generous prep space and a walk-in pantry. The adjoining dining area looks out to the backyard and opens directly onto the deck, making summer dinners and weekend barbecues an easy extension of the kitchen. A 2-piece bath and a particularly useful laundry/mudroom with cabinetry, counter space, sink and direct access to the double attached garage complete the main level.Upstairs, the open staircase leads to a large bonus room with oversized windows—an ideal second family room, play space or movie area. The primary bedroom is a true retreat with multiple windows, a walk-in closet and a generous 5-piece ensuite with dual sinks, corner soaker tub and separate shower. Two additional bedrooms and a 4-piece bathroom complete the upper floor.The fully developed basement adds even more flexibility with a large recreation room, custom built-in entertainment cabinetry, space for a home gym, a fourth bedroom, 4-piece bathroom and excellent storage. Whether you need room for teenagers, guests, workouts, hobbies or movie nights, there is space here to make it your own.Outside may become your favourite part of the home. Mature trees create a wonderfully private, established feel around the fenced backyard, while the large deck and pergola provide an inviting setting for morning coffee, outdoor meals or long summer evenings with friends. With more than 2,150 sq. ft. above grade, four bedrooms including the basement, 3.5 bathrooms, a main-floor office, upper bonus room, finished basement and double attached garage, this is a home with room to grow without sacrificing the spaces that make daily life comfortable.Cougar Ridge is a well-established west Calgary community with parks, transit and convenient access to Old Banff Coach Road, nearby west-side amenities and the recreation opportunities around Canada Olympic Park. A warm, functional family home with a beautiful backyard and the kind of layout that simply works. (id:55254)
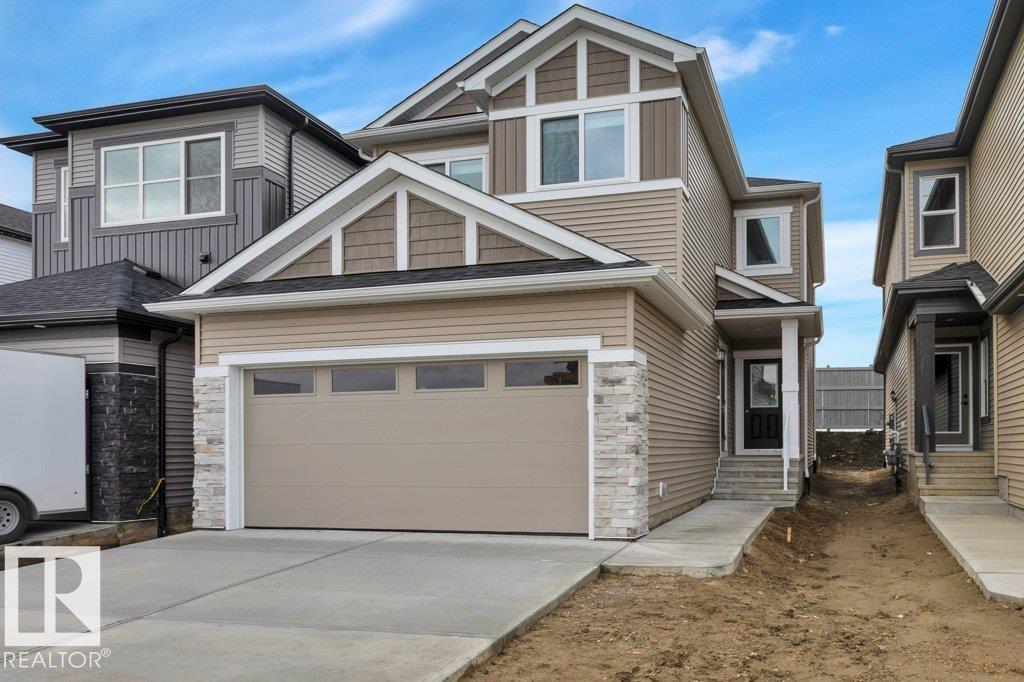
690 Bank Dr
Leduc, Alberta
This Brand New built home has main floor 9 ft ceilings, & neutral color design! Open concept kitchen/living/dining, with vinyl plank flooring throughout. Kitchen boasts two-tone cabinetry, large island, stone countertops, upgraded backsplash, island with eating bar, & a huge walk thru pantry to mudroom built ins. Perfect den off kitchen as home office/flex space. Upstairs you will be amazed, with a bonus room, three spacious bedrooms, convenient upper level laundry & 4 pce bath. Primary is a retreat on its own, w/massive walk in closet, & 5 pce ensuite that is perfect with his & her sinks, large shower & free standing tub. Basement is untouched, and ready for your own design. Extras include separate entrance off of veranda, 9' foundation walls, window coverings, basement roughed in for future bath, wetbar or laundry, double attached garage and appliance allowance Perfect family home with a southfacing back yard. (id:55254)
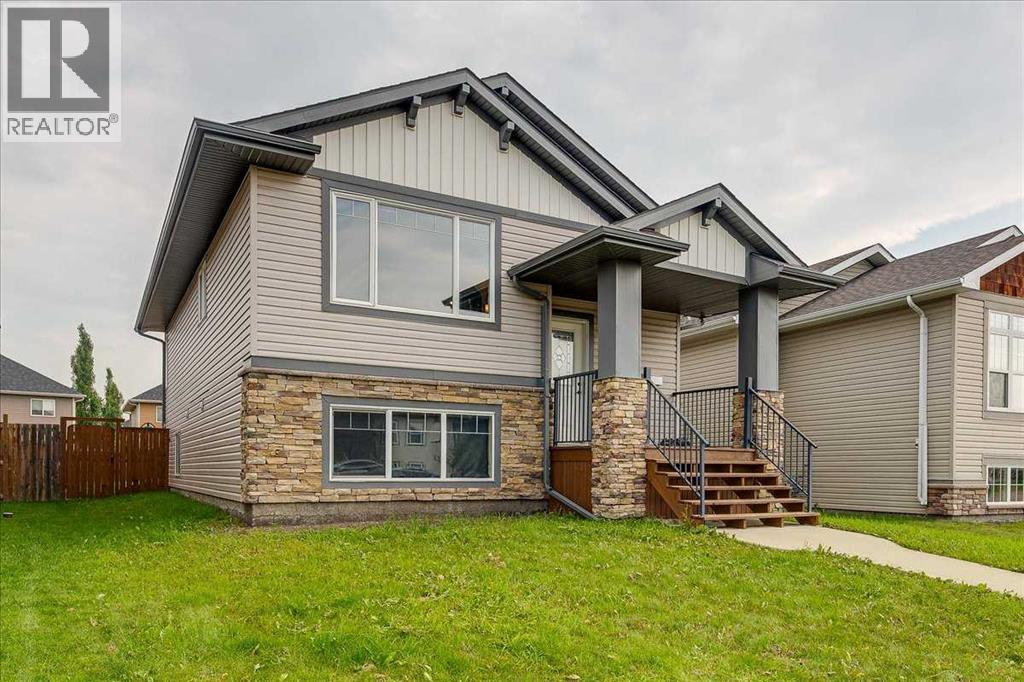
13 Rogers Road
Sylvan Lake, Alberta
SMART BUYERS LOVE THIS IDEA! Fantastic legally suited home in Ryders Ridge with 2 completely separate living spaces, complete with their own high efficient furnaces, HWT's, laundry areas+ utilities are separately metered. . Each suite has 6 appliances each(Fridge, Stove, OTR Microwave, BI Dishwasher, Side BY Side W&D), 2 bedrooms & 1 bath on each floor, w/beautiful darker hickory cabinets, large windows, & more. Upstairs features vaulted ceilings, laminate flooring throughout main area, great open kitchen, & a 8x15 covered deck. Plus it has 1.5" concrete floor on the main to reduce sound travel. Downstairs is super bright also, features laminate flooring, carpet & lino, w/a private entrance from the back, large storage space, + rough in for underfloor heat. Large gravel parking pad @ back. Yards are separated with divider fence. ADD THIS TO YOUR PORTFOLIO (id:55254)
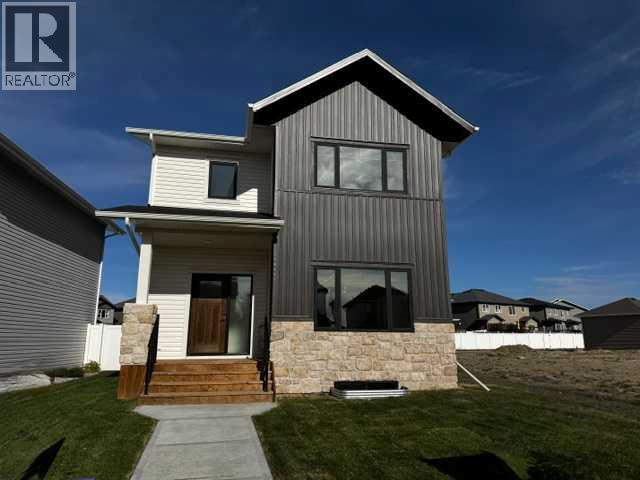
36 Memorial Parkway
Rural Red Deer County, Alberta
IMMEDIATE POSSESSION! Take the stress out of life by purchasing a brand new home with Alberta New home Warranty included! SUPER CUTE NEW 2 STOREY HOME by Asset Builders 2015 Corp, winner of the 2024 Builders of the Year award, this 3 bedroom, 3 bath home w/nice curb appeal & covered front verandah. Bright & open floor plan w/vinyl flooring throughout the main level & energy efficient Triple Pane windows has amazing flow & lots of natural light. The nice sized entryway opens into your living room /dining area/kitchen. Living room is spacious & will fit your large sectional & enough room in your dining space for all your guests! This awesome kitchen w pantry, island, coffee bar area, under cabinet lighting, 4 stainless appliances (with microwave vented outside!) & quartz countertops...Perfect For Entertaining, or for cozy family dinners. 1/2 bath on main, near large back entrance for easy backyard cleanup. 10'x12' rear deck w/aluminum railing, & northeast facing backyard, + 2 stall gravel parking pad off paved back lane, with room for a large future garage, & RV Parking! 3 bedrooms upstairs! Spacious primary bedroom features double closets & a full 4 pce ensuite. The 2 other bedrooms are of equal size, perfect for kids! A Full bath & there is UPPER FLOOR LAUNDRY. The Basement is open for future family room/entertainment space, bathroom & another bdrm, + dedicated storage room area & has 2 windows so the downstairs is still nice & bright. GST included w/rebate to builder. Top soil to grade. Front sod will be provided. Taxes to be assessed. Move in & enjoy lower utility bills plus take advantage of this strategic location in this newly built home! (id:55254)
218, 92 Saddletree Court NE
Calgary, Alberta
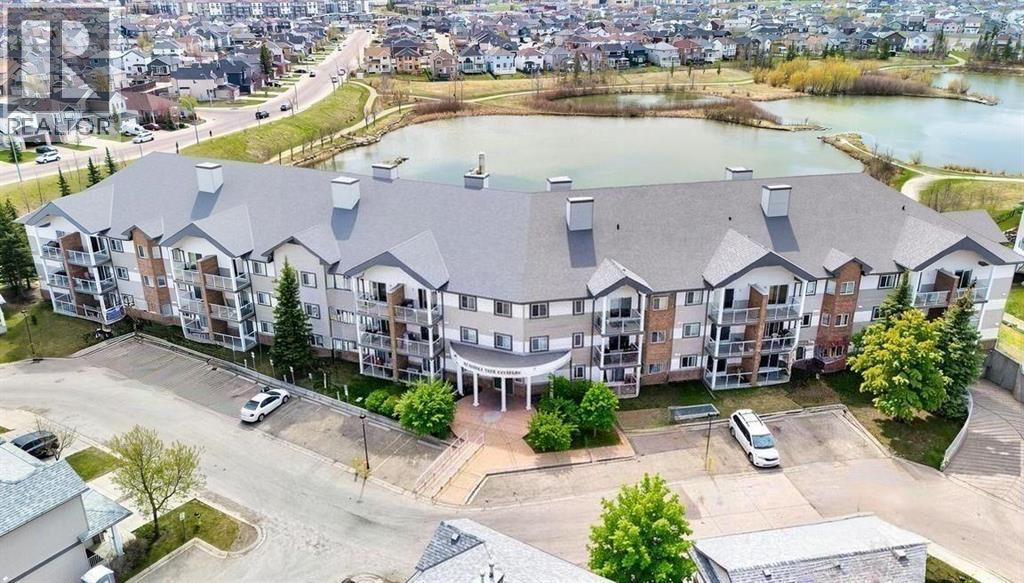
The LOWEST PRICED 2 BEDROOM / 2 BATHROOM condo in the North East with insuite laundry! Located in SaddleRidge backing onto Saddle Creek ponds this CLEAN and MOVE-IN READY unit offers 816 sq.ft of practical and comfortable living space in a location especially popular with those seeking convenient access to Calgary airport.The functional layout begins with a spacious tiled entry and a kitchen featuring WOOD cabinet doors, a PANTRY, BREAKFAST BAR, and plenty of prep and storage space. Opening up to the dining and living room with patio doors leading to a good sized covered balcony — a great place to bbq or enjoy some outdoor space. Next you will find a spacious 2nd bedroom which provides flexibility for children, guests, extended family, or a home office. Then close by the main full bathroom. At the end of the corridor will find the LARGE PRIMARY BEDROOM which includes a beautiful BAY WINDOW, walkthrough closets, and a PRIVATE ENSUITE BATHROOM. . You’ll also appreciate the convenience of IN-SUITE LAUNDRY situated in a large closet at the front entry.Additional highlights include clean and secure TITLED UNDERGROUND PARKING plus access to a STORAGE LOCKER available to rent for only $60 per year. Plus the building is PET FRIENDLY (1 dog or cat).Ideally situated within walking distance to Saddletowne C-Train Station, shopping, schools, grocery stores, restaurants, parks, and many everyday amenities, this is an excellent opportunity for affordable ownership in Calgary’s northeast. Book a showing today and see why this could be a smart move for you! (id:55254)
22 Westover Crescent
Claresholm, Alberta
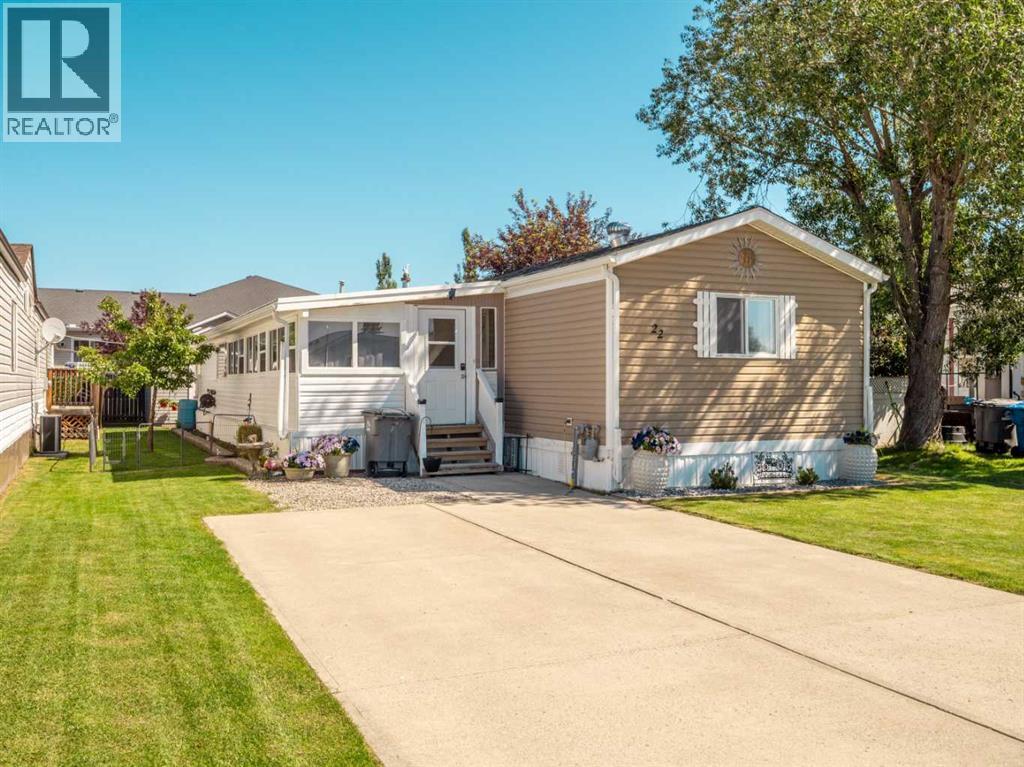
Move-in ready with 1,181 sq. ft. of well-designed living space, this beautifully maintained home has so much to offer! The well-landscaped property features a massive sunroom, allowing you to enjoy the space through every season.Inside, you’ll find an open-concept layout with durable laminate flooring throughout the main living areas. The home offers three bedrooms and two full bathrooms, including a spacious primary suite complete with a walk-in closet and private ensuite. Conveniently located beside the laundry room is a versatile mudroom that also provides excellent additional storage.Outside, you’ll love the beautifully landscaped side yard, complete with a storage shed, creating the perfect space to relax, garden, or entertain. This charming home is move-in ready and waiting for its next owners. Call your favourite REALTOR® today to book a showing! (id:55254)
5116 53 Avenue
Viking, Alberta
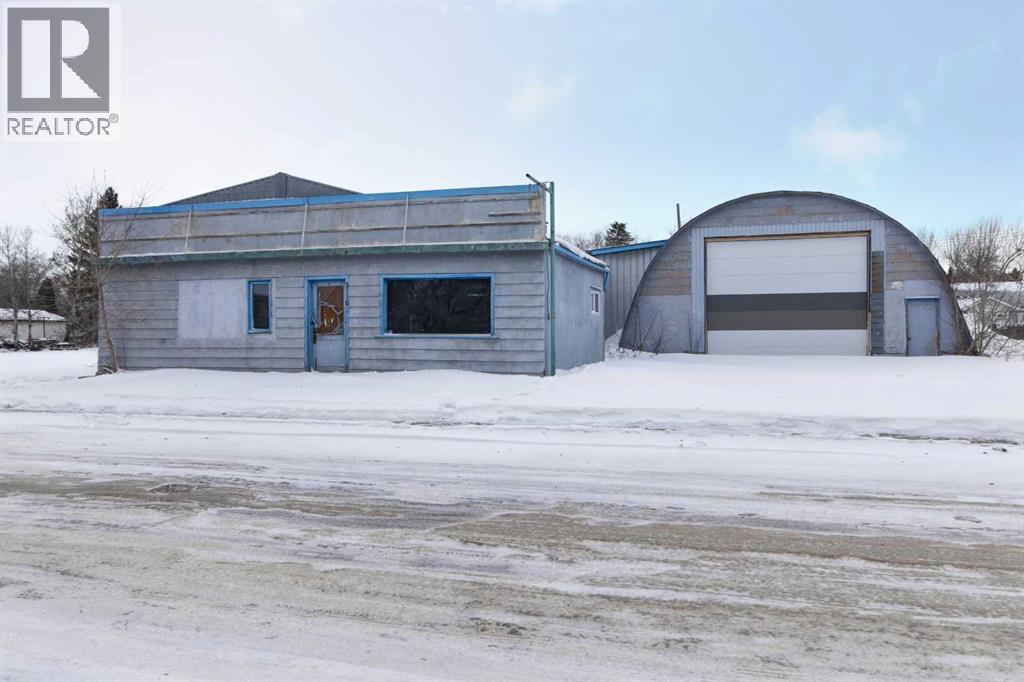
Prime commercial opportunity in the Town of Viking, Alberta: three contiguous lots totalling approximately 150 ft x 140 ft with a shop and large quonset. The shop includes office areas suitable for administration or reception, a washroom with shower and kitchen area. The quonset features a bay door with a main shop area of about 68 ft x 32 ft, offering space for storage, light industrial work, or vehicle maintenance. There are additional useful work spaces attached to the quonset. The 150 ft frontage provides room for access, on-site parking, and signage. Zoned Commercial, the property offers flexibility for service businesses, trades, logistics, retail, or mixed shop/office uses. The Town of Viking has a population of roughly 1,000 and is located about 80 km (approximately 55 minutes) to Camrose and 135 km (about 1.5 hours) to Edmonton, providing regional connectivity. Nearby amenities include the Viking Carena Complex (ice arena, fitness centre, library, walking track), the Viking Museum with restored historical buildings from 1905–1938 (including a school, church, and hospital), and the Viking Inn hotel, along with local services that support residents and businesses. Subject to zoning and permitted uses with the Town of Viking. (id:55254)
82 Rangeview Path SE
Calgary, Alberta
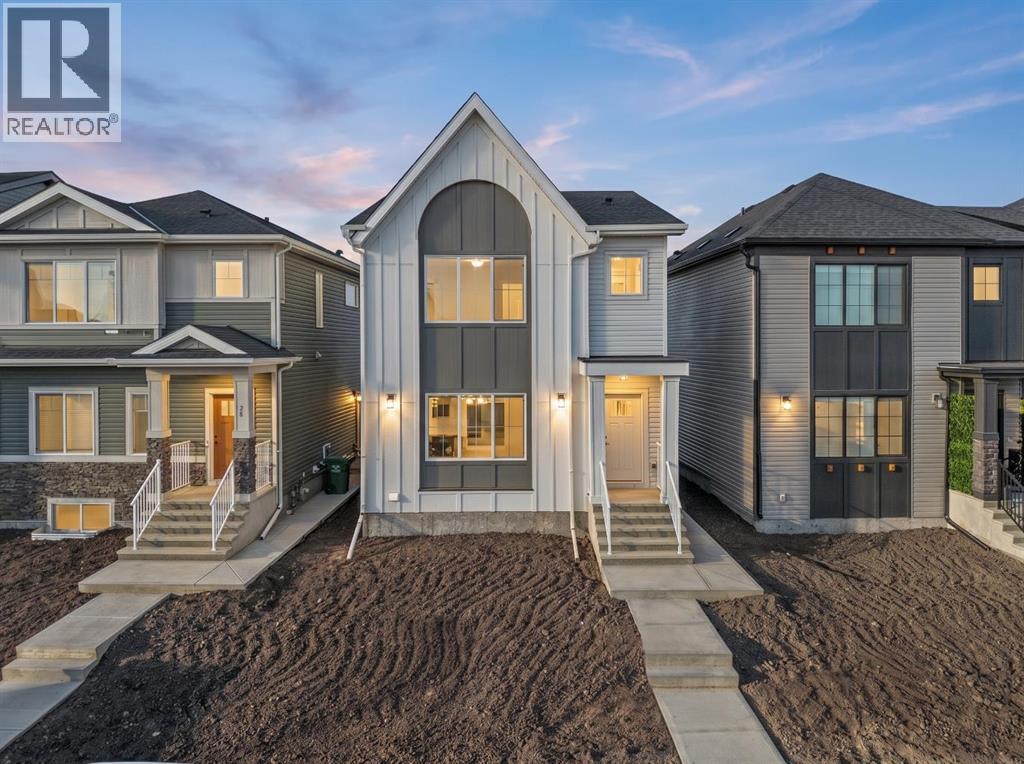
Exceptional opportunity in Rangeview—this beautifully designed TRUMAN laned home offers 1,695 sq. ft. of thoughtfully crafted living space, blending style, functionality, and an unbeatable location in one of Calgary’s most exciting and emerging communities.Perfectly situated near parks, pathways, and everyday amenities, this home also enjoys close proximity to the Calgary South Health Campus and quick access to Stoney Trail, making commuting and daily errands effortless.Step inside to discover a bright, open-concept main floor designed for modern living and seamless entertaining. Soaring 9-foot ceilings, luxury vinyl plank flooring, and large windows create a warm and inviting atmosphere filled with natural light. The spacious living and dining areas flow effortlessly into the kitchen, creating the ideal setting for gatherings both large and small.At the heart of the home, the chef-inspired kitchen combines timeless style with practical design. Features include quartz countertops, full-height cabinetry with soft-close doors and drawers, stainless steel appliances, a sleek eating bar, and a generous walk-in pantry—perfect for busy households and avid entertainers alike.Upstairs, a versatile central bonus room offers valuable additional living space, ideal for a home office, media room, or children's play area. The private primary retreat is a true highlight, featuring an elegant tray ceiling, a walk-in closet, and a well-appointed 3-piece ensuite. Two additional bedrooms, a stylish full bathroom, and the convenience of upper-floor laundry complete the upper level.Built with the quality craftsmanship and attention to detail TRUMAN is known for, this exceptional home delivers outstanding value, contemporary finishes, and a functional layout designed to grow with your lifestyle.Don't miss your opportunity to own in Rangeview Springs—one of Calgary’s newest and most sought-after communities. (id:55254)
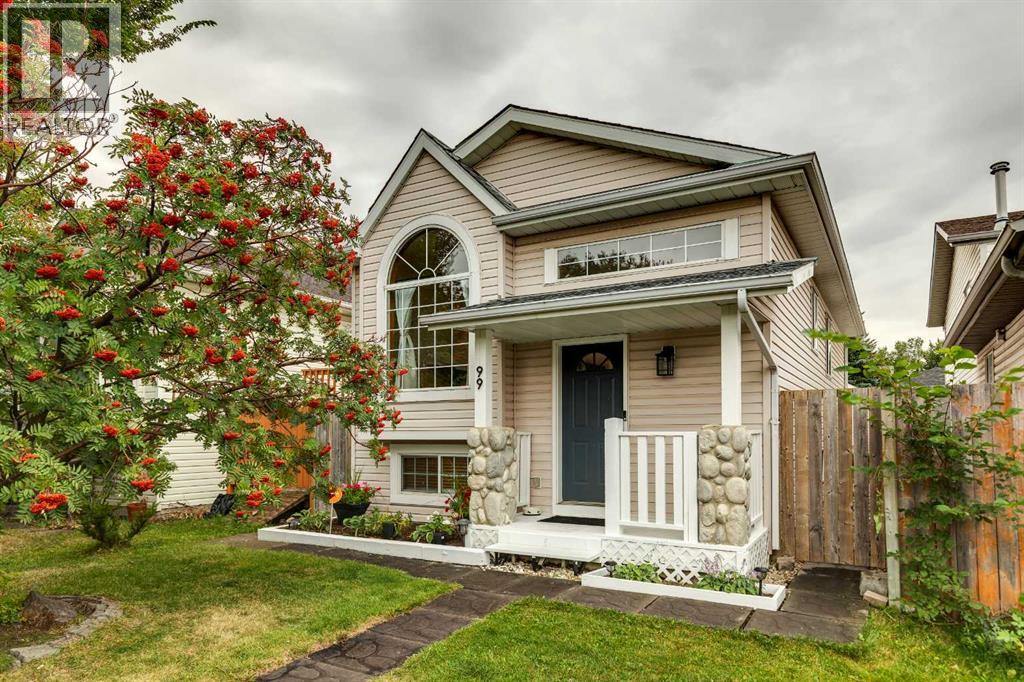
99 Mt Allan Circle
Calgary, Alberta
RENOVATED, BEAUTIFULLY MAINTAINED & TRULY MOVE-IN READY! Welcome to this charming 3-bedroom, 2-bathroom bi-level ideally situated on a quiet, tree-lined crescent. You’ll appreciate the thoughtful renovations.The main level offers a bright, open-concept layout with vaulted ceilings, luxury vinyl plank flooring and an abundance of natural light. The spacious living room flows effortlessly into the dining area and beautifully updated kitchen, creating the perfect space for entertaining family and friends. The kitchen features refinished lacquered cabinetry, Corian countertops and quality appliances, including a Bosch dishwasher.The generous primary bedroom offers a walk-in closet and a large south-facing window, filling the room with sunshine throughout the day. The second bedroom is also a great size and easily accommodates a queen-size bed. A beautifully renovated 4-piece bathroom with a deep soaker tub completes the main level.Downstairs, you’ll find a spacious family room with a gas fireplace and large windows that fill the space with natural light. The lower level also features a generous third bedroom, a renovated 4-piece bathroom with a deep soaker tub, a convenient laundry area, and plenty of storage space.Step outside to the beautifully landscaped south facing backyard, complete with plenty of room to enjoy the outdoors. The standout feature is the impressive oversized double detached garage, which has been fully drywalled and insulated, features a new roof, 220V electrical service and a gas-line rough-in ready for a future heater. Whether you need room for vehicles, toys, hobbies or a workshop, this garage delivers!The extensive list of updates includes a new roof on the home (2020), new garage roof (2026), designer paint, updated plumbing and light fixtures, on-demand hot water tank, and complete removal and replacement of the Poly-B plumbing with PEX.This is a truly special home that combines style, comfort, extensive renovations and an unbeatabl e location. With a park and playground just up the street, excellent access to schools and all the amenities McKenzie Lake has to offer, this home checks all the boxes. Beautifully updated, exceptionally maintained and ready for its next owner—this is one you won’t want to miss! Shows 10/10! (id:55254)
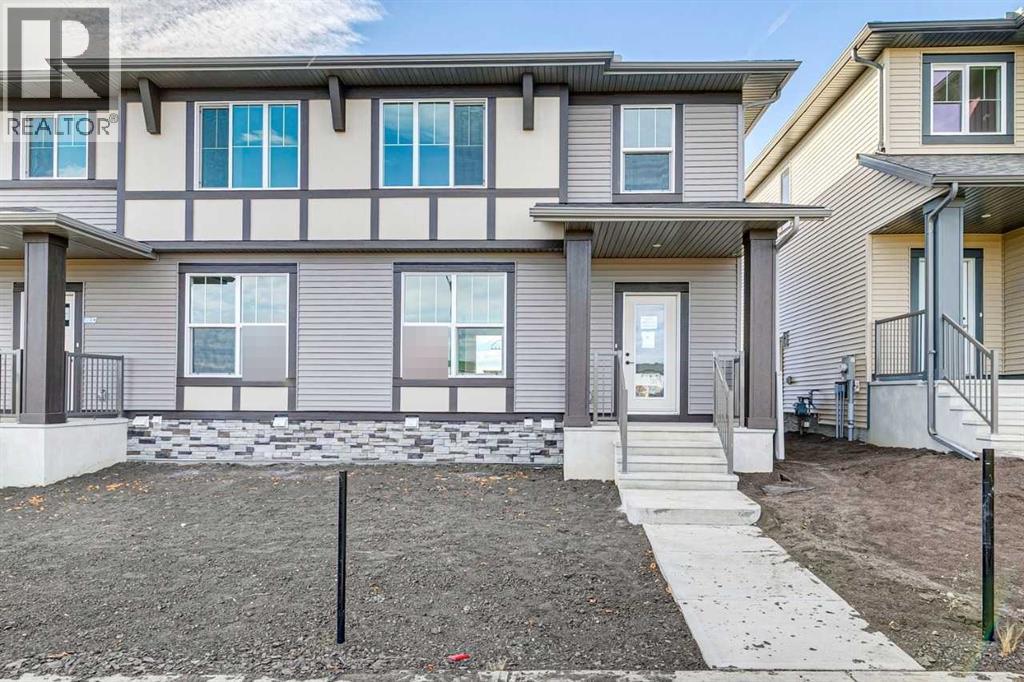
27 Creekstone Walk SW
Calgary, Alberta
Discover an exceptional opportunity in this prime location facing onto a greenspace in the final phase of the Community of Creekstone. Excellent for first time homebuyers, downsizers, or growing families. The open-concept main floor features a central kitchen that anchors the living and dining spaces, creating a bright and functional layout ideal for everyday living and entertaining. Upstairs feature 3 spacious bedrooms, upper laundry and a convenient flex area for a variety of uses.. At the rear, a large back yard and a convenient gravel parking pad provides easy access off the rear lane. A separate side entry ads flexibility for future development potential. Discover this beautiful SW community with great access to greenspace, schools and amenities. Photos are representative. (id:55254)
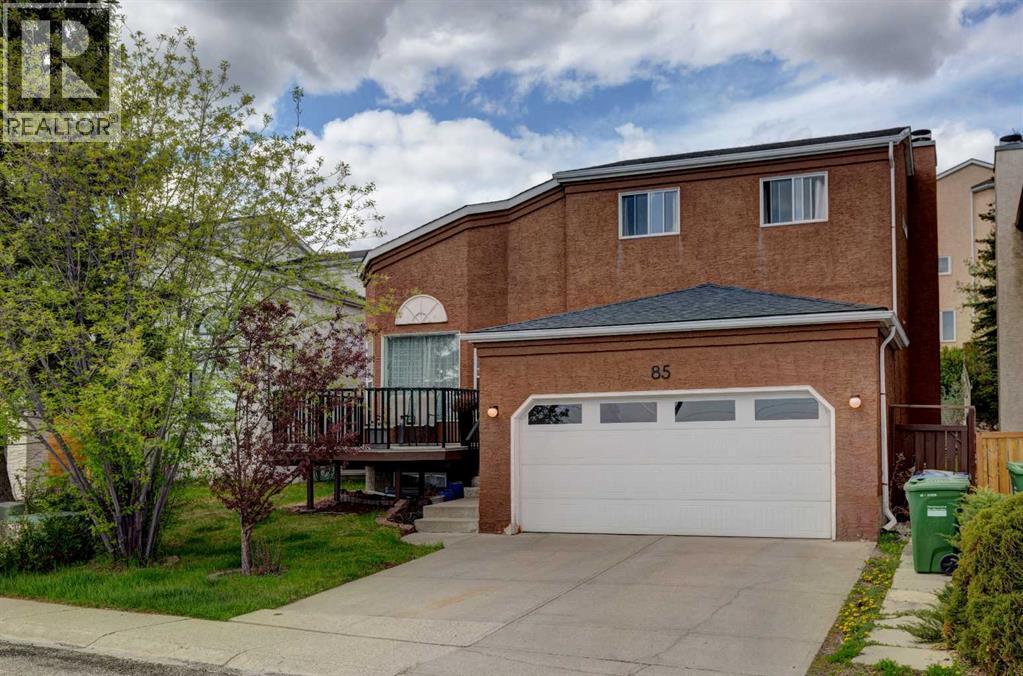
85 Sidon Crescent SW
Calgary, Alberta
Beautifully maintained and thoughtfully designed, this exceptional residence offers over 2,600 total square feet.,providing an ideal setting for growing families. Fully developed with five spacious bedrooms, 3.5 bathrooms, and a double attached garage, this impressive home is perfectly positioned on a quiet crescent with a generous west-facing backyard designed to capture afternoon and evening sun. A grand foyer welcomes you with soaring vaulted ceilings and an elegant formal living room that seamlessly transitions into the sophisticated dining area—perfect for both intimate gatherings and larger celebrations. The beautifully appointed kitchen showcases custom cabinetry, quartz countertops, a designer tile backsplash, coffered ceilings, premium stainless steel appliances, and expansive windows that bathe the space in natural light. The sun-filled breakfast nook opens directly onto the west-facing backyard, creating a seamless indoor-outdoor lifestyle ideal for morning coffee or evening entertaining. A warm and inviting family room, anchored by an electric fireplace, completes the main level. Upstairs, the spacious primary retreat offers a peaceful escape with oversized windows, a generous walk-in closet, and a private four-piece ensuite. Three additional bedrooms are bright, generously proportioned, and feature ample closet space, while a well-appointed four-piece bathroom completes the upper level. The fully finished basement expands the home's versatility with a fifth bedroom, an additional four-piece bathroom, a spacious recreation room, and abundant storage. Outdoor living is enhanced by newly constructed front and rear decks, offering inviting spaces to relax and entertain throughout the seasons. Located in one of Calgary's most sought-after west-side communities, this home enjoys exceptional access to highly regarded schools, including elementary and middle schools, the Calgary French & International School, and Ernest Manning High School. Residents will appre ciate the convenience of nearby Westside Recreation Centre, premier shopping, dining, the 69 Street LRT station, downtown access, and Stoney Trail. An outstanding opportunity to own a beautifully appointed family home in an exceptional location. Updates includes kitchen cabinets, bathroom vanities, granite countertops, shower, tiles, shingles, newly painted exterior stucco. (id:55254)
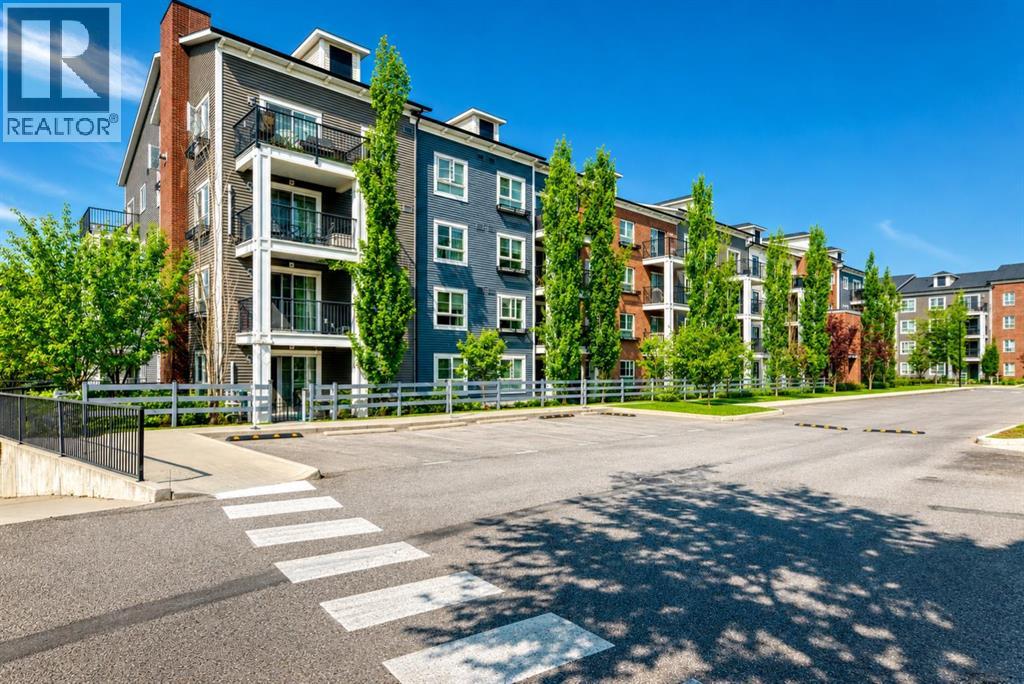
5210, 279 Copperpond Common SE
Calgary, Alberta
~~ Price REDUCED ~~ READY FOR IMMEDIATE POSSESSION! Welcome to this IMMACULATE, MOVE-IN READY 2-BEDROOM, 2-BATH condominium offering the rare combination of 2 TITLED PARKING STALLS (one SECURE UNDERGROUND # 563, one convenient SURFACE STALL # 26) and a SEPARATE STORAGE LOCKER in the highly sought-after community of Copperfield! Designed for modern living, this bright and spacious home features an inviting OPEN-CONCEPT layout filled with an abundance of natural light through oversized windows, creating a warm, elegant, and welcoming atmosphere. From the moment you walk in, you'll appreciate the functional design, stylish finishes, and exceptional pride of ownership throughout. The beautifully appointed kitchen is sure to impress with upgraded modern white cabinetry featuring soft-close doors and drawers, stainless steel appliances, an elegant tiled backsplash and generous counter space, perfect for everyday living, entertaining family and friends, or preparing your favourite meals. The spacious dining area flows effortlessly into the bright living room, creating an ideal space for hosting guests or relaxing at the end of the day. Designed with privacy in mind, the two generous bedrooms are thoughtfully positioned on opposite sides of the unit. The primary suite offers ample closet space and its own private 4-piece ensuite, while the second bedroom is conveniently located beside another full 4-piece bathroom, making this an ideal layout for families, roommates, guests, or a home office. The wall-mounted TV in the second bedroom is also included! Additional highlights include in-suite laundry, a private covered balcony complete with a natural gas BBQ hookup, the perfect place to enjoy your morning coffee, unwind after work, or entertain during the summer months. Located in the vibrant and highly desirable community of Copperfield, you'll love being just steps from parks, scenic walking pathways, playgrounds, shopping, restaurants, schools, fitness facilities, public t ransportation, and every amenity you need. With quick access to 130th, Stoney Trail and Deerfoot Trail, commuting anywhere in Calgary is simple and convenient. Whether you're a first-time home buyer, downsizer, or savvy investor, this exceptional property offers incredible value, comfort, and lifestyle. Opportunities like this don't come along often! Schedule your private showing today and discover why this beautiful Copperfield condo should be your next home. Bring your offer before it's gone! (id:55254)