Sanket Patel Commercial Realtor
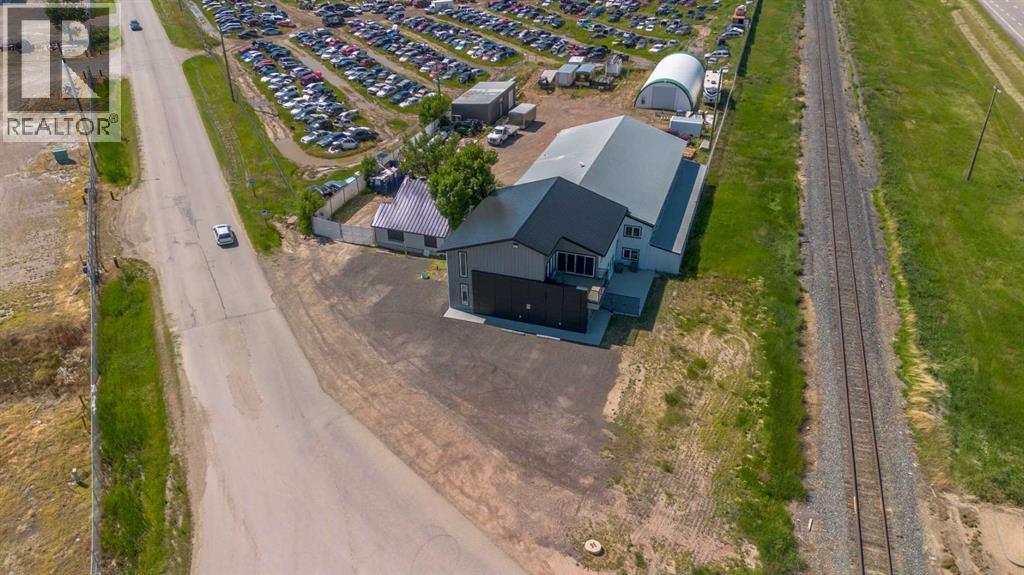
141 Stewart Avenue S
Rural Lethbridge County, Alberta
If you’re looking for more space for your business have we got the spot for you! Recent addition makes this 9,366 sq/ft commercial space ideal for those businesses who need a combination of offices, shop and yard! Spread out over nearly 1 acre, this property offers highway frontage, a fenced yard with new 20’ gate, detached 2 bedroom home and a new septic system! There was a 1,700 sq/ft addition added with huge offices, upgrades to the shop bathroom and mezzanine while still hosting overhead doors, not to mention the bonus features of AC, a golf simulator, and all while being structurally engineered with 2x8 framing. (id:55254)
or rent
Unknown Address
,
Are you passionate about fitness, motivation, and helping people achieve their health and physique goals? This established franchise fitness centre presents an exciting opportunity for a new owner to step into an operating business and build upon its existing membership base and momentum.Thoughtfully designed and professionally built out and recently renovated with all new equipment! It is the same ownership since 2020, this approximately 1,946 SF fitness centre currently has 225+ members and continues to grow with revenues increasing roughly 10% over the last 3 years. The space provides a ready-to-operate fitness environment, allowing a new owner to focus on serving members and growing the business rather than investing the significant time and capital required to build a new facility from the ground up.The business is ideally situated in a high-visibility destination plaza along an extremely busy main thoroughfare, with tens of thousands of vehicles passing the area daily. Its accessible location and strong exposure make it easy for both existing and prospective members to find.Adding to the appeal is a recently renewed lease at approximately $7,100 per month, including operating costs, with an option to renew. The business operates under a recognizable fitness franchise brand, providing the benefit of established branding, franchise support, and an existing business model, with a 7% franchise royalty.The Seller is also prepared to stay on and assist with training and transitioning the new owner, providing valuable continuity and support during the change of ownership.For the right buyer, this opportunity offers the ability to save considerable time, money, and effort compared with starting a fitness business from scratch. The facility is already built out, the membership base is established, the franchise infrastructure is in place, and the business is ready for its next owner.Step into an established fitness operation and start building on its existing fou ndation from day one. (id:55254)
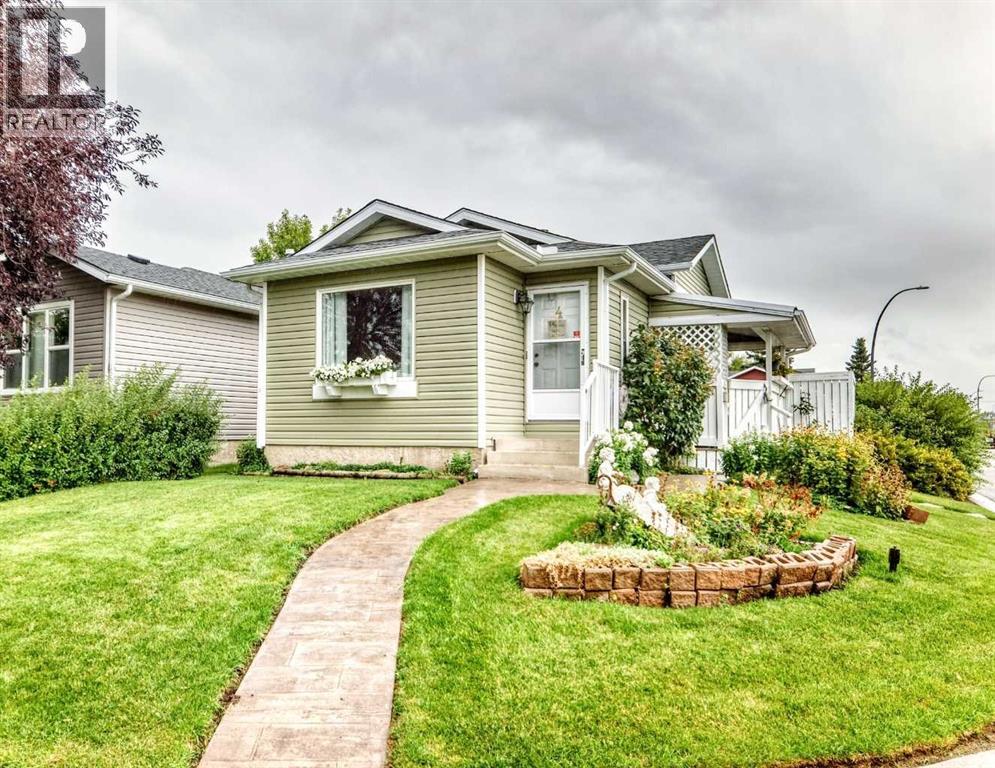
45 Taradale Close NE
Calgary, Alberta
After 33 years of being lovingly cared for by the same owner, this exceptionally cute Taradale home is ready for its next owner. And if you’ve been searching for a home that is easy to love, easy to maintain and easy to afford, this may be the one!The upper two levels feature triple-pane windows, bringing energy efficiency, comfort and quiet to the home. Major updates include central A/C, a newer furnace and hot water tank, and a newer roof with a lifetime warranty. and siding. The beautifully landscaped corner lot has been exceptionally cared for and offers a sunny south-facing yard, poured parking pad and plenty of parking. The upper level offers 2 bedrooms and a full bath, while the third level has another bedroom and full bath. In fact, the seller’s father lived comfortably on the third level — demonstrating just how useful this space can be for family, guests, a teenager, a home office or anyone wanting their own private retreat. The 4th level offers plenty of storage, laundry and a developed room which would be perfect for gaming or an office. And then there’s the charm: a beautiful stone fireplace with thermostat-controlled heat, a covered awning over the side deck creating a lovely sheltered spot for morning coffee or evening tea, and landscaping that has clearly been a labour of love. Located on a corner lot, (extra bonus of no sidewalks to shovel), the home enjoys excellent exposure. That visibility could even lend itself to a home-based business. There's even bus stops right across the street! For buyers wanting the convenience of NE Calgary, this location offers easy access to transit, schools, shopping and everyday amenities, while still providing a welcoming residential setting. Medical offices, Punjab Grocery store, Dollarama are just steps away. It's cute, comfortable, updated, exceptionally well cared for and well priced.After 33 wonderful years, this much-loved home is ready for someone new to move in and call it home. (Some household items ca n be included with the sale) Quick possession is possible. (id:55254)
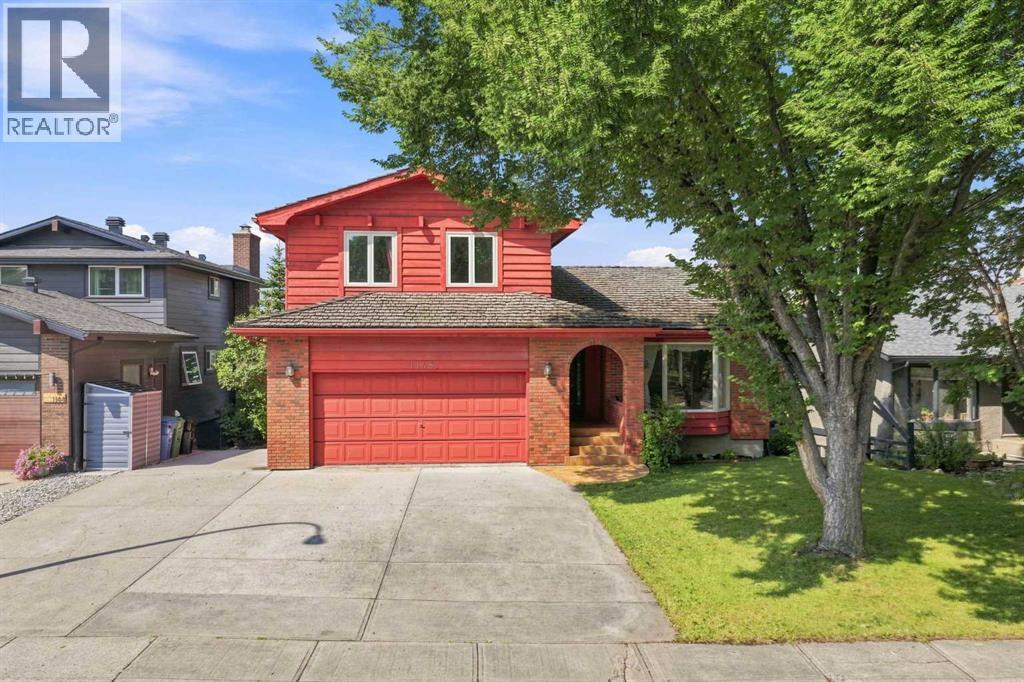
1148 Edgemont Road NW
Calgary, Alberta
An incredible opportunity in Edgemont Estates with space, views and exciting potential for its next owners! This custom-built home offers over 3,000 sq. ft. of developed living space, a thoughtfully designed layout and an exceptional location, complemented by beautiful valley and mountain views. Largely original, it’s ready for its next chapter and an opportunity to bring your own style and vision. The upper level features all 3 bedrooms and 2 bathrooms. The primary bedroom includes a private ensuite, 2 closets and its own balcony overlooking the west-facing views. One of the additional bedrooms features beautiful wood panelling and a built-in bookcase that can easily be converted into a closet. The main floor offers a spacious kitchen and large composite deck off the kitchen, living and dining areas, a welcoming family room centred around a gas fireplace, and a conveniently located laundry room with a built-in laundry chute, a clever detail you'll wonder how you ever lived without. The fully developed walkout lower level is where the possibilities really open up. With its own exterior access, generous living space, wet bar, wood-burning fireplace, new cedar sauna and plenty of storage, the layout lends itself beautifully to multigenerational living or a potential future secondary suite, subject to City approval and permitting. Create private space for extended family or reimagine the level to suit your own needs. The yard is surrounded by established trees, with an all-seasons park and skating rink directly across the street. An attached double garage and RV parking pad add even more functionality. Many of the windows and patio doors have been replaced over the years, with additional features including main-floor air conditioning and a built-in vacuum system. This is your opportunity to see the possibilities, bring your vision to life and create a home that truly reflects your style and needs. With a versatile layout, incredible views and an established Edgemont lo cation close to parks, pathways, transit and the LRT, the foundation is here, the next chapter is yours to create. (id:55254)
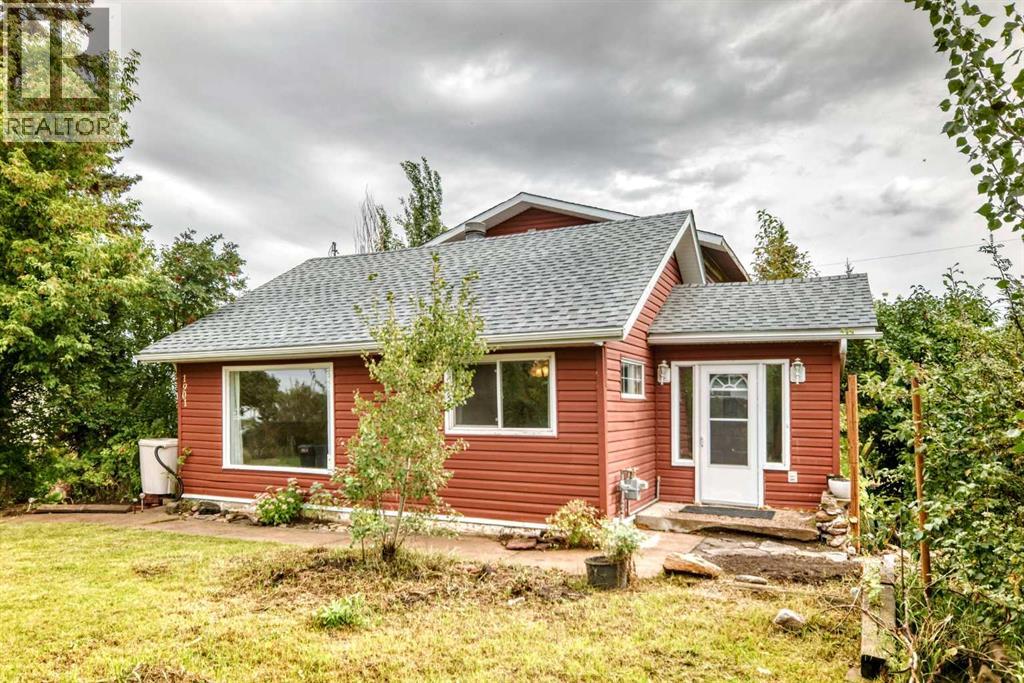
1901 22 Avenue
Delburne, Alberta
Good value here on this triple lot in Delburne with tons of potential! Nice quiet neighborhood with an older home in need of TLC or build the home of your dreams. The yard is huge and has lots of perennial shrubs and flowers. Close to all local amenities. Delburne has lots to offer, many family & elder activities. Note: stated square footage reflects the main floor only. The second floor, which has space for additional bedrooms was not accessible for measurement and is not included in the total square footage. The home offers more finished living space than the listed square footage suggests. (id:55254)
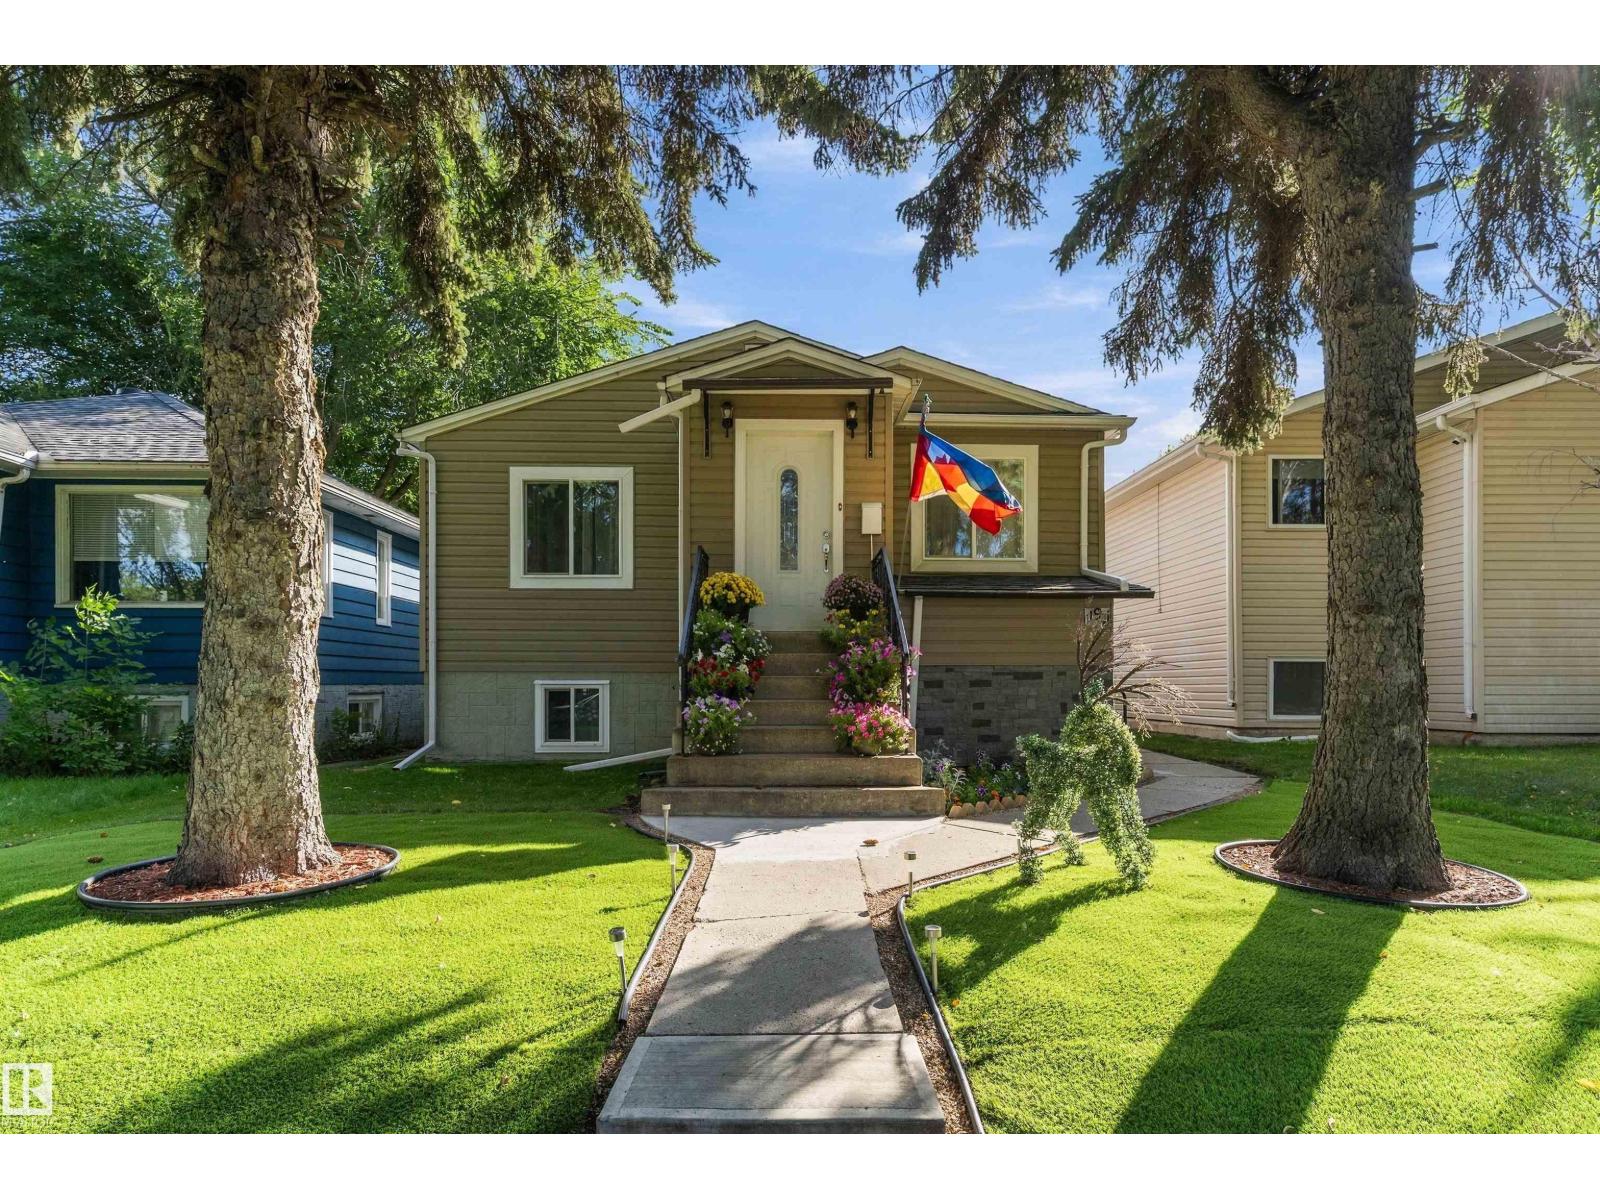
11911 70 St NW
Edmonton, Alberta
Welcome to this beautifully updated raised bungalow offering over 1,800 sq. ft. of living space! Large windows fill the main floor with natural light, highlighting stylish vinyl flooring and spacious living and dining areas. 3 generously sized bedrooms and a newly updated bathroom complete the main level. With a separate entrance and a second kitchen, the basement offers added flexibility, along with vinyl plank flooring throughout, a large recreation room, an additional bedroom, and a four-piece bathroom—providing plenty of room to relax, entertain, or accommodate guests. Extensive upgrades include new windows, shingles, and hot water tank. Outside, enjoy a fully fenced backyard and a double garage. Located steps from parks, schools, and shops, with quick access to Yellowhead Trail, this home offers exceptional value for first-time buyers and investors alike. (id:55254)
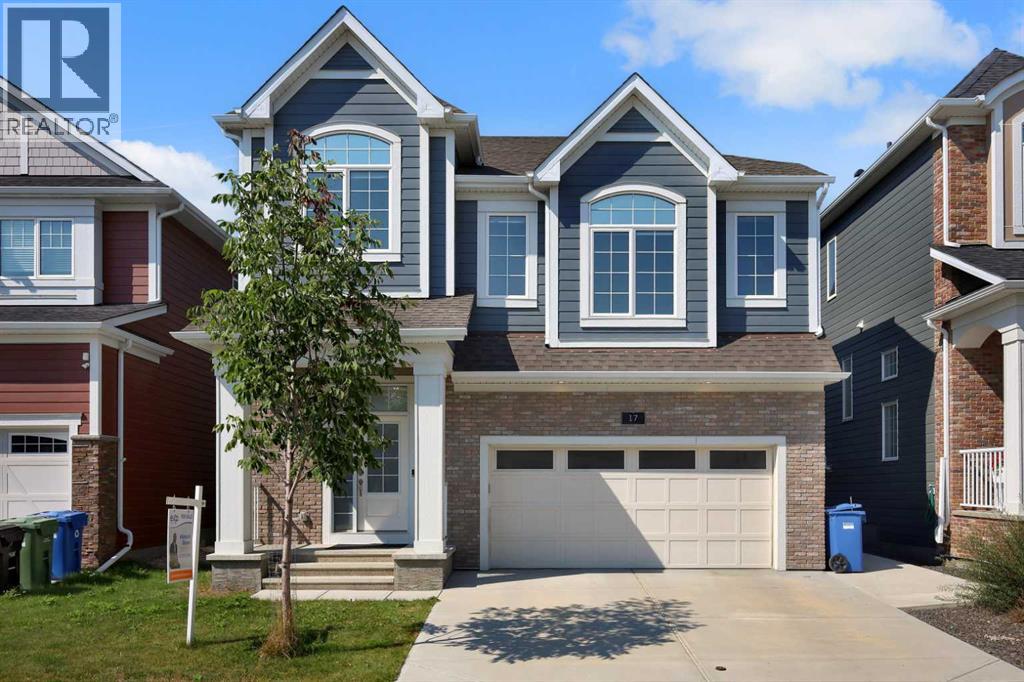
17 Yorkstone Way SW
Calgary, Alberta
Welcome to 17 Yorkstone Way SW, an exceptional and extensively upgraded home located in the sought-after community of Yorkville in Southwest Calgary. Thoughtfully designed with both elegance and functionality in mind, this impressive residence offers 5 bedrooms and 3.5 bathrooms, including a fully finished basement, making it ideal for growing families and those who appreciate refined living.The main floor showcases a bright, open-concept layout enhanced by high-end finishes, modern design elements, and quality craftsmanship throughout. The gourmet kitchen is a standout feature, offering upgraded cabinetry, premium finishes, and ample workspace, complemented by a dedicated spice kitchen—perfect for added convenience and keeping the main kitchen pristine. The space flows seamlessly into the spacious dining and living areas, ideal for both everyday comfort and upscale entertaining. Upstairs, you are welcomed by a large bonus room, providing an additional living space ideal for a media room, family lounge, or home office. The upper level also features generously sized bedrooms, including a well-appointed primary retreat complete with a stylish ensuite designed for relaxation.The fully developed basement extends the home’s living space with an additional bedroom and a full bathroom, offering flexibility for guests, extended family, or recreational use.Step outside to a maintained, fully fenced backyard with a deck, perfect for outdoor entertaining and summer enjoyment. The inviting front porch adds charm and curb appeal, creating a warm and welcoming first impression.Situated in the growing and vibrant community of Yorkville, this home offers a perfect blend of modern luxury, space, and lifestyle, with convenient access to parks, pathways, and future amenities.A rare opportunity to own a move-in ready, upgraded home in one of Southwest Calgary’s emerging communities. (id:55254)
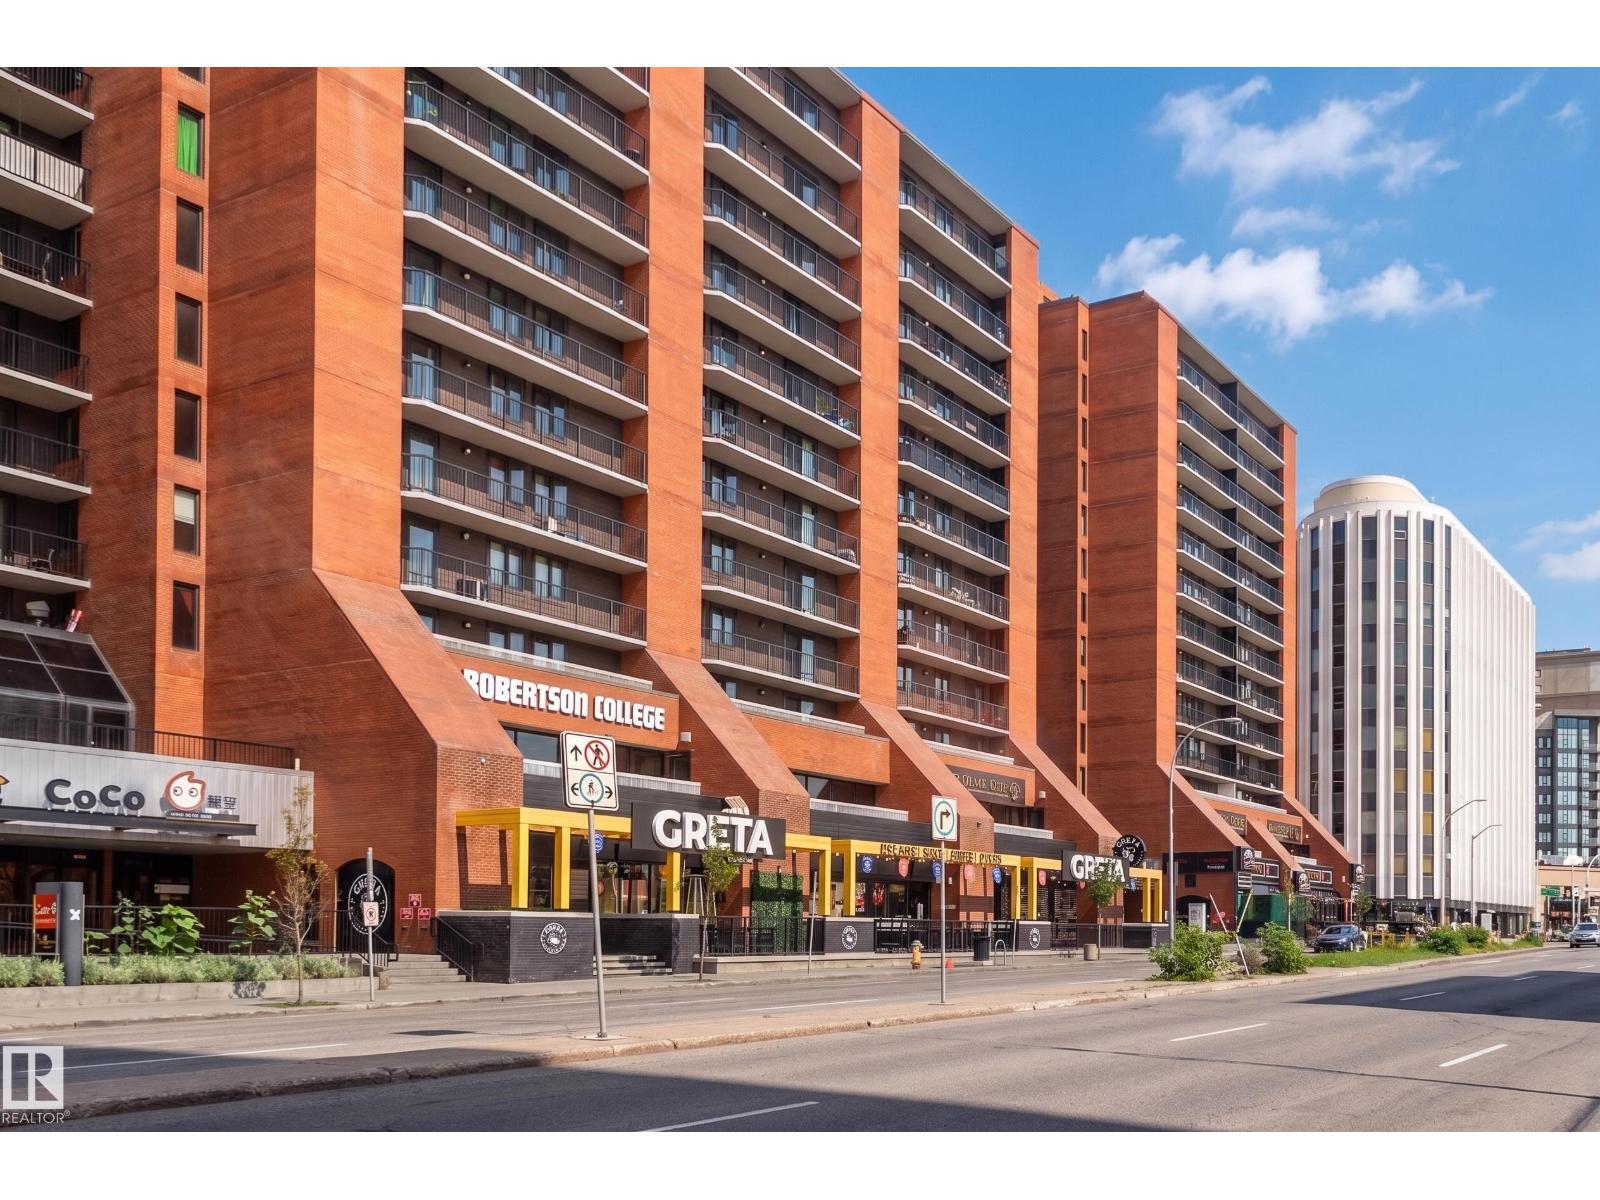
#1103 10125 109 St NW
Edmonton, Alberta
Downtown living at an affordable price in Capital Centre! This bright 11th-floor, nearly 900 sq ft 2-bedroom, 1-bathroom condo offers great east-facing city views and an unbeatable central location. A spacious foyer welcomes you into the home. The foyer leads to the kitchen, separate dining room and spacious living room, with patio doors opening to the generous balcony w/ a storage room. The kitchen features brand new quartz countertops and sink, while new light fixtures and fresh paint throughout give the home a clean, updated feel. Laminate flooring and brand new lino complete the updates. Newer windows and patio doors, plus convenient in-suite laundry and titled underground parking stall. For a small annual fee, residents can enjoy the well-equipped gym and social room and roof top patio. Steps to all shopping, public transit, Rogers Place and the Ice District, and close to the river valley and urban parks.Easy access to MacEwan, NorQuest College and the UofA. Some photo's have been vitually staged. (id:55254)
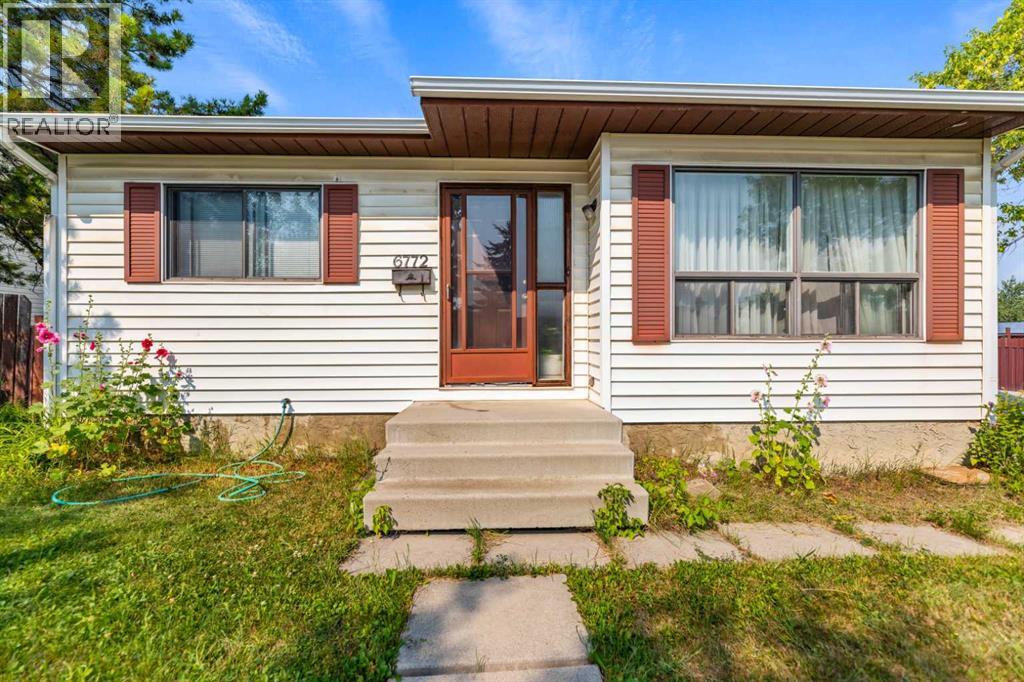
6772 Temple Drive NE
Calgary, Alberta
Charming bungalow situated on a spacious corner lot featuring a massive detached double garage (26’ x 24’)—a true mechanic’s dream! Located in one of the most desirable pockets of Temple, this home features refinished hardwood flooring throughout the main level, three comfortable bedrooms, and a full bathroom. Enjoy morning coffee on the large east-facing deck with direct access to the kitchen and dining area. The fully developed basement offers a huge recreation space, an additional bedroom, and a 1-piece bathroom with rough-in plumbing ready for a full bath conversion. Complete with a lovely backyard, this home is perfect for a growing family or a buyer with a creative vision to unlock its future potential. (id:55254)
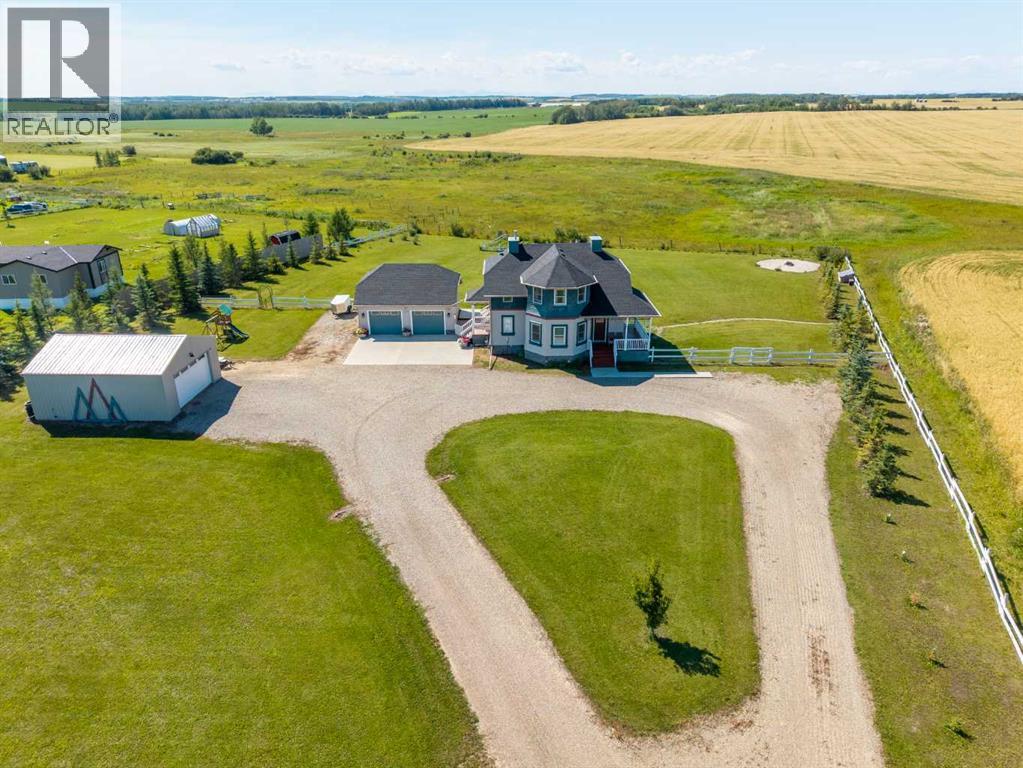
31250 Range Road 33
Rural Mountain View County, Alberta
Welcome to your own piece of Alberta paradise! Nestled on 2 beautiful acres west of Didsbury, this charming acreage offers breathtaking Rocky Mountain views to the west and the scenic Dogpound Valley to the east. Combining character, privacy, and thoughtful updates, this is the perfect place to enjoy peaceful country living while being only 45 minutes from Calgary.From the moment you arrive, you'll appreciate the warmth and charm this property offers. Inside, solid wood cabinetry, hardwood flooring, and crown mouldings create a timeless feel, while the functional kitchen features newer appliances with extended warranty, making it equally suited for everyday living and entertaining.The spacious primary suite is a relaxing retreat complete with a walk-in closet and a 4-piece ensuite featuring a luxurious jacuzzi tub. The fully developed ICF basement was poured in 2017 & this home set in place. The basement expands your living space with 9-foot ceilings, large windows, in-floor heat, a 4-piece bathroom, and a recently added custom wardrobe storage system.Since 2021, this property has seen numerous valuable improvements, including a new roof, some paint, reverse osmosis water system, an extended deck and patio designed to capture the incredible west-facing sunsets, a detached double garage with gravel floor, and the addition of outdoor storage spaces.Outdoor living is where this property truly shines. Enjoy your morning coffee or evening sunsets from the covered deck while taking in panoramic mountain views and uninterrupted open fields. The beautifully landscaped acreage offers the perfect balance of usable space, privacy, and natural beauty.Located just 8 miles west of Didsbury with quick access to Highway 2, you'll enjoy the best of both worlds. Peaceful country living with convenient access to schools, golf courses, shopping, hospitals, sports facilities, and Alberta's incredible West Country recreation.If you've been searching for an acreage full of character , stunning views, and thoughtful updates in an exceptional location, this beautiful property is ready to welcome you home. (id:55254)
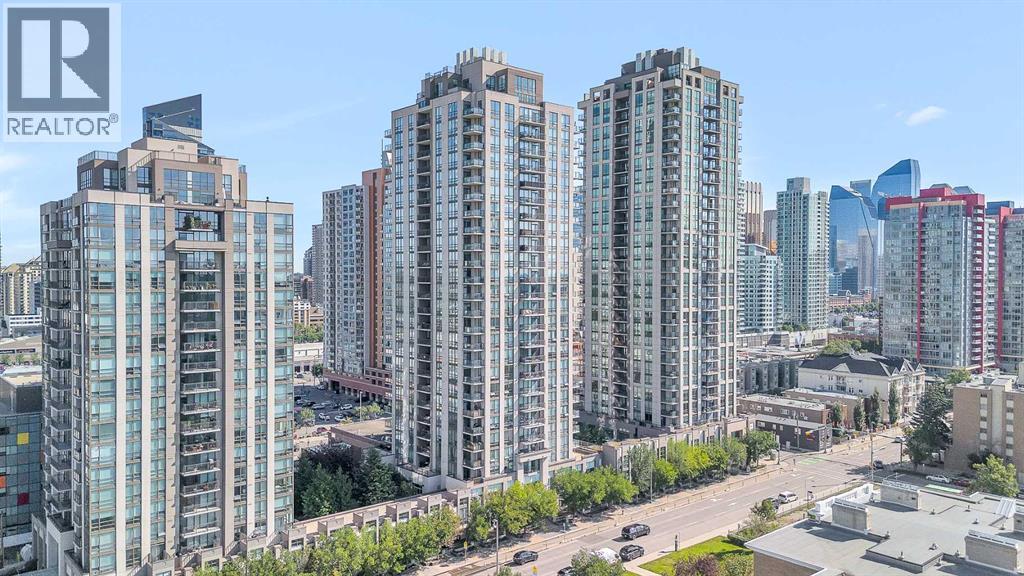
2407, 1118 12 Avenue SW
Calgary, Alberta
If you've been searching for a condo in the Beltline, you already know NOVA has built a strong reputation—and this south-facing one-bedroom, one-bathroom suite on the 24th floor, is a great example of why. Floor-to-ceiling windows flood the space with natural light and showcase stunning city and Rocky Mountain views you'll never get tired of.Inside, you'll find, wide-plank engineered hardwood, and a thoughtfully designed layout. The kitchen features premium appliances, a gas cooktop, and a quartz island with seating, while a built-in desk nook creates the perfect work-from-home space.The spacious bedroom offers plenty of room to unwind, and the suite is complete with a full bathroom and dedicated laundry area.NOVA residents enjoy a fitness centre with steam room, owners' lounge, guest suites, and 24-hour concierge. Add in titled underground parking, assigned storage unit, and it's easy to see why this is one of Calgary's most sought-after Beltline addresses. (id:55254)
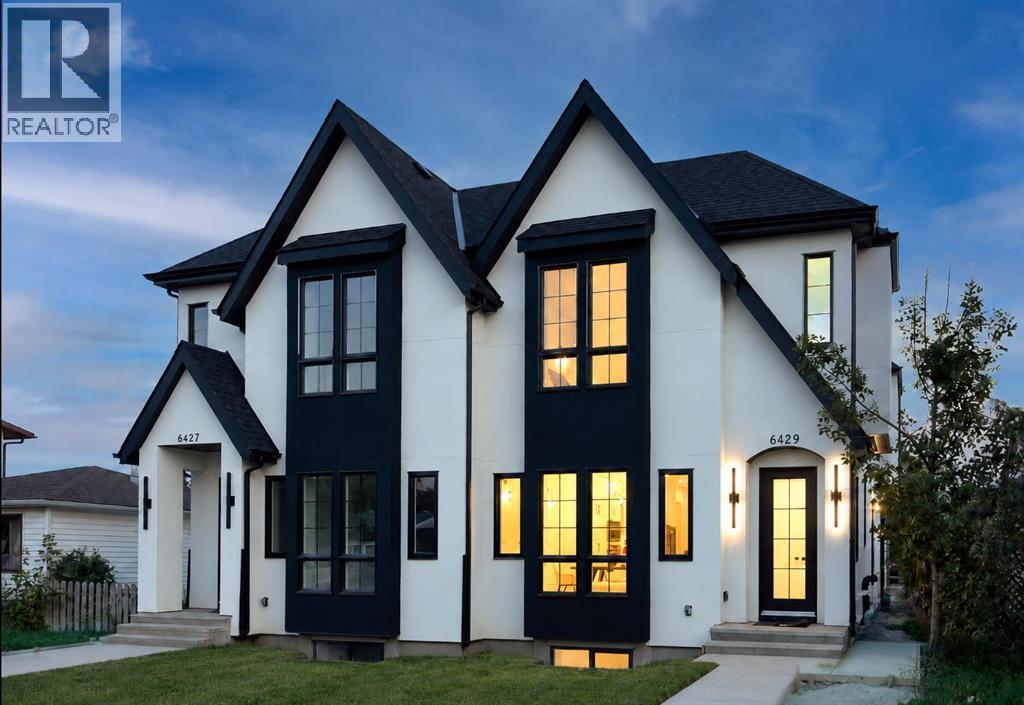
6429 33 Avenue NW
Calgary, Alberta
Modern design, thoughtful craftsmanship, and exceptional income potential come together in this brand-new Bowness duplex, offering over 1,900 sq. ft. above grade plus a fully developed 2-bedroom LEGAL basement suite. Designed with both style and functionality in mind, this impressive home features 3 bedrooms, 2.5 bathrooms in the main residence, a striking farmhouse-inspired exterior, and a level of finish that sets it apart from the typical inner-city infill.Step inside to a bright, open-concept main floor highlighted by soaring 10-foot ceilings, oversized energy-efficient windows, and an abundance of natural light. The heart of the home is the show-stopping kitchen, anchored by an incredible 14-foot island with generous breakfast-bar seating. Sleek contemporary cabinetry, modern lighting, refined finishes, and durable luxury vinyl plank flooring create a clean, cohesive aesthetic throughout. The kitchen flows effortlessly into the spacious dining and living areas, creating an ideal setting for everyday family living, hosting, and entertaining.Upstairs, a dramatic cathedral-vaulted ceiling adds architectural character and an elevated sense of space. The upper level offers three generously sized bedrooms along with the convenience of dedicated second-floor laundry. The primary retreat is thoughtfully designed with a spacious walk-in closet and a private ensuite featuring a double vanity and separate enclosed water closet. Two additional bedrooms and a full bathroom complete the upper floor.The fully developed LEGAL basement suite offers outstanding versatility and income potential, complete with its own private entrance, kitchen, open living area, two bedrooms, and a full bathroom. Finished with the same attention to detail as the main residence, it provides an excellent mortgage-helper, investment opportunity, or private space for extended family.Outside, the property is completely move-in ready with full landscaping, fencing, and a concrete patio perfect for s ummer barbecues, entertaining, or relaxing outdoors. A double detached garage provides secure parking and additional storage.From its distinctive farmhouse-inspired elevation and oversized windows to the impressive 14-foot kitchen island, vaulted upper level, second-floor laundry, modern finishes, LEGAL basement suite, and fully completed outdoor space, this exceptional new home delivers the perfect combination of style, comfort, efficiency, and long-term value in the established and increasingly desirable community of Bowness. (id:55254)