Sanket Patel Commercial Realtor
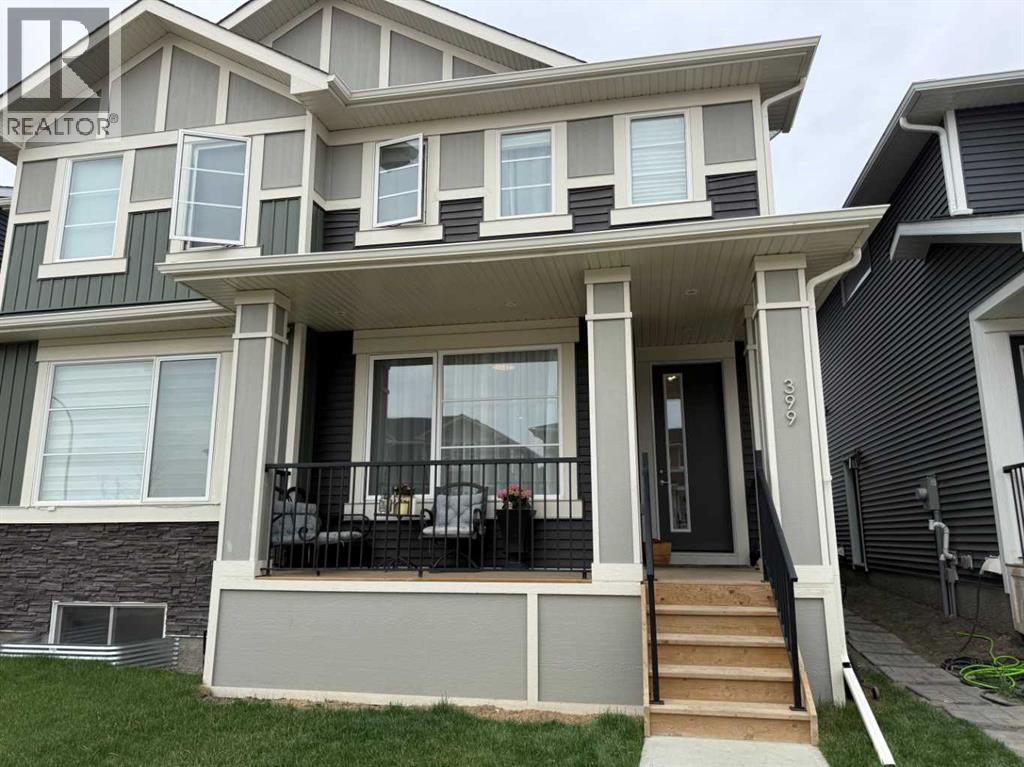
399 Sora Boulevard SE
Calgary, Alberta
The Sellers offering to build the garage or fence of buyer choice! Sellers PAID property tax till the end of the year! Welcome Home! Stunning duplex offers a spacious, open-concept floor plan with elegant upgrades throughout, 9 feet ceilings and 8 feet oversized doors all over - making it the perfect family home. Featuring 3 bedrooms, 2.5 bathrooms, and a beautiful bonus room, the home boasts high-end finishes like 8-ft doors, a gas range and all appliances, upgraded flooring. Enjoy the luxurious full-width EAST front porch, perfect for relaxing in the morning and afternoon, and a prime location directly across from a playground, ideal for families with young children. With quick 2-minute access to Stoney Trail, you’ll save time on your commute. The basement with separate entrance and two windows offers great potential for future development, allowing you to customize the space to your needs - for in-home business or rent-out. Cozy an sunny WEST facing backyard will be perfect for the spending time with family and friends. Whether you're entertaining or unwinding, this home combines style, comfort, and convenience in a truly desirable setting! (id:55254)
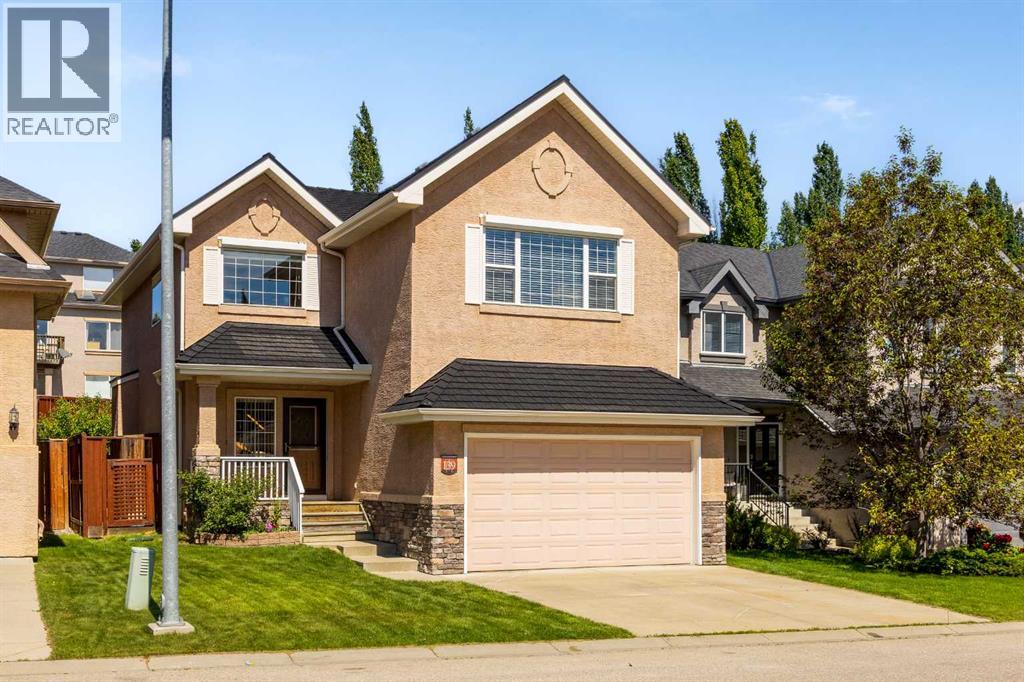
139 Tuscany Ridge Close NW
Calgary, Alberta
Built by Albi Homes and thoughtfully upgraded, this Hillside Estate-style residence reflects more than two decades of prideful ownership. Numerous upgrades beyond the builder’s original specification were chosen to add lasting quality, including Blue Pearl Granite, upgraded flooring, plumbing, lighting and electrical, enhanced bathrooms, landscaping, security wiring and central vacuum rough-ins. That same care continued over the years with a Knight high-efficiency boiler and hot water tank, brand-new water softener in 2026, and Euroshield rubber tile roofing, offering exceptional longevity. Inside, rich tile and travertine accents bring warmth and character to bright, welcoming spaces, where large windows draw in natural light and a stacked-stone fireplace makes the living room the kind of place you’ll want to settle into with a good book. The kitchen sits comfortably at the heart of it all, equally suited to a house full of friends and family. Maple cabinetry offers generous storage, while granite extends across the counters and tiered island, for plenty of room to prep dinner, pull up a stool or entertain. An undermount sink and newer high-end stainless-steel appliances, including a Miele dishwasher, Samsung range and Bosch refrigerator, offer exceptional functionality, while the walk-through pantry seamlessly connects the kitchen and the mudroom, creating a practical and efficient flow for family living. Just beyond, the breakfast nook opens to a backyard that took years to create. Mature perennial beds return season after season, creating an established garden that feels private, and genuinely loved. With a gas line on the deck, summer naturally moves outdoors, from morning coffee among the gardens to barbecues and long dinners. Upstairs, the vaulted bonus room brings character with arched architectural niches and flexible space for movie nights, working from home or simply unwinding, with motorized blinds adding convenience. The primary suite offers its own sen se of retreat, with a walk-in closet and generous vanity with built-in makeup desk making mornings easy, while a jetted corner tub and separate shower with full-height tile invite a slower pace at day's end. Additional large bedrooms and a full bathroom complete the upper level. Downstairs, the fully developed basement brings the home to more than 3,200 sq. ft. of total living space, with hydronic in-floor heating extending from the basement through to the main floor for exceptional comfort. A generous recreation room with travertine stone tile, additional bedroom and three-piece bathroom create inviting space on the lower floor for teenagers, overnight guests or extended family. Dedicated cold storage is an added rarity, ideal for wine, preserves or additional storage. Beyond the home itself is the lifestyle that has kept families choosing Tuscany for years: walk to St. Basil, the Tuscany Club, then come home to a place that has been designed for the everyday moments that make a house feel like home. (id:55254)
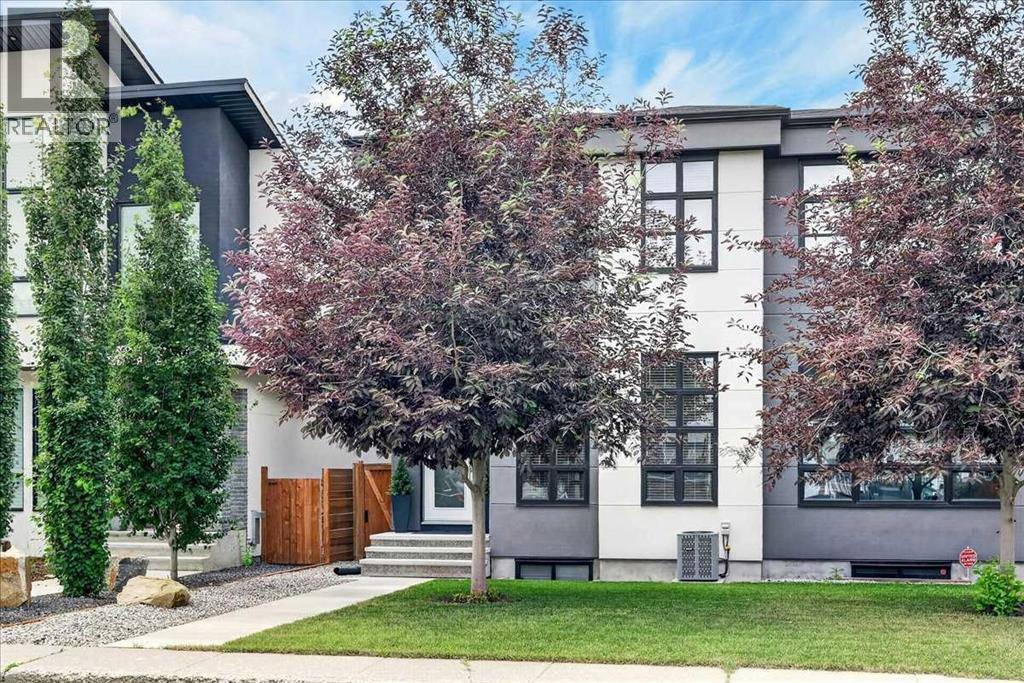
3127 44 Street SW
Calgary, Alberta
** Please click on "Videos" for tour of property ** Amazing 2 storey attached home with WEST facing back yard on a whisper quiet street in very desirable Glenbrook! Stunning features include: 3 bedrooms, 2.5 bathrooms, almost 1800 sq feet, unspoiled basement with roughed in plumbing/9 ft ceilings/2 windows, large deck, 10 ft ceilings on main floor & 9 ft ceilings on upper floor, cozy gas fireplace, large deck & patio area, stucco privacy wall, ice cold A/C, upper laundry and much more! Location is outstanding - super quiet street in the heart of Glenbrook, close to all schools & amenities, minutes to downtown and easy access to all major routes! Owner keeps this home in immaculate shape - total pride in ownership and move-in ready! (id:55254)
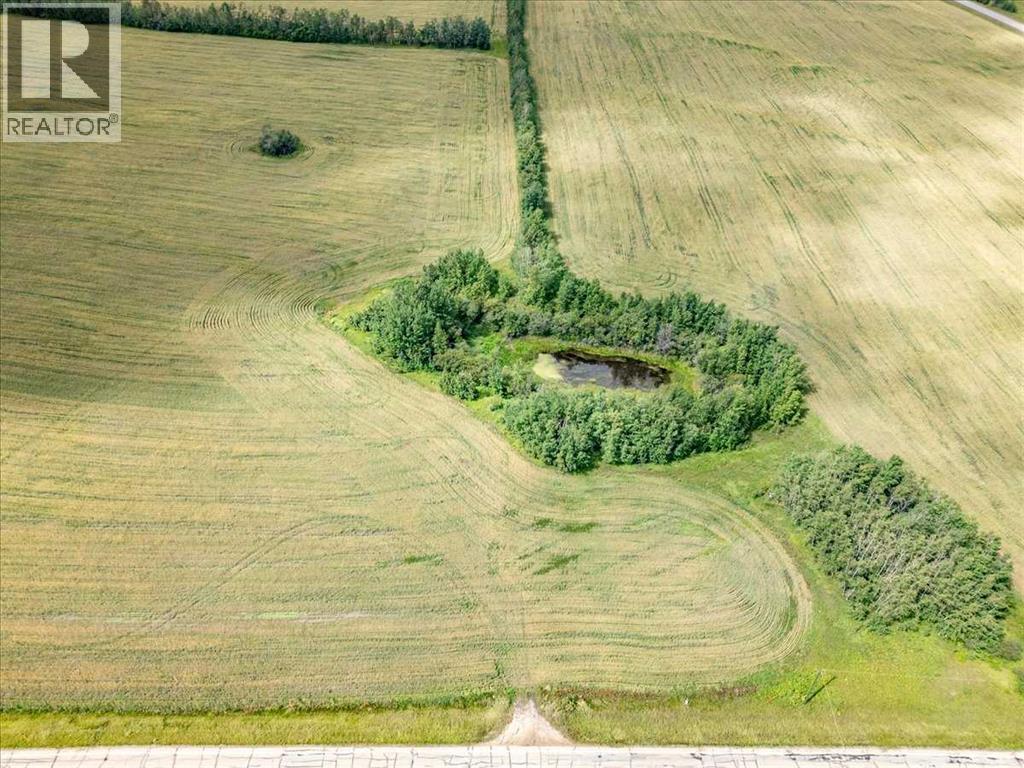
Part Of NE-24-47-1-W5
Rural Wetaskiwin No. 10, Alberta
4.99 Acres right off pavement very close to Pigeon Lake. With Trees and a Dugout this is a Great building site for your dream home or weekend getaway! (id:55254)
305, 400 Mackenzie Boulevard
Fort Mcmurray, Alberta
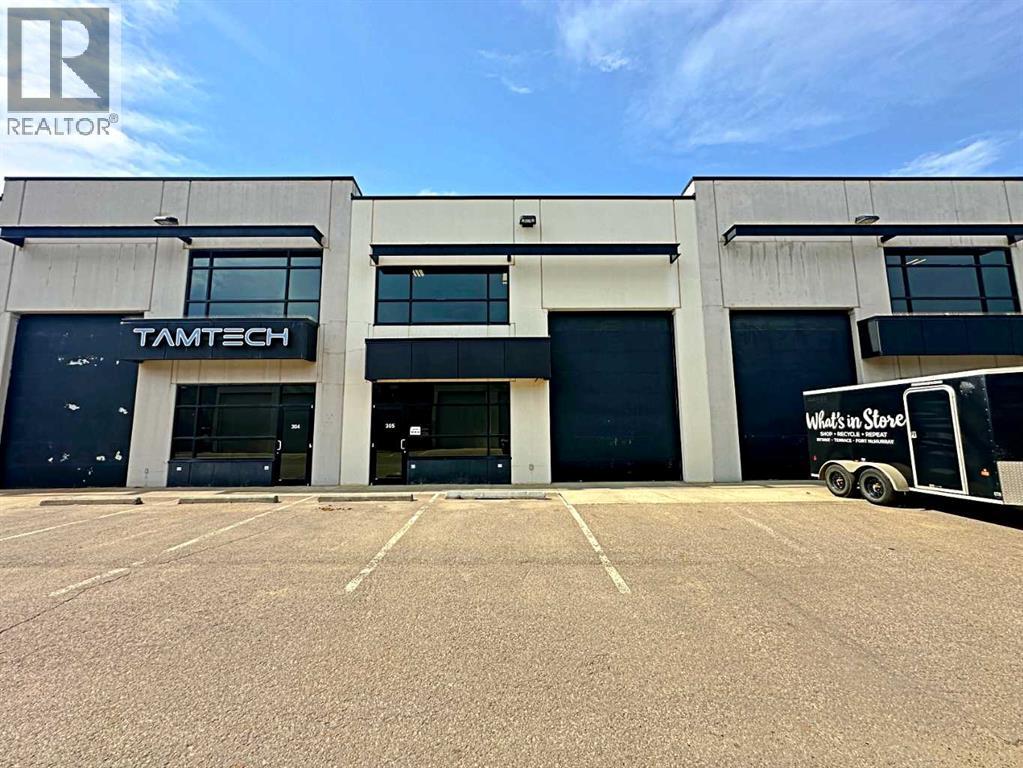
FOR SALE OR LEASE – FLEXIBLE INDUSTRIAL BAY IN MACKENZIE INDUSTRIAL PARK. This 1,591 sq. ft. bay offers exceptional value and versatility within a first-class Kuusamo-built development on MacKenzie Boulevard. Ideal for light to medium industrial operations, service businesses, or vehicle and equipment storage, this unit is designed for functionality and comfort. The space features front grade-level loading with a 12’ x 16’ overhead door and man door, 22’ ceiling height, and durable pre-cast concrete construction. A professionally installed air make-up system ensures proper ventilation, consistent air quality, and temperature control—making the space ideal for working with vehicles, operating equipment, or running mechanical or detailing services year-round. Additional features include a floor drain, two-piece bathroom, and two dedicated parking stalls. Strategically located in the southeast sector of Fort McMurray, adjacent to Highway 63 with direct access to Highway 69, MacKenzie Industrial Park offers excellent visibility and convenient access to the airport, downtown, and major industrial corridors. Available for immediate possession. Affordable operation costs $8.27 psf includes water, common area maintenance, yard care and snow removal, condo fees, building insurance, professional management . (id:55254)
702, 760 Railway Gate SW
Airdrie, Alberta
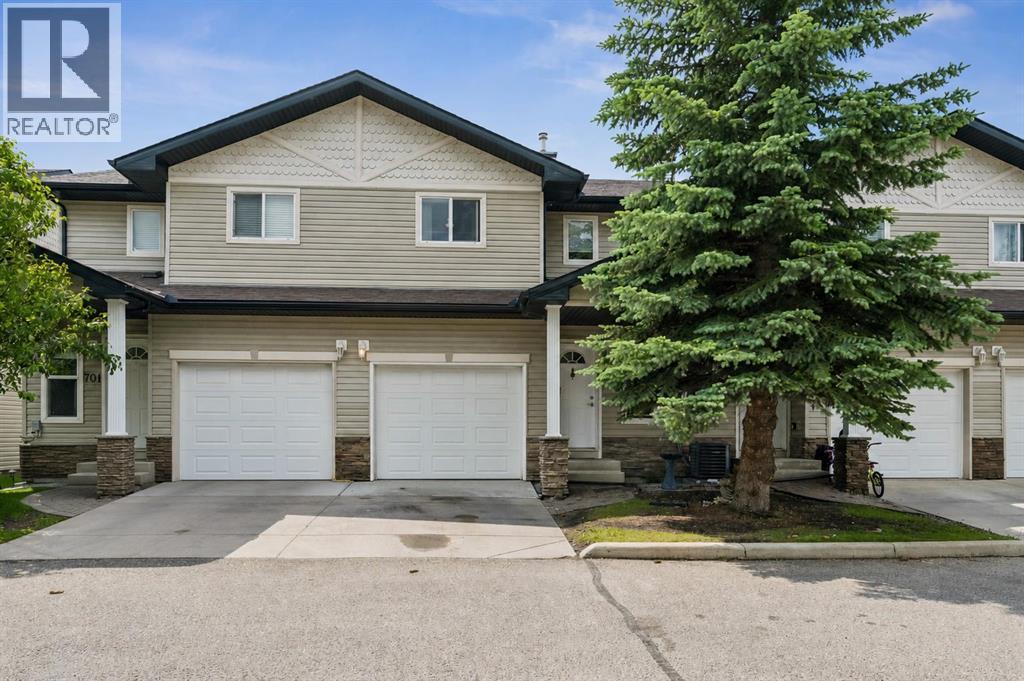
Welcome to this well-maintained 3-bedroom, 2.5-bathroom townhome offering a functional layout and comfortable living in a great family-friendly community. Whether you're a first-time buyer, investor, or looking to downsize, this home presents a fantastic opportunity to add your own personal touches over time.The main floor features durable maple laminate flooring and a bright, open living space highlighted by a cozy corner gas fireplace. The kitchen offers plenty of cabinet and counter space and is equipped with sleek black appliances, including a convenient microwave hood fan. A 2-piece powder room completes the main level.Upstairs, the spacious primary bedroom features a walk-in closet and private 3-piece ensuite. Two additional bedrooms, a full 4-piece bathroom, and brand-new carpet throughout the upper level provide comfortable space for family, guests, or a home office.Step outside to the sunny south-facing deck, an ideal spot for enjoying your morning coffee or summer BBQs. The attached oversized single garage, full-length driveway, and ample visitor parking add everyday convenience.Located close to parks, schools, shopping, and major commuter routes, this home offers great value and plenty of potential in an established, family-friendly community. The complex is Pet Friendly too! (id:55254)
292 Silver Brook Way NW
Calgary, Alberta
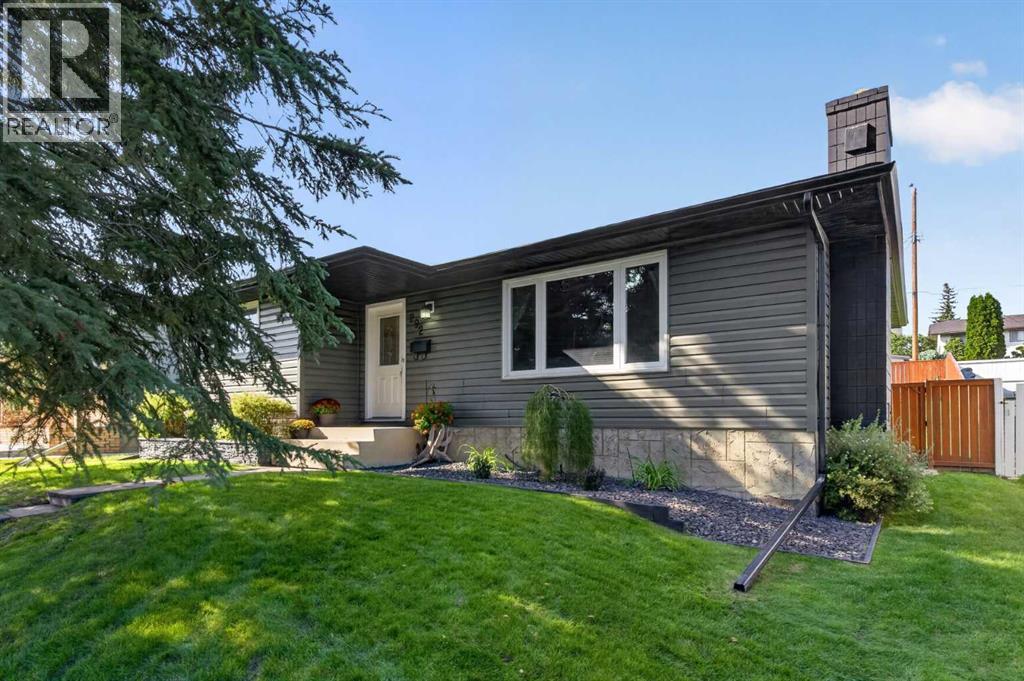
Welcome to this beautifully updated home in the sought-after community of Silver Springs! This home has been very well cared for and tastefully updated, offering a fantastic floor plan with plenty of space for the whole family. The main floor features a huge living room complete with a cozy wood-burning fireplace, and picture window overlooking the front yard, a spacious dining area, and a beautifully updated kitchen with loads of cabinet space, a large island, and stainless steel appliances. There are three generous bedrooms upstairs, including a large primary bedroom with its own 2-piece ensuite. The lower level is fully finished and gives you even more room to spread out, with a huge rec room, an ample fourth bedroom that would also make an excellent office, and a convenient newer 4-piece bathroom. Outside, you'll find a fantastic double detached garage with epoxy flooring and wood-lined walls — a great setup for parking, storage, hobbies, or the perfect man cave! The yard also offers plenty of room for kids or pets to enjoy, and is a great extension of the living space. Topped off with a newer roof, and furnace! All Located in a fantastic Silver Springs location, quiet, but close to parks, schools, pathways and all the amenities you need, this is a home that truly has it all. Great home, great updates, great garage and a great location — don't miss it! (id:55254)
1406, 624 8 Avenue SE
Calgary, Alberta
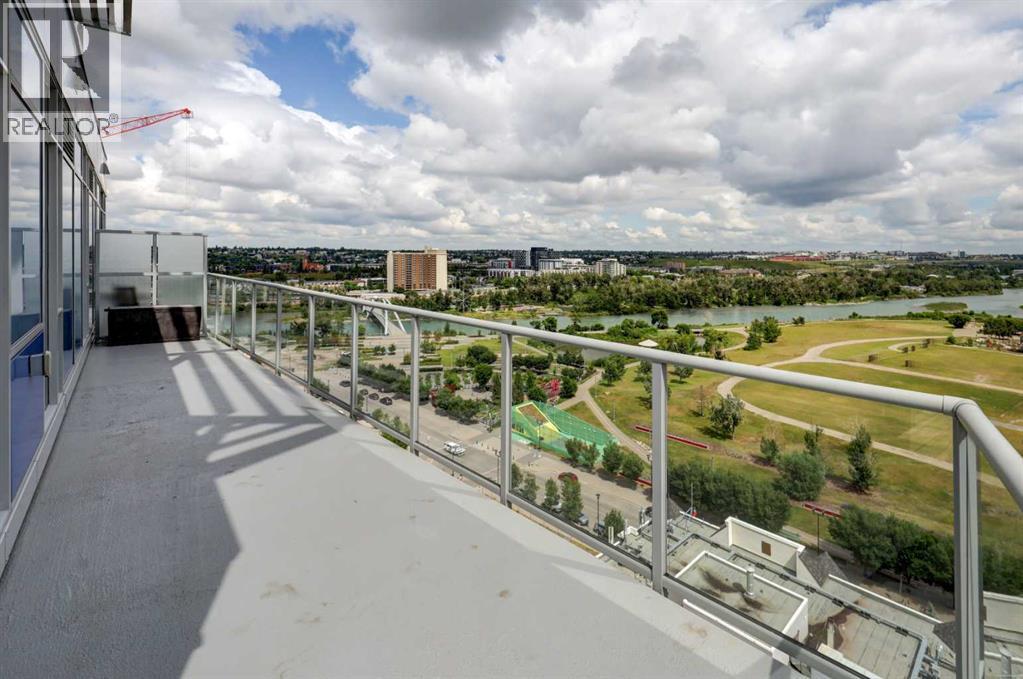
**Seller will contribute up to $3,500 towards the 1st six months of condo fees with an acceptable offer received by 9/30/26.** Views! Views! Views! Perched on the top floor, this exceptional 2-bedroom, 2-bathroom condo offers breathtaking unobstructed south & east views of the Bow River, the mountains, the new Scotia Place, & historic Fort Calgary across the street at The Confluence. With two walls of floor-to-ceiling windows, natural light pours into the home while showcasing the spectacular views from nearly every room. The open-concept layout features industrial-inspired finishes, polished glazed concrete floors, & a stylish kitchen complete with grey quartz countertops, stainless steel appliances, & plenty of workspace. The spacious living & dining areas flow seamlessly onto the expansive L-shaped balcony, creating the perfect space to relax, entertain, or simply take in the incredible surroundings. The primary suite enjoys sunny south-facing views & features a 3-piece ensuite with quartz countertops & additional overhead storage. A second bedroom, a full 4-piece bathroom with quartz countertops, & convenient in-suite laundry complete the thoughtfully designed floor plan. Additional highlights include central air conditioning, a titled underground parking stall, & a separate storage locker. Residents enjoy outstanding building amenities, including a rooftop terrace with a fireplace & gardens, as well as a secure bike storage room complete with a repair station & wash bay. Perfectly located just steps from the Bow River pathway system, The Confluence at Fort Calgary, restaurants, & cafés, with easy access to the LRT, grocery stores, the downtown core, the Saddledome, & Calgary's exciting new entertainment district, this is inner-city living at its finest. Call today to book your private viewing! (id:55254)
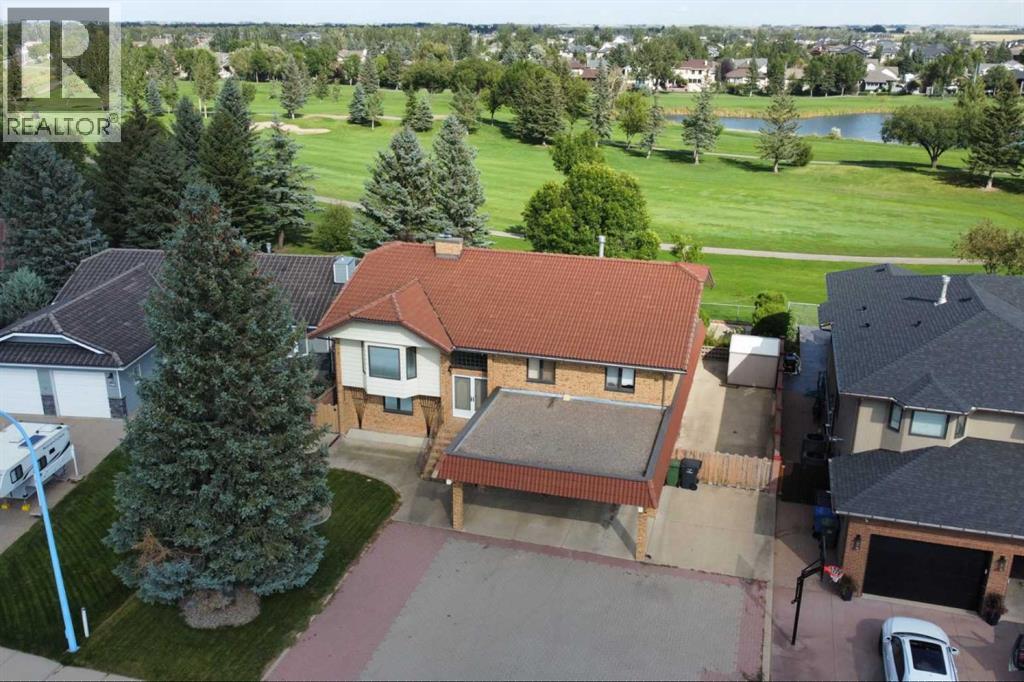
262 Fairway Drive
Coaldale, Alberta
Check out this one-owner, two-storey home backing onto the Land O’ Lakes Golf Course. Built to last, this well-maintained home has been the setting for many family memories and offers over 3,000 square feet of living space. The solid brick exterior and clay tile roof provide lasting durability. The attached double garage, carport, additional storage areas, RV parking and backyard shed offer plenty of practical space.The upper floor features a large living room, a beautiful sunroom overlooking the golf course, a kitchen and dining area, two bedrooms, and a large laundry room. The primary bedroom takes full advantage of the golf course views. A third bedroom is located on the main floor, providing flexibility for guests, family, or a home office. The main floor also features a 3rd full bathroom with a sauna. Other features include a wood-burning fireplace, wet bar, and a hot tub on the main floor (hot tub has not been used for years but it is a consideration for the future). Call your agent today to view. Quick possession is possible. (id:55254)
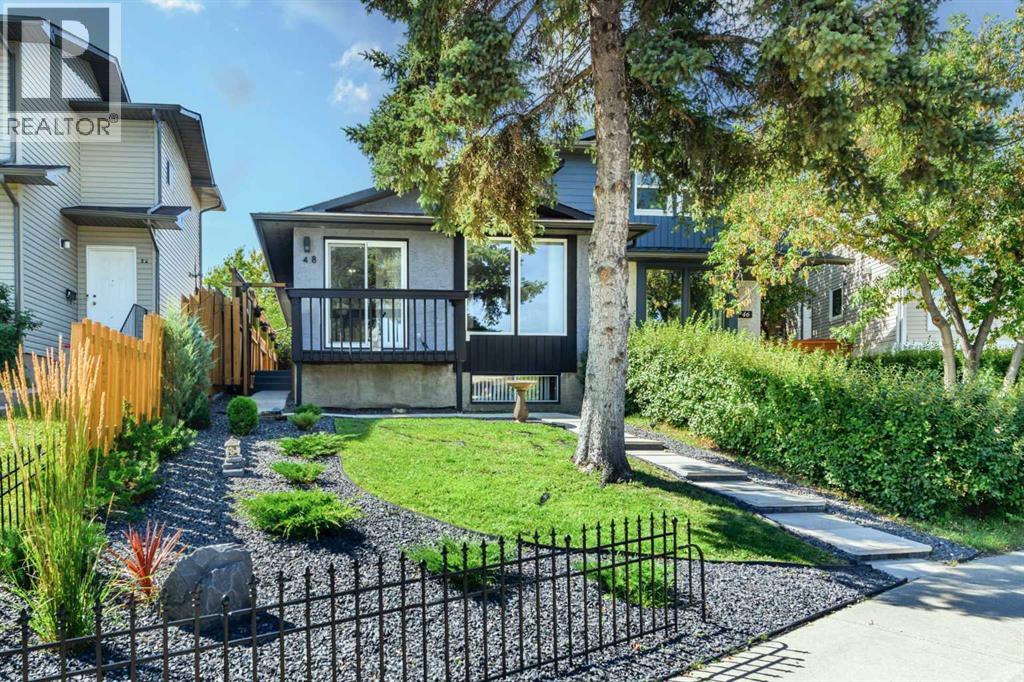
48 Bermuda Court NW
Calgary, Alberta
Welcome to 48 Bermuda Court NW – a fantastic UPDATED and Certified ENERGY STAR EFFICIENT attached BUNGALOW situated on a quiet Cul-de-Sac with a SW backyard! Offering incredible value, this home features 1067 SF on the main floor and an unfinished basement awaiting your person design. Recent upgrades throughout the home provide peace of mind and modern comfort, including a high-efficiency furnace & new hot water tank (2026), R-60 attic insulation (2026), basement framed & insulated (2026), all windows (except 1) replaced (2025 & 2026), new carpet (2022), kitchen appliances (2023), new washer & dryer (2024). The main floor welcomes you in with bright, open living spaces highlighted by large front windows and sliding patio door to front deck and a dedicated dining area—perfect for entertaining or family gatherings. The updated kitchen includes stainless steel appliances, plenty of cabinet and counter space and a deep kitchen sink under the sunny window. Three generously sized bedrooms, a refreshed 4-piece bathroom, and direct, new patio door access off the primary bedroom to the rear yard completes the upper level. Step outside to enjoy the rear patio space, ideal for relaxing and enjoying warm summer days. The lower level offers an opportunity to grow into the space with an abundance of current storage. The yard is beautiful and thoughtfully landscaped, stucco painted in 2025 - this home offers affordability, versatility, and outstanding investment potential in exceptional location. A shopping centre with grocery stores, restaurants, medical and dental offices, EFW Radiology, and other essential services is just a 5–10 minute walk away. Families will appreciate having both public and separate elementary schools within walking distance, while outdoor enthusiasts will love the close proximity to Nose Hill Park and its extensive network of pathways and natural green space. Quick access to Deerfoot Trail & Calgary International Airport makes commuting and travel throug hout the city incredibly convenient. Don’t miss this rare opportunity—book your private showing today! (id:55254)
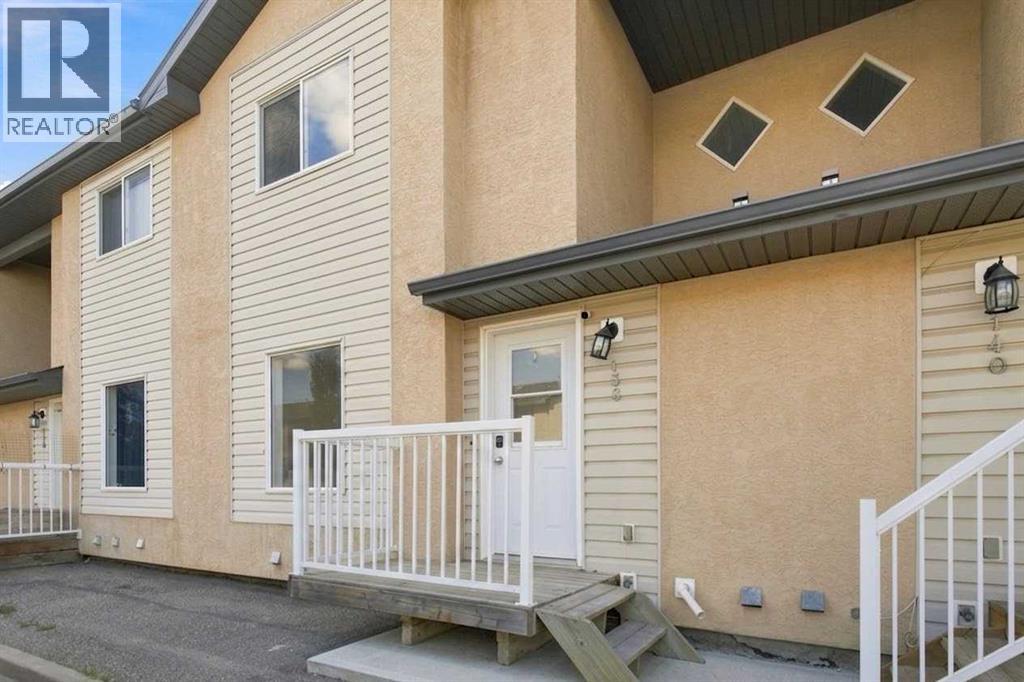
138, 10150 121
Grande Prairie, Alberta
Welcome to this beautifully renovated unit at 10150 121 Avenue! ? This move-in-ready home features fresh updates and modern finishes throughout, offering a bright and inviting space that’s perfect for first-time buyers, downsizers, or investors. Enjoy a functional layout, comfortable living spaces, and a convenient Grande Prairie location close to everyday amenities.Whether you’re looking for a place to call home or a great investment opportunity, this renovated unit is ready for its next owner! Don’t miss out on this opportunity—call your favourite REALTOR® today to book your private showing! (id:55254)
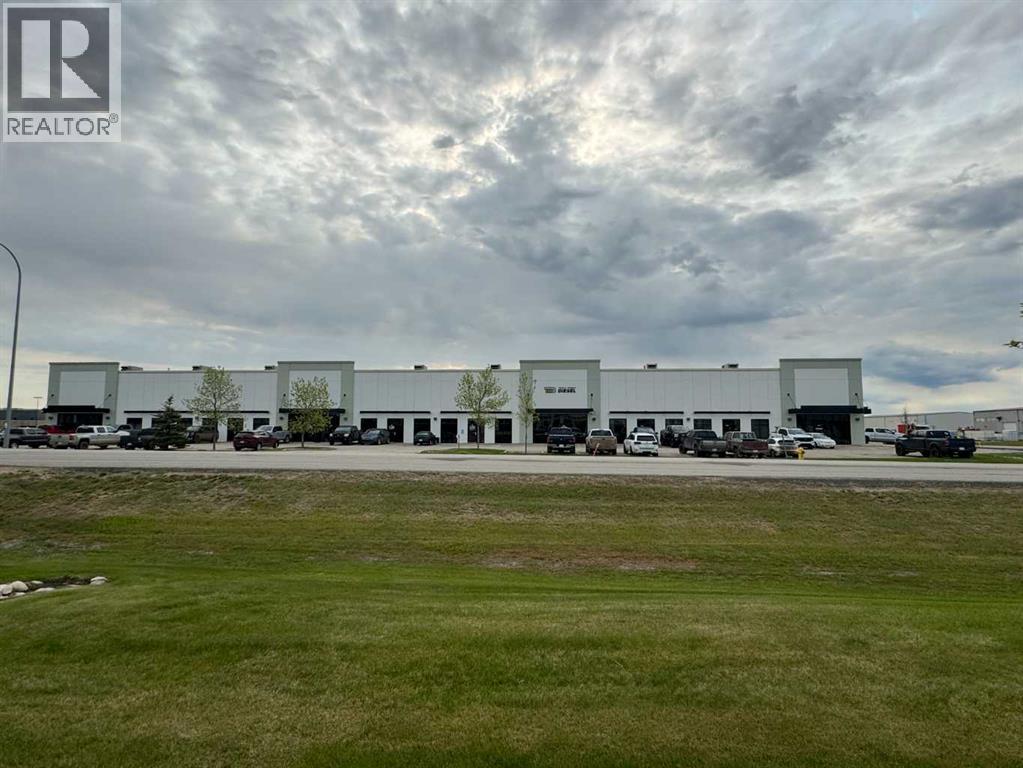
107, 7001 98 Street
Clairmont, Alberta
REMARKABLE LEASE INCENTIVE!! For any new deals completed before December 31, 2026, on a five year lease term, the tenant will receive 5 months of free base rent. On a three year lease term, the tenant will receive 3 months of free base rent. (This will apply to Base rent only, with operating costs still payable during any free rent period). 3695 Sq Ft space includes three offices and a bathroom upfront, tool room and wide open bay in rear. 16' x 12' Over Head Door. Mezzanine for storage. Basic Rent $14.50 PSF = $4,464.79 + $223.24 GST= $4,688.03. Additional Rent $6.13 PSF = $1,887.53 + $94.38 GST = $1,981.91. Total Monthly rent payment $6,669.94. Tenant is responsible for power & gas. (Space is currently under construction and the photos attached to the listing are a sample of what the space will look like). (id:55254)