Sanket Patel Commercial Realtor
or rent
Unknown Address
,
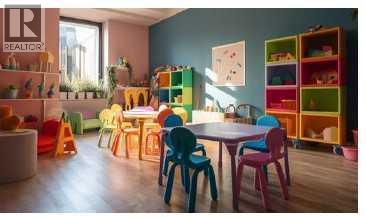
Newly renovated, turnkey daycare opportunity in Lacombe, licensed for up to 60 children. The sale includes all furniture, fixtures, and appliances, making it a true turnkey operation. All required licenses and permits are in place and approved under Alberta Child Care Licensing, with 21 toddler, 22 preschool, and 17 kindergarten spaces. The daycare is licensed under the government affordability grant program and operates as a non-profit. Features include an approximately 1,900 sq. ft. outdoor play area and 8 parking stalls, including 2 designated accessible stalls. Monthly rent includes operating costs. Please do not visit the premises without a scheduled appointment. (id:55254)
1151 Westmount Drive
Strathmore, Alberta
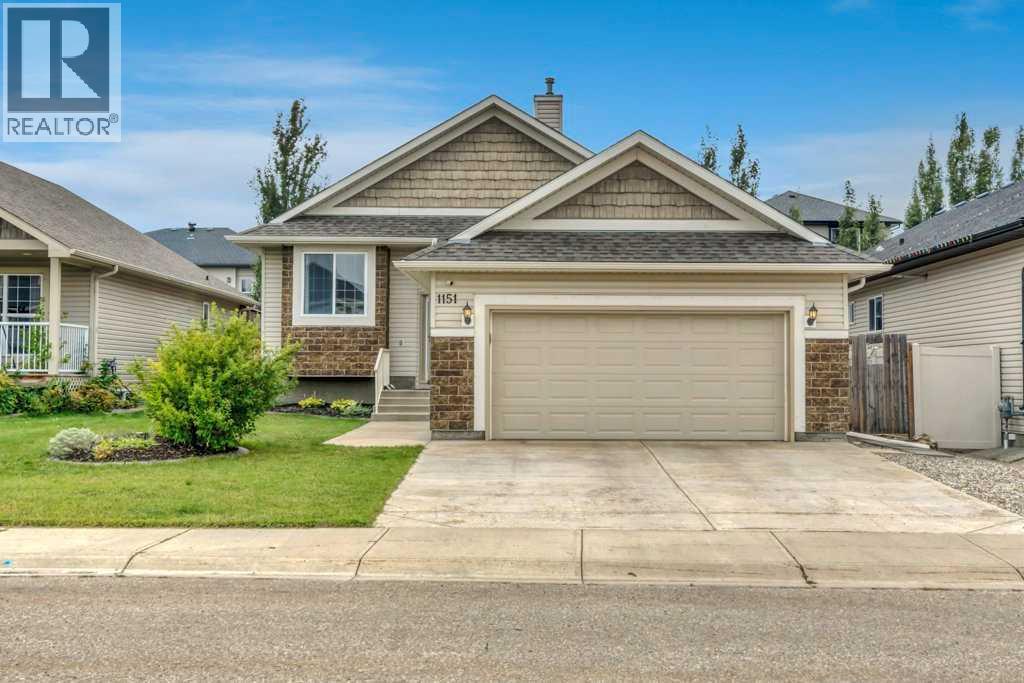
This isn’t your typical bungalow. Offering a executive-open plan layout, this beautifully updated and exceptionally well-maintained home combines a spacious, thoughtful floor plan with modern touches throughout. A grand entrance and vaulted ceilings create an immediate sense of space, while the fully developed interior offers plenty of room for everyday living, entertaining and growing families. With 5 bedrooms and 3 full bathrooms, there’s flexibility for guests, a home office, older kids or extended family. The home has been thoughtfully updated and meticulously cared for, giving it a fresh, move-in-ready feel while still enjoying all the benefits of an established neighbourhood. Central air conditioning keeps things comfortable through the summer, while the double attached heated garage is a welcome bonus year-round. Fully finished, incredibly spacious and completely move-in ready, this is bungalow living, just not how you’re used to seeing it. (id:55254)
27 Heritage Point
Cochrane, Alberta
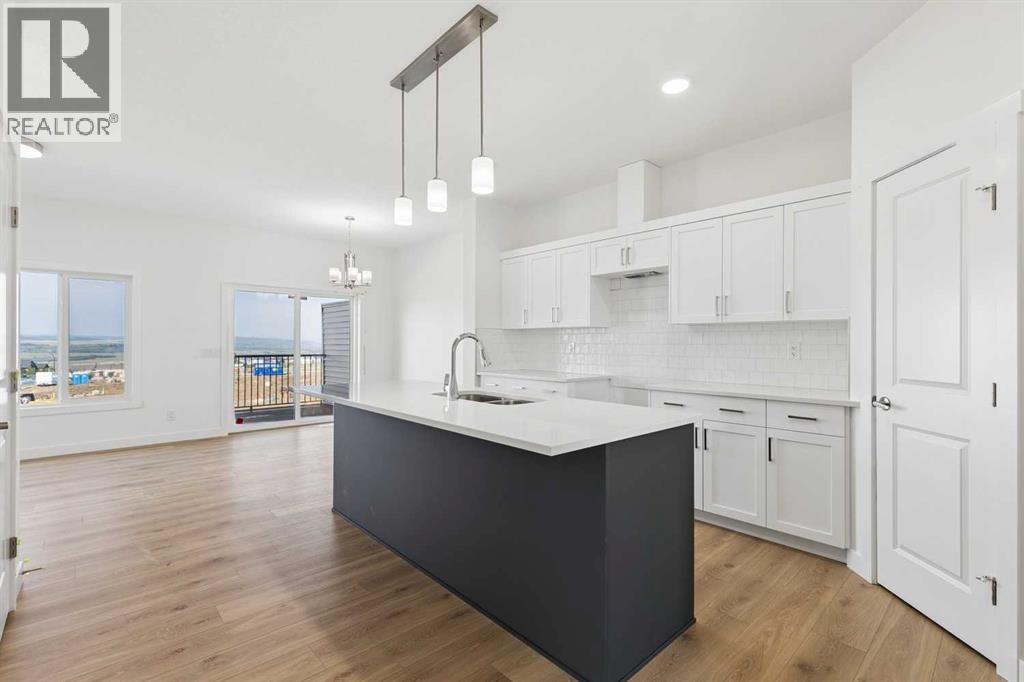
WALKOUT BASEMENT & FRONT ATTACHED GARAGE!! The Soho Duplex from Akash Homes offers 3 bedrooms, 2.5 bathrooms, and a stylish, functional living space designed with families in mind! This home features stunning finishes, 9-foot ceilings, and quartz countertops throughout, plus French-imported laminate on the main floor. A perfect retreat awaits upstairs, where you’ll find a convenient laundry room with a sink, 3 well-appointed bedrooms, complete with a spa-inspired primary retreat with ensuite and walk-in closet. Step outside to enjoy your back deck, perfect for relaxing or entertaining. With a thoughtful layout that blends comfort and functionality, the Soho is the perfect place to build lasting memories. PLEASE NOTE*** PICTURES ARE OF SIMILAR HOMES; ACTUAL HOMES, PLANS, FIXTURES, AND FINISHES MAY VARY AND ARE SUBJECT TO AVAILABILITY/CHANGES WITHOUT NOTICE. (id:55254)
511, 730 2 Avenue SW
Calgary, Alberta
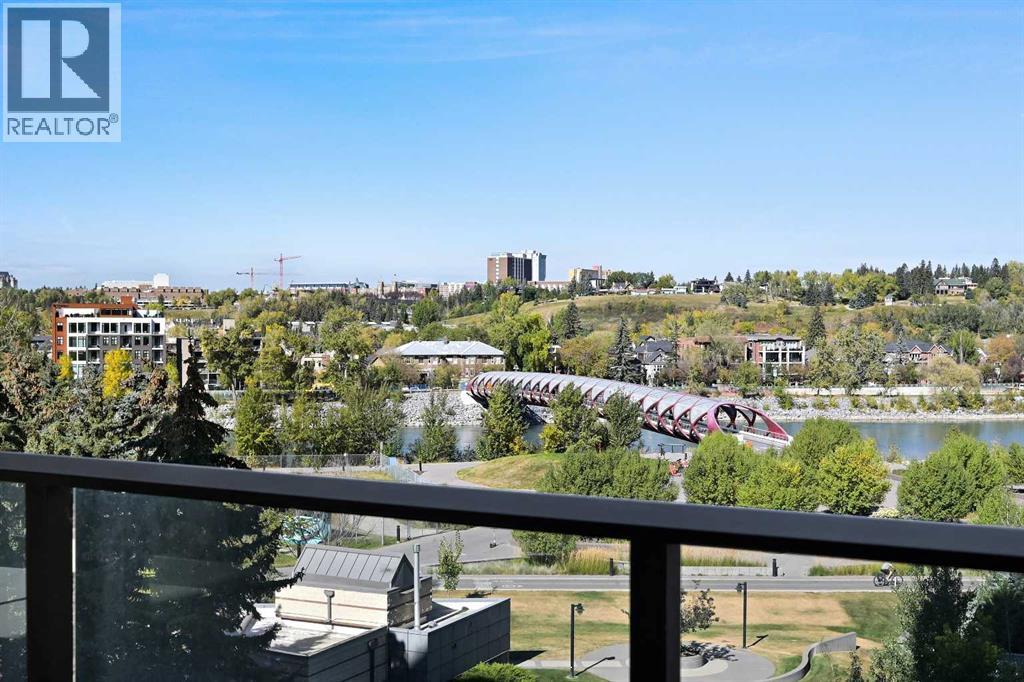
****OPEN HOUSE FRIDAY OCTOBER 16, 2026 FROM 12:30-2:30PM****Welcome to Unit 511 at First & Park, where luxury meets urban living in the heart of Eau Claire. This beautifully designed 3-bedroom, 2-bathroom residence offers a bright, open-concept layout with contemporary finishes, a stylish kitchen, spacious living area, and generous bedrooms—perfect for families, professionals, or those looking to downsize without compromise. This unit features incredible river views with a large balcony you can spend your summer on! Enjoy premium building amenities, concierge service, and an unbeatable location just steps from Prince's Island Park, the Bow River pathways, downtown restaurants, shopping, and entertainment. Experience one of Calgary's most sought-after communities with the perfect blend of nature and city living. (id:55254)
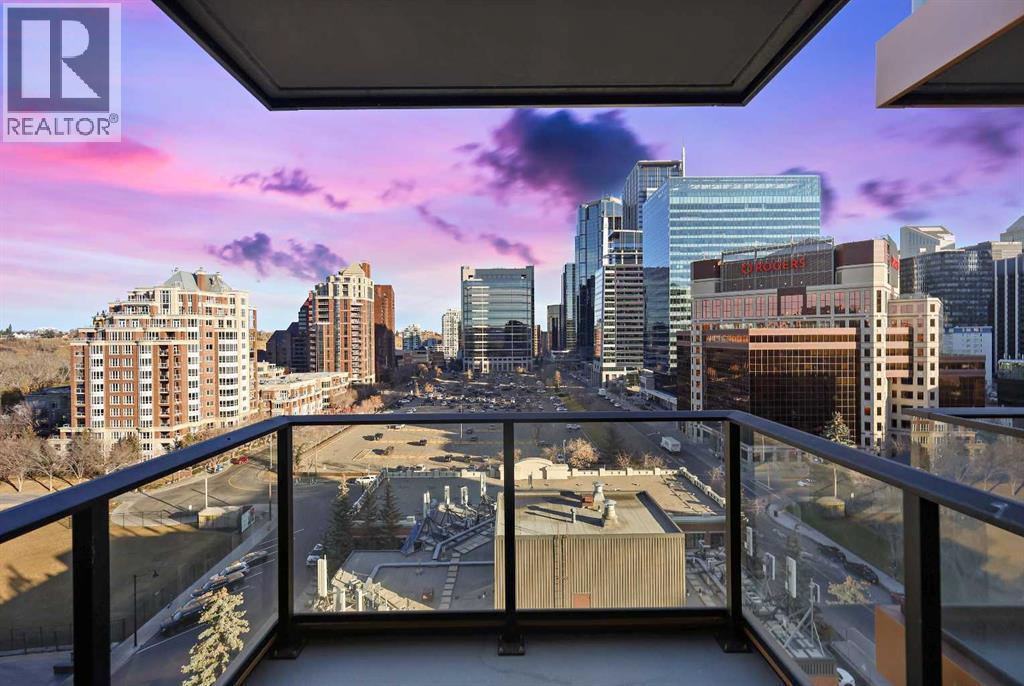
1103, 730 2 Avenue SW
Calgary, Alberta
****OPEN HOUSE FRIDAY OCTOBER 16, 2026 FROM 12:30-2:30PM***Welcome to unit 1103 at First & Park, an elegant new address in Calgary’s sought-after Eau Claire community. This one bedroom, one bathroom home combines modern design with everyday convenience. The open-concept layout features a sleek kitchen with contemporary cabinetry, quartz countertops, and premium appliances, flowing seamlessly into the bright living space and east facing balcony with. beautiful views! This unit has a full bath, and in-suite laundry offer comfort and functionality. Enjoy a titled parking stall, along with building amenities including an upscale gym & yoga studio (patio just outside which also features gas bbq hookups), party lounge, modern co-working space and concierge. Just steps from the Bow River pathways, Prince’s Island Park, dining, and downtown, this is the perfect balance of style and location. Whether you’re a first-time buyer, investor, or looking for a stylish downtown retreat, this home at First & Park is the perfect opportunity to live where the city meets the river. 1 titled parking stall with unit! *View CRA Website for more info on GST Rebate* eligibility and amounts depend on buyer qualifications and intended use (e.g., primary residence vs. rental). (id:55254)

10462 104 St
Morinville, Alberta
Welcome to your future home—w/9ft ceilings throughout. $5,000 appliance credit. This stunning new build w/3 bedrooms + den & 3 FULL bathrooms. Main floor features a versatile den alongside a convenient 3-piece bathroom. The heart of the home is the open-concept kitchen, complete with quartz countertops & large island that seamlessly overlooks the dining area & living room, perfect for entertaining or everyday living. The living room is truly a showstopper, highlighted by soaring vaulted ceilings & an elegant electric fireplace that creates a warm and inviting atmosphere. Upstairs, you’ll find a spacious bonus room, convenient upper-floor laundry, 2 junior bedrooms & a 4-piece bathroom. The primary suite is complete with a walk-in closet & a luxurious 5-piece ensuite. The unfinished basement offers a separate entrance; perfect for future rental income, multigenerational living, or additional customized living space to suit your needs. Located steps from trails, schools & park. (id:55254)
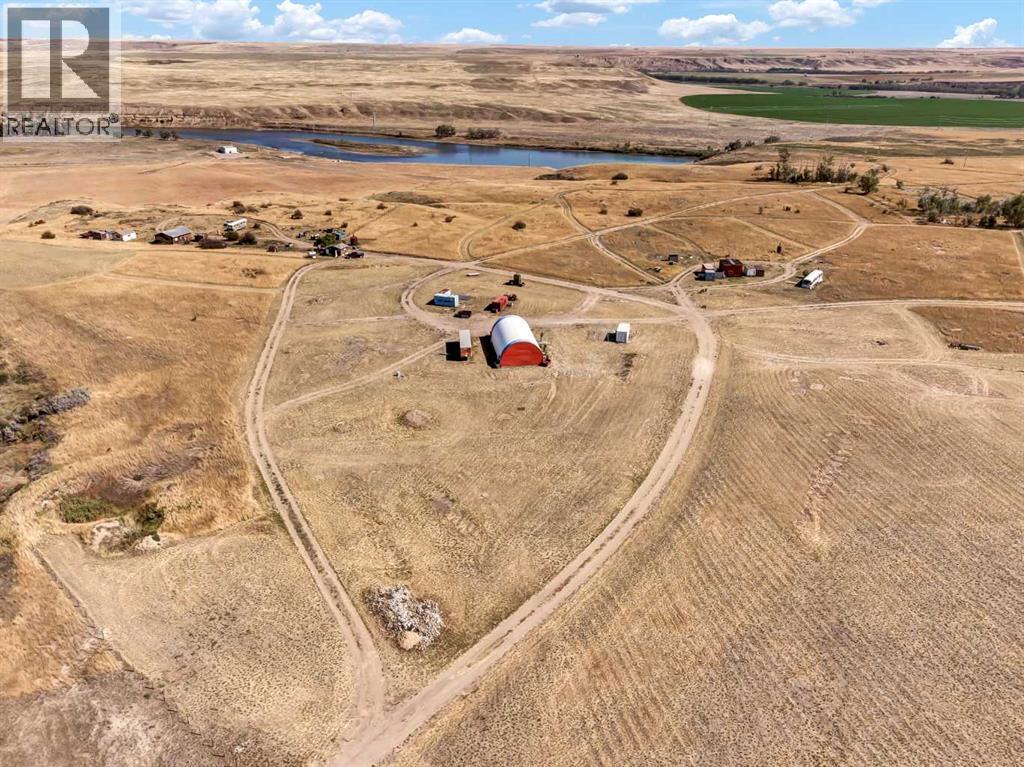
6101 10 Avenue NW
Medicine Hat, Alberta
Amazing opportunity to purchase 88.71 acres of land within the City limits of Medicine Hat, zoned for (DC) direct control. This designation allows the City Council to exercise control over the use and development. Previously used as a salvage yard this property has been owned by the same family for approximately 45 years, there is no utility service and electricity was generated on site. (Possible power within 100M of the property) The SE side of the property there is a 6 acre chain link fenced compound 6 ft. high with barbed wire top with three access gates. There are the following outbuildings: 24x26 garage, 14x12 storage shed, 13’3x33'10 homemade steel quonset. The NW portion hosts a 30x60 Quonset, 22x17 metal workshop, an old chain link fenced compound about 2.5 acres, 20x20 wooden guard shack, 8x12 shed/chicken coop, 28x30 garage with metal roof, 8x6 barn and 12x12 steel shed, and two oversized single garages. Picturesque setting with flat and rolling land, this property makes for a beautiful and diverse setting waiting to be enjoyed by a new owner. (id:55254)
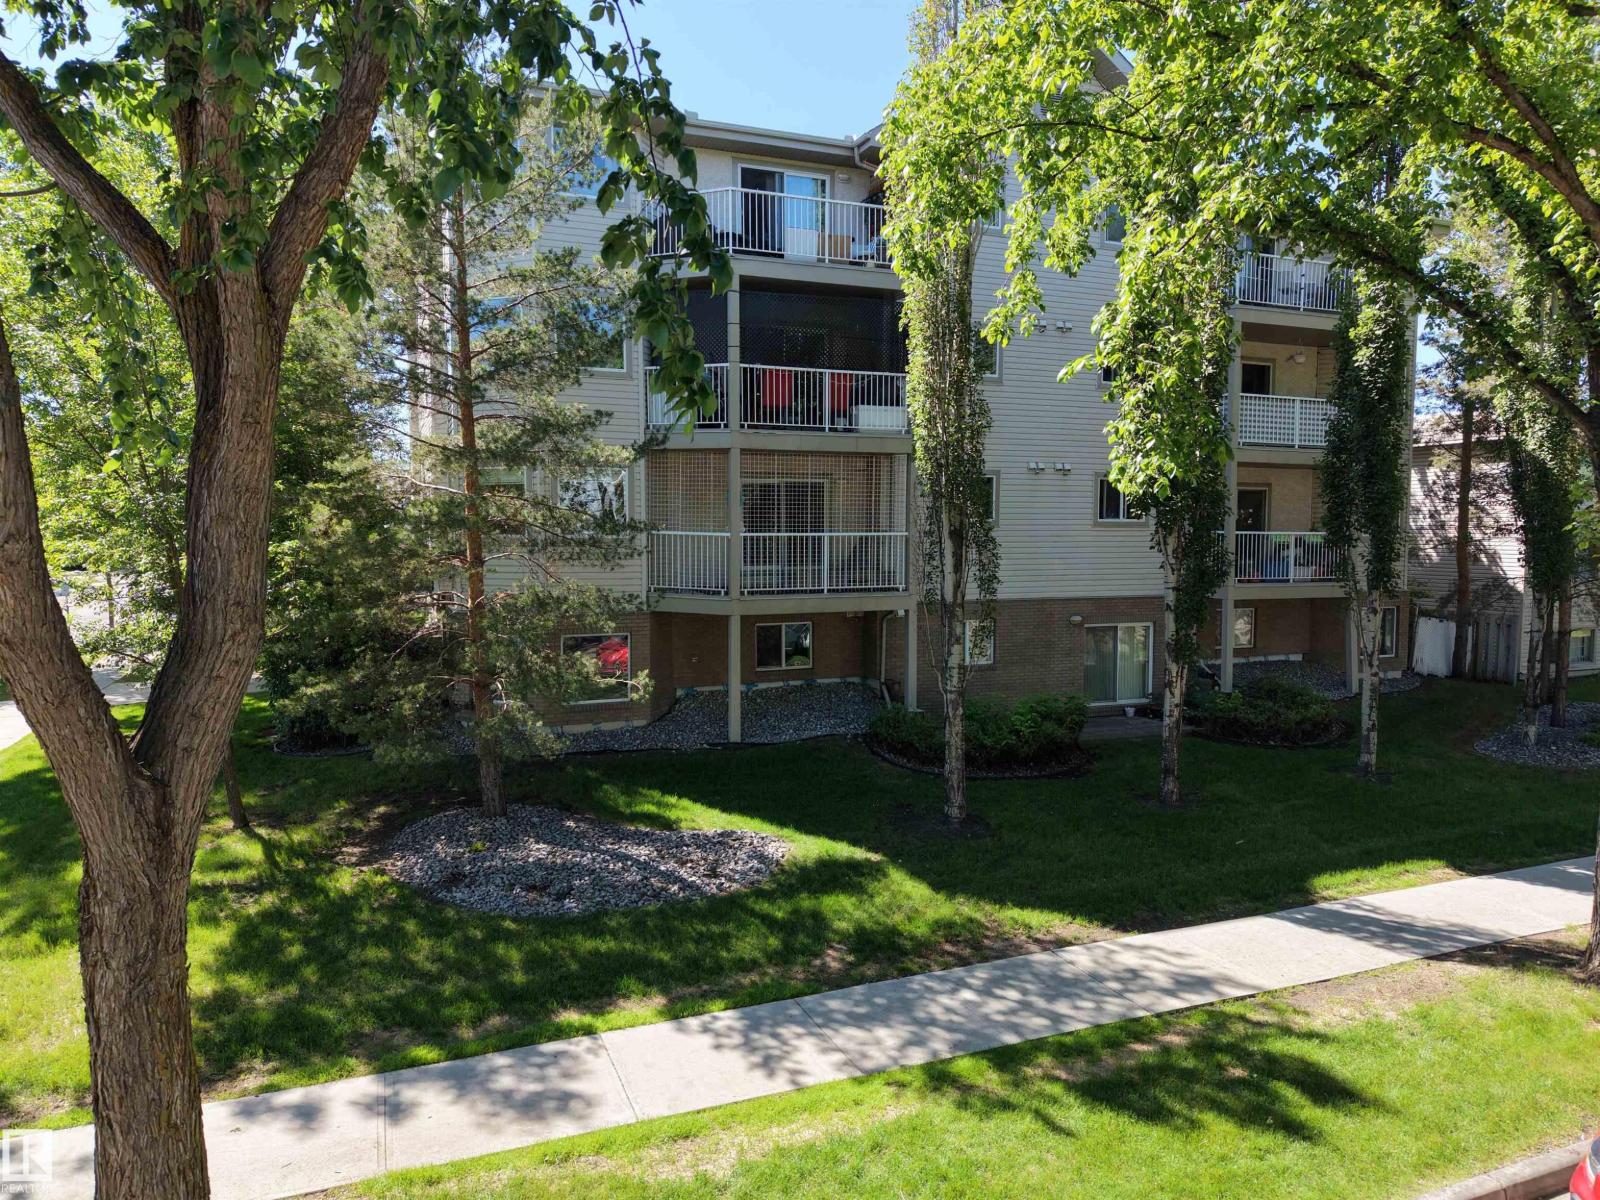
#201 11408 108 Av NW
Edmonton, Alberta
This bright corner-unit condo offers 1,104 sq. ft. of living space and an abundance of windows that fill the home with natural sunlight. The open-concept layout provides flexibility to create a space that suits your lifestyle, whether working from home, entertaining friends, or enjoying a quiet evening in. The kitchen features ample cabinetry, generous counter space, a breakfast bar, updated faucet, newer appliances, and updated lighting. The primary bedroom includes double closets and a private 4-piece ensuite, while the second bedroom is located beside a 3-piece bathroom. Recent updates include lighting, paint & fixtures. In-suite laundry and one covered parking stall add everyday convenience. Step outside onto your private balcony and take in the mature tree-lined streets that make this area feel welcoming. Located in Queen Mary Park just minutes from NAIT, U of A, shopping & transit. (id:55254)
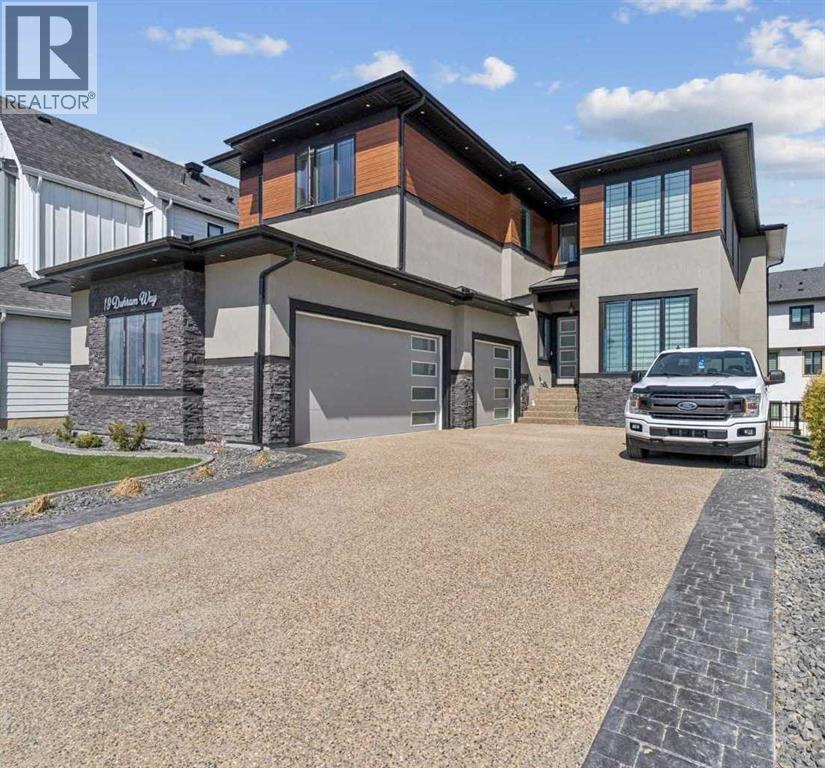
19 Duhram Way
Rural Rocky View County, Alberta
The moment you enter 19 Duhram Way, it becomes clear this residence was designed on an entirely different scale. Set behind a commanding modern exterior, this custom estate residence offers OVER 5,300 SQUARE FEET OF DEVELOPED LIVING SPACE designed for buyers who want scale, beauty, privacy, and long term flexibility without compromise. From the moment the front door opens, the experience is immediate. A SOARING 20 FOOT ENTRY creates a breathtaking sense of arrival as natural light pours through the open-to-above architecture and across carefully composed interiors finished with a level of detail rarely found at this price point. Every space within the home was designed to feel expansive yet intentional. The main level flows effortlessly between refined entertaining and everyday living, anchored by a striking chef’s kitchen. Outfitted with extensive custom cabinetry, premium appliances, an oversized statement island, and a FULLY APPOINTED SPICE KITCHEN discreetly positioned beyond the main culinary space, it was designed to accommodate everything from intimate family mornings to large-scale gatherings with ease. Oversized windows frame the living areas and draw light deep into the home, softening the scale of the architecture while creating an atmosphere that feels calm, warm, and undeniably elevated. With NINE BEDROOMS positioned across multiple private living zones, the residence offers a level of versatility that is exceptionally rare. It has the ability to accommodate MULTIGENERATIONAL LIVING, large families, executive lifestyles, long term guests, or evolving household needs without sacrificing comfort or privacy. The upper level is thoughtfully designed with TWO PRIMARY BEDROOMS, offering flexibility for extended family or shared living, along with a JACK AND JILL ENSUITE connecting secondary bedrooms. Upstairs, the main primary suite feels entirely removed from the pace of the home below, featuring a private balcony, spa inspired ensuite, and generous dressing space that evokes the feeling of a luxury retreat. The lower level introduces something even more compelling. Fully developed with TWO SEPARATE BASEMENT SUITES (illegal; one currently being rented), the space provides independent living areas that may be suitable for extended family or guests, while also offering BUILT-IN INCOME POTENTIAL, subject to buyer use and municipal guidelines. A TRIPLE ATTACHED GARAGE, expansive outdoor spaces, and the craftsmanship associated with high-end estate construction further elevate the offering. 19 Duhram Way is a rare opportunity to acquire a residence where architectural presence, multigenerational flexibility, and investment potential exist in perfect alignment within one of the region’s most sought-after luxury estate communities. (id:55254)
5507 49 Av
Wetaskiwin, Alberta
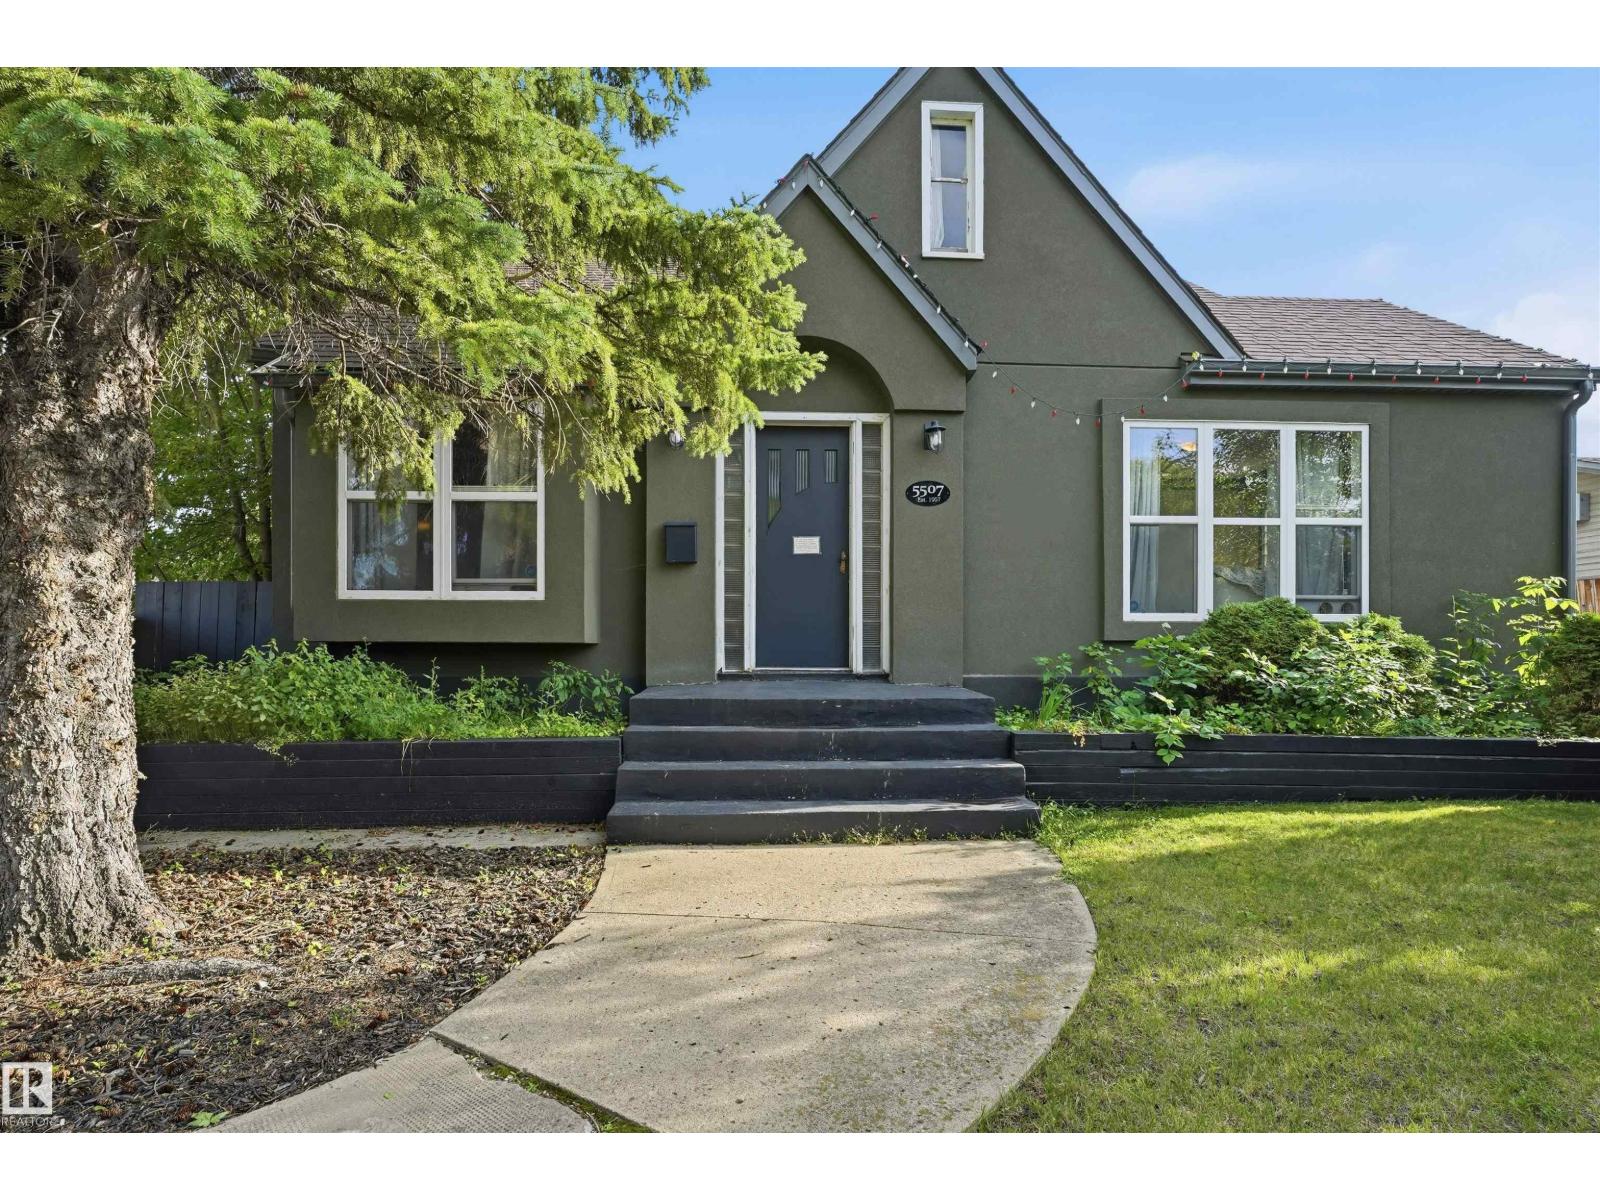
SPACIOUS BUNGALOW WITH TIMELESS CHARACTER & EXCEPTIONAL PARKING! This inviting 3-bedroom, 2-bath home blends old-world charm with thoughtful updates and over 1,800 sq ft of comfortable living space. Warm, welcoming spaces, beautiful laminate flooring and a cozy family room with built-in gas fireplace create an atmosphere that feels like home. The bright kitchen offers granite countertops, ample cabinetry, a large island and patio doors leading to the expansive, private backyard. The spacious primary suite features a unique 5-piece ensuite, custom closet organizer and convenient laundry. The finished basement adds two bedrooms, a Jack & Jill 3-piece bath and family room. Outside, enjoy a fully fenced, landscaped yard, RV gate and plenty of parking. The oversized heated double garage (25' x 30') is a true standout, complete with workshop and additional storage. A character-filled property offering space, charm and room for all your vehicles, toys and projects! (id:55254)
7019 Deer Street
Lacombe, Alberta
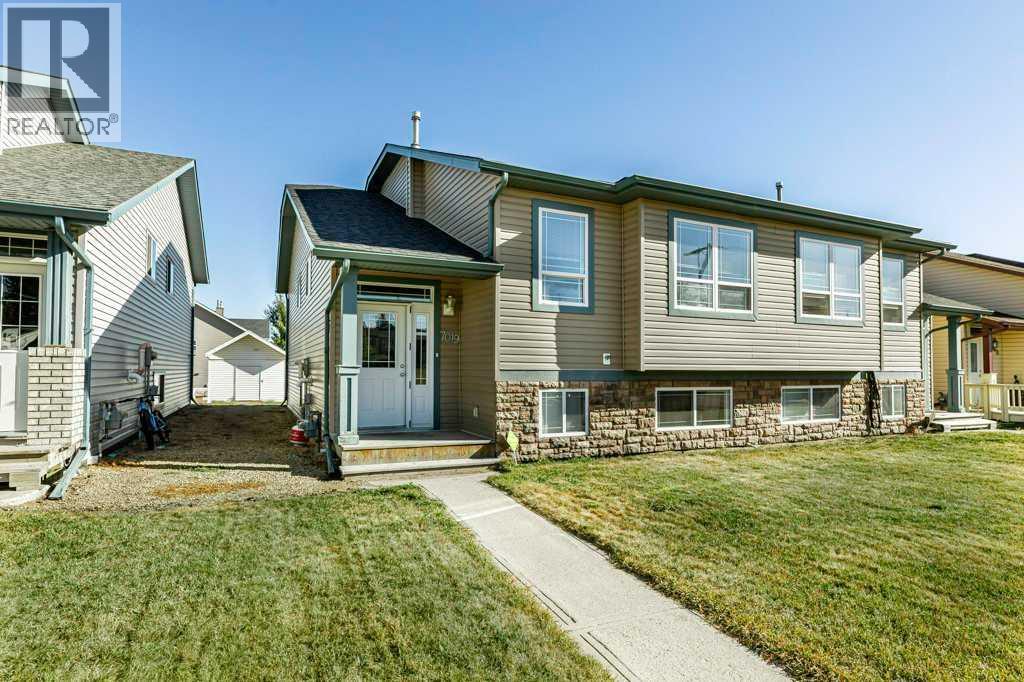
Welcome to this beautiful half duplex located in the heart of Lacombe, Alberta. This home offers bright, open-concept living, dining, and kitchen spaces. Complete with 3 bedrooms and 1 bathroom up and the bonus of a fully finished basement with 2 more bedrooms, 1 more bathroom and a second full kitchen. There is an opportunity to own the whole duplex, each unit on separate titles 7017 and 7019. (id:55254)
7017 Deer Street
Lacombe, Alberta
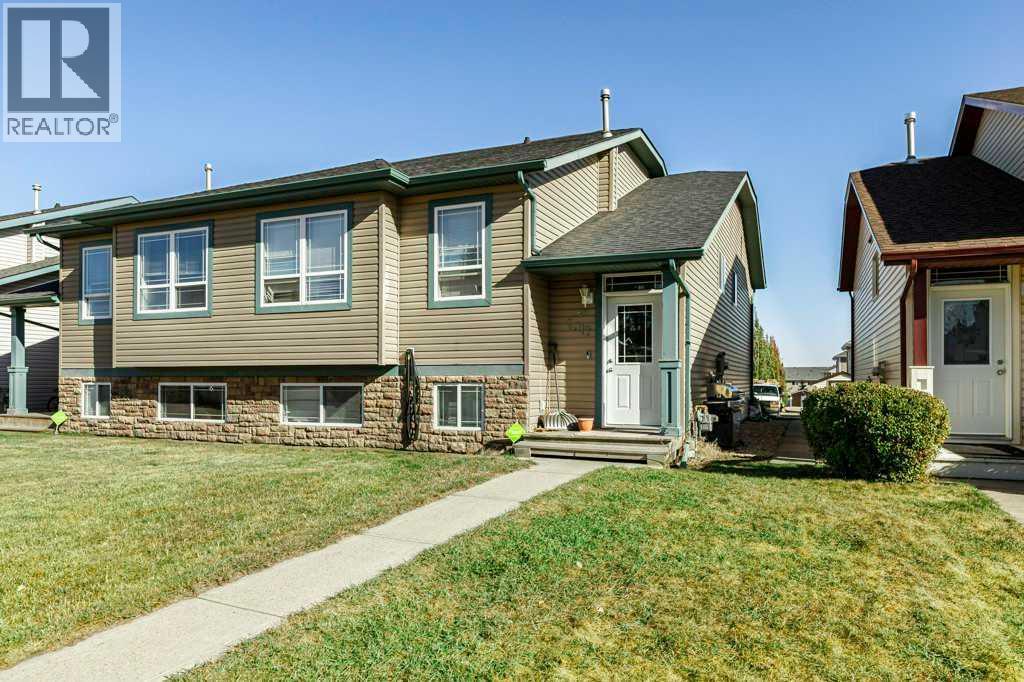
Welcome to this beautiful half duplex located in the heart of Lacombe, Alberta. This home offers bright, open-concept living, dining, and kitchen spaces. Complete with 3 bedrooms and 1 bathroom up and the bonus of a fully finished basement with 2 more bedrooms, 1 more bathroom and a second full kitchen. There is an opportunity to own the whole duplex, each on separate titles 7017 and 7019 (id:55254)