Sanket Patel Commercial Realtor
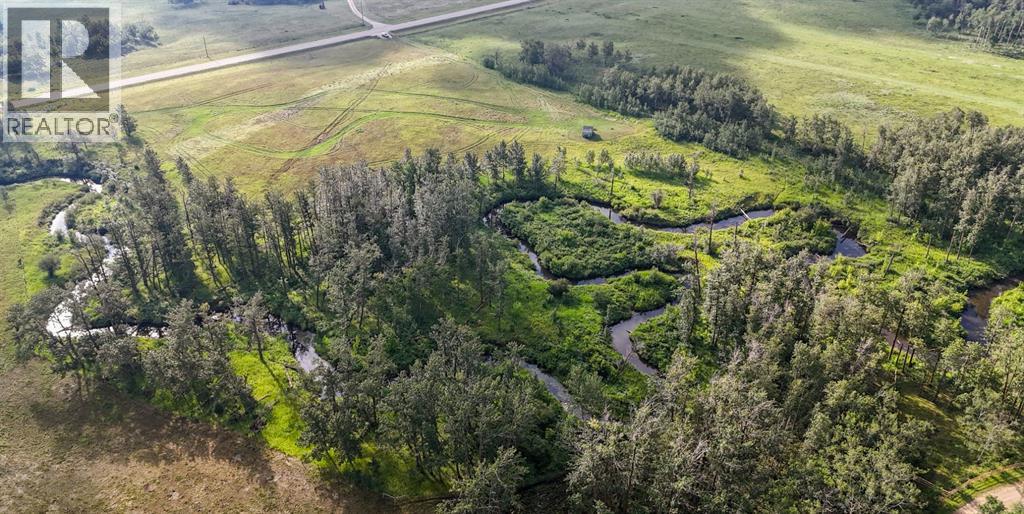
40518 Highway 821
Tees, Alberta
12.03-acre parcel located north of Tees, bordering Clive Creek on the north boundary. Mature trees and a creek run through the property. Conveniently located right off pavement and just 20 minutes to Lacombe and 30 minutes to Stettler, you’ll enjoy the peace of the country without giving up access to essential amenities. Power is at the property line, gas has already been run in, and there’s a shed and a porta-potty on site for added convenience. (id:55254)
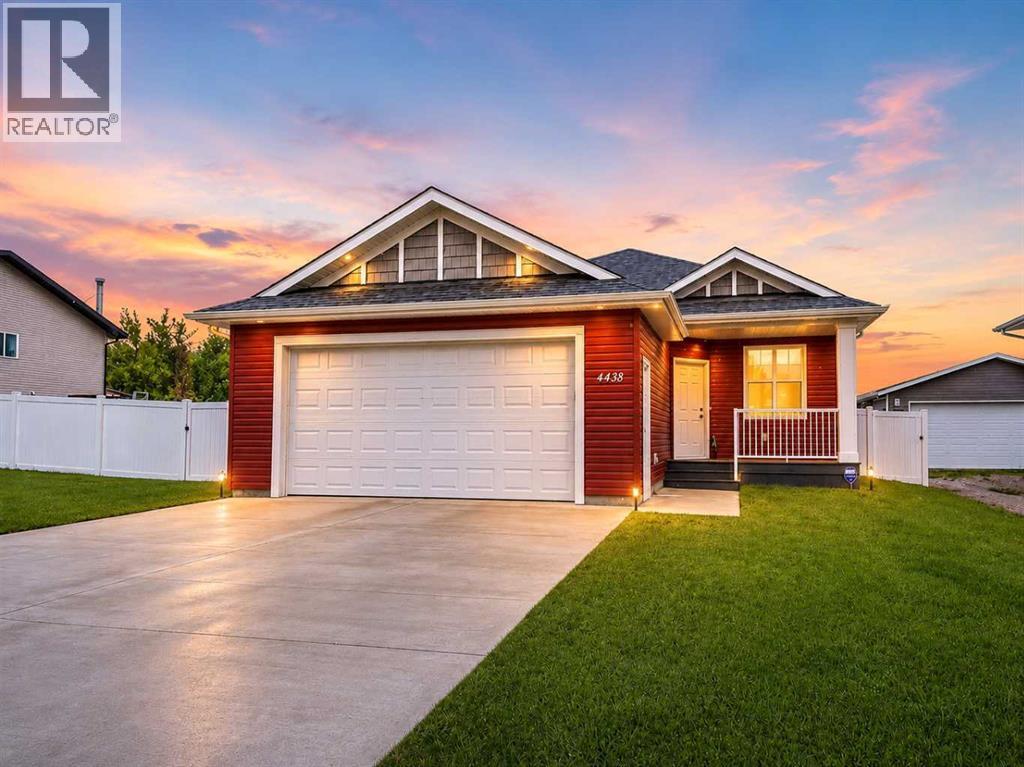
4438 Van Eaton Way
Clive, Alberta
Welcome to the charming community of Clive, where small-town living is paired with exceptional convenience. Perfectly positioned on an impressive lot backing onto a tranquil green space and mature trees, this beautifully appointed bungalow offers outstanding privacy, modern finishes, and an exceptional open-concept design. From the moment you arrive, you'll appreciate the home's striking curb appeal, highlighted by its attractive red exterior and inviting south-facing covered front veranda—the perfect place to enjoy your morning coffee or unwind on warm summer evenings. Step inside to a spacious front foyer that opens into a bright and airy main living area featuring soaring vaulted ceilings, luxury vinyl plank flooring, contemporary paint colours, and quality finishes throughout. Designed with both everyday living and entertaining in mind, the chef-inspired kitchen showcases stylish cabinetry, quartz countertops, stainless steel appliances, a full tile backsplash, and an oversized centre island with an eating bar. The adjoining dining area flows seamlessly into the expansive living room, where oversized windows flood the space with natural light while framing beautiful views of the backyard. Garden doors lead to the spacious rear deck, creating the perfect extension of your living space and offering an ideal setting for summer barbecues, family gatherings, or simply relaxing. The spacious primary suite is a private retreat featuring a large walk-in closet and an elegant 5-piece ensuite complete with a luxurious corner soaker tub, oversized walk-in shower, and ample vanity space. A second generous bedroom, a well-appointed 3-piece bathroom, and convenient main floor laundry complete the main level. The unfinished basement provides endless possibilities to customize the home to suit your family's needs. Already equipped with a high-efficiency furnace & hot water tank, and in-floor heating roughed in, the lower level is ready for future development. Additional h ighlights include central air conditioning, an oversized attached garage that is fully drywalled and complete with a floor drain, and a fully fenced backyard with low-maintenance vinyl fencing—perfect for children, pets, and outdoor enjoyment. (id:55254)
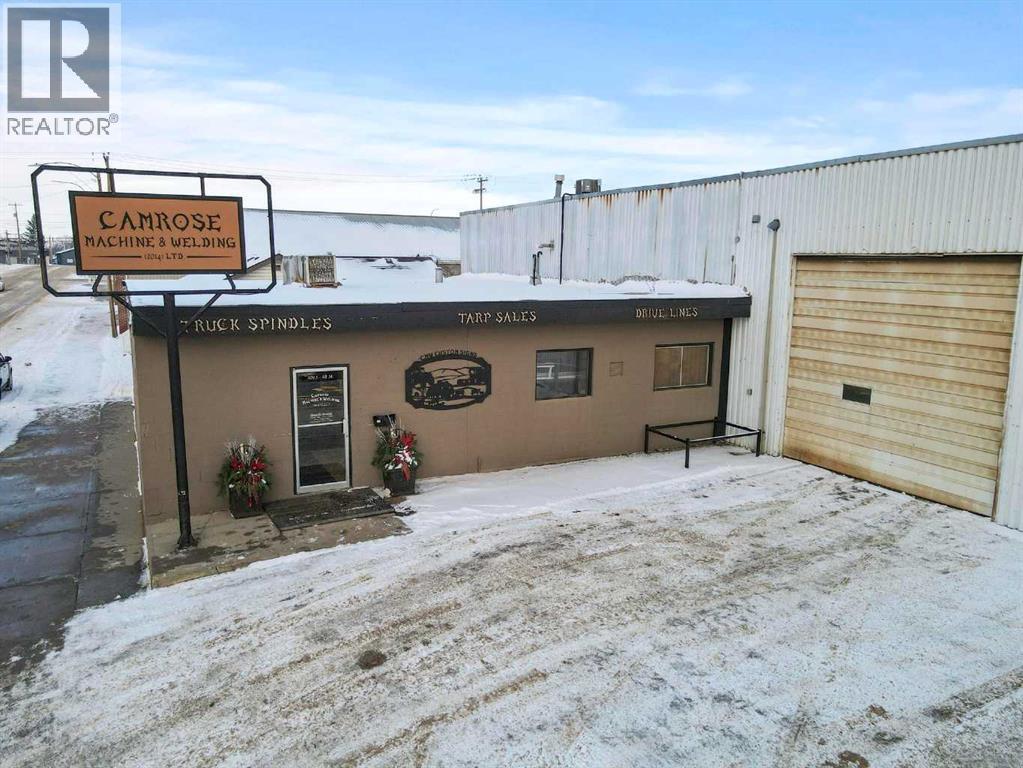
5013 48 Street
Camrose, Alberta
Opportunity to acquire a respected, long-standing machine and welding business with over 50 years of proven excellence in the Camrose region. This reputable operation is known for delivering high-quality workmanship, reliability, and comprehensive service capabilities to a loyal and diversified client base. The business offers both full-service in-shop machining and fabrication as well as onsite mobile welding, providing strong revenue stability and flexibility. With decades of consistent performance, the company is profitable, well-equipped, and positioned for continued growth under new ownership. Shop and storage lot is under lease. Lot 3 & 4 Block 32 Plan 2751RS are included with sale. Business Highlights:- Over five decades of established market presence.- Skilled team with strong industry reputation.- Fully equipped shop with machining, fabrication, and welding capabilities.- Onsite/mobile welding & line boring services with steady demand.- Loyal long-term customers from agriculture, industrial, commercial, and oil & gas sectors.- Consistent profitability and opportunity for expansion.This is an ideal opportunity for a strategic buyer, industry professional, or complementary service provider looking to expand operations in a thriving Alberta community. (id:55254)
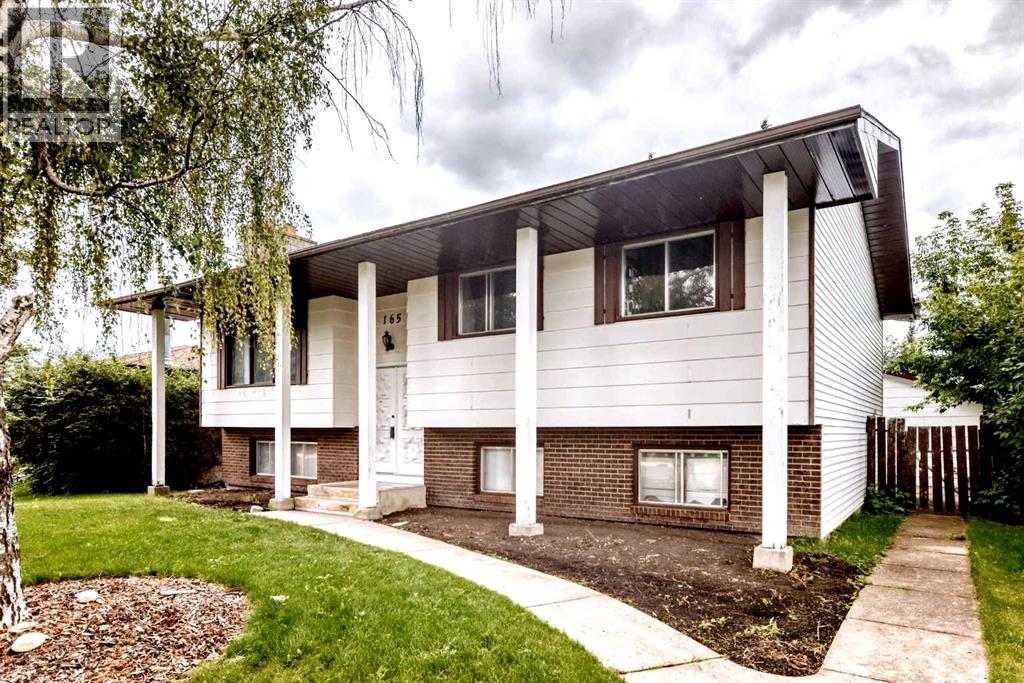
165 Wilson Crescent
Red Deer, Alberta
165 Wilson Crescent — WestparkWelcome to 165 Wilson Crescent, nestled in the highly sought-after community of Westpark!This fully developed bi-level offers over 1,500 sq. ft. of living space, featuring 5 spacious bedrooms, 3 full bathrooms, and a double detached garage. From the moment you step inside, you'll appreciate the open layout, generous room sizes, and thoughtful updates throughout.Recent improvements include new countertops, newer appliances, flooring throughout, modern lighting, replaced skylights, new drywall, new faucets, vanities and toilets, (not ensuite) and fresh paint, creating a clean, contemporary feel while maintaining the home's charm and character.The primary bedroom is a true retreat, complete with a private hot tub room, while the additional sunroom/flex space with skylights provides a bright and versatile area to enjoy natural light in every season. Outside, you'll find a mature, fully fenced yard with a BBQ pad and gas hookup, perfect for summer entertaining. The property also offers RV parking, adding valuable convenience for your recreational vehicles and guests. The double detached garage features newer shingles and a 220V plug, making it a fantastic space for projects, hobbies, or additional parking.Location is everything, and this home delivers! Within walking distance to schools, parks, walking trails, Red Deer Polytechnic, the hospital, and downtown, plus quick access to Highway 2, you'll love the convenience of this exceptional Westpark location.A well-updated home, a great yard, excellent parking, and an unbeatable location—165 Wilson Crescent is ready to welcome you home! (id:55254)
31 Willow Crescent
Lacombe, Alberta
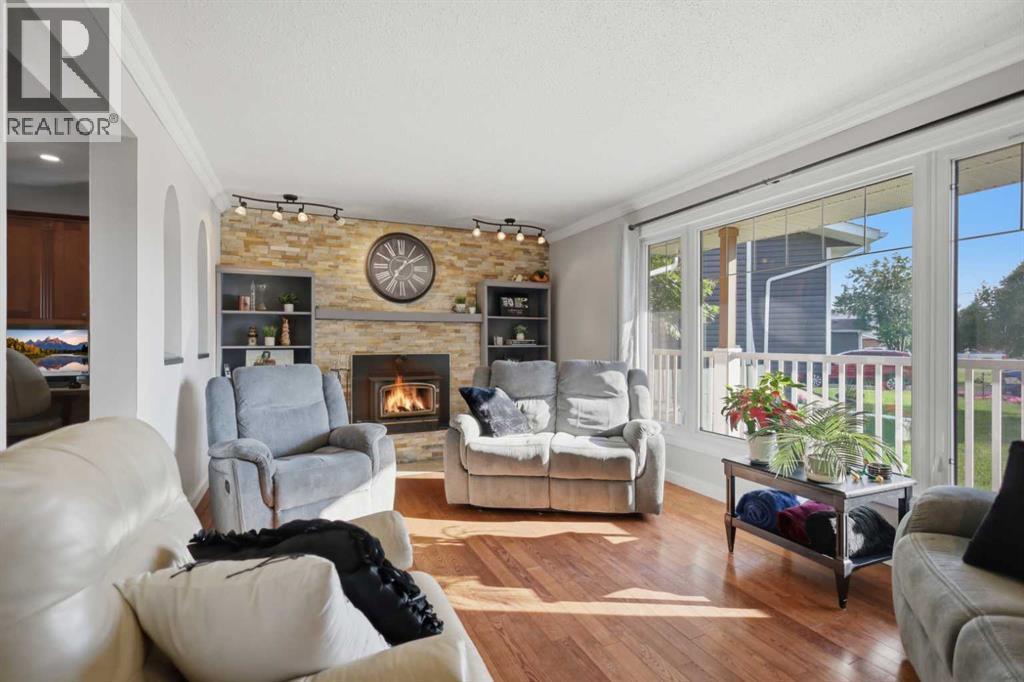
A RARE FIND in a quiet cul-de-sac in the wonderful community of Lacombe! Situated on a massive 0.34-acre lot, this 5-bedroom home offers the perfect combination of space, privacy, and functionality for a growing family. With TONS of natural light and a kitchen that is DESTINED for family and friends to gather!!The spacious kitchen features natural light, abundant cabinetry, plenty of counter seating, a built-in desk, and a bright dining area filled with natural light. The cozy living room is highlighted by a wood-burning fireplace (WETT certified in 2023) and beautiful built-in shelving.Upstairs, you’ll find a generous primary bedroom with its own private balcony overlooking the expansive backyard, along with four additional bedrooms and a full bathroom—ideal for larger families.The fully finished basement provides even more living space with a large family room, a versatile flex room perfect for a home office or gym, and a utility room.The backyard is truly the showstopper! Step outside onto the large deck, relax in the private hot tub sunroom, or gather with family and friends around the beautiful firepit. The enormous yard also features three storage sheds, raised garden boxes, a thriving raspberry patch, and an abundance of lawn for kids and pets to play. There is plenty of room for a playcenter, trampoline, a pool and STILL tons of room to play games. Recent updates: New stove(2025),washer and dryer(2024), furnace(2018), Shingles (2024). This home is unique, Spacious and Ready for a new family to enjoy it!! (id:55254)
1176 Penrith Crescent SE
Calgary, Alberta
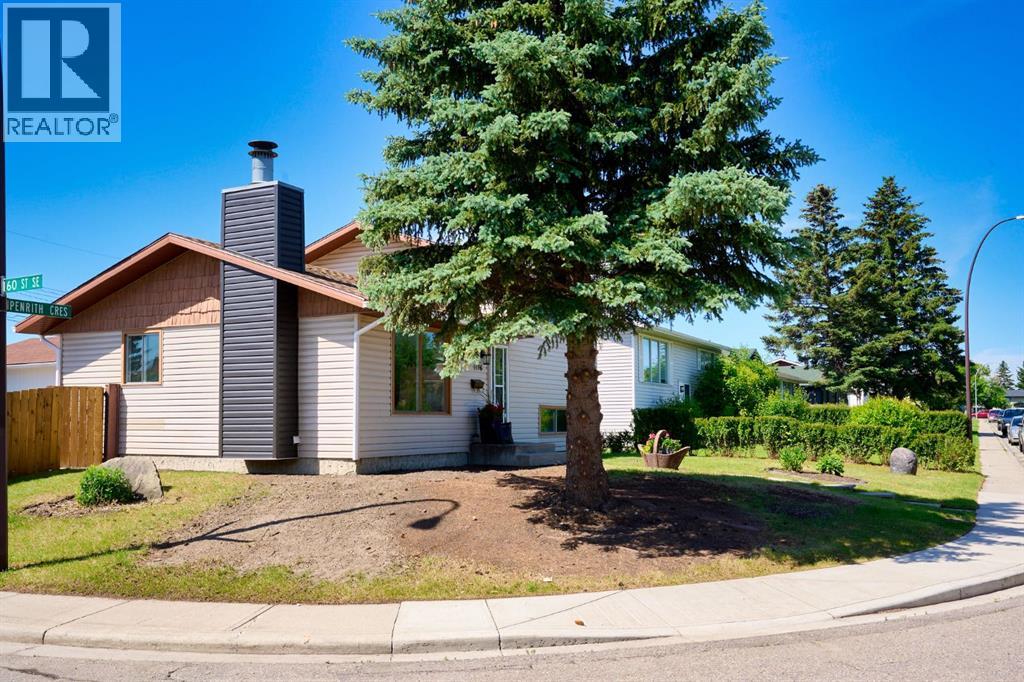
Amazing VALUE for this RENOVATED home on a LARGE CORNER LOT, located on a nice, quiet street. This BEAUTIFUL home has just been UPDATED with a new kitchen, bathrooms, all new flooring, fresh paint, new baseboards, furnace, and hot water tank. There are plenty of windows allowing natural light to flow through, making this home BRIGHT and CHEERY.The main floor features a large living room and a spacious new kitchen with brand new STAINLESS STEEL appliances and a large eating area. The new French patio doors open onto a large DECK overlooking your MASSIVE fenced corner lot backyard.The upper level offers 2 bedrooms and a full bathroom. The finished lower level features another large bedroom (or flex room) with a walk-through closet leading to a newly renovated bathroom.The home also includes an OVERSIZED DOUBLE DETACHED GARAGE (24' x 21'2") with a NEW ROOF.Conveniently located within walking distance to schools, transit, and 17th Ave, offering an abundance of restaurants, shopping, and amenities. Exceptional value! Don’t miss out on this fabulous home! (id:55254)
232 Windrow Link SW
Airdrie, Alberta
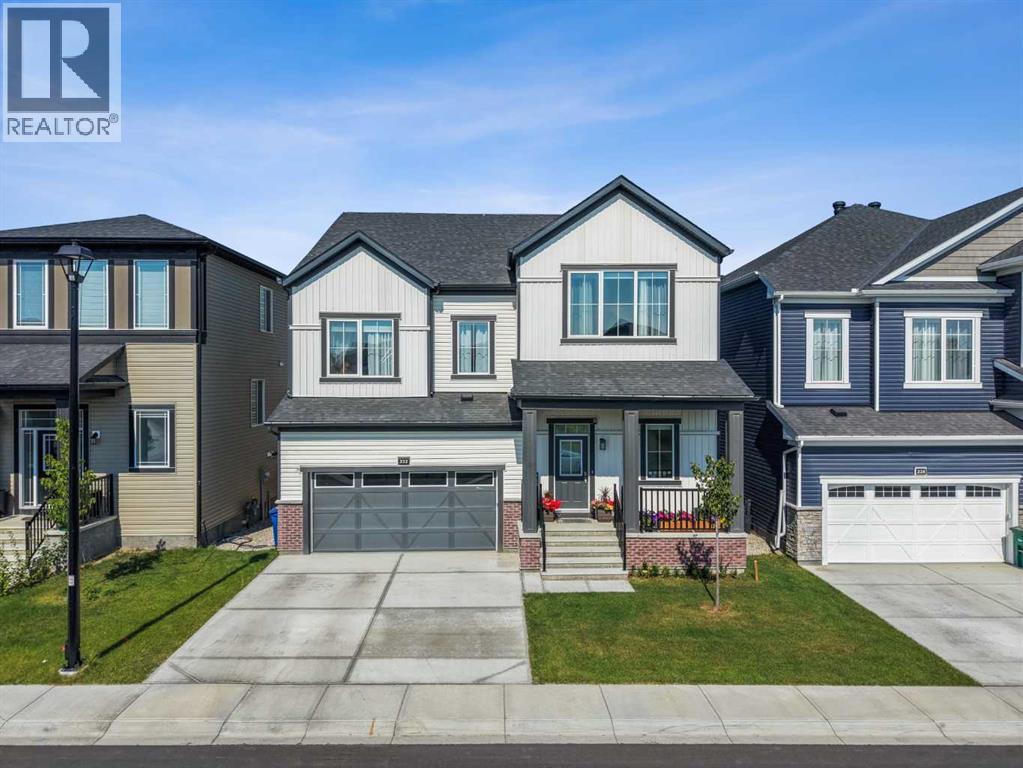
Welcome to 232 Windrow Link SW, Airdrie, Alberta T4B 5L5 a rare walkout home positioned on a premium pond-backing lot with a park directly out front. With no homes immediately in front or behind, this property offers the kind of privacy, natural light, and open views that buyers rarely find.Inside, the main floor feels bright, open, and thoughtfully designed. The spacious great room offers an inviting setting for everyday family living and entertaining, with large windows bringing in plenty of natural light.The kitchen is the heart of the home, highlighted by a custom oversized quartz island with soft curved edges, full-height cabinetry, built-in appliances, and a clean modern finish. It is built for everyday family living, entertaining, and hosting with ease. A separate spice kitchen adds major value, allowing you to cook freely while keeping the main kitchen clean and presentable.The main floor office provides the perfect space for working from home, studying, or managing day-to-day business.Upstairs offers four generously sized bedrooms, including a comfortable primary retreat with a walk-in closet and private ensuite. The layout is ideal for growing families, multigenerational living, or anyone wanting space without sacrificing function.The walkout basement opens the door to future possibilities whether you are considering additional living space, extended family use, or potential income options, subject to required approvals.Step outside to the glass-railed deck and enjoy peaceful pond views, evening sunsets, and a backyard setting that feels private and relaxing.This home combines a premium pond-backing lot, park-front location, functional layout, modern finishes, spice kitchen, main-floor office, and walkout basement potential all in one of Airdrie’s desirable communities. (id:55254)
1743 Westerra Wd
Stony Plain, Alberta
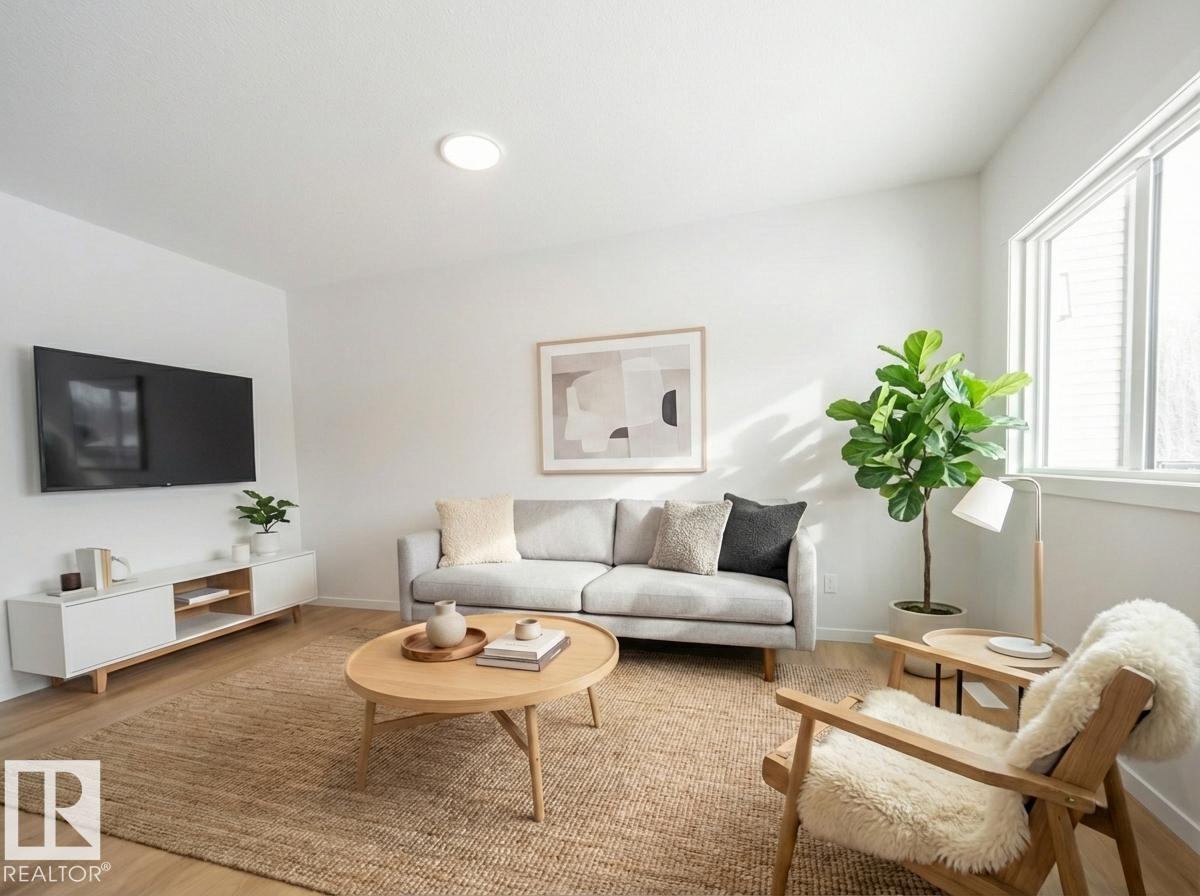
Built by Coventry Homes, this thoughtfully designed home offers a separate entrance and 9’ ceilings on both the main floor and basement, creating a bright, open feel from the moment you walk in. The heart of the home is a gorgeous kitchen with quartz countertops, stainless steel appliances, tile backsplash, and a walkthrough pantry—perfect for everyday living and entertaining. The living room flows seamlessly into the dining area, creating a warm, connected space to gather. A mudroom and half bath complete the main floor. Upstairs, the primary suite is your retreat, featuring a walk-in closet and a spa-inspired ensuite with double sinks, a freestanding soaker tub, and stand-up shower. Two additional bedrooms, a bonus room, laundry, and a full bath complete the upper level. Crafted by Coventry Homes and protected by the Alberta New Home Warranty Program. Home is under construction, photos are not of actual home, some finishings may vary, some photos virtually staged. (id:55254)
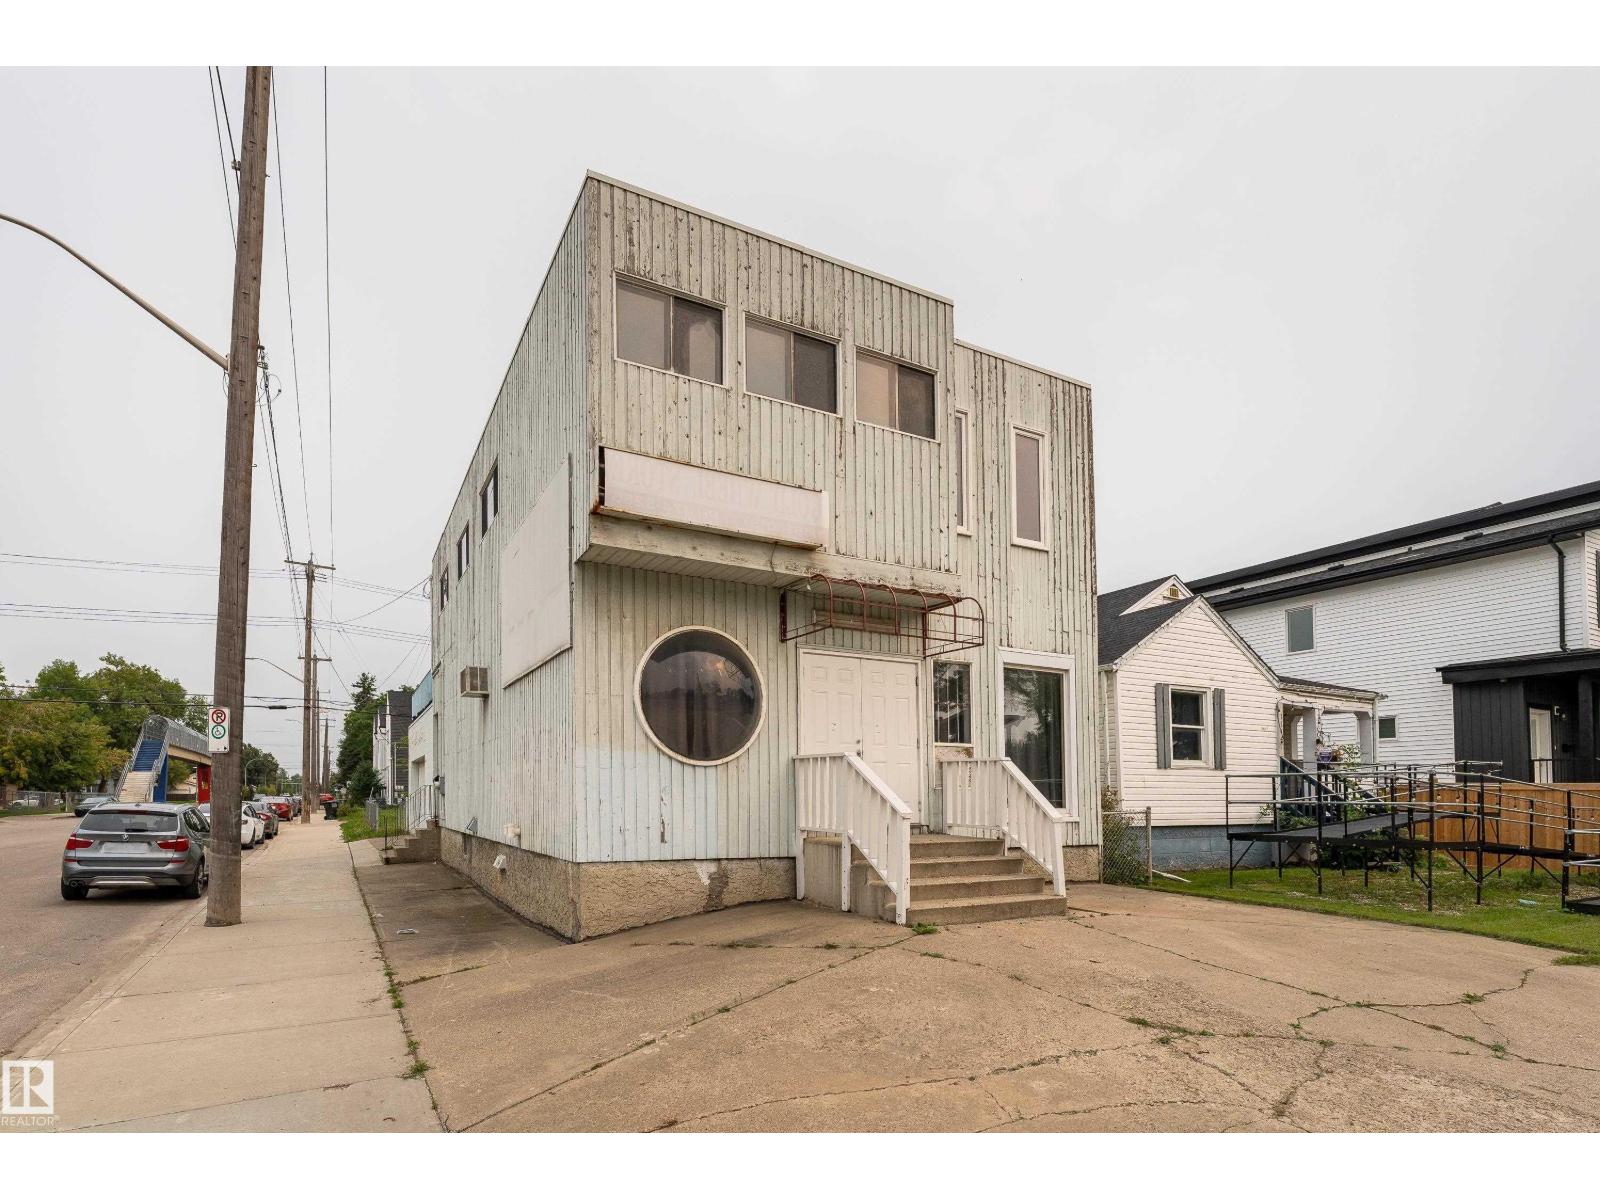
11451 101 St NW
Edmonton, Alberta
OPPORTUNITY KNOCKS! Investment, Infill, Rehab or Renovation, You decide! This unique 2 story was previously used with retail space on the main floor and living quarters on the upper floor. Offering almost 2700 square feet, 4 bedrooms, 2 Full and 2 Half baths, and a very spacious design. The huge attached garage would be great for home mechanic shop! An easy walk to NAIT and the Royal Alexander Hospital, 10 minutes to the downtown core. The possibilities are endless (id:55254)
or rent

Unknown Address
,
*Location mentioned is incorrect due to confidentialilty, this liquor store is located 35 minutes from south of Calgary. An owner-operated business established in 2012, with a 750 sq. ft. setup. The business reports annual gross sales of $506,202. The monthly rent, including operating costs, is $3,500.44, with additional expenses for insurance, utilities, telephone, internet and other charges. The current ownership began on September 1, 2025, and financials are available. Confidentiality agreement required. PLEASE DO NOT APPROACH STAFF OR VISIT WITHOUT APPOINTMENT. (id:55254)
or rent

Unknown Address
,
Excellent opportunity to acquire a well-established Chicken on the Way franchise in Calgary, AB, generating approximately $500,000+ in annual gross sales. Situated in a busy, high-exposure location, this business benefits from steadyfoot trafficand a strong local presence. The menu features a variety of classic fried chicken offerings, including assorted pieces, signaturechickenmeals, and family packs, complemented by customer favourites such as fish & chips, shrimp dinners, and sides like corn fritters,fries,coleslaw, and potato salad. The concept is built around a simple and proven operating model, backed by a loyal customer base thatvaluesconsistent quality and quick service. Rent is inclusive of operating costs and utilities, with gas as an additional expense. Fully equipped andeasy to operate, this turn-key business comes with complete training and ongoing franchisor support, making it ideal for bothnew andexperienced operators. A confidentiality agreement is required for further details. PLEASE DO NOT APPROACH STAFF OR VISITTHEBUSINESS WITHOUT AN APPOINTMENT. (id:55254)
or rent

Unknown Address
,
Turnkey opportunity! This recently renovated pizza store in Calgary NE blends a fresh, modern setupwith over 20 years of established business history. With updated leasehold improvements and a clean, efficient layout, the store is readyfor a new owner to step in with confidence. Located in a prime high-traffic area directly across from Costco Wholesale and Best Buy. Thislocation benefits from exceptional daily foot and vehicle traffic. Generating consistent monthly sales between $25,000–$30,000, this business is ideal for an owner-operator or family looking to run a stable, long-standing operation in one of Calgary NE’s most activecommercial corridors. Strong visibility, easy access, and surrounded by major anchors—don’t miss this opportunity to own a well-established pizza business in a powerful location. (id:55254)