Sanket Patel Commercial Realtor
1114, 8710 Horton Road SW
Calgary, Alberta
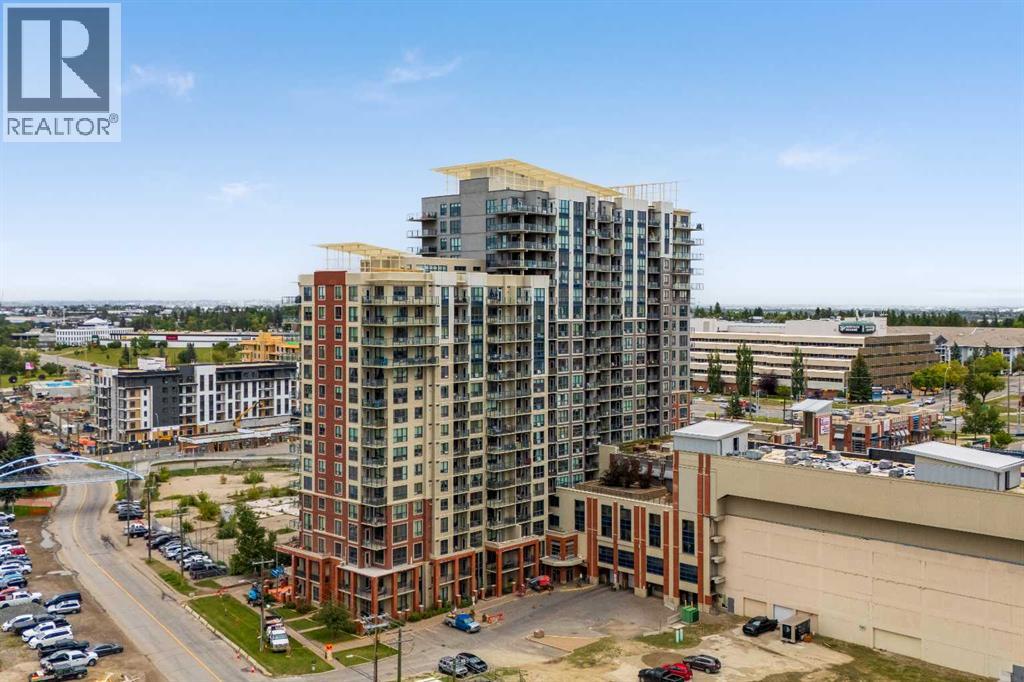
Don’t miss this beautifully renovated 2 bedroom condo in the London Tower on Heritage. This spacious unit is one of the most impressive in the building and is sure to stand out.Thoughtfully upgraded throughout, the home features embossed luxury vinyl plank flooring, 9-foot ceilings, fresh light-toned paint, knockdown ceilings, modern baseboards and door trim, and contemporary finishes throughout.The kitchen and bathroom showcase Calacatta-style quartz countertops, with the kitchen featuring a waterfall-edge island, upgraded cabinetry and hardware, modern faucets, and undermount sinks. A contemporary linear mosaic tile backsplash complements the kitchen, while the bathroom features marble-style wall tile and ceramic floor tile.Additional highlights include all stainless steel appliances, newer washer/dryer, built-in walk-in closet cabinetry, a fully custom enclosed den with frosted glass paneling, composite deck tiling on the balcony, and a spacious walk-in laundry room with dedicated storage shelving.This large, and feature packed condo is ideally located within walking distance of numerous amenities. Condo fees include one unassigned underground parking stall, with additional stalls available to lease as desired.Utilities are exceptionally efficient, with the current owner paying an average of approximately $50–$70 per month for water, electricity, and gas combined.This unit is a rare combination of size, upgrades, modern finishes, and an excellent location. (id:55254)
126, 56 Hamlet Road SW
Calgary, Alberta
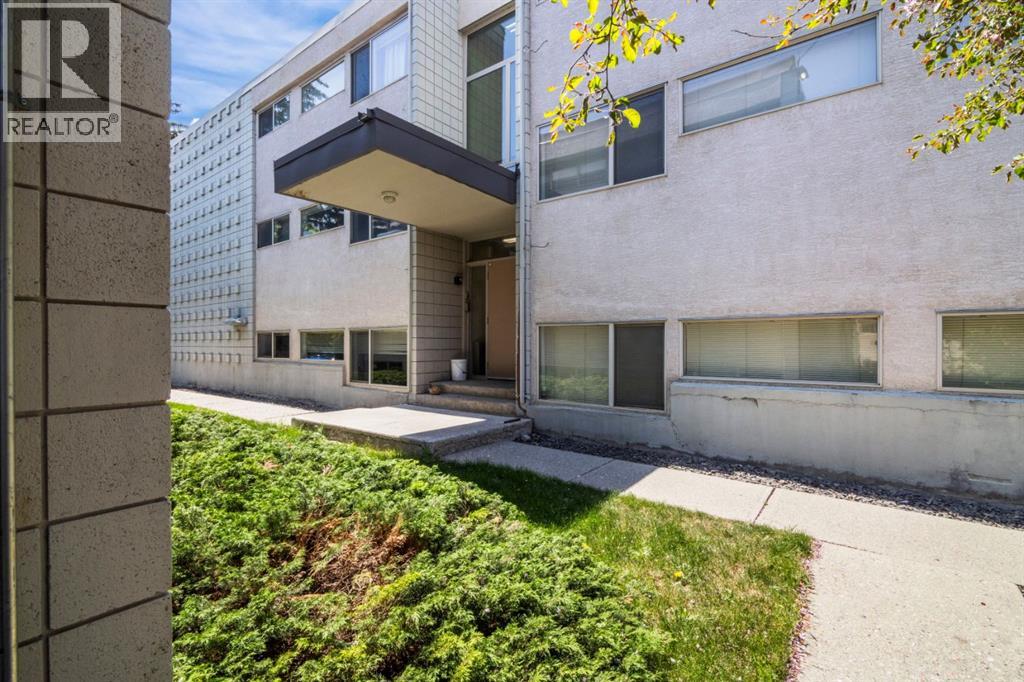
Welcome to Hamlett Court, a charming residence nestled in the heart of Haysboro in Southwest Calgary. Ideally situated just off Elbow Drive and Heritage Drive, this home offers a quick and convenient commute to downtown.Set just below ground level, the unit is filled with natural light thanks to oversized windows throughout. The thoughtfully designed layout features two well appointed bedrooms, a spacious living area, and a generous kitchen perfect for both everyday living and entertaining.This move-in ready home has been completely repainted from top to bottom and outfitted with brand new carpet throughout. Additional conveniences include an assigned parking stall at the rear of the building and a separate, dedicated storage unit.Exceptionally clean, private, and quiet, this is an ideal opportunity for first-time buyers or investors looking to add a reliable property to their portfolio. (id:55254)
5407 14 Av SW
Edmonton, Alberta
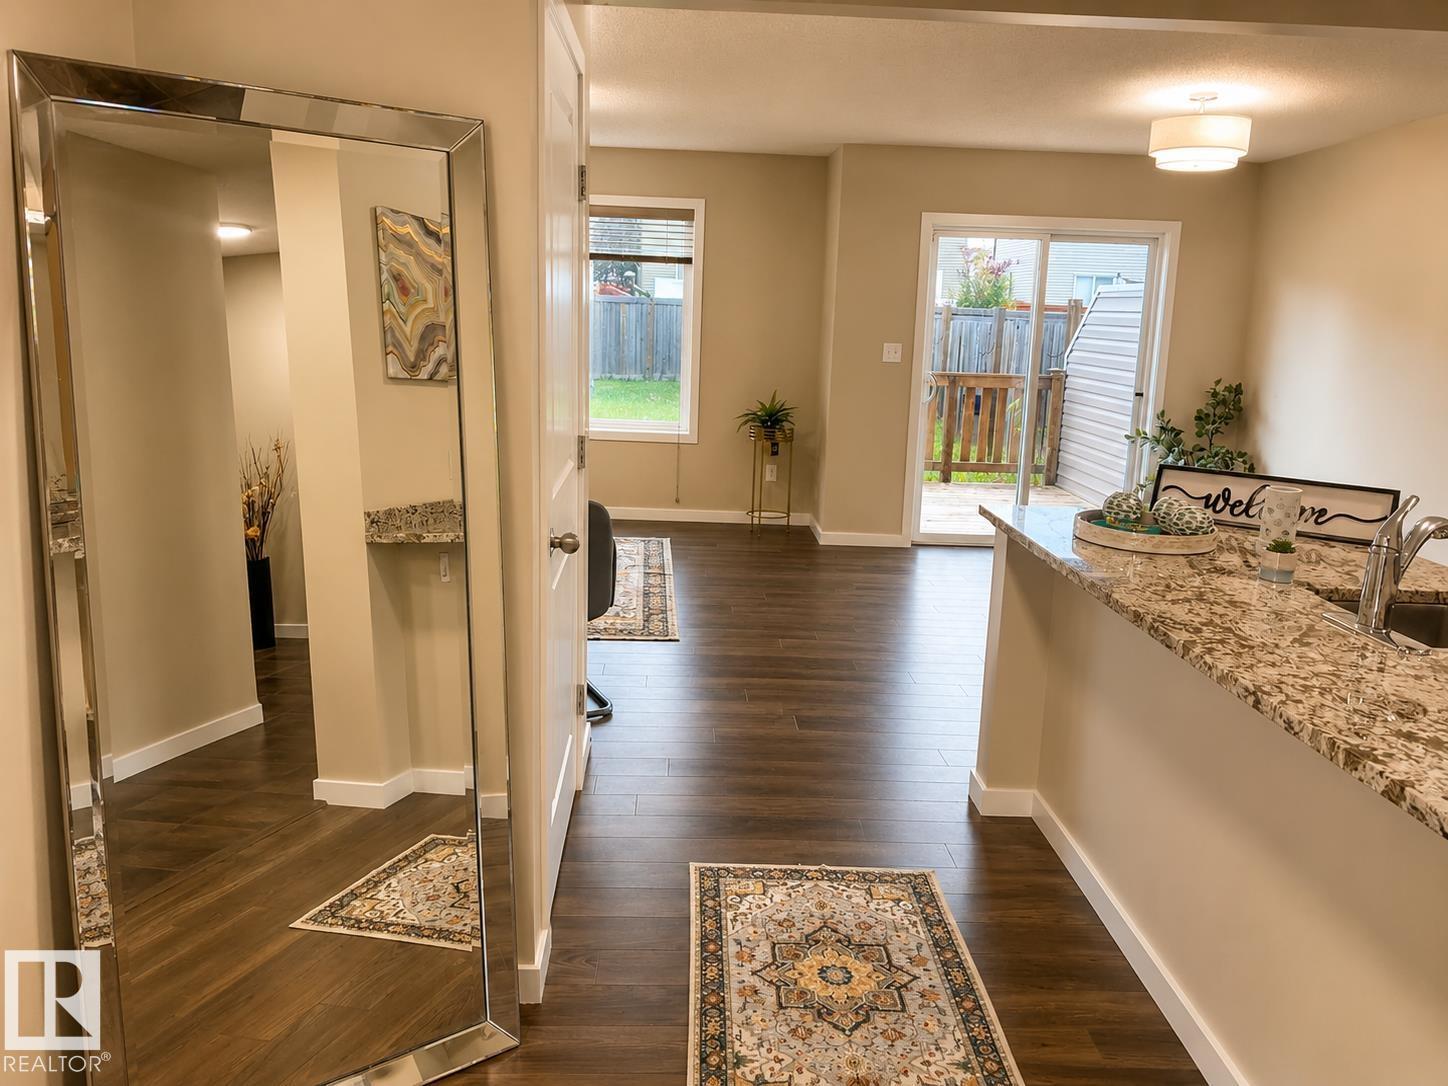
LARGEST DUPLEX LOT AVAILABLE IN THE COMMUNITY OF WALKER! Built by Cameron Homes, known for quality and craftmenship. This well-designed half duplex offers an excellent combination of space, location and value. Conveniently located within walking distance to a major shopping plaza, with groceries, everyday essentials, restaurants, schools and amenities all close by. Featuring: attached oversized single garage, 3 bedrooms, 2.5 bathrooms, upstairs laundry, plus a den/small bonus room that provides flexible space for a home office, play area or additional lounge. The partly finished basement offers even more usable living space while still giving you the opportunity to add a seperate entrance or a washroom and customize and finish it to suit your needs! Situated on an exceptionally large lot and offering valuable upgrades like granite countertops, extended driveway, new HWT, lighting and paint! A fantastic opportunity with plenty of potential and value for first-time home buyers and investors alike! (id:55254)
9504 63 Av NW NW
Edmonton, Alberta
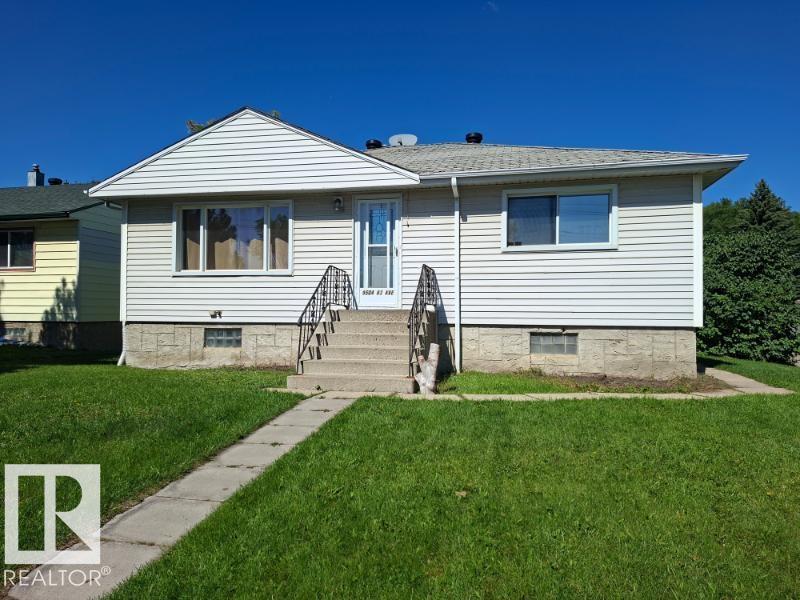
Fantastic Bungalow in the sought after neighborhood of Hazeldean. This home is walking distance to Mill Creak Ravine, close to U of A and Whyte Ave. Situated on a big 50 X 120 lot. This is a very private lot and comes with a large double garage. This lovely home has 3 good sized bedrooms up and 2 down. There is an attached gazebo for an extended summer season. Upgrades include a new sewer line, furnace and hot water tank. The basement in this home has not leaked in the over the many years that the seller has owned it. (id:55254)
1100 Mcleod Av
Spruce Grove, Alberta
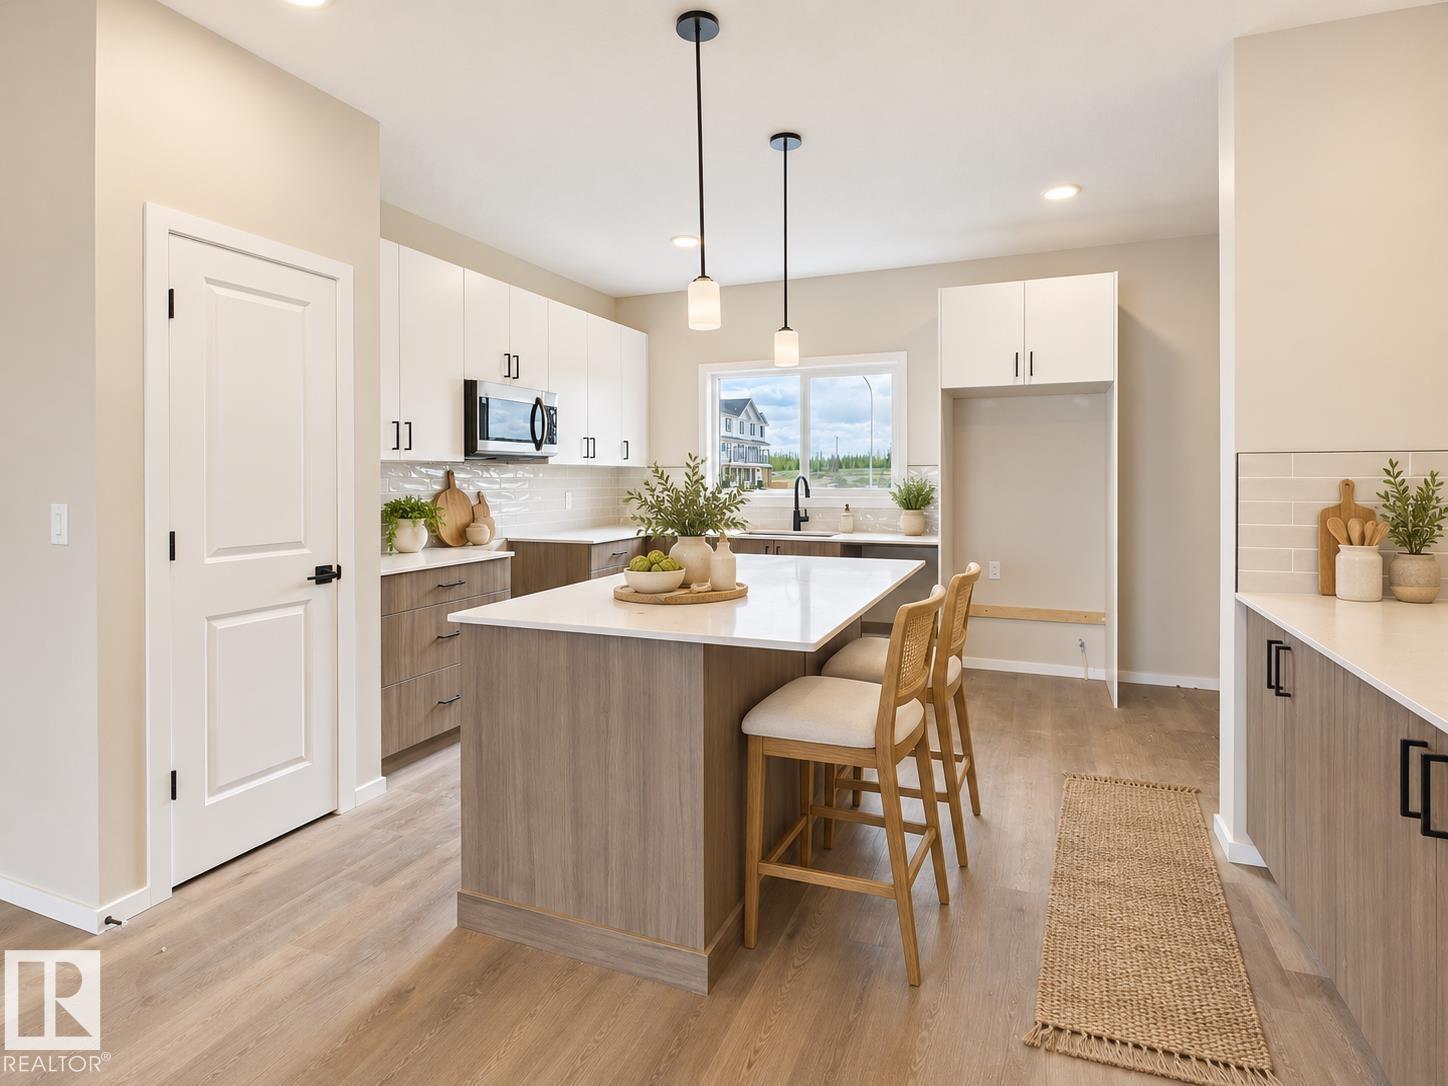
IMMEDIATE POSSESSION! LEGAL SUITE Brand-new 2026-built 2-storey home on a corner lot in Spruce Grove's Easton neighbourhood, with a legal basement suite — 4 bedrooms, 3.5 bathrooms in total, 1,432 sq ft above grade. The legal suite has a separate side entrance and its own kitchen, living and dining area, bedroom, and 4-piece bath, making it ideal for rental income or multi-generational living. The main floor features a bright living and dining area, a kitchen with an island and breakfast bar, a coffee bar, and a 2-piece bath. Upstairs: 3 bedrooms, a 4-piece bath, laundry, primary bedroom has a walk-in closet and 4-piece ensuite. Built with 2x6 exterior walls and 9' ceilings. Two sets of kitchen appliances included, plus a parking pad. Never occupied. Close to parks, playgrounds, schools, and shopping. Built by Alquinn Homes. *Some photos have virtual staging & digital enhancement* (id:55254)
1098 Mcleod Av
Spruce Grove, Alberta
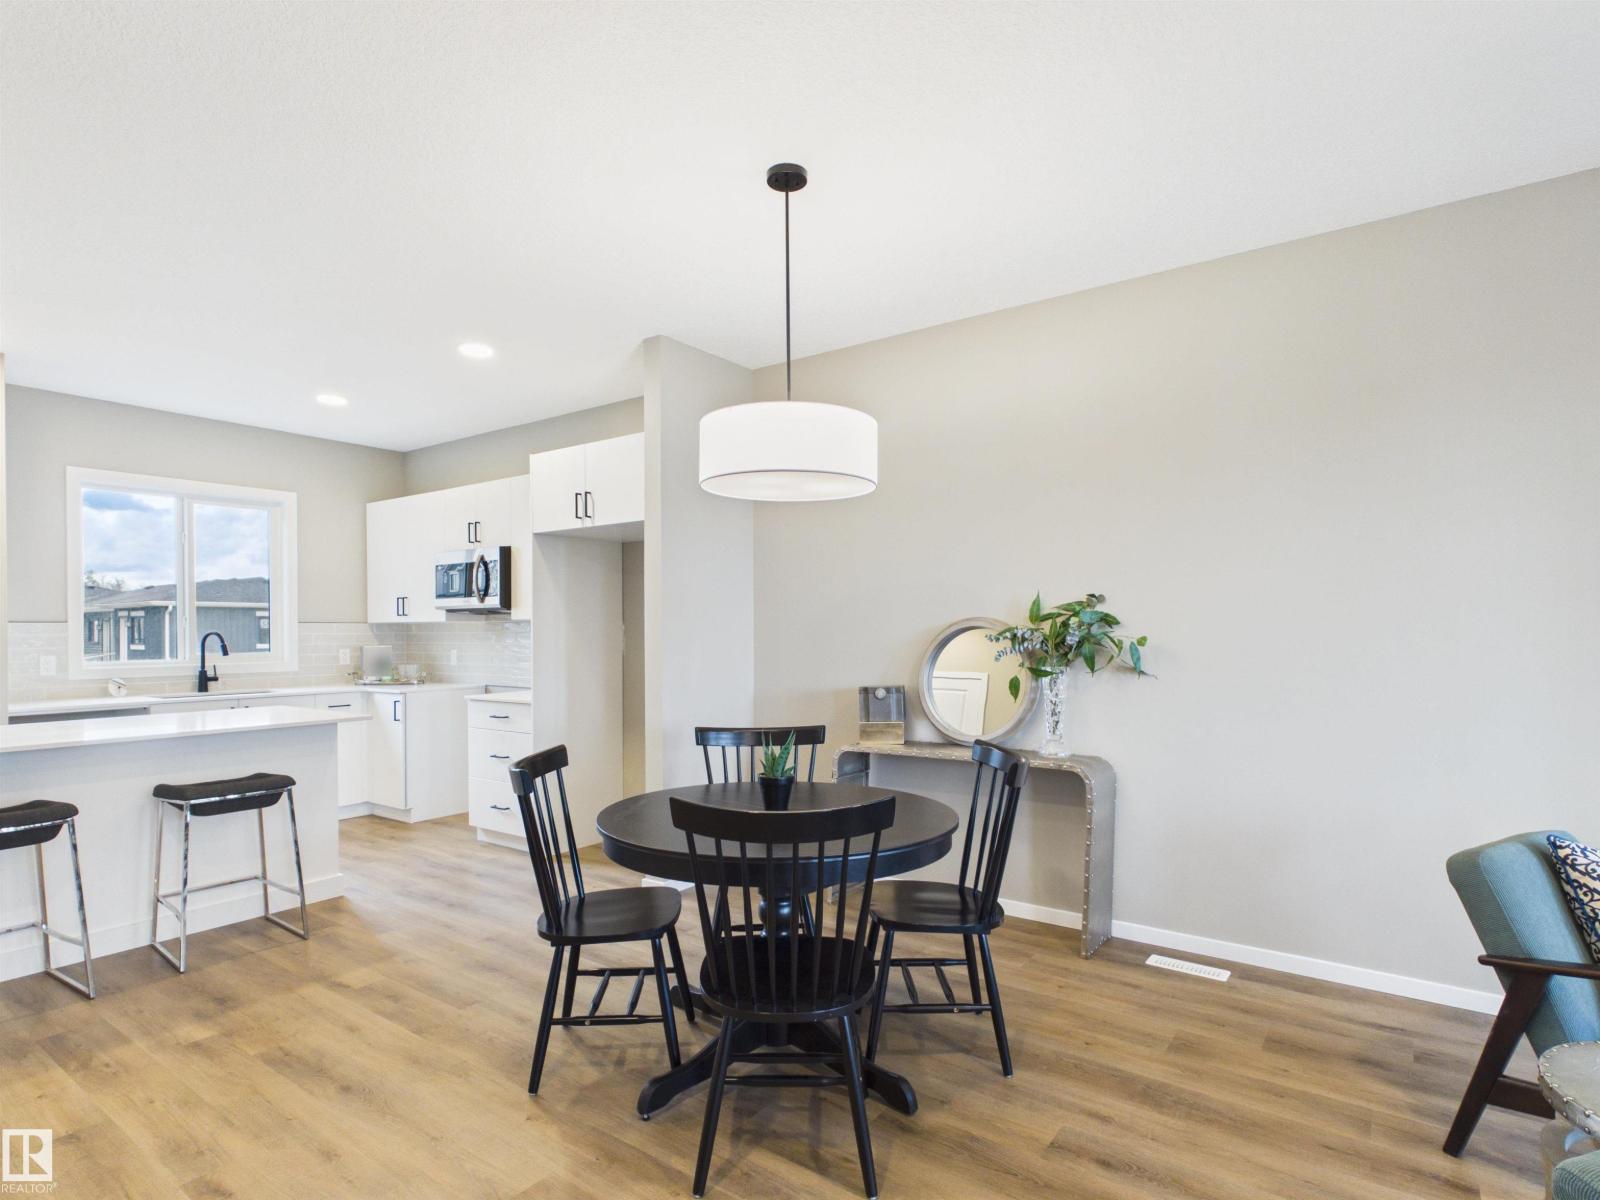
IMMEDIATE POSSESSION! Brand-new 2026-built 2-storey home in Spruce Grove's Easton neighbourhood — 3 bedrooms, 2.5 bathrooms, 1,430 sq ft. Built with 2x6 exterior walls and 9' ceilings. A front porch welcomes you, and there is a parking pad with back lane access. The open main floor combines living, dining, and kitchen spaces with a breakfast bar, light modern colour selections, an electric fireplace, and a 2-piece bath. Upstairs: upper-floor laundry, a 4-piece main bath, two bedrooms, and a primary retreat with a walk-in closet and private 4-piece ensuite. Never occupied. Easton is close to parks, playgrounds, schools, and shopping, with easy access to Edmonton. Built by Alquinn Homes. *Some photos have digital enhancement* (id:55254)
342 Superior Avenue SW
Calgary, Alberta
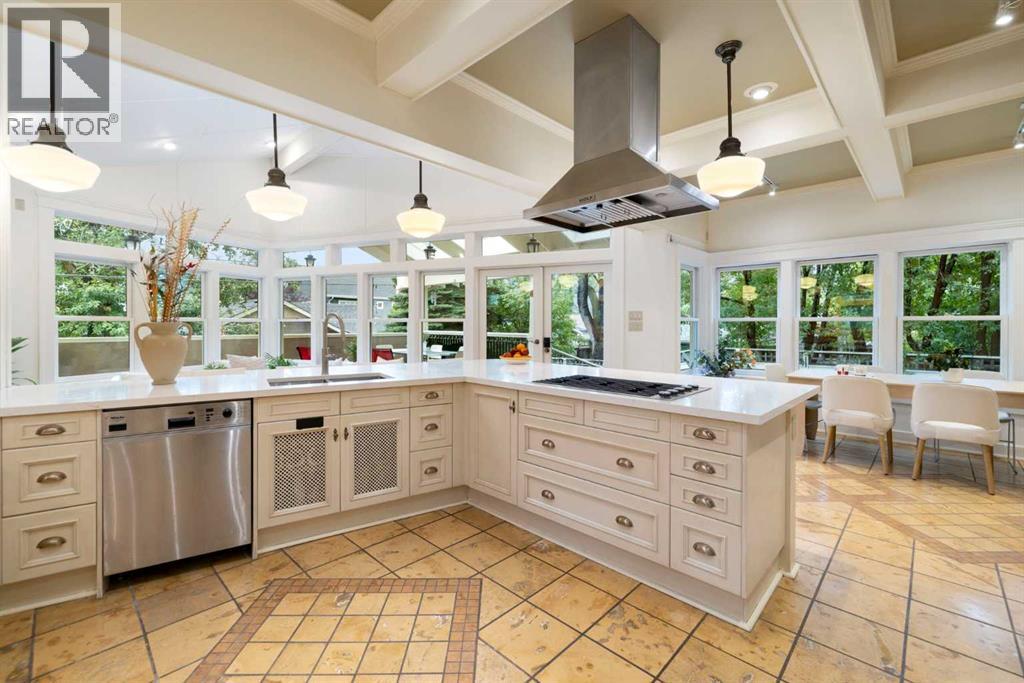
Across from a tranquil park, nestled in the heart of historic Scarboro, one of Calgary’s most coveted inner-city neighbourhoods, this beautifully transformed 5-bedroom red-brick residence offers approximately 4,200 sq ft of total living space and an oversized attached double garage with view of downtown skyline.A defining feature is the substantial two-storey addition built in 2001, which created the gourmet kitchen, primary suite and attached garage while preserving the original 1918 home's beautiful heritage character. Modern plumbing, heating and electrical systems were incorporated into the transformation, creating a rare blend of historic architecture and contemporary functionality. Further improvements through 2026 include renovated bathrooms, updated mechanicals and electrical, new windows and flooring, in-floor heating, heated driveway, new patio and whole-house Vacuflo.The spectacular gourmet farmhouse kitchen is the heart of the home, custom designed and built by industry leader Downsview Kitchens, surrounded by three walls of windows beneath vaulted ceilings and exposed beams. The kitchen is filled with natural light and designed equally for intimate family living and memorable entertaining. Culinary enthusiasts will love the kitchen with its ample cabinetry, brand new, expansive quartz countertops, and oversized islands and 2 sinks. Complemented by Sub-Zero 48" refrigerator, Gaggenau grill , Thermador and Dacor appliances, Sub-Zero wine/beverage refrigerator, Miele built-in coffee machine, and Italian ceramic tile flooring with in-floor heating. The adjoining dining area features a fireplace and seamlessly opens to a covered skylit patio overlooking the gardens for outdoor cooking and retreat at all seasons.The impressive main floor offers approximately 1,620 sq ft, high ceilings, formal dining room, private office/den, elegant living room, three fireplaces, garden views, and custom cabinetry.Upstairs, four large bedrooms include a remarkable primar y suite with sitting area, spa-inspired ensuite, custom floor-to-ceiling dressing cabinetry, additional walk-in closet, Juliet balcony and downtown skyline views. The fourth bedroom includes a south-facing sunroom/yoga room overlooking the park. Two renovated bathrooms complete the level.The renovated lower level offers a spacious recreation room with wet bar, fitness area, office/den, fifth bedroom, full bathroom and generous laundry room with cast-iron double sink and laundry chute.A 2017 steam boiler with radiant heat, supplemented by a second boiler and third furnace, provides versatile heating. The oversized attached garage and workshop space add exceptional convenience. A rare opportunity to own a substantial, thoughtfully transformed Scarboro home—where 1918 architectural and heritage character, modern luxury, and a coveted park side setting come together. Access designated top-ranked schools in Sunalta Elementary, Mount Royal School, and Western Canada High School. (id:55254)
2, 111 Rainbow Falls Gate
Chestermere, Alberta
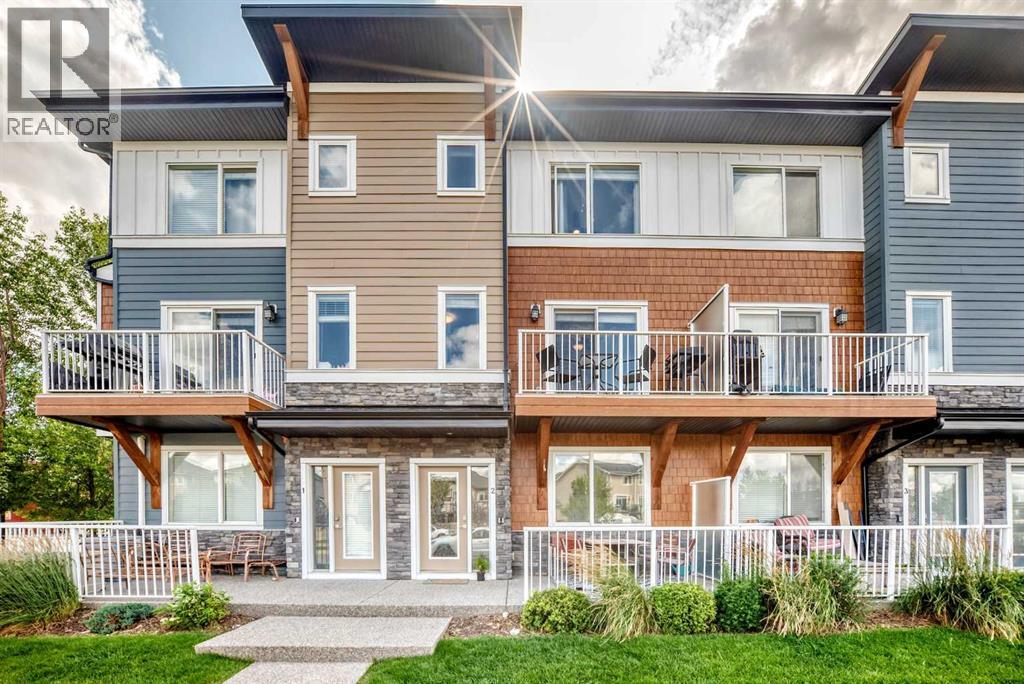
WOW! Check out this TWO bed, TWO and a half bath, front drive townhome with sunny unobstructed south views. Once you enter the main floor, you are greeted with a massive mud room which leads you to your ATTACHED DOUBLE car garage. The main floor also boats a versatile den which could be used as a third bedroom, an office, home gym, studio; whatever you see fit. The first thing you notice when you enter your new second floor home is that you have a wide open floor plan. With a half bathroom, closet, pantry, centre kitchen, and quartz countertop island with touch faucet - you will have plenty of cupboards and counter space to cook up a storm. The central area of your new home accommodates a gigantic living room to one side and a dining area to the next - perfect for hosting friends and family gatherings. Straight ahead of your living room you will find your private balcony where you can BBQ up a storm. Continuing on to the upper level you will find not one, but TWO primary bedrooms, each with its own 4-piece bathroom and walk in closets big enough to sleep in. For your convenience and piece of mind, you have brand new carpet with upgraded underlay and a fresh coat of paint throughout. You also have in-suite laundry on the upper level, additional under stair storage and brand new shingles on the roof and hardy board shakes. How amazing is that? The location is perfect too - just an 11-minute drive to Stoney Trail, a 7-minute drive to Glenmore, walking or biking distance to several restaurants, pubs, shopping, Calgary transit bus, parks, playgrounds, and schools! There are plenty of visitor parking stalls as well as on street parking right out your front door. You will be hard pressed to find a 2+1 bedroom, 2.5 bath townhome THIS spacious and THIS convenient for THIS price anywhere in the city so come and have a look today! (id:55254)
12843 67 St NW
Edmonton, Alberta
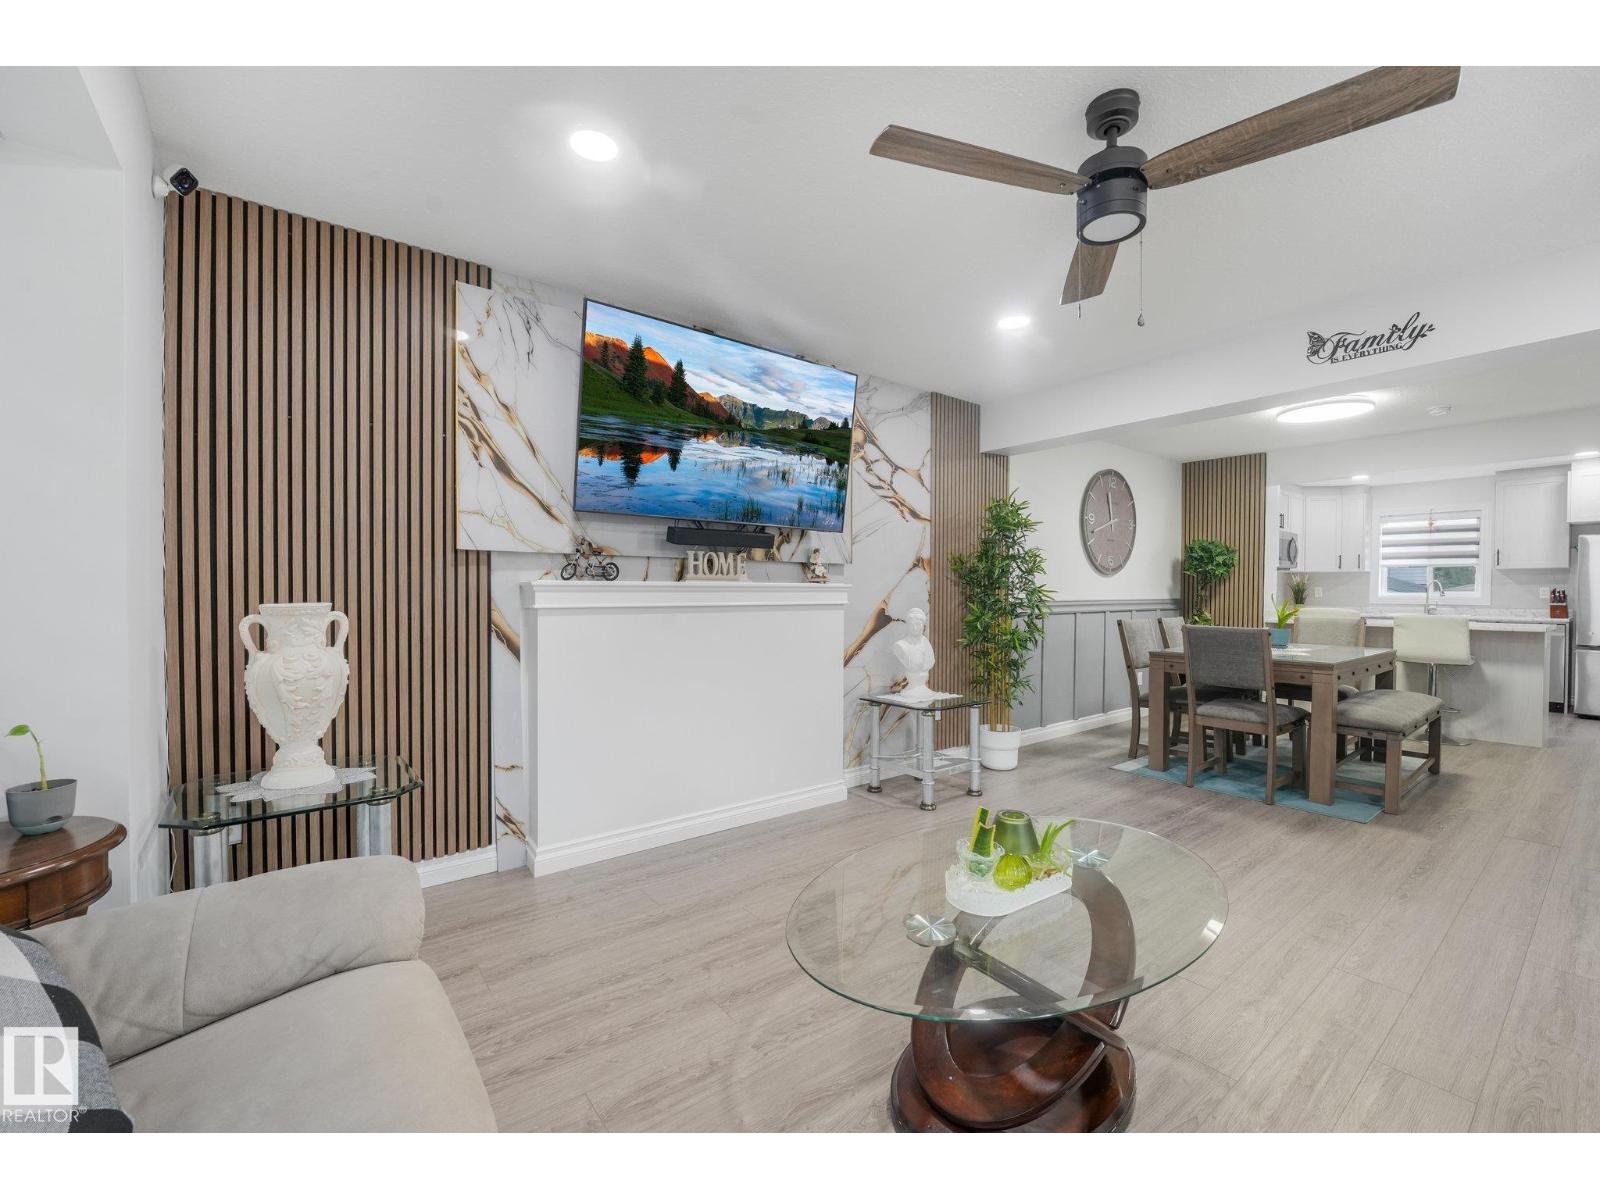
LIVE CENTRALLY. LOVE THE SPACE. UNLOCK THE POTENTIAL! Welcome to this thoughtfully developed 1,500+ sqft single-family duplex offering modern comfort, functionality & future potential. The main level features SPACIOUS living & dining areas, while the basement offers a SEPARATE SIDE ENTRANCE plus TWO WINDOWS—an excellent opportunity for potential future suite development. Upgraded throughout w/ CEILING-HEIGHT cabinetry, NEWER LVP flooring & APPLIANCES, UPDATED washroom TILE flooring & stylish zebra BLINDS, great-sized DECK & huge CARPORT & storage area. Large SIDE WINDOWS bring in abundance of NATURAL LIGHT throughout the home. To top it all, SAVE ON BILLS WITH YOUR 8 PANEL SOLAR SYSTEM IN PLACE! Enjoy a highly CONVENIENT LOCATION w/ easy access to schools, shopping, commercial services, industrial areas, public transportation & major roadways. An excellent opportunity for homeowners, investors or those seeking future development potential in a well-connected location. DON’T SLEEP ON THIS ONE—MOVE NOW! (id:55254)
1997 Mccaskill Drive
Crossfield, Alberta
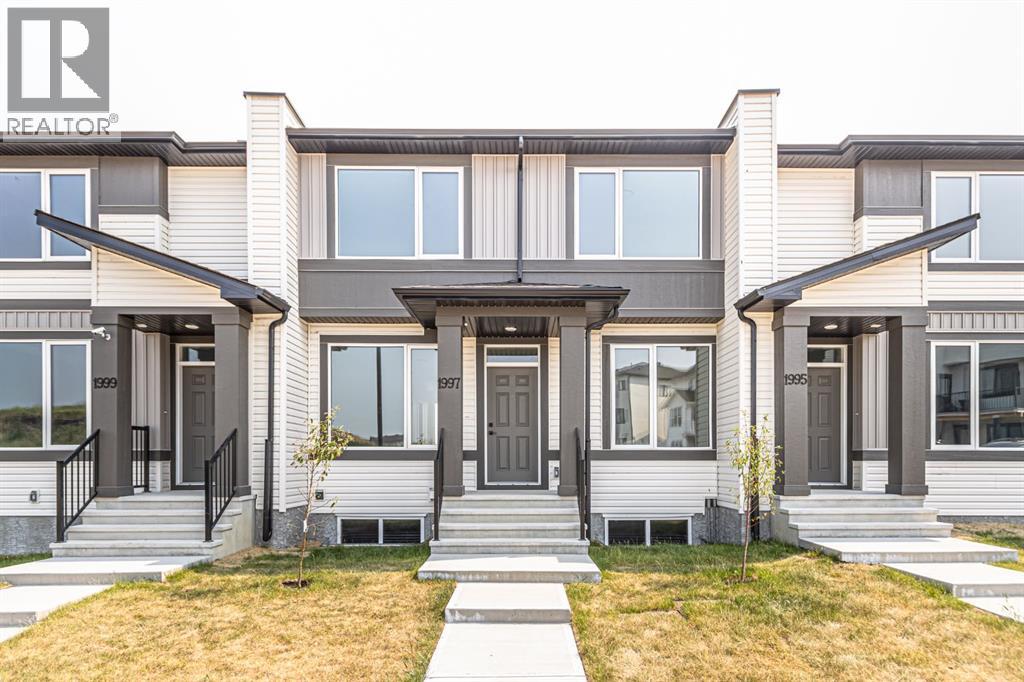
!! NO Condo Fees !! !!*WASHER & DRYER Included*!! !!Quick Possession Available !! !! Brand New TownHome !! This new built home has spacious 3 bedrooms and 2 full bathrooms upstairs and a half-bathroom on the main floor, one main floor DEN-ideal for a Home Office, modern kitchen, quartz countertops and island, front porch, back yard, a sun deck and backing onto green space. This is the middle unit of Triplex with well designed living space with modern appliances and custom finishes, 9 feet ceiling on the main floor. It has Rear lane access and 2 car parking pad. Crossfield is a quiet and rapidly growing town which has well rated one elementary and one high school, day care, golf course, parks, playgrounds, and other amenities. Strategically located near Airdrie that's 10 minutes drive to Superstore, 15 minutes to Balzac, 25 minutes to Calgary Airport and close to Highway 2 for fast and easy commuting. Don't miss the opportunity - book you're showing today! (id:55254)
#59 6905 25 Av SW
Edmonton, Alberta
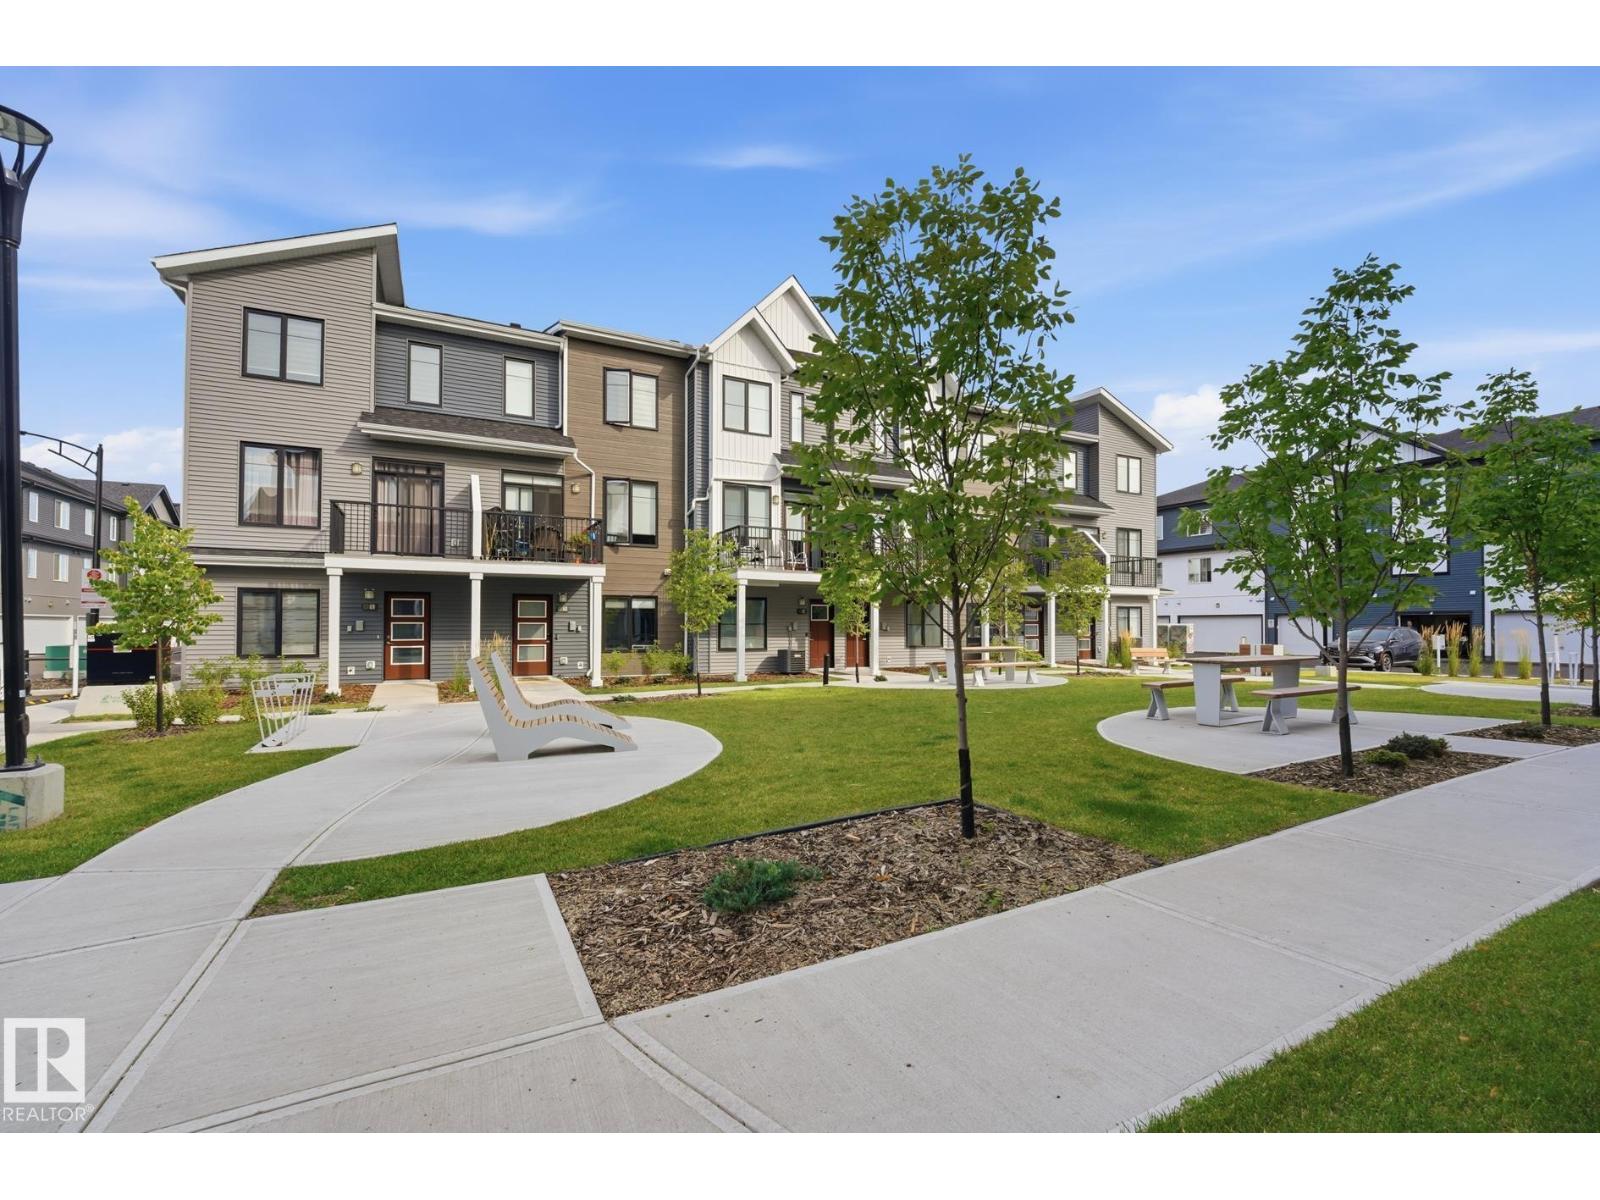
Welcome to this stylish townhome in the popular community of The Orchards! Offering 1,407 sq ft of well-designed living space, this home is located directly across from a beautifully landscaped green space. The lower level features a bright, finished flex room with oversized triple-pane windows, making it a great space for a home office, gym, or additional living area. The main floor offers an open-concept layout with high ceilings, luxury vinyl plank flooring, a spacious kitchen, and plenty of room to entertain. The laundry room also provides excellent storage space. Step out onto the front balcony to enjoy your morning coffee or some fresh air. Upstairs, the generous primary bedroom includes a walk-in closet and private ensuite, while two additional bedrooms and a full bathroom provide plenty of space for family or guests. A great combination of comfort, style, and location! (id:55254)
20 Taracove Crescent NE
Calgary, Alberta
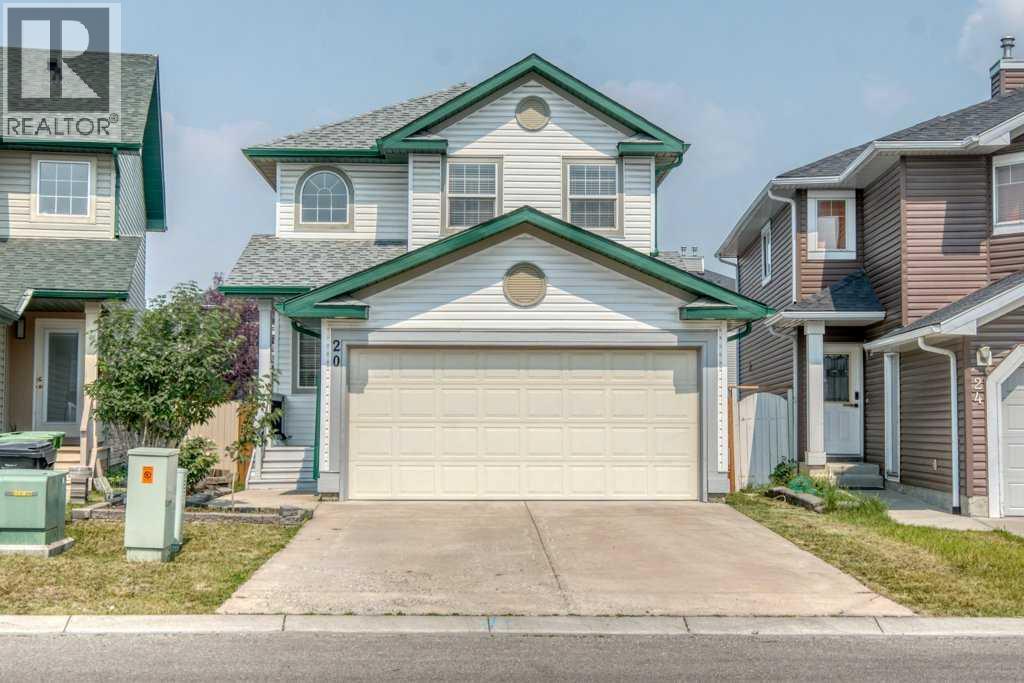
Welcome to 20 Taracove Crescent NE, an extensively renovated two-storey home where quality workmanship and meticulous attention to detail are evident inside and out. Thoughtfully completed by an experienced contractor, this home offers the fresh appearance and peace of mind of substantial recent upgrades—including new siding, roof, eavestroughs, flooring, lighting, interior doors, paint, bathrooms (even new toilets), appliances, deck, fencing and more. Step inside to a bright, welcoming main floor designed for comfortable everyday living. The spacious living room flows into the dining area and beautifully refreshed kitchen, complete with new appliances, ample cabinetry and a convenient pantry. Patio doors extend the living space onto the new rear deck and into the newly fenced yard, creating an ideal setting for summer meals, entertaining and outdoor relaxation. A two-piece powder room, main-floor laundry and direct access to the attached garage add everyday convenience. Upstairs, the generous primary bedroom features a walk-in closet and private 4-piece ensuite. Two additional bedrooms, both with excellent closet space, share a second 4-piece bathroom. Every level has been refreshed with cohesive finishes, new flooring, contemporary lighting and crisp paint, creating a clean, move-in-ready atmosphere throughout. The unfinished basement provides excellent storage and a blank canvas for future development—whether you envision a recreation room, home gym, office or additional living space. Extensively renewed, this is a rare opportunity to enjoy a meticulously renovated home without the work, mess or uncertainty of renovating it yourself. 100% move-in ready! (id:55254)