Sanket Patel Commercial Realtor
A, 414 Canyon Boulevard W
Lethbridge, Alberta
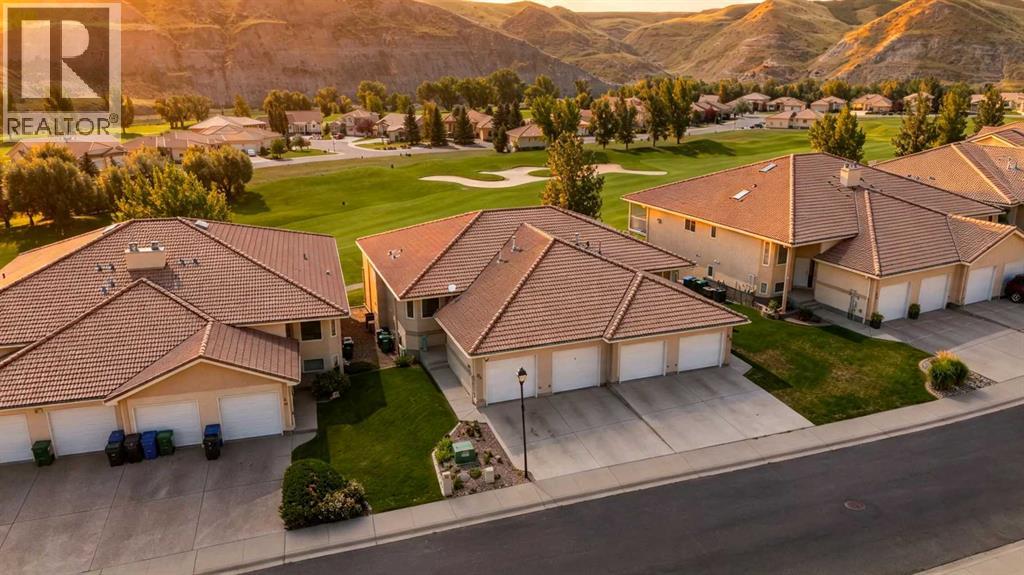
Welcome to your own piece of Paradise! Located in desirable Paradise Canyon and overlooking the 15th hole of the golf course, this 2 bedroom, 2 bathroom condo combines incredible views with an easy, low-maintenance lifestyle.Step inside and you’ll immediately appreciate the bright, comfortable layout. The former French doors have been replaced with a large 3-panel sliding door, bringing in an abundance of natural light and opening the living space to those beautiful golf course and coulee views. A cozy gas fireplace and central air conditioning add to the year-round comfort.The primary bedroom features a new triple-pane window, along with its own full ensuite complete with a walk-in shower and jetted tub. A second bedroom and full bathroom provide great space for guests, a home office or whatever works for your lifestyle.Head outside to the large south-facing balcony overlooking the golf course and coulees—an incredible spot for morning coffee, evening drinks, BBQing or simply sitting back and enjoying the view.An attached single garage provides secure parking plus additional storage, while condo living means no yard work and no snow removal to worry about. Lock the door, travel when you want, golf when you want, or simply stay home and enjoy the setting.If you're looking to simplify without giving up space, comfort or an incredible location, this one deserves a look. Live in your own Paradise! (id:55254)
5 4 Street
Champion, Alberta
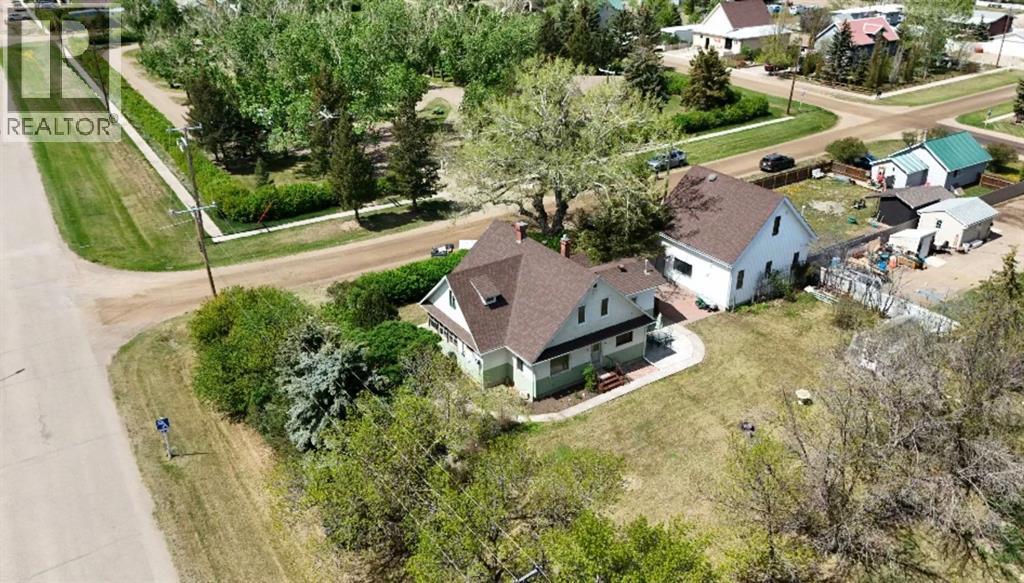
Step into timeless charm with this beautifully maintained character home in the heart of Champion, Alberta. Sitting proudly on an oversized 0.62-acre corner lot, this property offers the kind of space, privacy, and potential that’s becoming harder and harder to find.From the moment you walk through the door, you’ll fall in love with the warmth and craftsmanship of a true Victorian-era home. Rich original hardwood floors, real wood crown moulding, and unique architectural touches throughout give this 3-bedroom, 2-bathroom home a character and soul you simply can’t recreate. With 1,693 square feet of living space, there’s room for the whole family while still maintaining that cozy, welcoming feel.And the best part? All the major updates are already done for you — plumbing, electrical, shingles and a new furnace — giving you peace of mind while preserving the home’s incredible history and charm.Outside is where this property truly shines. The massive yard is a blank canvas just waiting to become your dream oasis, whether you envision lush gardens, entertaining spaces, room for kids to roam, or simply enjoying quiet prairie sunsets in your own private retreat.The showstopper is the incredible 29’ x 29’ detached two-storey garage. Fully insulated and heated, with an upper loft space, this is the ultimate setup for a workshop, studio, storage, hobby space, or future mancave/she shed. Opportunities like this are rare.The central location is another huge bonus, putting you right next to the campground and the school while still allowing you to enjoy the peaceful charm of small-town living.Full of personality, packed with updates, and sitting on one of the most desirable lots in town, this is more than just a home; it’s a property with endless potential and a story to tell. (id:55254)
40234 Range Road 132a
Rural Flagstaff County, Alberta
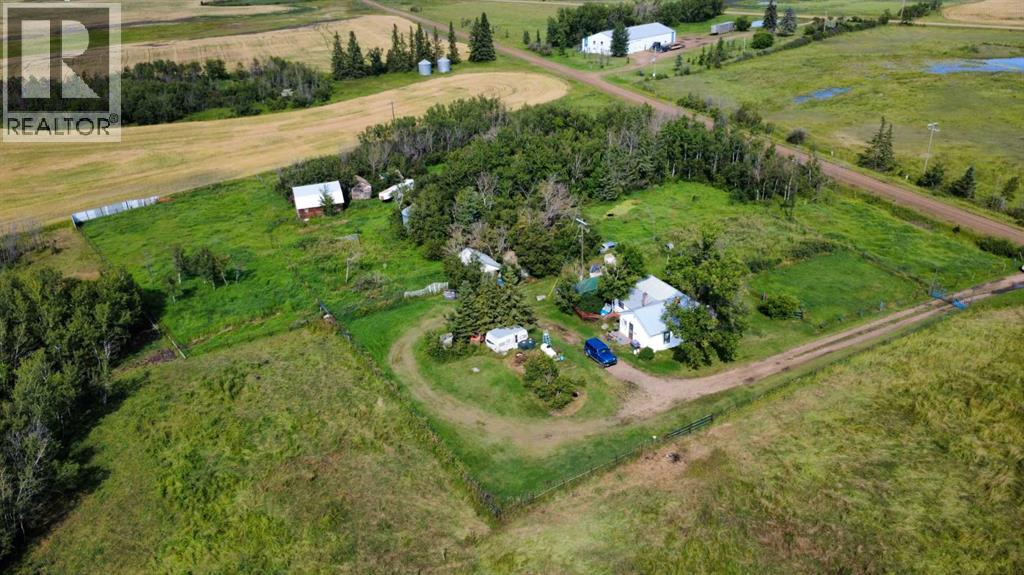
47.96 acres just outside Alliance! Cozy 2-bedroom, 1-bath farmhouse offering approximately 982 sq. ft. of living space, nestled in a peaceful rural setting with mature trees and plenty of room for a hobby farm or livestock. The property is divided by Range Road 132A, with approximately 35+ acres on the house side and 12+ acres across the road. Both parcels have their own dugout and the land is fully fenced. The property includes a well with lots of good water, outdoor water lines to the corrals (currently inactive). Outbuildings include a small garage, shed, steel grain bin, wood grain bin, and a 20' x 28' barn with hayloft and 3 stanchions with metal gates. Steel panels and gates are included as seen in the pictures. The farmhouse has a durable metal roof and no basement. A great opportunity to own an affordable country property zoned AG, with the acreage having fencing, water, trees, and numerous useful outbuildings, all in a quiet location just outside Alliance. (id:55254)
153 Osprey Hill Way SW
Calgary, Alberta
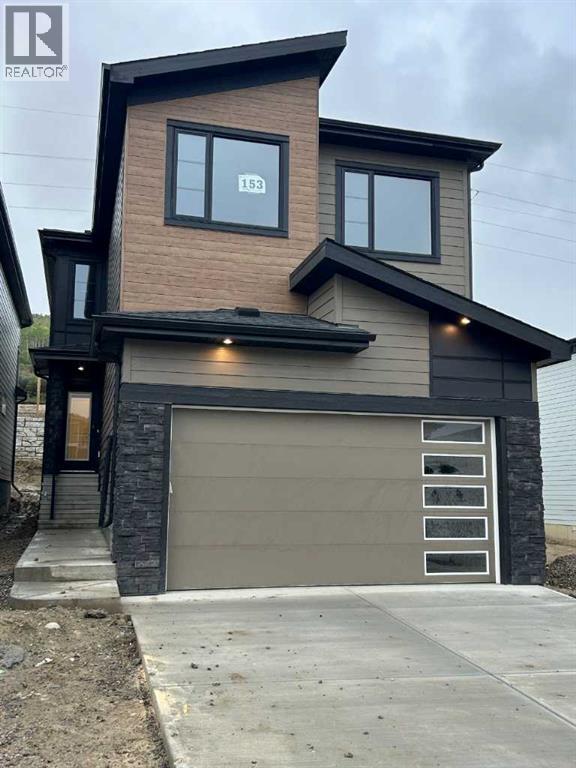
This beautifully designed home backs south onto green space for exceptional privacy & outdoor enjoyment. The spacious main floor features a welcoming foyer, versatile flex room, full bathroom, bright great room, & dining area. The chef-inspired galley kitchen boasts ceiling-height cabinetry, a chimney hood fan, & a large walk-in pantry. Upstairs offers two generous secondary bedrooms, a full bath with 2 sinks, spacious bonus room, & a luxurious primary retreat complete with a spa-inspired ensuite featuring dual vanities, a freestanding tub, walk-in shower, & a walk-through closet with direct access to the laundry room. Enhanced with the stylish Amplify Interior Package, custom MDF shelving, mudroom bench & hooks, & modern metal spindle railings, this home blends function & contemporary design. The unfinished bsmt includes a side entrance & bathroom rough-ins, providing excellent future development potential. Easy access to D/T Calgary, Canmore, & Banff. Pictures are representative. (id:55254)
or rent
Unknown Address
,
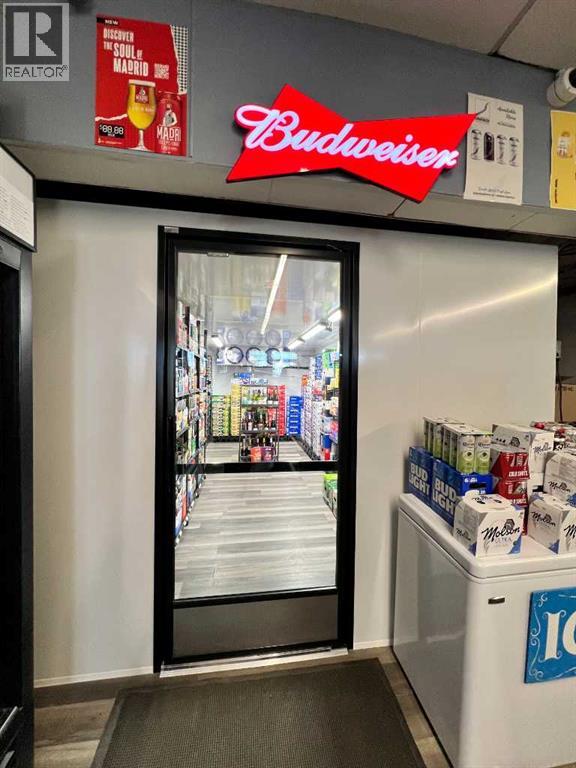
Here's your opportunity to run your own income producing asset! Brand new walk-in cooler (over $40k). Loyal clientele! Amazing location. Should be eligible for the Rural Entrepreneurship Stream Program. Location is not as shown. Inventory is extra at wholesale cost. Lease is $17/sqft escalating by $1/sqft per year. Over $240k in inventory. (id:55254)
20 Emmett Crescent
Red Deer, Alberta
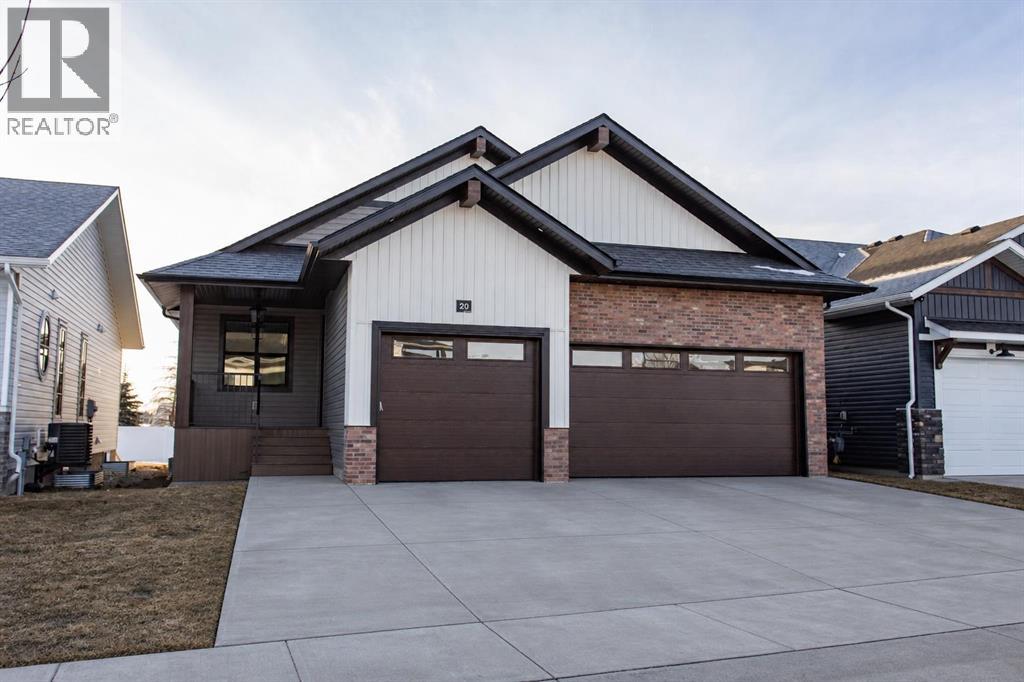
A brand new Larkaun Homes bungalow in Evergreen with a triple attached garage! The front entryway greets you to the open style floorplan with vaulted ceilings. Two toned, soft close maple kitchen cabinets are complemented by crown mouldings, full tile decorative backsplash, stainless steel appliances including a gas stove with a custom maple hood fan, quartz countertops, an eating bar island and a butler's pantry that has built in cabinetry, a prep sink & a window. The dining area has patio doors out to the sunroom with powered screens, a fan and electric heat. This leads to the 12'x10' composite sun deck. Relax in the living room next to the electric fireplace with tile surround and wood mantle. There is an office, a powder room and a back entryway with built in cubbies and main floor laundry for your convenience. The King sized primary bedroom features a walk in closet & a 5 piece ensuite with double sinks, quartz countertops, a freestanding tub, a water closet and a custom glass/ decorative chevron tiled shower. The basement has a large family/games room with a wet bar and wine room, 2 bedrooms and a 4 piece bathroom. A fantastic location within walking distance to the park and path system. (id:55254)
40518 Highway 821
Tees, Alberta
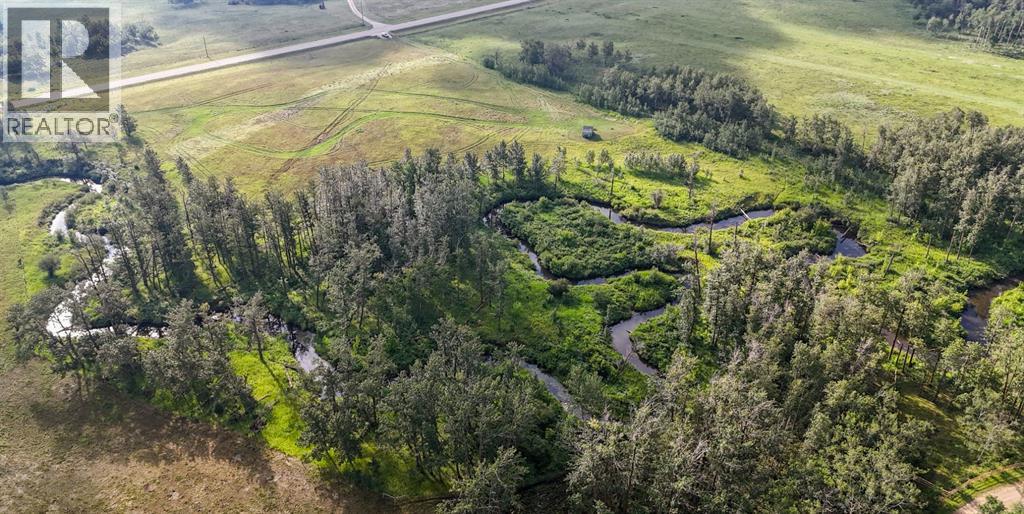
12.03-acre parcel located north of Tees, bordering Clive Creek on the north boundary. Mature trees and a creek run through the property. Conveniently located right off pavement and just 20 minutes to Lacombe and 30 minutes to Stettler, you’ll enjoy the peace of the country without giving up access to essential amenities. Power is at the property line, gas has already been run in, and there’s a shed and a porta-potty on site for added convenience. (id:55254)
4438 Van Eaton Way
Clive, Alberta
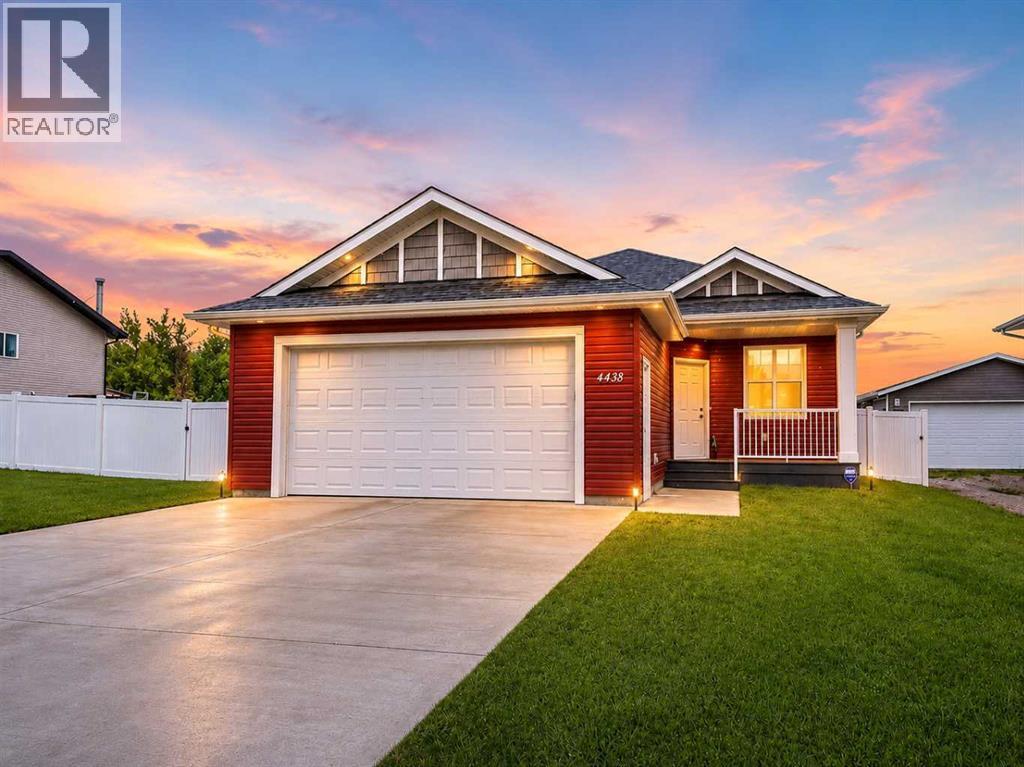
Welcome to the charming community of Clive, where small-town living is paired with exceptional convenience. Perfectly positioned on an impressive lot backing onto a tranquil green space and mature trees, this beautifully appointed bungalow offers outstanding privacy, modern finishes, and an exceptional open-concept design. From the moment you arrive, you'll appreciate the home's striking curb appeal, highlighted by its attractive red exterior and inviting south-facing covered front veranda—the perfect place to enjoy your morning coffee or unwind on warm summer evenings. Step inside to a spacious front foyer that opens into a bright and airy main living area featuring soaring vaulted ceilings, luxury vinyl plank flooring, contemporary paint colours, and quality finishes throughout. Designed with both everyday living and entertaining in mind, the chef-inspired kitchen showcases stylish cabinetry, quartz countertops, stainless steel appliances, a full tile backsplash, and an oversized centre island with an eating bar. The adjoining dining area flows seamlessly into the expansive living room, where oversized windows flood the space with natural light while framing beautiful views of the backyard. Garden doors lead to the spacious rear deck, creating the perfect extension of your living space and offering an ideal setting for summer barbecues, family gatherings, or simply relaxing. The spacious primary suite is a private retreat featuring a large walk-in closet and an elegant 5-piece ensuite complete with a luxurious corner soaker tub, oversized walk-in shower, and ample vanity space. A second generous bedroom, a well-appointed 3-piece bathroom, and convenient main floor laundry complete the main level. The unfinished basement provides endless possibilities to customize the home to suit your family's needs. Already equipped with a high-efficiency furnace & hot water tank, and in-floor heating roughed in, the lower level is ready for future development. Additional h ighlights include central air conditioning, an oversized attached garage that is fully drywalled and complete with a floor drain, and a fully fenced backyard with low-maintenance vinyl fencing—perfect for children, pets, and outdoor enjoyment. (id:55254)
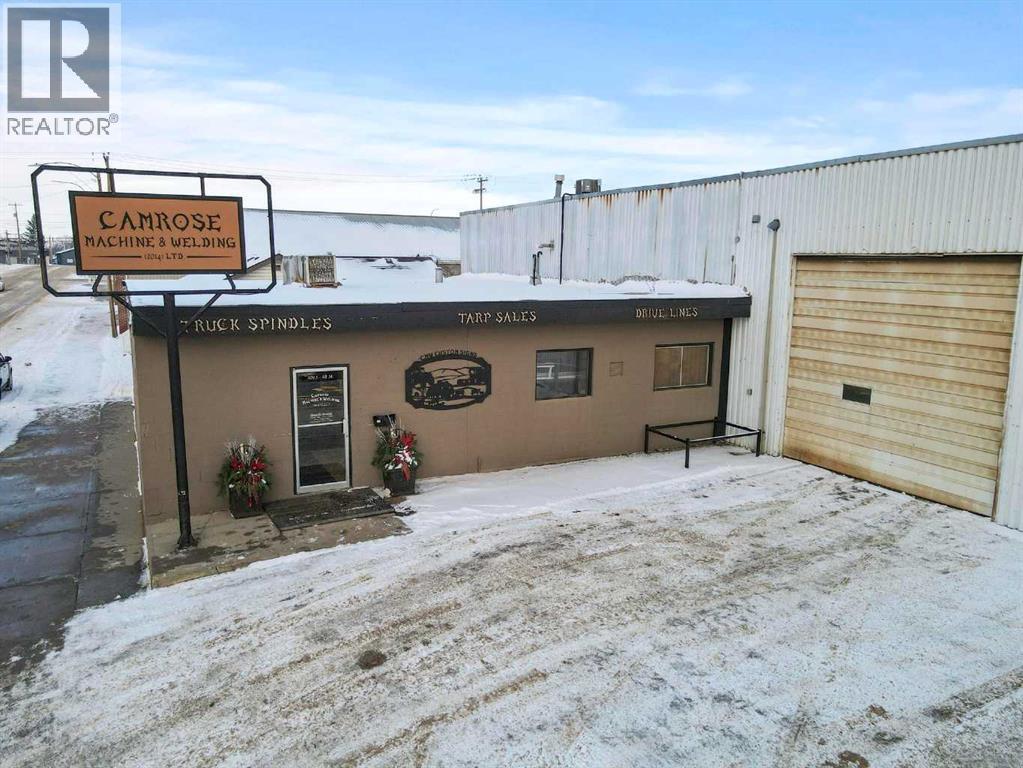
5013 48 Street
Camrose, Alberta
Opportunity to acquire a respected, long-standing machine and welding business with over 50 years of proven excellence in the Camrose region. This reputable operation is known for delivering high-quality workmanship, reliability, and comprehensive service capabilities to a loyal and diversified client base. The business offers both full-service in-shop machining and fabrication as well as onsite mobile welding, providing strong revenue stability and flexibility. With decades of consistent performance, the company is profitable, well-equipped, and positioned for continued growth under new ownership. Shop and storage lot is under lease. Lot 3 & 4 Block 32 Plan 2751RS are included with sale. Business Highlights:- Over five decades of established market presence.- Skilled team with strong industry reputation.- Fully equipped shop with machining, fabrication, and welding capabilities.- Onsite/mobile welding & line boring services with steady demand.- Loyal long-term customers from agriculture, industrial, commercial, and oil & gas sectors.- Consistent profitability and opportunity for expansion.This is an ideal opportunity for a strategic buyer, industry professional, or complementary service provider looking to expand operations in a thriving Alberta community. (id:55254)
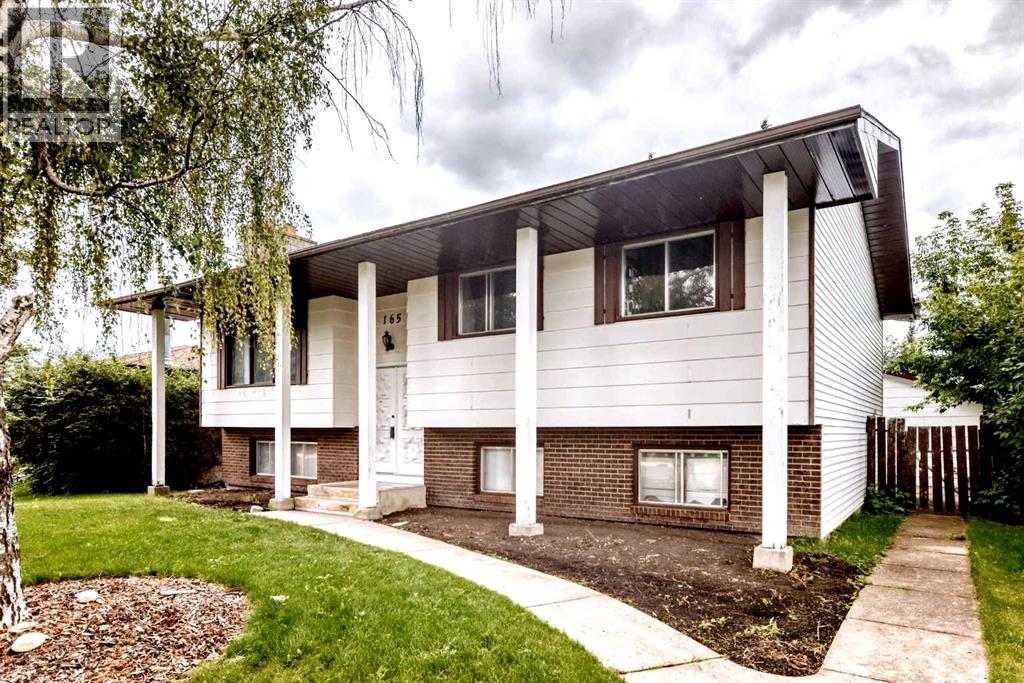
165 Wilson Crescent
Red Deer, Alberta
165 Wilson Crescent — WestparkWelcome to 165 Wilson Crescent, nestled in the highly sought-after community of Westpark!This fully developed bi-level offers over 1,500 sq. ft. of living space, featuring 5 spacious bedrooms, 3 full bathrooms, and a double detached garage. From the moment you step inside, you'll appreciate the open layout, generous room sizes, and thoughtful updates throughout.Recent improvements include new countertops, newer appliances, flooring throughout, modern lighting, replaced skylights, new drywall, new faucets, vanities and toilets, (not ensuite) and fresh paint, creating a clean, contemporary feel while maintaining the home's charm and character.The primary bedroom is a true retreat, complete with a private hot tub room, while the additional sunroom/flex space with skylights provides a bright and versatile area to enjoy natural light in every season. Outside, you'll find a mature, fully fenced yard with a BBQ pad and gas hookup, perfect for summer entertaining. The property also offers RV parking, adding valuable convenience for your recreational vehicles and guests. The double detached garage features newer shingles and a 220V plug, making it a fantastic space for projects, hobbies, or additional parking.Location is everything, and this home delivers! Within walking distance to schools, parks, walking trails, Red Deer Polytechnic, the hospital, and downtown, plus quick access to Highway 2, you'll love the convenience of this exceptional Westpark location.A well-updated home, a great yard, excellent parking, and an unbeatable location—165 Wilson Crescent is ready to welcome you home! (id:55254)
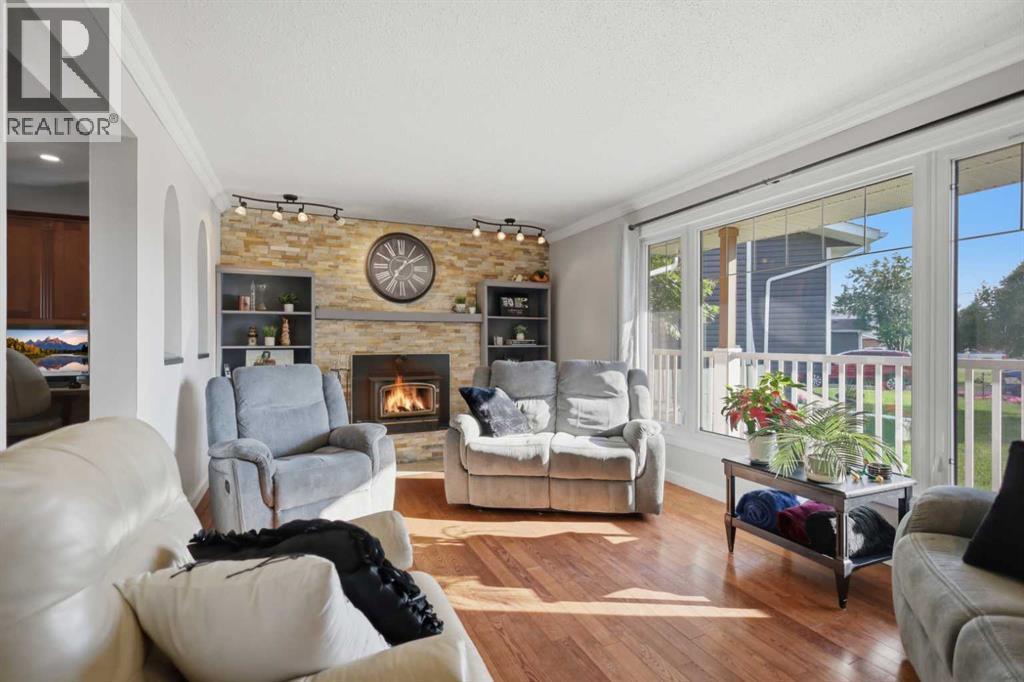
31 Willow Crescent
Lacombe, Alberta
A RARE FIND in a quiet cul-de-sac in the wonderful community of Lacombe! Situated on a massive 0.34-acre lot, this 5-bedroom home offers the perfect combination of space, privacy, and functionality for a growing family. With TONS of natural light and a kitchen that is DESTINED for family and friends to gather!!The spacious kitchen features natural light, abundant cabinetry, plenty of counter seating, a built-in desk, and a bright dining area filled with natural light. The cozy living room is highlighted by a wood-burning fireplace (WETT certified in 2023) and beautiful built-in shelving.Upstairs, you’ll find a generous primary bedroom with its own private balcony overlooking the expansive backyard, along with four additional bedrooms and a full bathroom—ideal for larger families.The fully finished basement provides even more living space with a large family room, a versatile flex room perfect for a home office or gym, and a utility room.The backyard is truly the showstopper! Step outside onto the large deck, relax in the private hot tub sunroom, or gather with family and friends around the beautiful firepit. The enormous yard also features three storage sheds, raised garden boxes, a thriving raspberry patch, and an abundance of lawn for kids and pets to play. There is plenty of room for a playcenter, trampoline, a pool and STILL tons of room to play games. Recent updates: New stove(2025),washer and dryer(2024), furnace(2018), Shingles (2024). This home is unique, Spacious and Ready for a new family to enjoy it!! (id:55254)
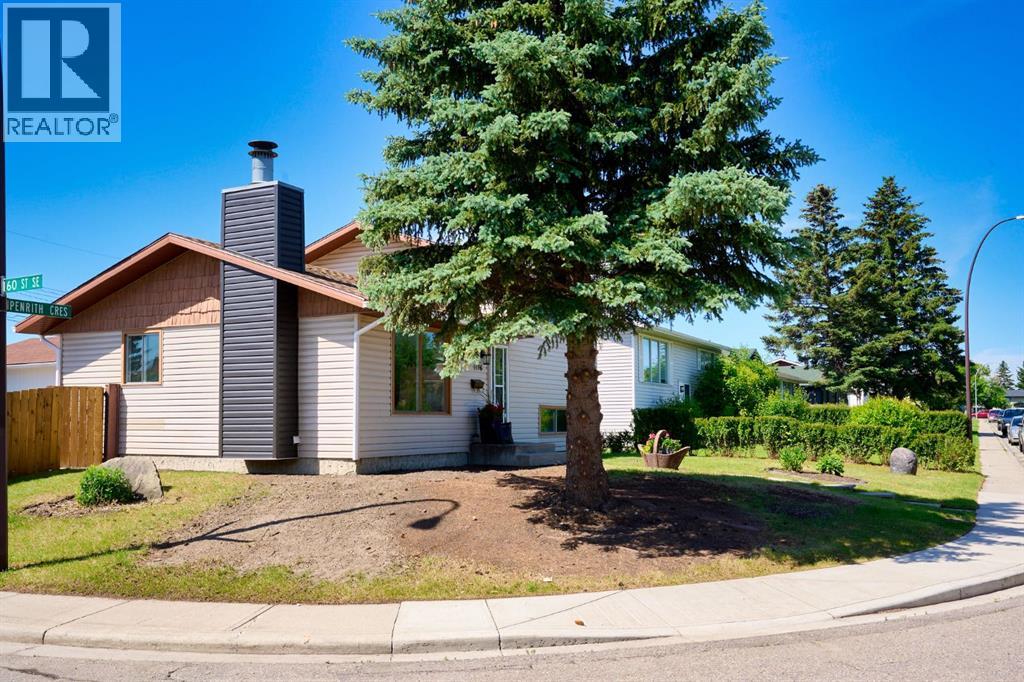
1176 Penrith Crescent SE
Calgary, Alberta
Amazing VALUE for this RENOVATED home on a LARGE CORNER LOT, located on a nice, quiet street. This BEAUTIFUL home has just been UPDATED with a new kitchen, bathrooms, all new flooring, fresh paint, new baseboards, furnace, and hot water tank. There are plenty of windows allowing natural light to flow through, making this home BRIGHT and CHEERY.The main floor features a large living room and a spacious new kitchen with brand new STAINLESS STEEL appliances and a large eating area. The new French patio doors open onto a large DECK overlooking your MASSIVE fenced corner lot backyard.The upper level offers 2 bedrooms and a full bathroom. The finished lower level features another large bedroom (or flex room) with a walk-through closet leading to a newly renovated bathroom.The home also includes an OVERSIZED DOUBLE DETACHED GARAGE (24' x 21'2") with a NEW ROOF.Conveniently located within walking distance to schools, transit, and 17th Ave, offering an abundance of restaurants, shopping, and amenities. Exceptional value! Don’t miss out on this fabulous home! (id:55254)