Sanket Patel Commercial Realtor
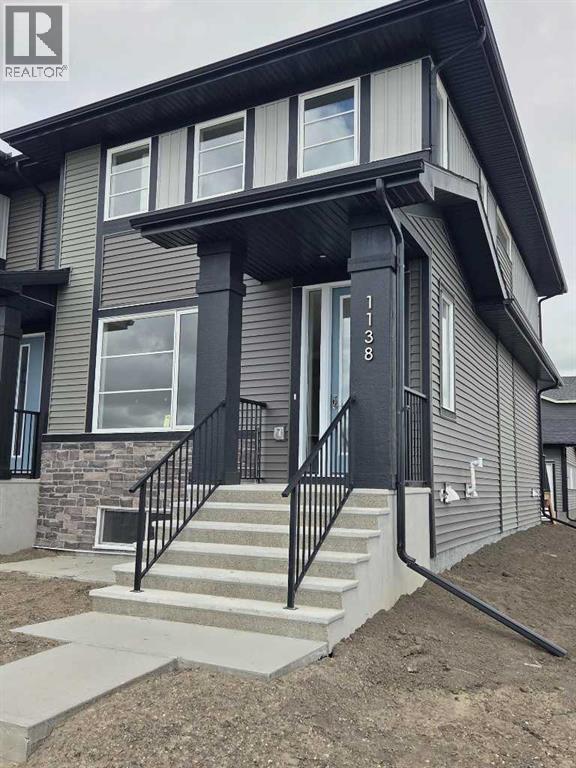
1138 Cobblestone Boulevard SW
Airdrie, Alberta
END UNIT, IMMEDIATE POSSESSION,. DOUBLE DETACHED GARAGE, DECK, FENCED AND LANDSCAPED, NO CONDO FEES. PICTURES ARE OF SAME MODEL, NOT SUBJECT PROPERTY. Welcome to the "Glasgow" townhome, by Award winning, Master Builder, Douglas Homes Ltd. From the front covered porch, the entry opens onto the spacious great room with 9ft ceiling and gleaming hardwood floors throughout the main floor. The aspiring chef will appreciate the well planned "island" kitchen. From the upgraded 42 inch, soft close cabinets, to the gorgeous quartz countertops, everything is within easy reach. The sparkling stainless steel fridge, the glass top, self cleaning electric range, dishwasher, and over the range microwave/hoodfan are all just an arms length from the kitchen sink. Opposite side of the island, provides a convenient pantry, and desk with upper cabinet for all those recipe books you will collect. The spacious dining area features a large picture window looking out upon the back yard with room for the kids to play, with a rear entry door to the deck for those summer bbq's. Here also is a 2pc powder room for your guests convenience, Upstairs includes 2 good sized secondary bedrooms, a 4pce bathroom with quartz vanity and tile floors, a convenient upstairs laundry, and a spacious primary bedroom with large upsized window and ensuite bath, with walk in shower, with glass front, tile floor and twin sinks and quartz vanity. The full basement provides rough in plumbing for a future bath, one window for future bedroom, and enough space remaining for a spacious future family room if you decide your family needs room to spread. All this in the desirable new subdivision Cobblestone Creek, with tennis courts, playgrounds, future school reserve, pathways and numerous green spaces, on the western edge of Airdrie, with wide open country side, and views to the west. Directions: (id:55254)
604, 730 2 Avenue SW
Calgary, Alberta
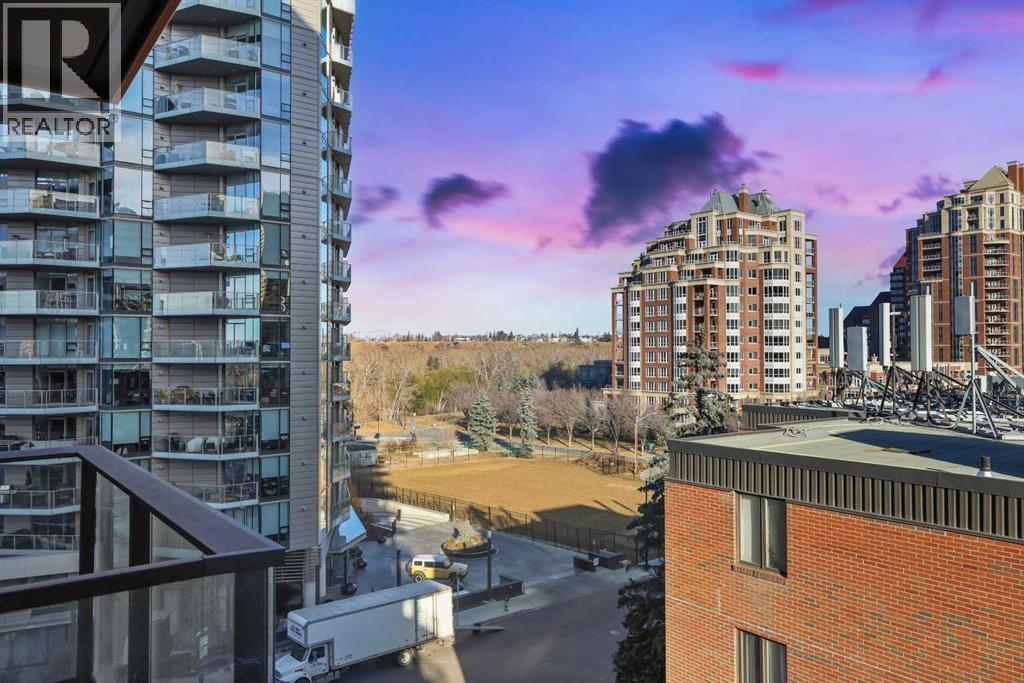
****OPEN HOUSE FRIDAY OCTOBER 16, 2026 FROM 12:30-2:30PM***Welcome to unit 604 at First & Park, an elegant new address in Calgary’s sought-after Eau Claire community. This one bedroom, one bathroom home combines modern design with everyday convenience. The open-concept layout features a sleek kitchen with contemporary cabinetry, quartz countertops, and premium appliances, flowing seamlessly into the bright living space and east facing balcony. A spacious bedroom, full bath, and in-suite laundry offer comfort and functionality. Enjoy a titled parking stall, along with building amenities including an upscale gym & yoga studio (patio just outside which also features gas bbq hookups), party lounge, modern co-working space and concierge. Just steps from the Bow River pathways, Prince’s Island Park, dining, and downtown, this is the perfect balance of style and location. Whether you’re a first-time buyer, investor, or looking for a stylish downtown retreat, this home at First & Park is the perfect opportunity to live where the city meets the river. Packages available for FURNISHED UNITS! 1 titled parking stall with unit! *Visit CRA website for more info on GST Rebate* eligibility and amounts depend on buyer qualifications and intended use (e.g., primary residence vs. rental). (id:55254)
4205 16 Street SW
Calgary, Alberta
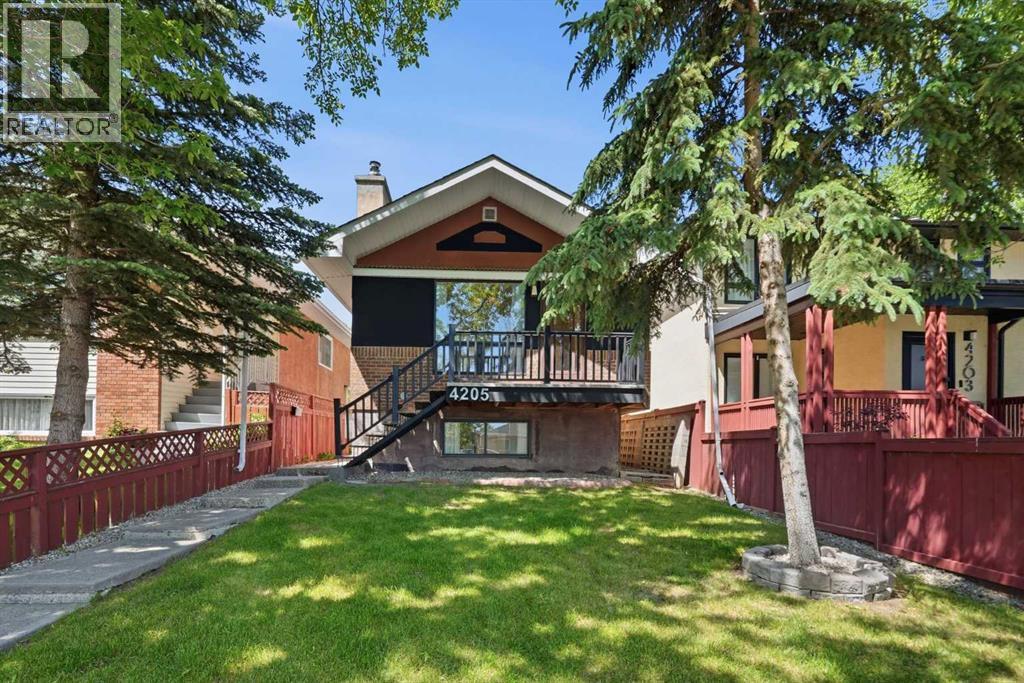
Exceptional Altadore investment opportunity featuring 3 self-contained suites, including a registered 2-bedroom basement legal suite. The property offers a 2-bedroom main floor suite with fireplace, a 1-bedroom upper illegal suite with private balcony, and a 2-bedroom lower suite with fireplace and storage. Extensive improvements include a complete rebuild of the basement suite to the foundation, legal suite registration, 200-amp electrical service, new roofs on the house, garage and rebuilt carport, renovations to the upper and main floor suites, added in-suite laundry, rebuilt front steps and railing, recent paint, plus a high-efficiency furnace and tankless hot water system. Detached single garage, carport and multiple private entrances. Excellent flexibility for investors or owner-occupants, with potential to combine the main and upper suites while retaining the registered basement suite. Prime Altadore location near Marda Loop, parks, schools and downtown. (id:55254)
810, 730 2 Avenue SW
Calgary, Alberta
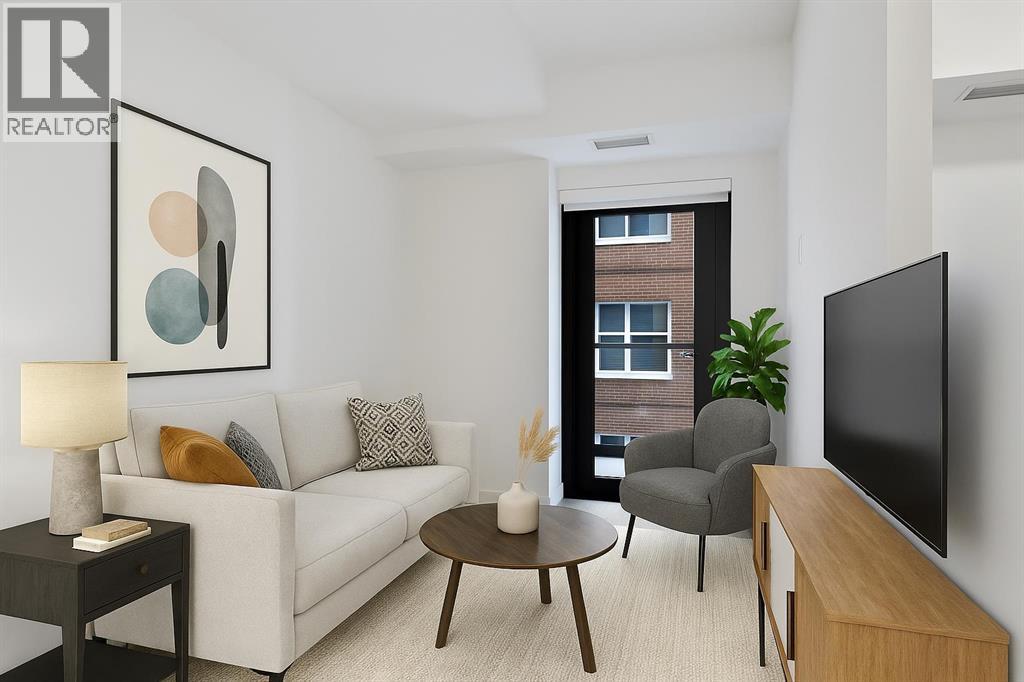
****OPEN HOUSE FRIDAY OCTOBER 16, 2026 FROM 12:30-2:30PM***Welcome to First & Park, an elegant new address in Calgary’s sought-after Eau Claire community. This one bedroom, one bathroom home combines modern design with everyday convenience. The open-concept layout features a sleek kitchen with contemporary cabinetry, quartz countertops, and premium appliances, flowing seamlessly into the bright living space and West facing balcony. This one bedroom unit has a full bath, and in-suite laundry offering comfort and functionality. Enjoy a titled storage locker, along with building amenities including an upscale gym & yoga studio (patio just outside which also features gas bbq hookups), party lounge, modern co-working space and concierge. Just steps from the Bow River pathways, Prince’s Island Park, dining, and downtown, this is the perfect balance of style and location. Whether you’re a first-time buyer, investor, or looking for a stylish downtown retreat, this home at First & Park is the perfect opportunity to live where the city meets the river. Packages available for FURNISHED UNITS! Great unit for university students! 1 titled storage locker with unit! *Visit CRA Website for more info on GST Rebate* (id:55254)

1115 16a Street NW
Calgary, Alberta
OPEN HOUSE - Saturday May 16th - 1:00-3:00pm Perched high on one of Calgary’s most breathtaking ridge lines, this extraordinary Santa Fe inspired residence offers a once in a generation opportunity to own a home with truly unmatched views, privacy, and architectural presence.From the moment you arrive, the experience is unforgettable. Endless downtown skyline views stretch before you from the front of the home, while the rear opens onto a serene environmental reserve with sweeping valley and mountain vistas, creating an almost surreal sense of peace and escape just minutes from the urban core. Designed by Seville Homes, this striking residence blends timeless Southwest architecture with dramatic scale and warmth. Towering natural log ceilings, expansive walls of glass, rich architectural detailing, and sun-drenched open living spaces create a home that feels both grand and deeply inviting.At the heart of the home, the chef-inspired kitchen flows effortlessly into expansive entertaining spaces, formal and informal living areas, and a full wet bar designed for unforgettable evenings with the city lights as your backdrop. Every principal room has been positioned to capture spectacular natural vistas and incredible light throughout the day.The upper-level primary retreat is a true sanctuary, featuring a private view balcony overlooking downtown Calgary, a spa-inspired ensuite, walk-in closet, and a tranquil atmosphere rarely found in inner-city living. Two additional bedrooms are beautifully positioned to capture mountain views and sunsets over the valley.Whether you choose to enjoy the home exactly as it stands, undertake a stunning renovation, or build an iconic legacy residence on this irreplaceable lot, the opportunity here is undeniable. With both the front and rear of the property border ing environmental reserve land, this setting offers a level of privacy, beauty, and exclusivity that is nearly impossible to replicate in Calgary.Moments from Kensington, downtown, pathways, parks, and top amenities — yet completely immersed in nature — this is more than a home. It is a landmark property for the buyer who wants something truly extraordinary. (id:55254)
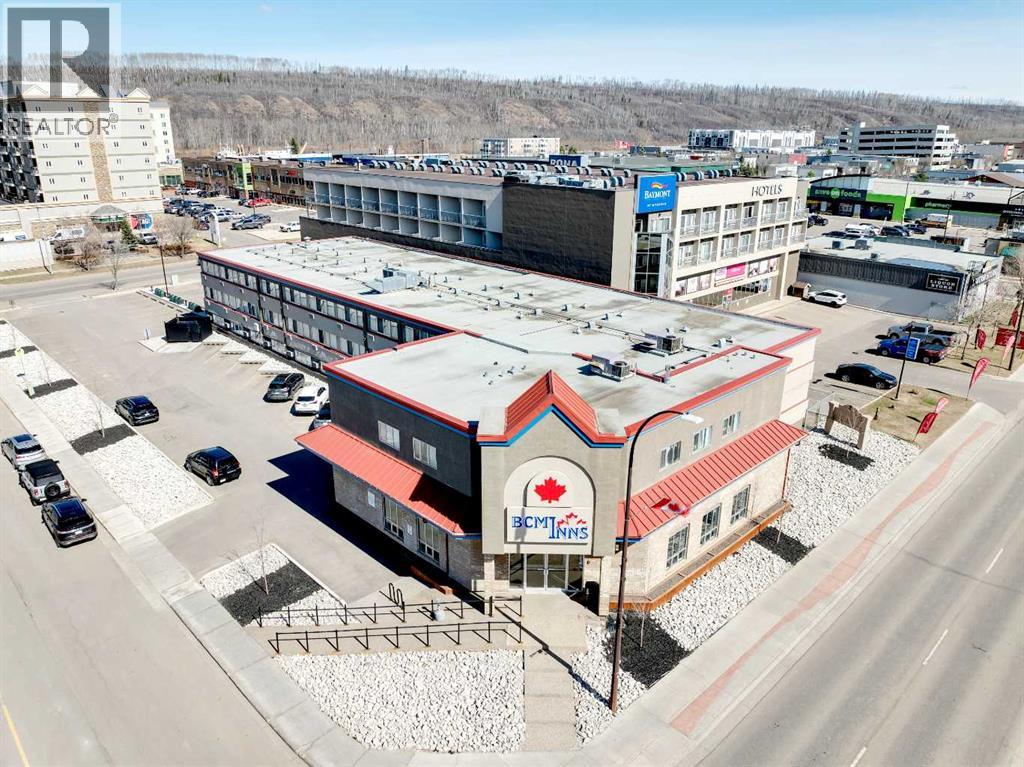
8538 Franklin Avenue
Fort Mcmurray, Alberta
HOTEL OPPORTUNITY DOWNTOWN FORT MCMURRAY ALBERTA! This concrete constructed Hotel consists of 55 guest rooms. 25 Rooms with 1 Queen beds, 15 Rooms with 2 double beds, 8 King suites with kitchenette, 5 Room King Suites Rooms, 1 two bedroom suite with king beds and kitchenette. Amenities consists of Guest Laundry, Guest BBQ Area, Breakfast Room (small prep kitchen – they serve hot breakfast). Guest rooms at minimum are all equipped with TV, Fridge, Microwave, Keurig machine. Additionally there is a 2 bedroom/2 bathroom managers suite that is connected to a large storage room. The guest rooms have heat and A/C via PTAC units. The public areas and hallways are temperature controlled via Make Up Air Unit (MUA). The Lobby, Breakfast Room, and 1st floor Guest Rooms received a renovation in 2022 which consists of all of the hotels basement mechanicals. The hotel is located on 15Km from the Fort McMurray International airport, and in walking distance to Walmart, Grocery Stores and more. Call now for additional information. (id:55254)
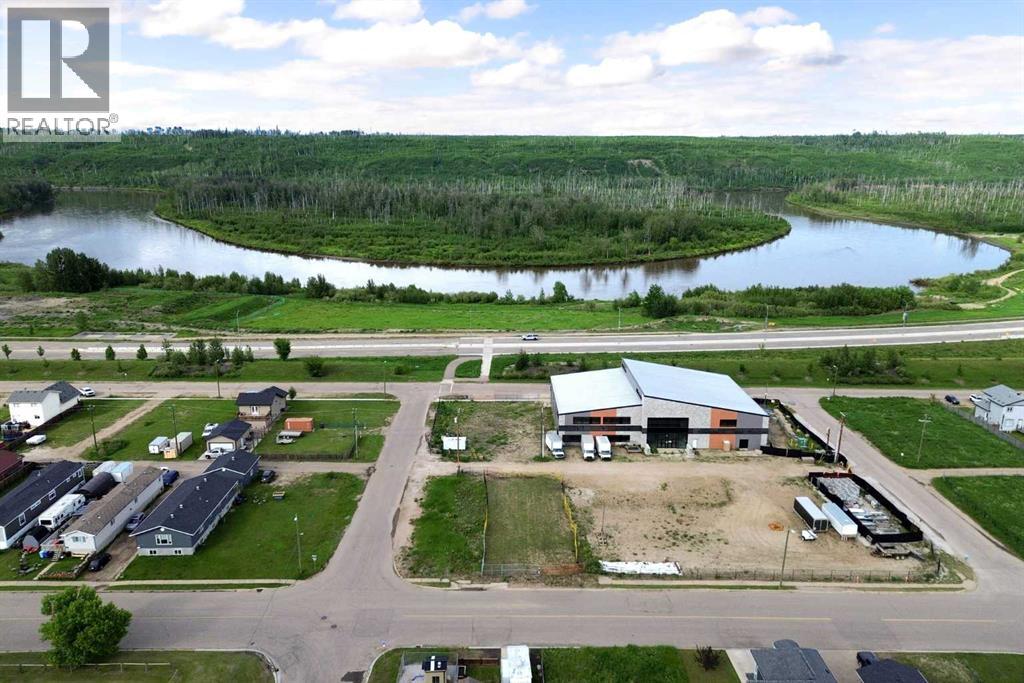
7310 Bulyea Avenue
Fort Mcmurray, Alberta
COMMERCIAL DEVELOPMENT OPPORTUNITY | BUILD-TO-SUIT AVAILABLE! Welcome to 7310 Bulyea Avenue, a 5,625 sq. ft. C1-zoned commercial lot ideally located in the growing community of Waterways. Whether you're an entrepreneur, investor, or business owner looking to establish a presence in Fort McMurray, this affordable commercial parcel offers exceptional potential with a variety of permitted and discretionary uses under its current zoning. Situated just steps from the Clearwater River and surrounded by a mix of residential and commercial development, this property provides excellent visibility, accessibility, and future growth potential. The seller is willing to consider build-to-suit opportunities, allowing purchasers to customize a building and site layout tailored to their business needs. Whether you're envisioning office space, retail, professional services, personal services, or another commercial venture, this property offers the flexibility to bring your vision to life without the challenges of finding an existing building that fits your requirements. Waterways continues to evolve as one of Fort McMurray's most unique communities, benefiting from ongoing redevelopment, proximity to downtown, and easy access to Highway 63. Commercial land opportunities at this price point are becoming increasingly difficult to find, making this an attractive option for businesses seeking ownership rather than leasing, as well as investors looking to secure land in a developing area with long-term upside. Take advantage of this rare opportunity to own affordable commercial land and position your business for future success in Fort McMurray. (id:55254)
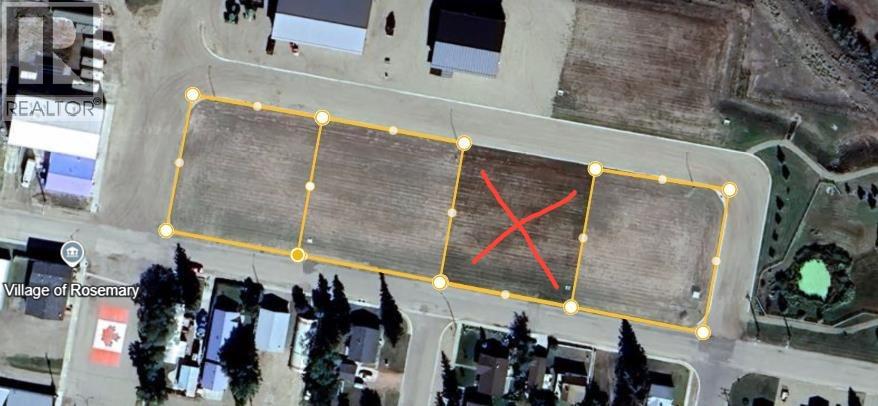
107 Pheasant Road
Rosemary, Alberta
Look to the future, build a "Shouse" in Rosemary! A newly developed General Industrial subdivision on Pheasant Road is promoting a discretionary development of a “Shouse” or also known as a Live/Work development. The Village of Rosemary is offering a promotional price of $25,000 until December 31, 2025, with commencement of construction within 12 months of a signed purchase agreement date. The lots are a generous size of 125'x 146'. All utilities are available and easy to access. The community offers a K-12 school, Recreation/Arena Facility, Updated parks, convenience store, post office, bakery and a local butcher shop. A little hidden gem of a campground as well. With a shower/bathroom building, hook ups and large parking pads. There is also a $2000 Tax allowance that will be put towards the Municipal Taxes. (id:55254)
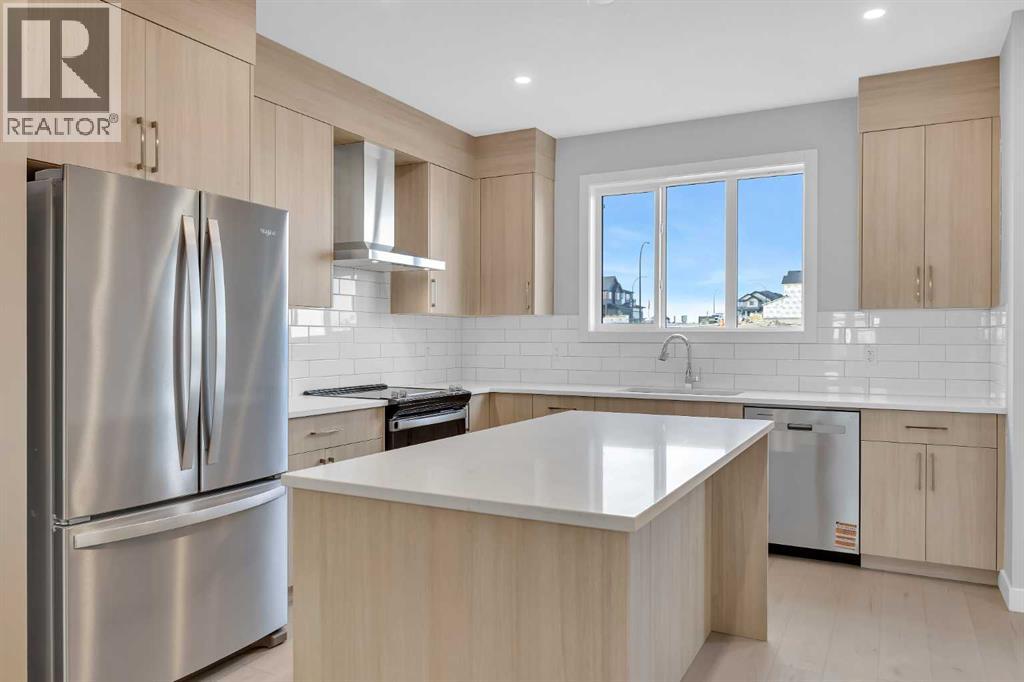
1644 Keystone Creek Avenue NE
Calgary, Alberta
Welcome to The Edward by Partners Homes in Keystone Creek, a brand new home in NE Calgary offering 4 bedrooms including a main floor bedroom, 3 full bathrooms, a central bonus room, a separate side entrance, and no HOA or condo fees. Located in a boutique community with only three phases, Keystone Creek offers a quieter residential setting with limited homeowner traffic while still being conveniently close to parks, pathways, major routes, CrossIron Mills, Calgary International Airport, and everyday amenities. Designed for modern living, this home combines a functional floorplan, upgraded finishes, and long-term flexibility in one of North Calgary’s growing communities. The exterior features Hardie Board detailing on the front elevation, fiberglass exterior doors, included front landscaping, prairie-inspired curb appeal, and a rear 20’ x 21’ gravel parking pad with alley access and future garage potential. Inside, the bright open-concept main floor is enhanced by 9-foot ceilings, knockdown ceiling texture, durable flooring, and carefully selected finishes throughout. At the front of the home, a flexible room provides the option for a fourth bedroom, home office, or guest space, complemented by a full main floor bathroom and making the layout particularly well suited for multi-generational living or evolving family needs. The kitchen anchors the main living space with full-height cabinetry, quartz countertops, tile backsplash, Delta plumbing fixtures, a large central island, chimney-style hood fan with built-in microwave, upgraded electric range, French door refrigerator, and a complete stainless steel appliance package. A gas line rough-in to the range provides the option for a future gas stove. The adjoining dining and living areas create an inviting space for both everyday living and entertaining, while the rear mudroom offers convenient storage and direct access to the backyard. A BBQ gas line is also already in place. Additional features include 200 AMP electric al service, a tankless hot water system, 8 lb. carpet underlay, and the builder’s QuietWall™ system designed to help reduce sound transfer between homes. Upstairs, the primary bedroom includes a walk-in closet and private ensuite with dual vanities and a tiled walk-in shower. Two additional bedrooms are joined by a centrally located bonus room that can easily serve as a family room, media space, playroom, or home office. Upper-level laundry with an included washer and dryer adds further convenience. The undeveloped basement offers excellent future potential with 9-foot foundation walls, a separate side entrance, and rough-ins that provide flexibility for future development, including the possibility of a legal basement suite subject to City approval and permitting. With upgraded finishes, modern construction features, and a versatile floorplan, The Edward in Keystone Creek is an excellent opportunity for buyers looking for a new construction home in NE Calgary with room to grow and long-term flexibil (id:55254)
612, 63 Inglewood Park SE
Calgary, Alberta
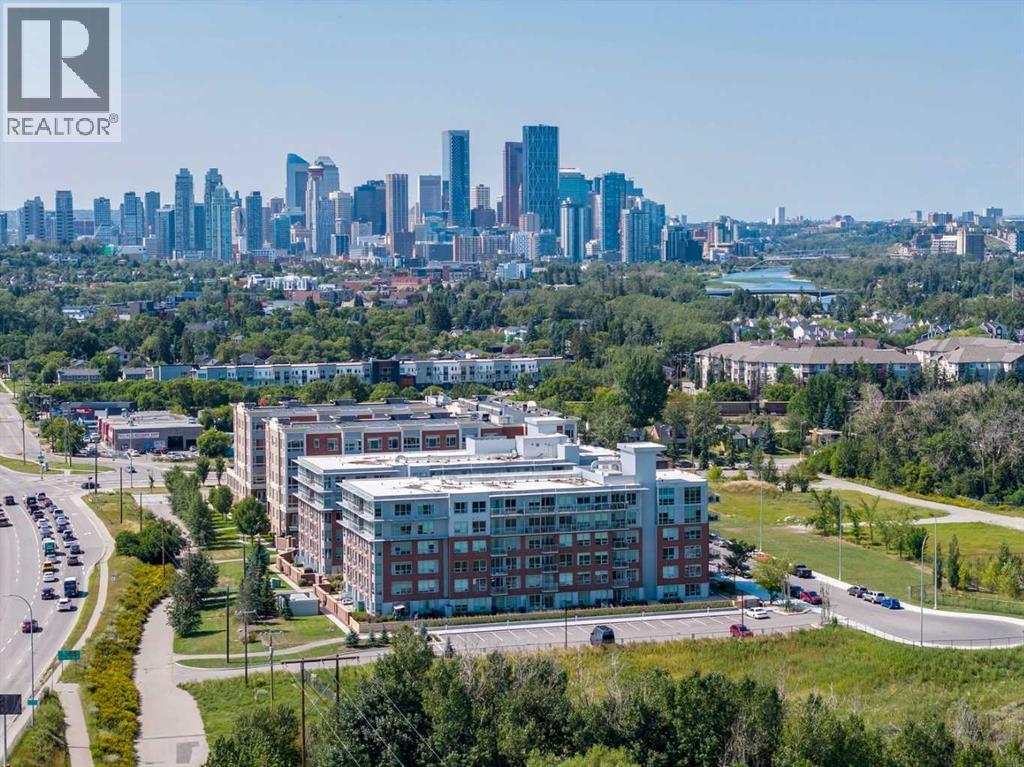
Located on the TOP floor with 180 degree views, this south facing corner unit features two primary bedrooms, anadditional third bathroom, spanning 1,200 sq/ft of living space. Entering the unit you find a formal entry with a frontcloset. Down the hall you enter your primary retreat, which includes a three-piece ensuite, a large storage closet and patio access. Across the hall are the side-by-side laundry and additional storage space. The secondary bedroom could function as an office and also comes with a four-piece bathroom. Entering the main living space you’ll love the defined rooms that still offer an open concept feel. You won’t need to sacrifice your furniture as the dining room comfortably fits seating for 6-8 and the living room is well laid out with room for full sized furniture. The kitchen is equipped with stainless steel appliances, quartz countertops + butcher block and loads of storage with a generous island. Floor-to-ceiling windows span the kitchen and living space, allowing for maximum natural light, river views and mountain views. You can keep your blinds open and the natural light pouring in because you have AC to keep you cool on a hot summer day. There is also a second access point to the patio directly off the kitchen/living room. This unit includes an underground parking stall and an external storage locker. The building offers a weight lifting room and large gym for the owners at no additional cost. The concrete construction, along with no one above you makes for a quiet and secure home. The location of the SoBow is unlike any other. Just south of the Bow river, nestled against Pearce Estate Park, close to world class rapids, hiking, a short commute downtown, and in the trendy and hip community of Inglewood. Enjoy cafe’s, shopping, restaurants, craft breweries and festivals! (id:55254)
72 Amblefield View NW
Calgary, Alberta
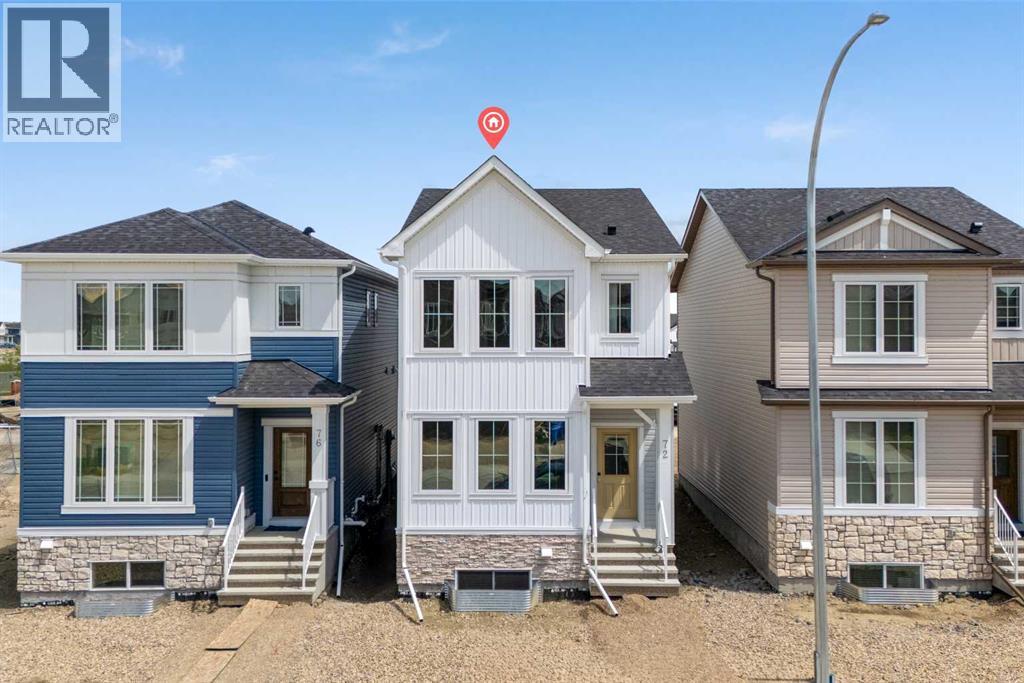
Welcome to the Annex by Broadview Homes, a brand new detached home in the northwest Calgary community of Moraine, formerly known as Ambleton. Offering 1,724 square feet of thoughtfully designed living space, this home features 3 bedrooms, 3 full bathrooms, a main floor flex room, side entrance, and an upper-level bonus room. Designed with flexibility in mind, the Annex is an excellent option for growing families, multi-generational living, first-time buyers, and investors seeking the benefits of a new construction home in one of Calgary's newest master-planned communities. The main floor welcomes you with a spacious foyer that opens into the bright, open-concept living area. At the heart of the home, the kitchen features a large central island, ample cabinetry, and a spacious pantry while overlooking the dining nook and great room, creating a functional layout for both everyday living and entertaining. A versatile flex room and full bathroom with a walk-in shower provide the perfect space for extended family members, overnight guests, a private home office, or a playroom, while the rear mudroom offers additional storage and convenient access to the backyard. The separate side entrance provides added flexibility for future basement development, subject to municipal approvals and permits. Upstairs, the primary suite serves as a comfortable retreat, complete with a walk-in closet and private ensuite featuring a walk-in shower. Two additional bedrooms, a full bathroom, centrally located laundry room, and a spacious bonus room complete the upper level, providing practical living spaces that can adapt to a variety of family needs and lifestyles. Located in the growing northwest Calgary community of Moraine, residents enjoy access to parks, playgrounds, pathways, natural green spaces, and future community amenities designed to encourage an active lifestyle. With over 7 kilometres of planned pathways and convenient access to Stoney Trail, 14 Street NW, and nearby amenities in Evanston and Creekside, Moraine offers the perfect balance of connectivity and neighbourhood living. Shopping, restaurants, schools, recreation facilities, and everyday conveniences are all within easy reach, making this an ideal location for families and professionals alike. Combining a functional floorplan, flexible living spaces, side entrance, and the advantages of buying new, the Annex presents an excellent opportunity to own a brand new home designed to accommodate growing families and multi-generational living in one of northwest Calgary's most exciting emerging communities. (id:55254)
165 Centre Street
Tilley, Alberta
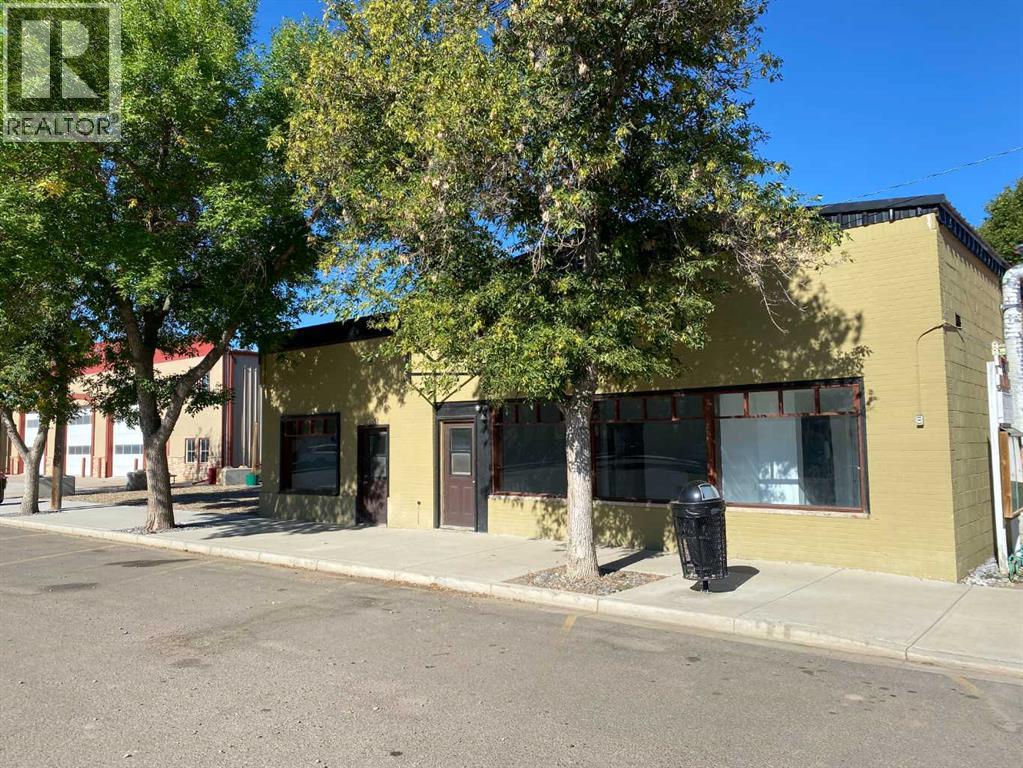
Great Building in the heart of Tilly AB. Located only 22km east of Brooks, this hamlet is a great community! The single story building is 3340 sqft . The commercial space is approx 1300 sqt, and has 2 separate areas with frontage and separate street entrances. A public washroom, with wheel chair accessibility. There a office space, a space previously used as a salon, and a work storage area. The residential has 2080 sqft, with 4 bedrooms, a 3 piece main bathroom. Primary has a walk in closet, and 4 piece ensuite. The property also has a basement with an additional 2240 sqft. The backyard features a 12x24 storage garage. Attached are AI staged photos to show this potential of this amazing opportunities, labeled Staged. (id:55254)