Sanket Patel Commercial Realtor
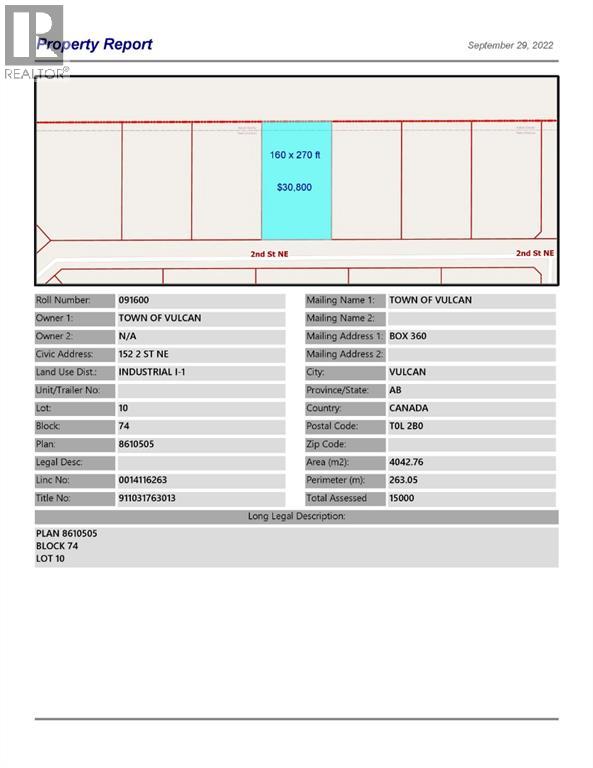
152 2 Street NE
Vulcan, Alberta
Industrial lot for sale in the Town of Vulcan Industrial Park. Here is an opportunity to purchase one, or more, industrial lots at an affordable price to set up your business. Term of sale - within 12 months from the closing date, a development agreement is to be completed, and construction on the property shall commence within 12 months of the date of the execution of the development agreement. (id:55254)
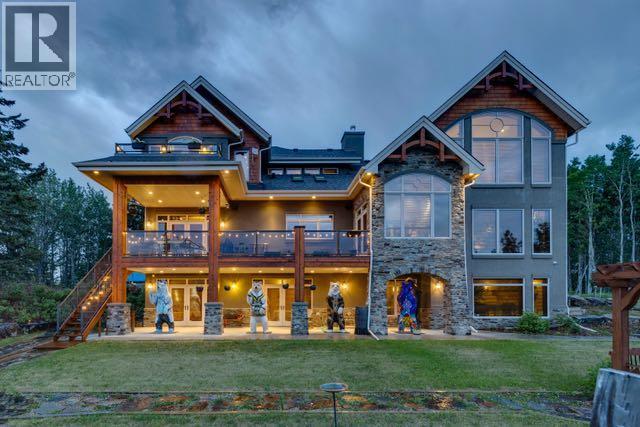
282020 Range Road 43 Road
Rural Rocky View County, Alberta
Rarely does a property of this caliber emerge. One that harmonizes architectural excellence, sweeping natural grandeur, and the quiet privilege of true seclusion. Situated just twenty minutes north of Cochrane, this masterfully crafted ICF estate commands 150 pristine acres against a backdrop of the breathtaking Rocky Mountains.Spanning over 6,300 square feet, every detail of this custom-built home reflects an uncompromising commitment to quality. Engineered with superior ICF construction — offering exceptional energy efficiency, soundproofing, and fire resistance — and fortified with tornado clips and a comprehensive security system, the home delivers both enduring strength and absolute peace of mind. Soaring 20-foot windows frame the living area in cinematic mountain vistas, flooding the interior with natural light and blurring the boundary between the built and the natural world. Travertine flooring, solid knotty Alder accents, and a Control 4 integrated sound system set a tone of refined sophistication throughout, complemented by air conditioning and radiant in-floor heating.The Kitchen is a culinary sanctuary befitting the most discerning chef, the gourmet kitchen is appointed with an induction cooktop, double ovens, and a double refrigerator and freezer. The showpiece, however, is the bespoke Artigiano Italian brick pizza oven — a true artisan statement. Custom cabinetry, granite countertops, a generous walk-in pantry, and a hand-crafted farmhouse copper sink complete this exceptional space.Entertaining & LeisureTwo Napoleon wood-burning fireplaces impart warmth and ambiance throughout the principal living areas, while the main deck — accessible from both the dining room and sunroom — offers an unrivaled stage for alfresco entertaining beneath open Alberta skies. The fully finished lower level is an entertainer's dream: a games room with pool table, a sophisticated wet bar, a dedicated theatre room with surround sound, and two additional bedrooms with pri vate backyard access.The Primary Suite is a private sanctuary unto itself, the primary suite opens to its own balcony — a serene vantage point for morning mountain views. The spa-inspired ensuite is appointed with a freestanding copper soaking tub and a luxurious steam shower, delivering a daily retreat of the highest order.Above the expansive four-car garage, an 860 square foot legal suite offers complete independence — a full kitchen, three-piece bath, private entrance, and individual climate control make it an ideal retreat for guests, extended family, or a premium rental opportunity.One hundred and fifty acres of unspoiled Alberta countryside provide the setting for a lifestyle of extraordinary privacy and tranquility. Whether envisioned as an equestrian estate, a conservation retreat, or simply an unparalleled family legacy, the possibilities are as expansive as the horizon itself. (id:55254)
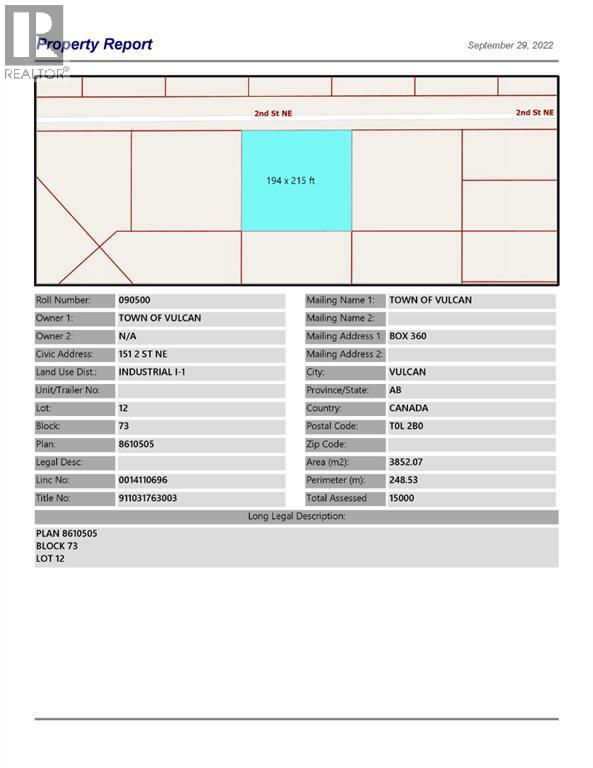
151 2 Street NE
Vulcan, Alberta
Industrial lot for sale in the Town of Vulcan Industrial Subdivision. Here is an opportunity to purchase one, or more industrial lots, at an affordable price to set up your business. Term of sale - within 12 months from the closing date, a development agreement is to be completed, and construction on the property shall commence within 12 months of the date of the execution of the development agreement. (id:55254)
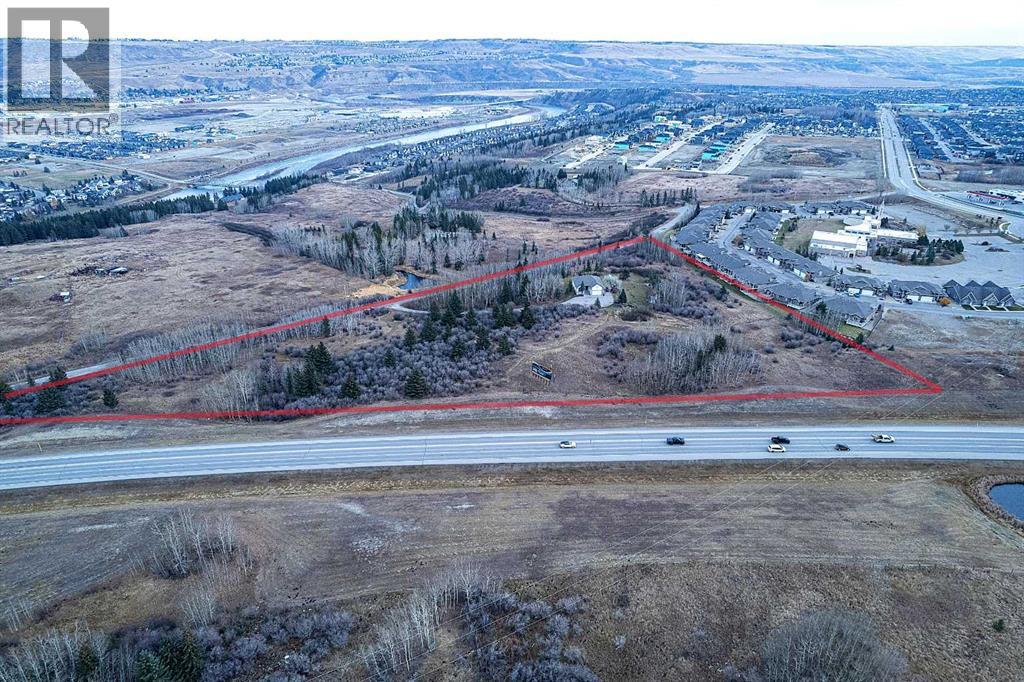
42085 River Heights Lane
Cochrane, Alberta
Great Opportunity to build multi-family in the booming market of Cochrane!! 6.0 acres of development land with R-MD (Residential Medium-Density District) land use in place. Beautiful views of the Bow River Valley and 600 meters from recreational walking and biking trail network along the Bow River. Well located within the newly developing River Ridge District of Cochrane. The current land use allows for a total development of up to 230 units. There is currently a house on the site leased to April 30, 2025. (id:55254)
4110 18 Street SW
Calgary, Alberta
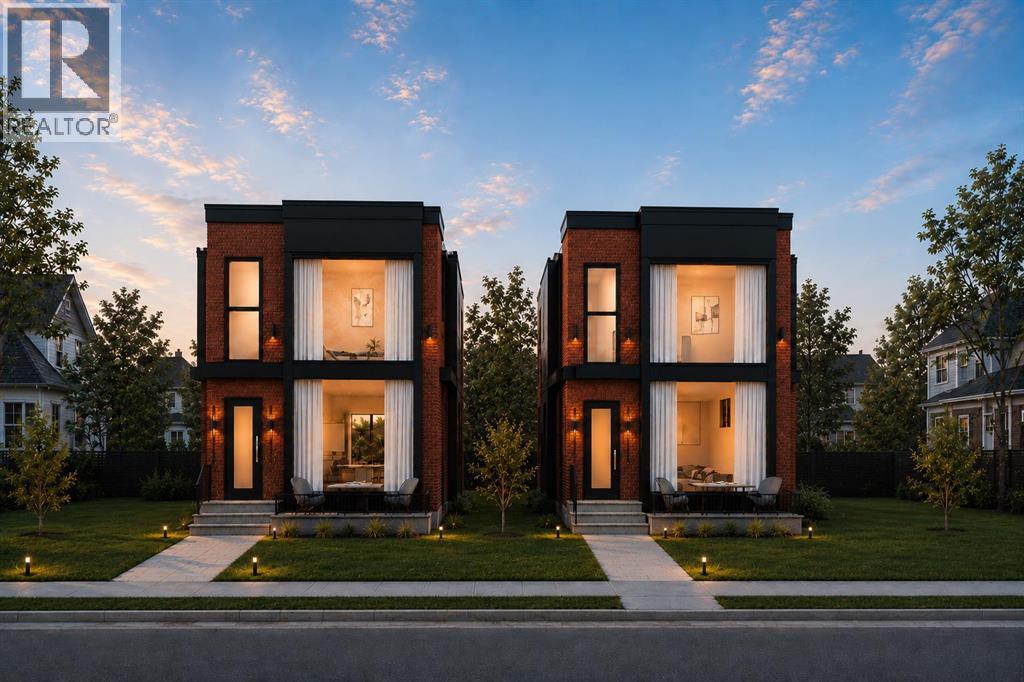
Tired of seeing skinny homes? Here’s your opportunity to own a brand-new luxury home on a wider lot in the heart of Altadore. This luxury pre-sale opportunity on one of Altadore’s most sought-after streets offers total of over 3,450 sq.ft. of meticulously designed living space and the ability to personalize select finishes to your taste before completion. Built by Jerry Homes, this stunning residence blends timeless architecture with carefully curated designer finishes, including wide-plank European oak flooring, custom millwork, porcelain countertops, limewash feature details, designer lighting, and elegant shaker oak cabinetry throughout. The striking main floor showcases soaring 11-foot ceilings and dramatic floor-to-ceiling windows that flood the home with natural light, creating an open and airy atmosphere rarely found in new construction. A welcoming foyer leads to a dedicated front office perfect for working from home, a spectacular chef-inspired kitchen featuring an oversized waterfall island, custom cabinetry, a full-height designer tile feature wall, premium Wolf stove, custom hood fan surround, and abundant storage, followed by an elegant dining area. The adjoining living room is anchored by a beautiful gas fireplace and oversized patio doors opening to the rear deck, while a thoughtfully designed mudroom and designer powder room complete the main level. Upstairs, the luxurious primary retreat offers a tray ceiling, custom walk-in closet, and a spa-inspired ensuite with a freestanding soaker tub, in-floor heat, oversized shower, designer tile selections, and premium fixtures. Two additional generously sized bedrooms, a full bathroom, and a beautifully appointed laundry room provide the perfect family layout. The fully developed basement truly has it all, featuring a large recreation room with a wet bar, dedicated gym, additional bedroom, full bathroom, and ample storage space, creating the perfect environment for entertaining, fitness, and everyday livin g. Situated in one of Calgary’s most desirable inner-city communities, just minutes from parks, schools, Marda Loop, shopping, restaurants, and downtown, this exceptional pre-sale opportunity combines luxury, functionality, and location in one remarkable package. Call today for more information, floor plans, specifications, and to book your private tour. (id:55254)
66 Rivercrest Common
Cochrane, Alberta
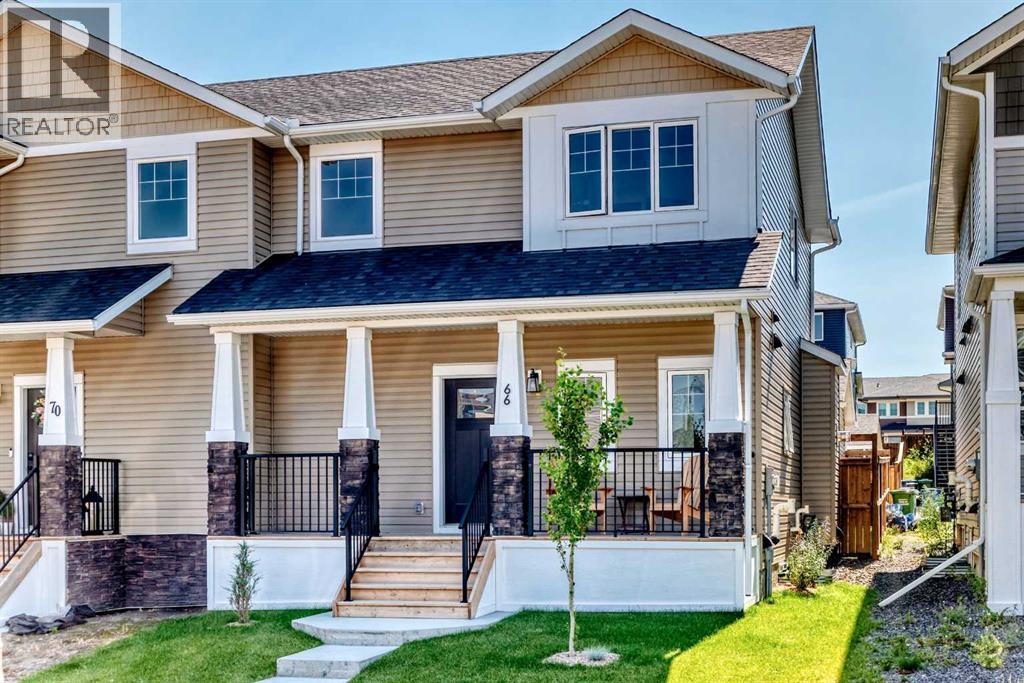
Welcome to this 3 bedroom contemporary two-storey home, perfectly designed for modern living and complete with an oversized, insulated, and heated double detached garage (22' x 23') wired for 220V power.Step inside to an efficient, open-concept main floor featuring durable luxury vinyl plank flooring and stylish grey finishes throughout. The kitchen maximizes every inch of space with full-height shaker cabinetry, quartz countertops, a durable silgranit sink, stainless steel appliances with a hood fan, and an island with a built-in microwave. The adjoining great room provides a cozy gathering area centered around a tiled gas fireplace with a mantle, while a discrete powder room sits near the front entry. At the back, a practical mudroom with a built-in bench and coat hooks connects seamlessly to a main-floor laundry space.Upstairs, soft carpeting extends through three comfortable bedrooms. The primary suite offers a quiet retreat fitted with room-darkening blinds and a private three-piece ensuite with quartz counters.The back deck leads directly out to the heated double garage. Downstairs, the unfinished basement includes rough-in plumbing, giving you a clean slate to build out additional living space whenever you're ready. (id:55254)
131 Royston Way NW
Calgary, Alberta
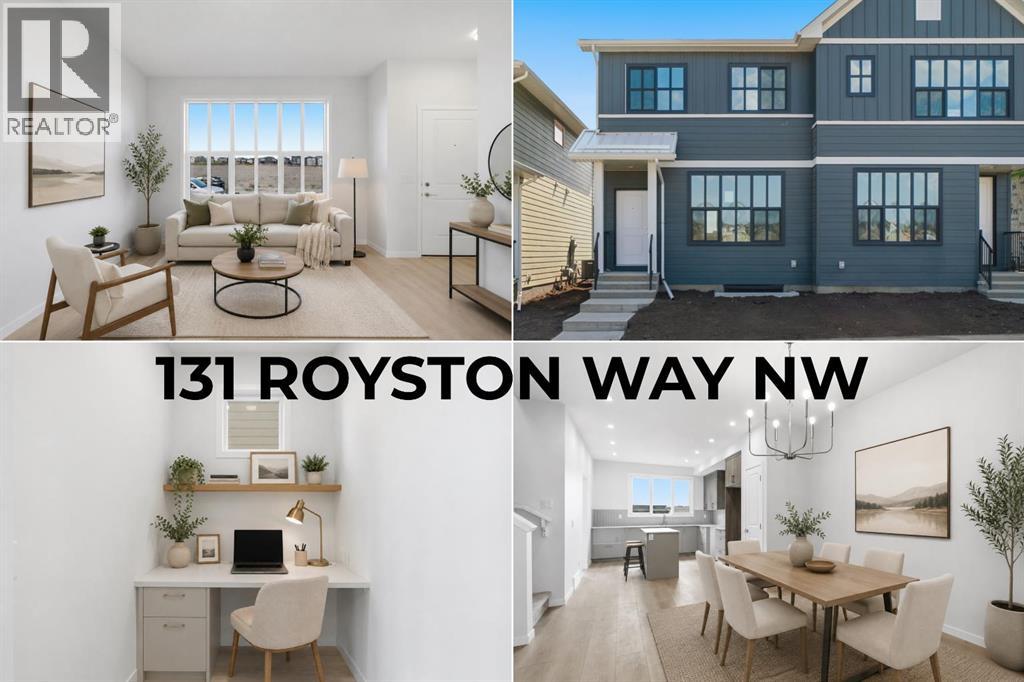
PRICED TO SELL. Tucked into Rockland Park, this brand new home built by award winning Cedarglen Homes offers over 1500 sq ft of intentionally planned living including 3 bedrooms and 2.5 bathrooms, and peace of mind featuring the Alberta New Home Warranty Program. A covered porch and foyer lead into a main floor built for everyday life, with a BUILT-IN DESK AREA just off the entry that gives you a dedicated spot for work or homework without taking over the living space. From there, the great room anchors the main level and opens into a dining nook and kitchen finished with full-height two toned cabinetry, warm-toned accents, and a stunning backsplash tile that adds a quiet texture to the space. Stone countertops with subtle veining tie the kitchen together, while warm luxury vinyl plank flooring runs through the main living areas, complemented by plush neutral carpet upstairs for a softer feel underfoot. Just off the kitchen, a mudroom with a 2pc powder room keeps the daily routine organized, whether you're heading out the door or just getting home from it. The mud room offers direct access to a fully finished deck, a good spot for morning coffee or dinner outside during the summer months. Upstairs, the primary bedroom includes a walk-in closet and a private ensuite w/ DUAL UNDERMOUNT SINKS and a WALK-IN SHOWER. Two additional bedrooms share a 4pc bathroom, plus enjoy the convenience of UPPER FLOOR LAUNDRY so laundry day never means hauling baskets up & down stairs. Bathrooms throughout carry textured cabinetry, crisp white stone countertops, beautiful wall tile, and luxury vinyl tile flooring, striking a clean and cozy balance. The basement is undeveloped but offers a SIDE ENTRANCE making it easy to finish this space however you desire - legal suite possible (rough-ins completed - just need city approval & permits), rec room, home gym, etc. As a QUICK POSSESSION HOME, this property comes with a $6,200 APPLIANCE ALLOWANCE to be used through the builder's supplier, so you can select finishes that suit how you live rather than inheriting someone else's choices. A $1,000 LANDSCAPING REBATE is also available, provided landscaping is completed within one year of occupancy. Living in Rockland Park means access to the community's Homeowners Association facility, including a lodge with flexible gathering spaces, a year-round outdoor pool and hot tub, playground, hockey rink, pickleball and basketball courts, fire pit and picnic areas, and a casual skate trail, along with programmed events and activities for all ages throughout the year. The community also connects to river pathways and parks, with future retail amenities and a planned K-9 school nearby, offering a setting that balances nature with everyday convenience without feeling far removed from it. This is a home designed around how you actually live day to day, from the flexible main floor space to the private upstairs retreat at the end of it. Come check it out today! *Some photos are virtually staged* (id:55254)
39 North Bridges Glen
Langdon, Alberta
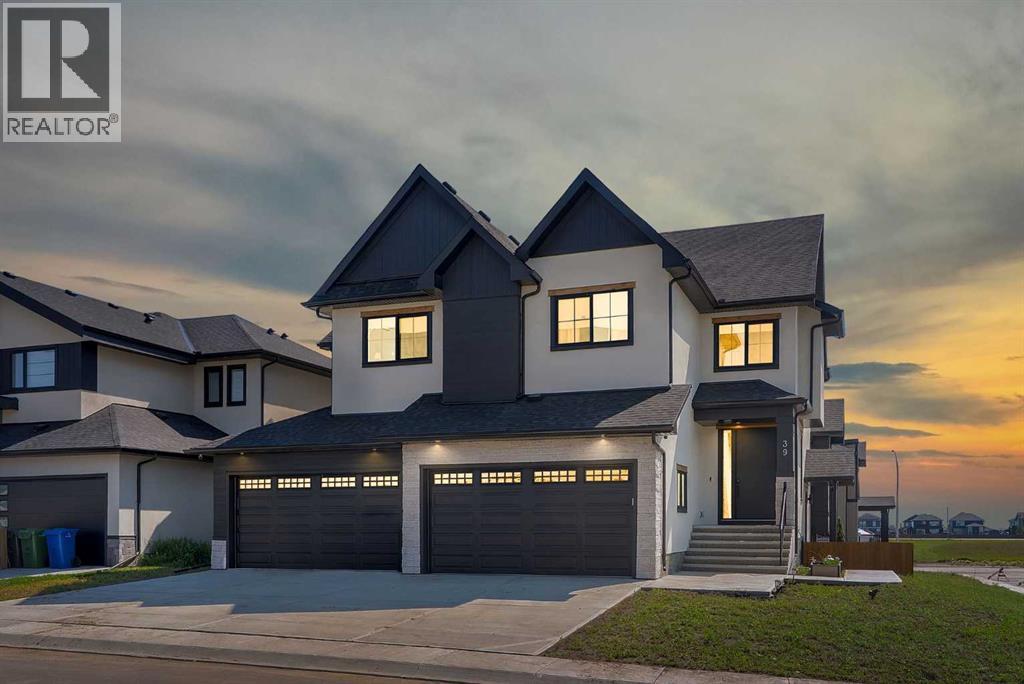
ONE OF THE WIDEST HUGE CORNER LOT IN THE AREA (71' x 106')!! HEATED QUAD ATTACHED GARAGE!! SEPARATE ENTRANCE TO BASEMENT!! SEPARATE LAUNDRY BOTH UPSTAIRS AND BASEMENT!! 4770+ SQFT OF TOTAL LIVING AREA!! 7 BEDROOMS & 4.5 BATHS!! FULLY CUSTOM HOME!! COFFEE BAR!! OVERSIZED BAR IN THE BASEMENT!! 2 BEDROOMS + OFFICE/FLEX ROOM IN BASEMENT!! 2 A/C!! Step into luxury with this stunning new build featuring a bright and functional layout! The main floor offers a welcoming family room with a gas fireplace, spacious dining area with access to the backyard deck, and a gorgeous kitchen with a massive island, tons of cabinetry, and an oversized pantry. There's also a flex room perfect for a home office or playroom, plus a convenient 2pc powder room. Upstairs, you’ll find 4 generously sized bedrooms—including a primary suite with a huge walk-in closet and 5pc ensuite! One of the bedrooms features its own 3pc ensuite with dual access (ensuite and hallway), while the other two share a Jack & Jill 4pc bath. A bonus room and laundry area complete the upper level. The basement has a SEPARATE ENTRANCE featuring 2 bedrooms, a den (can be used as a bedroom), a full 4pc bath, a massive rec room, and a bar area—ideal for entertaining! This home is in a solid location with shops, schools, parks, and transit nearby—making daily life easy and convenient. A RARE FIND WITH ROOM FOR THE WHOLE FAMILY—DON’T MISS OUT ON THIS INCREDIBLE OPPORTUNITY!! (id:55254)
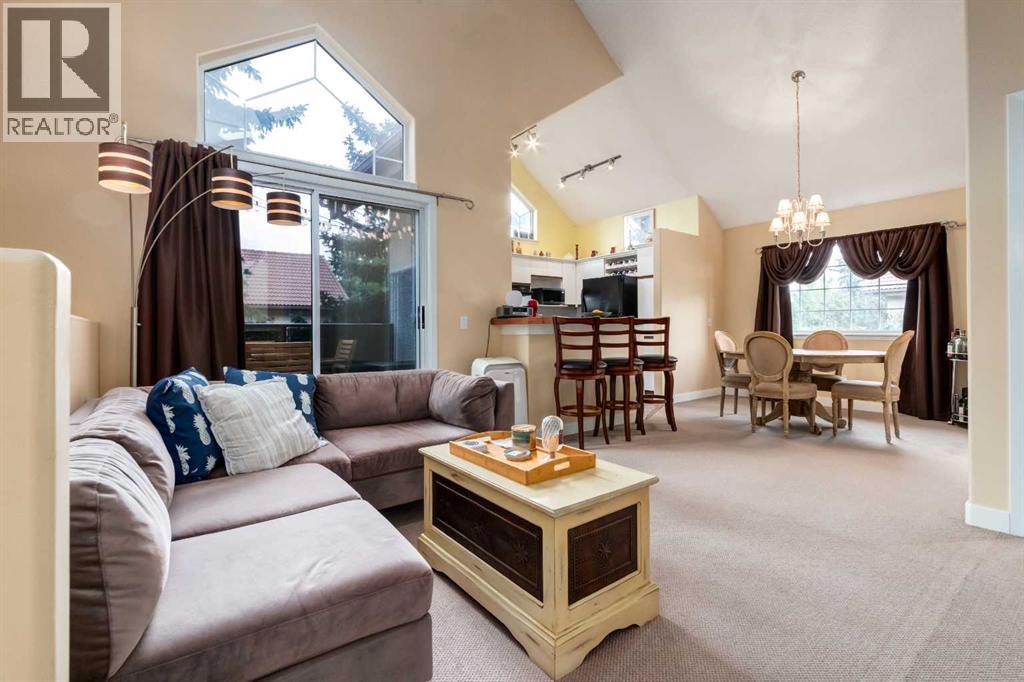
702, 1997 Sirocco Drive SW
Calgary, Alberta
Top floor, corner unit, pet friendly, close to downtown, quick access to the mountains. This fantastic 1000+sqft townhouse features 17’ vaulted ceilings, an open concept main area and a secluded east facing patio. The highlight of the living area is a WOOD BURNING fireplace with a custom surround. 2 bedrooms and 2 full bathrooms offers plenty of flexibility for those that need a extra bedroom or a home office. In unit laundry makes life easy. This unit also features radiant in floor heat throughout, ensuring even heating during the cold months. This unit also features your own heated oversized single garage, saving you from scraping car windows on winter mornings while also having room for all sorts of outdoor gear. Cactus Ridge also features a sizeable party room that has a outdoor patio with gas grill, an indoor full kitchen, a bathroom and a sizeable fireplace in the main area for gathering and celebrating special occasions. This location is unbeatable being close to downtown whether by car or by 5 minute walk to the Sirocco C-Train station. Further notable amenities within walkable distance are Sunterra Market, as well as West Hills shopping centre. (id:55254)
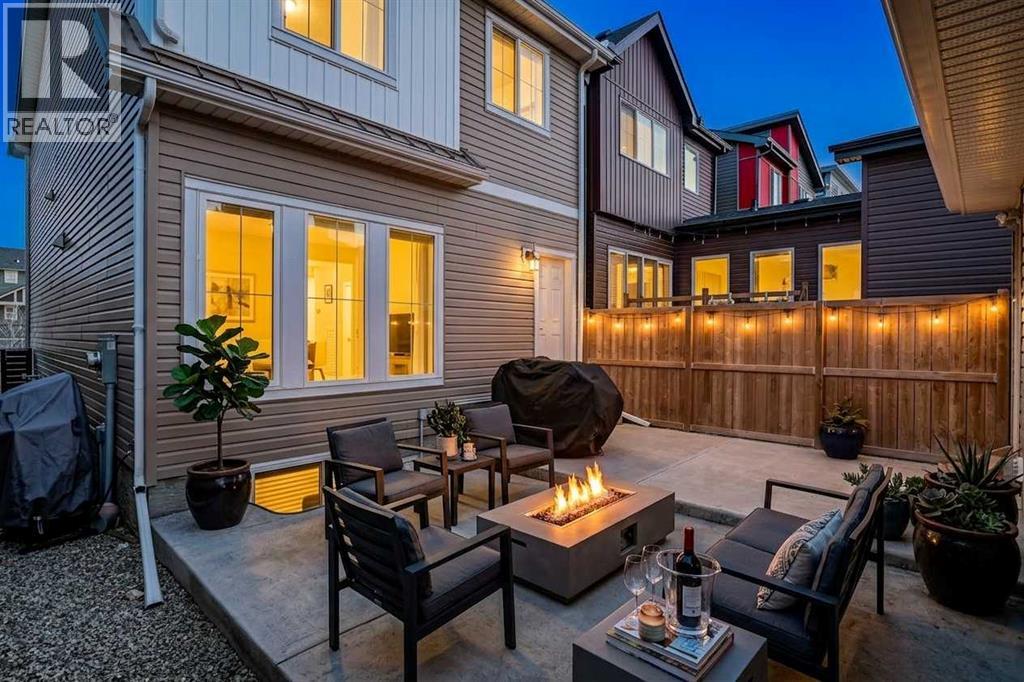
226 148 Avenue NW
Calgary, Alberta
Welcome to this beautifully designed 1,666 sq. ft. laned home located just a short walk from the Livingston HOA and community hub, perfectly positioned in one of Calgary’s most sought-after family-friendly communities. Rear entrance provides added flexibility for future development opportunities (subject to municipal approvals).This thoughtfully laid out home offers 3 bedrooms and 2.5 bathrooms, showcasing quartz countertops throughout and a modern kitchen complete with stainless steel appliances. The main floor features durable laminate flooring, large windows, and an open-concept design that fills the space with natural light, creating a bright and inviting atmosphere for everyday living and entertaining.Upstairs, you’ll find upgraded railing with metal spindle detailing, adding a modern architectural touch. The spacious primary bedroom is south-facing, offering abundant natural light, and includes a walk-in closet along with a private ensuite featuring a stand-up shower. Two additional bedrooms, a full bathroom, and a conveniently located upper-floor laundry room with built-in cabinetry and hanging space complete the upper level for maximum functionality.The backyard is fully developed with a concrete patio and complete fencing, ideal for outdoor dining, entertaining, or family enjoyment. A double detached garage provides secure parking along with additional storage space.Located in the vibrant community of Livingston, residents enjoy access to an exclusive HOA facility, parks, playgrounds, walking paths, and future community amenities. With easy access to major routes, schools, and growing commercial development, this is an ideal opportunity for families, first-time buyers, or investors looking for a modern home in a high-growth NW Calgary community. (id:55254)
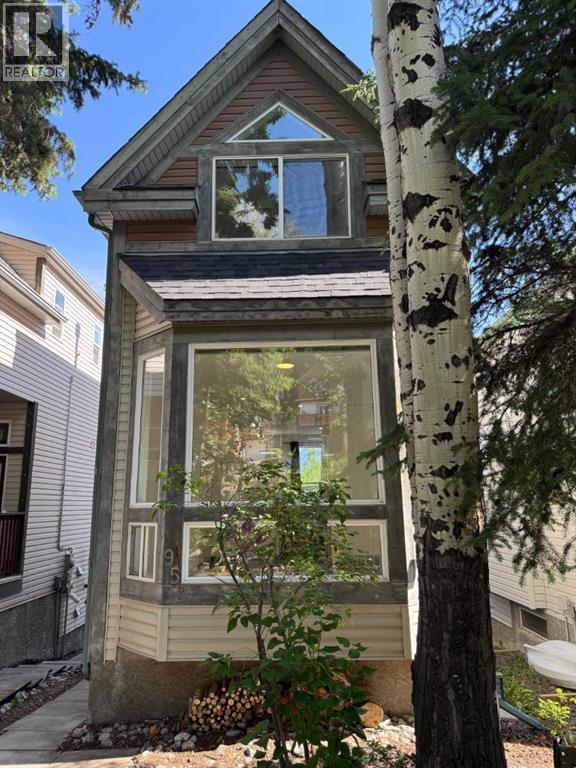
952 Wilson Way
Canmore, Alberta
This detached single family home at 952 Wilson Way in the sought after Peaks of Grassi community in Canmore, Alberta is clean, refreshed, and in excellent working order. It features a 2 bedroom upper level and a fully developed walkout lower level with a third bedroom, offering flexible living and entertaining spaces. Lofted ceilings reaching approximately 11 feet in both the main living room and the lower level, combined with large windows, create a bright, spacious atmosphere with impressive architectural character and abundant natural light. Brand new flooring and tasteful recent touch ups make this home truly move in ready. New roof shingles were completed in 2022 and the hot water tank was replaced in 2020, adding extra peace of mind for future ownership. The mountain views are the centerpiece of the property, with spectacular vistas in all directions and immaculate, unobstructed views from the back deck providing a classic Canmore Rocky Mountain experience. Outside, the mature landscaping and private yard offer a peaceful setting for relaxing, hosting guests, or simply enjoying the scenery. The location is exceptional for both everyday living and recreation. You are a quick bike ride or short drive to downtown Canmore, a short drive to the Canmore Nordic Centre, roughly 10 minutes to Banff National Park, and about 20 minutes to Kananaskis Country. World class ski hills are within approximately 30 minutes drive, and hiking, biking, and walking trails are accessible right out the back door. The local swimming quarry is just a short walk away, offering yet another nearby amenity. Positioned in a spectacular geographic location within the Peaks of Grassi community, this home offers an outstanding blend of privacy, access to trails, and quick connectivity to downtown Canmore. Priced as one of the most affordable detached homes in Canmore, it is ideal as either a full time residence or a weekend mountain retreat, and represents an opportunity that should not be miss ed. (id:55254)
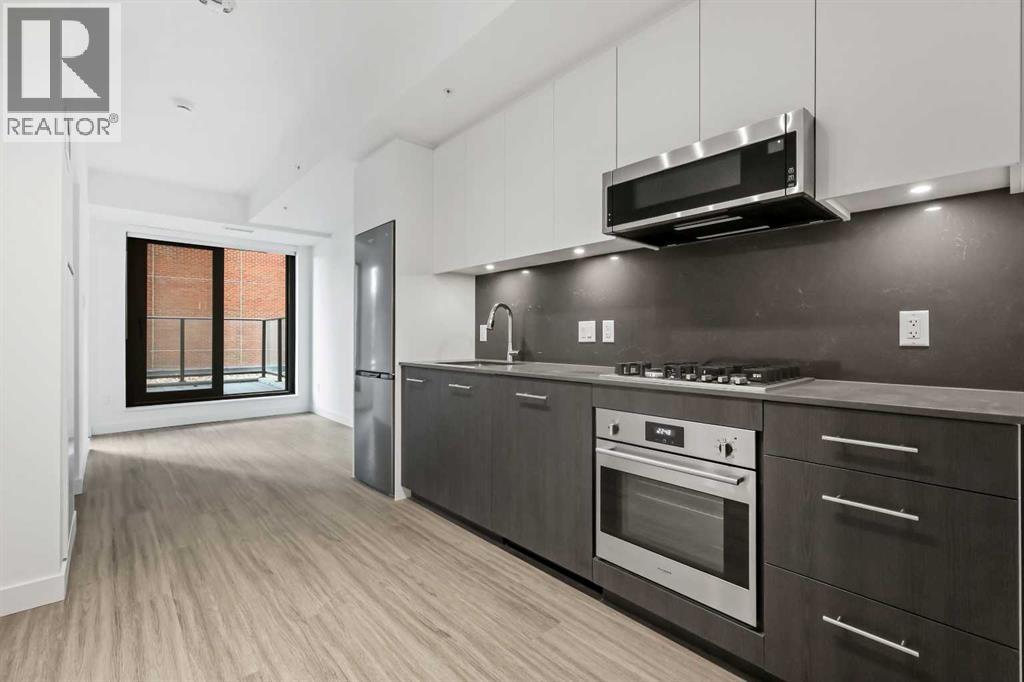
207, 730 2 Avenue SW
Calgary, Alberta
****OPEN HOUSE FRIDAY OCTOBER 16, 2026 FROM 12:30-2:30PM***Welcome to Unit 207 at First & Park — a contemporary one-bedroom, one-bathroom condo ideally located in Calgary’s desirable Eau Claire district. This stylish unit offers the best bang for your buck in the building!The kitchen boasts stainless steel appliances, quartz countertops, and plenty of cabinetry, while the living area offers extra space to relax or entertain as it continues out to your private balcony. Additional highlights include in-suite laundry, full bathroom, a titled storage locker, and building amenities - fitness/yoga studio, party lounge, coworking space, concierge 7 days a week, snaile package centre, and two elevators.Enjoy being just steps from the Bow River pathways, Prince’s Island Park, Eau Claire Market, and downtown’s best restaurants, cafés, and shops — all while living in a quiet, boutique building. Whether you’re a first-time buyer, investor, or looking for a downtown pied-à-terre, this property checks all the boxes for stylish inner-city living. Packages available for FURNISHED UNITS! 1 titled storage included with unit! *Visit CRA Website for more info on GST Rebate* eligibility and amounts depend on buyer qualifications and intended use (e.g., primary residence vs. rental). (id:55254)