Sanket Patel Commercial Realtor
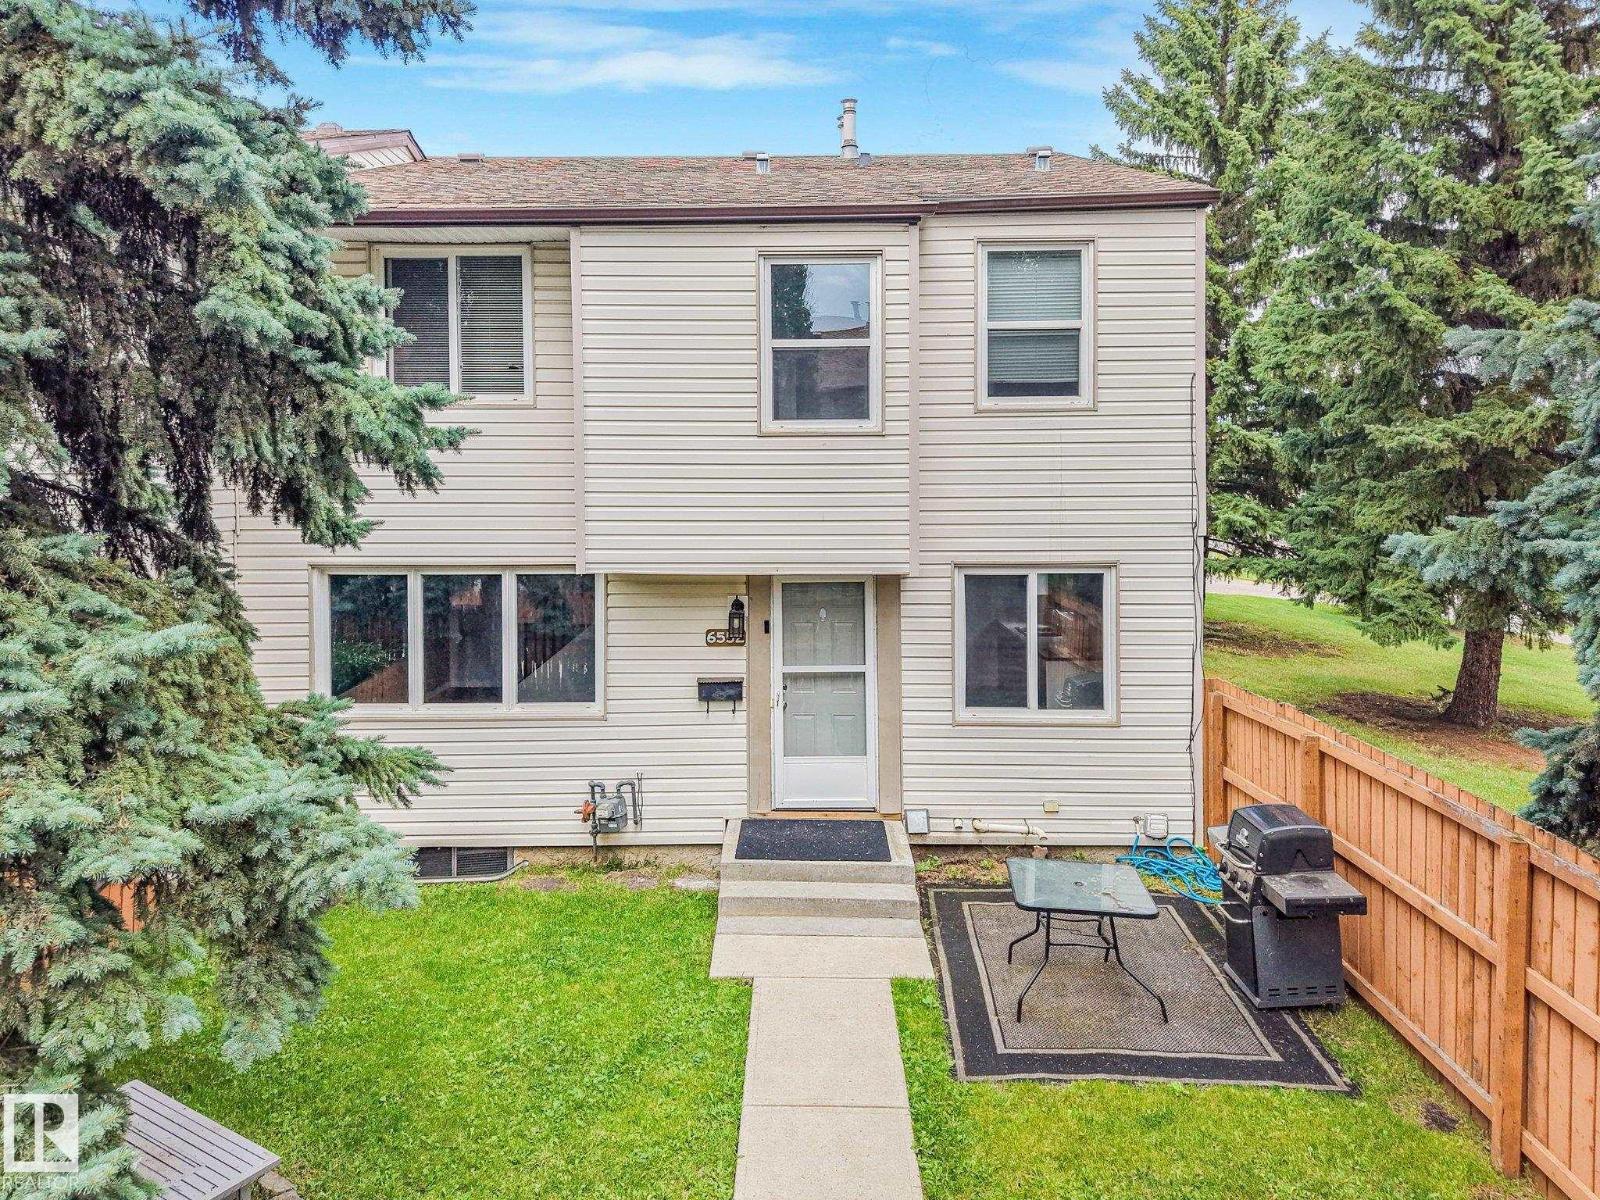
6552 178 St NW
Edmonton, Alberta
This 3 bedroom townhouse is painted with nice neutral colours and has newer flooring. Bathrooms updated and other updates done. Located in a very quiet private area of the complex with a large fenced yard and lots of trees throughout the complex. Situated close to schools, Shopping centre as well as walking distance to the Jamie Platz YMCA, the Callingwood arena & Library. The complex has new windows, fences and siding already completed and no major work needing to be done which means the condo fees should not be increasing any time soon which in turn gives you a great peace of mind. (id:55254)
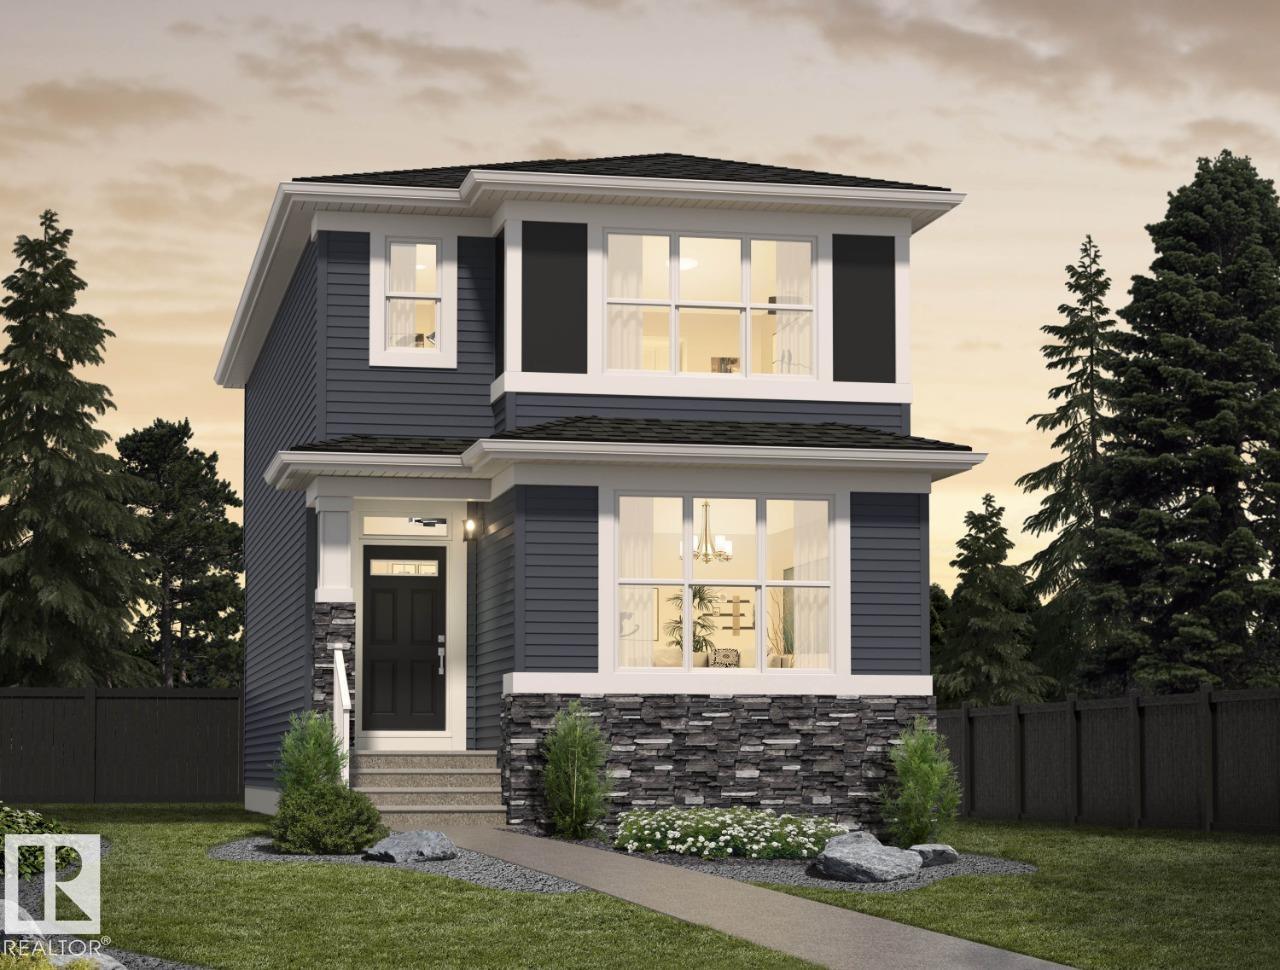
7128 50a Av
Beaumont, Alberta
**Welcome to the Nixon 20 by Cantiro Homes!** This beautifully designed home offers the perfect blend of style, comfort, and future potential. Enjoy a bright open-concept layout with luxury vinyl plank flooring, an electric fireplace, and a chef-inspired kitchen featuring quartz countertops, ceiling-height cabinetry, a gas range, chimney hood fan, and premium appliances. The main floor also includes a bedroom and full 3-piece bath—ideal for guests or a home office. Upstairs, you'll find a spacious loft, convenient side-by-side laundry, and an oversized primary bedroom with a bright walk-in closet. A separate side entrance, 9' basement ceilings, and basement rough-ins provide excellent future basement potential, while the included parking pad adds everyday convenience. *Photos are for representation only. Features, finishes, and colours may vary.* (id:55254)
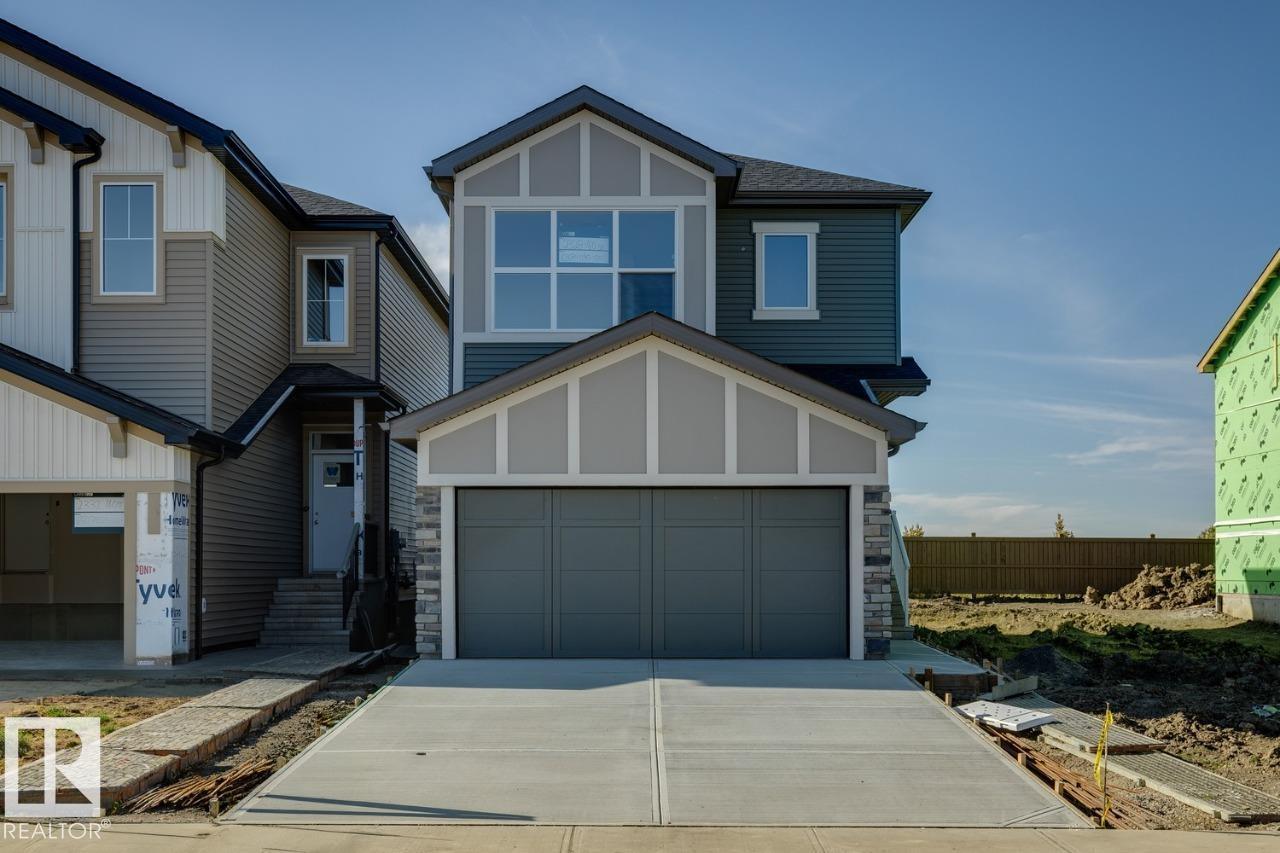
2328 160 St SW SW
Edmonton, Alberta
*IMMEDIATE POSSESSION AVAILABLE* Welcome to the Family Achieve 22 by Cantiro Homes! This thoughtfully designed front drive single family home blends functionality, style and future flexibility. The open concept main floor features a generous kitchen with multiple eating bar areas, a walkthrough pantry connected to the family entrance and a dedicated homework nook ideal for work, study, or organization. Upstairs you'll find 3 bedrooms, convenient laundry, a central bonus room, and a primary bedroom with a walk in closet an ensuite featuring a soaker tub and separate shower. The home includes a 9' foundation with SIDE ENTRY that supports future development for a basement. Additional features: Heritage elevation, Birch interior color board, upgraded iron spindle railing, proximity to Currents of Windermere shopping center, ravine, walking trails. (id:55254)
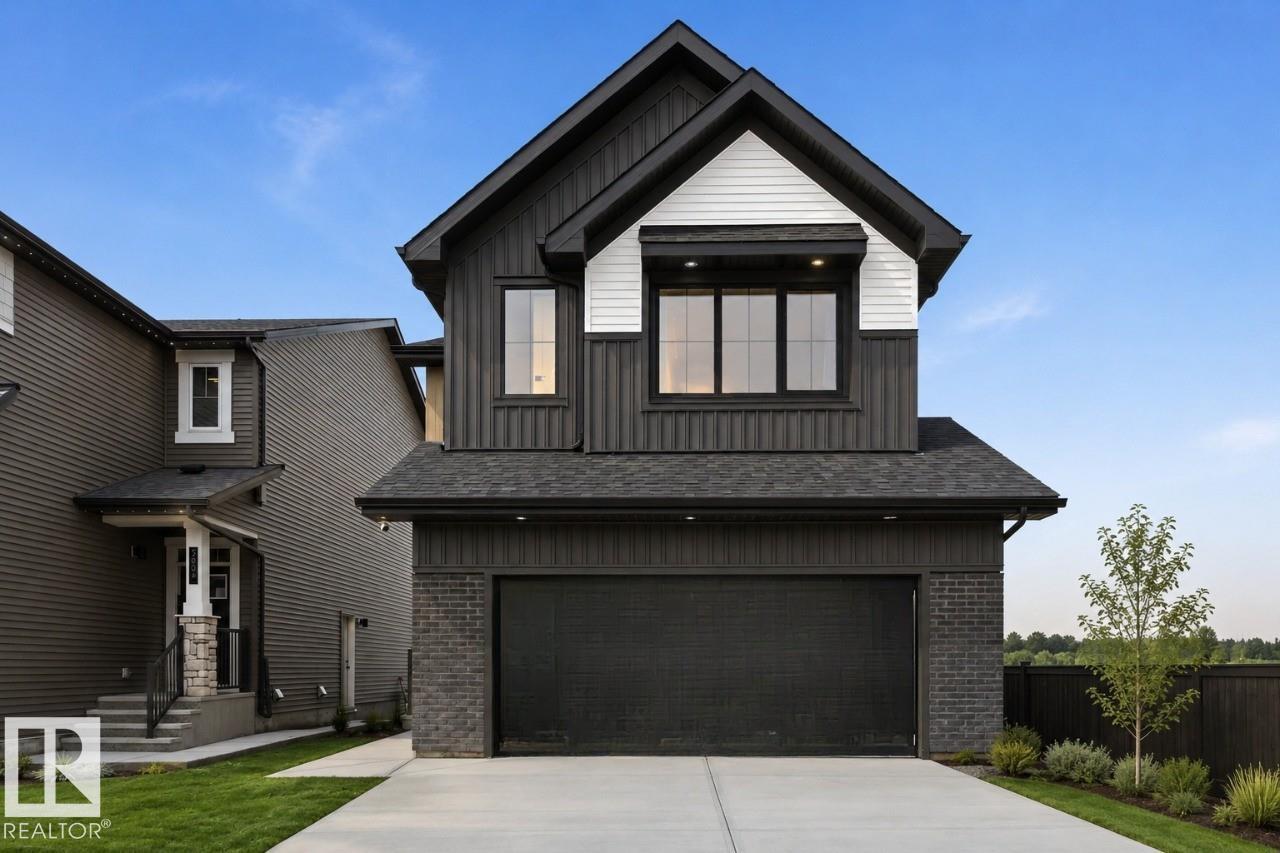
7105 50a Av
Beaumont, Alberta
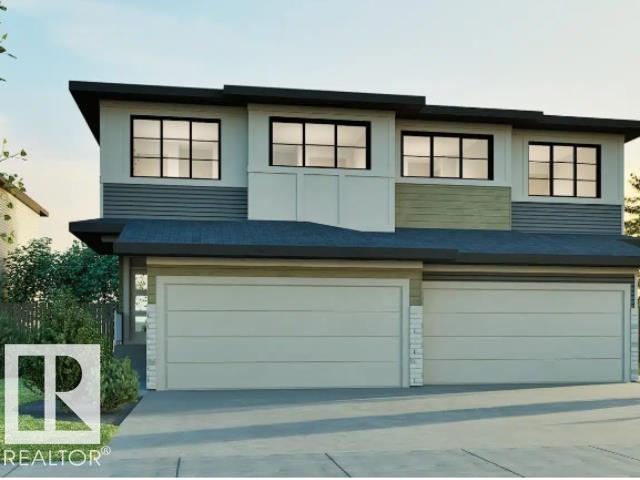
Discover the Family Generations 24 by Cantiro Homes, thoughtfully designed for family living and unforgettable gatherings. The generous dining area easily seats 10 or more for dinners with the extended family, while the chef-inspired kitchen features abundant cabinetry, a generous walk-in pantry, stainless steel appliances, a gas range, chimney hood fan, built-in microwave, and large windows that fill the home with natural light. A main-floor bedroom and full bath provide added flexibility, while upstairs offers three spacious bedrooms, each with its own walk-in closet. The luxurious primary bedroom features double entry doors, a barn door to the ensuite, and an oversized walk-through closet connecting directly to the laundry room. Complete with a cozy fireplace, spindle railing, side entry, Midsummer Black interior style, and a 9’ basement with rough-ins for potential future basement development. Photos are for representation only. Features and finishes may vary. (id:55254)
5601 69 St
Beaumont, Alberta
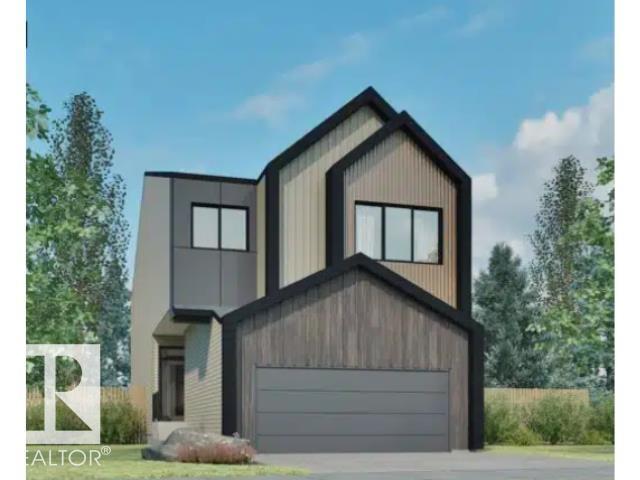
Welcome to the Achieve 22 by Cantiro Homes, a thoughtfully designed home that combines functionality, style, and future potential. Featuring a desirable side entry and rough-in drains for potential future basement development, this home offers incredible flexibility for growing families. Enjoy added privacy with no rear neighbours and a spacious basement with 9' ceilings. Inside, elegant iron spindle railings add a touch of sophistication, while the primary ensuite features dual sinks for everyday convenience. Designed to make the most of every square foot, the Achieve 22 delivers modern living with exceptional value and quality craftsmanship. *Photos are for representation purposes, colours and features may vary* (id:55254)
7107 50a Av
Beaumont, Alberta
Welcome to the Family Spaces 24 by Cantiro Homes. Designed for growing families, this home offers the perfect balance of connection and privacy. The open-concept main floor features a spacious kitchen, dining area, great room, and a versatile den ideal for a home office, study, or playroom. Upstairs, dual bonus rooms provide flexible living space for the whole family. The tandem garage offers room for vehicles, storage, hobbies, or a workshop. Premium finishes include 9' ceilings on the main floor and basement, quartz countertops throughout, luxury vinyl plank flooring, ceiling-height soft-close cabinetry, iron spindle railings, an electric fireplace, tray ceiling in the bonus room, and laundry room with sink. Complete with Timber interior style, farmhouse elevation, a smart home package, EV charger rough-in, side entry, and basement drain rough-ins for potential future development. Photos are for representation only; features and finishes may vary. (id:55254)
905 7 Avenue
Fox Creek, Alberta
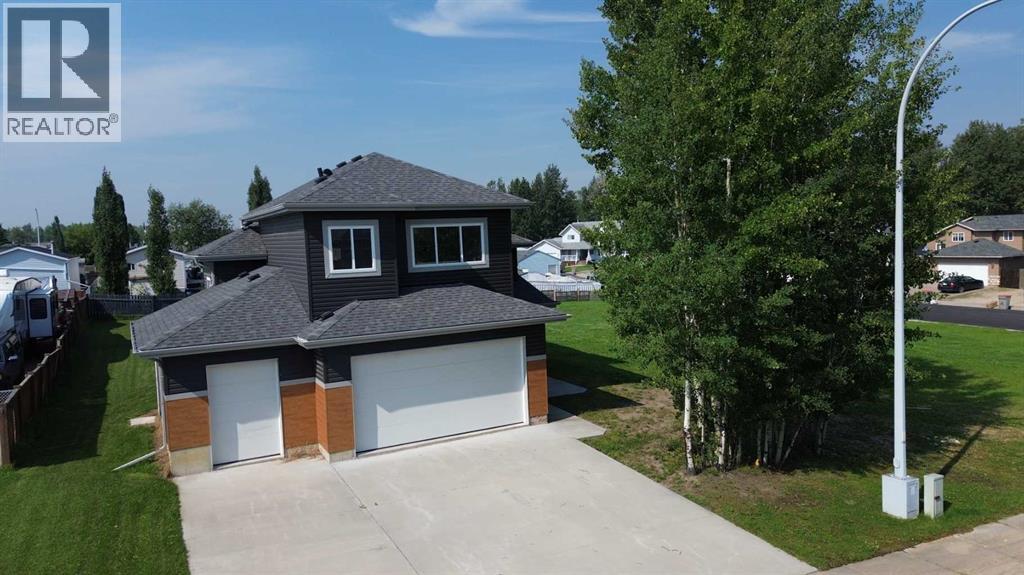
An incredible opportunity awaits with this brand-new home, offering a thoughtfully designed floor plan and the chance to customize the interior to your own style and taste. Featuring 3 bedrooms, 2 bathrooms, and an oversized double attached garage, this home is perfect for those looking to build instant equity. The main floor offers an open-concept layout with the convenience of main floor laundry, while the unfinished basement provides endless possibilities for future development. The spacious primary suite serves as its own retreat, complete with a 5-piece ensuite bathroom. Two additional bedrooms and a 4-piece bathroom provide comfortable accommodations for family or guests. The exterior of the home is finished while the inside is ready for the final stage of construction and requires paint, flooring, cabinetry, final electrical, final plumbing, and finish carpentry. This presents an exceptional opportunity to select the finishes that reflect your personal style while adding value to a quality new build. Whether you're searching for your forever home or your next investment project, this property offers the perfect combination of modern design, functional layout, and outstanding potential. Bring your vision to life and make this new home uniquely yours! (id:55254)
112 2 Street NE
Vulcan, Alberta
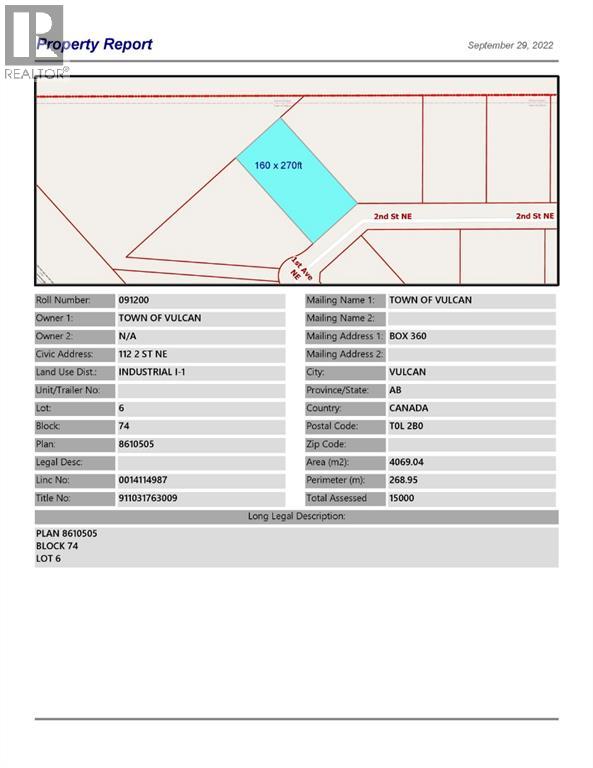
Industrial lot for sale in the Town of Vulcan Industrial Subdivision. Here is an opportunity to purchase one, or more industrial lots, at an affordable price to set up your business. Term of sale - within 12 months from the closing date, a development agreement is to be completed, and construction on the property shall commence within 12 months of the date of the execution of the development agreement. (id:55254)
66 Legacy Glen Crescent SE
Calgary, Alberta
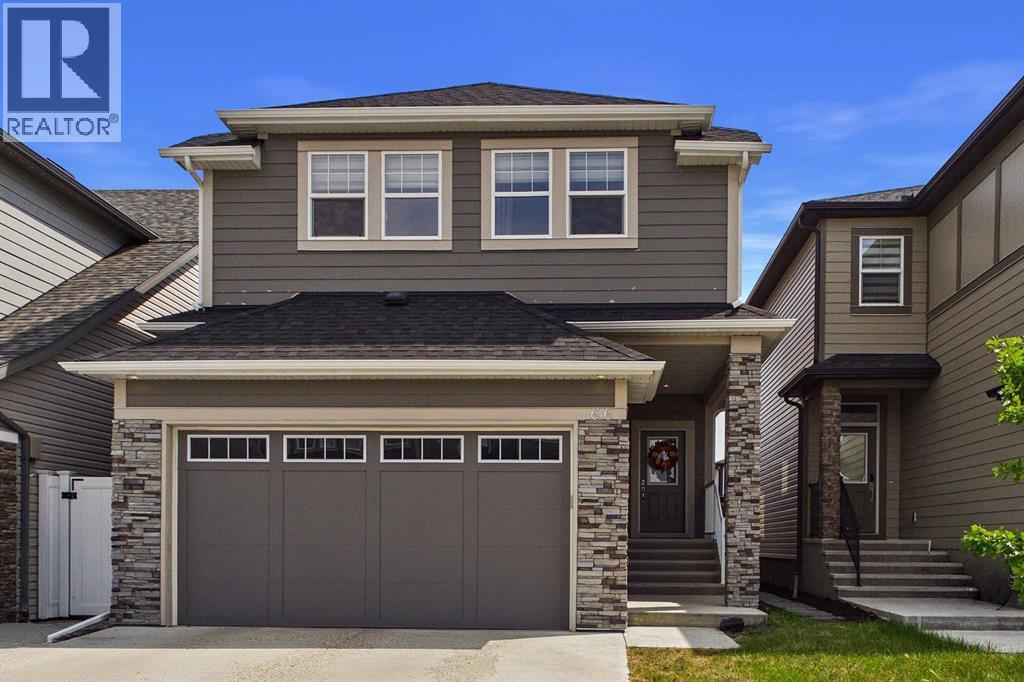
Located in the desirable community of Legacy, this 2-storey home offers 2,065 sq. ft. of developed living space with a bright, open layout designed for everyday living. The main floor features 9’ knockdown ceilings, large rear windows and plenty of natural light throughout. The kitchen is finished with quartz countertops, stainless steel appliances, ample cabinetry, a large centre island and a walk-through pantry, creating a functional space that connects easily with the dining area and living room. A tile-surround gas fireplace adds a comfortable focal point to the living space, while a 2-piece bathroom and mudroom complete the main level. Upstairs, the primary bedroom features a large walk-in closet and a 5-piece ensuite with dual vanities, a deep soaker tub and separate tiled shower. A central bonus room adds another flexible living area and provides separation between the primary bedroom and the two additional bedrooms, both of which offer large closets. Upper-floor laundry and a full bathroom round out the second level. The unfinished basement offers plenty of room for future development, with tall ceilings, a bathroom rough-in, and separate side entrance provide added flexibility. Outside, the fully fenced and landscaped yard is ready to enjoy, while central air conditioning keeps the home comfortable through Calgary’s warmer summer months. Set in the family friendly community of Legacy, this home is surrounded by parks, playgrounds and an extensive network of scenic walking paths, making it easy to get outside and enjoy the neighborhood. Families will especially appreciate having the new Living Spirit K-9 School within walking distance, while nearby public transit adds everyday convenience. With shopping, restaurants and services just minutes away, along with quick access to major routes, this is a location that makes day-to-day family life incredibly easy! (id:55254)
814042 Hwy 2
Rural Fairview No. 136, Alberta
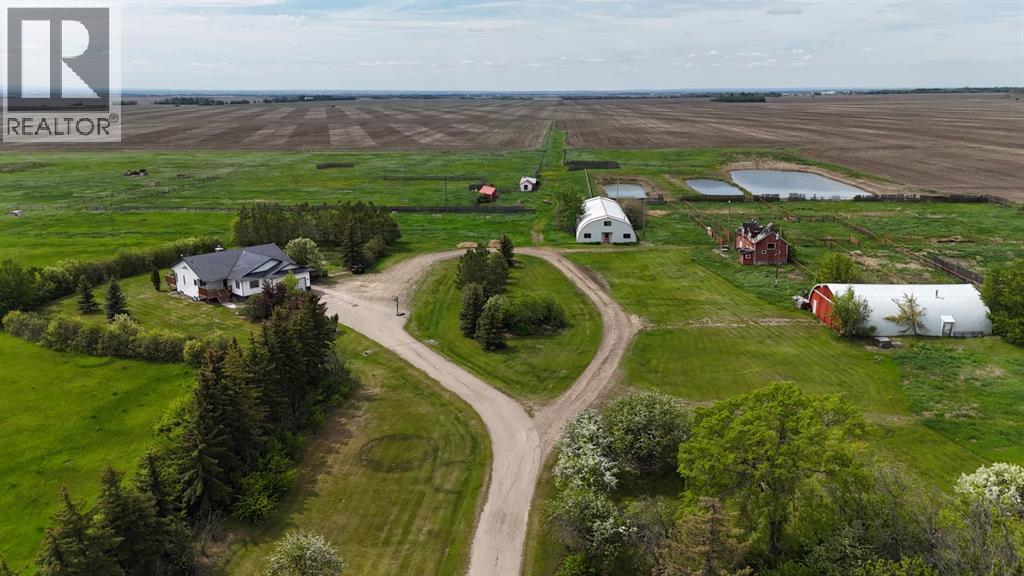
Recently Renovated Acreage Home on 20.98 Acres – Fairview, AB Just 1 km south of Fairview on Hwy 2 (across from Co-op Cardlock)This spacious 6-bedroom, 3-bathroom home sits on a beautifully developed 20.98-acre parcel and offers both modern updates and practical acreage living.Home Features:•Built in 2001 with 1,534 sq. ft. main floor + fully finished basement•Bright open-concept kitchen and living area with access to the brand-new south-facing deck•Main floor includes:•Primary bedroom with ensuite, walk-in closet, and deck access•2 additional bedrooms, full bathroom, and laundry room•Basement includes:•3 large bedrooms, full bathroom, family room, cold room, and storage•In-floor heating and brand-new vinyl plank flooring•Recent updates: fresh paint throughout, new countertops in kitchen and 2 bathrooms•Mechanical: furnace & hot water tank (2015)•Attached heated 21X24 garage•New front entry stairs and south-facing deck•On town waterOutbuildings & Yard Improvements:•40x100 Quonset – front 30x40 heated with upstairs living space & bathroom•40x60 Quonset – 1/3 concrete with mechanical room & shelving•Pole Sheds: 16x48 and 12x40 (metal siding & roofing)•Additional outbuildings: chicken coop, older pole shed, wooden granary•Approx. 10 acres of pipe & cable fencing (corrals)•4 heated watering bowls in corrals•Outer buildings serviced by 2 dugouts•Septic field installed in 2015This property is move-in ready and offers an excellent mix of comfortable family living with the space and infrastructure needed for livestock or hobby farming. (id:55254)
6, 592062 Hwy 32
Rural Woodlands County, Alberta
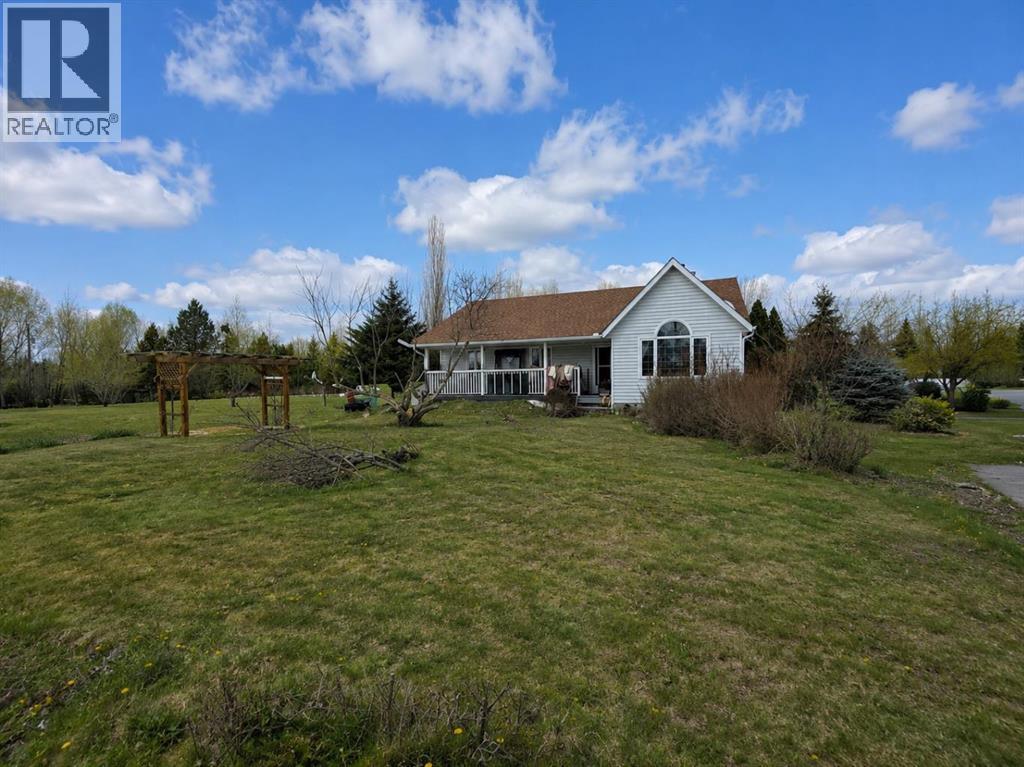
Opportunity awaits with this spacious acreage located just minutes from town at 592062 off Highway 32 (Lot 6). Situated on a private, beautifully treed parcel, this 5-bedroom, 3-bathroom home offers plenty of room for a growing family or those looking to create their ideal country property.The main floor features hardwood flooring in the living room and bedrooms, a cozy wood-burning fireplace, and a functional layout with tile flooring in the dining area and main bathroom. The fully finished basement adds additional living space and flexibility.Outside, enjoy a peaceful setting with a tree-lined driveway, mature landscaping, pergolas, gazebos, and a private deck off the kitchen. The property also includes a double detached garage and an impressive 36’ x 50’ shop! perfect for storage, hobbies, or workspace needs.With its prime location close to town and excellent potential, this acreage is a great opportunity to add your own vision and value. (id:55254)
2015 24 Street S
Lethbridge, Alberta
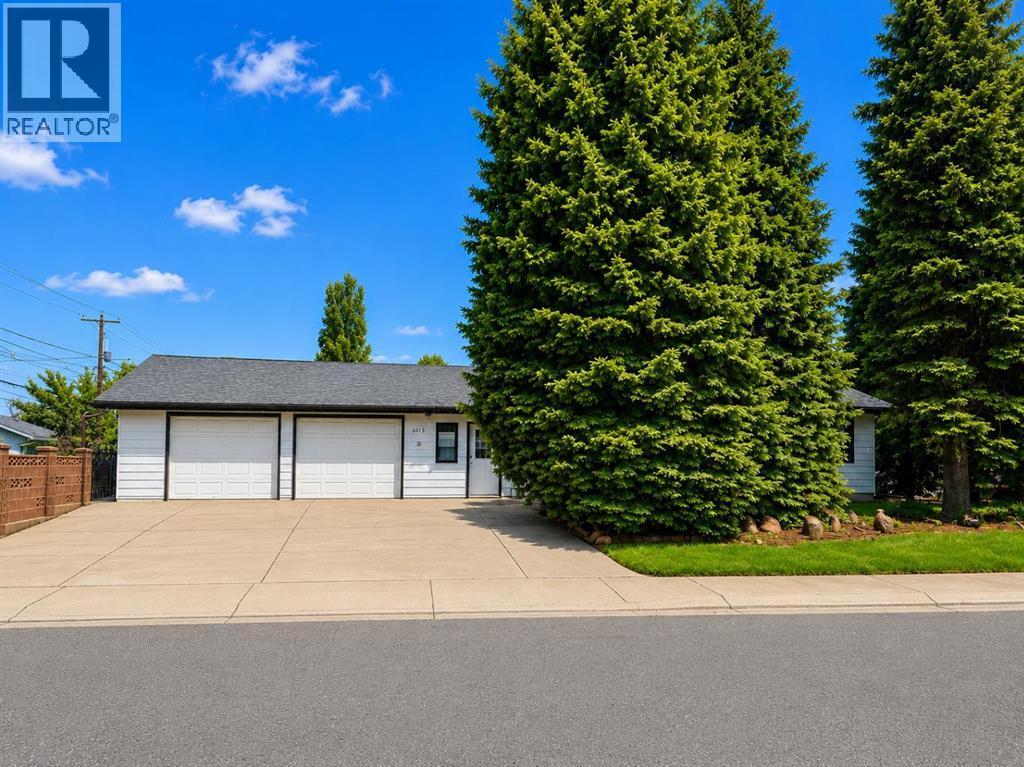
Located in one of South Lethbridge’s most desirable neighbourhoods, 2015 24 St S offers 4 bedrooms, 2.5 bathrooms, and over 1,100 sq. ft. of comfortable living space. Thoughtful updates throughout make this home move-in ready while maintaining its character and charm. Mature trees provide shade and privacy, while the double attached garage and ample parking add everyday convenience.Enjoy a fantastic location just steps from the 20 Ave Greenstrip, close to shopping including the Wholesale Club, and within easy reach of the Lethbridge Polytechnic and scenic coulee walking paths. With a functional layout ideal for families, guests, or a home office, this home combines comfort, convenience, and an unbeatable location. (id:55254)