Sanket Patel Commercial Realtor
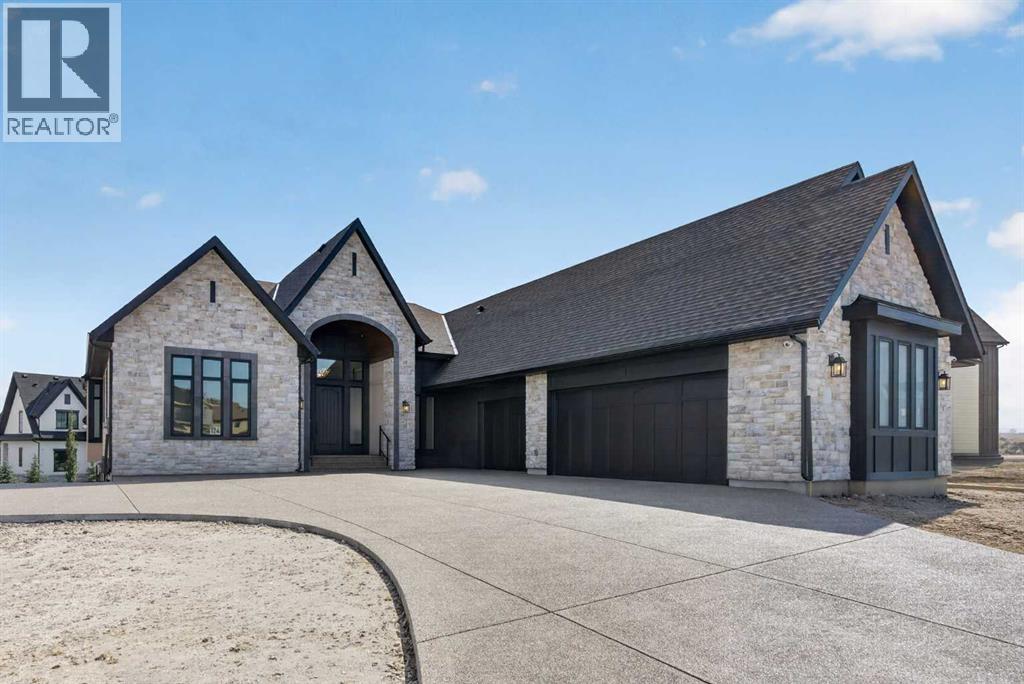
124 Waterview Court
Rural Rocky View County, Alberta
What if you could own a brand new home in the award-winning estate community of Watermark at Bearspaw without the long & agonizing wait to build? Well, now you can here in this incredible walkout bungalow custom-built by New West Luxury Homes, tucked away in this serene cul-de-sac just minutes walk to Watermark Pond & Central Plaza. With over 4500sqft of refined living space, this simply stunning 4 bedroom home enjoys digital circadian lighting throughout, upgraded hardwood floors & quartz countertops, 2 fireplaces & central air, massive 3 car garage with heated floors, 2 amazing decks & fully-loaded chef’s kitchen with butler’s pantry. You will be blown away by the open concept main floor with its wall-to-wall windows & expansive great room including 13ft coffered ceilings, stone fireplace & beautiful built-ins which flow seamlessly into the show-stopping designer kitchen & sun-drenched formal dining room. Both functionality & elegance accentuate the designer kitchen with its oversized centre island with undercounter cabinets, full-height custom cabinets...including lighted upper glass displays, pull-out drawers & spice cabinet, huge butler’s pantry with double sink & high-end appliances including Wolf induction cooktop, convection oven & steam oven, plus Miele dishwasher & Subzero fridge. The dining area opens to a beautiful covered balcony complete with ceiling heat lamps & is enclosed by phantom screens providing over 300sqft of additional outdoor living space all year-round! In the private owners' wing there is a fantastic home office with built-in cabinets & desk, a hallway leading to the master bedroom, laundry room complete with built-in cabinets & Electrolux washer & dryer, separate walkthrough closet with built-ins & spa-inspired ensuite with heated tile floors & quartz-topped double vanities, free-standing soaker tub & oversized walk-in glass shower. The walkout level - with multi-zoned in-floor heating, is beautifully finished with a dynamite rec room wi th fireplace & built-in ceiling speakers, full wet bar, games room, exercise or media room, full bathroom & 3 more bedrooms. The oversized 3 car garage includes in-floor heating, 2 drains & roughed-in sink. Additional extras include gas BBQ lines on both the patio & upper balcony, laundry hook-ups in the walkout level, built-in speakers, Wifi data port, 2 furnaces, aggregate driveway/walkways/patio & main floor mudroom with walk-in closet/pantry & built-in cabinets. Multiple winner of Community of Year, Watermark at Bearspaw is an upscale estate community dotted with open parkland & water features, walking trails & residents plaza complete with firepit & pavilion with outdoor kitchen, NBA-sized basketball court, sports field & tot lots. A truly exceptional home in this highly sought-after Northwest Calgary community, with quick & easy access to the Lynx Ridge golf course & shopping at both the Rocky Ridge Co-op & Crowfoot Centre, LRT, Shane Homes YMCA & both Stoney & Crowchild Trails. (id:55254)
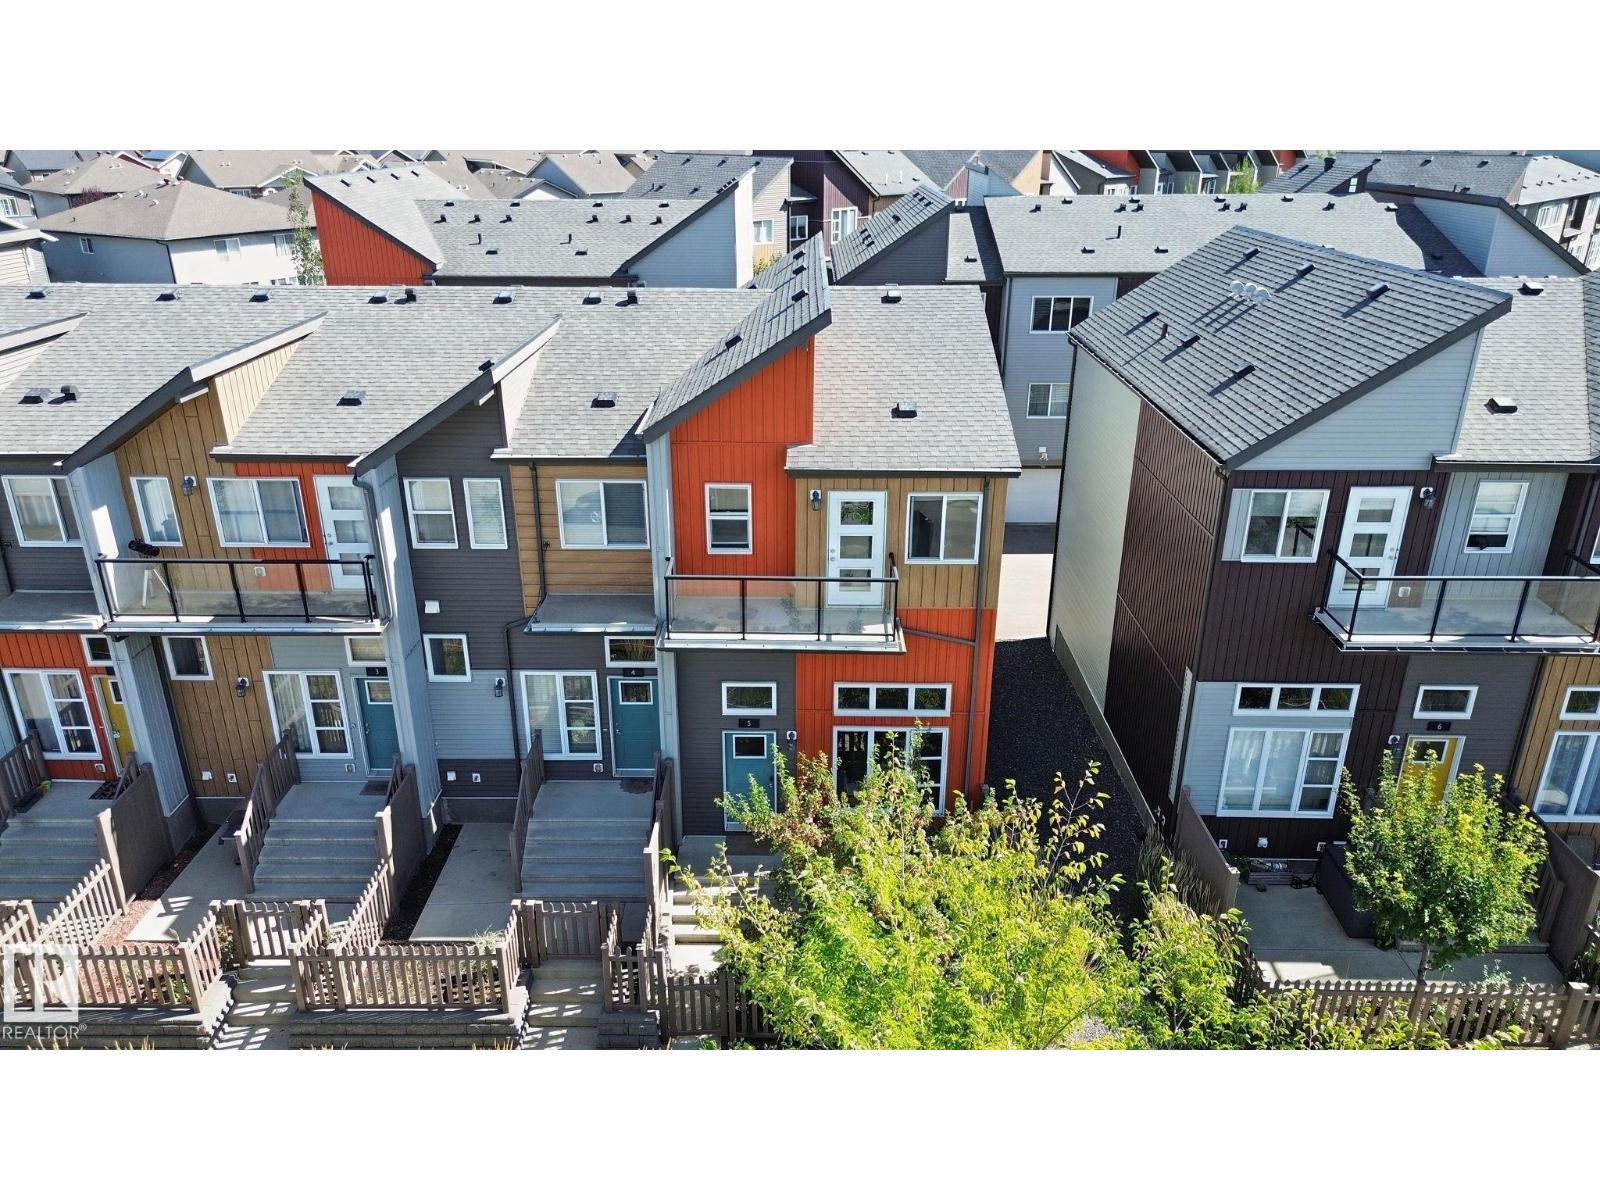
#5 4470 Prowse Rd SW
Edmonton, Alberta
Welcome to this stylish end-unit townhouse in Canvas Townhouses, located in the popular SW community of Paisley! Offering 1,318 sq ft, 3 bedrooms & 2.5 baths, this bright home features low condo fees, a double attached garage & west-facing balcony. The impressive sunken living room showcases soaring ceilings & large windows that fill the space with natural light. The kitchen offers quartz counters, tile backsplash, SS appliances, pantry & plenty of storage. Upstairs you'll find convenient laundry, 3 bedrooms, 3 pc main bathroom with double shower. The spacious primary includes a W/I closet, private balcony & a 4pc ensuite. Enjoy your own fenced front outdoor space complete with gas BBQ hookup. The unfinished basement provides additional storage or space for a gym/play area. Close to Paisley's dog park, walking trails, parks, green spaces, schools, shopping & transit. A fantastic opportunity in a great community! (id:55254)
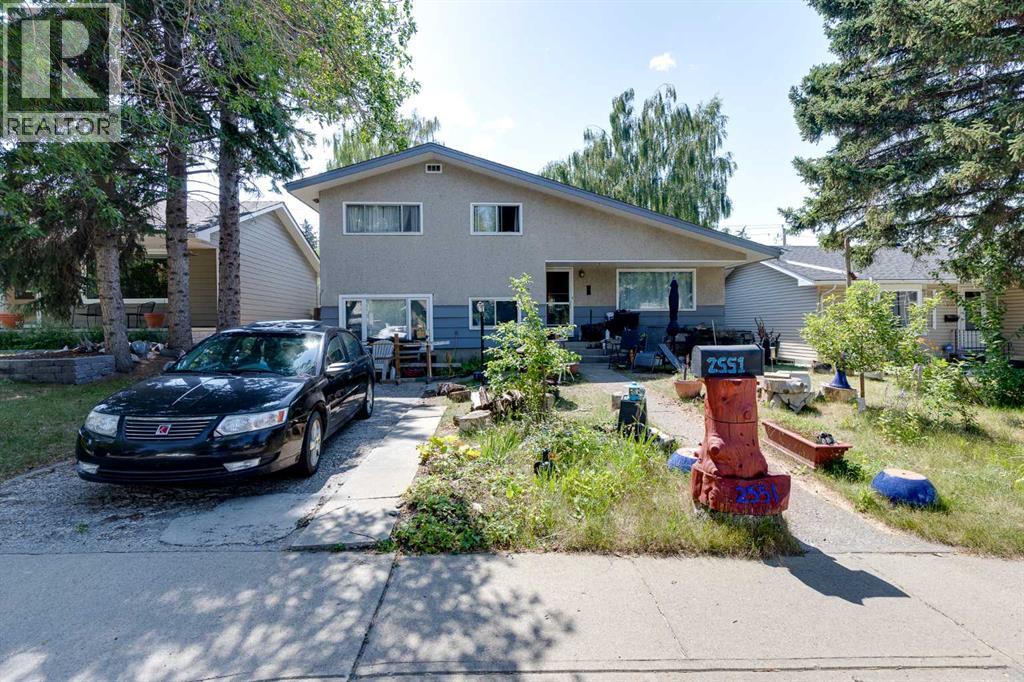
2551 Chicoutimi Drive NW
Calgary, Alberta
Attention investors, renovators and buyers looking for an opportunity in the established NW community of Charleswood. This five bedroom, two bathroom, four level split sits on a 5,091 square foot lot and offers a spacious, versatile layout with plenty of potential. The kitchen features ample cabinetry and counter space, while multiple living areas and five bedrooms provide a spacious and versatile layout. The private backyard features a double detached garage. Located in a mature northwest Calgary community with convenient access to Nose Hill Park, nearby schools, shopping, public transit and the LRT. Whether you are looking to renovate, invest or create a home tailored to your own style, this is a great opportunity to get into one of Calgary’s well established northwest communities. Book your private viewing today. (id:55254)
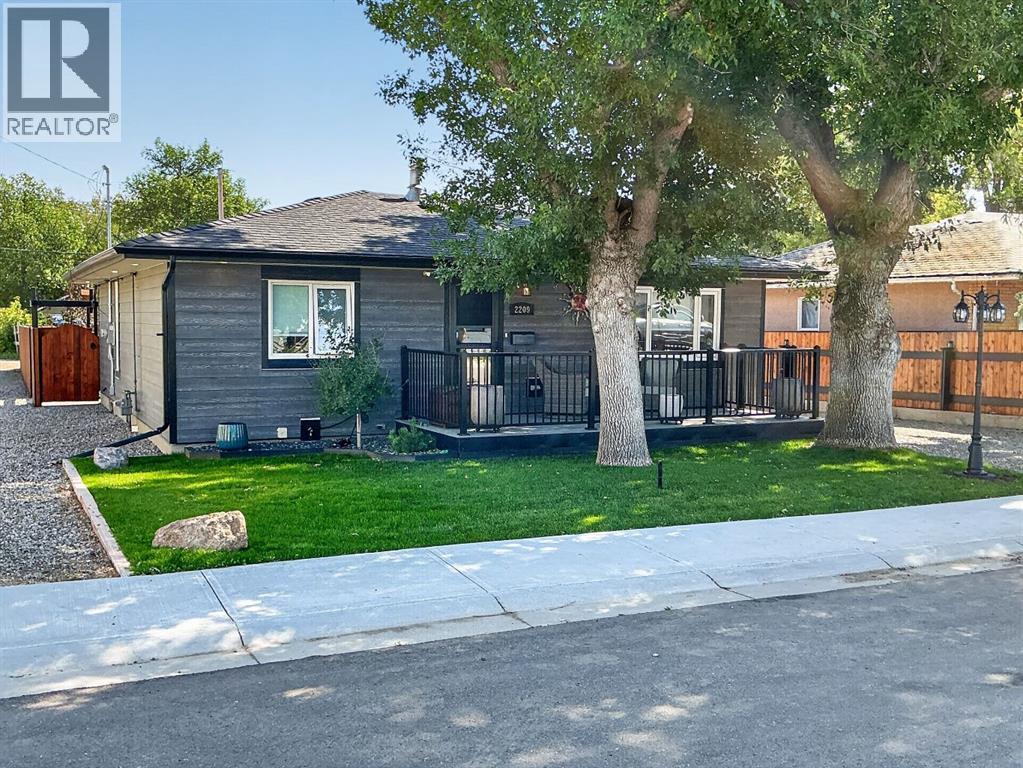
2209 14 Street
Coaldale, Alberta
Welcome to 2209 14 Street—a truly exceptional bungalow where over-the-top custom renovation meets timeless small-town living. Completely reimagined inside and out, this 2-bedroom, 1-bathroom home delivers a level of craftsmanship, design and finish rarely found in Coaldale’s established neighbourhoods.Step inside and the quality is immediately apparent. The thoughtfully redesigned U-shaped layout creates an inviting, functional flow, while the stunning entertainer’s kitchen takes centre stage with butcher block countertops, a gas range, high-end appliances and beautifully considered finishes. Main-floor laundry adds everyday convenience, while every room has been elevated with the same attention to detail found throughout the home.Outside, the transformation continues. Allure siding, soffit pot lights and a welcoming front veranda create impressive curb appeal, complemented by beautiful high-end cedar fencing that extends around the property. The rear yard is equally spectacular, featuring another large, low-maintenance finished deck overlooking a fully landscaped private oasis. Enjoy the peaceful fountain feature, beautifully designed gardens and a dedicated firepit area. An incredible setting for entertaining friends, and summer gatherings, where even the flowing stone patio features glow in the dark rocks to add to the relaxing evening experience.The property also offers valuable future potential with corner back-alley access and plenty of room to create an RV parking lane behind the attached garage.This is far more than a renovation … it is a complete transformation where the same exceptional standard of finish has been carried from the interior to the exterior and into every detail of the landscaping. Located close to Coaldale’s schools, shopping, services, parks and amenities, you can enjoy the charm and convenience of small-town living while being only minutes from Lethbridge when you want the energy and amenities of the city.Homes renovated to this cali bre, with this much attention to detail inside and out, are rarely found. Come see for yourself what all the fuss is about in this fabulous re-imagined bungalow that truly needs to be experienced in person. (id:55254)
56 Panatella Parade NW
Calgary, Alberta
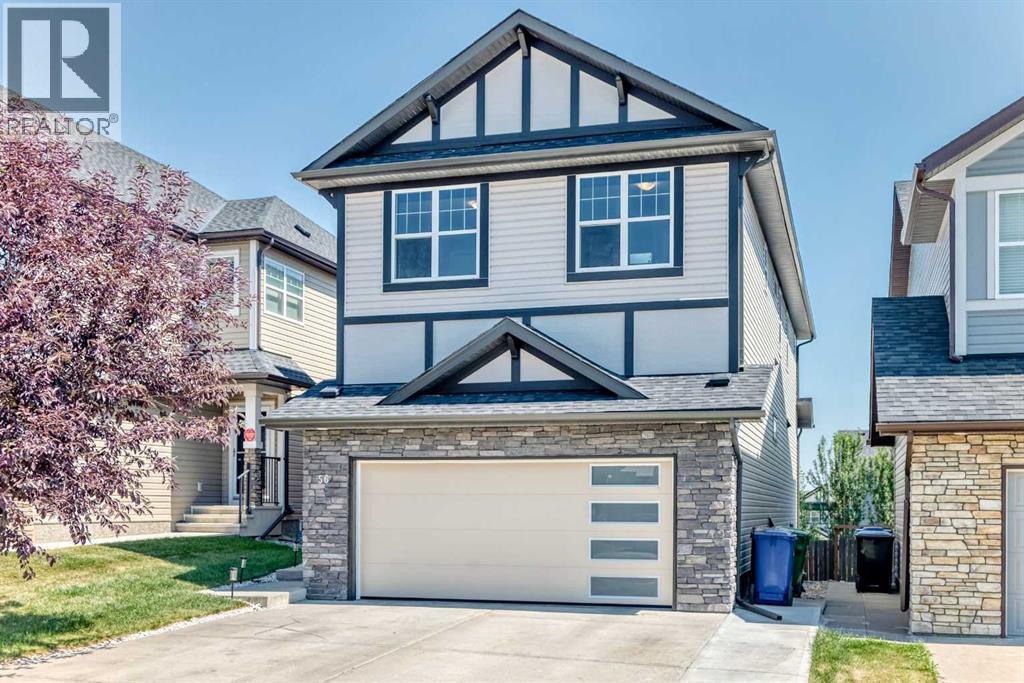
Welcome to 56 Panatella Parade NW, a beautifully maintained family home in the desirable Panorama Hills community. The attractive exterior features stone accents, a new roof installed in 2025, and a garage door replaced in 2025. New gutters and downspouts were installed in 2025. The home also features a freshly painted exterior and an extended driveway that accommodates up to three vehicles, in addition to the double attached garage. Inside, the bright, open-concept main floor offers a versatile front flex room—ideal for a home office or sitting area—and a convenient powder room. The impressive kitchen features rich cabinetry, granite countertops, stainless-steel appliances, a walk-in pantry and an oversized island with generous preparation and seating space. The adjoining dining area opens onto the rear deck, while the spacious living room is filled with natural light and anchored by a cozy gas fireplace. Upstairs, you’ll find a spacious primary bedroom, three additional bedrooms and a huge bonus room filled with natural light—perfect for family movie nights, a playroom or an additional lounge. The unfinished basement is an open canvas ready for your personal vision, whether you imagine a recreation room, home gym, additional living space or customized storage. Outside, enjoy the elevated deck and fully fenced backyard featuring an attractive stamped-concrete patio—an inviting, low-maintenance setting for summer barbecues, entertaining or relaxing. Conveniently located close to schools, parks, pathways, shopping, restaurants and major roadways, this welcoming Panorama Hills property offers comfort, functionality and an excellent Northwest Calgary location. Book your private showing today! (id:55254)
2135, 48 Inverness Gate SE
Calgary, Alberta
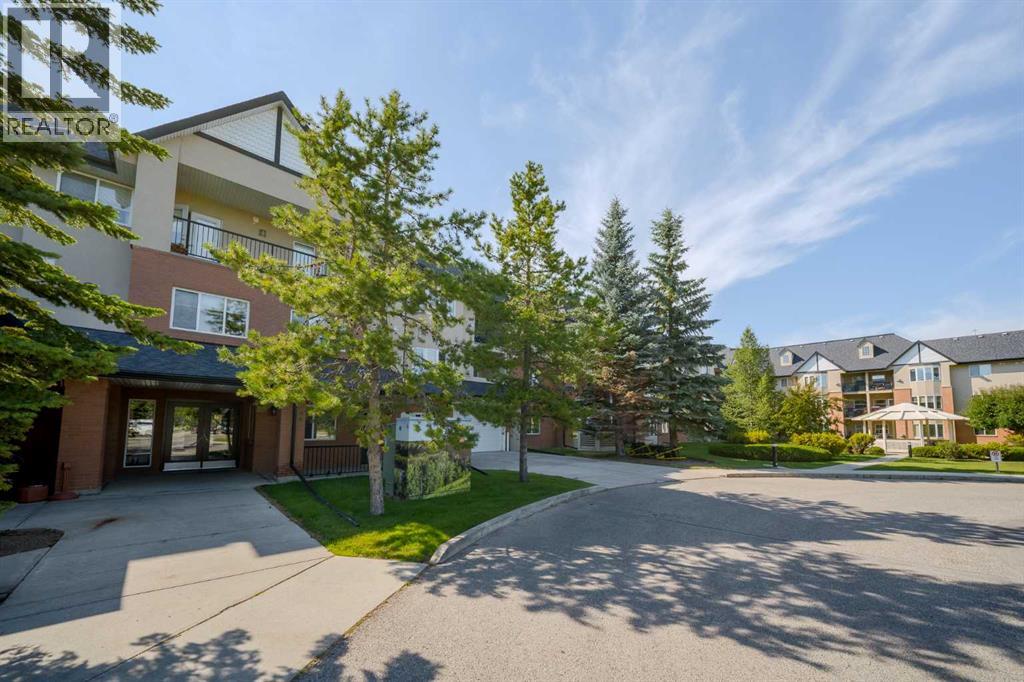
Main floor unit located in the desirable plus 55 Aviemore building in McKenzie Towne! Nice tile entry welcomes you into the open floor plan with hardwood flooring. Nice working kitchen has granite counters, stainless steel appliances, white cabinetry and a large eating bar. Large living/dining area has hardwood flooring, a corner gas fireplace, bay window and a glass door leading to the deck area and outside. Good sized bedroom has double closets with mirrored doors, an updated 3 piece ensuite bathroom with granite counters and a large shower. A 2 piece bathroom and a laundry/storage room complete the unit. Updated stainless steel appliances in kitchen and newer washer and dryer. There is an underground titled stall with a storage unit right in front of it. Loads of amenities in the complex include a library, theatre, event/party room with a full kitchen, workout & steam room, hobby/woodworking room and car wash area. The party room can be rented for an event and regularly hosts building events. There are also 2 guest suites that can be rented as well. A great active community in the building has many weekly events for everyone. (id:55254)
71, 6915 Ranchview Drive NW
Calgary, Alberta
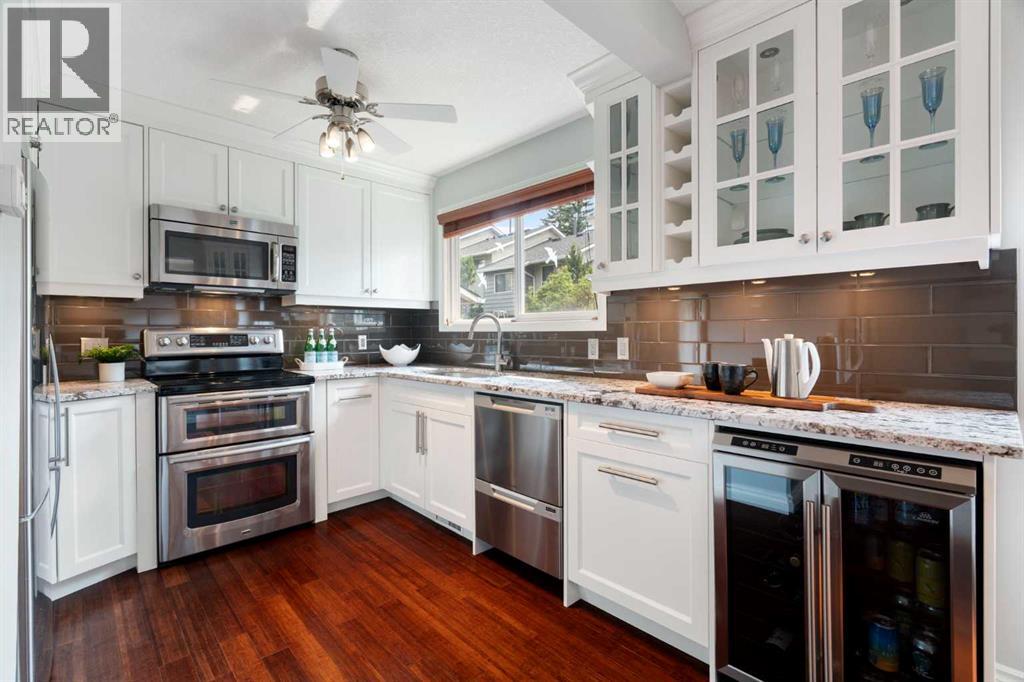
What an incredible opportunity to own a thoughtful renovation with high end finishes! Welcome to this beautifully maintained and extensively updated townhome in the established community of Ranchlands, where stylish renovations meet comfort in a bright, move-in ready home. This is truly one of the best renovated homes in the complex and was done with the owner in mind. Freshly painted throughout and beautiful bamboo and slate flooring on the main floor, this inviting home features a southwest-facing backyard, allowing natural light to fill the living spaces throughout the day. The thoughtfully renovated kitchen is the showstopper in this home and is a rare layout in this complex (unlike most with galley kitchens) It is open, spacious, with tons of counterspace and has an opening to see through to the living area. Designed for both everyday living and entertaining, featuring custom full-height cabinetry, under cabinet lighting, a built-in custom corner dining cabinet, brand new beverage/wine fridge, and an abundance of storage and workspace. The adjacent dining and living areas flow seamlessly to the private and treed, southwest-facing patio, creating the perfect setting for summer barbecues, morning coffee, or relaxing evenings outdoors. The convenient main floor powder room has also been tastefully updated with a quartz countertop. Upstairs, you'll find three great-sized bedrooms, including a spacious primary retreat complete with custom IKEA Pax wardrobe cabinetry for exceptional organization. The beautifully renovated 4-piece bathroom showcases custom cabinetry, quartz countertops, marble tile flooring, and a marble tub surround, offering a timeless, elegant finish. The unfinished basement provides excellent storage, laundry area with an updated washer and dryer, and future development potential to suit your needs. Additional updates include updated furnace, knockdown ceilings, updated lighting, newer baseboards, and updated windows. Located in the heart of Ranc hlands, this home offers an exceptional lifestyle in one of northwest Calgary's most established, family-friendly communities. Mature trees, welcoming neighbours, nearby parks, and walking paths create a wonderful neighbourhood atmosphere. Enjoy the convenience of being just steps from schools, bus routes, and a seasonal outdoor skating rink, while the YMCA with its pool, fitness facilities, and ice rink, the public library, Crowfoot Centre, Market Mall, Costco, and a wide variety of shopping and restaurants are all just minutes away. With quick access to Crowchild Trail and Stoney Trail, commuting is easy and weekend escapes to the mountains are always within reach. Low condo fees add exceptional value and include water, sewer, garbage collection, parking, snow removal, exterior maintenance, reserve fund contributions, and access to the community clubhouse. Combining quality renovations, functional living spaces, a sunny southwest-facing backyard, and an unbeatable location! (id:55254)
305 Linden Lo
Leduc, Alberta
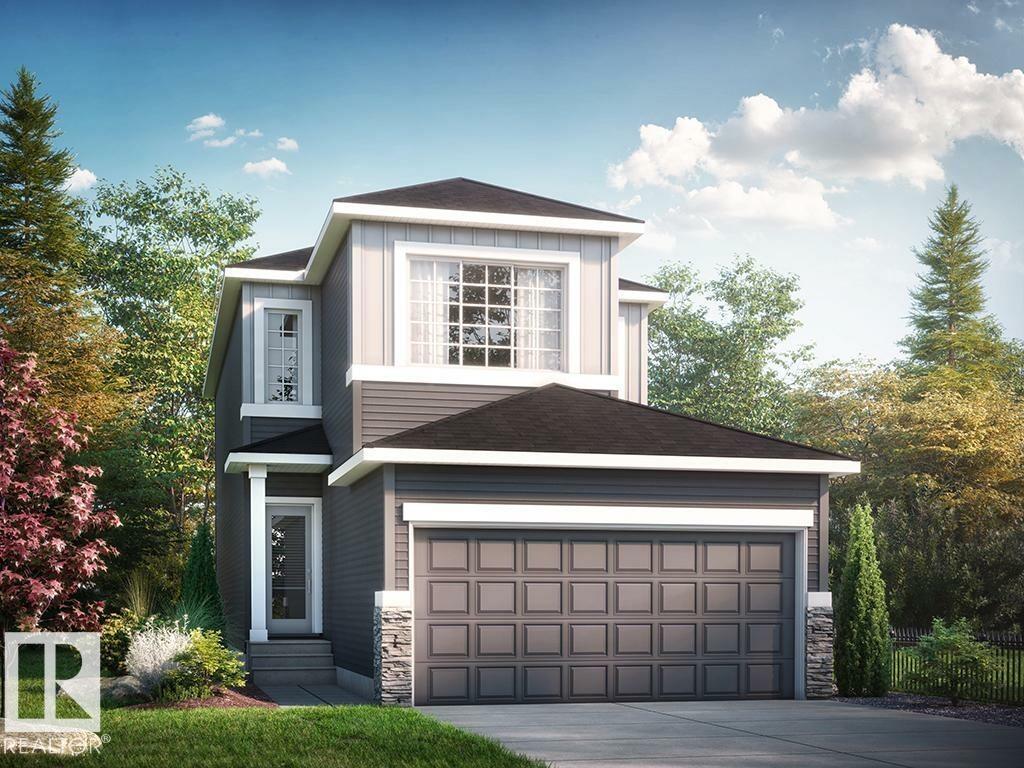
* Side entrance with 9’ basement ceilings and 3-piece rough-in for future potential development. This stunning home is located in an amenity rich community with quick access to Highway 2 and the EIA international airport This is a spacious single family 1928 sq ft home with a double front attached garage. Open concept of the main floor allows for a spacious L-shape kitchen at the back of the house that comes with 41 soft close upper cabinets. Upgraded Spindle railing on the stairs and upper hall creates an open feel from main floor to upper level. Upstairs you will find 3 spacious bedrooms, a central bonus room and laundry. Built with a 4-piece ensuite with upgraded walk-in shower and dual sinks. Second washroom has double sinks. 50 Linear LED elctric fireplace. Upgraded Quartz counters in the Kitchen and all Bathrooms. Luxury Vinyl Plank flooring throughout the main floor and all wet areas. (id:55254)
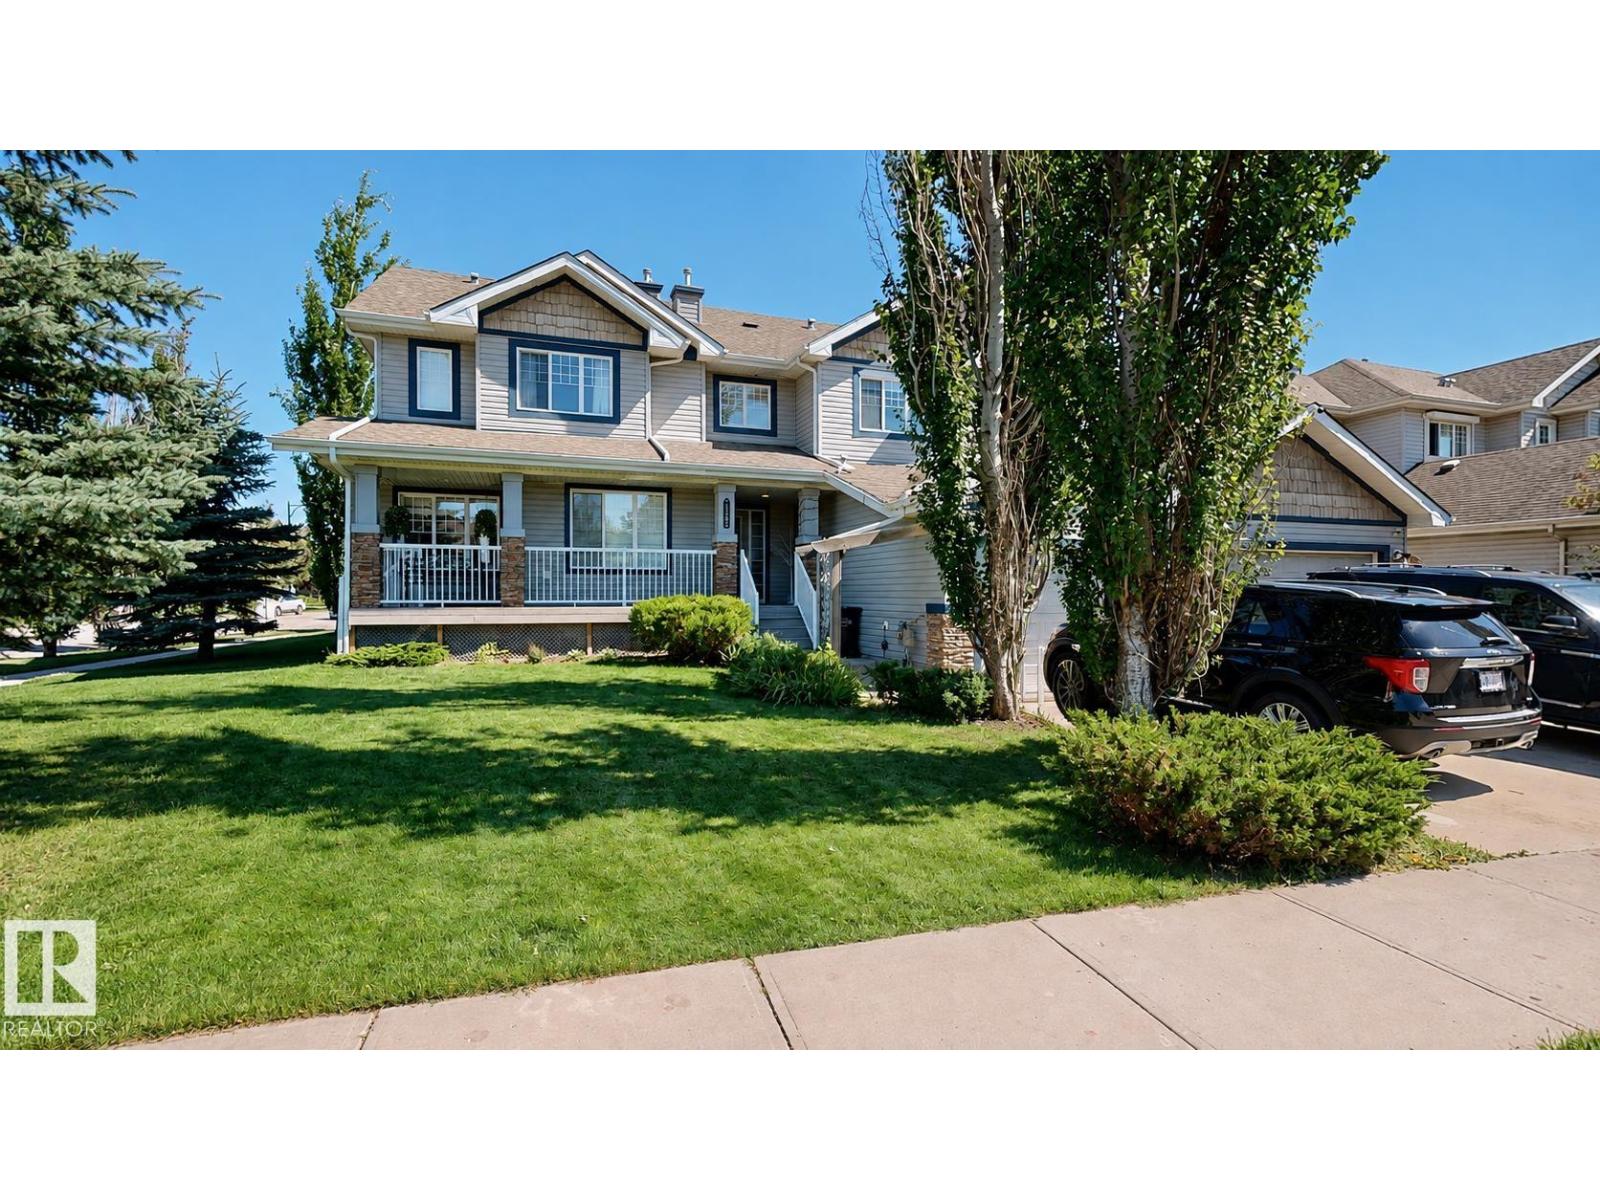
1505 Rutherford Rd SW
Edmonton, Alberta
Well-maintained middle unit in a three-home attached residential property, offering a functional layout with generous living space across three levels, including a fully finished basement. The home has been freshly painted and features a convenient main-floor powder room. The upper level offers three bedrooms, including a spacious primary bedroom with a walk-in closet and private full ensuite, while the two additional bedrooms share a second full bathroom. The fully finished basement provides additional living space and includes a half bathroom. Recent updates include a new washer, dryer, hot water tank, and dishwasher, all replaced in 2025. The backyard features a large mature apple tree, adding character and seasonal enjoyment to the outdoor space. (id:55254)
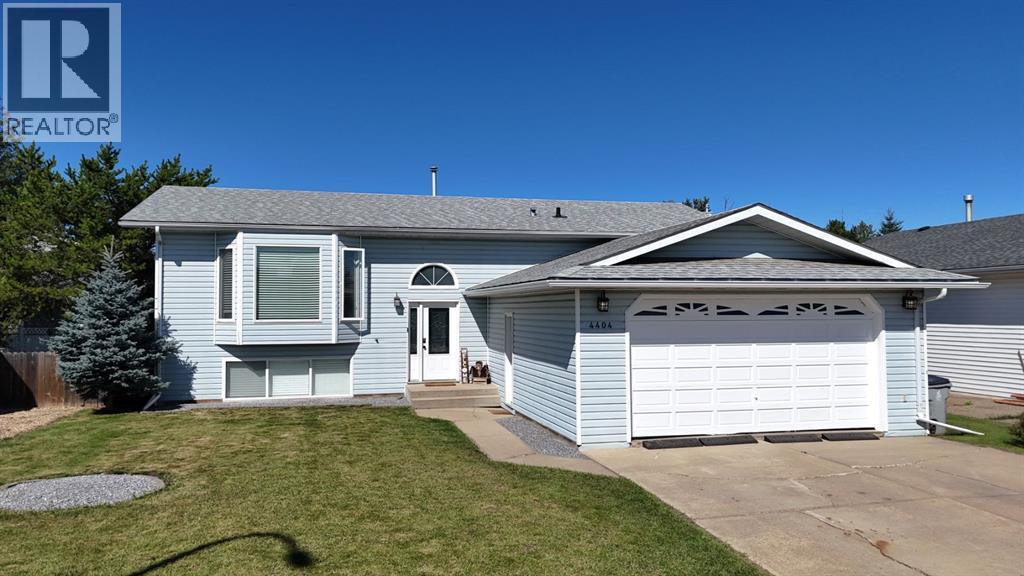
4404 54a Avenue
High Prairie, Alberta
This well-appointed Bi-Level home received updates in 2017 that continue to provide lasting comfort and function throughout. The kitchen includes cabinet doors and hardware, along with stainless steel appliances, offering a practical space for everyday meal preparation. French doors open from the living area onto a pressure-treated deck, which has been extended to include a built-in hot tub—perfect for relaxing or entertaining. The deck and yard offer a private outdoor retreat, fully enclosed by a fenced backyard that provides both security and seclusion. A storage shed is also conveniently located on the property for additional outdoor storage. The main floor offers three bedrooms, including a master suite with a 2-piece ensuite and his-and-hers closets, plus a main bathroom. The finished basement provides additional living space with a recreation room, a 3-piece bathroom, two more bedrooms, and a utility and laundry area. This home also features a double attached heated garage and sits in a peaceful, family-friendly subdivision. With its thoughtful layout and well-cared-for condition, this property is ready to welcome its next owners. (id:55254)
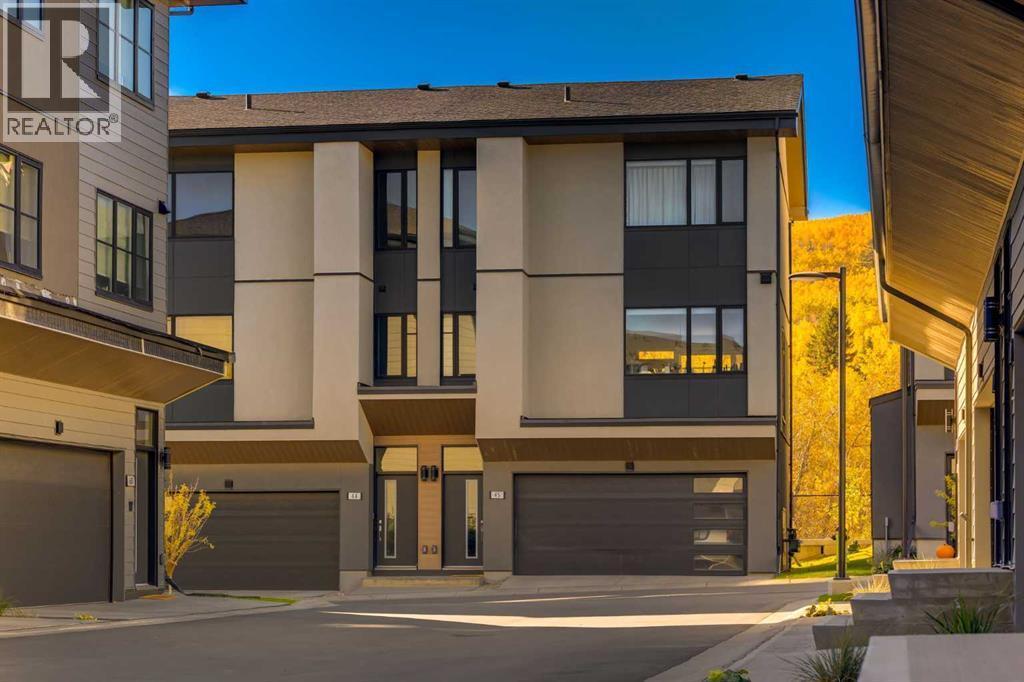
84, 1453 Na'a Drive SW
Calgary, Alberta
The Village at Trinity Hills (Wolf Run - Phase 2) is an immaculately designed urban town-home community, ideally located along the iconic Paskapoo Slopes in Southwest Calgary. Your new residence is nestled within 160 acres of an environmental reserve with 17 kilometres of hiking and biking trails and amazing views of COP/WinSport. In addition to being surrounded by nature, you’re only a 5 minute walk from all of the urban conveniences the community has to offer (Save-On-Food, PetSmart & Cobbs Bread, to name a few). The Village is less that 1 hour to the Rocky Mountains, yet just 15 minutes to downtown. The OAK Floor Plan offers over 1639 sq. ft. (RMS measurement) and 1,737 sq. ft. (builder measurement) of meticulously designed living space. This home includes three spacious bedrooms, 2.5 bathrooms, and a formal entry that sets the tone for the elegance within. The thoughtfully designed layout features a chef-inspired kitchen with a walk-in pantry, a second-floor laundry room for added convenience, and a secluded office area for productivity or relaxation. You’ll love the large private patio overlooking the environmental reserve (no neighbours behind you - only the greenery of the reserve), perfect for enjoying serene views. The home is completed with a drive-under double-car attached garage, and an additional lower level bonus room, offering practicality and ease.This residence comes with premium finishes, including quartz countertops, designer tile, stainless steel appliances, luxury plank flooring, central A/C, and contemporary fixtures. The Village at Trinity Hills is proudly built by Metropia, one of Canada’s leading multifamily developers, known for innovative design and quality construction. Our final phase, Wolf Run at The Village at Trinity Hills, is now 92% sold with only 7 homes remaining, including 2 premium units backing onto the park or environmental reserve. A selection of floor plans remain, including Pine Models priced from $549,900, Interior B irch Models priced from $579,900, Park Birch Models (backing onto a park) priced from $639,900, Oak Models (backing onto environmental reserve) priced from $719,900, and Maple models (backing onto environmental reserve) priced from $659,900. All remaining homes are complete and move-in ready. Please contact your agent for more information on this home and our other remaining units INCLUDING OUR CLOSE OUT PRICE LIST AND ADDITIONAL BUILDER INCENTIVES PRIOR TO OCT 30th 2026. This is the final opportunity to own a new town home in Trinity Hills. Price includes the home and GST. Taxes, lot sizes and possible HOA are not yet fully assessed. Photos are of the actual unit available for purchase. (id:55254)
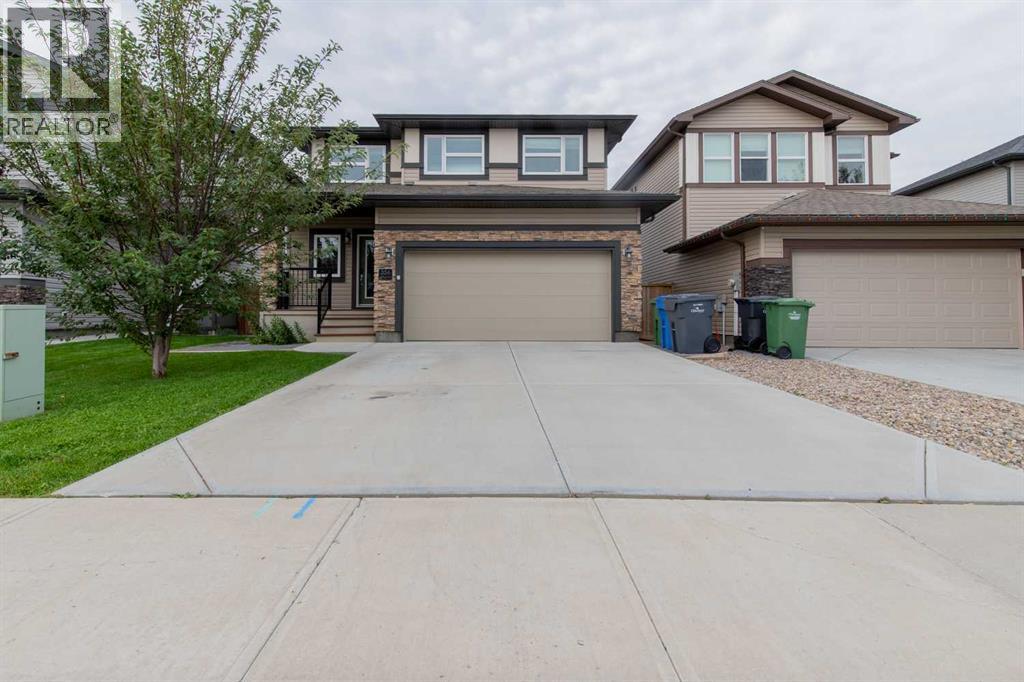
356 Westgate Crescent
Coaldale, Alberta
2-Storey Coaldale family home nestled in a quiet neighbourhood backing onto green space! This property offers all the peace and comfort of small town living without skimping on convenient and luxurious features. Walk up the driveway past the double attached garage and you'll enter into an open concept kitchen, living, and dining room with breakfast bar and island. The main floor has plenty of cupboard storage throughout, a mudroom, large windows, a powder room, and an electric fireplace to curl up by in the winter. Upstairs, you'll find all bedrooms on the same level alongside a laundry room to make chores easier and keep the whole family close together. The master bedroom features a huge ensuite bathroom with dual sinks and a walk-in closet. The basement is up to you, bring your imagination and build the space of your dreams! The back yard is the perfect place to relax and entertain, with a large deck, fire pit, and a park with a playground behind. If a peaceful family home with a smart layout and a stellar location sounds like the perfect place for you, give your REALTOR® a call and book a showing today! (id:55254)