Sanket Patel Commercial Realtor

682 Redstone Drive NE Calgary, Alberta T3N 1K9
682 Redstone Drive NE, Calgary, Alberta T3N 1K9 (30207377), Calgary — Homes for Sale

$569,000
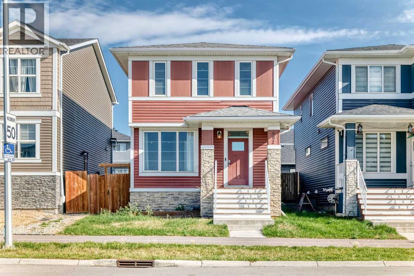
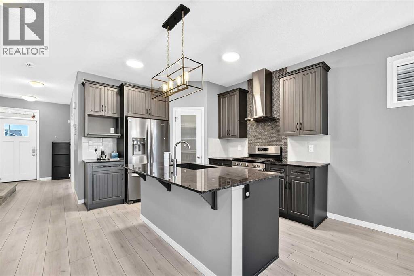
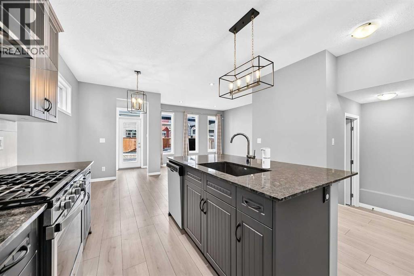
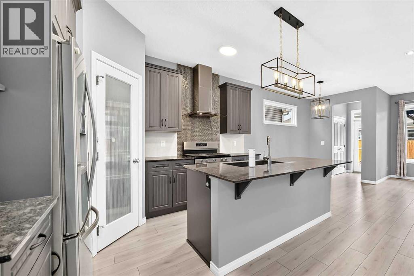
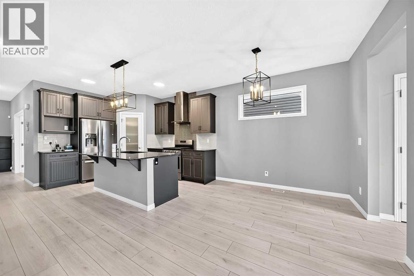
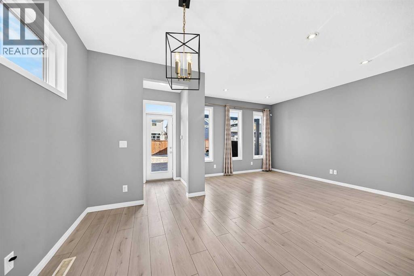
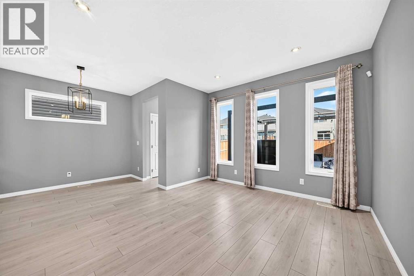
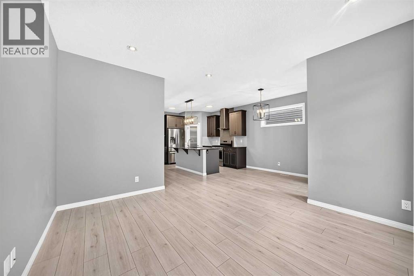
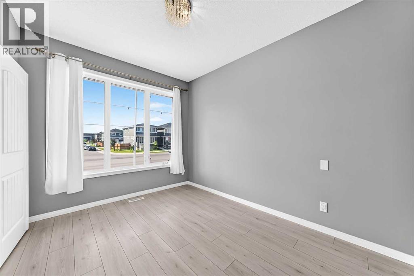
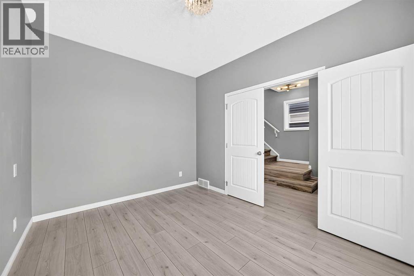
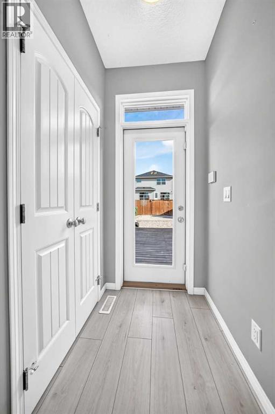
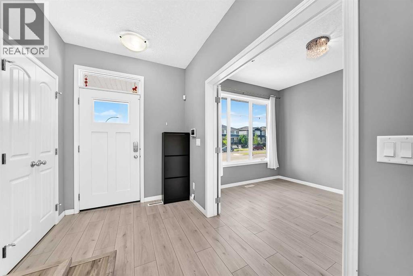
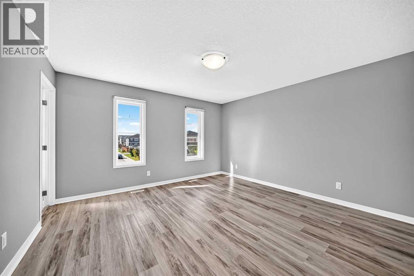
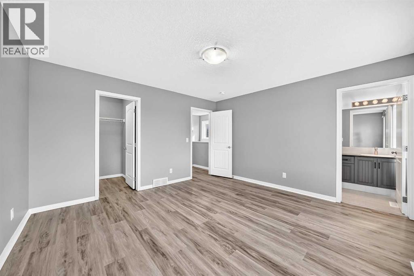
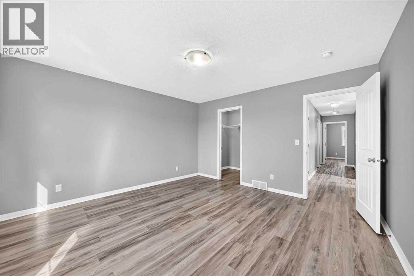
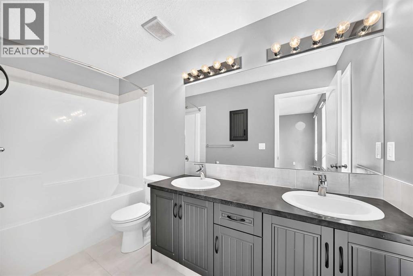
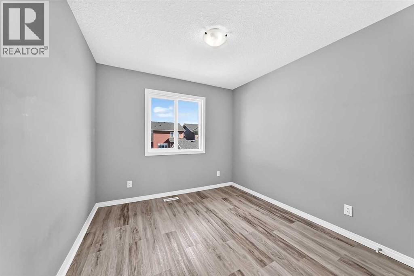
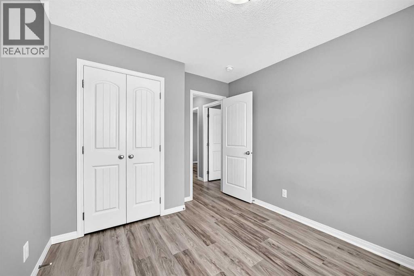
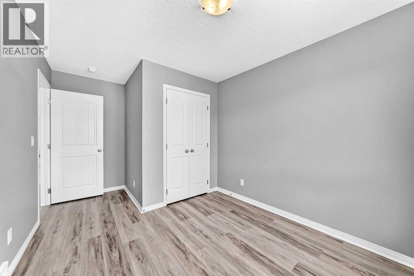
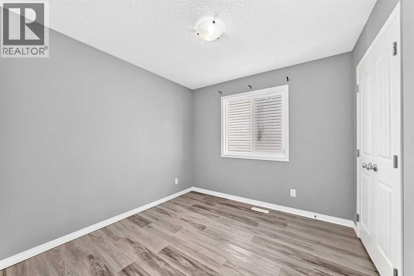
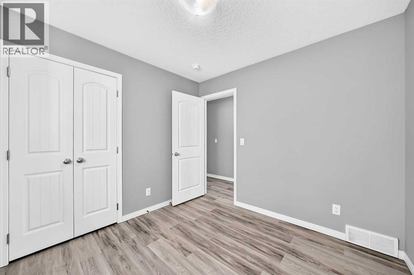
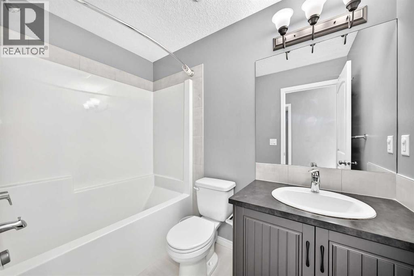
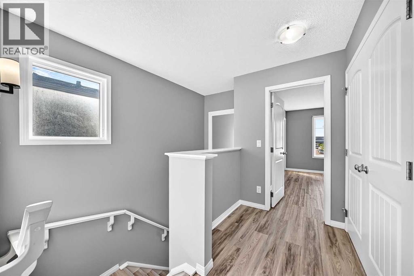
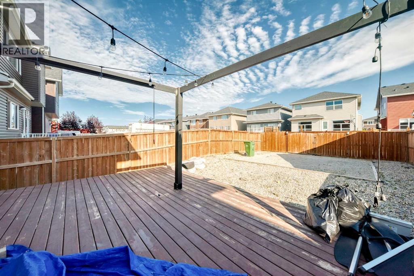
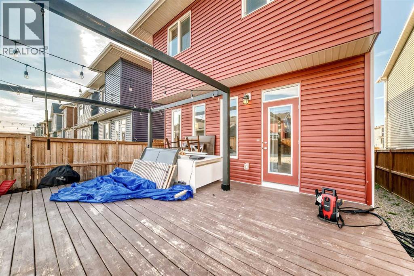
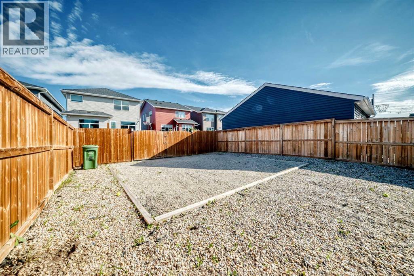
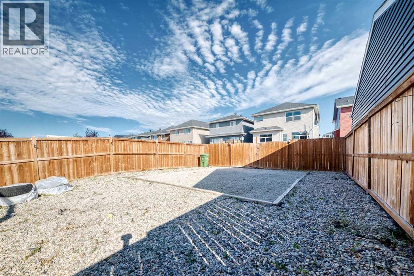
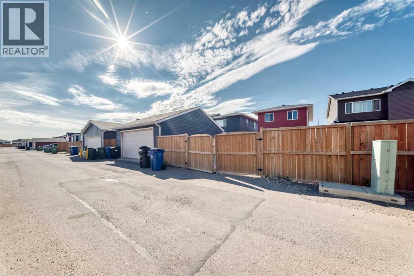
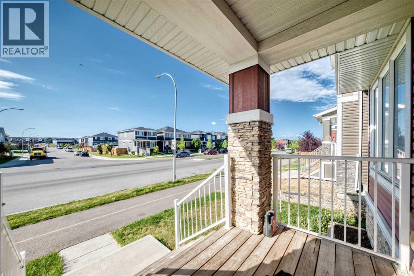
Welcome to this beautifully maintained home in the vibrant community of Redstone, offering 1,723.8 Sq.Ft. of RMS living space and a bright functional lay out designed for comfortable everyday living. Built in 2018, this inviting home features a carpet-free interior with newly installed vinyl flooring, giving the space a clean, modern and low maintenance feel. Step to a welcoming front entrance where a versatile den/office provides the perfect space for working home, studying or creating a quiet sitting area. The main living area offers an open and spacious feel with plenty of natural light while the contemporary kitchen serves as the heart of the home with quartz countertops, a large island, ample cabinetry and stainless steel appliances. The kitchen flows seamlessly into the dining and living areas, creating an ideal setting for both everyday living and entertaining. Upstairs, the spacious primary bedroom features a walk-in closet and a 5-piece ensuite with dual sinks, while additional bedrooms and full bedrooms provide comfortable accommodations for family or guests. With 2.5 bathrooms through out the home, the lay out offers both convenience and functionality. Step outside and enjoy the floating deck and fenced backyard, offering a plenty of space for outdoor entertaining. The unfinished basement provides excellent potential for future development, allowing the next owner to customize the space to suit their needs. Well maintained, thoughtfully designed and move in ready, this Redstone home combines modern finished, functional living space and room to grow. A wonderful opportunity to make this home your own (id:55254)
Property Details
| MLS® Number | A2340209 |
| Property Type | Single Family |
| Community Name | Redstone |
| Amenities Near By | Park, Playground, Schools, Shopping |
| Features | See Remarks, Parking |
| Parking Space Total | 2 |
| Plan | 1810177 |
| Structure | Deck |
Building
| Bathroom Total | 3 |
| Bedrooms Above Ground | 4 |
| Bedrooms Total | 4 |
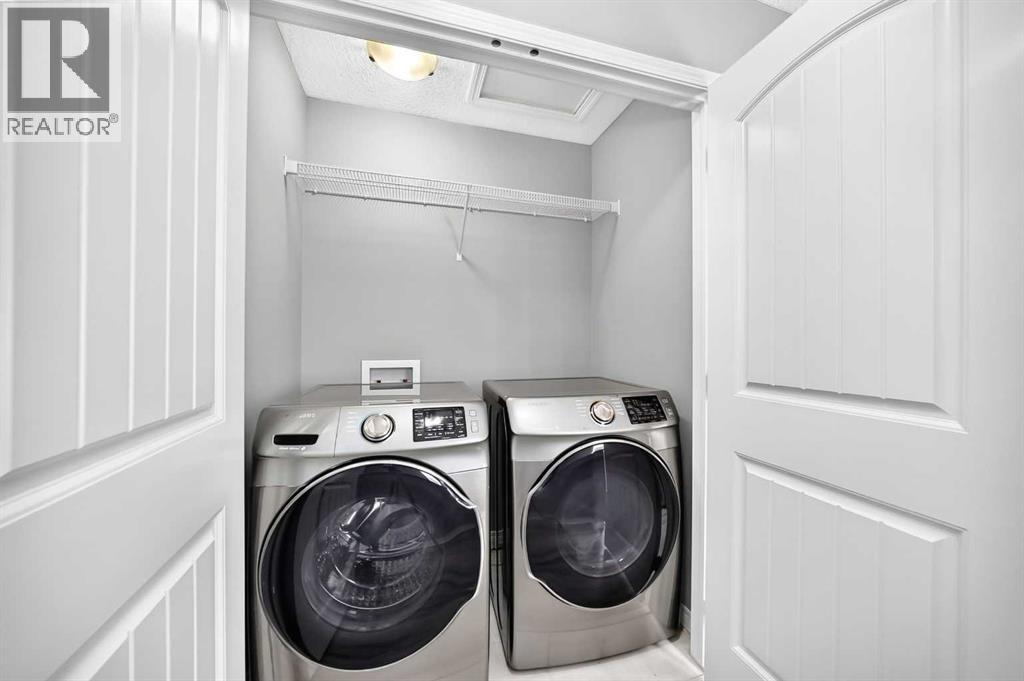
| Appliances | Refrigerator, Range - Gas, Dishwasher, Hood Fan, Washer & Dryer |
| Basement Development | Unfinished |
| Basement Type | Full (unfinished) |
| Constructed Date | 2018 |
| Construction Style Attachment | Detached |
| Cooling Type | None |
| Exterior Finish | Vinyl Siding |
| Flooring Type | Laminate, Tile, Vinyl |
| Foundation Type | Poured Concrete |
| Half Bath Total | 1 |
| Heating Type | Forced Air |
| Stories Total | 2 |
| Size Interior | 1,724 Sqft |
| Total Finished Area | 1723.8 Sqft |
| Type | House |
Parking
| Other |
Land
| Acreage | No |
| Fence Type | Fence |
| Land Amenities | Park, Playground, Schools, Shopping |
| Size Frontage | 9.15 M |
| Size Irregular | 321.00 |
| Size Total | 321 M2|0-4,050 Sqft |
| Size Total Text | 321 M2|0-4,050 Sqft |
| Zoning Description | R-g |
Rooms
| Level | Type | Length | Width | Dimensions |
|---|---|---|---|---|
| Second Level | Primary Bedroom | 13.42 Ft x 13.67 Ft | ||
| Second Level | 5pc Bathroom | 11.33 Ft x 4.92 Ft | ||
| Second Level | Bedroom | 9.25 Ft x 9.42 Ft | ||
| Second Level | Bedroom | 9.92 Ft x 9.25 Ft | ||
| Second Level | 4pc Bathroom | 8.42 Ft x 4.92 Ft | ||
| Second Level | Bedroom | 10.92 Ft x 9.33 Ft | ||
| Main Level | Living Room | 12.00 Ft x 13.58 Ft | ||
| Main Level | Kitchen | 12.75 Ft x 12.00 Ft | ||
| Main Level | Dining Room | 9.92 Ft x 12.75 Ft | ||
| Main Level | Den | 12.42 Ft x 9.42 Ft | ||
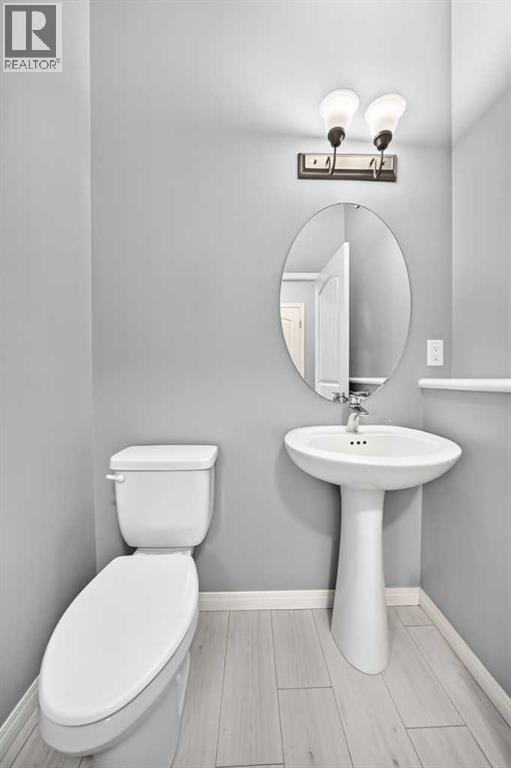
| Main Level | 2pc Bathroom | 4.92 Ft x 5.50 Ft | ||
| Main Level | Den | 12.42 Ft x 9.42 Ft |
https://www.realtor.ca/real-estate/30207377/682-redstone-drive-ne-calgary-redstone
Contact Us
Contact us for more information

Juvy Mangisel
Associate
#700, 1816 Crowchild Trail NW
Calgary, Alberta T2M 3Y7
(855) 623-6900
www.joinreal.com/

Gaylynn Soriano
Associate
300-9835 101 Ave
Grande Prairie, Alberta T8V 5V4
(855) 623-6900
onereal.ca/

The trademarks REALTOR®, REALTORS®, and the REALTOR® logo are controlled by The Canadian Real Estate Association (CREA) and identify real estate professionals who are members of CREA. The trademarks MLS®, Multiple Listing Service® and the associated logos are owned by The Canadian Real Estate Association (CREA) and identify the quality of services provided by real estate professionals who are members of CREA. The trademark DDF® is owned by The Canadian Real Estate Association (CREA) and identifies CREA's Data Distribution Facility (DDF®)
October 20 2026 03:45:38
Calgary Real Estate Board
Real Broker