Sanket Patel Commercial Realtor
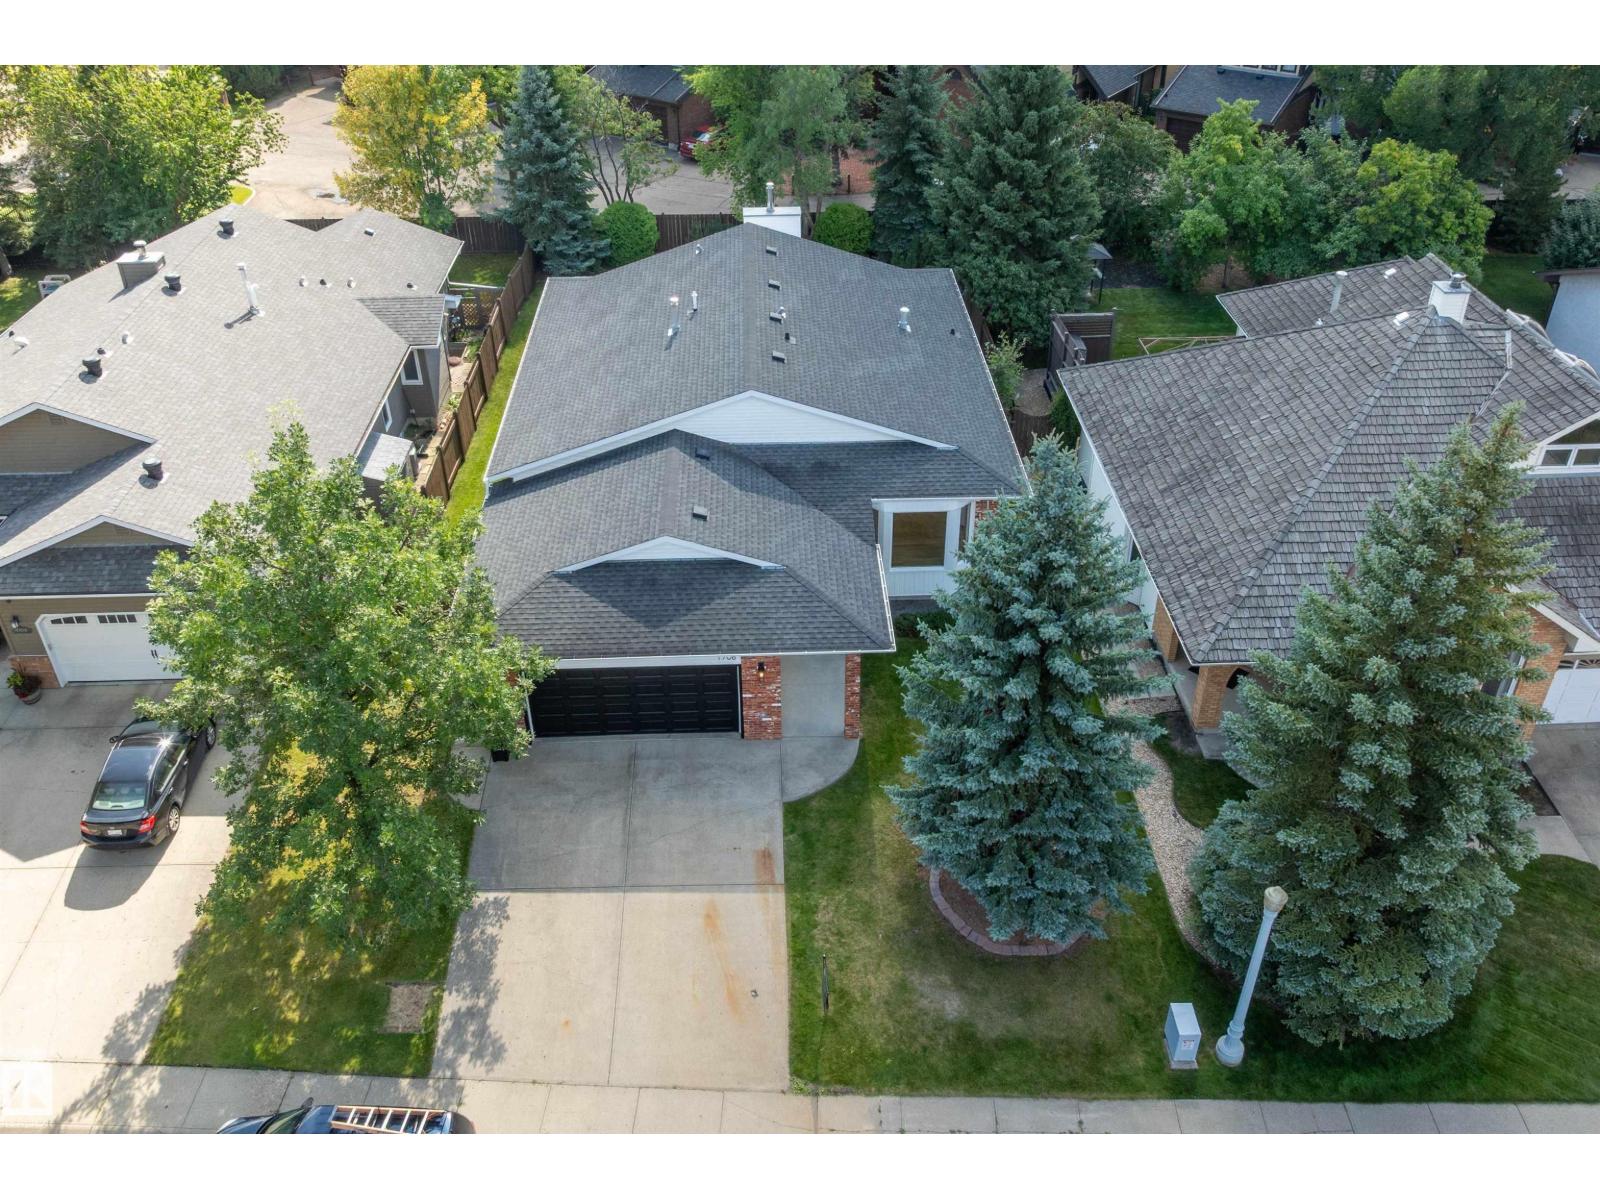
1708 Bearspaw Dr W NW
Edmonton, Alberta
LIKE NEW in established Keheewin! This extensively renovated 1,945 sq. ft. bungalow blends modern style with thoughtful energy-efficient upgrades. The bright, open-concept main floor showcases a stunning kitchen with a large island, quartz countertops and stainless steel appliances, flowing into spacious living and dining areas. Enjoy 3 bedrooms, 2 full bathrooms and convenient main-floor laundry. The generous primary retreat features a beautifully finished ensuite with heated floors. Upgrades include double-pane windows, enhanced insulation, an HRV system and spray-foamed rim joists. A gas fireplace with brick facing and wood mantel adds warmth and character. Outside, the large fenced and landscaped lot offers a raised deck and plenty of room to enjoy. Complete with an attached double garage and a basement ready for your future plans, all near schools, parks, shopping and public transportation. (id:55254)
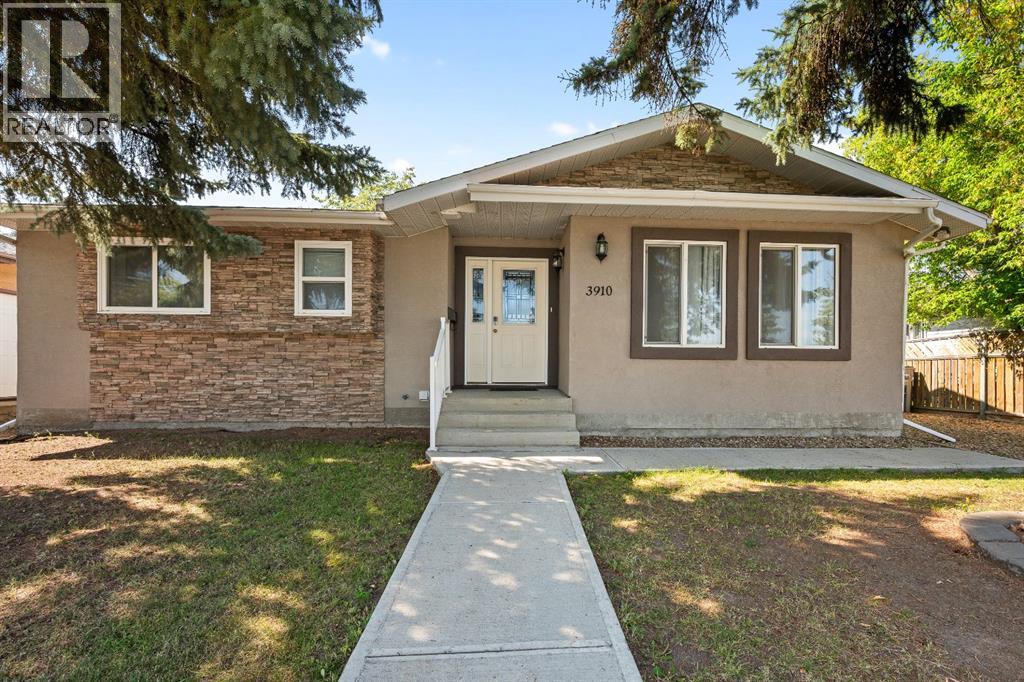
3910 57 Avenue
Lloydminster, Alberta
Looking for an investment property with tenants already in place? This well-established 6-bedroom, 3-bathroom revenue property is currently generating $3,950 per month, with all six rooms rented. Each bedroom features its own privacy lock, and the property has a strong rental history with rooms consistently occupied.The seller would ideally like to see the home continue as a revenue property, with the existing tenants remaining in place, making this a great opportunity for an investor looking for immediate rental income. All furnishings, fixtures and housewares currently in the property are included and will remain as-is, providing a convenient, turnkey setup for the new owner. **NOT MANDATORY TO SELL AS REVENUE PROPERTY, CAN ALSO BE YOUR PERSONAL HOME**The home has seen numerous updates over the years, including windows, stucco, exterior doors, flooring, bathrooms, furnace, hot water heater and central air conditioning. With six bedrooms and three full bathrooms, the layout offers plenty of space and functionality for shared accommodations.Outside, you'll find a private backyard with plenty of room to add a garage, offering even more future potential. Conveniently located close to schools, shopping, parks and everyday amenities, this property combines location, established rental income and long-term investment potential.Add this one to your investment portfolio and start collecting revenue from day one! (id:55254)
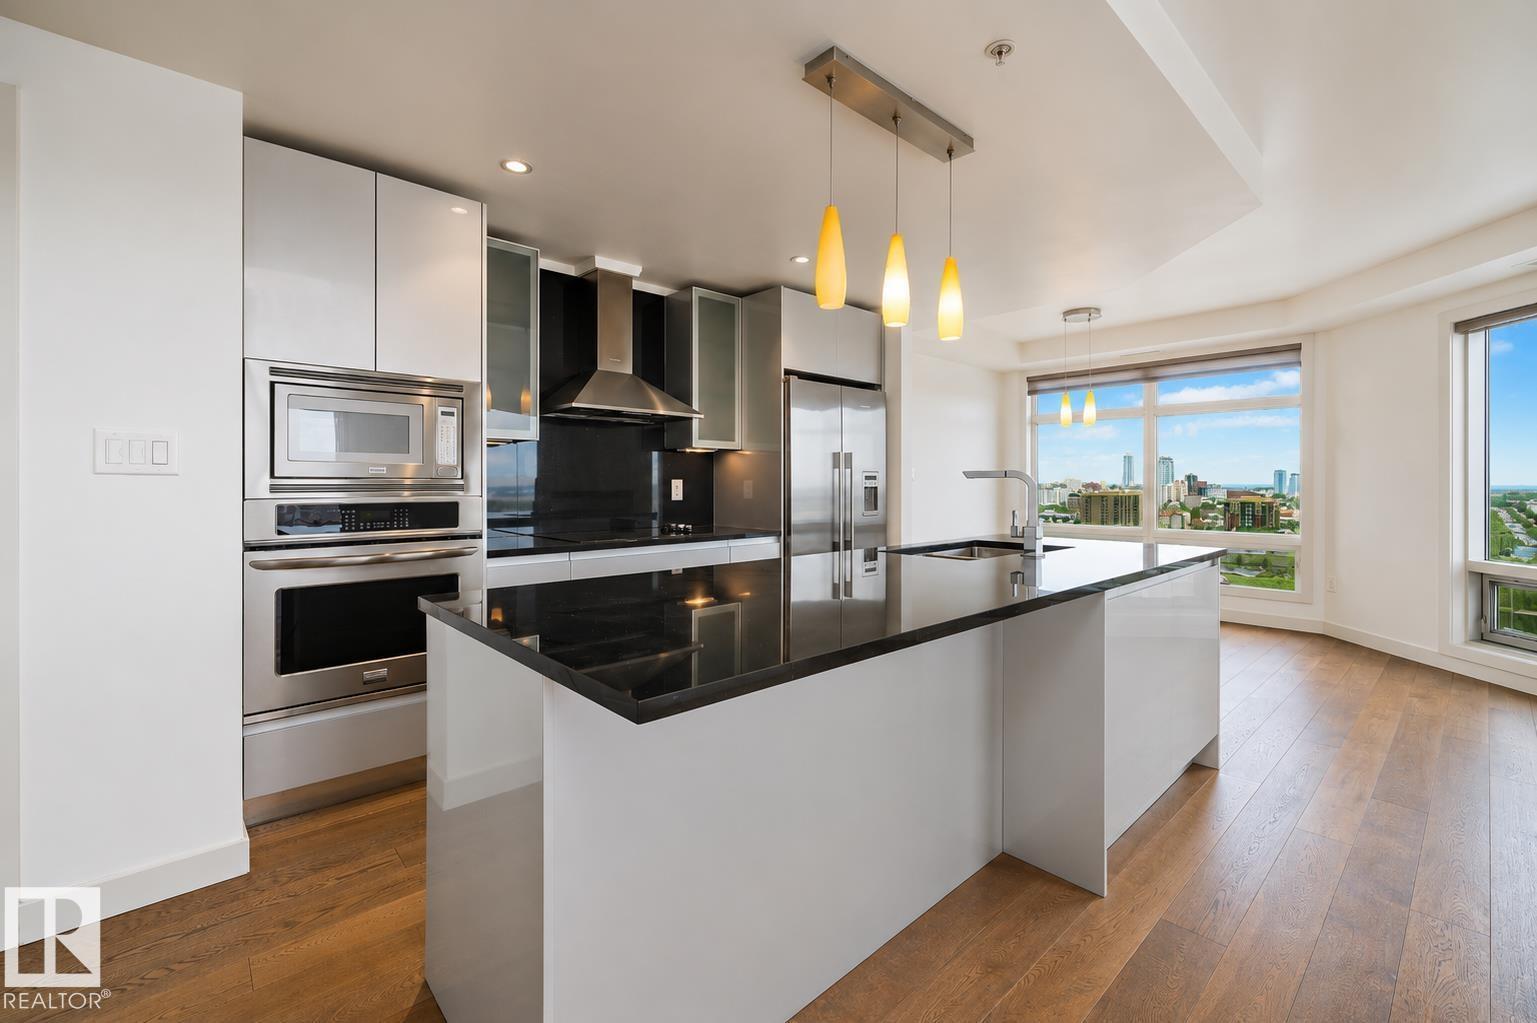
#1704 10388 105 St NW
Edmonton, Alberta
Welcome to this bright and modern 2 bedroom, 2 bathroom condo offers an unbeatable lifestyle with stunning city and downtown views from the 17th floor. With over 1,010 sq ft of well-designed living space, this unit features hardwood and ceramic tile flooring, an open-concept layout, and a sleek kitchen equipped with built-in appliances and an induction cooktop - perfect for entertaining or everyday living. Enjoy the comfort of central air conditioning, in-suite laundry, and the convenience of titled underground heated parking. The building offers premium amenities including concierge service, secured entry, social/party rooms, and visitor parking. Located steps from shopping, restaurants, public transit, and downtown offices, this is the ideal property for professionals, investors, or anyone looking to live in the centre of it all. A fantastic opportunity in one of Edmonton’s most desirable high-rise communities, move-in ready and quick possession! (id:55254)
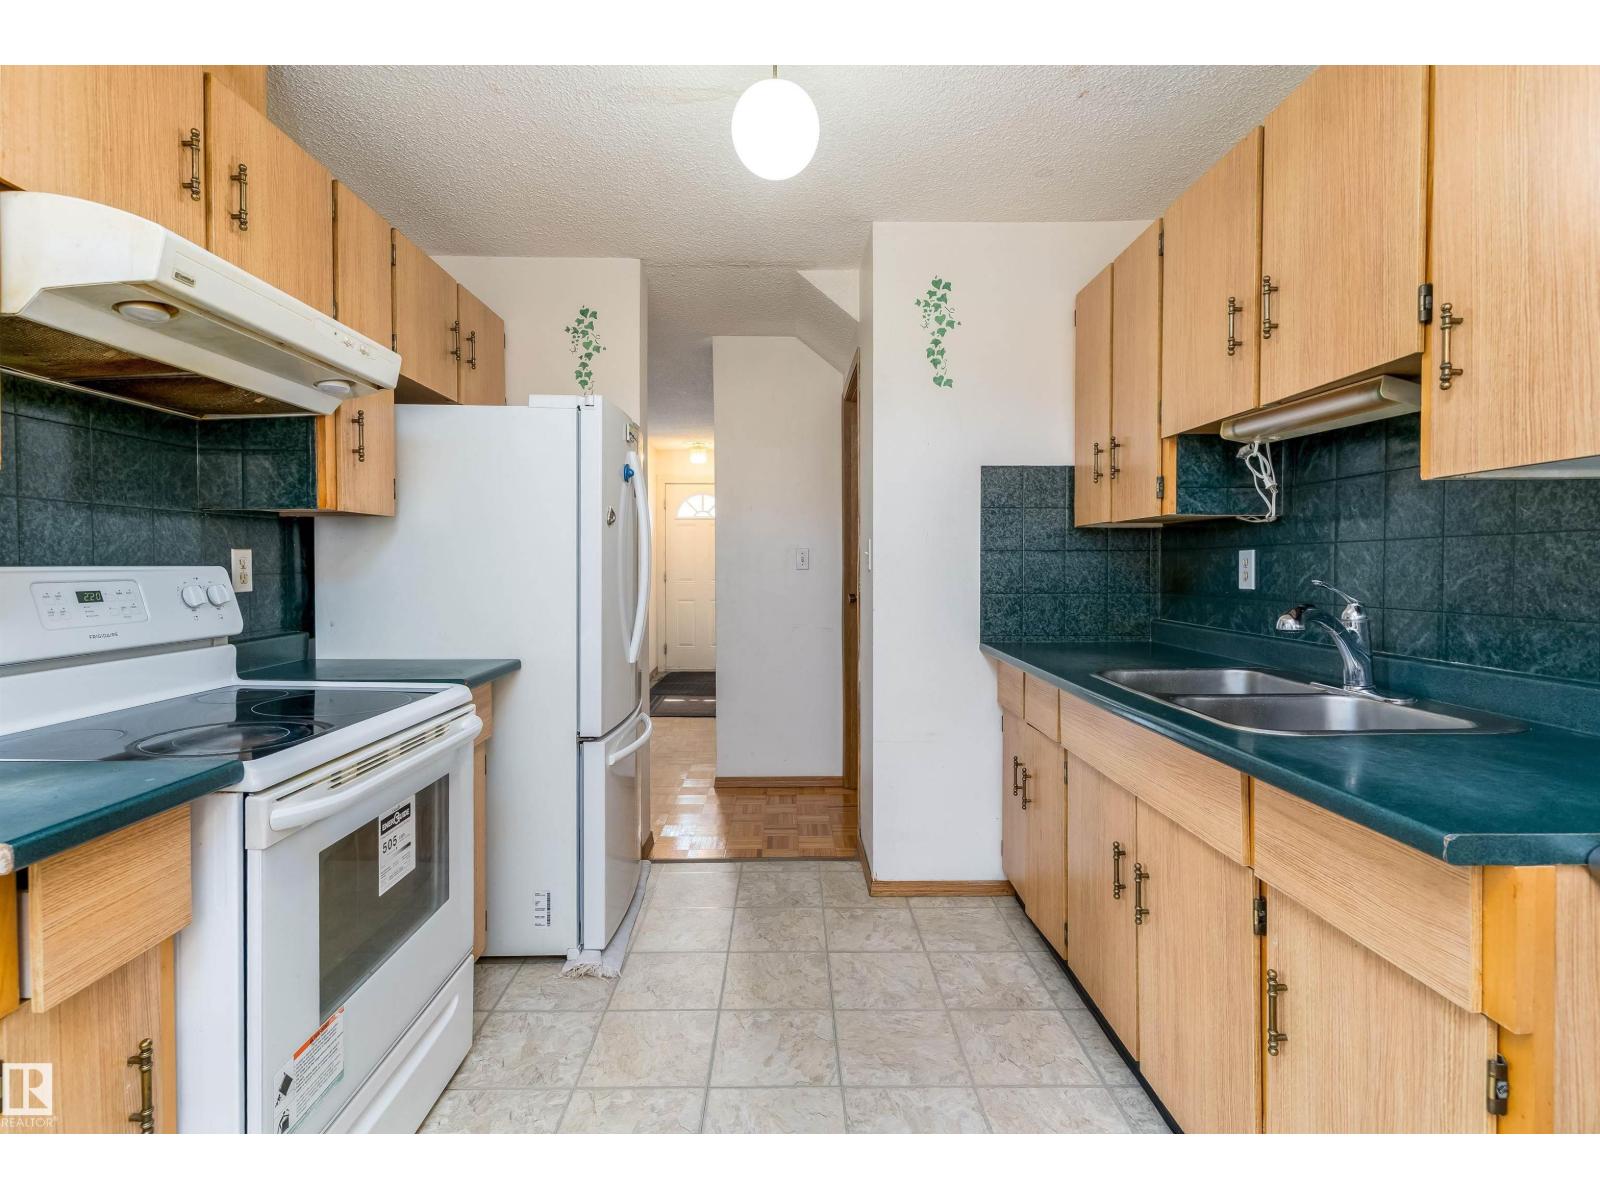
14737 25 St NW
Edmonton, Alberta
Welcome to this inviting 3-bedroom, 1.5-bath townhouse in Edmonton’s Fraser community! Offering approximately 1,187 sq ft, this two-storey home features a functional layout with a spacious living room, dining area, kitchen, family room, and breakfast nook. The upper level offers three bedrooms and a full bathroom, while the main floor includes a convenient half bath. Step outside to enjoy the private deck and fenced, landscaped yard, offering a great space for relaxing or entertaining. The home also includes in-suite laundry and two assigned outdoor parking stalls. Condo fees include exterior maintenance, common-area insurance, landscaping and snow removal, professional management, and reserve fund contributions. Conveniently located near schools, shopping, and public transportation, this home is an excellent opportunity for first-time buyers, families, or investors. (id:55254)
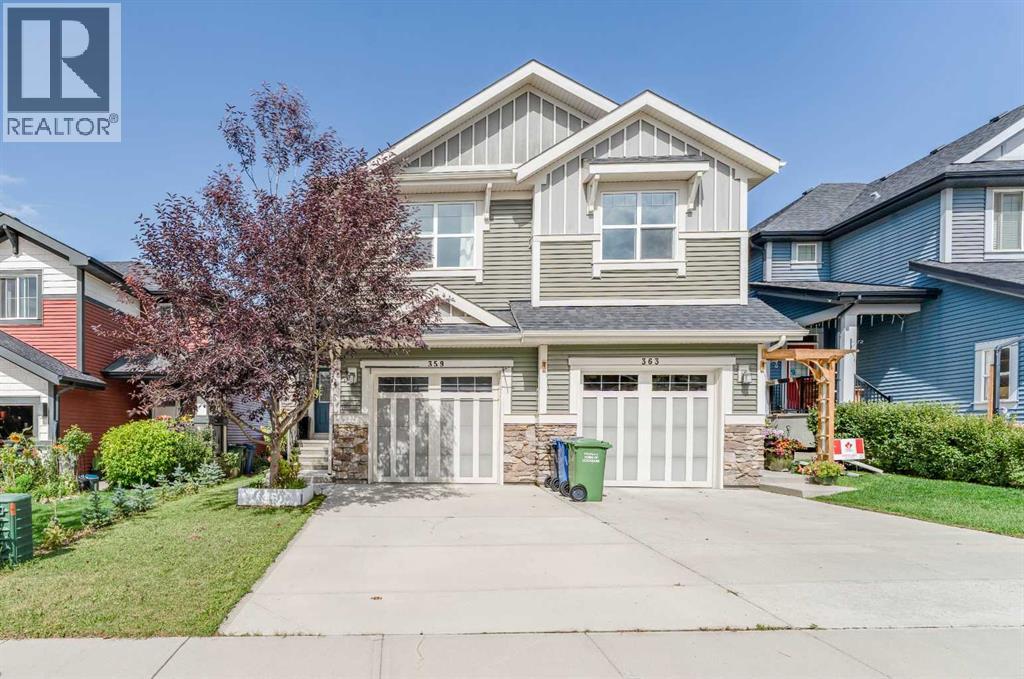
359 Sunrise View
Cochrane, Alberta
Welcome to 359 Sunrise View — offered by the original owner and impeccably maintained throughout! Built by Jaymen, this home is bursting with pride of ownership. Just under 1,700 sq. ft., the main floor offers an open-concept layout with 9 ft ceilings and a bright kitchen — complete with quartz countertops and stainless steel appliances — flowing into a spacious living room, perfect for everyday living and entertaining. Triple pane windows throughout add to the quality build and energy efficiency of this home.Upstairs you'll find three nicely sized bedrooms plus a great room, along with the convenience of upper-level laundry located close to the bedrooms.Situated on a transitional lot, the basement offers 9 ft ceilings and a larger above-grade window (no window well!), bringing in great natural light. This is far from your typical undeveloped basement — the electrical is already done, including plugs with USB outlets and potlights on dimmers, plus a rough-in for a 3-piece bathroom. Outside walls are drywalled, painted, and finished, with only the ceiling left to complete. This space is ready to become the perfect rec room, media space, or could easily be framed into a separate bedroom.Step outside to a fully landscaped yard with no neighbors behind, offering added privacy you don't often find while looking on to the mountains from your rear deck. Located in the sought-after community of Sunset Ridge, and just a short walk to the playground and walking trail. A must-see for buyers looking for a clean, move-in-ready home in a family-friendly community! (id:55254)

#107 1506 Tamarack Bv NW
Edmonton, Alberta
Welcome to Tamarack. This main floor unit is in a prime location, just a two-minute walk from schools, parks, grocery stores, the Meadows Recreation Centre, and public transit. The unit features 1 BEDROOM AND 1 DEN (Currently used as a secondary bedroom), a full bathroom, vinyl plank flooring throughout, and a kitchen equipped with quartz countertops, backsplash, and stainless steel appliances. The primary bedroom includes a generous-sized closet, and the unit also offers in-suite laundry with a stackable washer and dryer. Additional features include underground parking and storage. The building provides a rooftop patio for residents and includes a pet-friendly area within the complex. This property is ideal for first-time homebuyers or investors, with easy access to Anthony Henday Drive and Whitemud Drive. (id:55254)
or rent

Unknown Address
,
Excellent opportunity to acquire a well-established Thai Express franchise in Calgary, Alberta. The restaurant operates from approximately 1,384 sq. ft. of commercial space. Operating under one of Canada's recognised quick-service restaurant brands, this business offers an attractive opportunity for owner-operators seeking an established franchise with a proven operating history. This Thai Express location benefits from an established business presence, an existing customer base, and the recognition associated with a popular Canadian franchise specializing in freshly prepared Thai-inspired cuisine. Please do not visit store or approach staff without prior appointment. (id:55254)
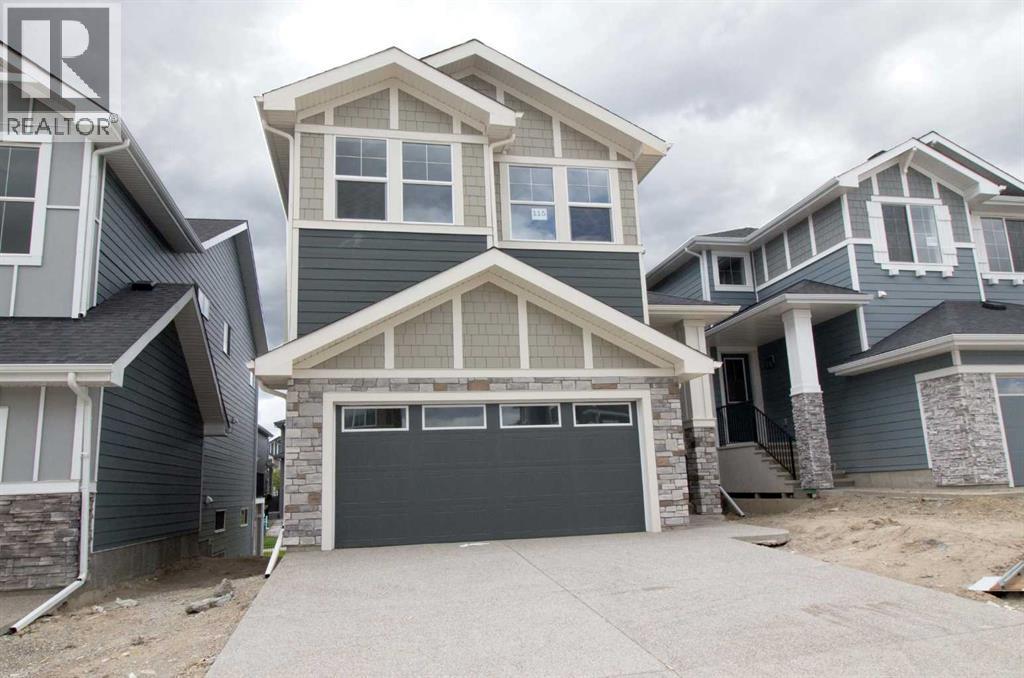
115 Sundown Crescent
Cochrane, Alberta
Builder’s $25,000 promotion has already been applied to the list price and is not in addition to it. ... Discover exceptional value in Sunset Ridge with this brand-new Grand Valley model by Douglas Homes Master Builder. Offering 1,918 sq ft (RMS), this thoughtfully designed 2-storey home features 3 bedrooms, 2.5 bathrooms, a walk-out basement, and a west-facing backyard, ideal for growing families. The main floor presents a bright open layout with 9' ceilings, large windows, engineered hardwood flooring, and an electric fireplace that anchors the living space. The kitchen is well appointed with quartz countertops and a convenient walk-through pantry. Upstairs, you’ll find a central loft, upper-level laundry, and a spacious primary suite complete with a walk-in closet and a 5-piece ensuite featuring double vanities, a soaker tub, and separate shower. Additional highlights include 8' interior doors on the main level, a built-in bench at the entry, and a 20' x 21' attached garage. Located just blocks from RancheView K–8 School, with St. Timothy High School nearby and future community amenities within walking distance. Quick access to the mountains (approx. 40–45 mins), Calgary (approx. 30 mins), and the airport. (id:55254)
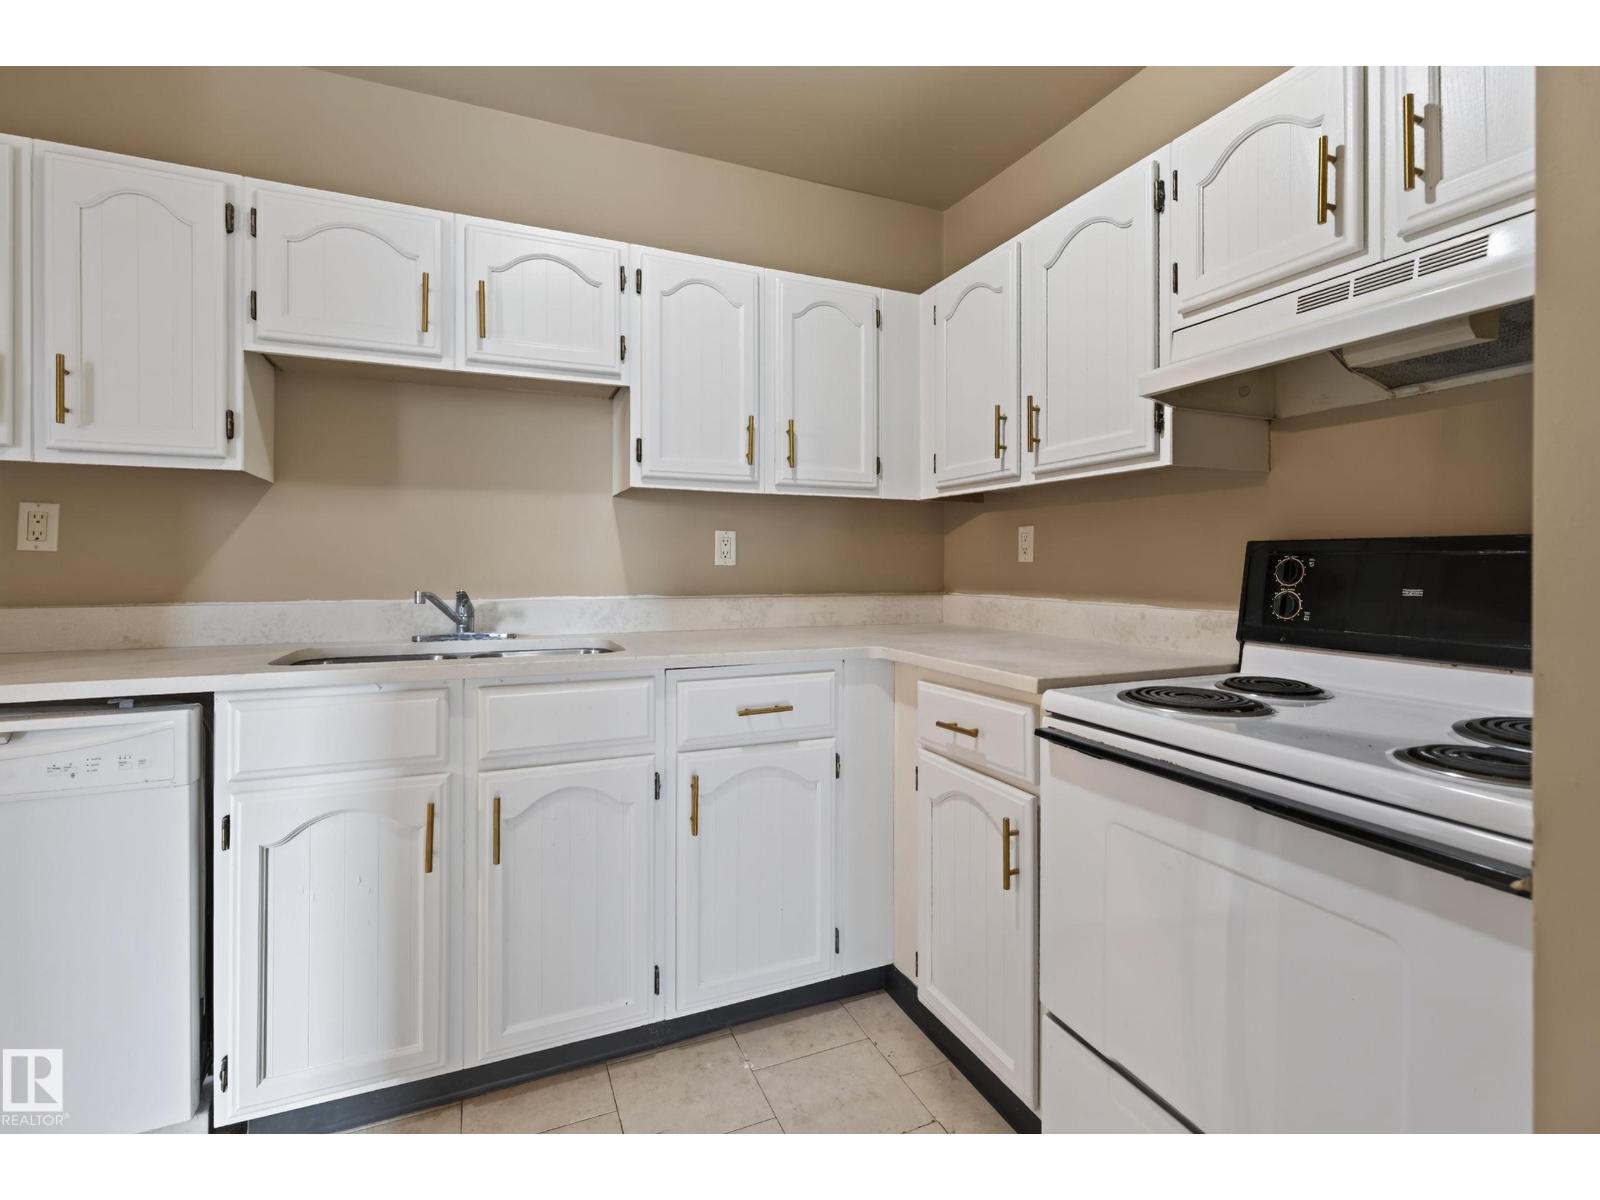
#603 10175 109 St NW
Edmonton, Alberta
Immediate possession available in this bright and spacious 2-bedroom, 2-bathroom suite in Capital Centre!( 907 sq ft.) Fantastic location directly across from Save-On-Foods and just steps to the LRT for easy commuting. Features include in-suite laundry, laminate flooring, a renovated balcony, and underground heated parking. Enjoy an exceptional lifestyle with outstanding building amenities including a large fitness centre, social hall, billiards, shuffleboard, and a variety of organized activities. Whether you're downsizing, investing, or buying your first home, this well-maintained suite offers comfort, convenience, and value. Pet Approval from Board. Easy to show and even easier to love! (id:55254)
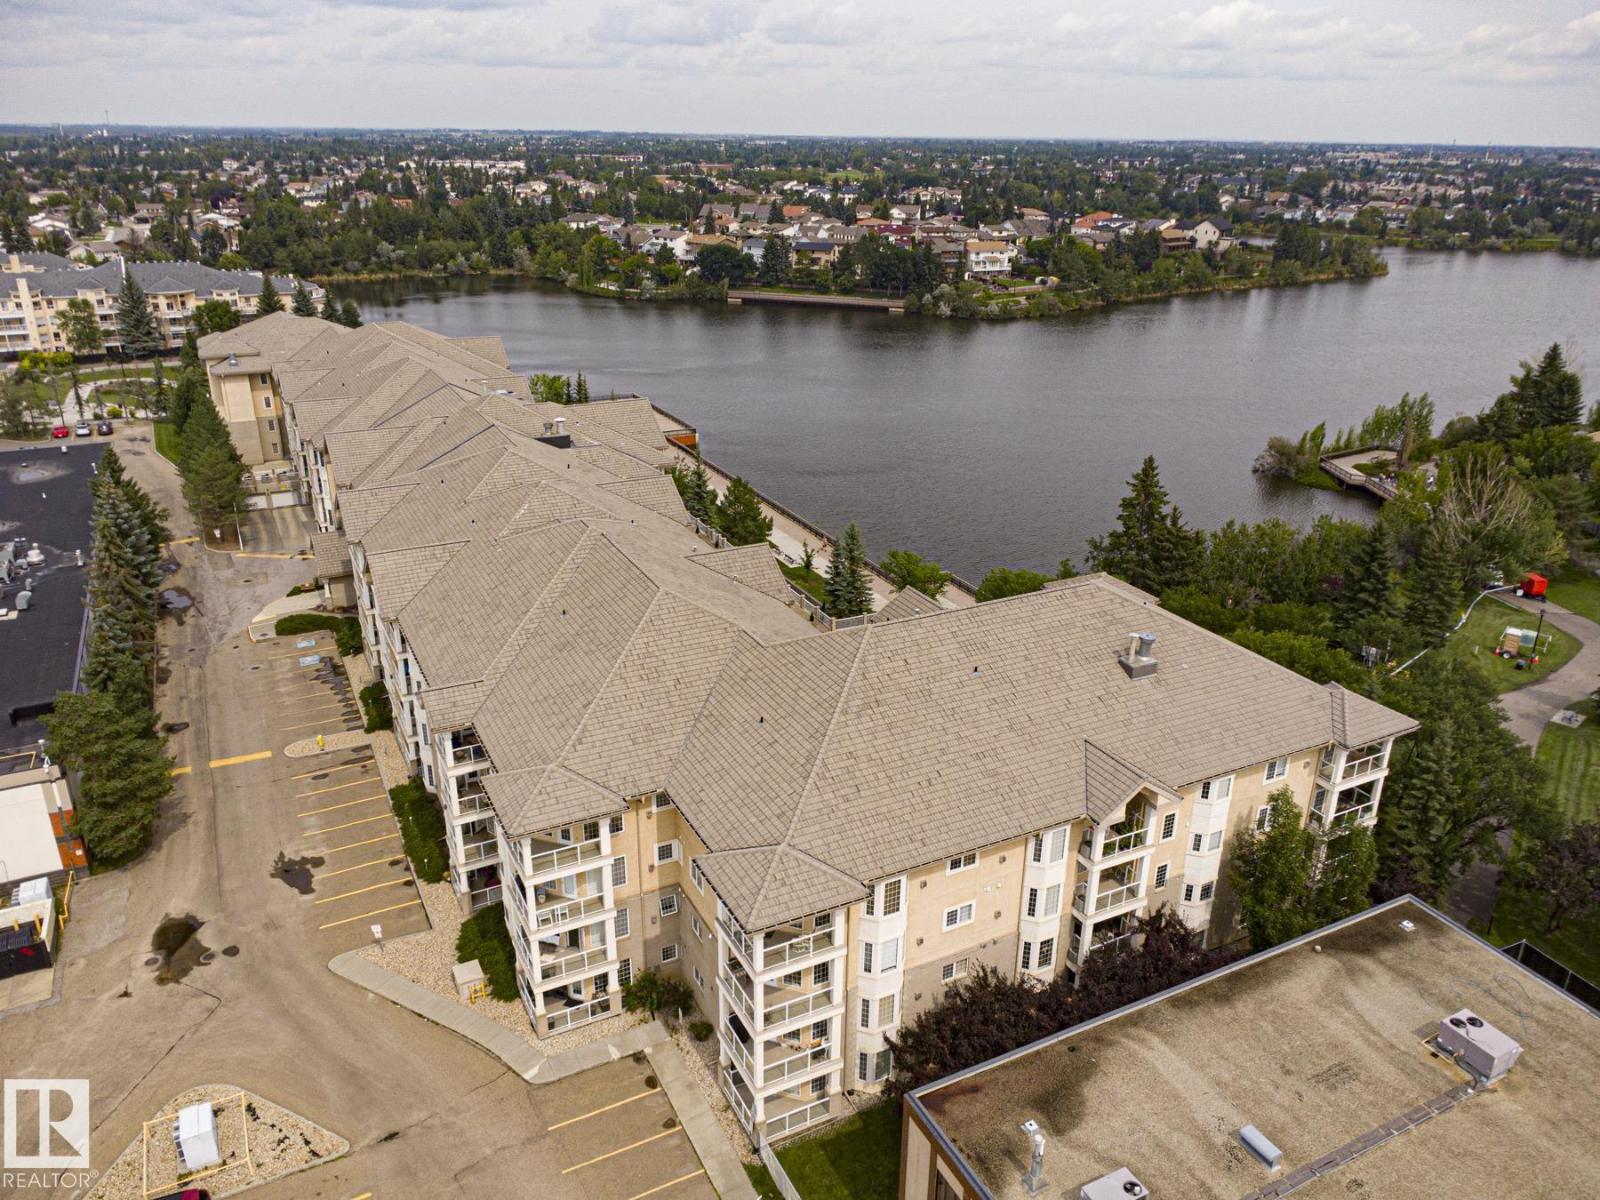
#131 11260 153 Av NW
Edmonton, Alberta
Resort style lakefront living at Sierras on the Lake in Beaumaris, a 40+ adult building. 1155 sqft, main floor location, great room with gas fireplace, large bright kitchen with window, eating bar, and sunny dining space. Two bedrooms & 2 full bathrooms including the primary bedroom with walk in closet & full 4 piece ensuite, the 2nd bedroom is oversized. Hardwood flooring & neutral tones throughout, immaculate! In suite laundry & storage, central a/c, SW facing balcony, 1 titled heated underground parking stall with secure storage room. Building amenities include a grand lobby with curved staircase and fireplace, library, indoor pool and gym with lake views, party room with kitchen, car wash, sewing room, workshop and guest suite. Walk to grocery stores, clinics, a variety of shops and restaurants, bus stops, and enjoy nature & lakeside walks. No pets allowed. Quick possession is possible! Condo fee is $629.90, incl. heat, water, power, etc. (Balcony photo virtually staged). (id:55254)
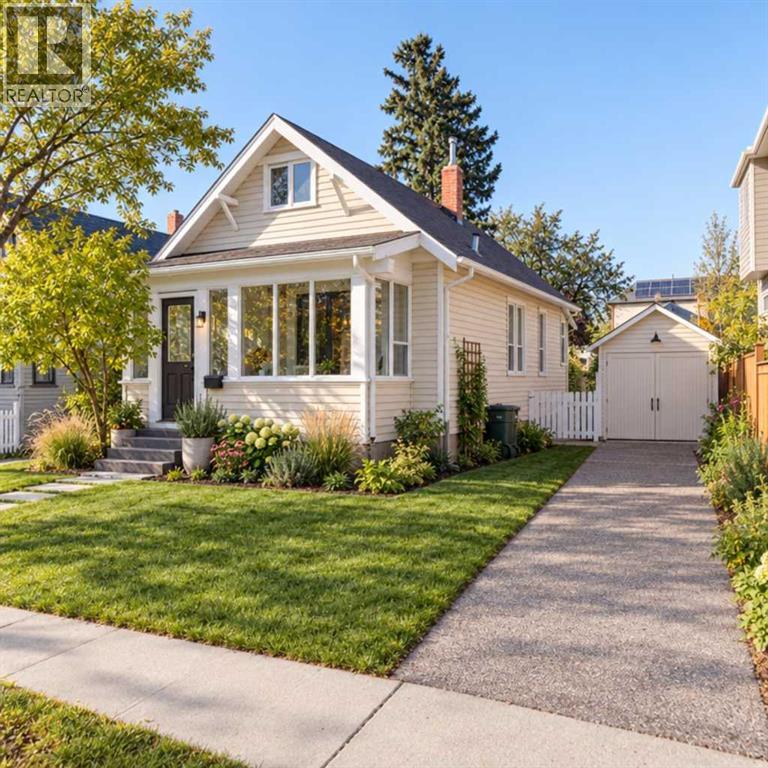
2115 10 Street NW
Calgary, Alberta
POTENTIAL!! - Bring your imagination to this charming 45’X100’ R-CG property in fantastic Capitol Hill, with WEST BACKYARD. Just steps from Confed Park and SAIT, with King George school right across the street, this location has potential (subject to city approval) for multiple homes to be built on it. Confederation Park and Winston Golf courses are just a few kms in either direction, as are the shops and restaurants of 16th avenue. This quaint 3bdr home has been in the family for generations and was rented to tenants until recently. Great buy-and-hold; great starter home if you want to bring your style and some elbow grease - a fantastic deal, offered at land value only. Call a realtor for a viewing, or to have your questions answered about this cute-as-a-button gem that could also make a great student rental! (id:55254)
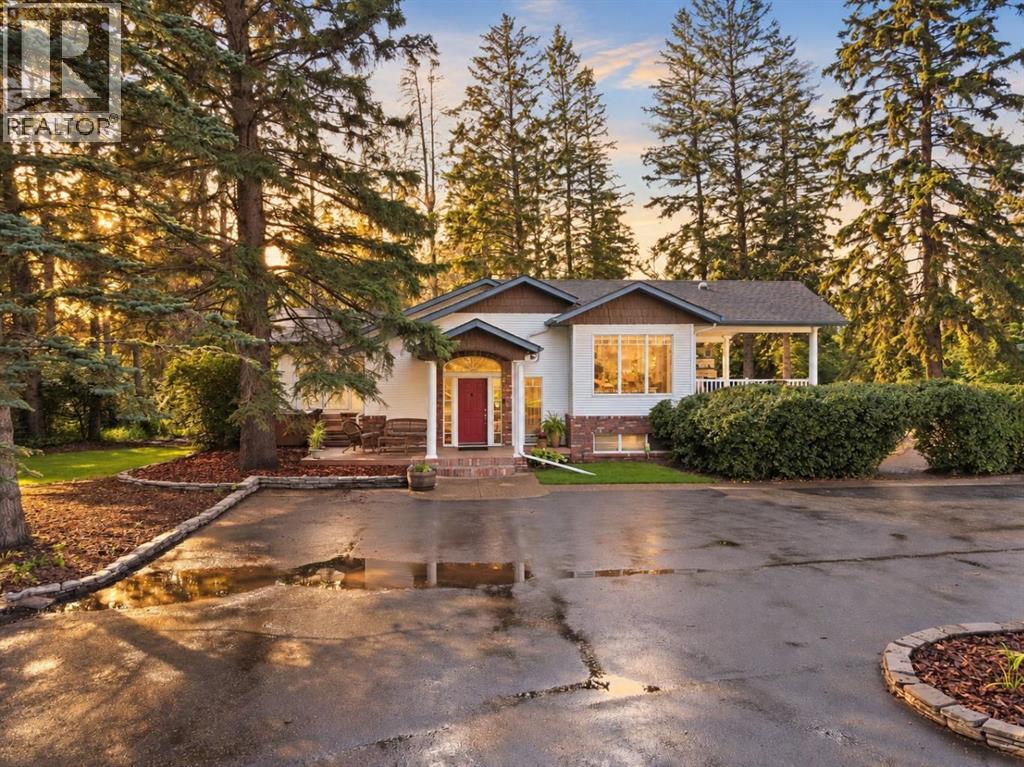
18 College Park Drive
Red Deer, Alberta
An incredible, one-of-a-kind opportunity awaits with this breathtaking 1.37-acre private park estate, delivering prestigious acreage luxury seamlessly situated right in the heart of Red Deer! This extensively upgraded (2003) 1,741 sq. ft. raised bungalow masterfully blends original architectural charm—such as pristine hardwood floors, crown moulding, and elegant curved archways—with sophisticated modern refinements, starting with a grand, high-ceiling foyer with lots of space and closet. The culinary heart of the home is a sun-drenched chef’s dream kitchen boasting custom cherry wood cabinetry, a farmhouse sink, under-cabinet lighting, a built-in desk, a gas cooktop, integrated appliances, and premium double built-in ovens, with a large eating nook situated by the bay east facing window. From the kitchen, transition smoothly to an extraordinary outdoor living oasis featuring a high-vaulted covered deck equipped with a built-in kitchen and a striking rock-face gas fireplace for year-round enjoyment. The thoughtful 4-bedroom, 3-bathroom layout includes a luxurious main-floor primary retreat with a custom walk-in closet, a private ensuite, and direct patio doors leading to an east-facing patio with a hot tub, alongside a main bathroom with dual cherry wood vanities and a deep soaker tub. The fully finished lower level offers engineered hardwood floors, a massive laundry room with extensive cabinetry, abundant storage, a cozy family room with a rock-faced electric fireplace, a spacious bedroom, and an extra-large den that easily converts into a 5th bedroom. Outside, the meticulously landscaped park-like grounds feature two storage sheds, a greenhouse, and an oversized triple garage (21' 3" x 34' 10") roughed in for underfloor heat and a heated shop area (9' 6" x 29'3") also lots of space for extra vehicles and trailer outside . Complete with elite mechanical integration including comfortable underfloor heating (operational in the lower level family room/bedroom and rou ghed-in for the garage), updated windows, upgraded insulation under the siding, a drinking water distiller, sump pump, back-up generator, and new hot water tank and septic pump (2026), this remarkable property leaves absolutely nothing to be desired! Home is basically a 2003 build - all new from the 2003 renovation when the addition was done, original house was completely updated and 2" ridged insulation added to existing structure, approx. 700 sq ft added. (id:55254)